Home Page | Blog | Villa Fit-Out in Abu Dhabi: Process, Approvals and Timelines Explained
Villa Fit-Out in Abu Dhabi: Process, Approvals and Timelines Explained
10/24/2026
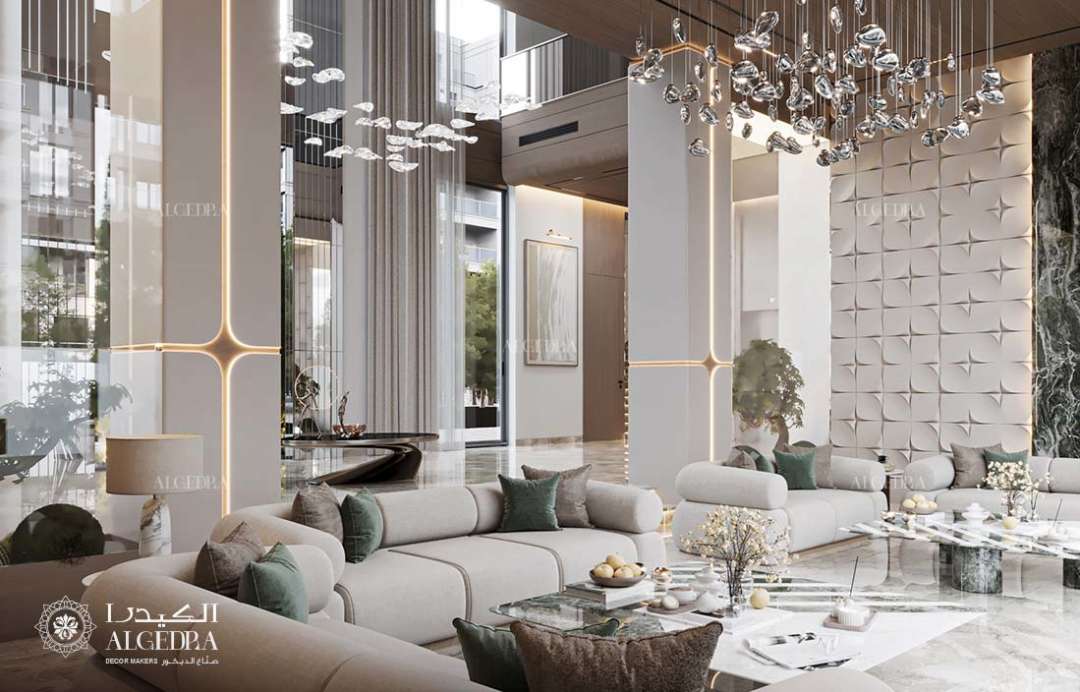
Stone reserved at the yard months ahead, ceilings opened for chilled-water lines, a flood test in every wet room and a joinery workshop timed to the last coat of paint: a complete guide to villa fit-out in Abu Dhabi, from scope and approvals to the typical timeline and the final handover.
A villa fit-out turns approved drawings into a finished home, and in the capital it brings together more parties than most owners expect: the designer, the fit-out contractor, the Department of Municipalities and Transport, Civil Defence, the utility provider, the community's master developer and a long chain of suppliers for stone, joinery, lighting and furniture. The sequence those parties follow decides whether a villa reaches handover on the agreed date, and whether the finishes still look immaculate a year later.
The guide below walks through that sequence in the order our teams run it on site, from the first survey to the final snag, with the approvals, specifications and lead times that shape each stage. It closes with typical timelines, the factors that move a budget and the questions worth asking a fit-out company before signing. For the design decisions that come first, from the majlis and the family route to materials chosen for the climate, our complete guide to interior design in Abu Dhabi covers villas and apartments across the capital.
The Scope of a Villa Fit-Out
A full villa fit-out covers everything between the structure and the furniture. Mechanical, electrical and plumbing services come first, followed by gypsum ceilings and partitions, waterproofing and screeds, floor and wall finishes, bathrooms and kitchens, bespoke joinery, doors and ironmongery, lighting, audiovisual and smart home systems, and finally loose furniture, curtains and styling. Many clients in the capital also bring landscaping, pools and outdoor majlis areas into the same contract so one team coordinates the interface between house and garden. Our design-and-build fit-out service carries that full scope under one contract, from empty shell to move-in-ready home, with joinery and stone made in our own workshops.
Defining that scope in writing at the start protects the programme. A clear schedule of rooms, a finishes matrix and a responsibility list for every item, from the stone in the entrance hall to the towel rails in the staff quarters, give the owner, designer and contractor one shared reference. Our villa interior design service builds that schedule into the concept stage, so the fit-out scope grows directly out of the approved design.
Three Starting Points: New Handover, Shell and Core, Renovation
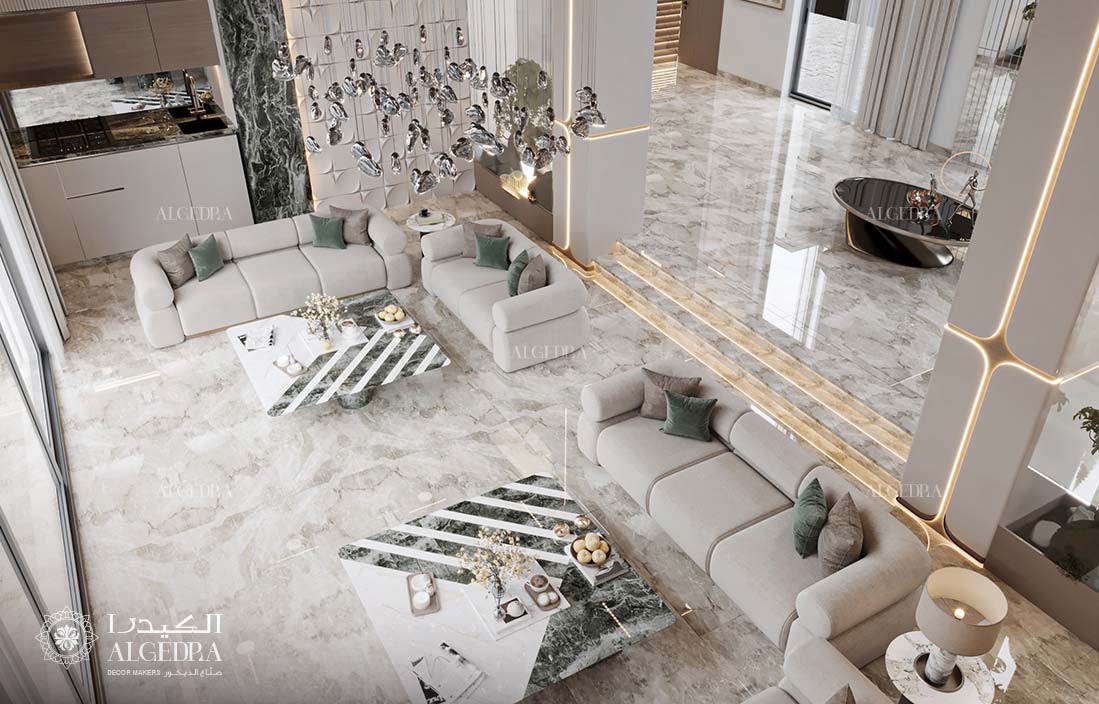
Every villa fit-out begins from one of three conditions, and each sets a different programme. A new developer handover arrives with services, finishes and fixtures installed, so the work focuses on upgrading selected rooms, replacing kitchens and bathrooms and adding joinery, lighting and ceilings. A shell-and-core villa arrives with the structure, facade and main service connections only, and the fit-out builds the entire interior from first fix onward. A renovation of an older villa adds strip-out, structural checks and the replacement of ageing services before any new finish goes in.
Shell-and-core villas are common on private plots in Khalifa City, Mohammed Bin Zayed City and Al Shamkhah, while developer communities such as Saadiyat, Yas Island and Jubail Island more often start from a finished handover. Renovations concentrate in established districts such as Al Bateen, Al Mushrif and Al Muroor, where family villas from earlier decades call for new layouts, new MEP systems and a full refresh of finishes.
Survey, Measured Drawings and Design Development
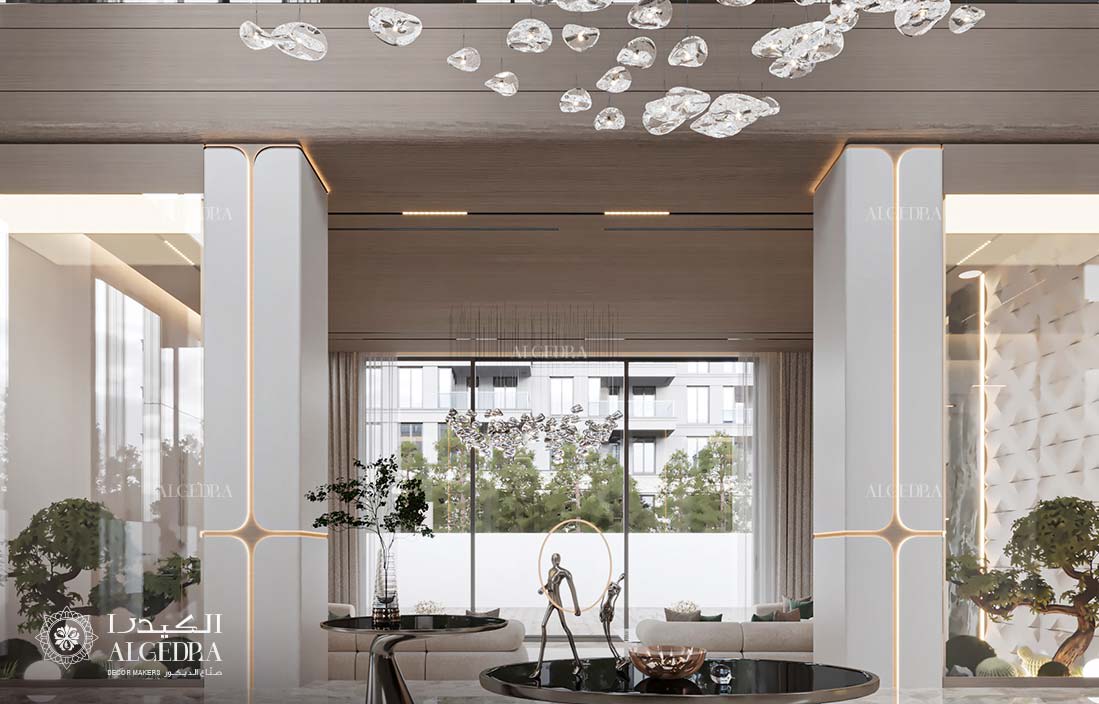
A precise survey anchors the whole fit-out. Our team records the villa room by room, checks floor levels, ceiling voids and wall plumb, locates existing services and photographs every elevation. The measured drawings that follow become the base for concept layouts, 3D visuals and the detailed design package.
Detailed design then turns the concept into buildable information: general arrangement plans, reflected ceiling plans, wall elevations, joinery shop drawings, a lighting layout with circuit references, MEP coordination drawings and a full material schedule naming every stone, timber, fabric and fitting. A bill of quantities priced against that package gives the owner a reliable figure before the first trade arrives on site.
Approvals: DMT, Civil Defence, Utilities and the Developer
The Department of Municipalities and Transport regulates construction permits across the emirate, and its Binaa platform now handles building permit applications for private villas, with reviews, inspections and project progress tracked in one place. For lighter scopes, the DMT minor works process lets a licensed contractor obtain approval directly for non-structural interior changes, interior finishing, small extensions and similar works on villas.
Structural alterations, larger extensions and new or modified MEP systems follow the full building permit route. The Abu Dhabi Civil Defence Authority reviews fire alarm, detection and evacuation provisions, and any increase in electrical load needs approval from the utility provider before the new supply goes live. Villas inside a master-planned community also need a no-objection letter from the developer's community management team, which sets its own working hours, access rules and refundable deposit.
New villas in the capital also fall under Estidama, the emirate's sustainability framework, which shapes the choice of water fixtures, insulation, low-emission paints and adhesives and lighting loads. Our team prepares and submits the drawings for each approval and runs those submissions in parallel with detailed design, so permits arrive as the site team mobilises.
Procurement and Long-Lead Items
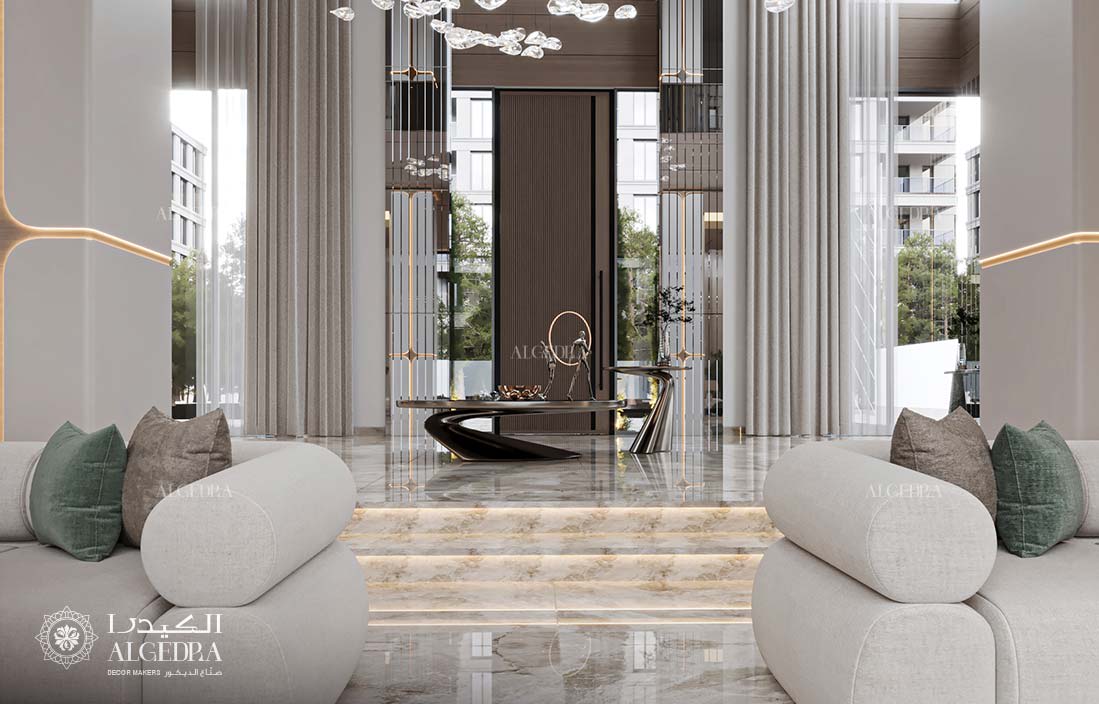
Long-lead items set the critical path of most villa fit-outs, and ordering them during the approval period protects the opening date. Natural stone typically takes ten to fourteen weeks from slab selection to delivery once cutting and finishing are included, bespoke joinery eight to twelve weeks from approved shop drawings, and imported chandeliers, sanitaryware and furniture anywhere from eight to sixteen weeks depending on the maker and the shipping route.
Slab selection deserves a visit to the yard. Reserving sequential slabs from one block for book-matched walls, marking the cutting lines on the stone and approving a finished sample of each material keep the result consistent from the entrance hall to the last bathroom. A procurement tracker shared with the owner lists every item with its order date, expected delivery and installation slot.
First Fix: Services, Ceilings and Partitions
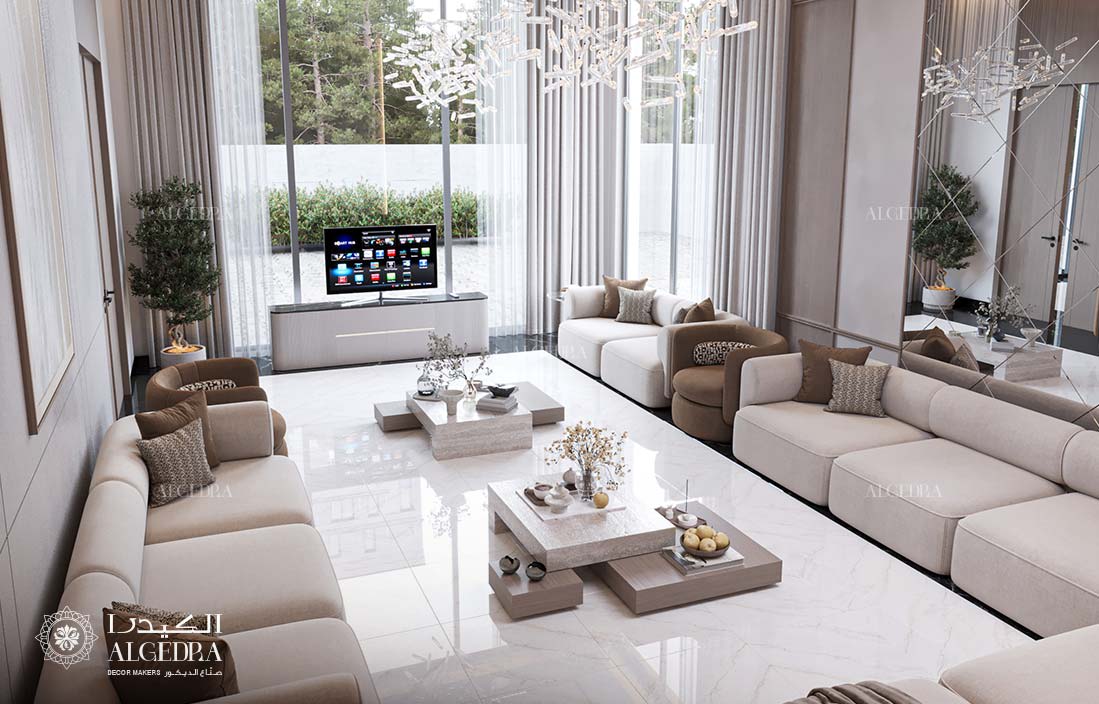
First fix places everything that later disappears behind the finishes. Electricians run conduits and back boxes for every socket, switch, data point and lighting circuit, plumbers lay supply and drainage lines with pressure tests on each run, and the HVAC team installs ducts, fan coil units and refrigerant or chilled-water pipework. Fire alarm cabling, smart home wiring and audiovisual infrastructure follow the same drawings.
Gypsum ceilings and partitions close around those services. Moisture-resistant boards go into bathrooms, kitchens and laundry rooms, access panels sit beneath every fan coil unit and valve, and linear slot diffusers set into coves keep air conditioning grilles out of sight. Blocking inside partitions supports wall-hung vanities, televisions, heavy mirrors and chandeliers, and every fixing point appears on the drawings before the boards close.
Wet Areas, Screeds and Stone Finishes
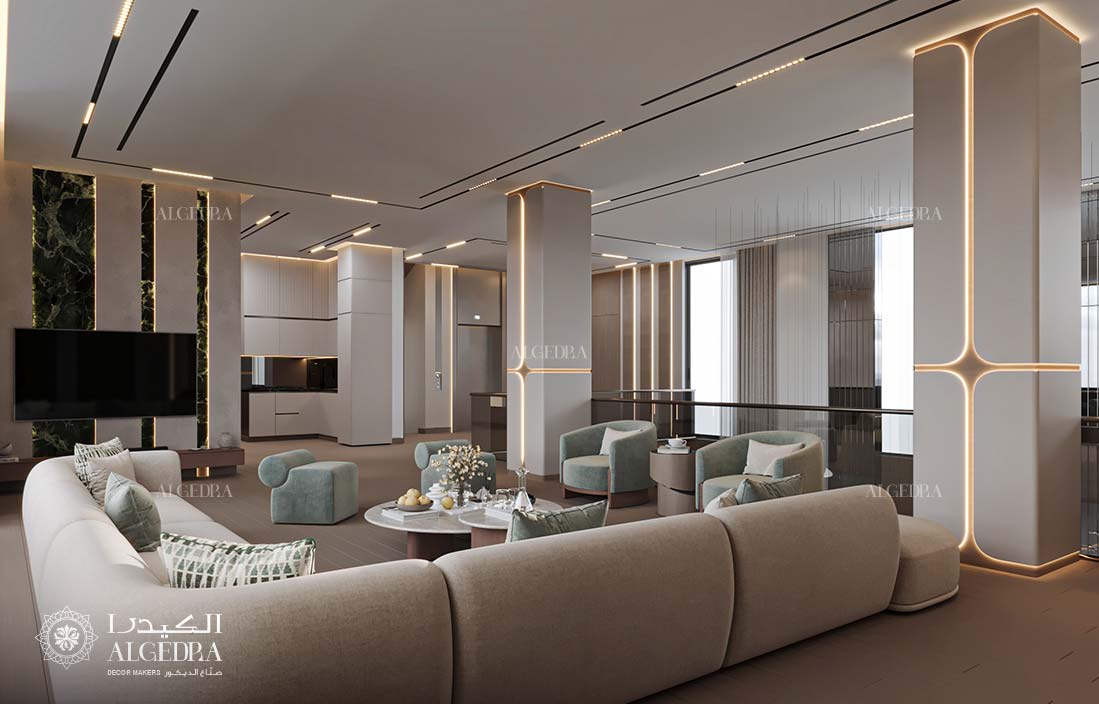
Bathrooms, kitchens and terraces take the most careful sequence on site. A liquid or sheet waterproofing membrane goes down over a primed slab and turns up the walls, and each wet room then holds water for a 24 to 48-hour flood test before the screed covers it. Screeds fall toward the drains at roughly 1 in 100, and the tile and stone layout follows a setting-out drawing so joints align with doors, vanities and niches.
Natural marble needs a white, flexible adhesive and a sealer applied before grouting to prevent staining, while large-format porcelain calls for levelling clips and back-buttering for full coverage. Floors in entrance halls and majlis rooms often combine a marble field with a contrasting border or inlay, cut by waterjet at the workshop and laid as a single composition.
Joinery, Upholstery and Second Fix
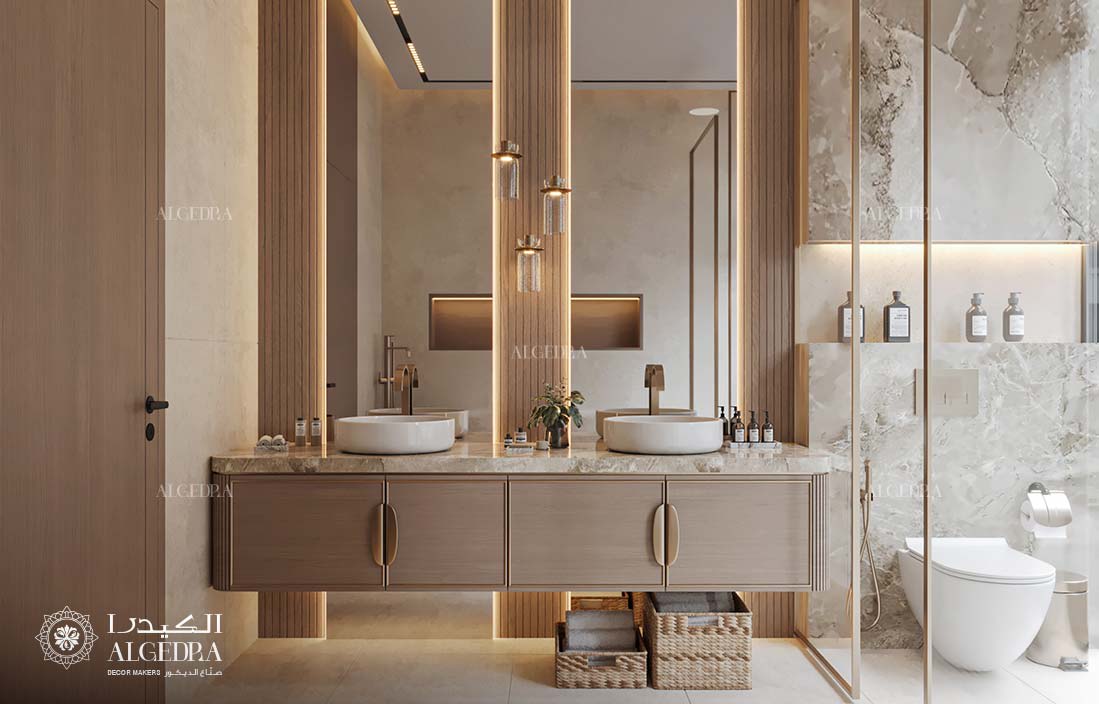
Joinery arrives after the wet trades finish and the air conditioning runs, so timber and lacquer settle at the villa's working humidity. Wardrobes, dressing rooms, kitchens, wall panelling, doors and feature ceilings install in a planned order, and the electricians return for second fix: switches, sockets, light fittings, LED strips in joinery and the programming of lighting scenes.
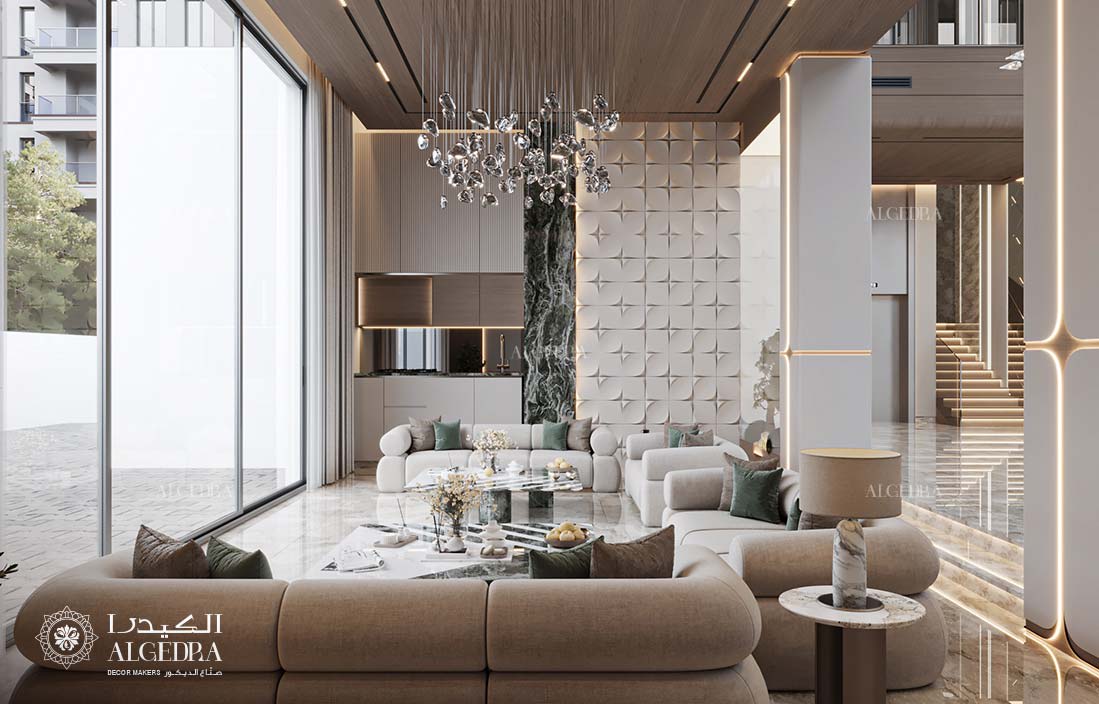
Our palace interior designed in Abu Dhabi shows the value of a design team working closely with its own workshop, carrying every detail from gypsum work through flooring to final finishing, with a sweeping divided staircase, a domed ceiling over the foyer and separate majlis rooms for men and women.
Testing, Snagging and Handover
The final weeks bring testing and snagging. Every circuit, socket, drain, extraction fan, shower, air conditioning zone and lighting scene goes through a functional test, and the design team walks each room against the drawings and material schedule to record defects. The contractor closes each item, and a second walk-through confirms the list before handover.
Handover then delivers the documents an owner needs for years: as-built drawings, operation and maintenance manuals, warranties for equipment and waterproofing, and the authority completion approvals. Our article on snags worth catching early lists the defects designers check first.
Typical Villa Fit-Out Timelines in Abu Dhabi
Every villa runs to its own programme, and the ranges below reflect typical projects of four to seven bedrooms:
• Survey, concept and detailed design: eight to twelve weeks.
• Approvals: two to six weeks, running in parallel with detailed design.
• Upgrade of a new developer handover: three to five months on site.
• Full fit-out of a shell-and-core villa: five to eight months on site.
• Renovation of an older villa with new services: six to nine months on site.
• Palaces and villas above ten bedrooms: nine to fourteen months on site.
Stone, joinery and imported fittings govern those ranges more than the site trades, which is why early procurement shortens a programme more than any other decision.
What Shapes a Villa Fit-Out Budget
Five factors move a villa fit-out budget most. The starting condition sets the base, since a shell-and-core villa needs every service and finish while a new handover keeps much of what exists. The grade of stone and the area it covers come second, followed by the extent of bespoke joinery, the scale of MEP changes such as new chilled-water systems or smart home integration, and the share of imported furniture, lighting and sanitaryware.
A detailed bill of quantities priced against complete drawings gives the clearest picture, and our overview of interior design and fit-out across the seven emirates explains how scope and approvals differ between the capital and the other emirates.
Choosing a Fit-Out Company for Your Villa
A single company holding design and fit-out under one contract removes the gaps between drawings and site. Ask for completed villas in the capital, confirm that designers, engineers and site supervisors sit in-house, check the company's licence and its experience with DMT, Civil Defence and developer approvals, and ask to see a sample programme, a procurement tracker and a snagging report from a recent handover. As an interior design and decor company in Abu Dhabi, Algedra keeps design, engineering and site supervision under one roof, from the first survey to the final walk-through.
Start Your Villa Fit-Out With a Clear Programme
Fix the scope, run approvals alongside detailed design and order stone and joinery early, and a villa fit-out in the capital moves to handover with far fewer surprises. Algedra's designers, engineers and site teams carry villas and palaces from survey to snagging, and our villa fit-out projects in Abu Dhabi show that work across the city.
Fill out our enquiry form with your villa's community, its starting condition and the scope you have in mind, and a senior member of our team will reply with a proposed programme and a realistic budget range.
Villa Fit-Out in Abu Dhabi: Frequently Asked Questions
How long does a villa fit-out take in Abu Dhabi?
A typical four to seven-bedroom villa needs eight to twelve weeks of design and three to eight months on site, depending on whether it starts from a new handover, a shell-and-core condition or an older villa needing new services. Palaces and very large villas run longer.
Which approvals does a villa fit-out need in Abu Dhabi?
Non-structural interior changes and finishing usually follow the DMT minor works process through a licensed contractor. Structural changes and new MEP systems follow the full building permit route, with Civil Defence approval for fire systems, utility approval for added electrical load and a developer no-objection letter inside master-planned communities.
Can I live in the villa during a fit-out?
Light upgrades of a few rooms can run with the family in residence, with dust screens and planned working hours. Full fit-outs and renovations with new services move faster and safer with the villa empty.
What is the difference between shell and core and a new handover?
A shell-and-core villa arrives with the structure, facade and main service connections only, so the fit-out builds the whole interior. A new handover arrives finished by the developer, and the fit-out upgrades selected rooms, kitchens, bathrooms, joinery and lighting.
Which items should be ordered first?
Natural stone, bespoke joinery, chandeliers, imported sanitaryware and furniture carry the longest lead times. Ordering them during the approval period keeps the programme on track.
Does Algedra handle both the design and the fit-out?
Yes. Algedra takes villas from survey and design through approvals, procurement, fit-out, joinery, furniture and styling to handover, with one in-house team of designers, architects and engineers.
FREE CONSULTATION
TELL US ABOUT YOUR PROJECT
WE WOULD LOVE TO HEAR FROM YOU
Feel free to reach us via this contact form and one of our Design Consultants will get back to you at earliest.
OUR BRANCHES
UAE - DUBAI
+971 52 8111106 | hello@algedra.ae
TURKEY - ISTANBUL
+90 533 701 89 71 | info@algedra.com.tr
Leading Interior Design and Decor Company in Dubai and Abu Dhabi.
Algedra is a reputable, internationally recognized, and one of the most successful interior design companies in Dubai, and Abu Dhabi, which specializes in delivering interior design, architectural, and creative space planning projects throughout GCC, MENA, North Africa, Turkey and Russia.
Algedra is a one-stop solution for all your residential interior design and fit-out needs. We have successfully completed numerous villa interior and exterior design projects, where we integrated quality and originality to deliver interior masterpieces.
ALGEDRA, Interior Design Company in Dubai, is specialized in providing elegant and stunning interior design services for both residential and commercial projects. We turn our clients' dreams into reality, trans- lating their tastes and needs into beautiful and functional spaces.
Since the day we were founded, we have designed and built many branded residences, resorts, hotels, multi-purpose social spaces, and palace designs with different functions and concepts by following the ever-changing design trends over the world.
A key element of our work is a fusion of different cultures and designs, combining Greek, Italian, Eastern and Western influences with British innovation.
As a team of highly qualified interior designers and engineers, Algedra offers complete architectural services from mall design to corporate office design as well as the exterior design of any project based on customers' needs.
Our customers include leading names, we have completed diverse projects in hospitality, landscape, commercial, and residential designs. These projects contain cafes, restaurants, gym, villas, family sitting rooms, bedrooms, kitchens; all showcasing our company's exquisite details and high-end designs.
Residential Interior Design in Dubai
Algedra's interior designers and architects have an important mission: building villas, houses, apartments, condos, and anywhere else where you reside that will fulfill your needs while being structurally safe and sound.
Architectural Designs
There are so many details that go into designing an architectural design project. Every step of the project has been carefully considered for safety and daily comfort by Algedra's experts.
Commercial Design
Conceptualizing spaces for business, to elevate style, and to increase functionality to help enhance the bottom line of a company is vital, as well as employee comfort and interior design too. Our commercial interior designers translate client's concept in ways that are efficient, attractive and provide professional workspaces.
Fit-out Projects
Algedra Interiors delivering high-quality tailored fit-out projects that transform your villas, palaces and commercial spaces.
We're a passionate team of interior designers, architects and engineers. Every day we help clients to solve interior design problems and create engaging spaces!
Wherever you are in Kuwait, Saudi Arabia, Azerbaijan, Qatar, Morocco, Algeria, Tunisia, Libya, Egypt; don't hesitate, contact us to find out more about why we are one of the best interior design companies in Dubai and Abu Dhabi!