Home Page | Services | Architect Design | Architectural Commercial Designs | Commercial Towers Design

Commercial Towers Design in UAE

Commercial Towers Design

High-rise buildings measured by what they lease, not what they cost.

Office Towers · Mixed-Use · Podiums · Facade Engineering


Two towers on the same plot can differ by fifteen percent in leasable area, and the difference is decided in the first month of design. Algedra designs commercial towers in Dubai, Abu Dhabi and across the Gulf, setting the core, the structural grid and the floor plate so the building earns across its whole life. Our architects and engineers carry the scheme through Al Sa'fat compliance, authority approval and tender documentation in one studio. Send us the plot, the FAR and your target rent, and we will show you what it supports.


Efficiency set at the core. Core position, lift banks, riser locations and column grid are resolved to push net-to-gross as high as the structure allows, so every floor above returns more.

A facade that performs in August. Glazing ratio, shading depth, spandrel treatment and thermal performance are engineered together to meet Al Sa'fat and Estidama requirements while keeping the cooling load and the service charge defensible.

Approvals through our own engineers. Municipality, Civil Defence, DEWA, RTA and free-zone authority packages are prepared and carried through comment to approval by the same team that drew them.


Let's talk plot and yield. Request a Concept Proposal →


What We Design


High-rise commercial buildings across the range developers actually build:


Office towers: Grade A floor plates planned for open-plan and multi-tenant subdivision, with core-to-glass depths that suit both.

Mixed-use commercial towers: office floors over retail podium, or office with serviced and hospitality components, each with its own access, lifts and servicing.

Headquarters buildings: single-occupier towers with executive floors, staff amenity levels, auditoria and dedicated arrival.

Podium and parking structures: retail podiums, multi-storey parking to RTA ratios, drop-off and loading arrangements at ground level.

Facade and curtain wall design: unitised systems, shading elements, crown and lighting treatment, developed with facade consultants and specialist contractors.

Core, structure and vertical transportation: structural systems, lift traffic analysis, escape stairs, refuge floors and firefighting provision coordinated as one system.


Residential high-rises are designed by our residential towers team. Retail podiums with a leasing programme are coordinated with our mall architecture architects, banking floors with our bank architecture team, and concept massing and visualisation with our commercial concept design studio.


How We Work


Plot and yield appraisal: FAR, height limits, setbacks and parking ratios establish the envelope, and the massing is tested against target leasable area before anything is styled.

Core and floor plate: lift banks, risers, stairs and structural grid are fixed early, because everything above depends on them.

Design development: structure, MEP, vertical transportation and facade are coordinated in a single model, with clashes resolved before issue.

Authority submission: municipality, Civil Defence, DEWA, RTA and free-zone packages are submitted and carried through the full review cycle.

Documentation and delivery: tender drawings, details, specifications and schedules are issued, and our architects review shop drawings and attend site through topping out and handover.


Who We Work With


Developers building commercial and mixed-use towers for lease or strata sale.

Investors and landowners converting a plot into an income-producing asset.

Corporate occupiers commissioning a headquarters building of their own.


Where We Build


Our architects design commercial towers across Dubai and Abu Dhabi, including Business Bay, JLT, DIFC, Sheikh Zayed Road and the free zones, and throughout Sharjah and the northern Emirates. Regional work extends to Riyadh, Jeddah, Doha, Kuwait City, Manama and Muscat, delivered from our Dubai and Istanbul studios.


Start Your Project


Tell us the plot, the zoning and the return you need, and we will map out the tower it can carry.


Request a Concept Proposal → Contact Algedra


Phone: 800-ALGEDRA | WhatsApp: +971 52 811 1106 | Email: hello@algedra.ae

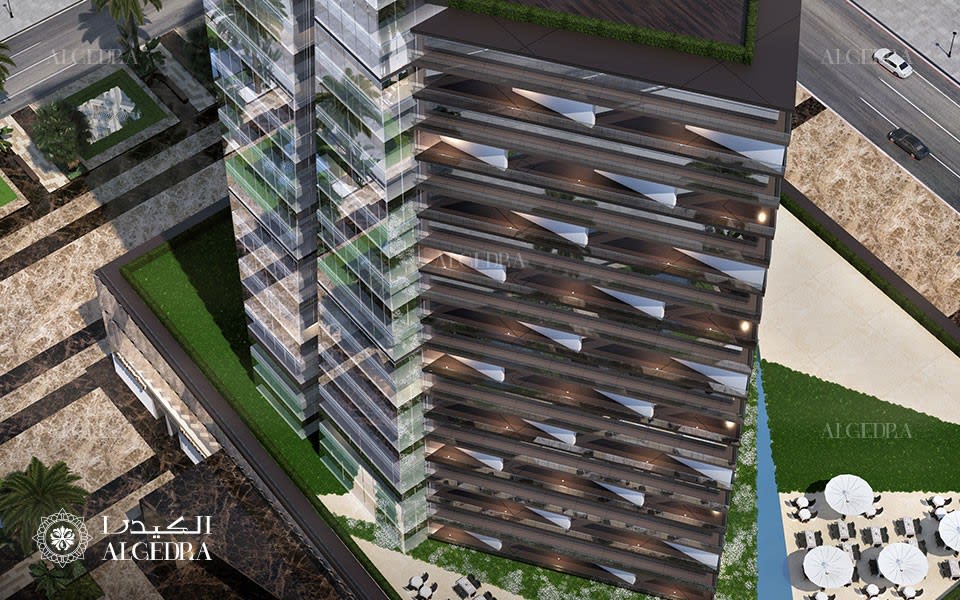
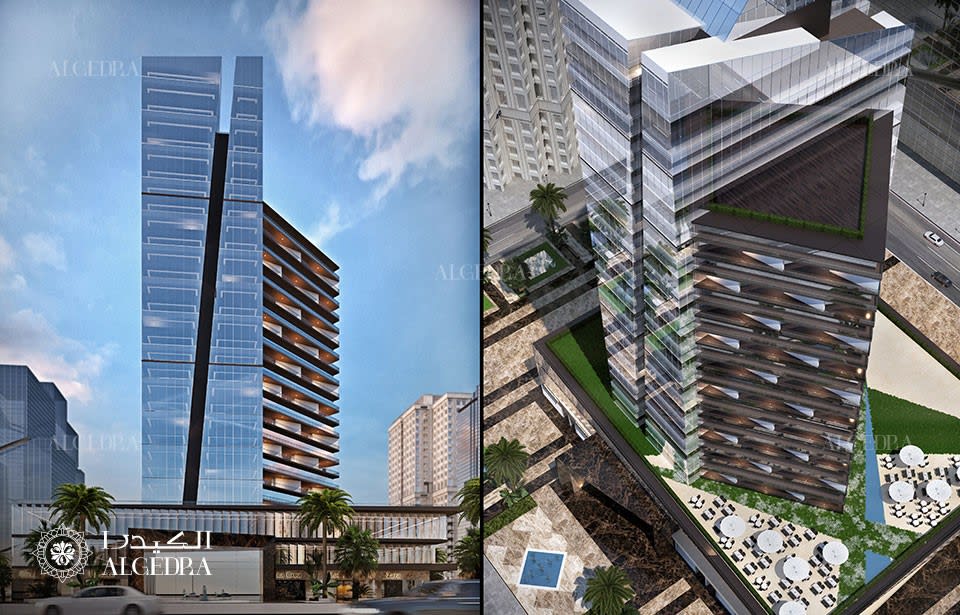
conceptual fancy tower designs
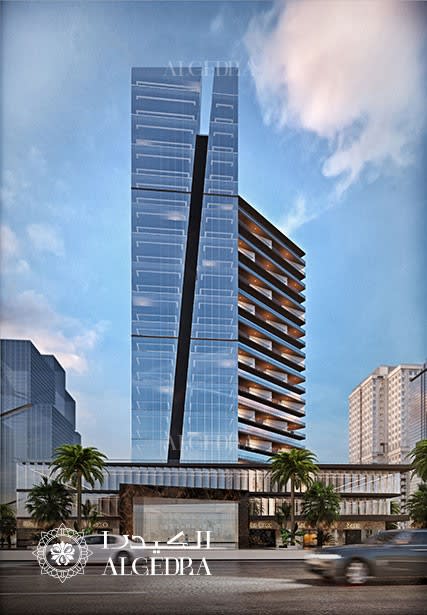
conceptual commercial designs
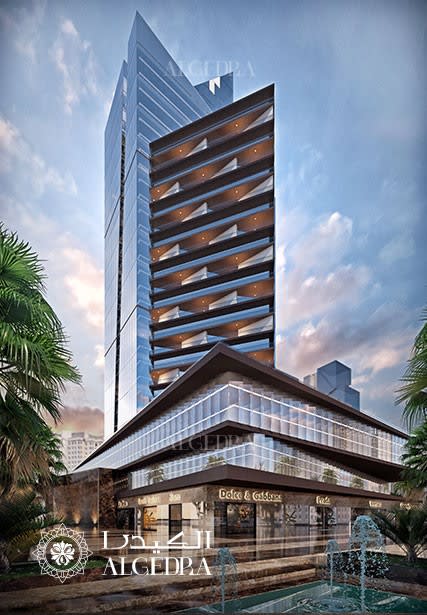
conceptual towers designs
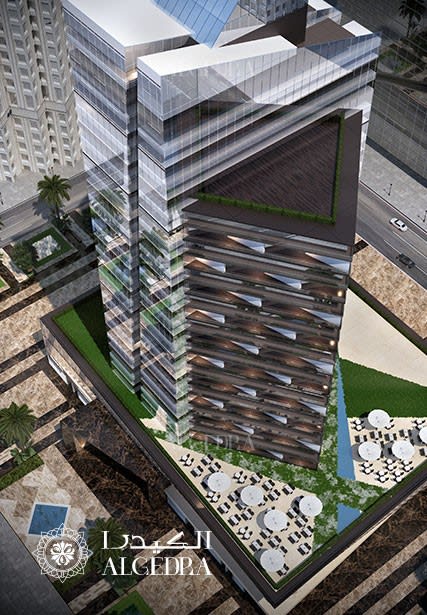
conceptual architect designs

FREE

CONSUL

TATION

FREE CONSULTATION

TELL US ABOUT YOUR PROJECT

WE WOULD LOVE TO HEAR FROM YOU

Feel free to reach us via this contact form and one of our Design Consultants will get back to you at earliest.

OUR BRANCHES

UAE - DUBAI

+971 52 8111106 | hello@algedra.ae

TURKEY - ISTANBUL

+90 533 701 89 71 | info@algedra.com.tr

Leading Interior Design and Decor Company in Dubai and Abu Dhabi.

Algedra is a reputable, internationally recognized, and one of the most successful interior design companies in Dubai, and Abu Dhabi, which specializes in delivering interior design, architectural, and creative space planning projects throughout GCC, MENA, North Africa, Turkey and Russia.

Algedra is a one-stop solution for all your residential interior design and fit-out needs. We have successfully completed numerous villa interior and exterior design projects, where we integrated quality and originality to deliver interior masterpieces.

ALGEDRA, Interior Design Company in Dubai, is specialized in providing elegant and stunning interior design services for both residential and commercial projects. We turn our clients' dreams into reality, trans- lating their tastes and needs into beautiful and functional spaces.

Since the day we were founded, we have designed and built many branded residences, resorts, hotels, multi-purpose social spaces, and palace designs with different functions and concepts by following the ever-changing design trends over the world.

A key element of our work is a fusion of different cultures and designs, combining Greek, Italian, Eastern and Western influences with British innovation.

As a team of highly qualified interior designers and engineers, Algedra offers complete architectural services from mall design to corporate office design as well as the exterior design of any project based on customers' needs.

Our customers include leading names, we have completed diverse projects in hospitality, landscape, commercial, and residential designs. These projects contain cafes, restaurants, gym, villas, family sitting rooms, bedrooms, kitchens; all showcasing our company's exquisite details and high-end designs.

Residential Interior Design in Dubai

Algedra's interior designers and architects have an important mission: building villas, houses, apartments, condos, and anywhere else where you reside that will fulfill your needs while being structurally safe and sound.

Architectural Designs

There are so many details that go into designing an architectural design project. Every step of the project has been carefully considered for safety and daily comfort by Algedra's experts.

Commercial Design

Conceptualizing spaces for business, to elevate style, and to increase functionality to help enhance the bottom line of a company is vital, as well as employee comfort and interior design too. Our commercial interior designers translate client's concept in ways that are efficient, attractive and provide professional workspaces.

Fit-out Projects

Algedra Interiors delivering high-quality tailored fit-out projects that transform your villas, palaces and commercial spaces.

We're a passionate team of interior designers, architects and engineers. Every day we help clients to solve interior design problems and create engaging spaces!

Wherever you are in Kuwait, Saudi Arabia, Azerbaijan, Qatar, Morocco, Algeria, Tunisia, Libya, Egypt; don't hesitate, contact us to find out more about why we are one of the best interior design companies in Dubai and Abu Dhabi!