Home Page | Blog | Al Barari Villa Interior Design Ideas: Warm Minimalist Homes
Al Barari Villa Interior Design Ideas: Warm Minimalist Homes
10/16/2026
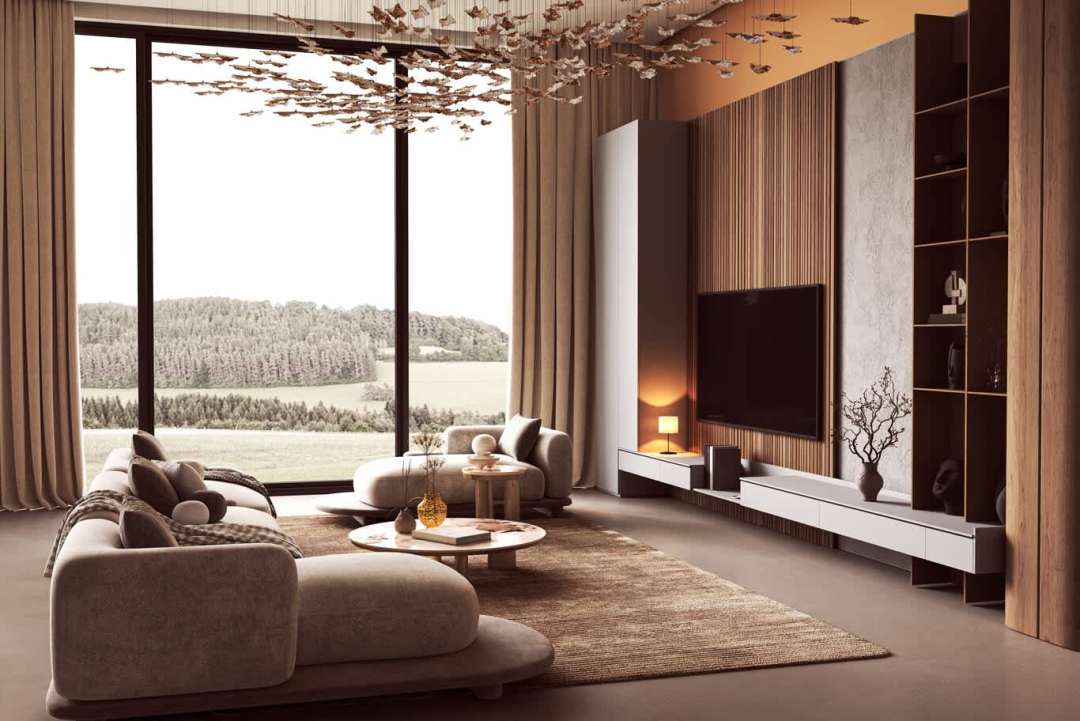
Oak media walls, terracotta velvet, microcement floors and full-height glass framing six themed gardens: our designers share warm minimalist interior ideas for Al Barari villas, room by room, from the family lounge to the travertine bathroom.
Morning light in an Al Barari villa arrives filtered through palms, ferns and flowering trees, and it falls on rooms that open almost entirely to the garden. Around 60 percent of the community is landscaped, with more than 500 plant species, lakes and freshwater streams winding between the homes, so the view from the sofa, the bed and the bath changes with every season and every hour.
Al Barari villa interior design starts from that outlook. Our designers favour a warm minimalist approach for these homes, built on oak, travertine, limewashed plaster and earthy textiles, so the interiors frame the gardens and let the greenery lead. Drawing on a selection of design references, we walk through the ideas that suit the community's villas, room by room, with the materials and details that make each space work.
Designing Around the Gardens of Al Barari
The community groups its villas into six themed gardens, each with its own planting and architectural character: Renaissance, Balinese, Mediterranean, Woodland, Water and Contemporary. A villa facing a woodland garden calls for deeper, earthier tones that echo the tree canopy, while a home beside the water garden suits paler stone, linen and reflective surfaces that pick up the light on the lake.
Full-height glazing does most of the work. Our designers keep sightlines from the entrance straight through to the garden, place the main seating group facing the view, and choose low-backed sofas so the greenery stays visible from every seat. Floor-to-ceiling linen curtains in sand and taupe soften the glass at night and frame the landscape by day, so each window reads as a living painting. Our interior design in Al Barari builds every scheme around those garden views from the first site visit.
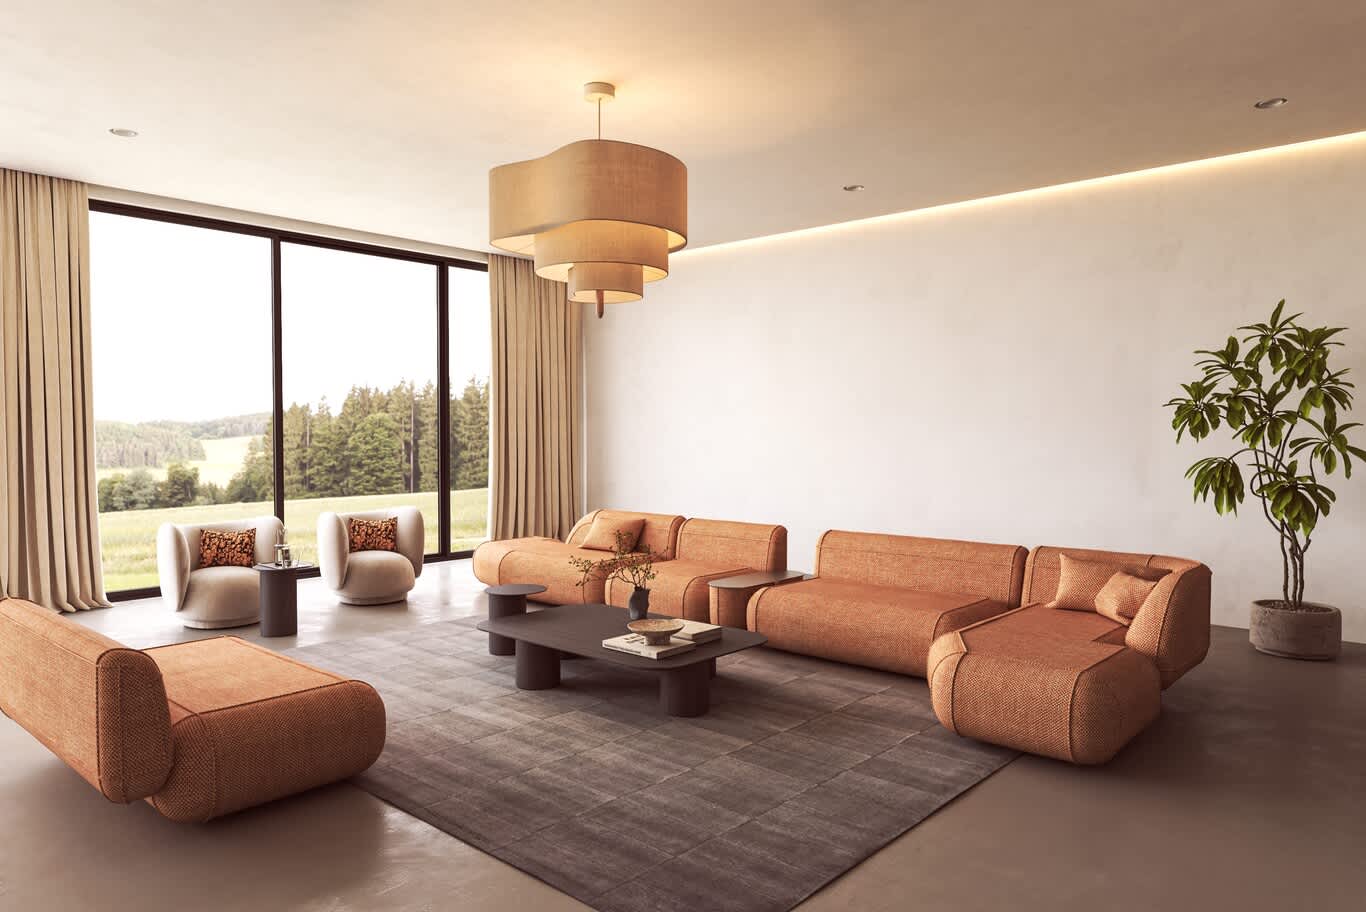
Terracotta woven modular sofas and two cream armchairs face a full-height window onto a forest-edged meadow, beneath a layered linen pendant and a cove-lit ceiling.
Reading the Villa Types and Their Layouts
Al Barari offers a wide range of villa types, and each layout shapes the interior brief. The Residences include six-bedroom Acacia and Bromellia villas and five-bedroom Camellia and Dahlia homes, several of them arranged around cooled internal courtyards with a pool, spa and plunge pool. The Nest offers four-bedroom family villas on plots of around 9,000 to 15,000 sq ft, while The Reserve holds bespoke villas on plots that reach 75,000 sq ft. Apartments in Seventh Heaven and Ashjar bring the same green setting to smaller homes.
Courtyard villas reward a design that treats the courtyard as an outdoor room visible from the living, dining and family spaces. Larger plots in The Reserve allow a full sequence of formal reception, family lounge, private wing and guest suites, each with its own garden aspect. Mapping those views and routes on a floor plan comes first, followed by the material palette.
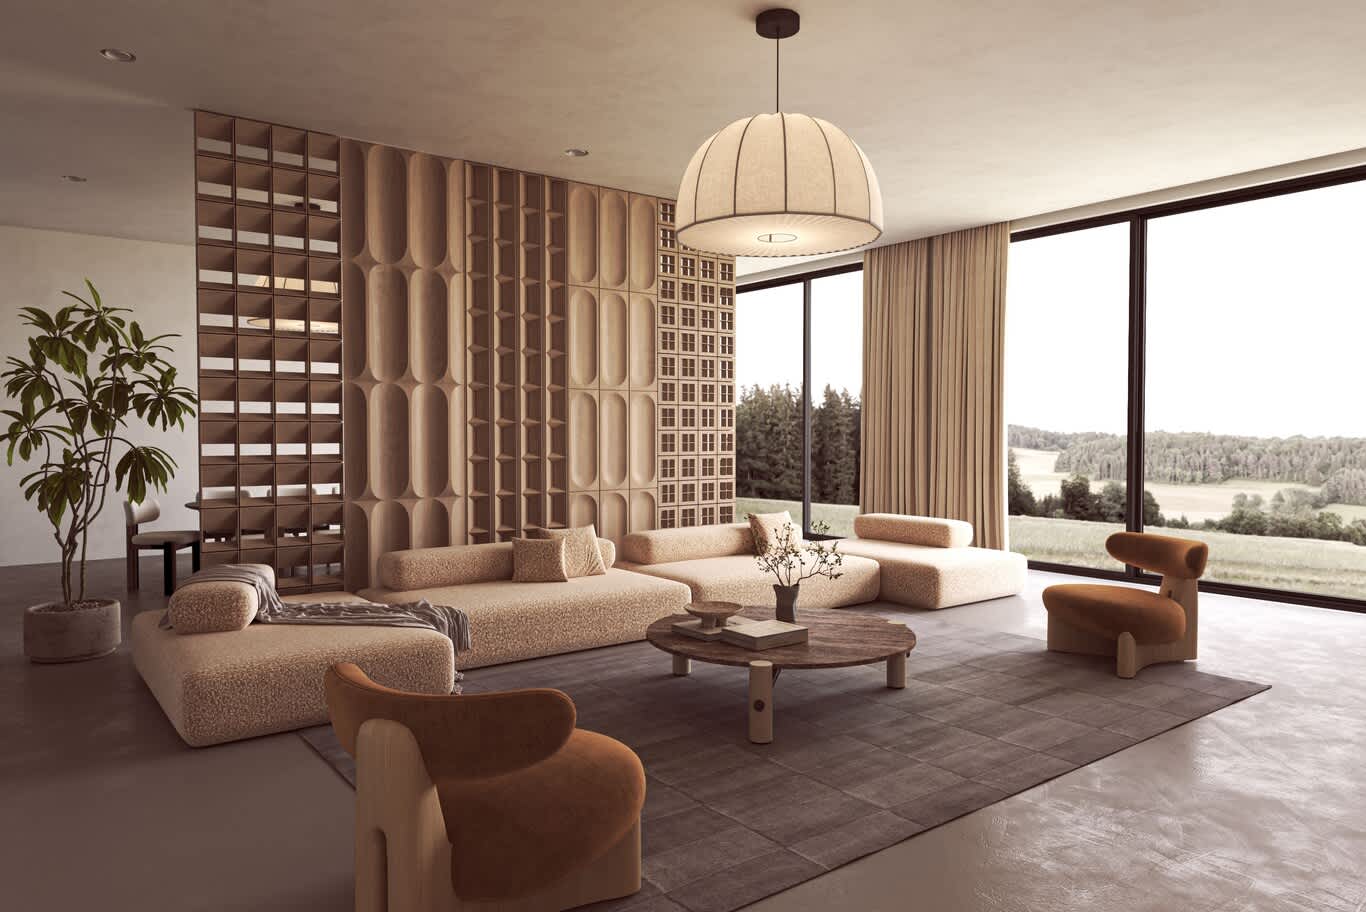
An open-plan living room divides from the dining area with a sculpted oak screen of carved niches, beneath a linen dome pendant and facing wide windows onto rolling fields.
A Warm Minimalist Palette for Green Surroundings
Warm minimalism pairs clean lines with natural, tactile materials, which makes it a natural match for a home surrounded by gardens. The base palette stays soft and earthy: microcement or honed limestone floors, limewashed or Venetian plaster walls in oat and sand, and quarter-sawn oak or walnut joinery. Terracotta, rust and caramel accents in velvet, bouclé and woven fabrics bring warmth that echoes bark and soil, while a sage cushion or two picks up the colours outside the window.
Texture carries the luxury in place of ornament. Fluted timber, rough plaster, hand-knotted wool rugs and solid stone tabletops give each room depth even in a restrained colour scheme. Japandi furniture and natural wood in golf-course villas follow a similar logic, and the same approach adapts well to Al Barari's denser, more botanical setting.
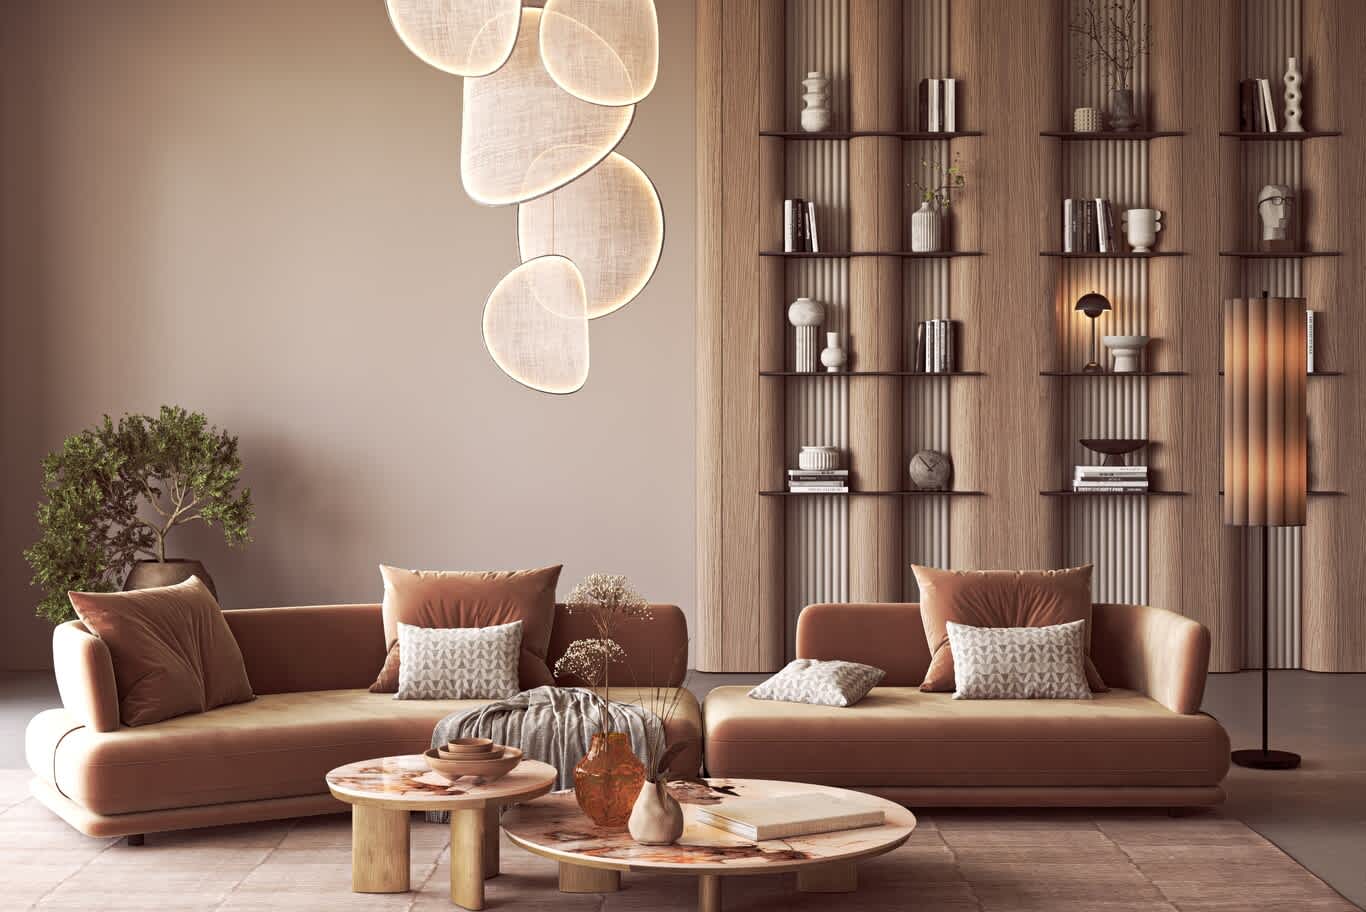
Two blush velvet sofas sit before a wall of fluted oak and slim floating shelves, under a cascading pendant of glowing linen discs and beside a pair of marble-topped tables.
Living Rooms Built Around Oak Media Walls
The media wall anchors most Al Barari villa living rooms, and slatted oak gives it warmth and acoustic softness. Vertical battens of 20 to 40 mm, set over a black acoustic felt, hide cables and absorb sound, while a long floating console in matt lacquer holds electronics behind push-to-open drawers. A section of textured plaster beside the slats and a run of open shelving for ceramics and books balance the composition.
Comfort comes from the seating. Sculptural lounge chairs in rust or coral velvet, a curved chaise turned toward the garden and a low round side table in timber with a stone top create a relaxed, conversational layout, and a small lamp glowing against the oak adds intimacy in the evening.
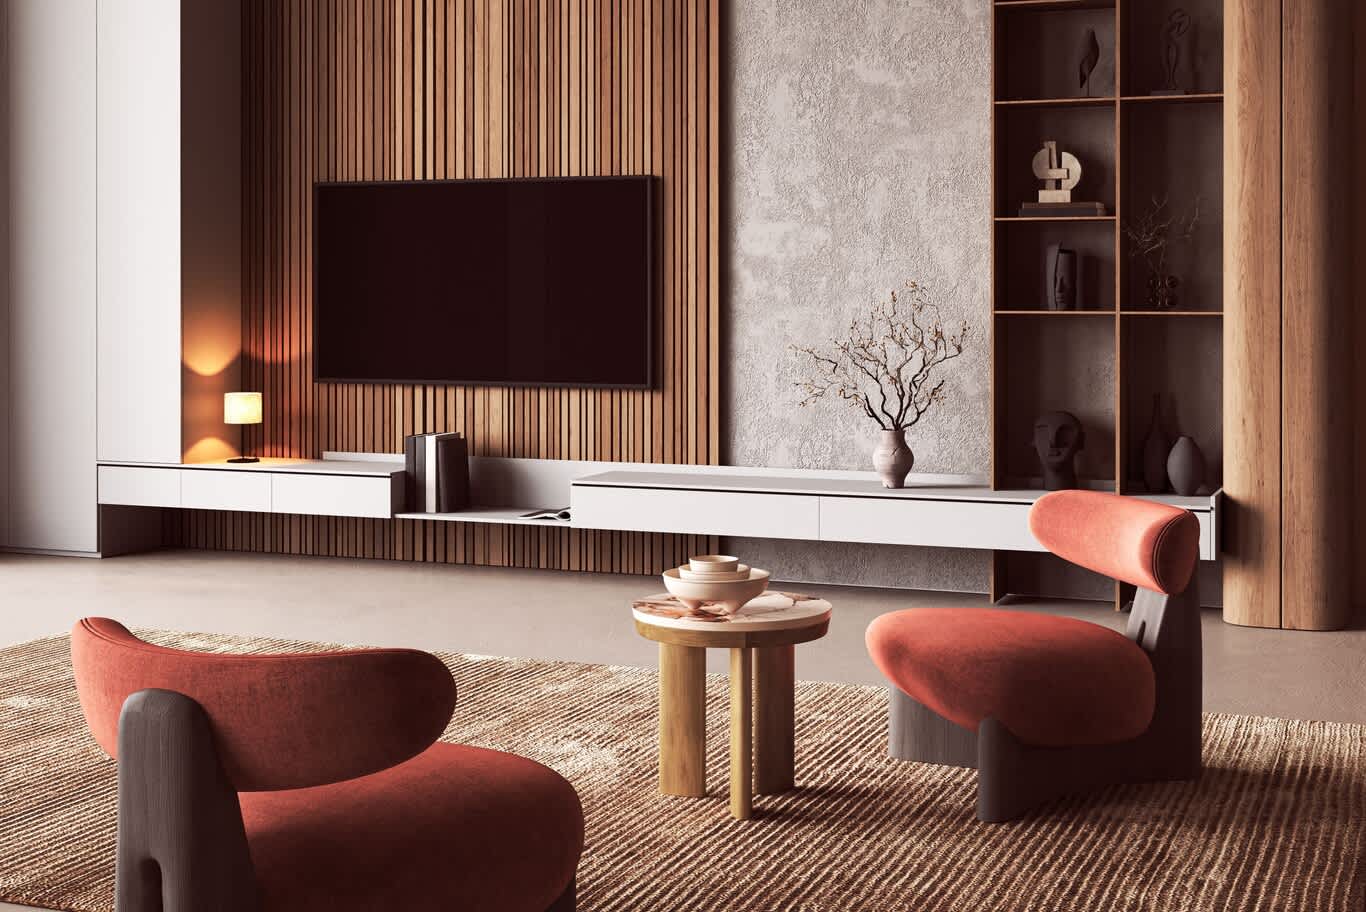
Two coral velvet lounge chairs face a slatted oak media wall with a floating white console, a plaster panel and open walnut shelving lined with sculptural ceramics.
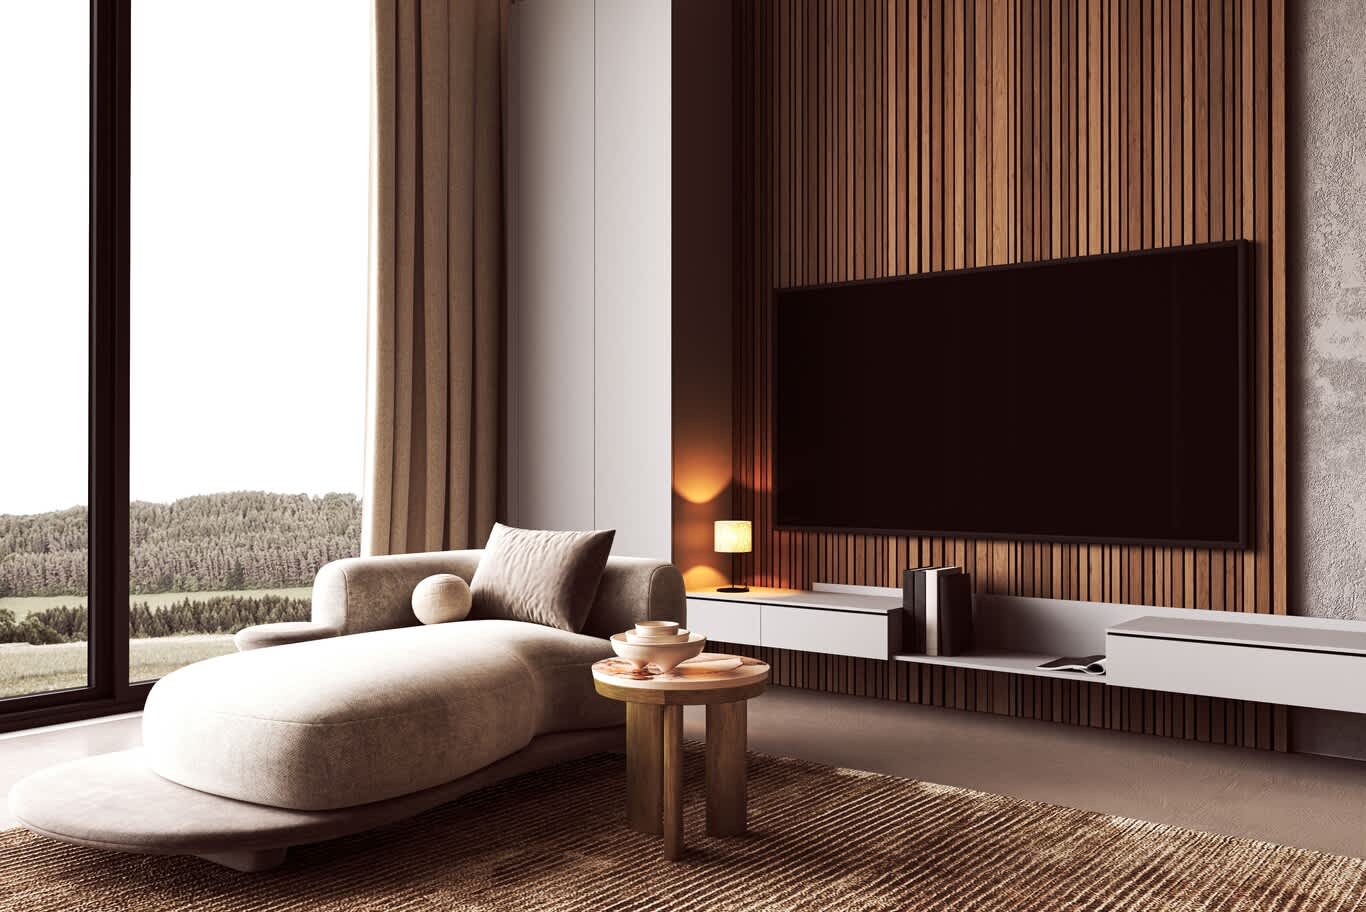
A curved oatmeal chaise faces a slatted oak media wall beside full-height glazing, with linen curtains and a round timber side table on a striped wool rug.
Modular Sofas and Sculptural Seating for Family Lounges
Large Al Barari villas often hold a formal sitting room and a separate family lounge, and modular seating suits both. Low, deep modules in ivory bouclé, oatmeal chenille or a woven rust fabric can form an L, a U or two facing groups, then shift when the family hosts a larger gathering. Seat depths of 90 to 110 cm invite lounging, and a dark timber coffee table on sculpted legs grounds the arrangement on a pale wool rug.
A single artwork or carved panel completes the room. A large relief in plaster or carved oak above the sofa, a pair of textured canvases in sand and ivory, or an onyx-backed display niche between oak panels gives the eye a focal point that complements the garden view.
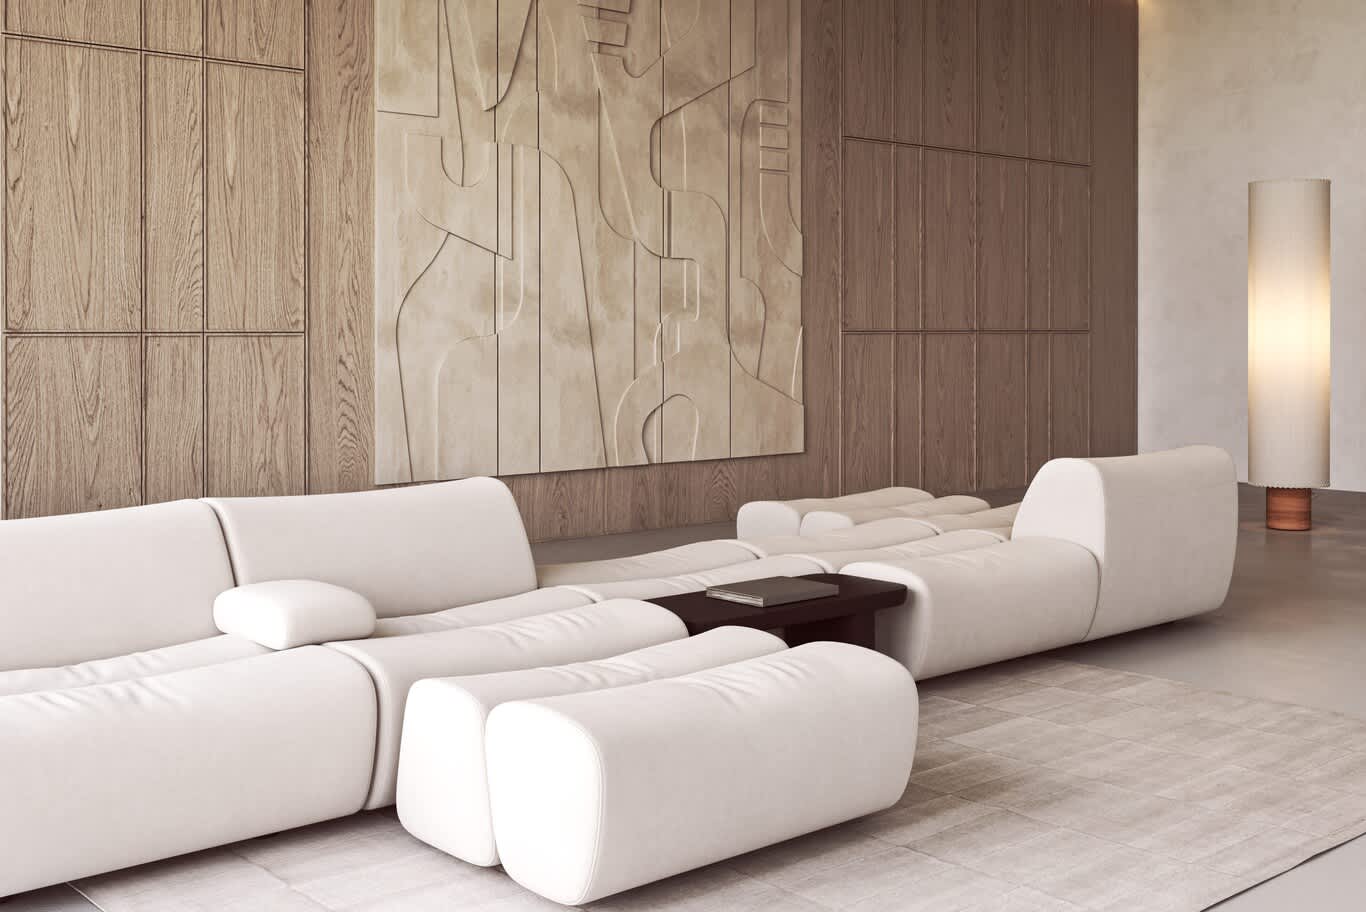
A long ivory modular sofa and matching ottomans sit before oak panelling and a large carved plaster relief, lit by a tall pleated floor lamp.
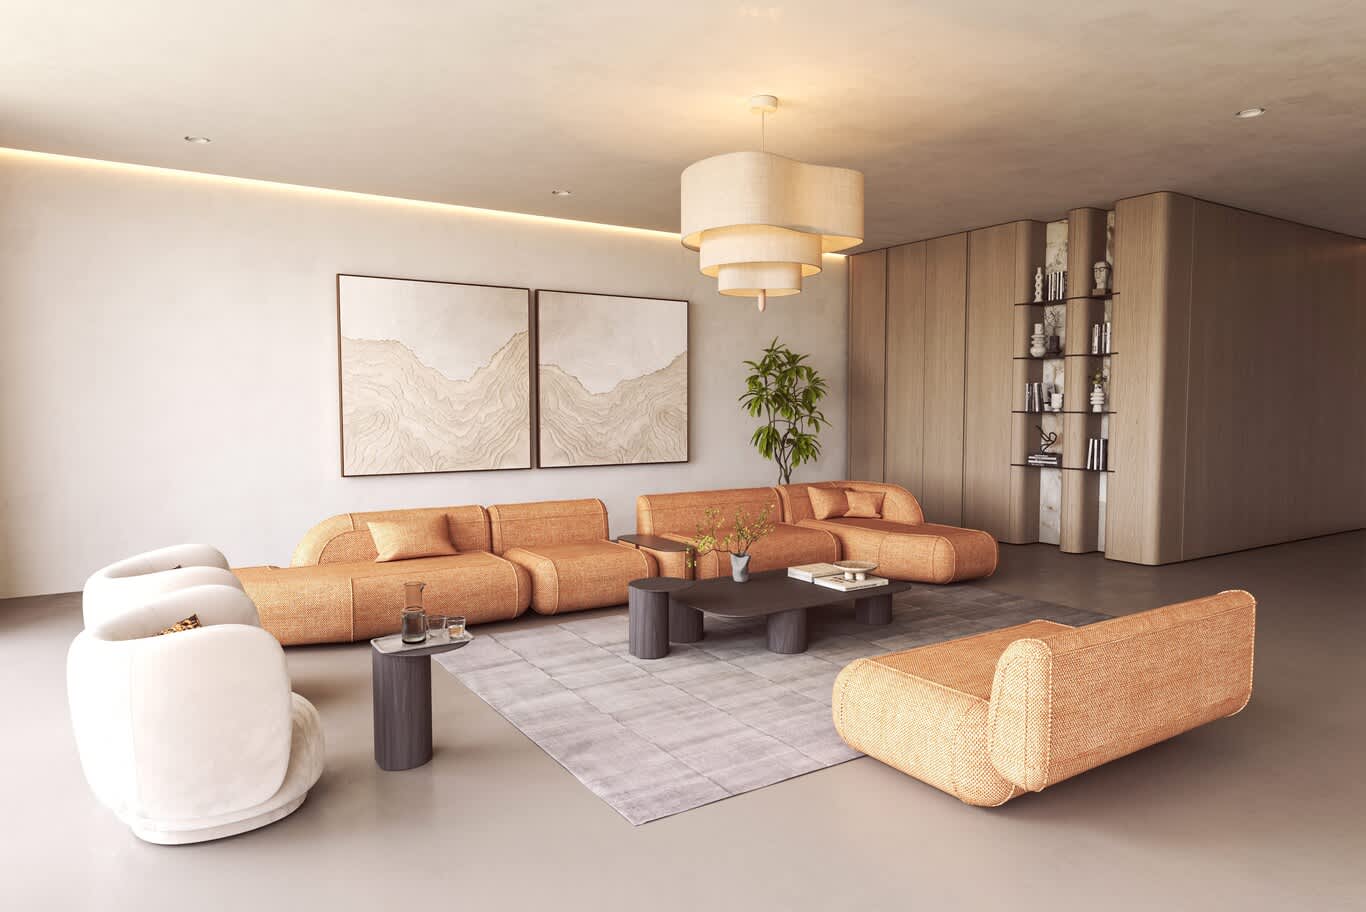
Rust woven modular sofas and two ivory bouclé armchairs gather around a dark timber table, beneath a tiered linen pendant and two textured canvases.
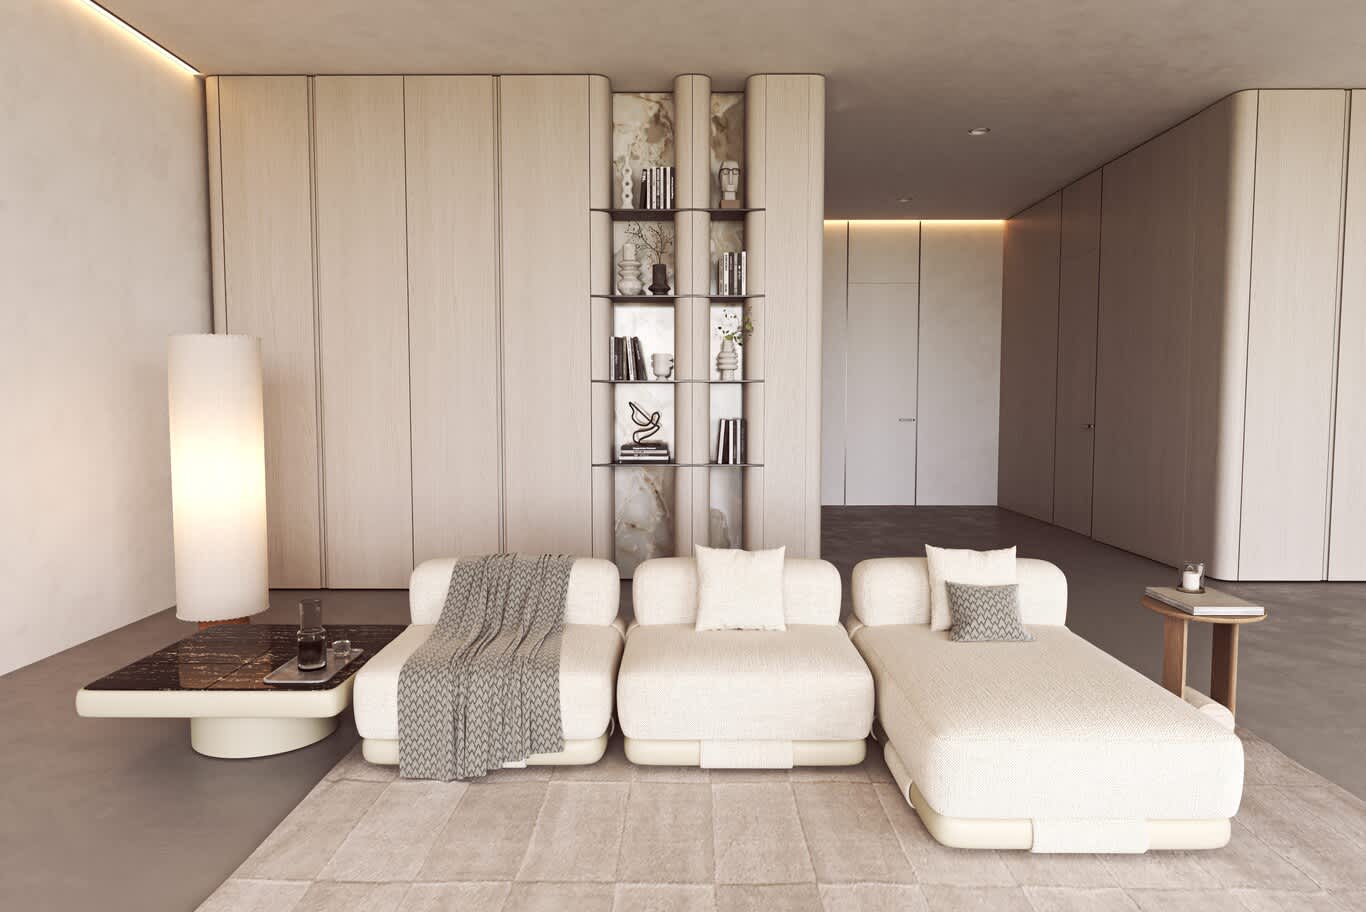
A cream three-piece modular sofa faces a wall of pale oak joinery with a lit onyx-backed display niche, beside a tall pleated lamp and a marble-topped side table.
Built-In Joinery and Lit Display Shelving
Bespoke joinery gives a villa its quiet sense of order. Full-height oak or walnut units with integrated LED lighting behind each shelf turn books, ceramics and family pieces into a curated display, and closed lower cabinets keep games, chargers and remotes out of sight. Shelves of 35 to 40 cm depth suit most objects, and warm 2700 K strips concealed in the frame give the wall a soft evening glow.
Joinery can also frame the garden. A shelving wall set beside the main window, with a flowering tree in a stone planter at its foot, draws the landscape into the room and blurs the line between interior and exterior.
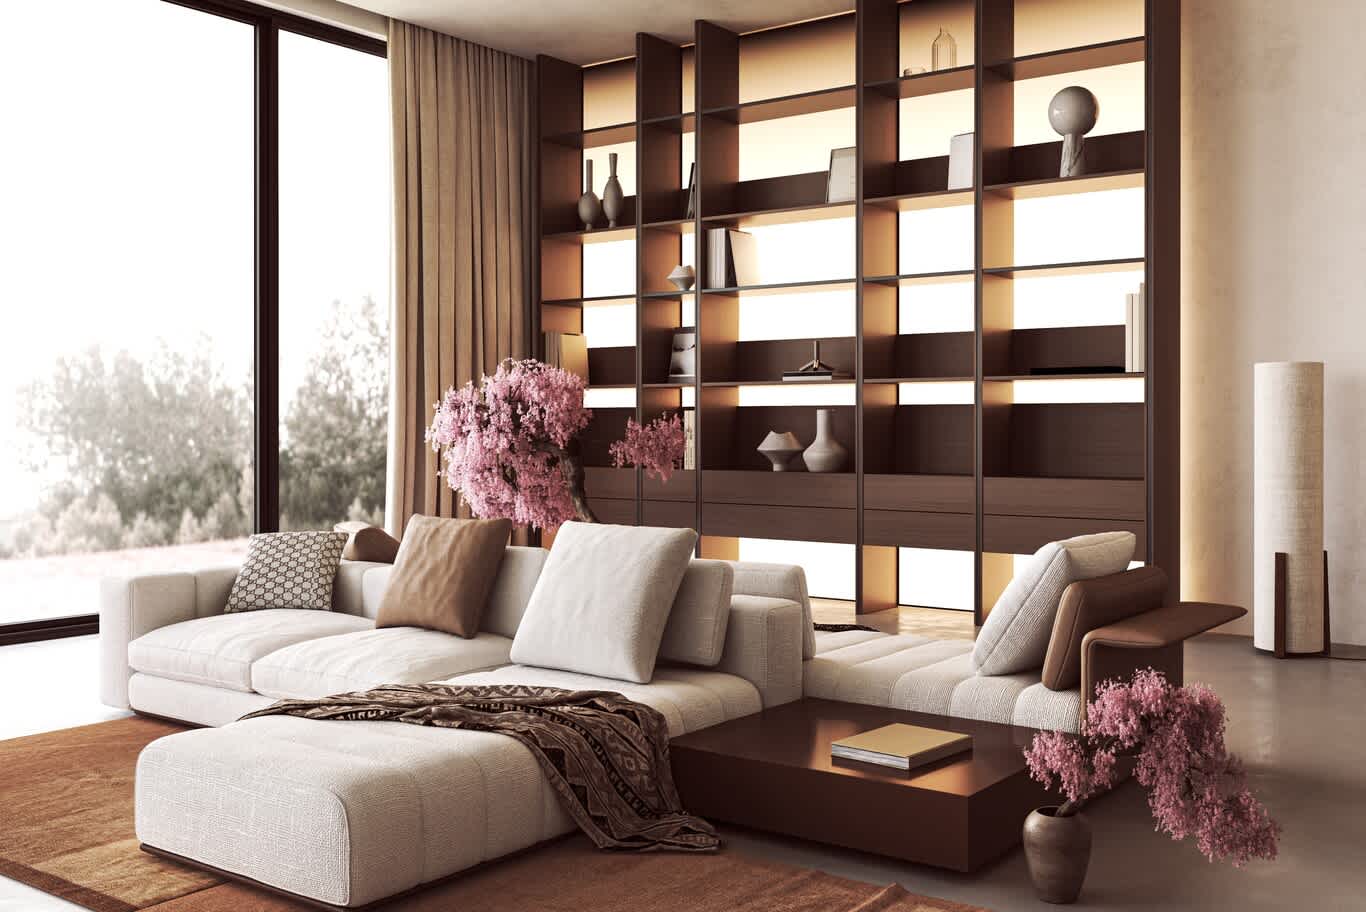
A full-height walnut shelving wall with backlit niches stands behind a deep oatmeal sectional, flanked by two blossoming trees in planters beside a wide garden window.
Kitchens in Oak, Stone and Warm Lacquer
Al Barari villas often pair a show kitchen open to the family room with a separate working kitchen for daily cooking and catering. The show kitchen suits a warm minimalist treatment: tall walnut or oak columns for integrated ovens and refrigeration, handleless lower cabinets in matt lacquer, and a slab backsplash and worktop in a bold-veined marble such as Calacatta Viola or Arabescato. A timber breakfast table extending from the island gives the family a casual place to eat.
Colour and light can add warmth. A wall finished in a burnt-orange or ochre plaster above the cabinets, with an LED cove washing down it, gives the kitchen a sunset glow in the evening, and a slim linear pendant in copper or bronze lights the island evenly.
Such kitchens connect to the dining space, and the next step is to plan both together. Thoughtful dining room interior design in Dubai treats the dining table, lighting and kitchen as one composition from the start.
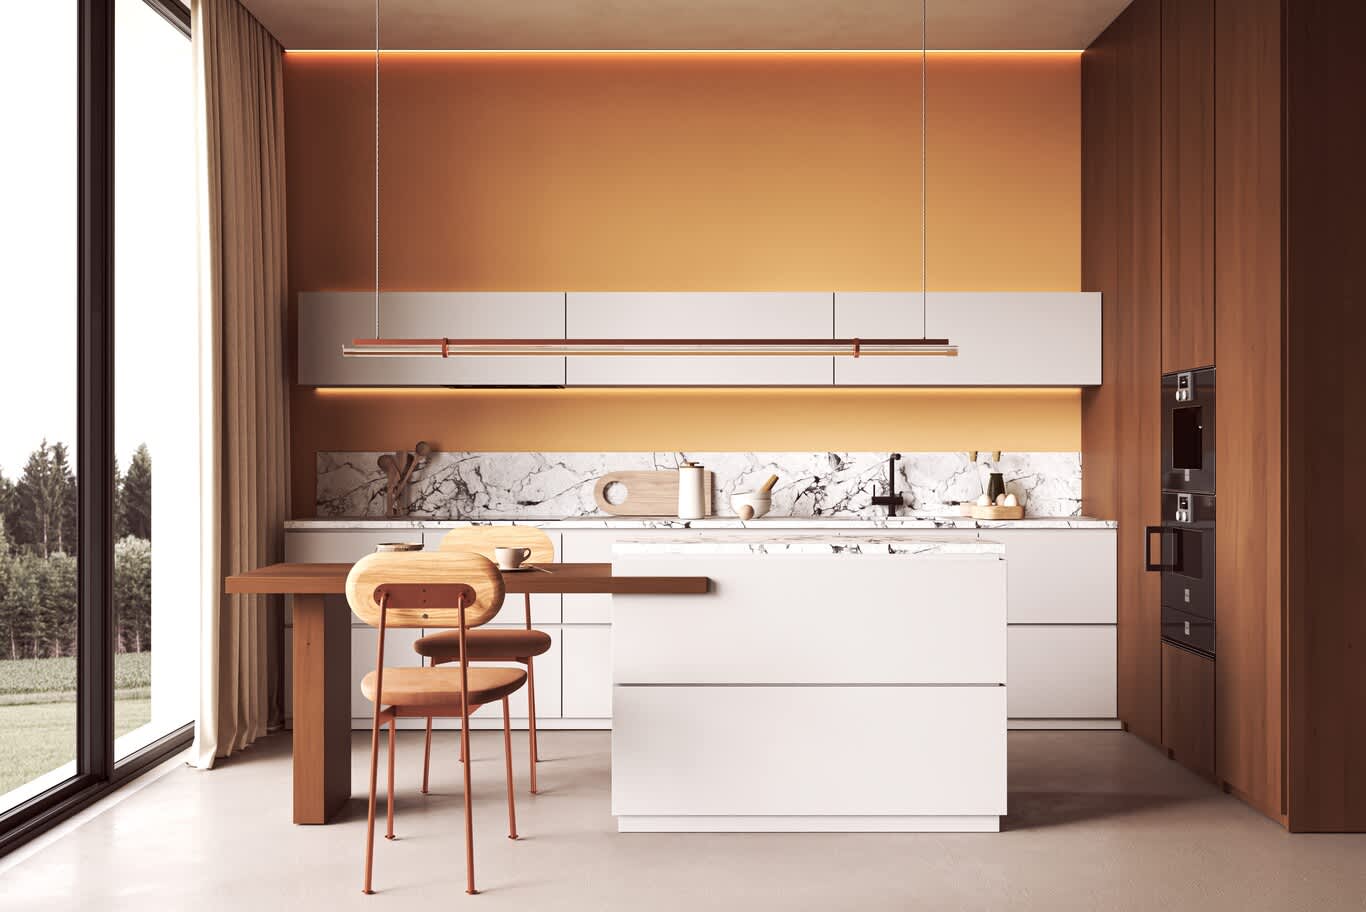
A white handleless kitchen with a violet-veined marble backsplash and island, tall timber oven columns and an oak breakfast table sits beneath a burnt-orange wall and a copper linear pendant.
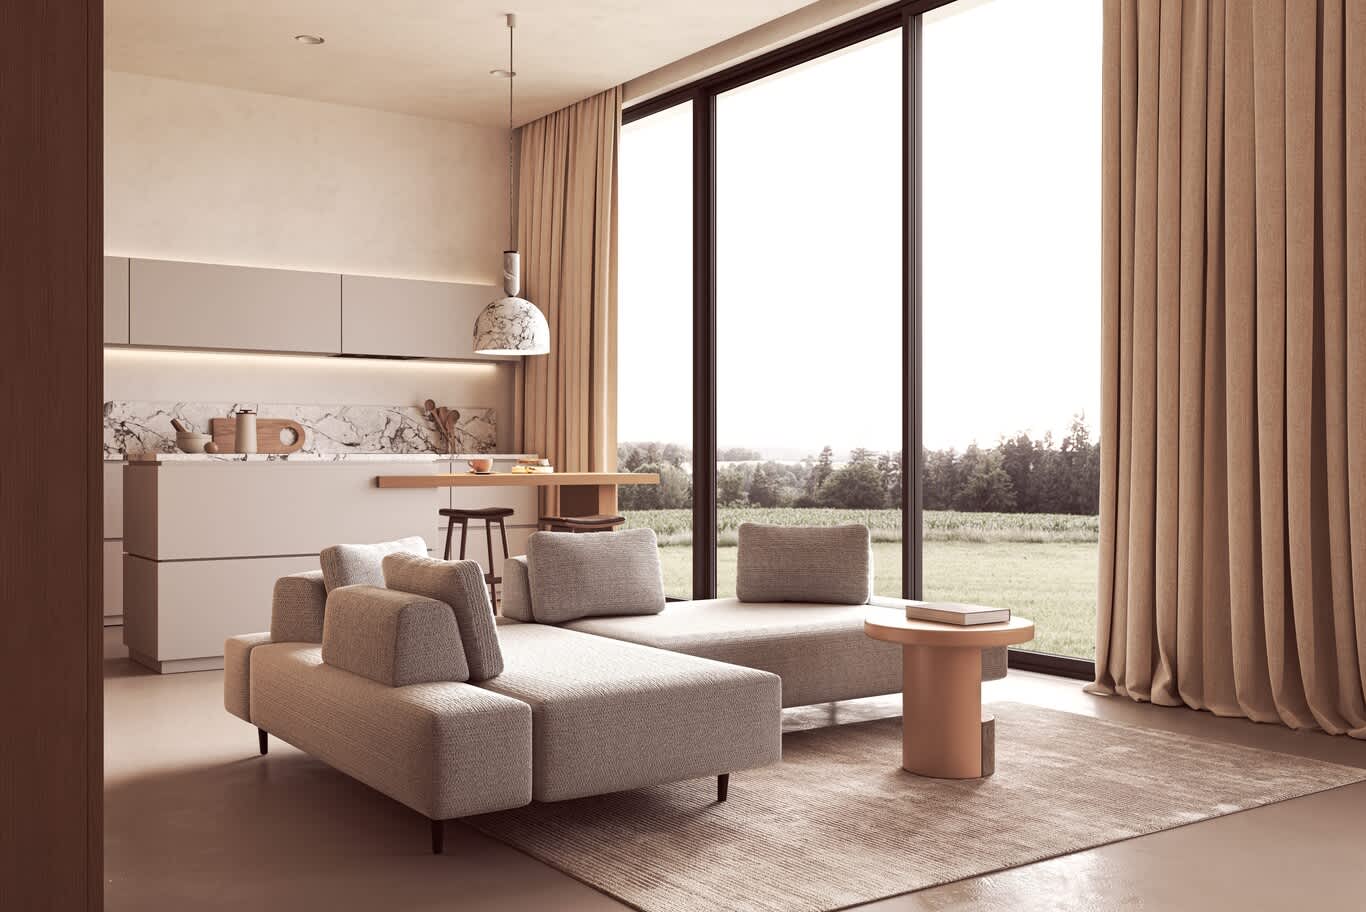
An open kitchen with a marble backsplash and timber breakfast counter opens onto a living area with a grey modular sofa facing full-height windows over green fields.
Dining Rooms With Walnut, Leather and Glowing Screens
A dining room in a large villa hosts both family dinners and formal entertaining, so its furniture needs comfort as well as presence. An oval walnut table for eight to ten, with curved leather chairs on solid timber frames, encourages long conversations, and seat widths of around 55 to 60 cm per guest keep the table generous. A linear pendant with smoked-glass fins, hung 75 to 85 cm above the tabletop, casts a warm pool of light along its length.
A backlit screen of vertical slats or ribbed glass between the dining area and the kitchen adds atmosphere, glowing amber after dark and hiding the clutter of a working counter. Dark walnut veneer on the surrounding tall cabinets ties the dining and kitchen joinery together.
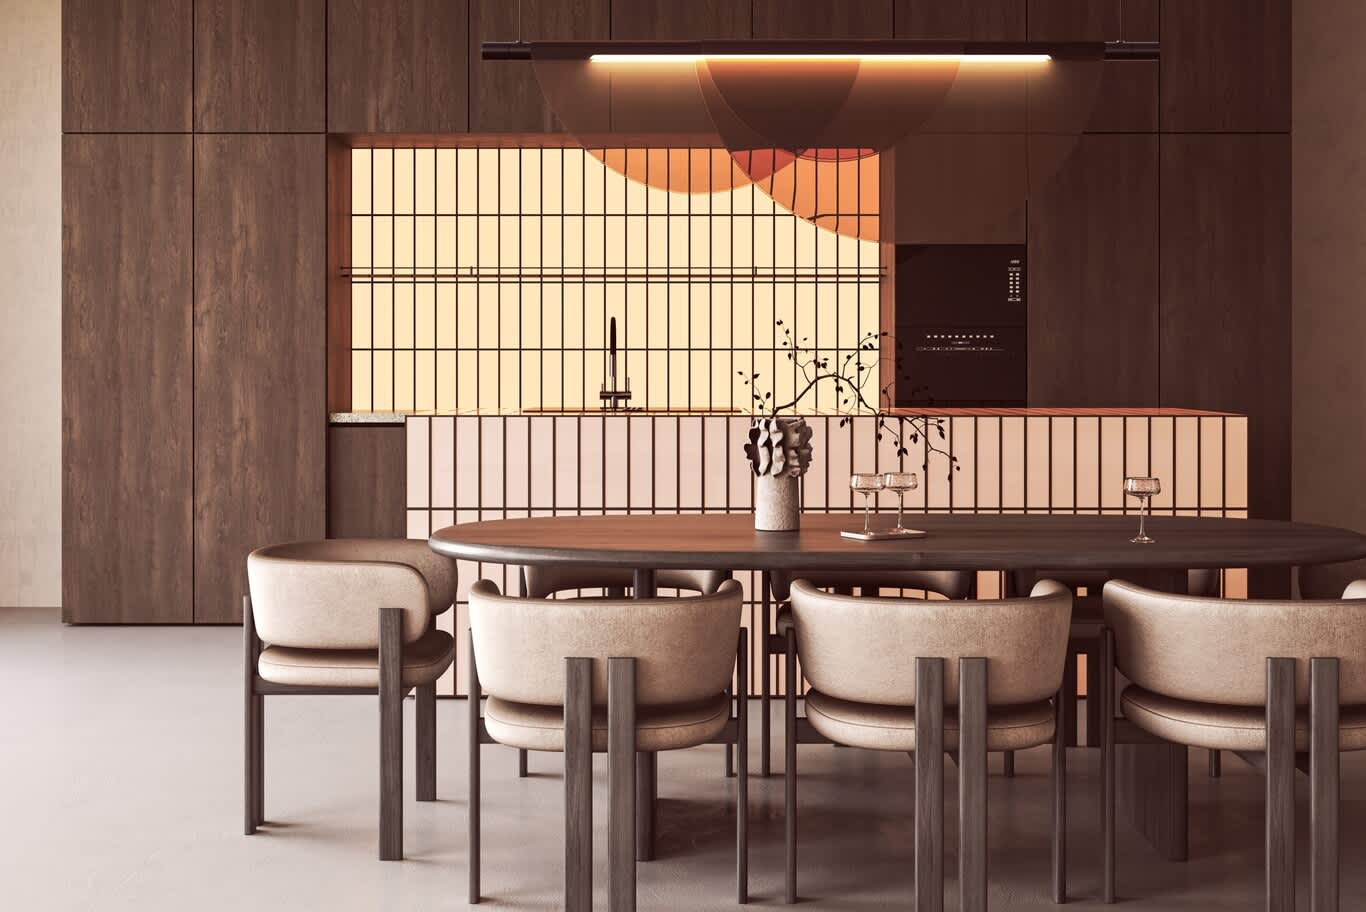
Taupe leather dining chairs on walnut frames surround an oval table, set before a backlit slatted screen and kitchen island beneath a smoked-glass linear pendant.
Master Bedrooms With Burl, Plaster and Carved Feature Walls
The master bedroom deserves the most expressive surface in the villa. Panels of olive ash burl veneer divided by slim bronze strips, or a hand-carved plaster mandala lit from above by a concealed LED, turn the bed wall into a work of craft. A wide headboard in woven wool or textured linen wraps around the bed, and bedside tables in hammered stone, smoked glass or carved timber add contrast.
The garden stays part of the room. A full-height window beside the bed, with blackout curtains layered behind linen sheers on a ceiling-recessed track, gives a morning view of the trees and a dark room at night. A bouclé lounge chair placed by the glass creates a reading corner, and suites planned this way follow the same principles as master bedroom design in Dubai villas of every scale.
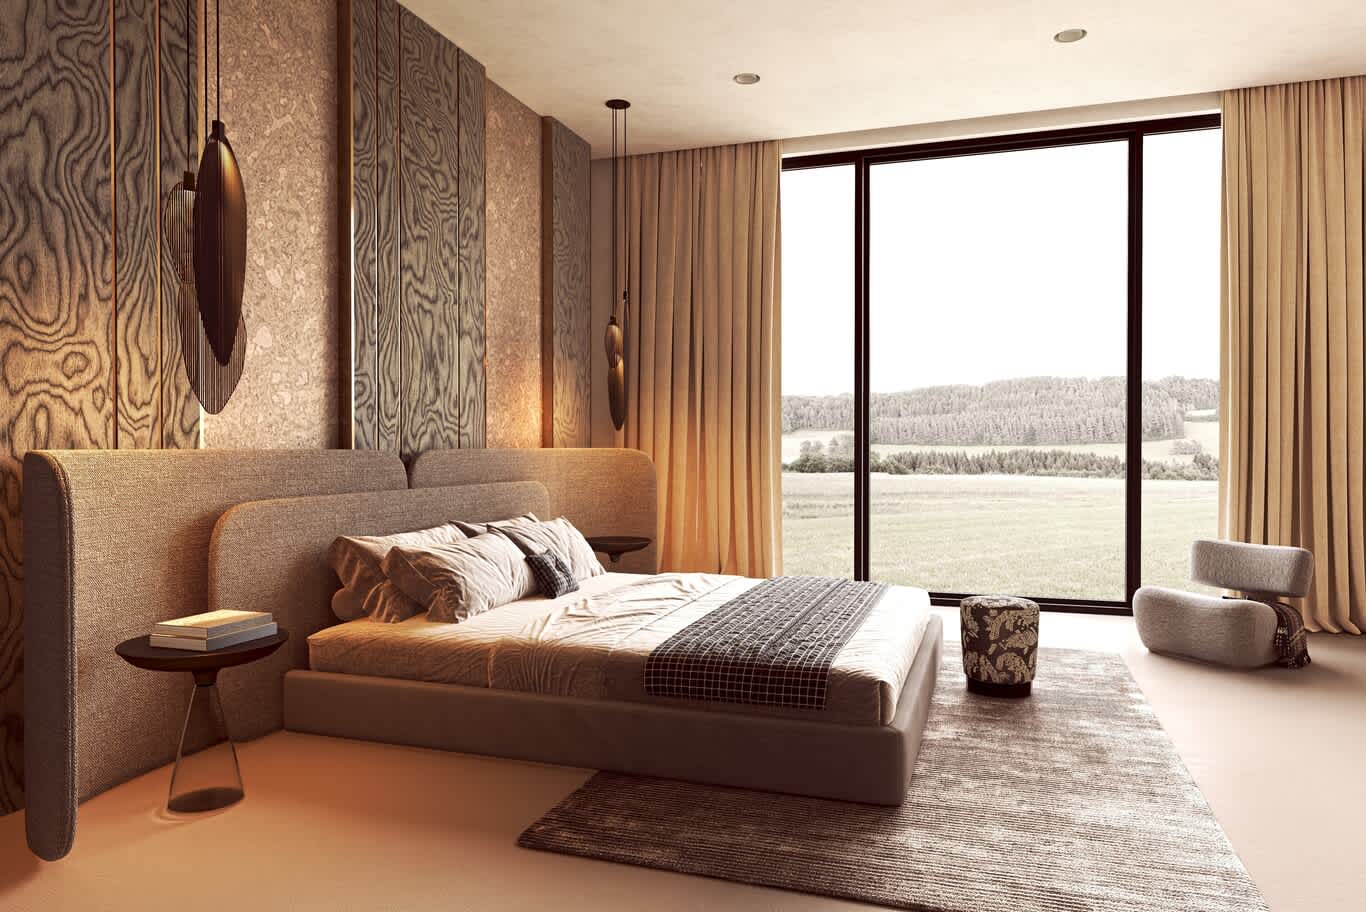
Olive ash burl panels divided by bronze strips frame a woven wool headboard, with blown-glass pendants, a glass-based side table and a full-height window onto open countryside.
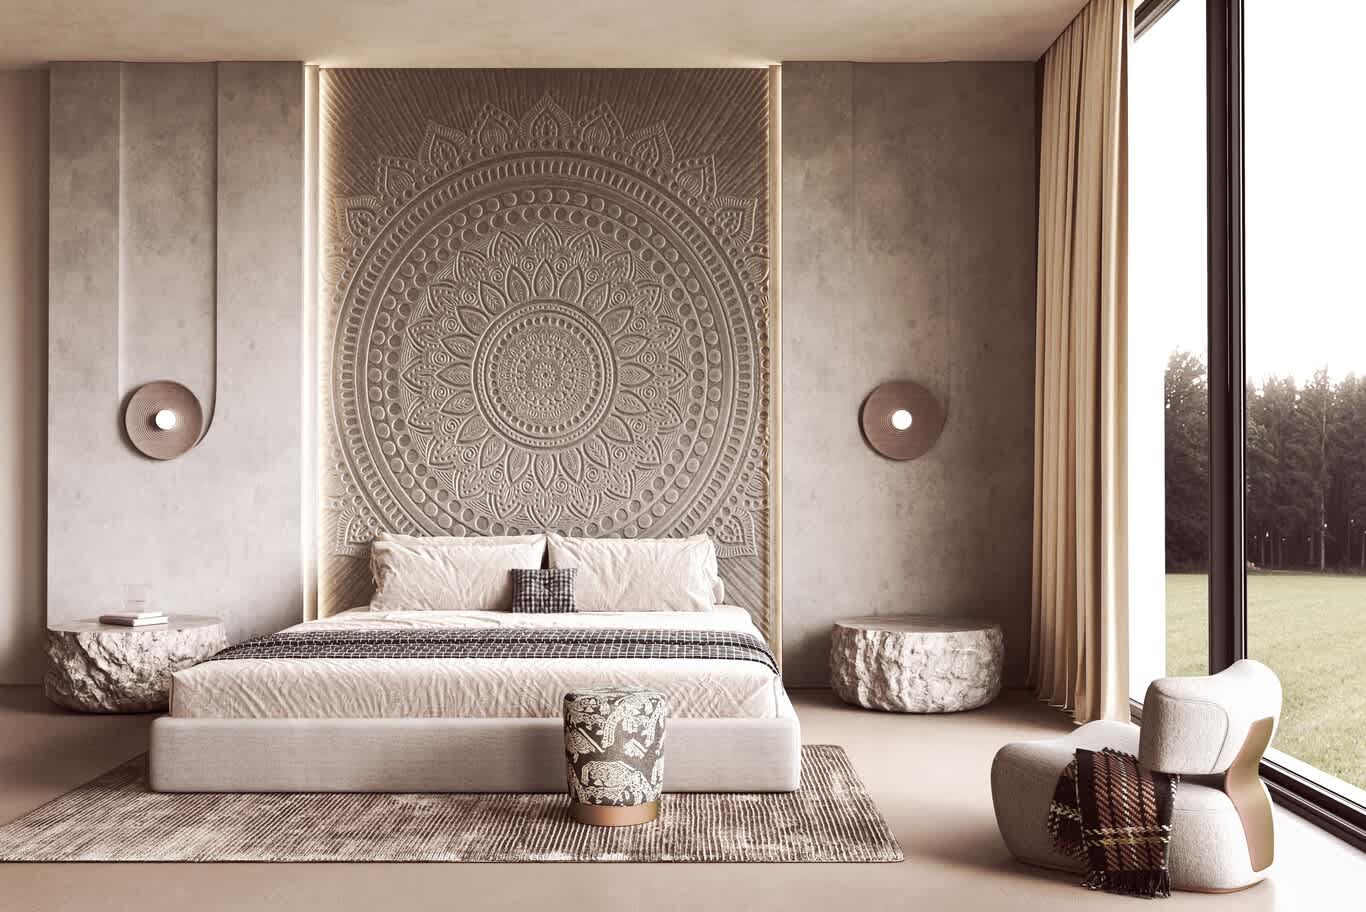
A hand-carved plaster mandala lit by a concealed LED rises behind a linen bed, flanked by rough-hewn stone side tables and round timber wall lights beside tall garden glazing.
Calm Guest Bedrooms in Plaster and Terracotta
Guest and secondary bedrooms suit a quieter version of the palette. A low platform bed with a padded upholstered frame, a large opal-glass globe pendant, stacked timber side tables and a rust-toned rug on microcement give a restful, almost monastic calm. Limewashed plaster walls in warm white catch the changing light through the day.
For a guest room with a little more personality, a terracotta plaster wall and a scalloped headboard upholstered in a printed silk or linen with a botanical motif bring warmth and character, especially when the motif echoes the trees outside the window. Our minimalist interior design ideas offer further ways to keep such rooms simple and soothing.
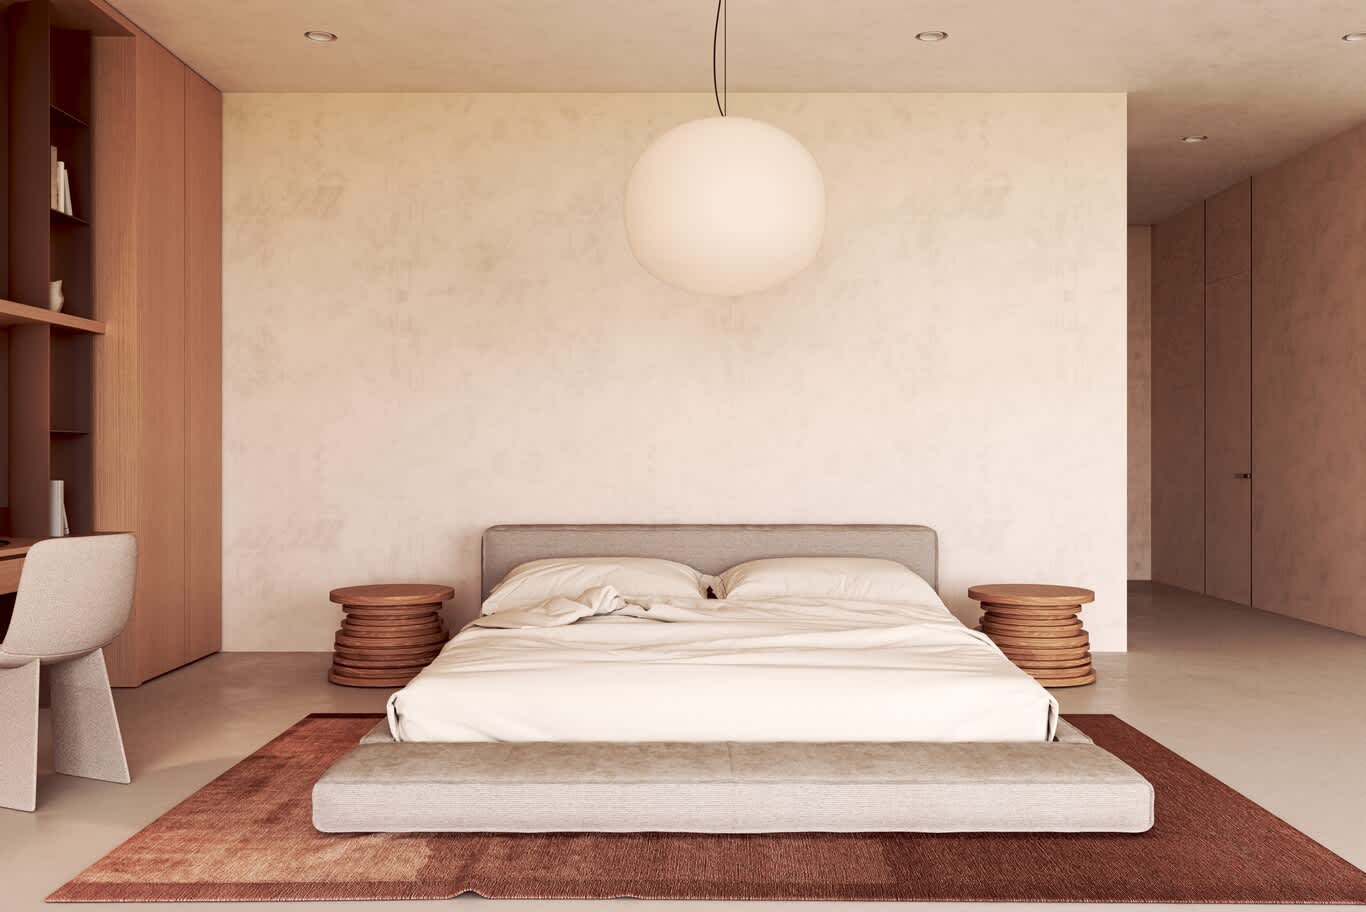
A low upholstered platform bed sits beneath an opal-glass globe pendant against a limewashed plaster wall, between stacked timber side tables on a rust-toned rug.
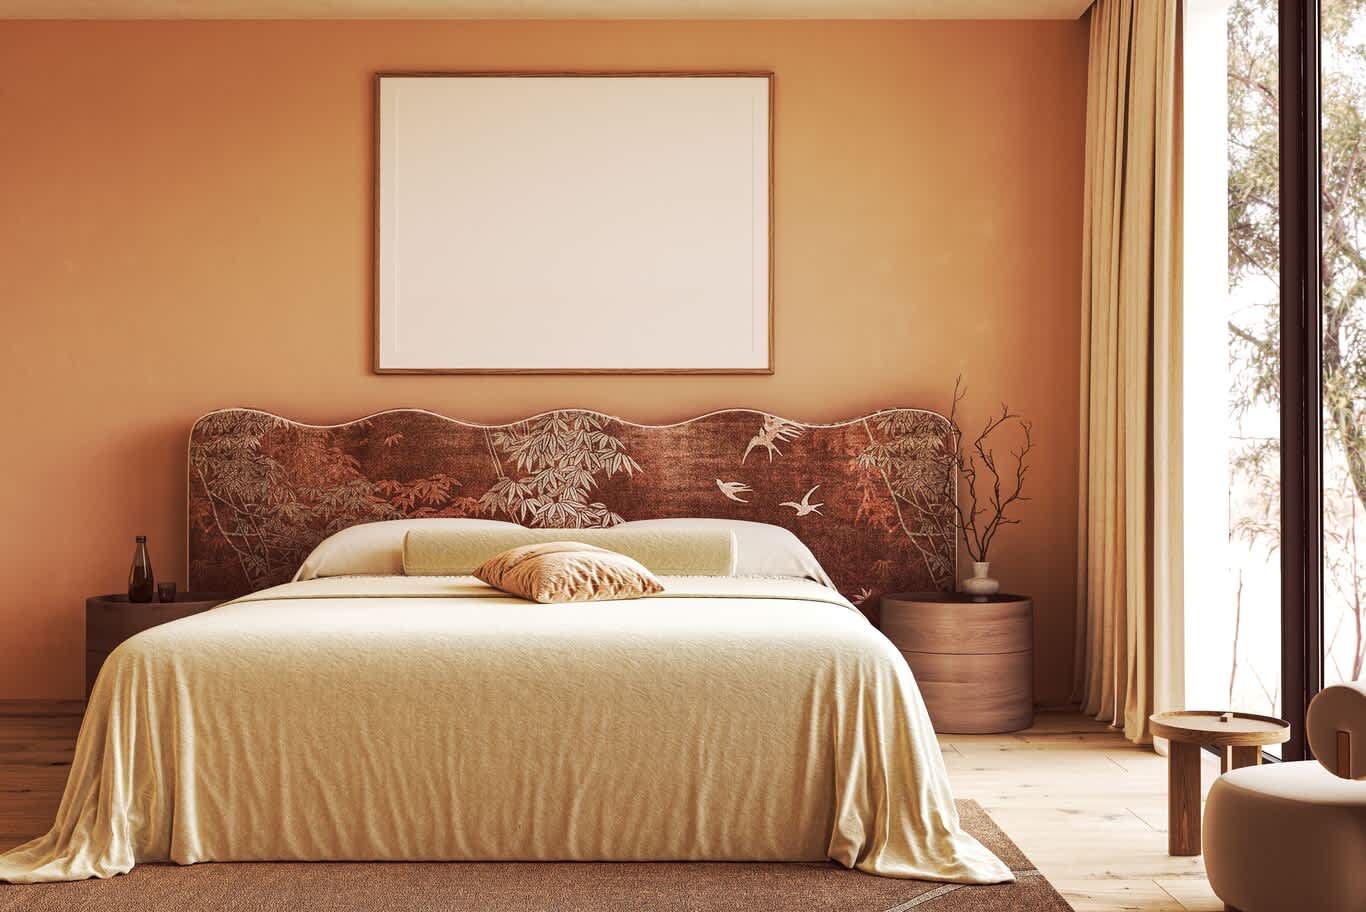
A scalloped headboard printed with bamboo and swallows stands against a terracotta plaster wall, with round timber side tables, cream bedding and a tall garden window.
Travertine and Oak Bathrooms With a Spa Feel
Bathrooms in a garden community can feel like a private spa. A trough basin carved from a single block of honed travertine, set on a rounded oak vanity with two tall pill-shaped mirrors in bronze frames, makes a striking double washstand. Tall oak storage columns with curved edges conceal towels and toiletries, and a timber screen at the window filters the view while keeping privacy.
In the master bath, a freestanding stone-resin tub with a floor-mounted brushed brass mixer sits on microcement, surrounded by potted plants and a tactile plaster wall. Sealing travertine on installation and every year or two keeps it resistant to water and soap, and underfloor heating keeps the stone pleasant underfoot in the cooler months.
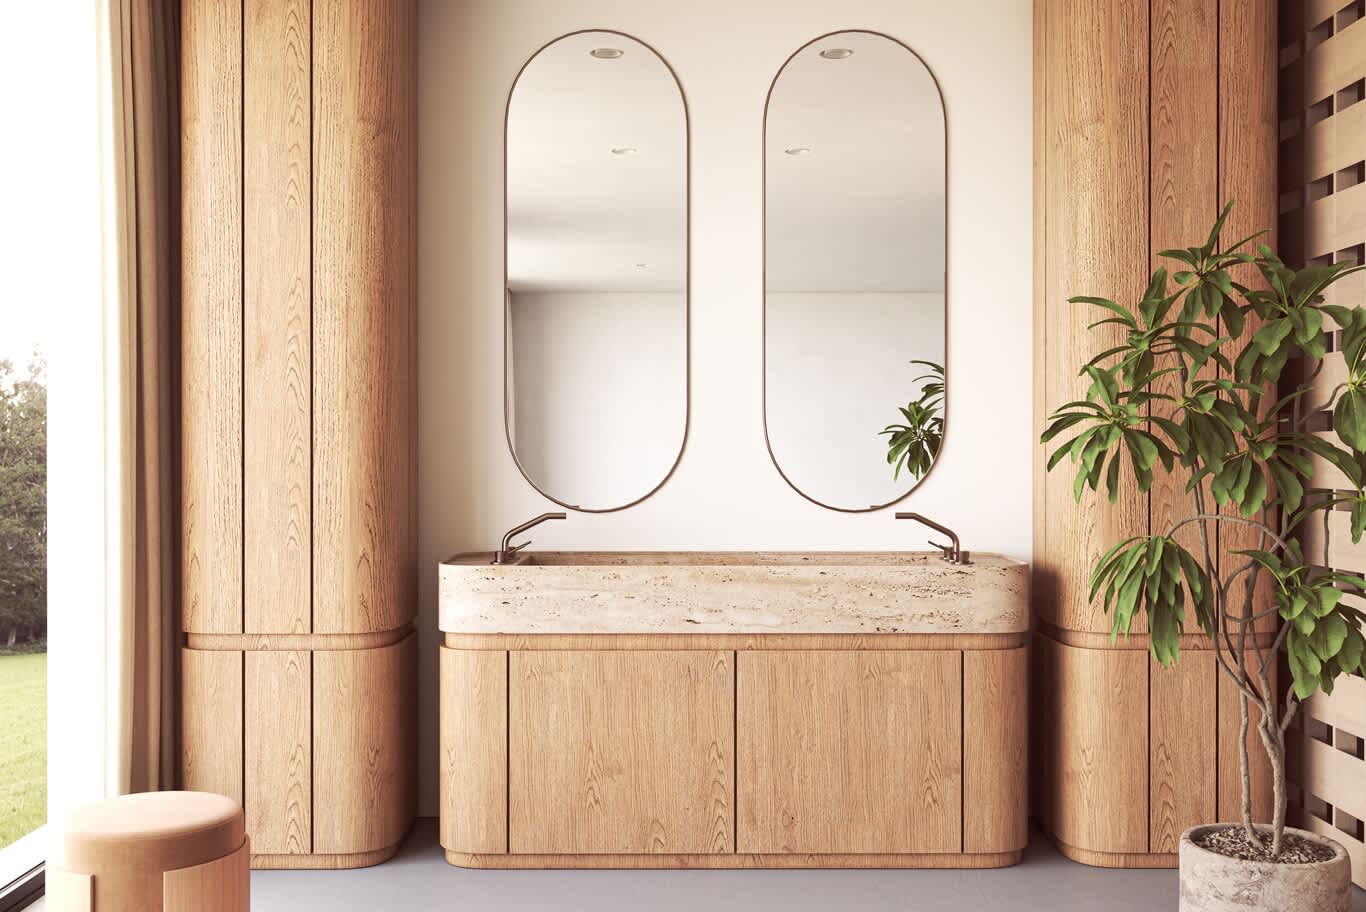
A honed travertine trough basin with twin bronze taps sits on a rounded oak vanity between tall oak columns, beneath two pill-shaped mirrors beside a potted tree.
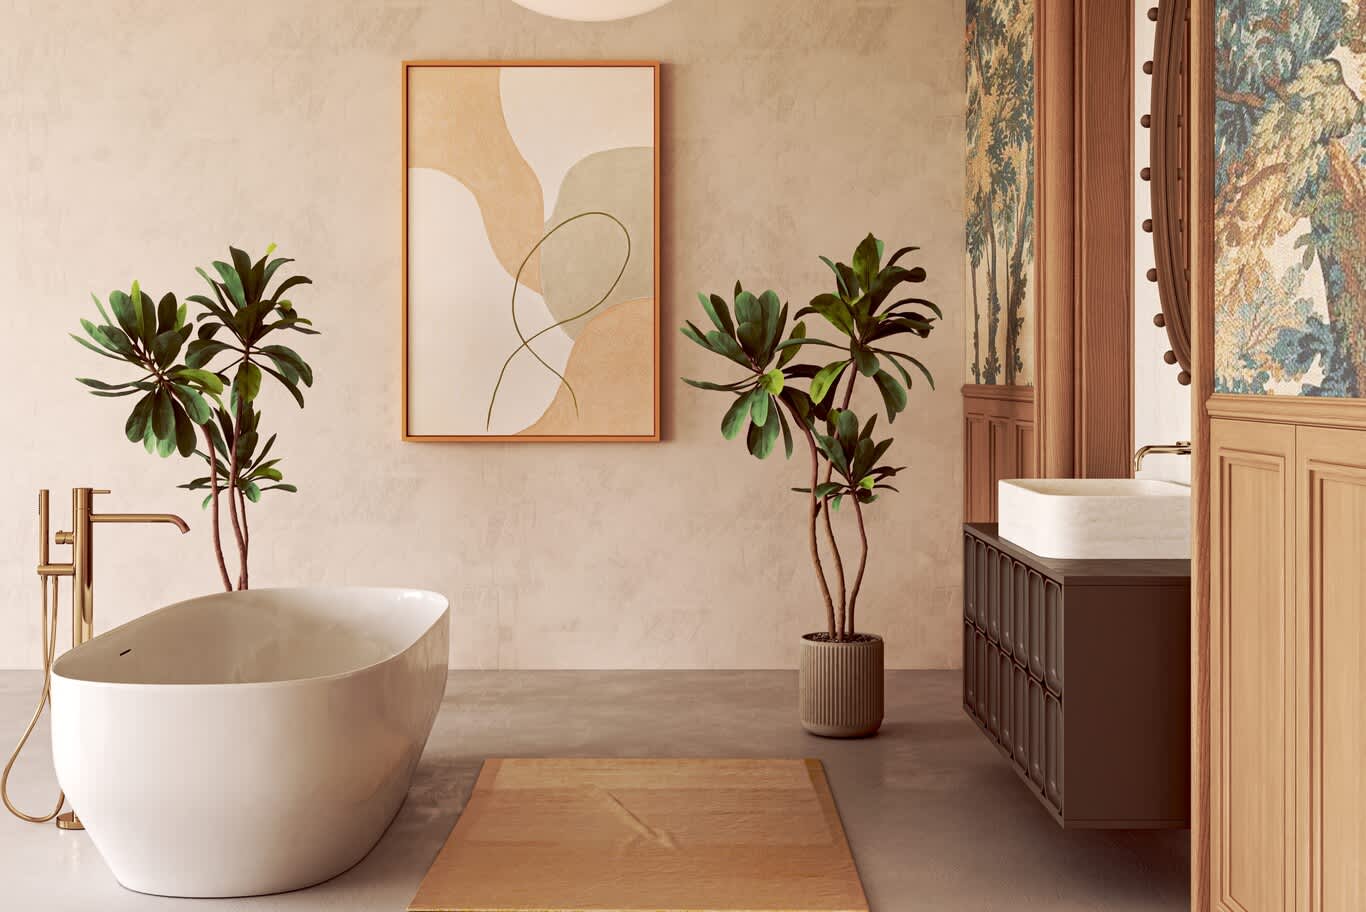
A freestanding white tub with a brushed brass floor mixer sits against a tactile plaster wall with an abstract print, potted plants and a ribbed walnut vanity beside tapestry-lined panels.
Light, Linen Curtains and Framing the View
Lighting in a warm minimalist villa runs in quiet layers. Sculptural pendants become the focal points: a cloud of suspended copper leaves over a double-height lounge, a wave-shaped linen shade above a seating group, or tiered fabric drums over a long sofa. Cove lighting along one wall, slim magnetic tracks and small table lamps on the joinery fill in the rest, all at 2700 to 3000 K and on dimmers.
Curtains in heavy linen or a wool-linen blend, hung from a ceiling-recessed track and running the full height of the glazing, soften the large windows. Outside, carefully placed garden lighting extends the view after dark, so the trees, lawns and water stay visible from the sofa long into the evening, an approach that defines villa landscape design around the house.
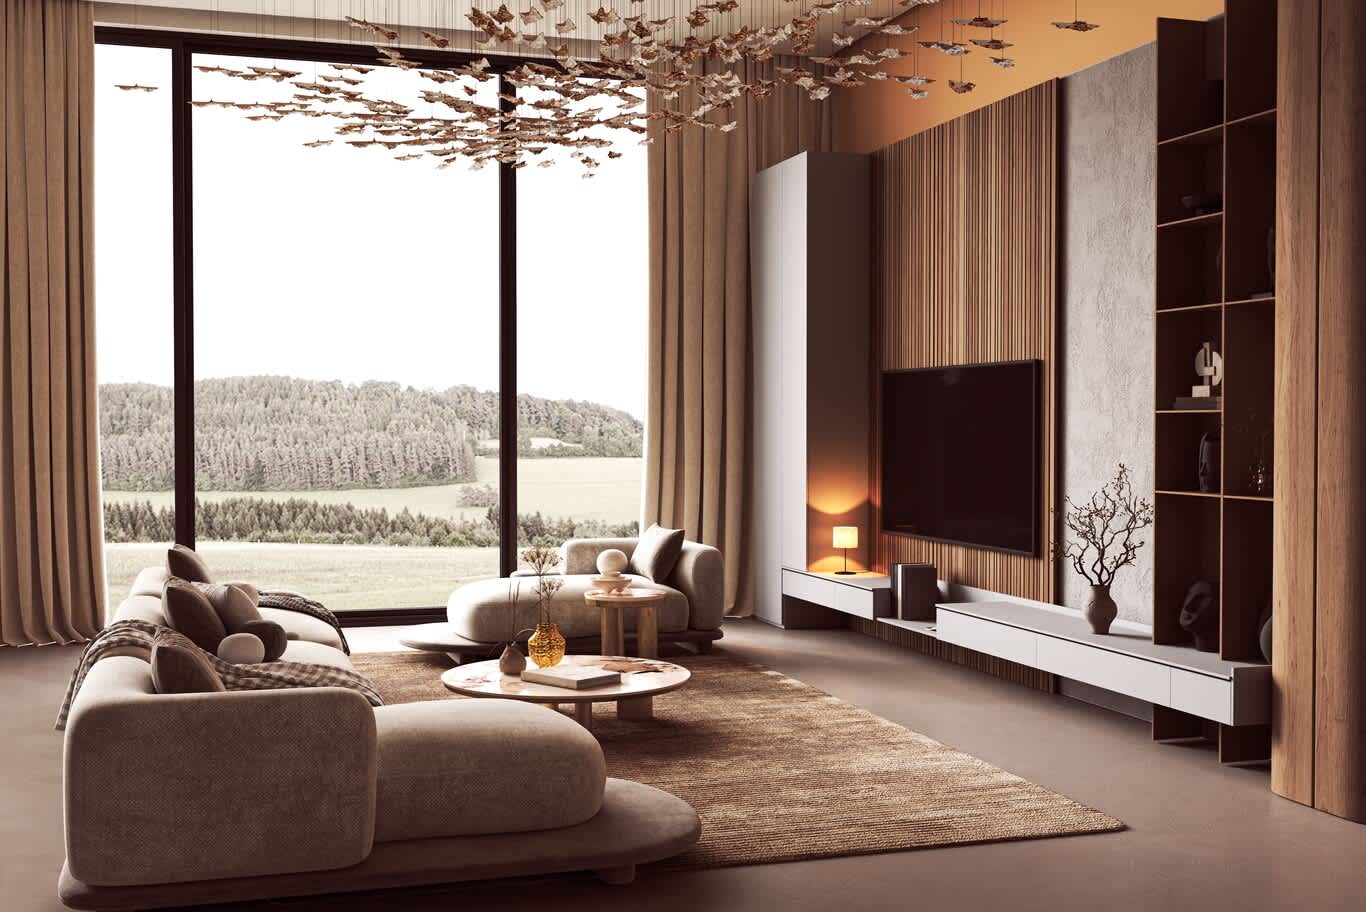
A deep ivory sectional and curved chaise face a full-height window over a forested valley, beneath a sculptural cloud of suspended copper leaves and beside a slatted oak media wall.
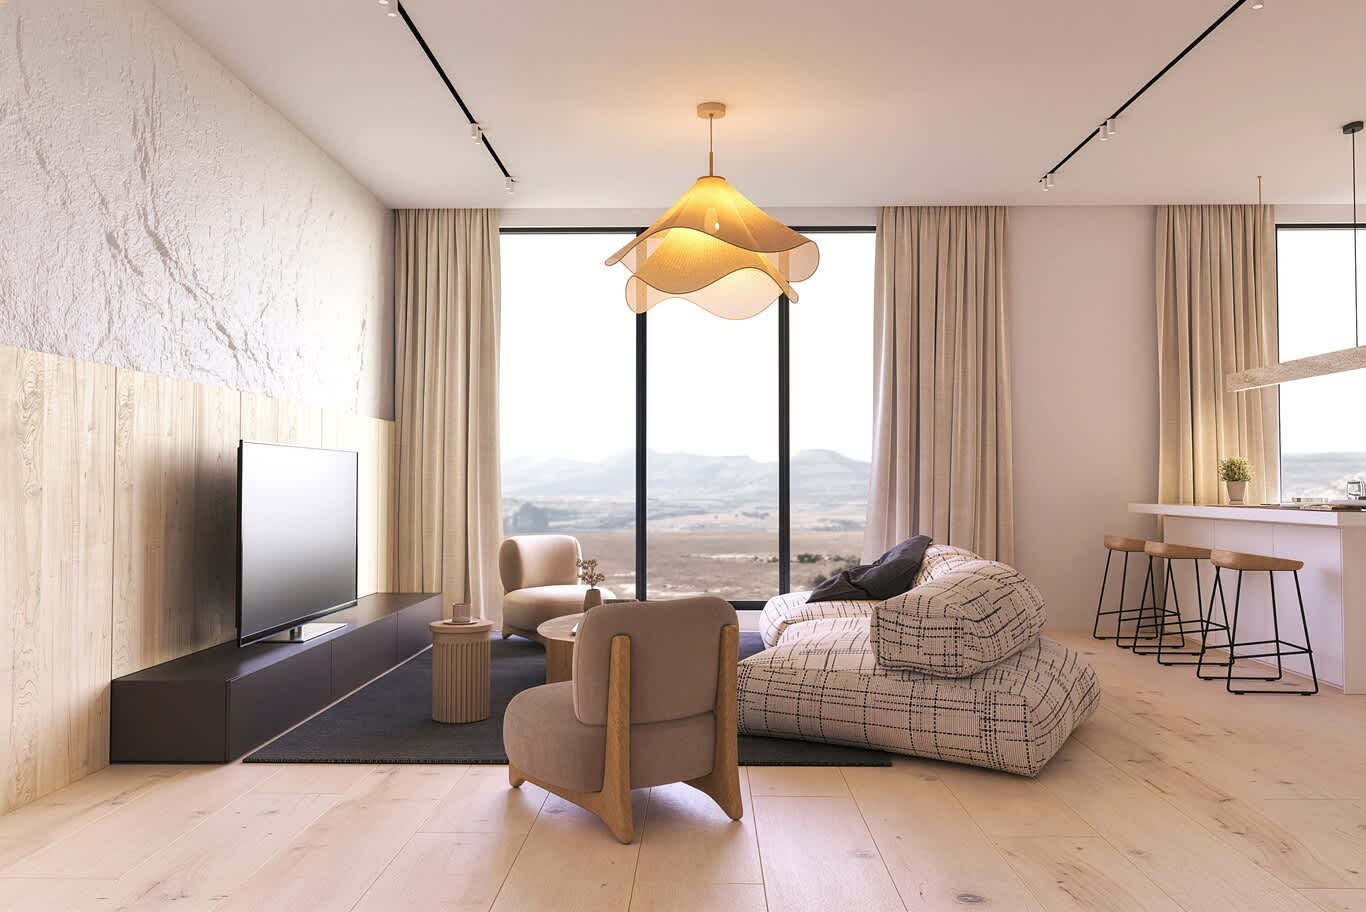
A wave-shaped linen pendant hangs over a lounge with a checked floor cushion and bouclé armchairs, beside a textured plaster media wall and full-height glazing with linen curtains.
Two Al Barari Villa Concepts by Algedra
Our designers have conceptualized interiors for two of the community's best-known villa collections, and each shows a different way to bring the garden setting indoors. In The Nest, the brief followed an organic modern logic of soft, rounded forms in every room. A double-height living room with a cove-lit tray ceiling holds curved cream sofas beneath a gilded ginkgo-leaf chandelier, and a grand majlis rises on a circular travertine platform under a ring-lit oculus, crowned by a draped chandelier of looping blue Murano glass. Fluted and carved travertine, cylindrical columns of blue sodalite marble framing the media screen and Canaletto walnut panels complete the organic modern interiors of The Nest villa, with the ginkgo motif repeated across ceilings, walls and artwork.
For The Residences, the concept turns toward a modern-luxe mood built on greige with olive, navy and bronze accents. Garden-facing suites open to the palms through full-height glazing, the principal master suite pairs a channel-tufted suede bed with a blossom-cluster crystal chandelier over a coffered ceiling, and the junior suite sets a leaf-form mesh sculpture above a taupe leather headboard wall with a wave-line inlay. Book-matched stone bathrooms with floating vanities, reeded-glass wardrobes in two dressing rooms and a black marble and walnut media wall in the suite lounge shape the garden-facing suites of The Residences villa.
Start Your Al Barari Villa Interior
Tell us which villa type you own, the rooms you want to refresh and the mood you have in mind, from a full Al Barari villa renovation to a single living room or master suite. Fill in the Al Barari villa enquiry form, and one of our design consultants will reply with first ideas on layout, palette and materials for your home.
Al Barari Villa Interior Design: Frequently Asked Questions
Which interior style suits an Al Barari villa?
Warm minimalism works especially well: oak and walnut joinery, travertine and limestone, limewashed plaster, and earthy textiles in sand, rust and terracotta. The palette frames the community's gardens and keeps the view at the centre of each room.
Which villa types are there in Al Barari?
The community includes six- and five-bedroom villas such as Acacia, Bromellia, Camellia and Dahlia, four-bedroom homes in The Nest, bespoke villas on large plots in The Reserve, and apartments in Seventh Heaven and Ashjar.
How do you design around Al Barari's garden views?
Keep sightlines open from the entrance to the garden, face the main seating toward the glazing, choose low-backed furniture, and soften full-height windows with linen curtains on ceiling-recessed tracks.
Which materials work best in Al Barari villa bathrooms?
Honed travertine and limestone, oak vanities with a moisture-resistant finish, microcement floors and brushed brass or bronze fittings create a spa-like bathroom. Natural stone needs sealing on installation and every year or two.
Can an existing Al Barari villa be renovated room by room?
Yes. Many owners start with the living room, kitchen or master suite, guided by a whole-villa palette so each phase stays consistent with the next.
How should lighting be planned in a warm minimalist villa?
Layer sculptural pendants, cove lighting, joinery lights and table lamps at 2700 to 3000 K on dimmers, and add garden lighting outside so the landscape stays visible after dark.
FREE CONSULTATION
TELL US ABOUT YOUR PROJECT
WE WOULD LOVE TO HEAR FROM YOU
Feel free to reach us via this contact form and one of our Design Consultants will get back to you at earliest.
OUR BRANCHES
UAE - DUBAI
+971 52 8111106 | hello@algedra.ae
TURKEY - ISTANBUL
+90 533 701 89 71 | info@algedra.com.tr
Leading Interior Design and Decor Company in Dubai and Abu Dhabi.
Algedra is a reputable, internationally recognized, and one of the most successful interior design companies in Dubai, and Abu Dhabi, which specializes in delivering interior design, architectural, and creative space planning projects throughout GCC, MENA, North Africa, Turkey and Russia.
Algedra is a one-stop solution for all your residential interior design and fit-out needs. We have successfully completed numerous villa interior and exterior design projects, where we integrated quality and originality to deliver interior masterpieces.
ALGEDRA, Interior Design Company in Dubai, is specialized in providing elegant and stunning interior design services for both residential and commercial projects. We turn our clients' dreams into reality, trans- lating their tastes and needs into beautiful and functional spaces.
Since the day we were founded, we have designed and built many branded residences, resorts, hotels, multi-purpose social spaces, and palace designs with different functions and concepts by following the ever-changing design trends over the world.
A key element of our work is a fusion of different cultures and designs, combining Greek, Italian, Eastern and Western influences with British innovation.
As a team of highly qualified interior designers and engineers, Algedra offers complete architectural services from mall design to corporate office design as well as the exterior design of any project based on customers' needs.
Our customers include leading names, we have completed diverse projects in hospitality, landscape, commercial, and residential designs. These projects contain cafes, restaurants, gym, villas, family sitting rooms, bedrooms, kitchens; all showcasing our company's exquisite details and high-end designs.
Residential Interior Design in Dubai
Algedra's interior designers and architects have an important mission: building villas, houses, apartments, condos, and anywhere else where you reside that will fulfill your needs while being structurally safe and sound.
Architectural Designs
There are so many details that go into designing an architectural design project. Every step of the project has been carefully considered for safety and daily comfort by Algedra's experts.
Commercial Design
Conceptualizing spaces for business, to elevate style, and to increase functionality to help enhance the bottom line of a company is vital, as well as employee comfort and interior design too. Our commercial interior designers translate client's concept in ways that are efficient, attractive and provide professional workspaces.
Fit-out Projects
Algedra Interiors delivering high-quality tailored fit-out projects that transform your villas, palaces and commercial spaces.
We're a passionate team of interior designers, architects and engineers. Every day we help clients to solve interior design problems and create engaging spaces!
Wherever you are in Kuwait, Saudi Arabia, Azerbaijan, Qatar, Morocco, Algeria, Tunisia, Libya, Egypt; don't hesitate, contact us to find out more about why we are one of the best interior design companies in Dubai and Abu Dhabi!