Home Page | Blog | A Business Bay Loft Furnished the New York Way
A Business Bay Loft Furnished the New York Way
8/14/2026
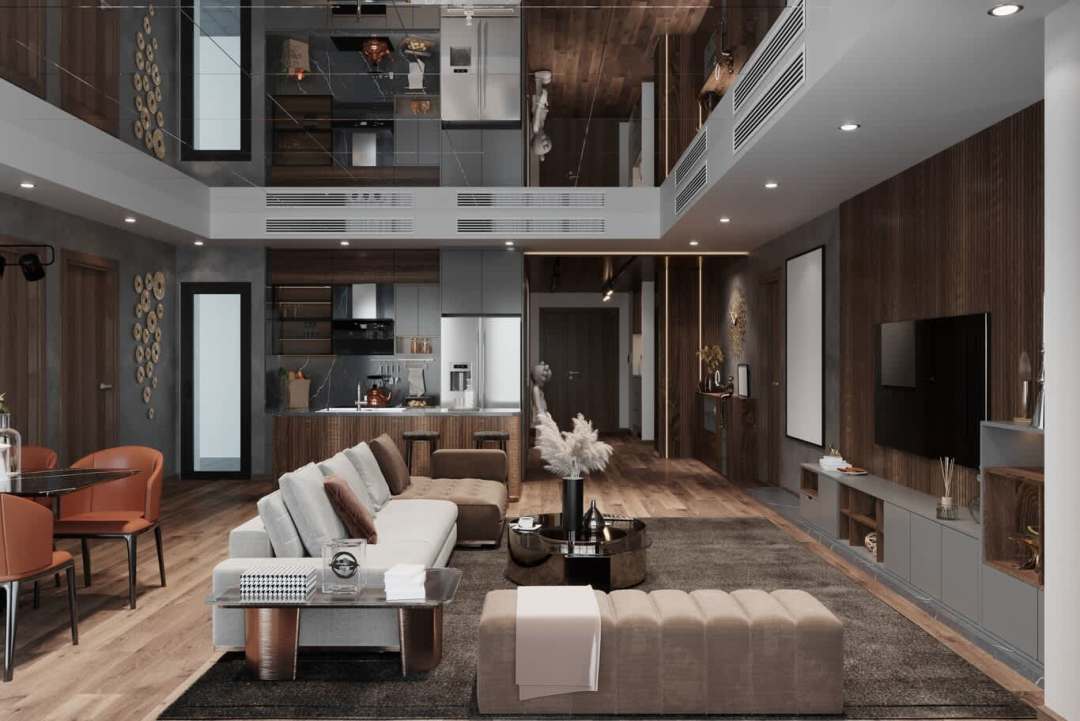
Business Bay has quietly become Dubai's loft district. The double-height units in the canal-side towers, the duplexes with mezzanines cut into them, the shell-and-core apartments handed over with exposed slab and full-height glass — these have the bones of a Tribeca conversion, arriving new rather than salvaged. Our designers have furnished several of them along Manhattan lines, and the exercise starts with the same question a New York decorator asks in a former printworks: how do you make a very large volume feel like somebody's home? Much of the answer sits in loft interior design, which treats openness as a condition to be shaped rather than filled.
The Manhattan loft was born from necessity
SoHo and Tribeca artists moved into cast-iron manufacturing buildings during the 1960s and 1970s because the rent was low and the ceilings were high. Everything the style is admired for — exposed brick, riveted columns, timber floors worn pale, ductwork left visible, windows the size of shopfronts — arrived as inherited industrial fact. The furnishing convention grew around those facts: few walls, oversized pieces, functional zoning by furniture placement, and a tolerance for wear that reads as character.
What a Business Bay unit shares with it
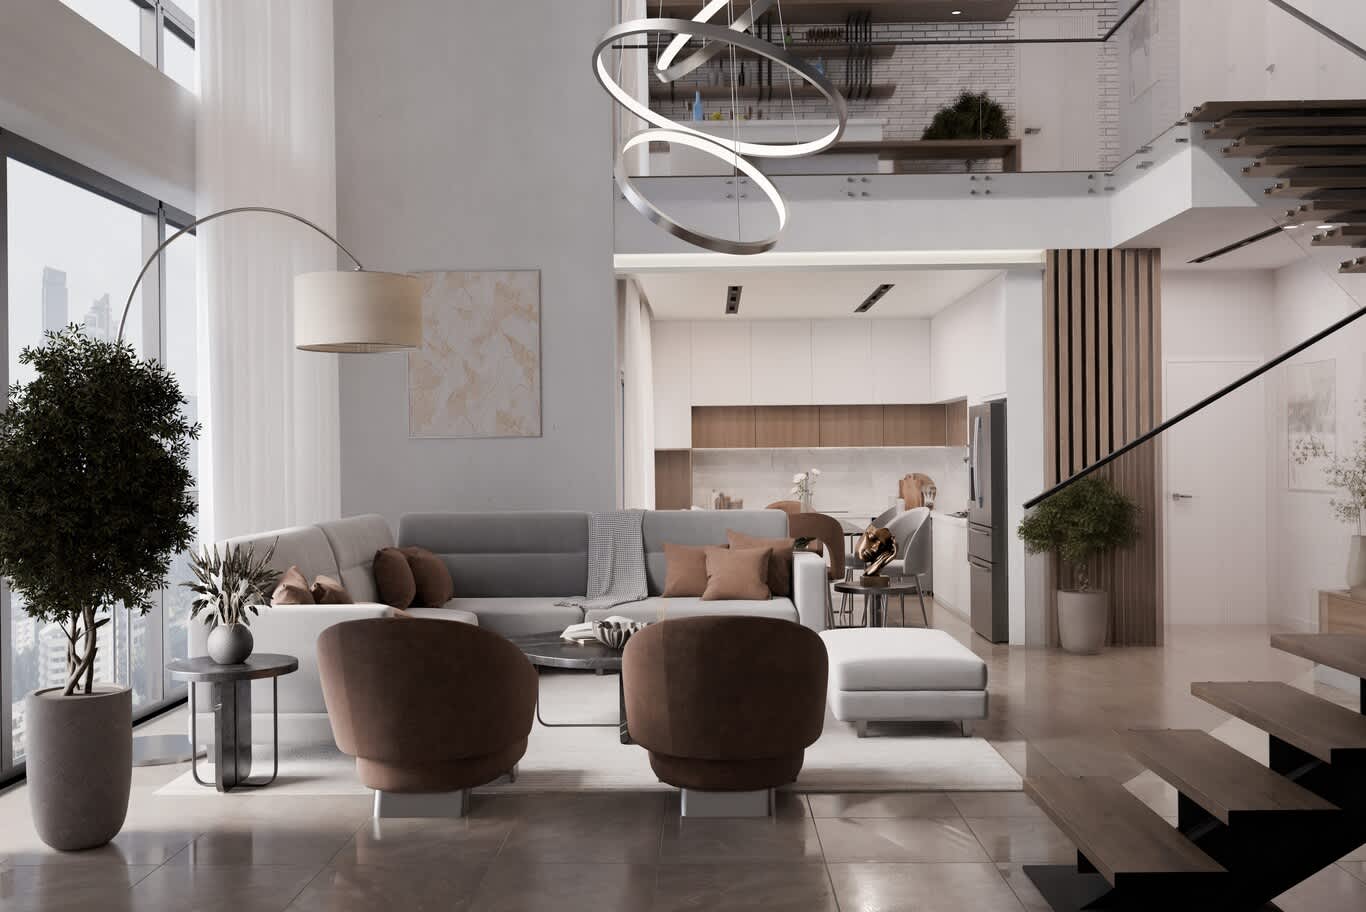
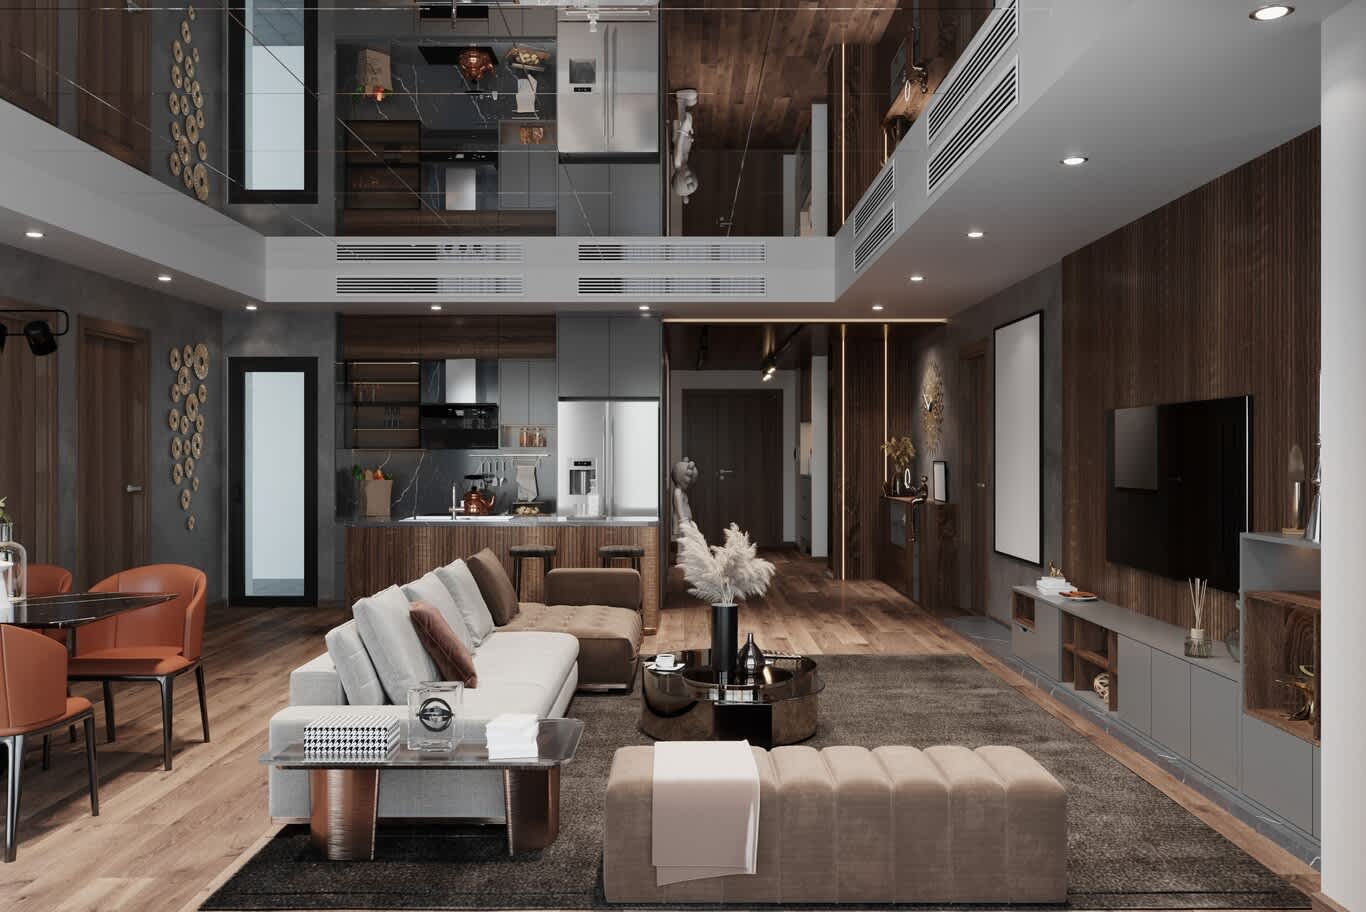
The parallels run deeper than they first appear. Ceiling heights in the double-height units reach five to six metres. Glazing runs floor to slab across an entire elevation. Structural columns sit inside the living space rather than inside walls. Plans arrive open, with the kitchen, dining and living functions sharing one uninterrupted volume. Our teams work with those givens across the wider category of apartment interiors in Dubai, and lofts push every one of them to an extreme.
Zoning without building walls
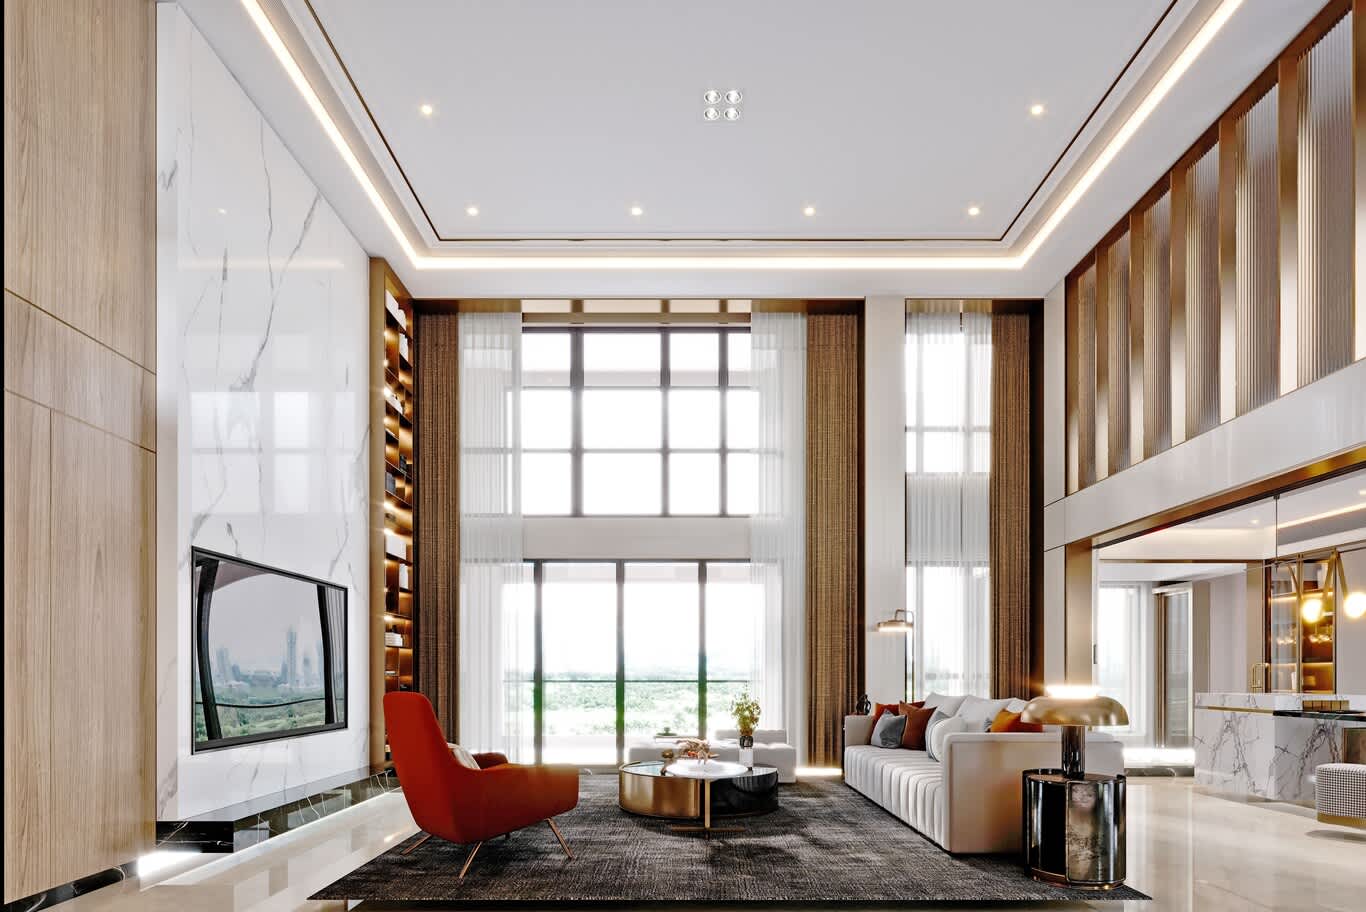
The first Manhattan principle is furniture as architecture. A sofa placed with its back to the dining area builds a boundary as effectively as a partition. A long console behind it holds lamps and books, marking the edge in a second layer. Large rugs define each zone by footprint — a nine-by-twelve under the seating group, a smaller runner along the circulation route. Bookcases set perpendicular to a wall create a study alcove. Every zone gains its own centre while the volume stays whole.
Scale is the decision that makes or breaks it
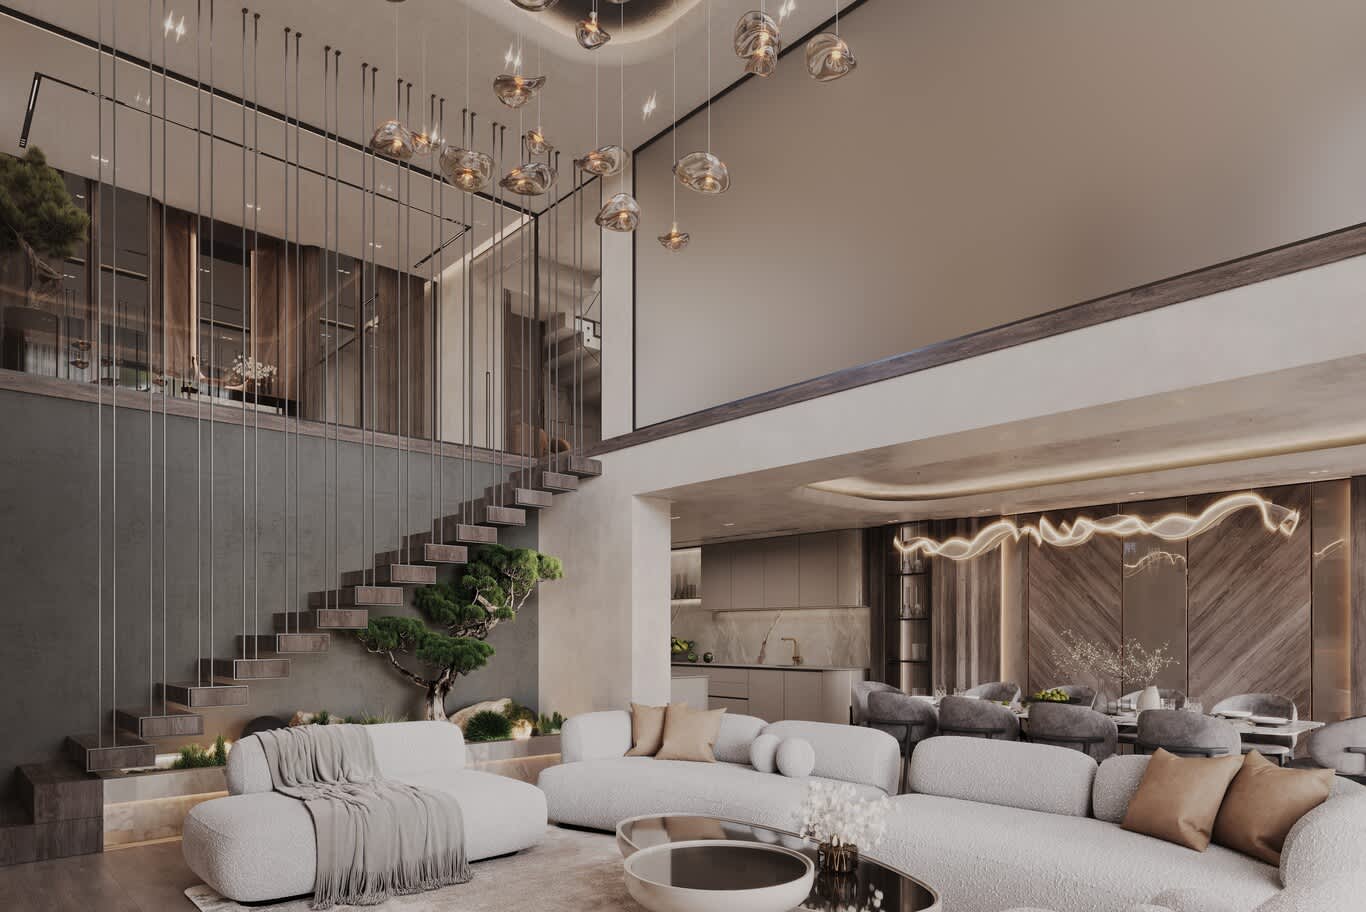
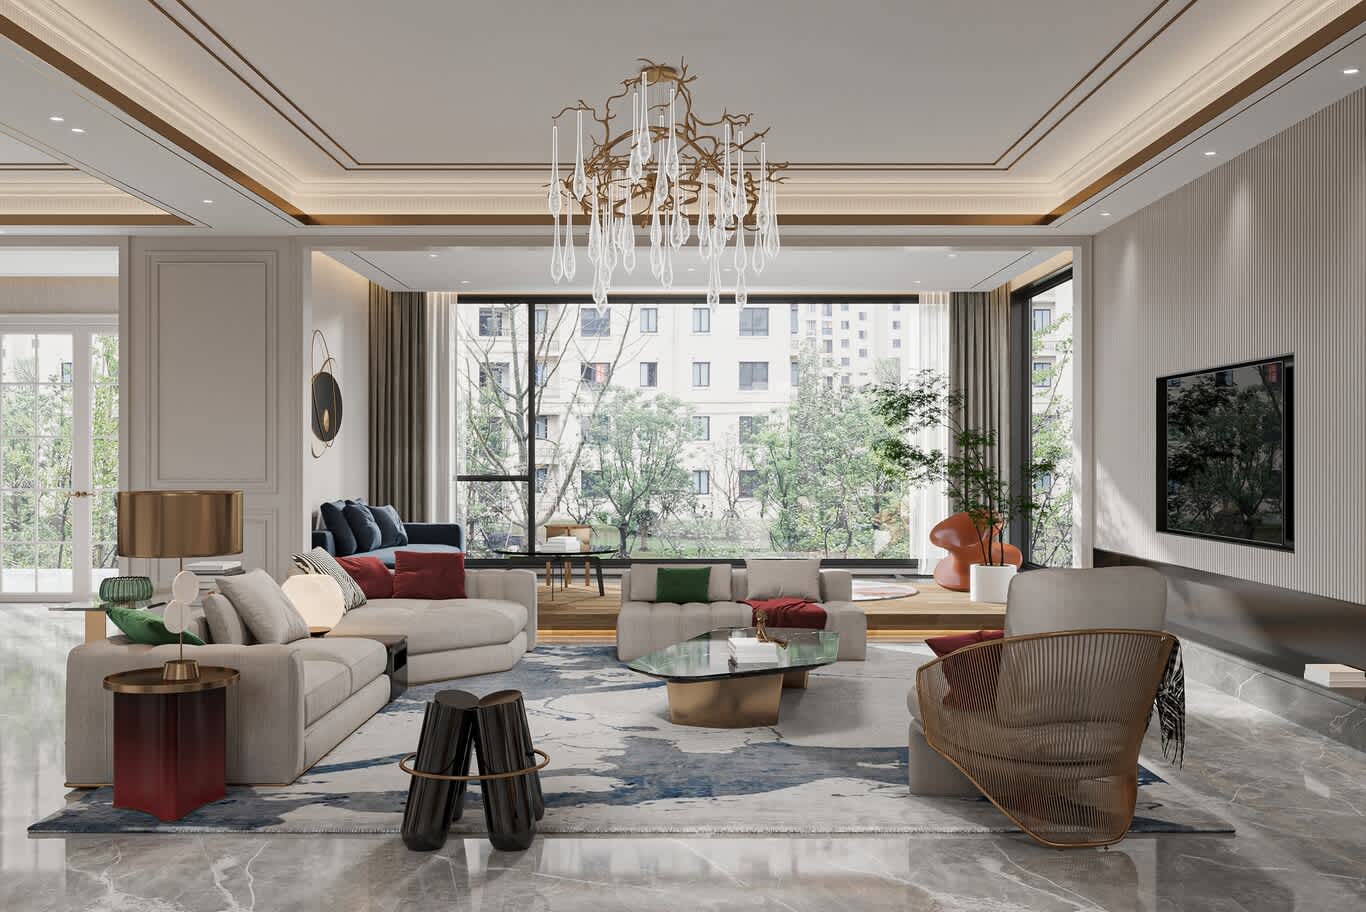
Furniture bought for a standard apartment disappears in a loft. Our designers specify deep-seated sofas at 100 to 110 centimetres, dining tables at 240 centimetres or longer, floor lamps rising above two metres, artwork sized in metres rather than centimetres, and pendants with real physical presence hung low over the table. A single oversized piece reads as confident; six normal pieces read as a showroom floor. Calibrating that judgement is part of what separates considered work from expensive work, a distinction our team explores in this piece on luxury versus cost.
The vertical plane needs its own plan
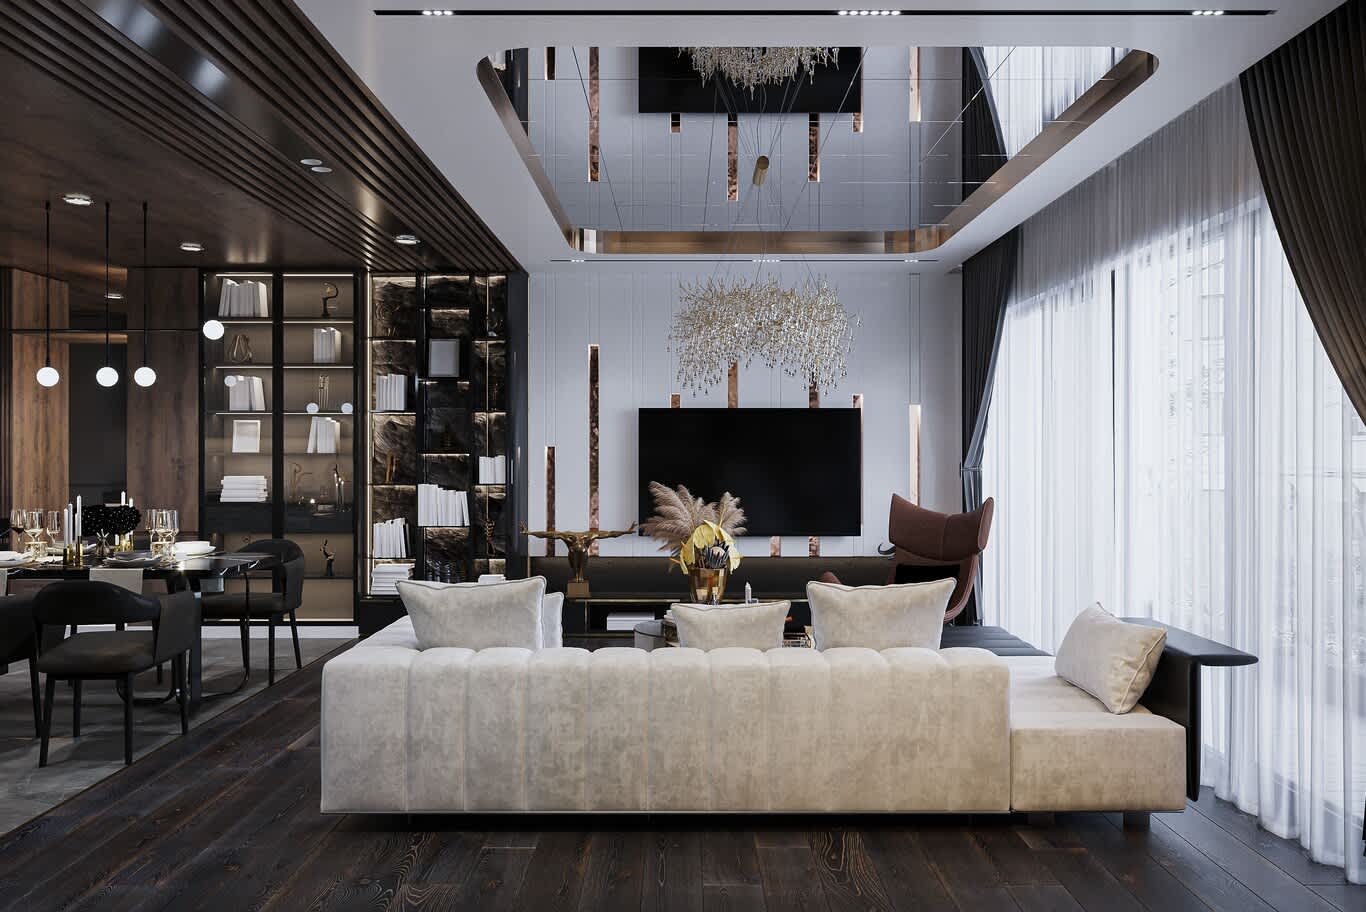
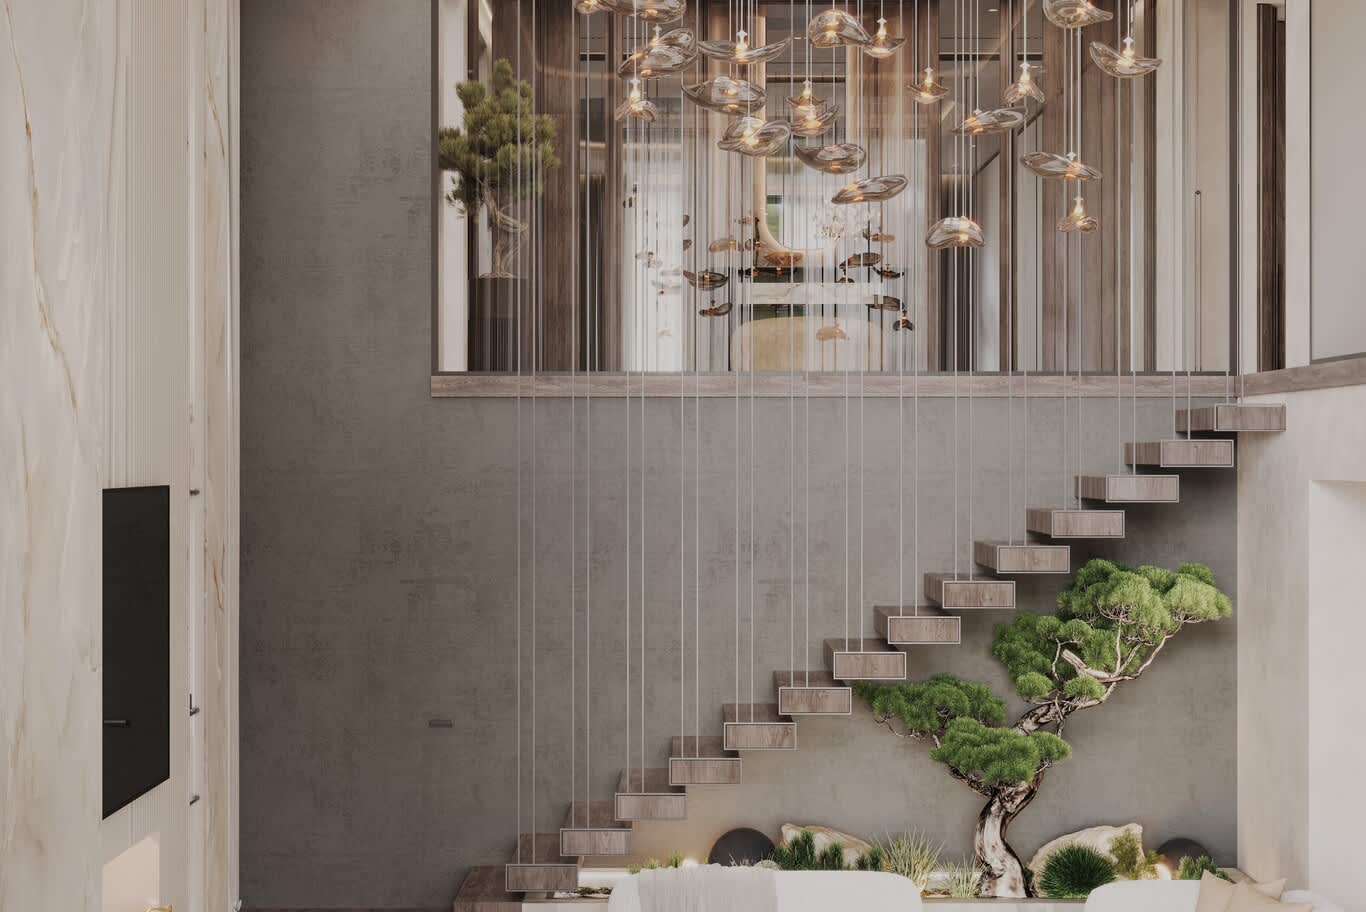
High rooms fail when everything sits at knee height. Manhattan lofts solve it with full-height bookcases, tall shelving in blackened steel, banner-scale canvases hung from the ceiling line, long curtains in heavy linen tracking from slab to floor, and pendants dropped to within 80 centimetres of the table top. Our teams also use a mezzanine soffit or a suspended timber ceiling raft over the dining zone to bring an intimate height to one part of the plan while the rest stays soaring.
Materials that carry the industrial memory
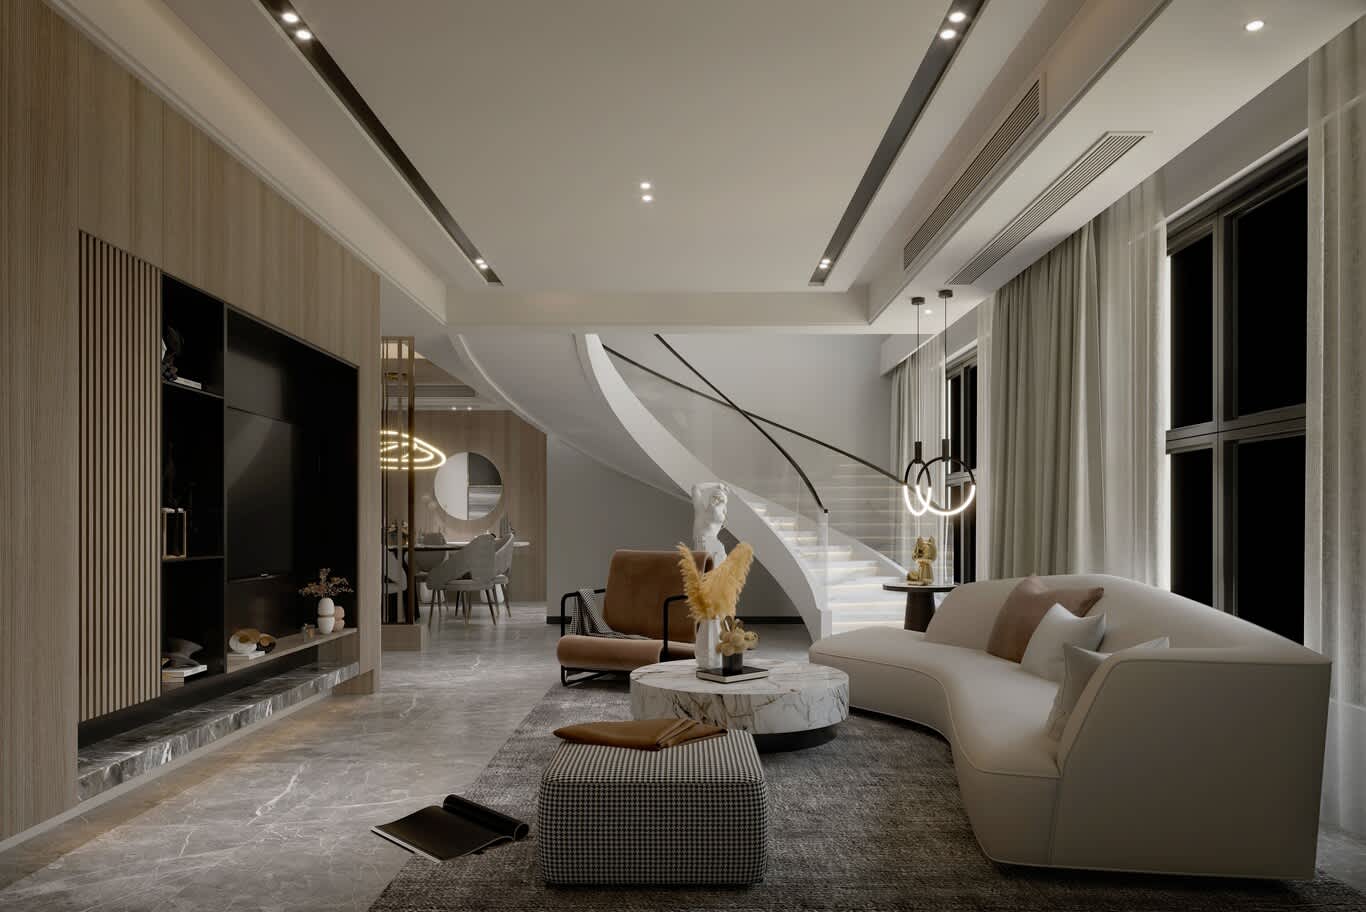
The palette borrows from the original buildings. Blackened and hot-rolled steel in shelving, stair stringers and window mullions. Reclaimed oak or wide-plank engineered oak on floors, brushed and matte. Microcement or polished concrete on a feature wall. Brick slips in a warm reclaimed tone, laid to a slightly irregular joint. Aged leather in cognac and oxblood. Linen, canvas, jute, wool bouclé. Against those, a single slab of Calacatta on the island keeps the room from turning entirely rustic. Similar restraint appears in our study of pared-back interiors, applied there to smaller volumes.
Steel-framed glazing does the internal dividing
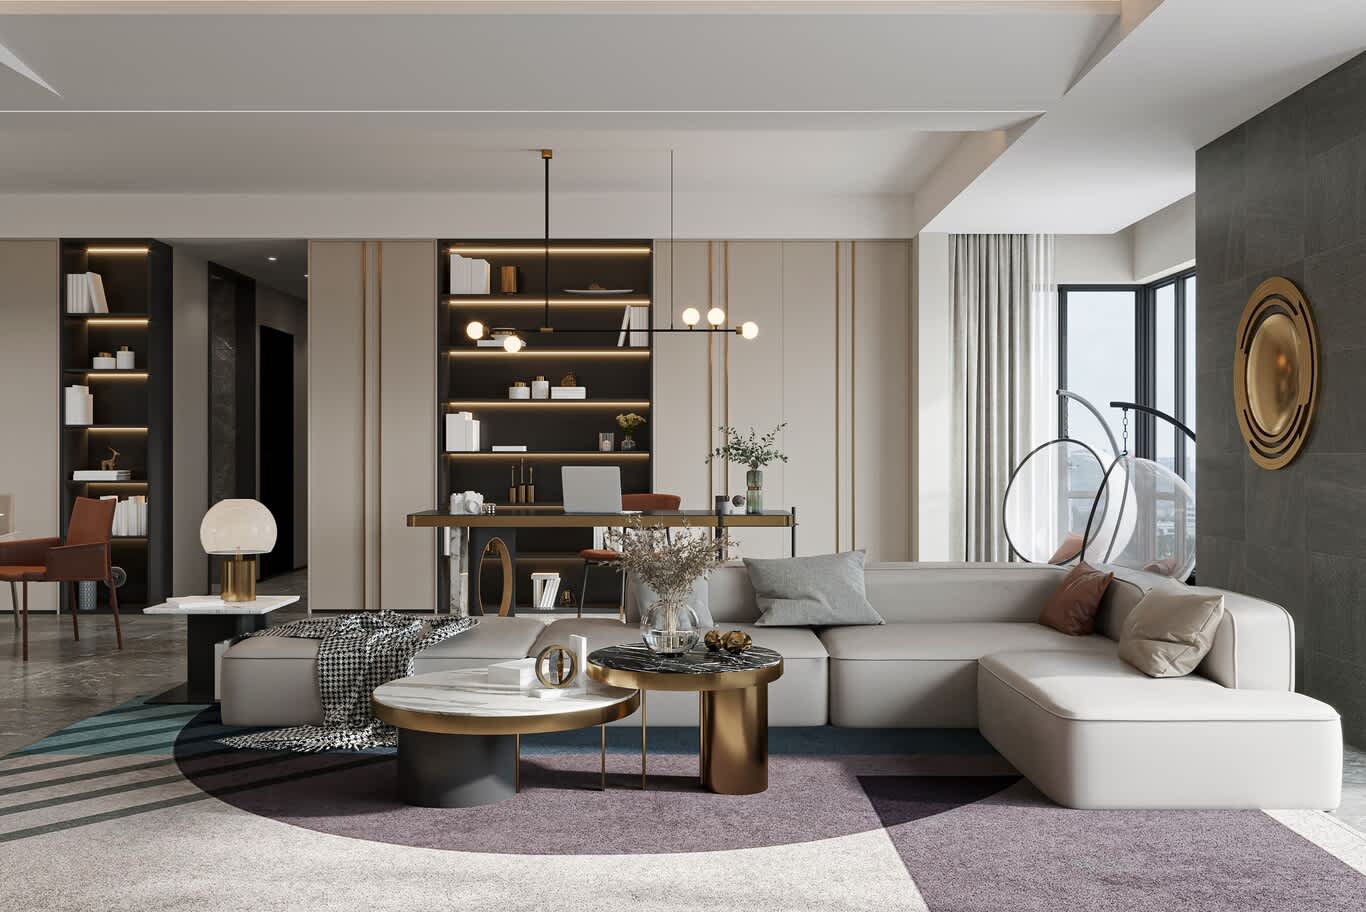
The most recognisable loft move is the Crittall-style screen — slim black steel frames with clear glass, used to enclose a bedroom, a home office or an entry vestibule without blocking light. In a Business Bay duplex our designers typically place one across the mezzanine edge and another around the study, so daylight from the main window wall reaches deep into the plan. Fluted or reeded glass panels give privacy at bathroom and bedroom edges while keeping the frame language consistent.
The kitchen behaves like furniture
New York lofts rarely hide the kitchen. Instead they treat it as a handsome object in the room: a long island in stone or stainless steel, open shelving in oak carrying everyday ceramics, a professional-grade range left visible, tall cabinetry pushed against one wall in a matte lacquer or veneer that reads as joinery. Extraction is handled by a slim ceiling unit or a plastered hood formed into the wall. Bar stools in leather and steel complete the arrangement, and the island doubles as the household's real dining surface.
Dining as the social centre
The long table matters here more than in most homes. A solid oak or walnut slab on a steel trestle, seating eight to twelve, positioned under the best light and lit by a pair of substantial pendants at 2700K. Chairs vary — four upholstered, four in bentwood or moulded ply — so the arrangement gathers rather than matches. Our teams plan these rooms in coordination with the principles set out on our dining room design service, scaled up to loft proportions.
The work corner belongs in the plan
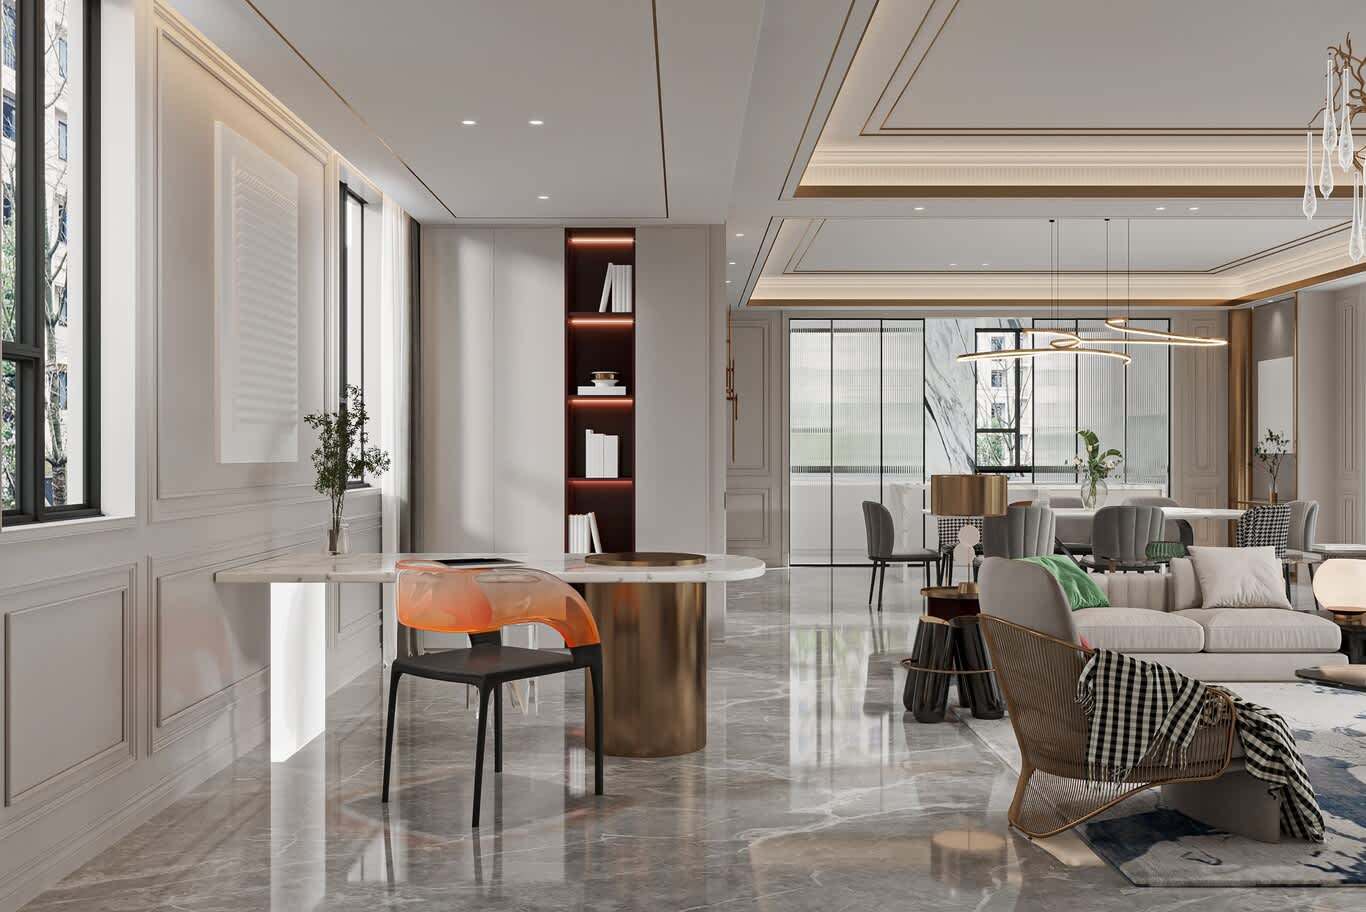
Business Bay's loft buyers are overwhelmingly professionals, and a desk pushed against a wall as an afterthought lets the whole scheme down. A properly considered workspace uses a substantial table rather than an office desk, task lighting with real quality, acoustic backing behind any partition, and shelving that treats books as part of the decoration. Our approach to these zones follows the thinking behind home office design, adapted to a corner of an open plan rather than a separate room.
Acoustics deserve early attention
Hard floors, glass walls, concrete slabs and five-metre ceilings produce reverberation that makes a room exhausting to sit in. Our designers plan absorption from the concept stage: heavy curtains stacked generously across the glazing, thick wool rugs on dense underlay, upholstered headboards and sofa backs, felt-backed slatted timber to a section of wall, and a micro-perforated ceiling raft above the dining zone. Bringing a large living volume under one second of reverberation transforms how conversation feels in it.
Lighting layered in four levels
Manhattan lofts avoid a grid of downlights entirely. The layers run: architectural — concealed linear fittings in shadow gaps and coves; decorative — pendants, chandeliers and sculptural wall pieces; task — reading lamps, desk lights, under-shelf strips; and accent — picture lights and uplights washing a brick or concrete surface. All of it dims by zone, warm at 2700K in the living areas and 3000K in the kitchen, so the same room reads bright at breakfast and low at midnight.
Colour stays warm and grounded
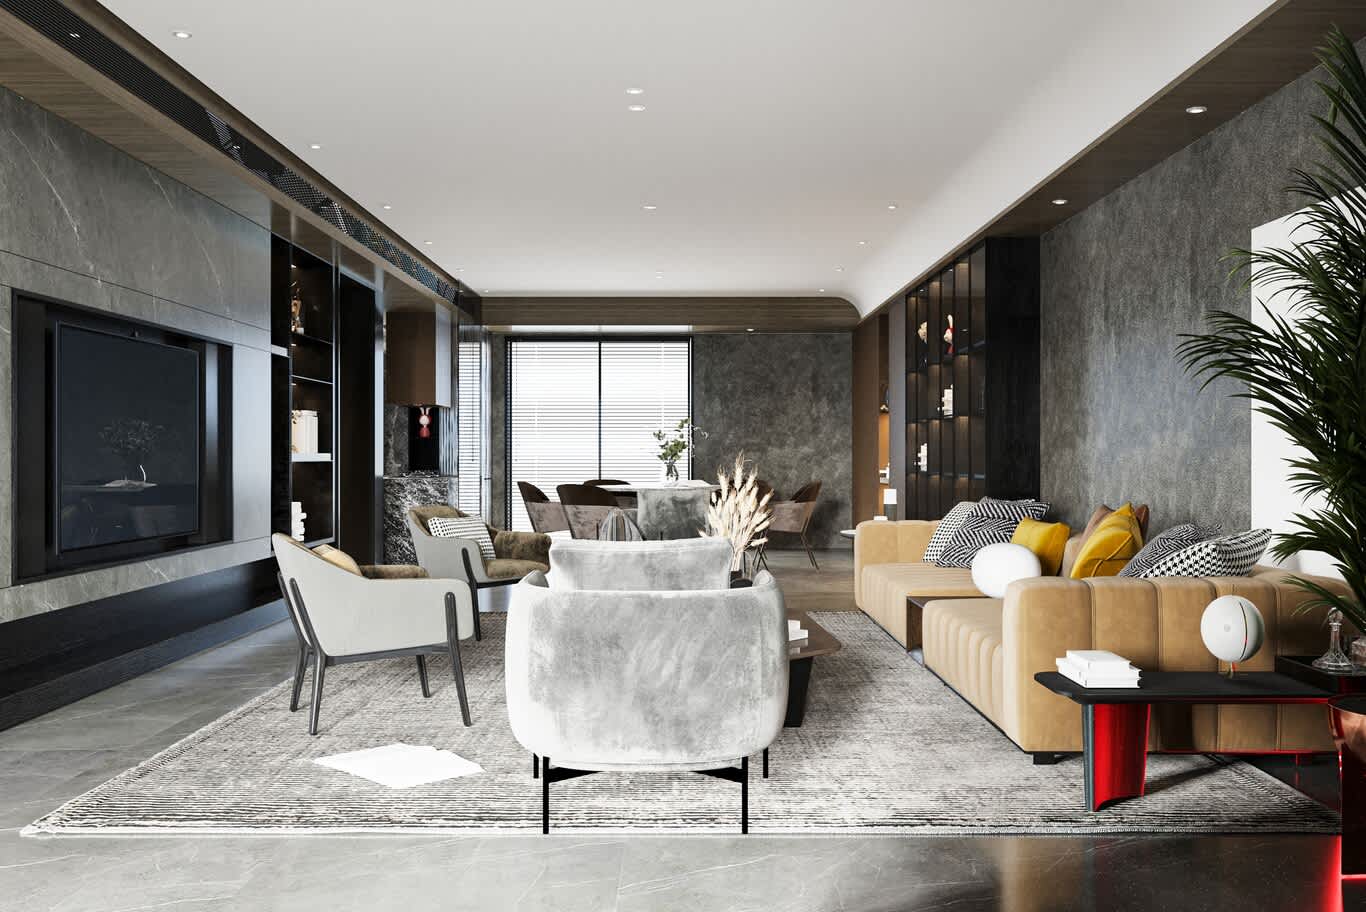
The palette runs chalk white, warm grey, taupe, and the natural tones of oak, leather and steel, with depth arriving through one or two saturated notes — forest green velvet, oxblood leather, indigo linen, a deep charcoal on the joinery. Black appears throughout in thin quantities: window frames, shelf edges, lamp bases, hardware. The overall effect stays warm, since a loft finished entirely in grey turns cold the moment the sun leaves the glass.
Art carries more weight here than anywhere
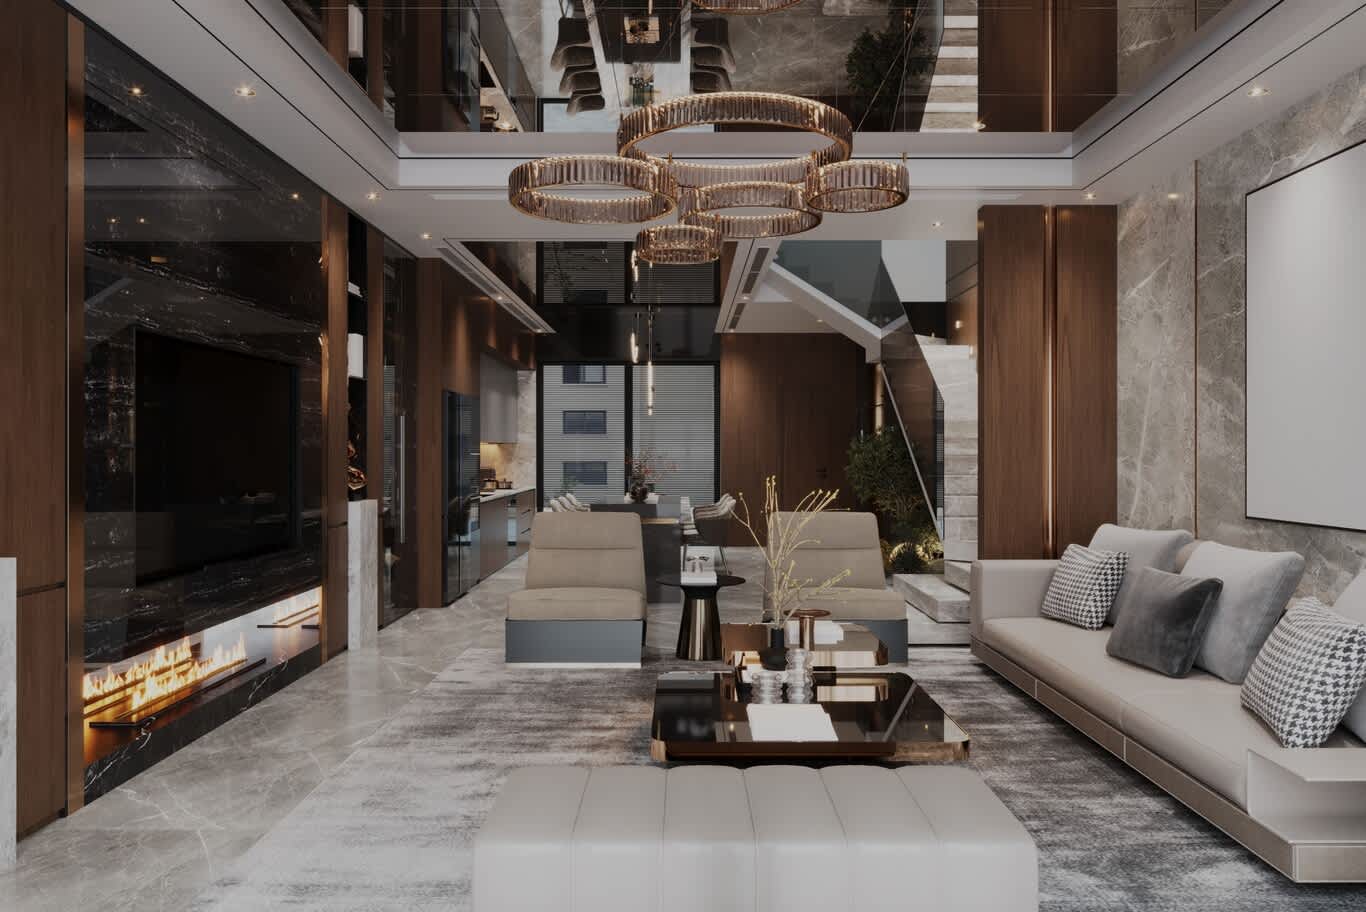
Large blank wall planes are the loft's defining gift and its defining problem. Two or three genuinely large works do more than twenty small ones. Photography printed at two metres, abstract canvases, textile hangings and a single freestanding sculpture near the window all suit the scale. Leaning a very large piece against the wall on the floor is a decorator's trick that reads as casual confidence, and it works particularly well beside a stair.
Getting there in practice
The build side matters in a tower. Structural changes stay off the table, mezzanine and screen work needs building management and Dubai Municipality approval, MEP has to be resolved within the existing shell, and delivery access dictates the maximum size of every piece that arrives in one section. Our teams sequence all of it through the stages set out in our guide to the design process, which explains what happens between the first meeting and handover.
Starting with a clear brief
Owners who get the best result arrive with a view on how they will use the space — how often they host, whether they work from home daily, whether a mezzanine becomes a bedroom or a library. Our designers translate that into zoning, furniture scale and lighting layers before any material is chosen. Preparing that thinking in advance is covered in our brief-writing guide, and it saves weeks of revision later. The full range of residential work sits under our residential interior design service.
Furnishing a loft or duplex in Business Bay? Send our design team your floor plan and unit type — contact Algedra to arrange a consultation.
FREE CONSULTATION
TELL US ABOUT YOUR PROJECT
WE WOULD LOVE TO HEAR FROM YOU
Feel free to reach us via this contact form and one of our Design Consultants will get back to you at earliest.
OUR BRANCHES
UAE - DUBAI
+971 52 8111106 | hello@algedra.ae
TURKEY - ISTANBUL
+90 533 701 89 71 | info@algedra.com.tr
Leading Interior Design and Decor Company in Dubai and Abu Dhabi.
Algedra is a reputable, internationally recognized, and one of the most successful interior design companies in Dubai, and Abu Dhabi, which specializes in delivering interior design, architectural, and creative space planning projects throughout GCC, MENA, North Africa, Turkey and Russia.
Algedra is a one-stop solution for all your residential interior design and fit-out needs. We have successfully completed numerous villa interior and exterior design projects, where we integrated quality and originality to deliver interior masterpieces.
ALGEDRA, Interior Design Company in Dubai, is specialized in providing elegant and stunning interior design services for both residential and commercial projects. We turn our clients' dreams into reality, trans- lating their tastes and needs into beautiful and functional spaces.
Since the day we were founded, we have designed and built many branded residences, resorts, hotels, multi-purpose social spaces, and palace designs with different functions and concepts by following the ever-changing design trends over the world.
A key element of our work is a fusion of different cultures and designs, combining Greek, Italian, Eastern and Western influences with British innovation.
As a team of highly qualified interior designers and engineers, Algedra offers complete architectural services from mall design to corporate office design as well as the exterior design of any project based on customers' needs.
Our customers include leading names, we have completed diverse projects in hospitality, landscape, commercial, and residential designs. These projects contain cafes, restaurants, gym, villas, family sitting rooms, bedrooms, kitchens; all showcasing our company's exquisite details and high-end designs.
Residential Interior Design in Dubai
Algedra's interior designers and architects have an important mission: building villas, houses, apartments, condos, and anywhere else where you reside that will fulfill your needs while being structurally safe and sound.
Architectural Designs
There are so many details that go into designing an architectural design project. Every step of the project has been carefully considered for safety and daily comfort by Algedra's experts.
Commercial Design
Conceptualizing spaces for business, to elevate style, and to increase functionality to help enhance the bottom line of a company is vital, as well as employee comfort and interior design too. Our commercial interior designers translate client's concept in ways that are efficient, attractive and provide professional workspaces.
Fit-out Projects
Algedra Interiors delivering high-quality tailored fit-out projects that transform your villas, palaces and commercial spaces.
We're a passionate team of interior designers, architects and engineers. Every day we help clients to solve interior design problems and create engaging spaces!
Wherever you are in Kuwait, Saudi Arabia, Azerbaijan, Qatar, Morocco, Algeria, Tunisia, Libya, Egypt; don't hesitate, contact us to find out more about why we are one of the best interior design companies in Dubai and Abu Dhabi!