Home Page | Blog | Dubai Hills Estate Villa Fit-Out: Emaar Approvals, Costs and Realistic Timelines
Dubai Hills Estate Villa Fit-Out: Emaar Approvals, Costs and Realistic Timelines
11/16/2026
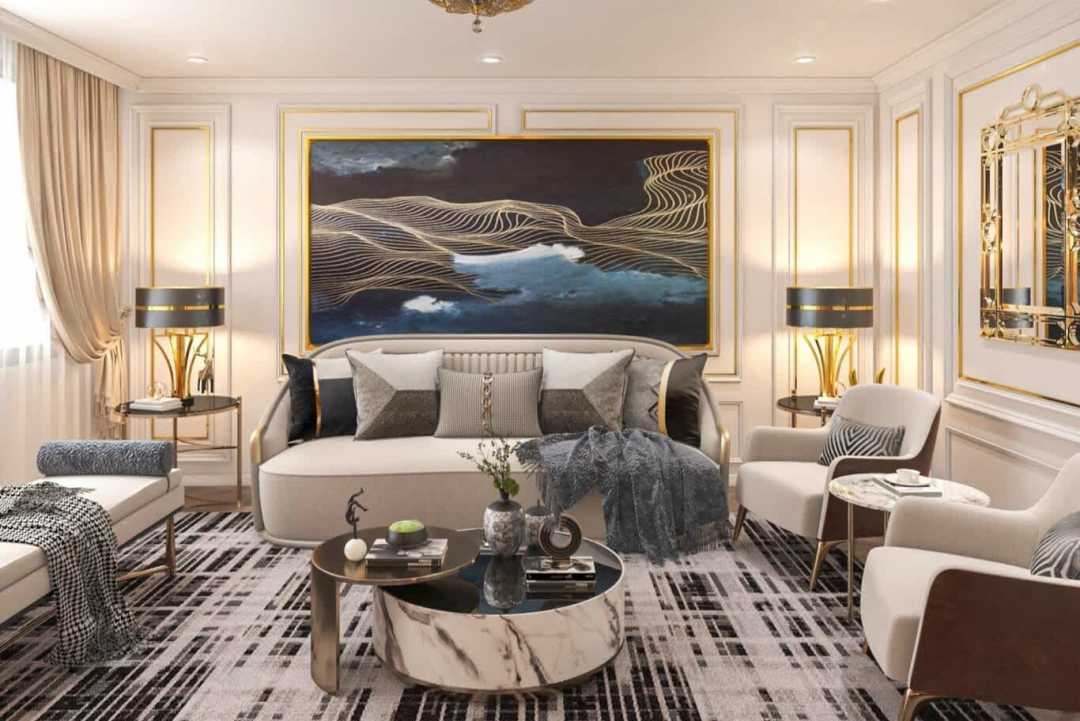
Dubai Hills Estate has entered its first big renovation cycle, while Emerald Hills owners are finishing custom villas from bare shells. Our Dubai Hills villa fit-out guide sets out the Emaar approval path, what each cluster usually needs, how costs per square foot build up and how long a fit-out really takes, so owners can plan with numbers instead of guesses.
Emaar planned Dubai Hills Estate across 2,700 acres around an 18-hole championship golf course, the Dubai Hills Park with its cycling and jogging tracks, Dubai Hills Mall and King's College Hospital, with Downtown around fifteen minutes away along Al Khail Road. Its villa neighbourhoods, from Sidra and Maple to Club Villas, Golf Place and the custom plots of Emerald Hills, house some of the city's most settled families.
The early villas have now lived through years of family life, and owners are replacing developer kitchens, opening ground floors, upgrading bathrooms and reworking gardens. At the same time, new owners at the top end are commissioning complete fit-outs. Both groups face the same questions: what Emaar allows, what the work costs, and how long the family will wait before moving back in. The sections below answer each one.
Fit-Out, Upgrade or Renovation: Naming the Job
The three words get used interchangeably, but they describe different scopes, and naming the right one sets the budget and the approval path from the start.
• Upgrade: new finishes, lighting, joinery, kitchen fronts and furniture within the existing layout, usually inside a few months.
• Renovation: strip-out and rebuild of selected areas, often with walls moved, kitchens and bathrooms rebuilt and services renewed.
• Full fit-out: a complete interior from shell or near-shell, covering MEP, ceilings, partitions, flooring, joinery, wet areas, lighting and furniture, typical of Emerald Hills custom villas and major remodels.
Most Sidra, Maple and Club Villas projects fall into the first two categories, while Emerald Hills and heavily reworked golf villas fall into the third.
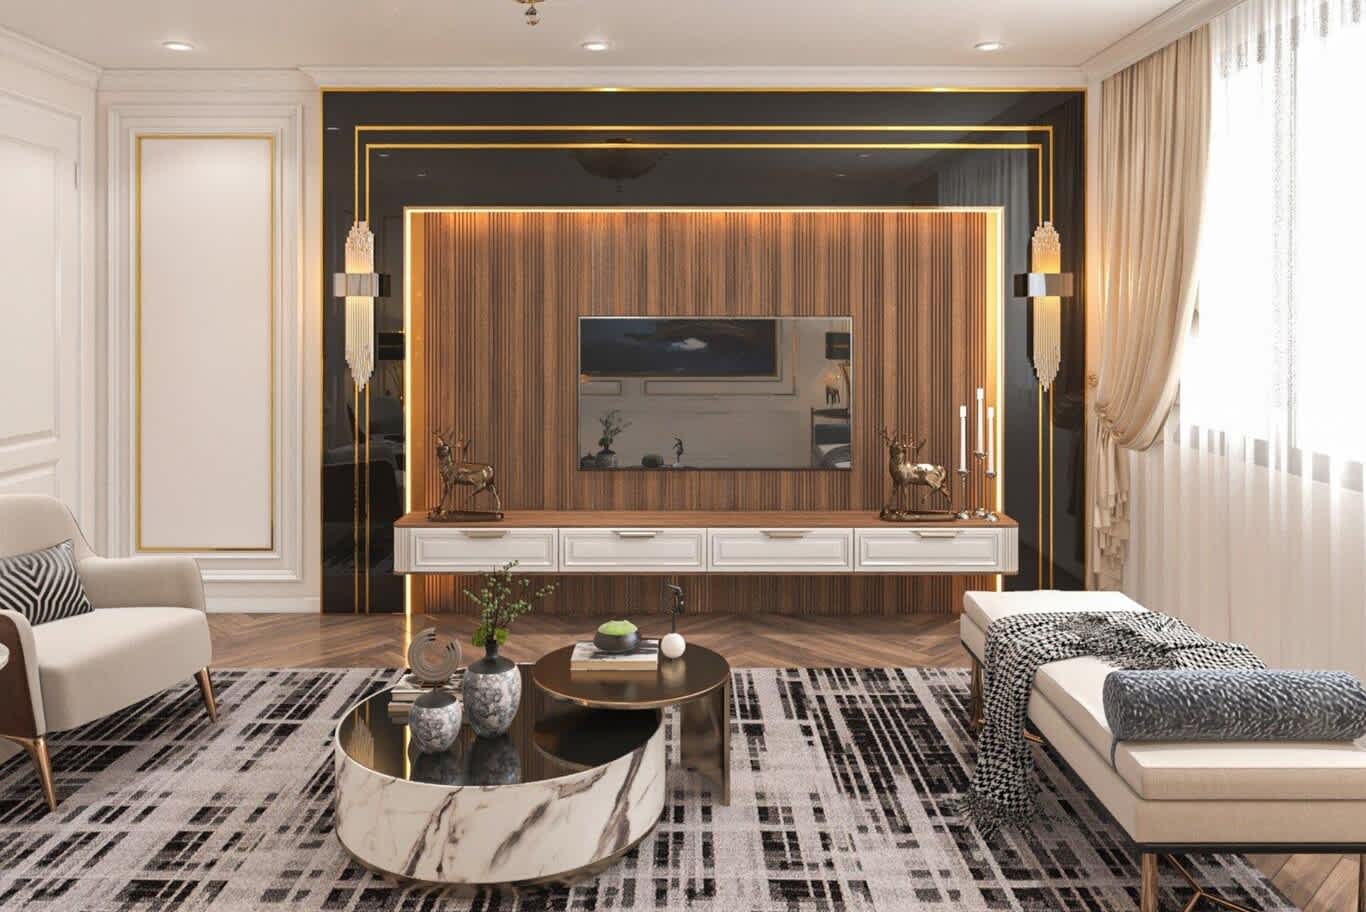
What Each Dubai Hills Cluster Usually Needs
Each neighbourhood in Dubai Hills Estate brings its own starting point:
• Sidra: three to five-bedroom villas of roughly 2,800 to 5,500 square feet, popular with families near the schools and parks. Owners most often open the ground floor into one living, dining and kitchen space, add a pantry kitchen, upgrade the master suite and refresh the pool and garden.
• Maple: three and four-bedroom townhouses for young families, which benefit from smart storage, a reworked kitchen and a garden that works as an outdoor living room.
• Club Villas: larger villas on the golf course with fairway views, and owners here focus on glazing, a grander reception, a show kitchen with a separate working kitchen and a resort-style garden.
• Golf Place, Fairway Vistas and Parkway Vistas: golf and park-facing homes at the upper end of the estate, and here the view shapes every decision, from slim-profile glazing to furniture placement.
• Emerald Hills: custom villas and mansions on some of the largest plots in the community, often delivered as shell-and-core and fitted out to the owner's design.
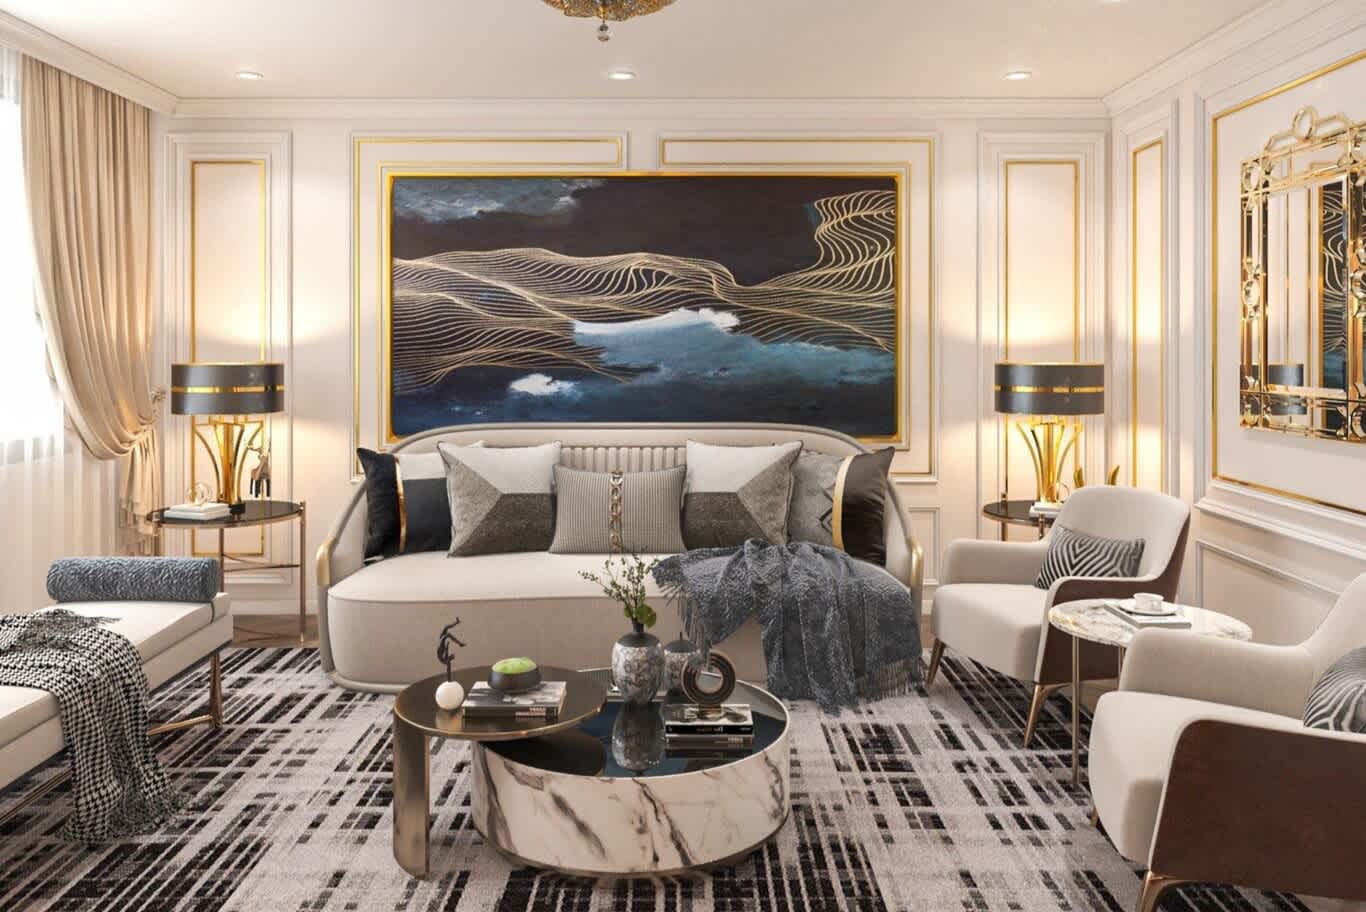
The Emaar Approval Path, Step by Step
Emaar's community rules state that any alteration to a villa needs Emaar's approval, and owners request it as a home modification NOC through the community portal. A typical Dubai Hills fit-out moves through these steps:
• Survey and design: a measured survey, concept, 3D visuals and detailed drawings, including MEP and, for any structural change, engineering calculations.
• Home modification NOC: the owner submits the drawings through the Emaar community portal, accepts the terms and receives the NOC. Interior-only scopes typically clear in two to four weeks, and projects with exterior or structural elements in three to six weeks.
• Authority permits: structural changes, extensions and pools also need a Dubai Municipality permit through a registered consultant, and DEWA approves any increase in electrical load.
• Contractor access: the contractor registers on Emaar Community Management's digital permit system, applies for a home modification permit using the NOC reference and receives a QR-coded permit, usually within one business day. Only contractors holding a digital permit may enter the community.
• Works, inspections and close-out: work runs within community hours and site rules, followed by snagging, handover and the return of any deposit.
What Emaar Typically Controls
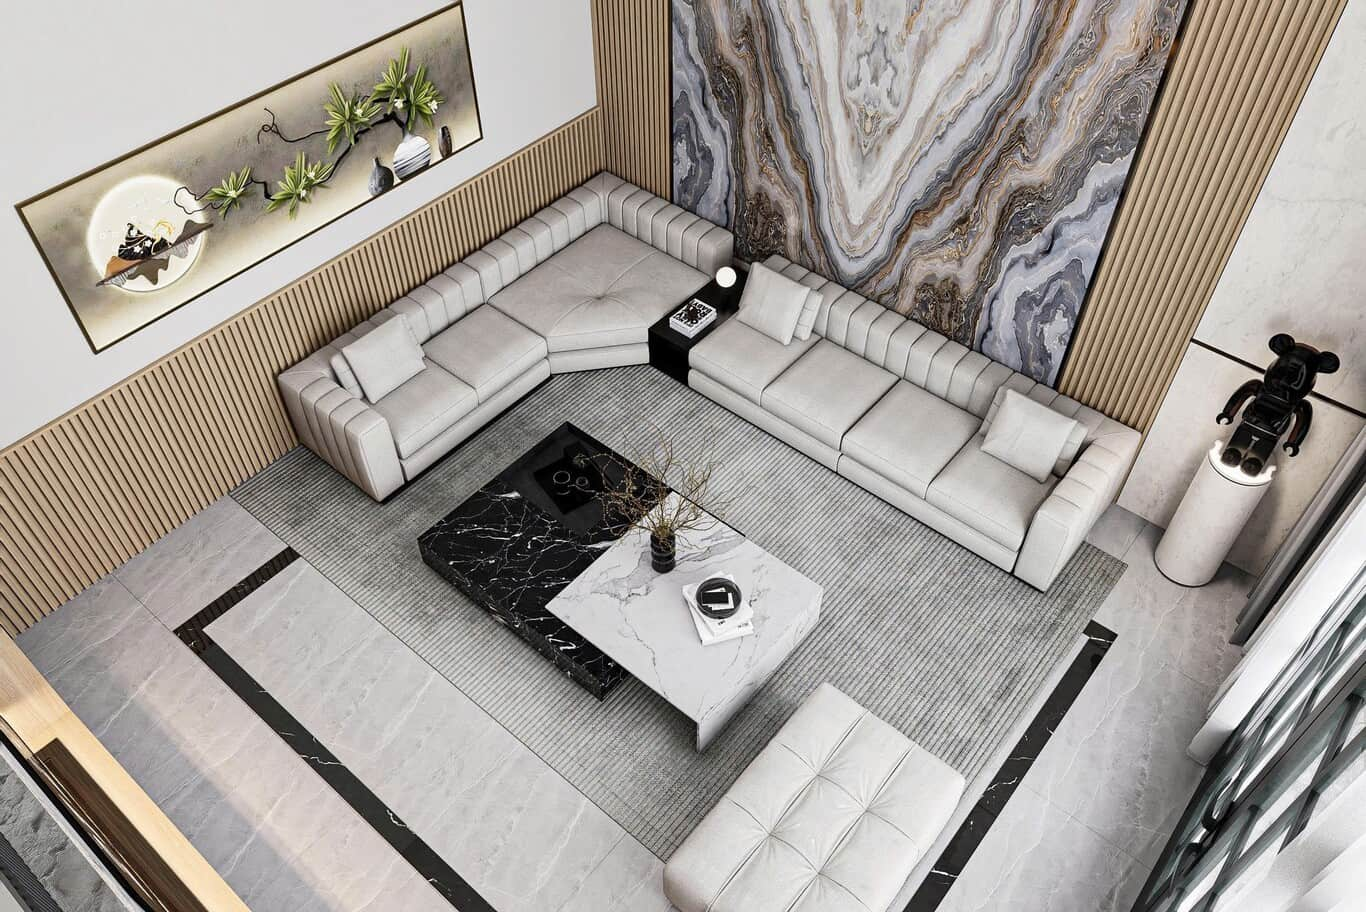
Interior alterations, from moving walls to replacing kitchens, need the NOC, but the community's architectural guidelines draw their firmest lines around the exterior. Emaar's community guidance restricts external modifications that change the aesthetics of the villas, controls work on boundary walls and lighting facing the community, and sets out permitted balcony and garden works in its home modification guidelines. Pergolas, shade structures, pools and outdoor kitchens usually need approval and must follow the cluster's design, materials and setbacks.
Owners therefore get the most freedom inside the house and in the private garden behind the boundary wall, and those two zones hold most of the budget for most families.
Costs per Square Foot and What Moves Them
Fit-out budgets in Dubai are usually measured per square foot of built-up area, excluding loose furniture. Algedra's villa fit-out benchmarks fall into three bands:
• Standard: around AED 350 to 600 per square foot, with quality porcelain, painted finishes, good joinery and standard fittings.
• Premium: around AED 600 to 1,000 per square foot, with natural stone, veneered joinery, designer lighting and upgraded kitchens and bathrooms.
• Ultra-luxury: around AED 1,000 to 1,800 per square foot and above, with book-matched marble, bespoke joinery throughout, smart home systems and imported fittings.
Several factors move a project within those bands. Imported European materials often add a premium of around 18 to 30 percent over local alternatives, structural changes and new MEP add more than cosmetic upgrades, and a smart home and AV system adds its own line. As a worked example, a 4,000 square foot Sidra villa upgraded to a premium finish lands at roughly AED 2.4 to 4 million before furniture, while a focused upgrade of the ground floor, kitchen and master suite costs a fraction of that.
Realistic Timelines
• Design phase: four to twelve weeks, depending on scope and decisions.
• Emaar NOC: two to four weeks for interior-only works, three to six weeks with exterior or structural elements.
• Interior fit-out of a mid-size villa of 3,000 to 5,000 square feet at standard to premium finish: around four to six months on site.
• Large villa of 5,000 to 10,000 square feet at premium to luxury finish: around six to ten months.
• Shell-and-core villa with interior and exterior works at luxury finish: around ten to eighteen months.
Ordering stone, joinery and imported fittings during the design and approval stages keeps the site moving, and making key decisions before the NOC submission avoids resubmitting revised drawings.
Opening the Ground Floor and Reworking the Kitchen
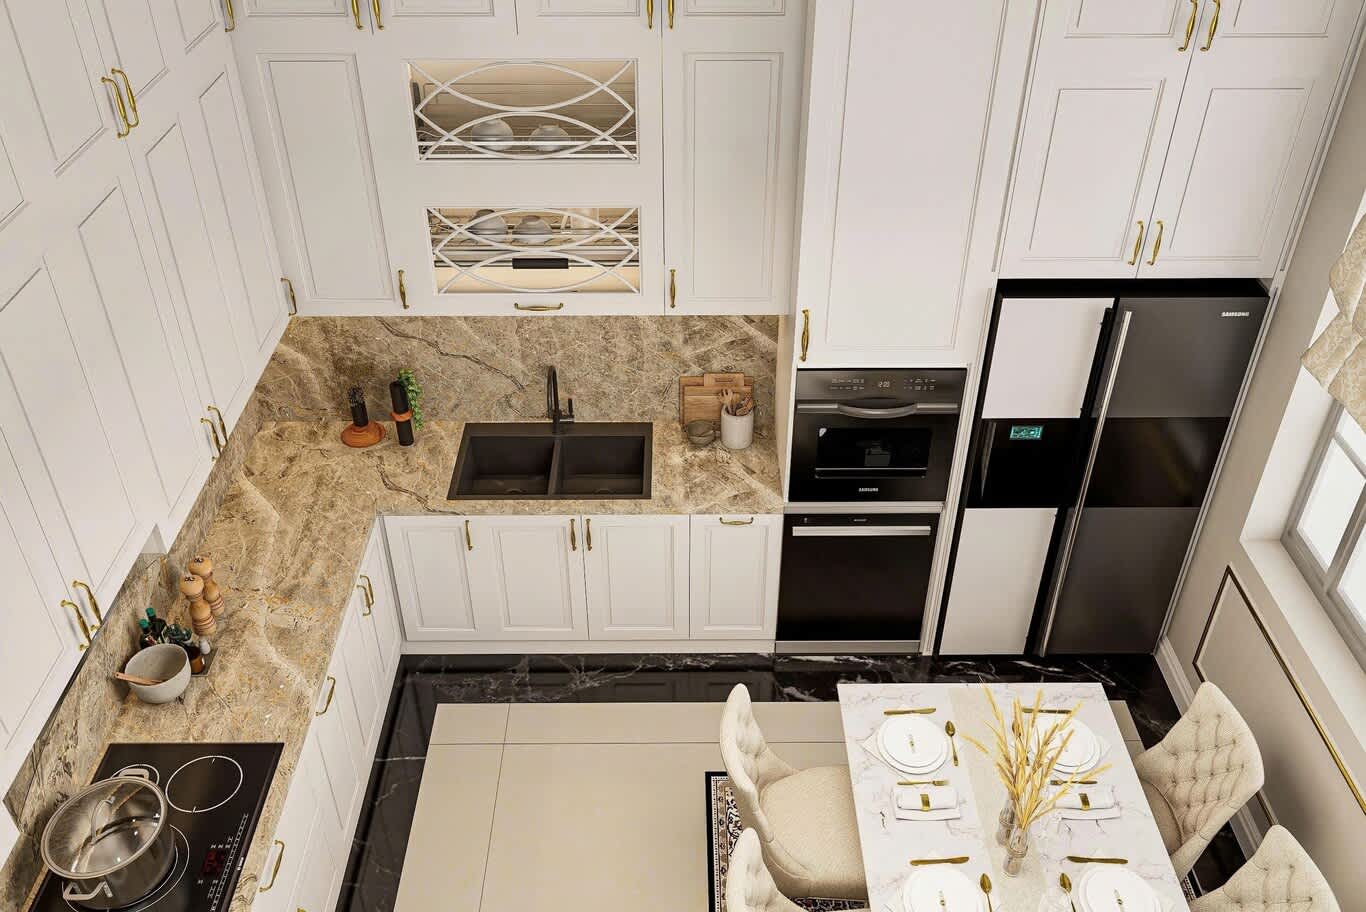
The most requested change in Sidra and similar villas joins the living room, dining area and kitchen into one bright space facing the garden and pool. A structural engineer confirms which walls can come out, and the drawings go to Emaar before work starts. The new kitchen usually gains a full-height appliance wall, a sculptural island in quartzite, sintered stone or Calacatta-look porcelain, integrated appliances and a coffee station, with a closed pantry kitchen behind for heavy cooking.
Families who love a calm, light-filled look can borrow ideas from our article on Danish-style family homes in Dubai Hills, which pairs pale oak, soft textiles and simple forms with practical family storage.
Golf-Facing Villas: Designing Around the View
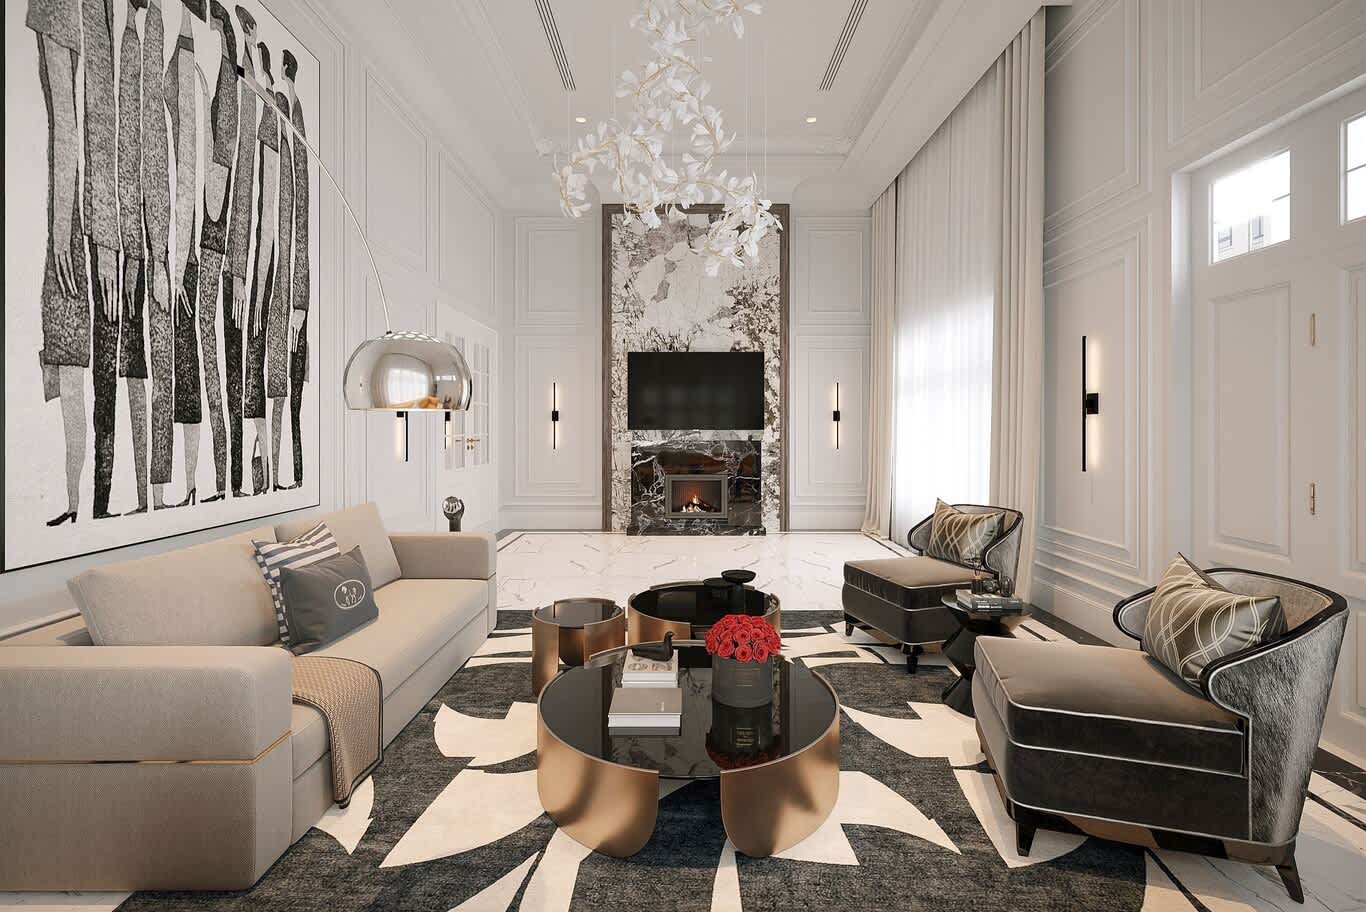
In Club Villas, Golf Place and the fairway-facing homes, the golf course is the main event. Slim-profile glazing across the rear elevation, low-backed furniture that keeps sightlines clear, a reception room arranged toward the fairway and a terrace that extends the living room outdoors make the most of it. Laminated double glazing in thermally broken frames controls heat and glare, and motorised sheers soften the afternoon light while keeping the green in view.
Our glass-dominated modern villa in Dubai Hills shows how far that idea can go, with a front glass facade drawing the outdoors through the entrance, a staircase in steel and marble running from the first floor to the basement and warm timber details softening the modern lines.
Emerald Hills: Fitting Out a Shell-and-Core Villa
Emerald Hills owners often receive a structurally complete house with services to the plot and an empty interior. A full fit-out starts with space planning and MEP design, then moves through first-fix services, ceilings and partitions, waterproofing, stone and flooring, joinery, wet areas, lighting, furniture and landscaping. Because every decision is open, the design stage takes longer, and the owner gains a house planned entirely around the family: a double-height reception, a formal majlis, a home cinema, a wellness suite with a gym and steam room, and staff quarters with their own entrance.
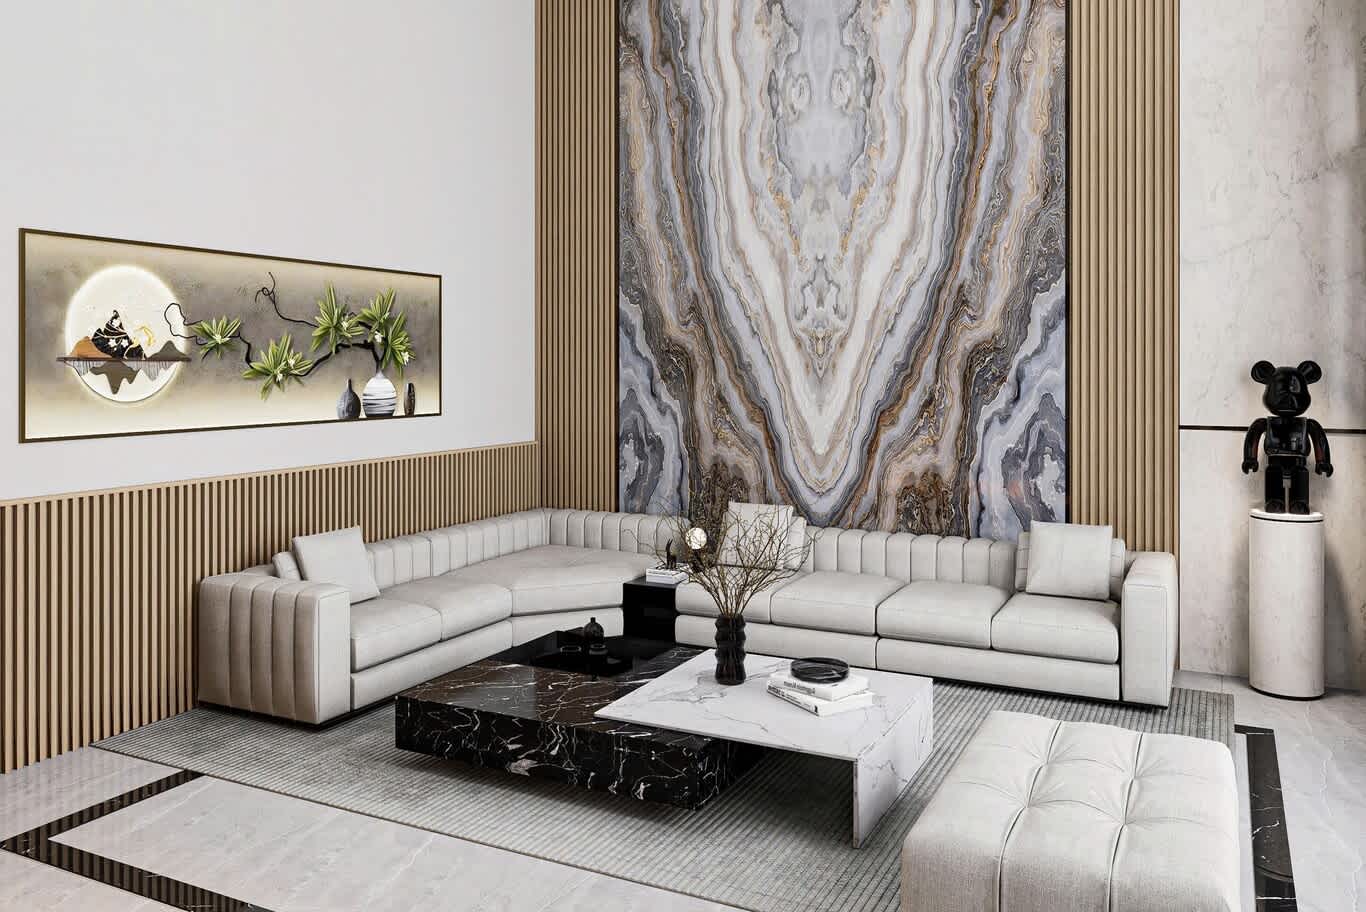
Our Dubai Hills Estate villa interior shows the finish such a project can reach, with a double-height reception framed by a gold-veined book-matched marble wall lit from behind, a crystal cascade shaped as falling petals and a family room with a linear fire set into grey book-matched marble beneath a raw rock-crystal chandelier.
Master Suites, Bathrooms and Dressing Rooms
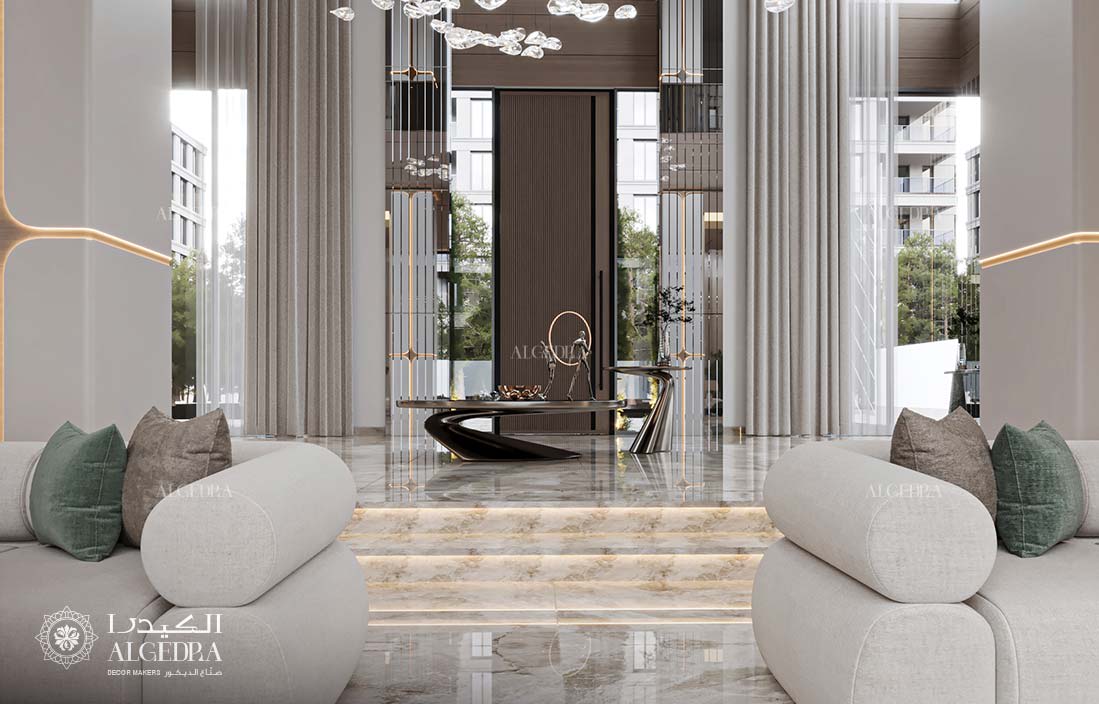
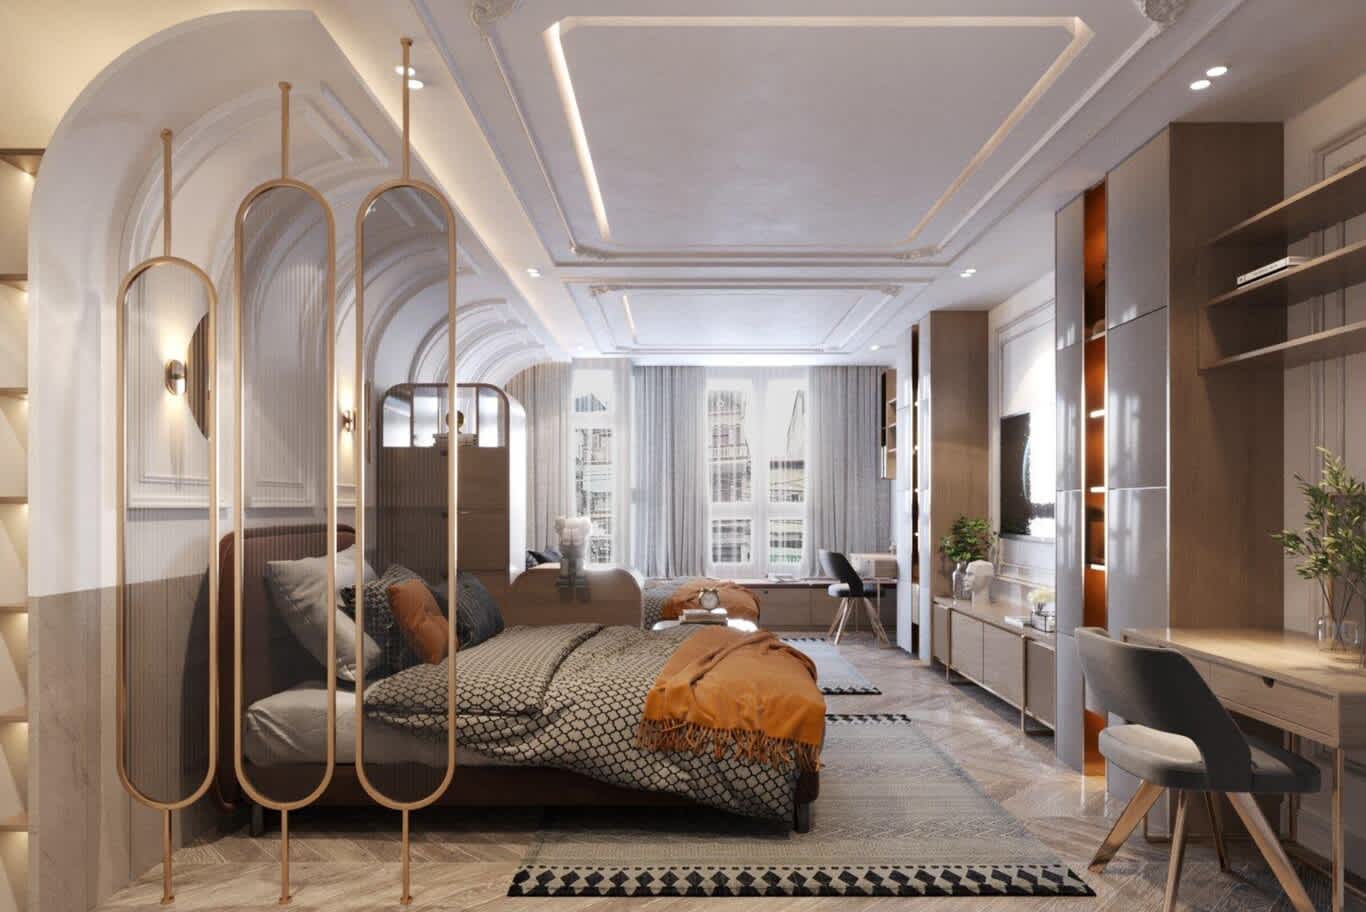
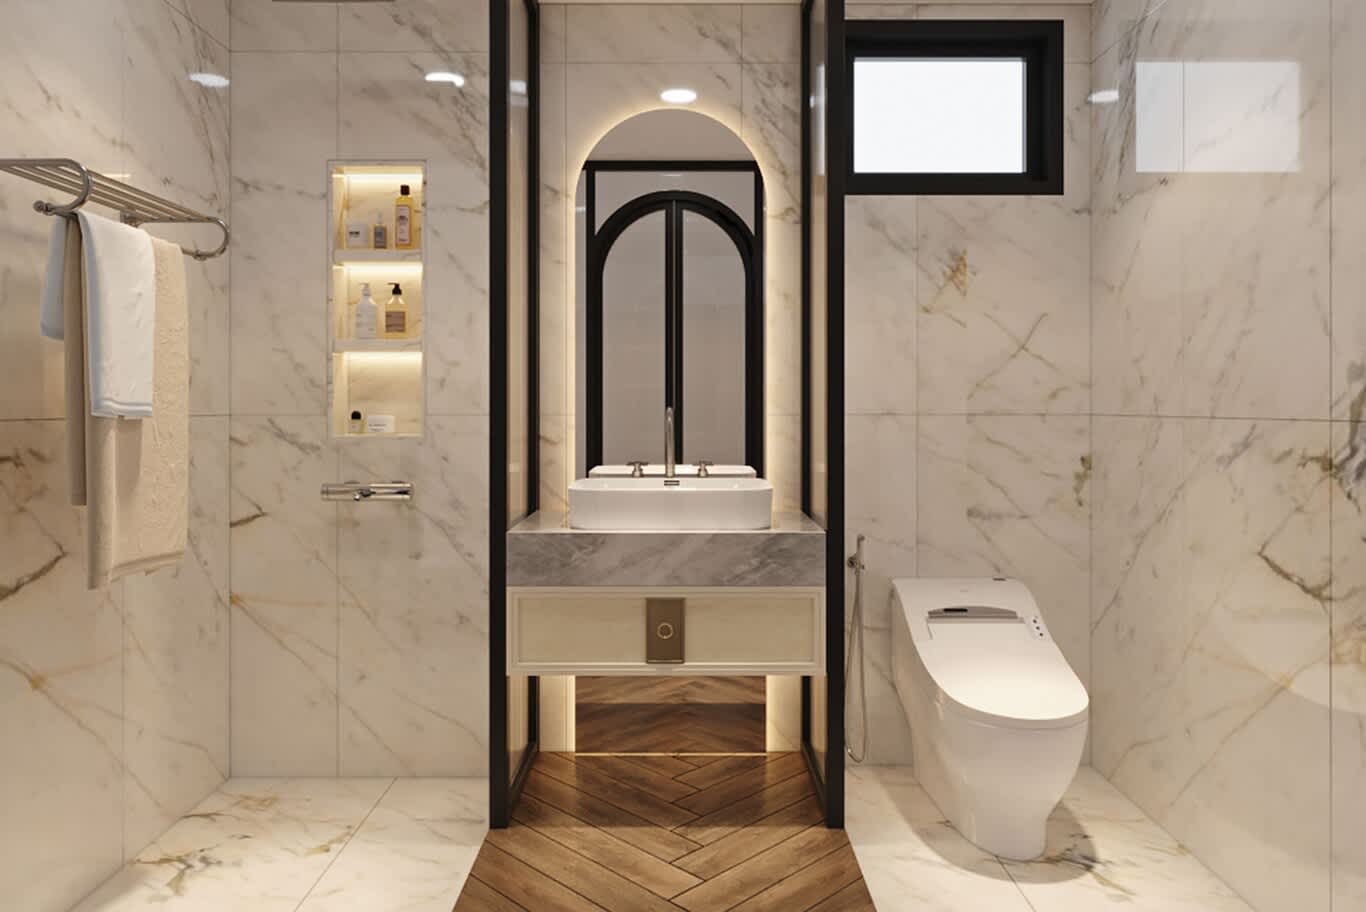
Upstairs, a fit-out typically absorbs a small adjoining bedroom into the master suite to create a walk-in dressing room and a larger bathroom. Glass-fronted wardrobes with internal lighting, a central island for watches and jewellery, a book-matched marble bathroom with a freestanding bath, a walk-in rain shower with concealed thermostatic controls and a double vanity with lit mirrors define the result. Every rebuilt wet room receives new waterproofing with a 24 to 48-hour flood test before tiling.
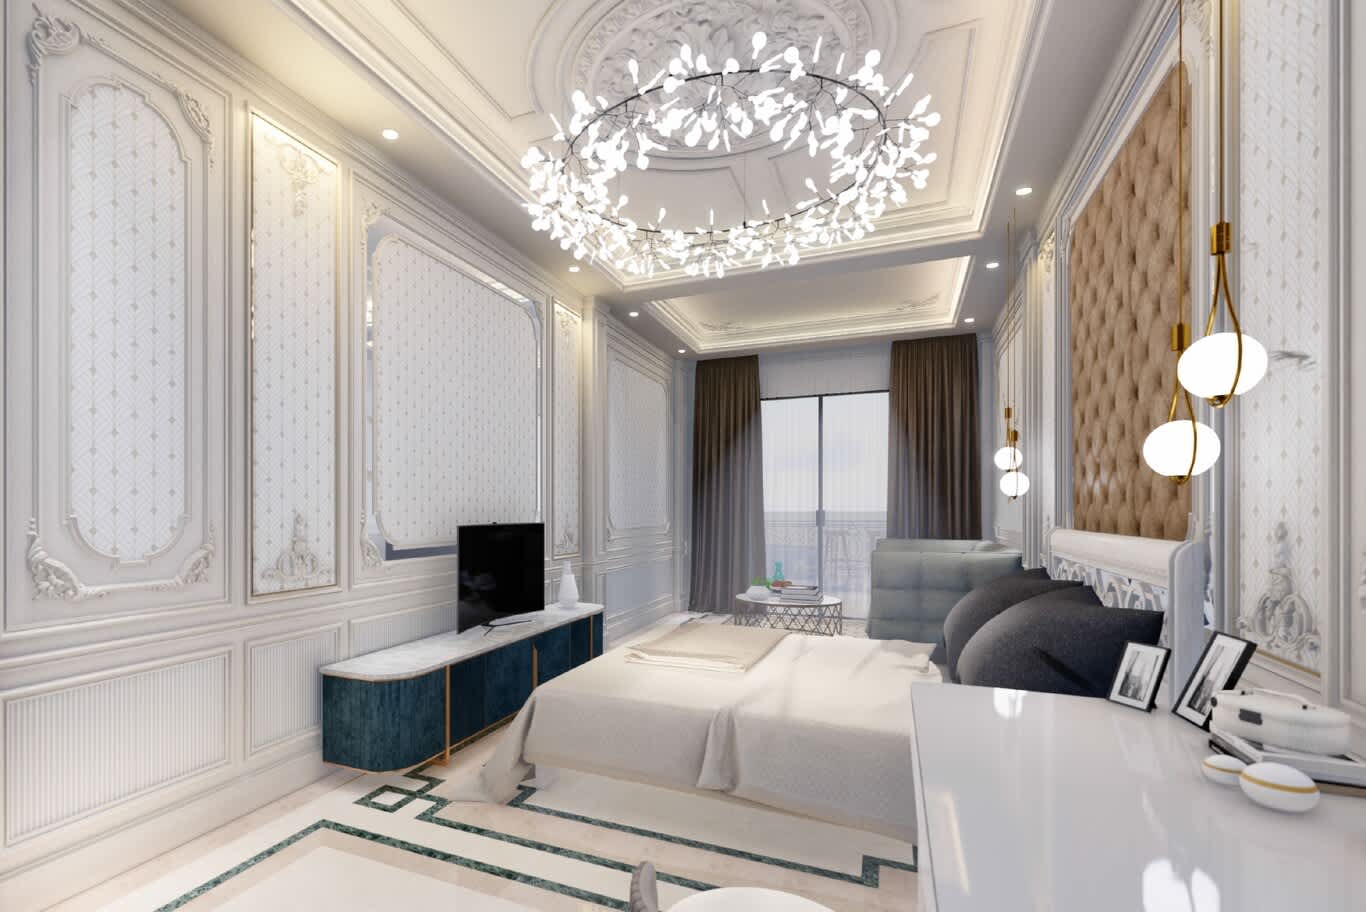
Owners who prefer a classical register can look at our signature villa in Dubai Hills, with elaborate mouldings and gilded accents in the living room and a walk-in closet of carved cream cabinetry with gold-leaf embellishments and gold handles.
Pools, Gardens and Outdoor Kitchens
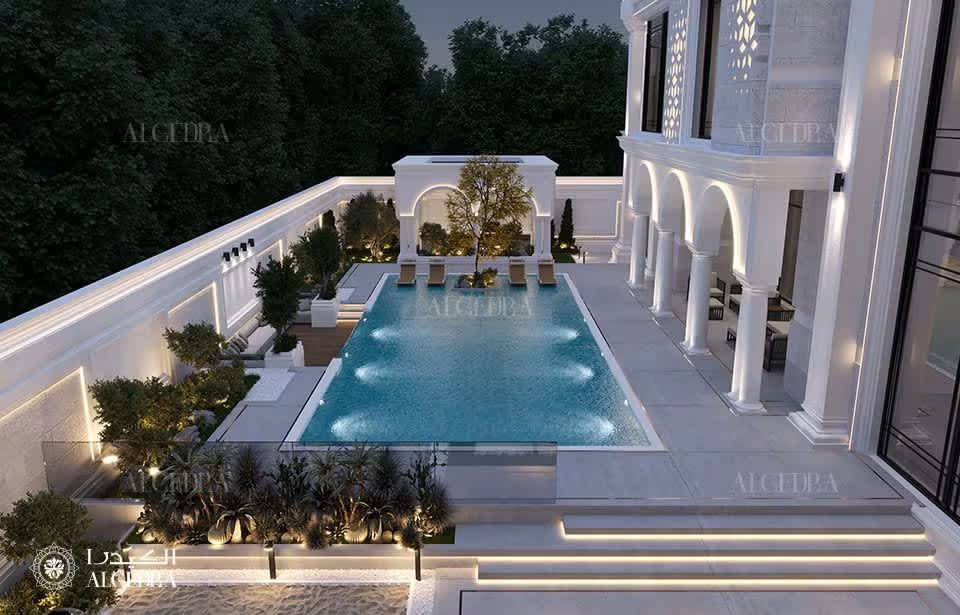
Dubai Hills gardens are among the most used rooms in any villa from October to April. Common upgrades include retiling the pool with LED lighting and a sun shelf, a bioclimatic louvred pergola that opens and closes with the weather, an outdoor kitchen with a built-in grill and refrigerator, integrated outdoor speakers and landscape lighting that grazes trees and walls after dark. Each element follows the cluster's guidelines and the Emaar NOC, so the garden design goes into the same submission as the interior.
Smart Home, MEP and the Hidden Upgrades
The upgrades owners rarely see often matter most. Electrical capacity for a new kitchen, EV charging and a smart home, new air conditioning with zoned controls, upgraded water heaters and pumps, and data cabling for reliable Wi-Fi throughout the house all belong in the first set of drawings. Lighting control systems with preset scenes, motorised blinds, multi-room audio and security cameras at the gate run from one app, and installing them during the fit-out keeps cabling hidden inside ceilings and walls.
Living Through the Works
Families rarely stay in a villa during a full renovation, since dust, noise and disconnected services make daily life difficult. Many rent nearby in Dubai Hills or a neighbouring community for the duration, which keeps children close to school and lets the owner visit the site easily. Smaller upgrades can run in phases, for example the kitchen and ground floor first and the bedrooms afterwards, with the contractor sealing off the work zone and keeping one bathroom and the bedrooms in use. A clear programme, agreed before work starts, sets the dates for each phase so the family can plan around them.
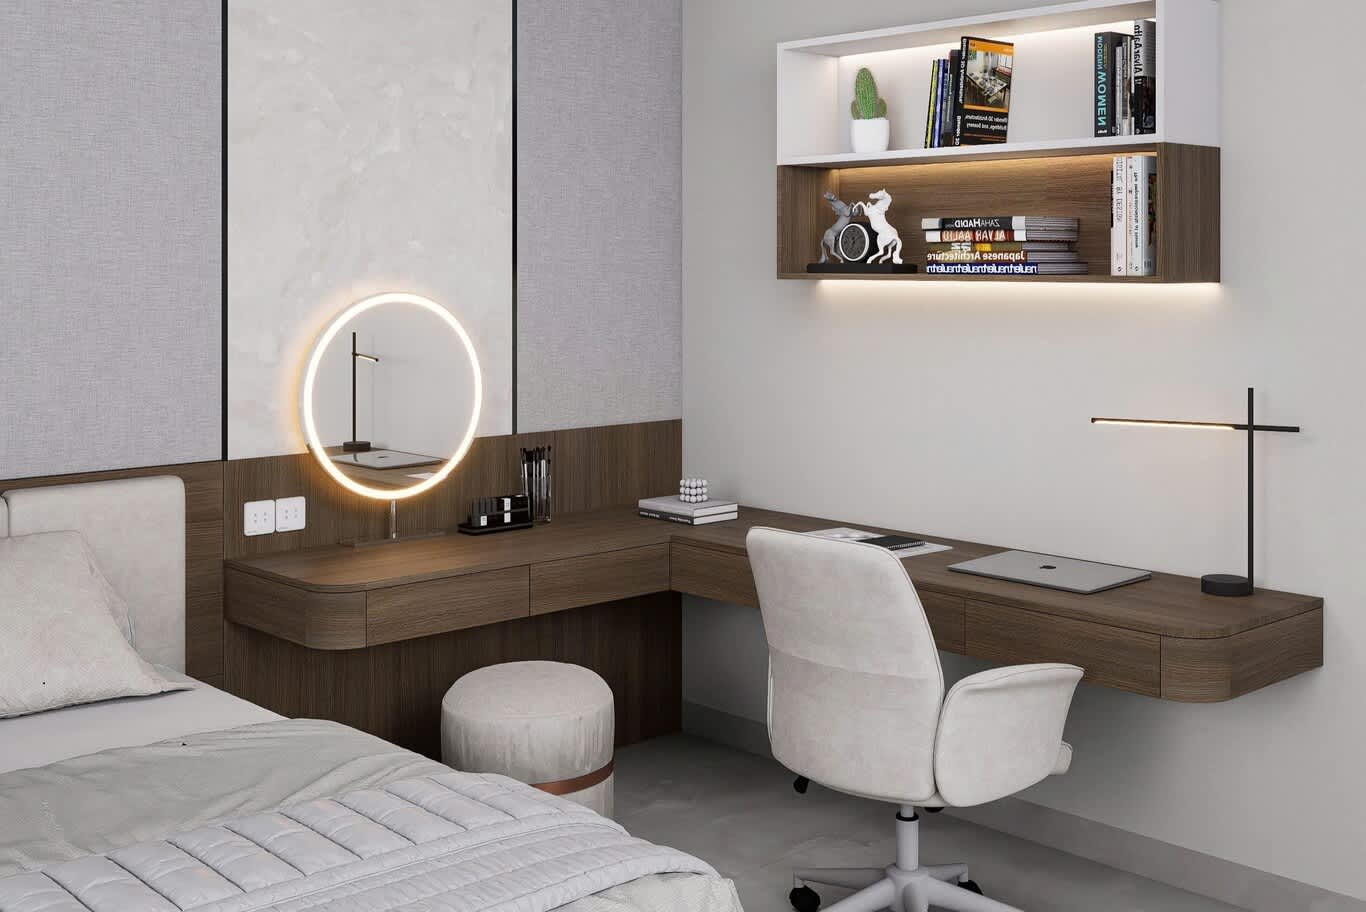
Snagging, Handover and Aftercare
The last weeks test every system and surface: each circuit, socket, drain, shower, air conditioning zone, lighting scene and smart home function goes through a functional test, the design team walks each room against the drawings, and the contractor closes every item. The owner receives updated drawings, warranties, test certificates and maintenance guidance, and the community releases any deposit once it confirms the site is clean and the works match the approval.
Fit Out Your Dubai Hills Villa With Algedra
Name the scope, design within Emaar's guidelines, submit complete drawings, order long-lead items early and keep one team accountable from survey to snagging, and a Dubai Hills villa fit-out reaches handover on time and on budget. Our design-and-build villa fit-out service holds design, approvals, joinery and site work under one contract.
For the full picture of our work in the community, our Dubai Hills Estate interior design page covers apartments, villas, golf mansions and Emerald Hills custom homes.
Complete our Dubai Hills fit-out form with your cluster, villa size and the scope you have in mind, and a senior designer will reply with ideas, a programme and a realistic budget range.
Dubai Hills Villa Fit-Out: Frequently Asked Questions
Do I need Emaar approval to renovate my Dubai Hills villa?
Yes. Emaar's rules require approval for any alteration to a villa, requested as a home modification NOC through the community portal. Structural works and pools also need Dubai Municipality permits, with DEWA approval for added load.
How long does an Emaar home modification NOC take?
Interior-only scopes typically clear in two to four weeks, while projects with exterior or structural elements take around three to six weeks, depending on the completeness of the drawings.
How much does a villa fit-out cost in Dubai Hills?
Benchmarks run at around AED 350 to 600 per square foot for standard finishes, AED 600 to 1,000 for premium and AED 1,000 to 1,800 and above for ultra-luxury, measured on built-up area and excluding loose furniture.
Can I change the exterior of my Dubai Hills villa?
Emaar's community guidance restricts external modifications that change the villas' aesthetics. Pergolas, pools, shade structures and garden works are usually possible with approval if they follow the cluster's guidelines.
How long does a villa fit-out take in Dubai Hills?
A mid-size villa at standard to premium finish usually takes four to six months on site, a large villa six to ten months and a shell-and-core villa with exterior works ten to eighteen months, plus design and approvals.
Does Algedra fit out villas in Dubai Hills Estate?
Yes. Algedra designs and fits out villas across Dubai Hills Estate, including Emerald Hills custom villas, from concept and 3D visuals through Emaar approvals, fit-out, joinery and styling to handover.
FREE CONSULTATION
TELL US ABOUT YOUR PROJECT
WE WOULD LOVE TO HEAR FROM YOU
Feel free to reach us via this contact form and one of our Design Consultants will get back to you at earliest.
OUR BRANCHES
UAE - DUBAI
+971 52 8111106 | hello@algedra.ae
TURKEY - ISTANBUL
+90 533 701 89 71 | info@algedra.com.tr
Leading Interior Design and Decor Company in Dubai and Abu Dhabi.
Algedra is a reputable, internationally recognized, and one of the most successful interior design companies in Dubai, and Abu Dhabi, which specializes in delivering interior design, architectural, and creative space planning projects throughout GCC, MENA, North Africa, Turkey and Russia.
Algedra is a one-stop solution for all your residential interior design and fit-out needs. We have successfully completed numerous villa interior and exterior design projects, where we integrated quality and originality to deliver interior masterpieces.
ALGEDRA, Interior Design Company in Dubai, is specialized in providing elegant and stunning interior design services for both residential and commercial projects. We turn our clients' dreams into reality, trans- lating their tastes and needs into beautiful and functional spaces.
Since the day we were founded, we have designed and built many branded residences, resorts, hotels, multi-purpose social spaces, and palace designs with different functions and concepts by following the ever-changing design trends over the world.
A key element of our work is a fusion of different cultures and designs, combining Greek, Italian, Eastern and Western influences with British innovation.
As a team of highly qualified interior designers and engineers, Algedra offers complete architectural services from mall design to corporate office design as well as the exterior design of any project based on customers' needs.
Our customers include leading names, we have completed diverse projects in hospitality, landscape, commercial, and residential designs. These projects contain cafes, restaurants, gym, villas, family sitting rooms, bedrooms, kitchens; all showcasing our company's exquisite details and high-end designs.
Residential Interior Design in Dubai
Algedra's interior designers and architects have an important mission: building villas, houses, apartments, condos, and anywhere else where you reside that will fulfill your needs while being structurally safe and sound.
Architectural Designs
There are so many details that go into designing an architectural design project. Every step of the project has been carefully considered for safety and daily comfort by Algedra's experts.
Commercial Design
Conceptualizing spaces for business, to elevate style, and to increase functionality to help enhance the bottom line of a company is vital, as well as employee comfort and interior design too. Our commercial interior designers translate client's concept in ways that are efficient, attractive and provide professional workspaces.
Fit-out Projects
Algedra Interiors delivering high-quality tailored fit-out projects that transform your villas, palaces and commercial spaces.
We're a passionate team of interior designers, architects and engineers. Every day we help clients to solve interior design problems and create engaging spaces!
Wherever you are in Kuwait, Saudi Arabia, Azerbaijan, Qatar, Morocco, Algeria, Tunisia, Libya, Egypt; don't hesitate, contact us to find out more about why we are one of the best interior design companies in Dubai and Abu Dhabi!