Home Page | Blog | Copenhagen Pale: Danish Design Inside Dubai Hills Family Homes
Copenhagen Pale: Danish Design Inside Dubai Hills Family Homes
8/21/2026
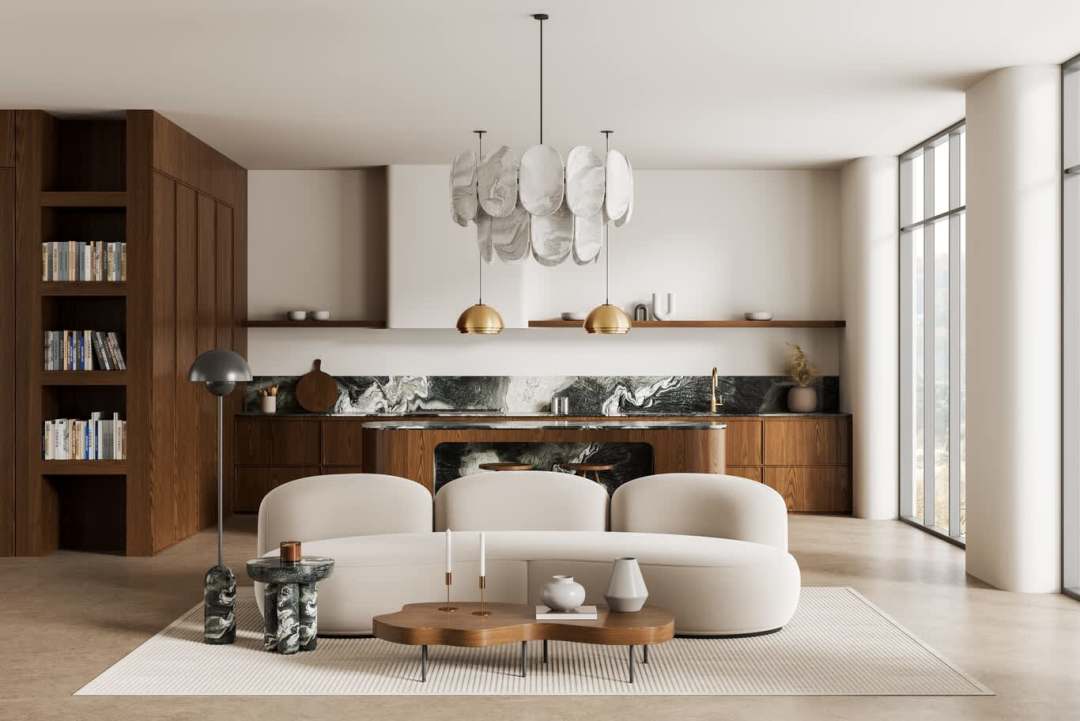
Copenhagen apartments are designed around scarcity. Four hours of usable winter daylight, low sun angles, long grey afternoons — the entire Danish pale palette exists to squeeze brightness out of very little of it. Dubai Hills Estate has the opposite problem, and that inversion is exactly what makes the look interesting here. Our design consultants have spent years translating the register into villa plots across the community, and the Dubai Hills interior design and architecture service has become one of our most requested residential briefs from families moving into the fairway plots and park-facing homes.
Why chalk-white walls behave differently at 25 degrees north
A Copenhagen white is warm — chalk, bone, oat, mushroom — because Nordic daylight arrives cool and blue and needs a wall that pushes back. Gulf daylight arrives hot, yellow and relentless. Put a genuine Danish white in a south-facing Dubai Hills living room and it goes faintly custard by two in the afternoon. Our answer is to shift the whole palette a half-step cooler and a half-step greyer: think a limestone white with a grey undertone rather than a yellow one, in a matte finish around 5 to 7 sheen units so the surface absorbs glare instead of bouncing it into your eyes.
Bleached oak, and the moisture problem underneath it
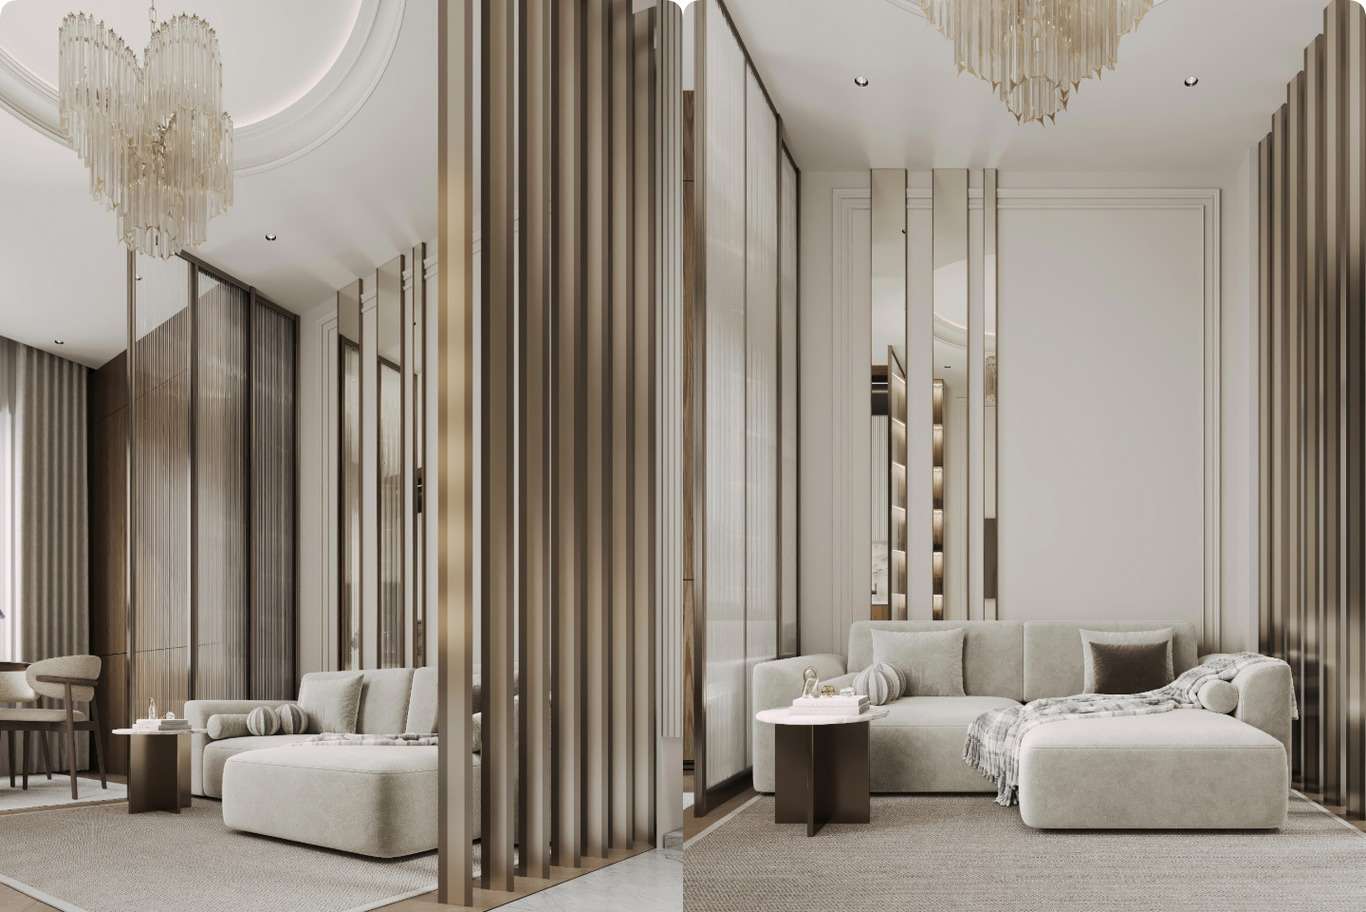
Pale floors carry the look. Bleached, brushed or lye-treated European oak, laid in wide planks of 220mm or more, running the long axis of the room. The technical caveat matters: a villa slab in Dubai Hills sits in a climate that swings from 25% relative humidity in a chilled interior to 80% the moment a door opens onto a summer evening. We specify engineered oak with a minimum 4mm wear layer over a stable multi-ply core, acclimatised on site for a fortnight before laying, with expansion gaps sized for the swing. Solid Nordic planks, laid the way a Copenhagen carpenter would, cup within two seasons here.
Furniture in soft wool, linen, and bouclé that survives school runs
Danish upholstery leans on natural fibres in undyed tones: chalk bouclé, oatmeal wool, washed linen in ash and putty. For a family villa we specify performance weaves of the same visual family — solution-dyed acrylics and polyester-wool blends that read as linen at arm's length and take 40,000 Martindale rubs. Loose covers, washable, cut generously. Our approach to soft furnishing selection across residential interior design briefs starts with the youngest person in the household and works upward.
The double-height living room, and how to keep it calm
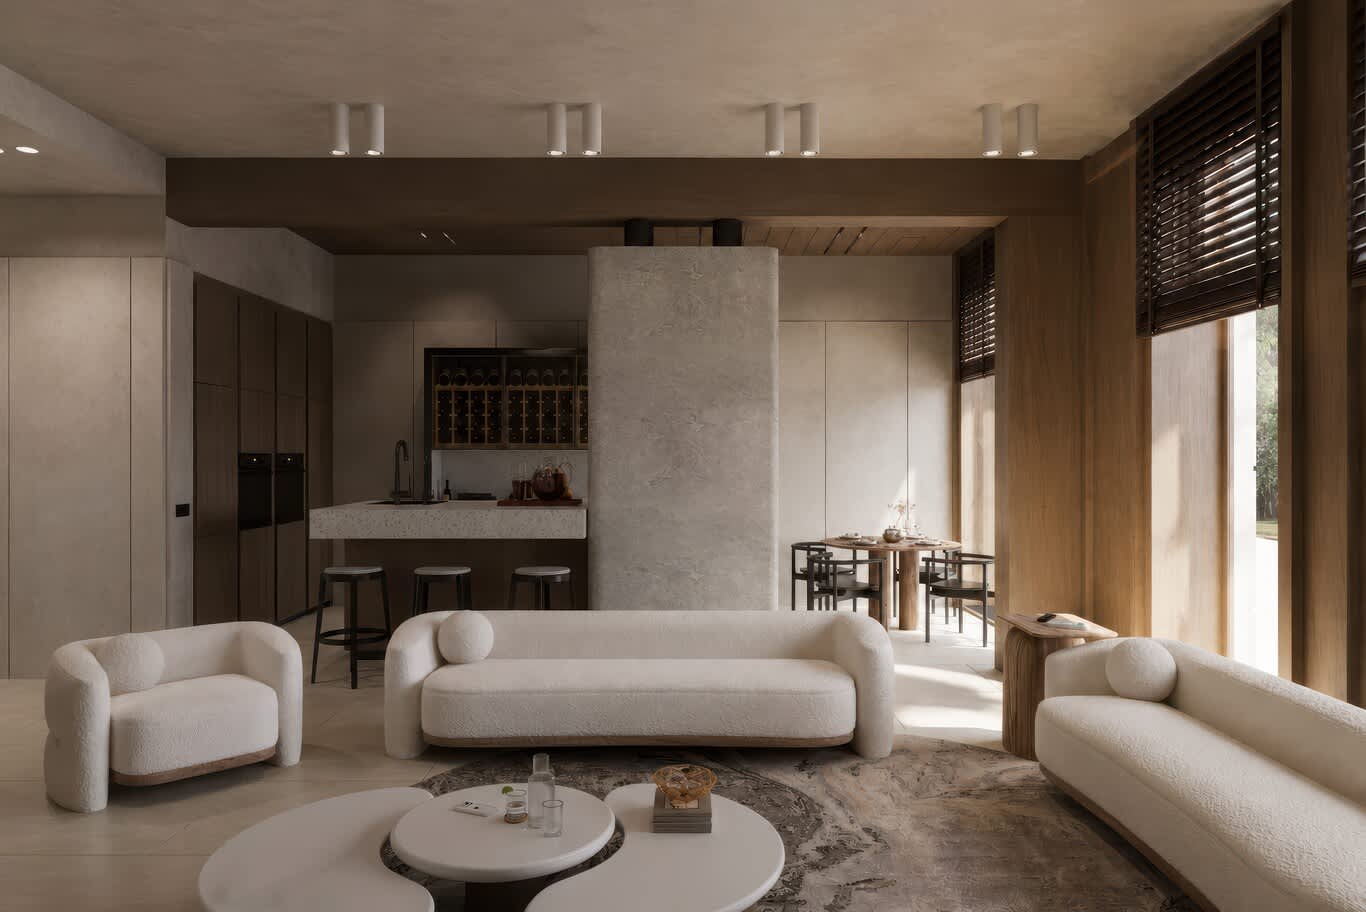
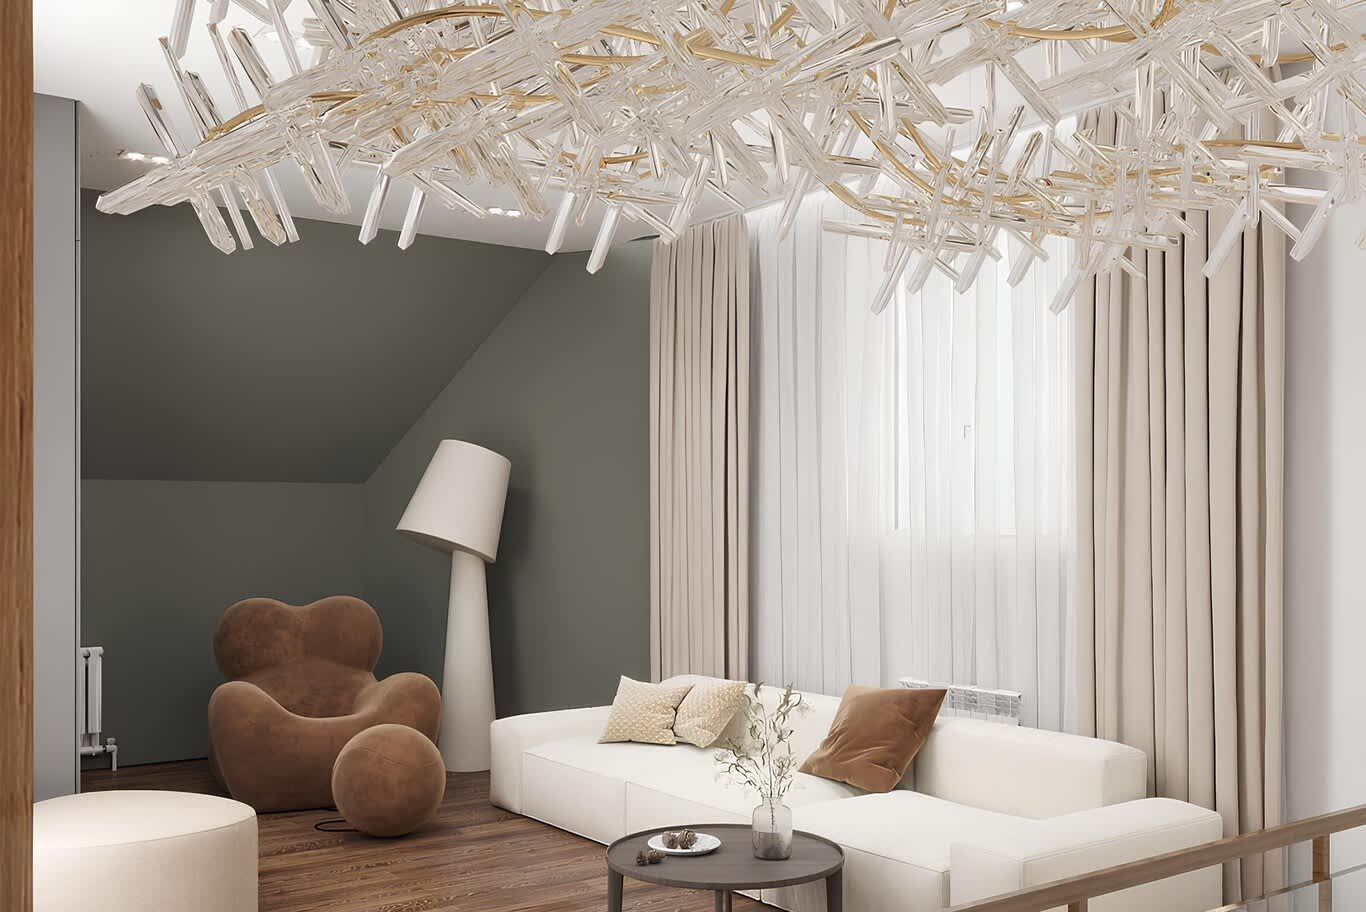
Fairway and park-facing villas in the community frequently open with a double-height reception. Nordic interiors are usually low-ceilinged and cosy, so the volume needs handling. We keep the upper wall plane entirely plain in the same chalk finish, hang one large linen-shaded pendant on a long drop to bring the visual ceiling down to around 3.2 metres, and lay a single oversized flatweave to anchor the seating island. Our Dubai Hills signature villa design project shows the same volume handled in a richer register, which makes a useful comparison for families deciding how much ornament they want.
Glazing, shading and the 45-degree afternoon
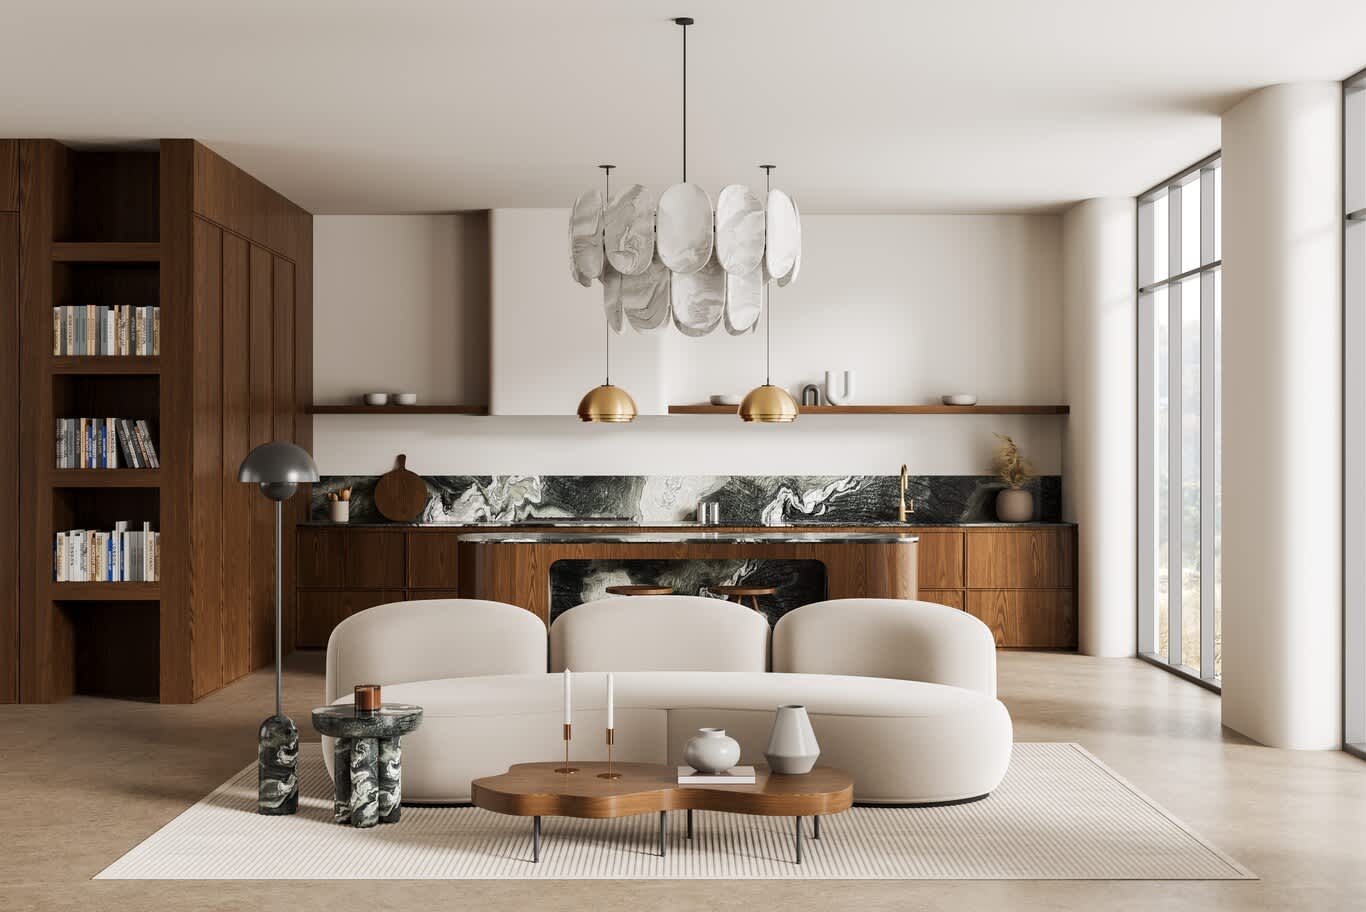
Copenhagen wants every square centimetre of glass uncovered. Dubai Hills wants glass managed. Villas facing the golf course get long west elevations that take a punishing low sun from four o'clock onward. Our specification runs low-E double glazing with a solar heat gain coefficient at or below 0.28, external or cavity-mounted shading on the west face, and internal sheer linen on a recessed track so the softening layer stays available all day. A glass-dominated modern villa in the same community demonstrates the volume of glazing possible once shading gets designed alongside the architecture rather than added afterward.
Kitchen: fluted oak, honed stone, and a genuinely usable island
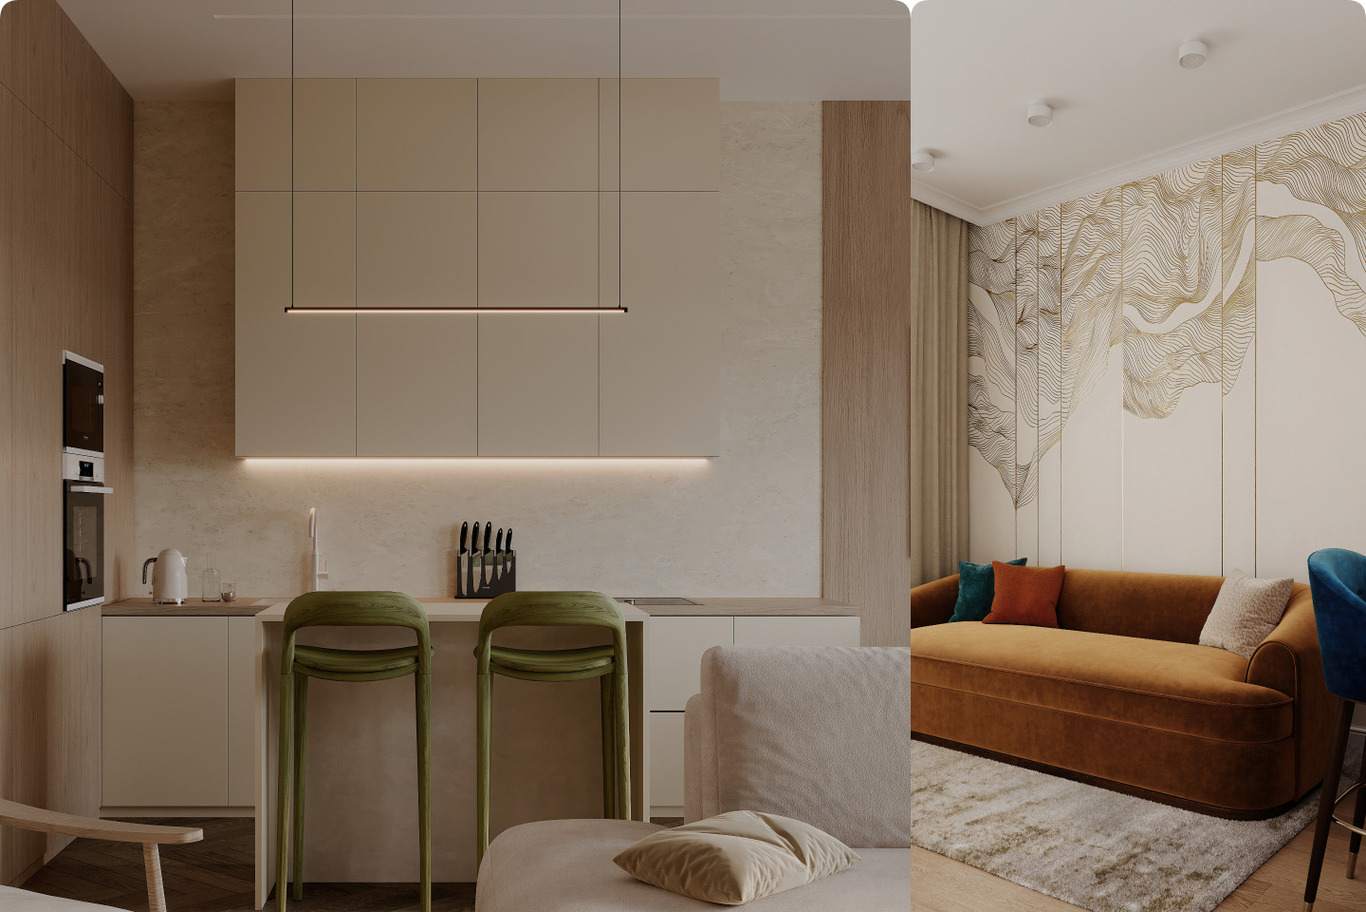
The Danish kitchen is quiet joinery and a lot of concealed storage. We build the run in fluted or plain-sawn oak with a lye-effect finish, top it in honed Bianco Carrara or a warm-grey quartzite, and keep upper cabinetry to a minimum by moving storage into a tall bank. The island earns its size through function: a 900mm-deep working side, a 350mm overhang for stools, and induction with downdraft extraction so the sightline across the room stays clear.
Bedrooms that hold onto the hygge idea
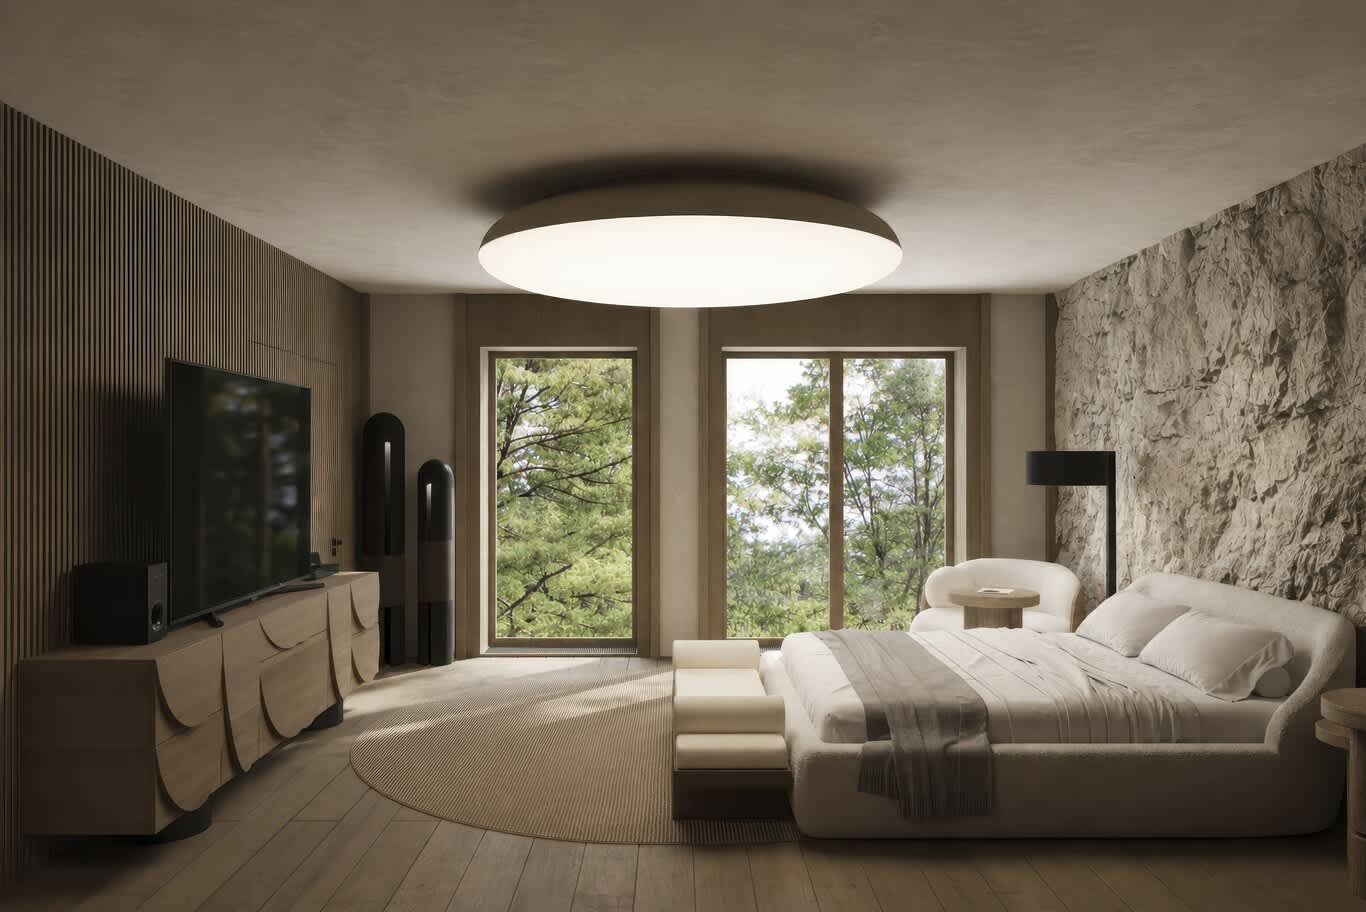
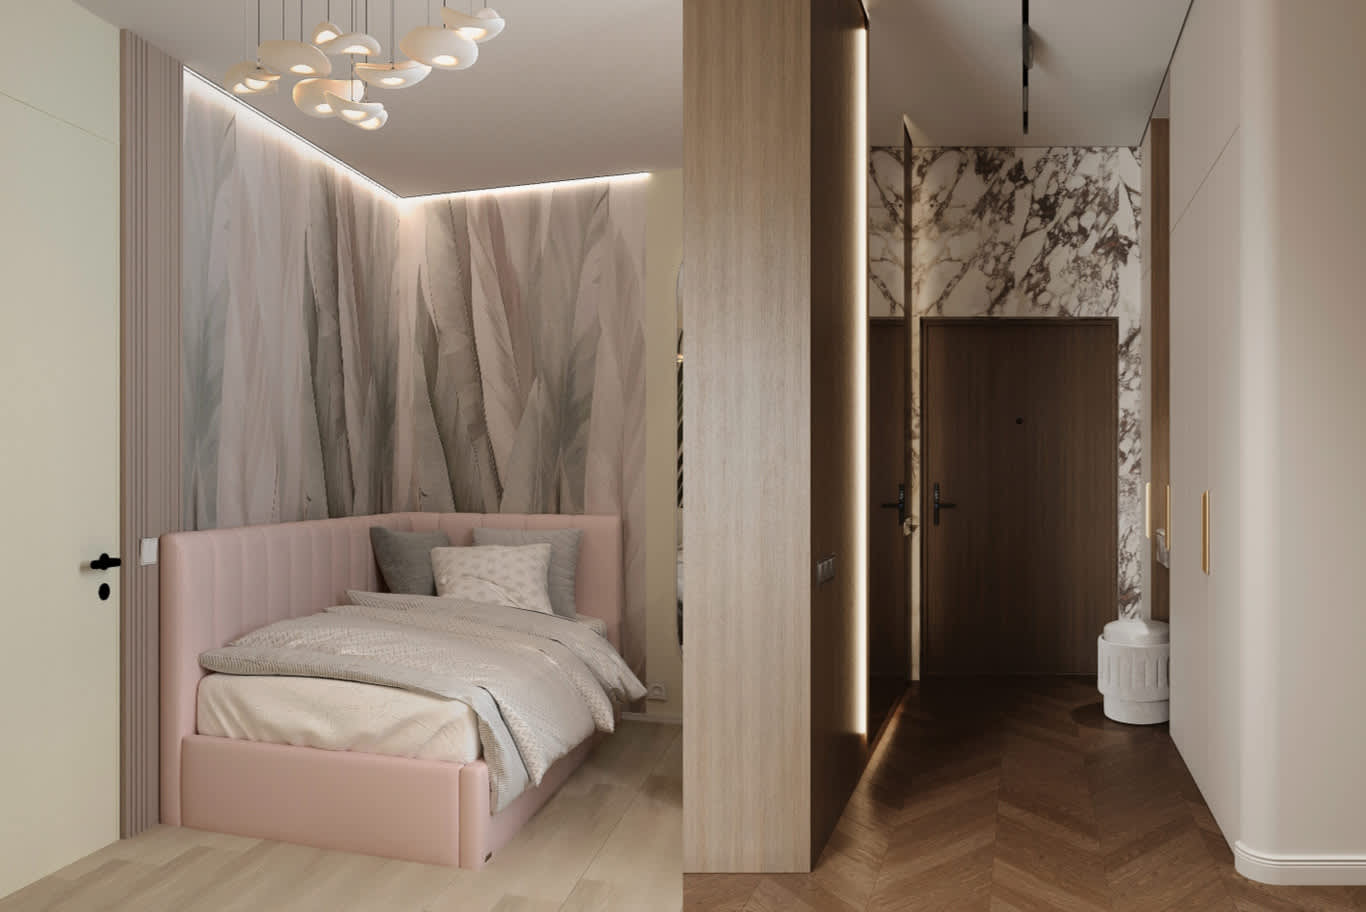
Layering is the whole trick — a linen duvet, a chunky wool throw, a sheepskin over a bench, curtains that stack fully clear of the window reveal. Lighting sits low and warm: 2700K bedside sconces on separate circuits, a dimmable perimeter cove at 10% for night navigation. Our planning approach to bedroom circulation and wardrobe placement follows the same method described in our space planning service, because a pale bedroom lives or dies on how much floor stays visible.
Reconciling the majlis with a Nordic palette
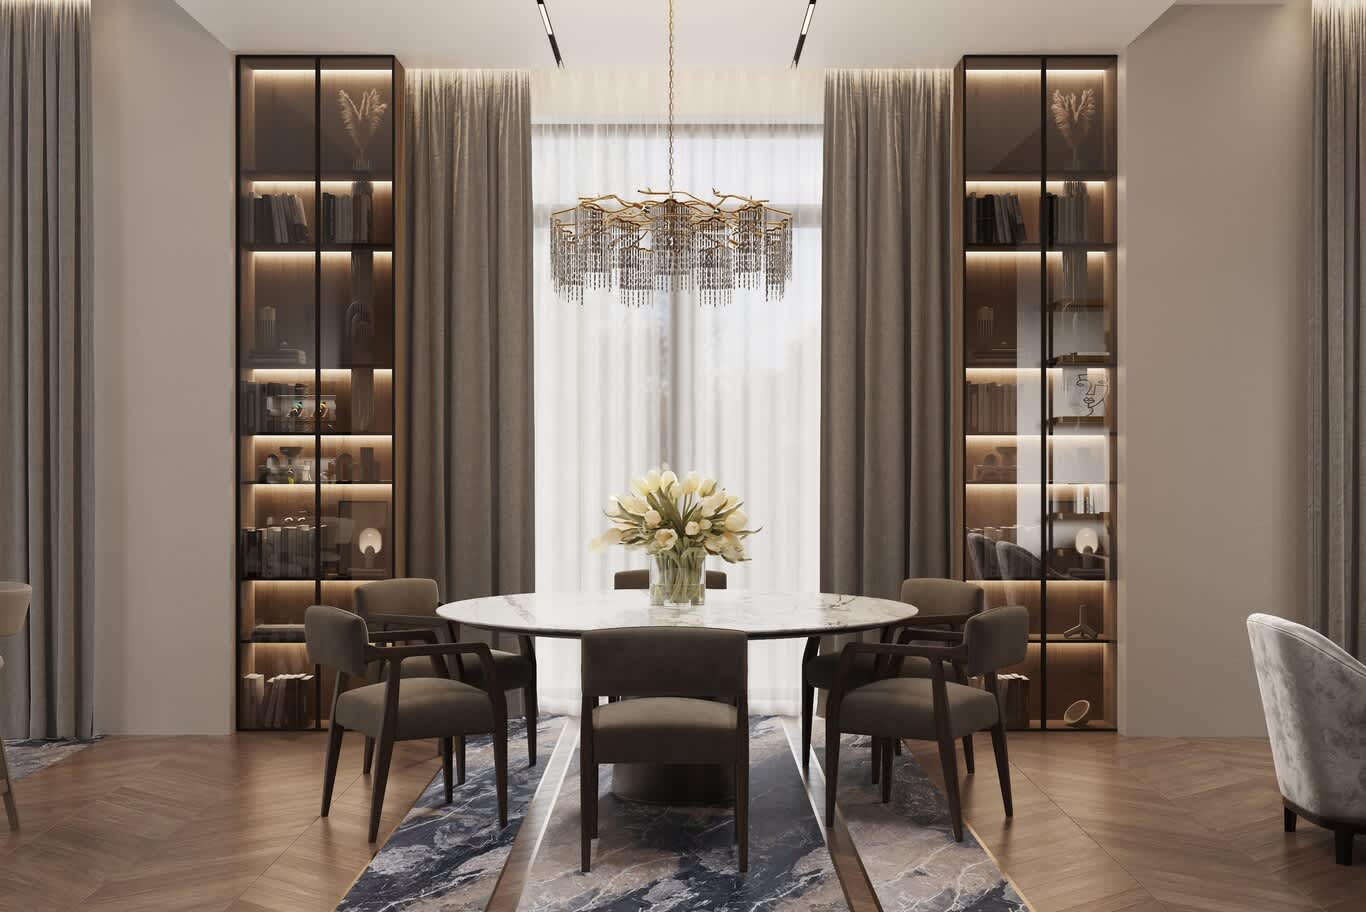
Gulf family life asks for a formal reception the Danish plan has no equivalent for, and the pale register can absolutely carry it. We hold the room in the same chalk and oak family, then raise the material grade: hand-knotted wool in undyed ivory, a low bespoke banquette in heavy oatmeal linen, brushed brass detailing on the joinery, and a single large-scale plaster pendant. Families comparing formats often start with our majlis interior design work to see how the room scales.
Lighting temperature, zone by zone
A pale interior exposes bad lighting immediately. Our standard for these homes: 3000K in living and dining, 2700K in bedrooms and the majlis, 3500K in kitchens and utility, with a colour rendering index of 90 or higher throughout so the oak keeps its grain and the whites stay honest. Downlights get pushed to the perimeter to wash walls rather than pool on the floor, and every circuit gets a dimmer.
Garden, terrace and the indoor-outdoor stretch
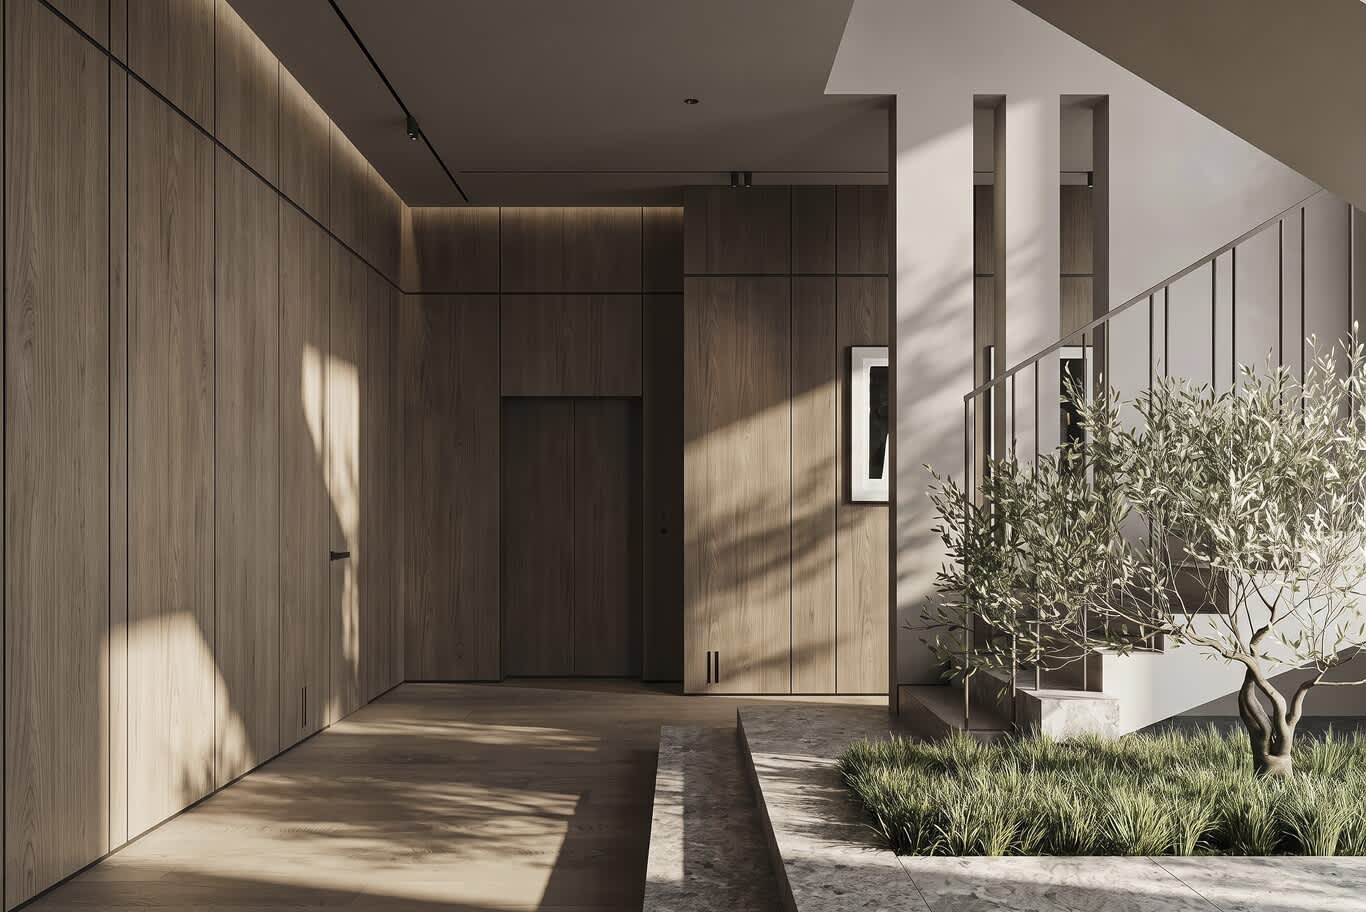
Danish design treats the garden as a summer room, and Dubai Hills plots make that workable for eight months of the year. We continue the pale flooring outward in a large-format porcelain rated R11 for slip, plant in a restrained three-layer scheme — a canopy of ghaf or flame trees, mid-level hibiscus and desert rose, paspalum lawn or gravel with succulents at ground level — and run drip irrigation with moisture sensors. Full garden and terrace schemes sit under our luxury landscape design team.
Art, objects and the discipline of empty surfaces
Copenhagen restraint is a curatorial position rather than a shortage of budget. One large canvas over a sofa, three ceramics on a sideboard, a stack of books, and then stop. For families the practical version is a designated landing zone — a deep console with concealed drawers near the entrance — so the visible surfaces stay clear. The distinction between a restrained scheme and an under-furnished one is worth reading about in our piece on what separates a considered home from a costly one.
Getting the brief right before anything gets specified
The pale register punishes vagueness, because every decision shows. We start with how the family actually gathers: how many people sit down to eat on a Friday, how often guests stay, how much of the ground floor children use unsupervised. Clients preparing for a first meeting find it useful to work through the questions we set out in our guide to preparing a design brief.
From concept to handover in a Dubai Hills villa
A full villa in this register runs roughly 16 to 24 weeks of design and documentation, then 20 to 32 weeks on site depending on joinery volume and whether structural changes require community and municipality sign-off. Long-lead items — bespoke oak joinery, imported stone slabs, made-to-measure upholstery — get ordered at the end of design development rather than during fit-out. The full sequence is broken down step by step in our walkthrough of the design process.
Talk to our design team about your Dubai Hills home
Our designers, architects and project managers work across Dubai Hills Estate on villa interiors, architecture, fit-out and landscape, from single-room refreshes to complete turnkey delivery. Send us your floor plan and a few reference images, and one of our design consultants will come back with a considered starting point for your home.
Arrange a consultation through our contact page, and our team will schedule a studio visit or a site meeting at your villa.
FREE CONSULTATION
TELL US ABOUT YOUR PROJECT
WE WOULD LOVE TO HEAR FROM YOU
Feel free to reach us via this contact form and one of our Design Consultants will get back to you at earliest.
OUR BRANCHES
UAE - DUBAI
+971 52 8111106 | hello@algedra.ae
TURKEY - ISTANBUL
+90 533 701 89 71 | info@algedra.com.tr
Leading Interior Design and Decor Company in Dubai and Abu Dhabi.
Algedra is a reputable, internationally recognized, and one of the most successful interior design companies in Dubai, and Abu Dhabi, which specializes in delivering interior design, architectural, and creative space planning projects throughout GCC, MENA, North Africa, Turkey and Russia.
Algedra is a one-stop solution for all your residential interior design and fit-out needs. We have successfully completed numerous villa interior and exterior design projects, where we integrated quality and originality to deliver interior masterpieces.
ALGEDRA, Interior Design Company in Dubai, is specialized in providing elegant and stunning interior design services for both residential and commercial projects. We turn our clients' dreams into reality, trans- lating their tastes and needs into beautiful and functional spaces.
Since the day we were founded, we have designed and built many branded residences, resorts, hotels, multi-purpose social spaces, and palace designs with different functions and concepts by following the ever-changing design trends over the world.
A key element of our work is a fusion of different cultures and designs, combining Greek, Italian, Eastern and Western influences with British innovation.
As a team of highly qualified interior designers and engineers, Algedra offers complete architectural services from mall design to corporate office design as well as the exterior design of any project based on customers' needs.
Our customers include leading names, we have completed diverse projects in hospitality, landscape, commercial, and residential designs. These projects contain cafes, restaurants, gym, villas, family sitting rooms, bedrooms, kitchens; all showcasing our company's exquisite details and high-end designs.
Residential Interior Design in Dubai
Algedra's interior designers and architects have an important mission: building villas, houses, apartments, condos, and anywhere else where you reside that will fulfill your needs while being structurally safe and sound.
Architectural Designs
There are so many details that go into designing an architectural design project. Every step of the project has been carefully considered for safety and daily comfort by Algedra's experts.
Commercial Design
Conceptualizing spaces for business, to elevate style, and to increase functionality to help enhance the bottom line of a company is vital, as well as employee comfort and interior design too. Our commercial interior designers translate client's concept in ways that are efficient, attractive and provide professional workspaces.
Fit-out Projects
Algedra Interiors delivering high-quality tailored fit-out projects that transform your villas, palaces and commercial spaces.
We're a passionate team of interior designers, architects and engineers. Every day we help clients to solve interior design problems and create engaging spaces!
Wherever you are in Kuwait, Saudi Arabia, Azerbaijan, Qatar, Morocco, Algeria, Tunisia, Libya, Egypt; don't hesitate, contact us to find out more about why we are one of the best interior design companies in Dubai and Abu Dhabi!