Home Page | Blog | Jumeirah Islands Villa Renovation: Reworking Lakeside Cluster Homes for Modern Living
Jumeirah Islands Villa Renovation: Reworking Lakeside Cluster Homes for Modern Living
11/12/2026
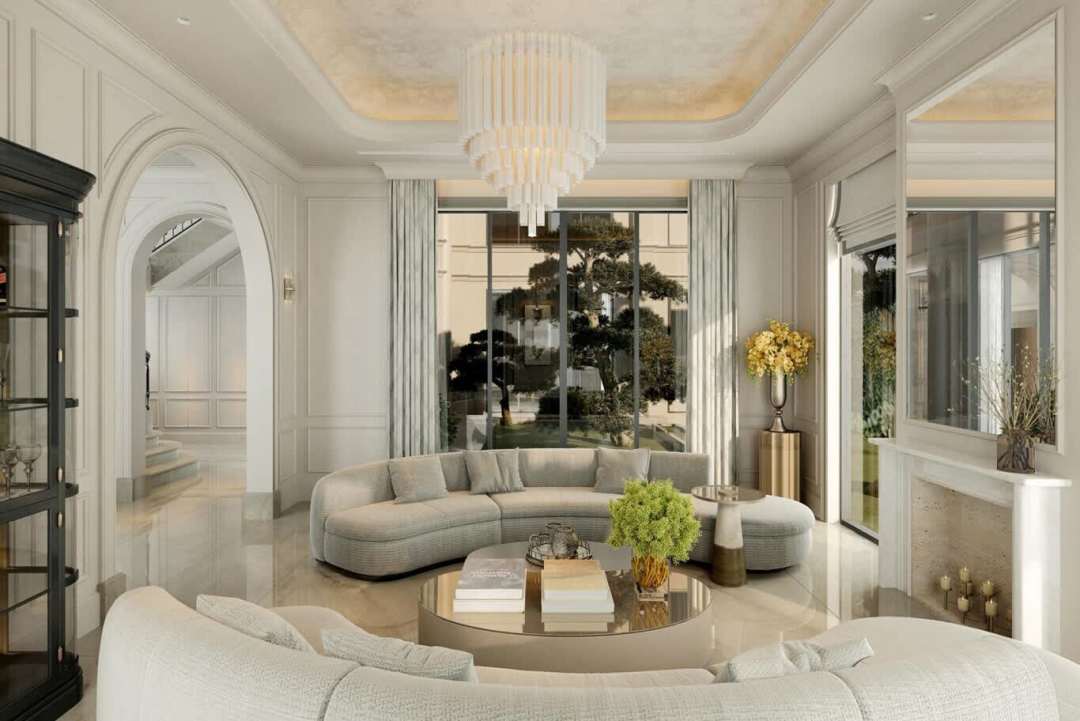
Every villa on Jumeirah Islands reached its first owner within a few short years, so the whole community now faces the same moment together: tired kitchens, closed ground floors, ageing services and terraces that turn their back on the lake. Our Jumeirah Islands villa renovation guide explains how to rework Garden Hall, Entertainment Foyer and Master View homes, which upgrades add the most value and how Nakheel approvals shape the programme.
Nakheel launched Jumeirah Islands as an inland archipelago beside Jumeirah Lake Towers and Dubai Marina, and completed it in the mid-2000s: 50 man-made islands set in saltwater lakes, 46 of them holding residential clusters, with 736 villas, sixteen to a cluster and a private pool for each. Water covers more of the community than land, which gives almost every home a view across a lake, and an enclave of 31 larger homes, The Mansions, sits on its own private island.
The setting has aged beautifully, with mature palms, quiet streets and a loyal community of families. The houses inside have aged less gracefully. Original kitchens, small bathrooms, formal ground floors divided into separate rooms, dated joinery and air conditioning at the end of its life all sit behind lake-view glass that deserves far better. A considered renovation brings each villa up to the standard of its address, and the sections below show how our designers and engineers approach the work.
Three Villa Layouts, Three Renovation Strategies
Jumeirah Islands villas follow three main layouts, with four or five bedrooms and living areas that typically range from about 5,100 to 7,200 square feet on plots of roughly 8,500 to 14,000 square feet. Each layout calls for a different renovation strategy.
• Entertainment Foyer: a lobby or foyer on each level organises the house. Renovation often enlarges and simplifies the foyers, folding part of their area into the living and dining rooms, and turns the upper foyer into a family lounge or library.
• Garden Hall: a vast double-height living room faces the garden and pool. Renovation focuses on that volume, with a statement staircase, a fire wall or media wall that holds the eye, layered lighting for the void and acoustic softening for comfort.
• Master View: the largest of the three, with open-plan living and floor-to-ceiling glazing. Renovation refines the open plan into distinct zones, upgrades the glazing and treats the principal suite as the showpiece of the house, since it takes the best view of the water.
Our survey starts by confirming which layout the villa follows and which earlier changes previous owners made, since many homes in the community already carry some modification to their ground floor.
Six Architectural Styles: Working With the Cluster
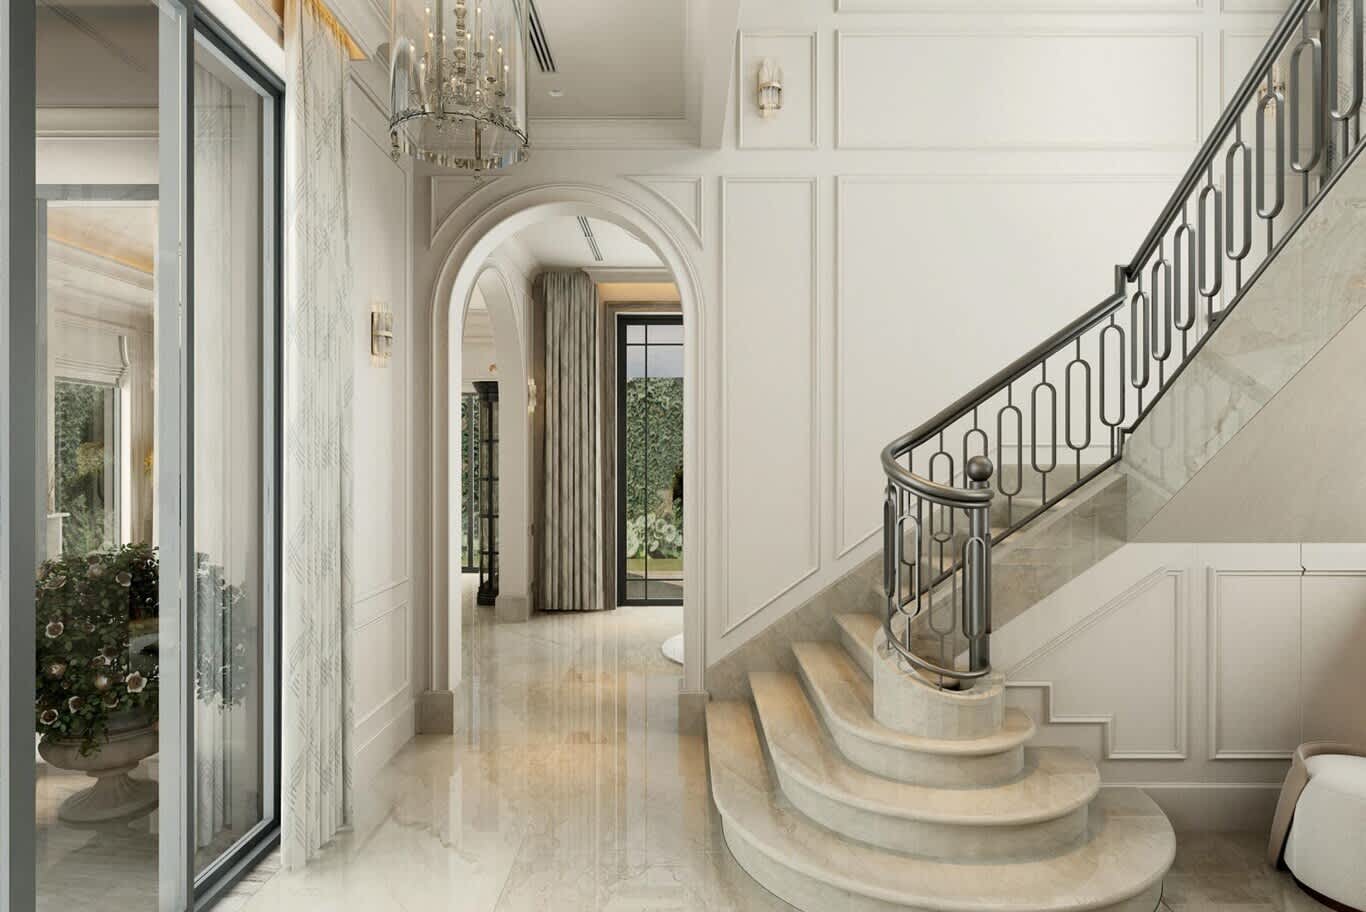
Each cluster on Jumeirah Islands follows one architectural character, chosen from European, Mediterranean, Islamic, Oasis, Tropical and Contemporary themes. The Mediterranean clusters take their cue from the French Riviera and the Spanish coast, the Oasis clusters draw on desert architecture and traditional regional homes, and the Islamic clusters carry arches and geometric detail, while the Tropical and Contemporary clusters are rarer.
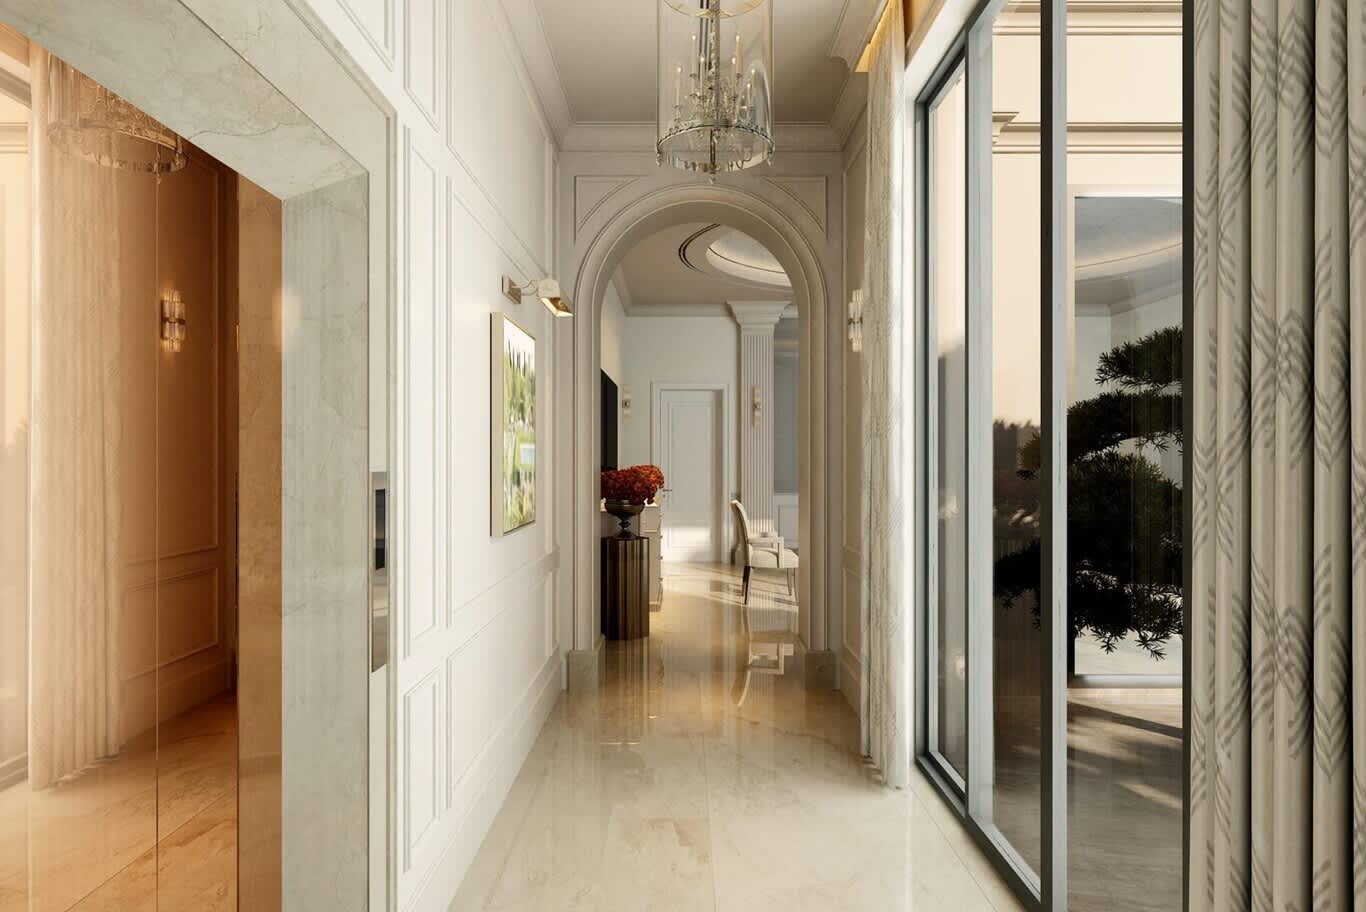
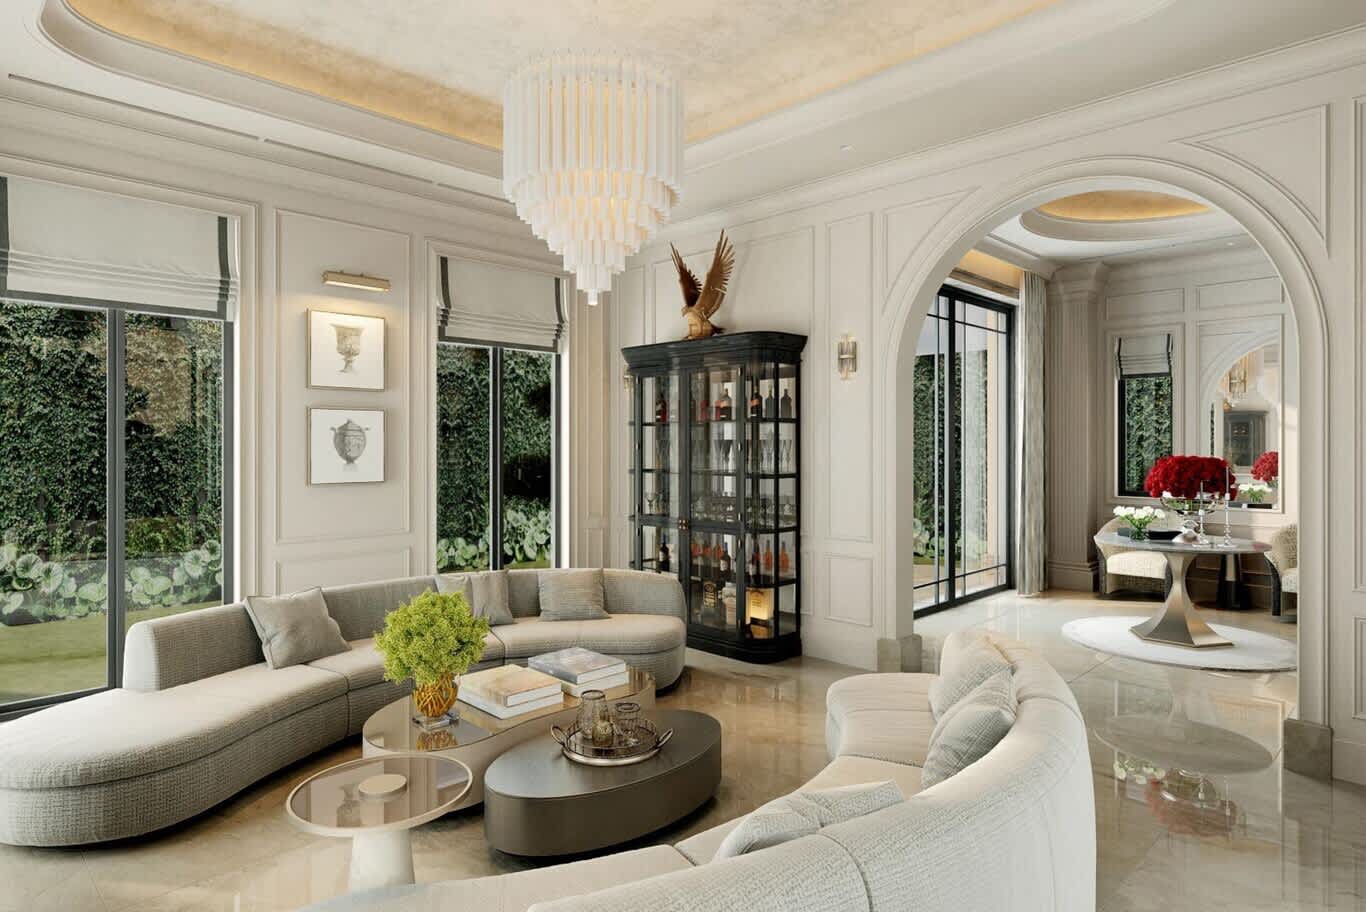
Owners face a real choice here. Some renovate in sympathy with the architecture, keeping arches, mouldings and warm stone for a Mediterranean or Islamic villa and refining them with better materials. Others choose a contemporary interior inside a traditional shell, which works well when the designer carries one or two architectural themes indoors, such as the arch of a window or the curve of a stair, so the house still feels whole. Exterior changes follow Nakheel's guidelines for the cluster, which keeps each island visually coherent.
What Two Decades by a Saltwater Lake Do to a Villa
Living beside saltwater lakes brings humidity, salt in the air and long, hot summers, and after two decades those conditions show. Our survey checks the roof and terrace waterproofing, balcony and pool-deck tiling, external railings and window frames for corrosion, the pool's pumps, filters and pipework, the air conditioning, the electrical distribution board and the water heaters. Opening test areas in wet rooms and ceilings reveals hidden leaks before the design is fixed.
Common findings in villas of this age include air conditioning units and ductwork ready for replacement, single glazing or tired frames that let heat in, original wiring that struggles with modern loads, and bathroom waterproofing at the end of its life. Planning those upgrades alongside the interior saves opening walls and ceilings twice, and it means the finished home runs cooler, quieter and more cheaply.
Opening the Ground Floor to the Lake
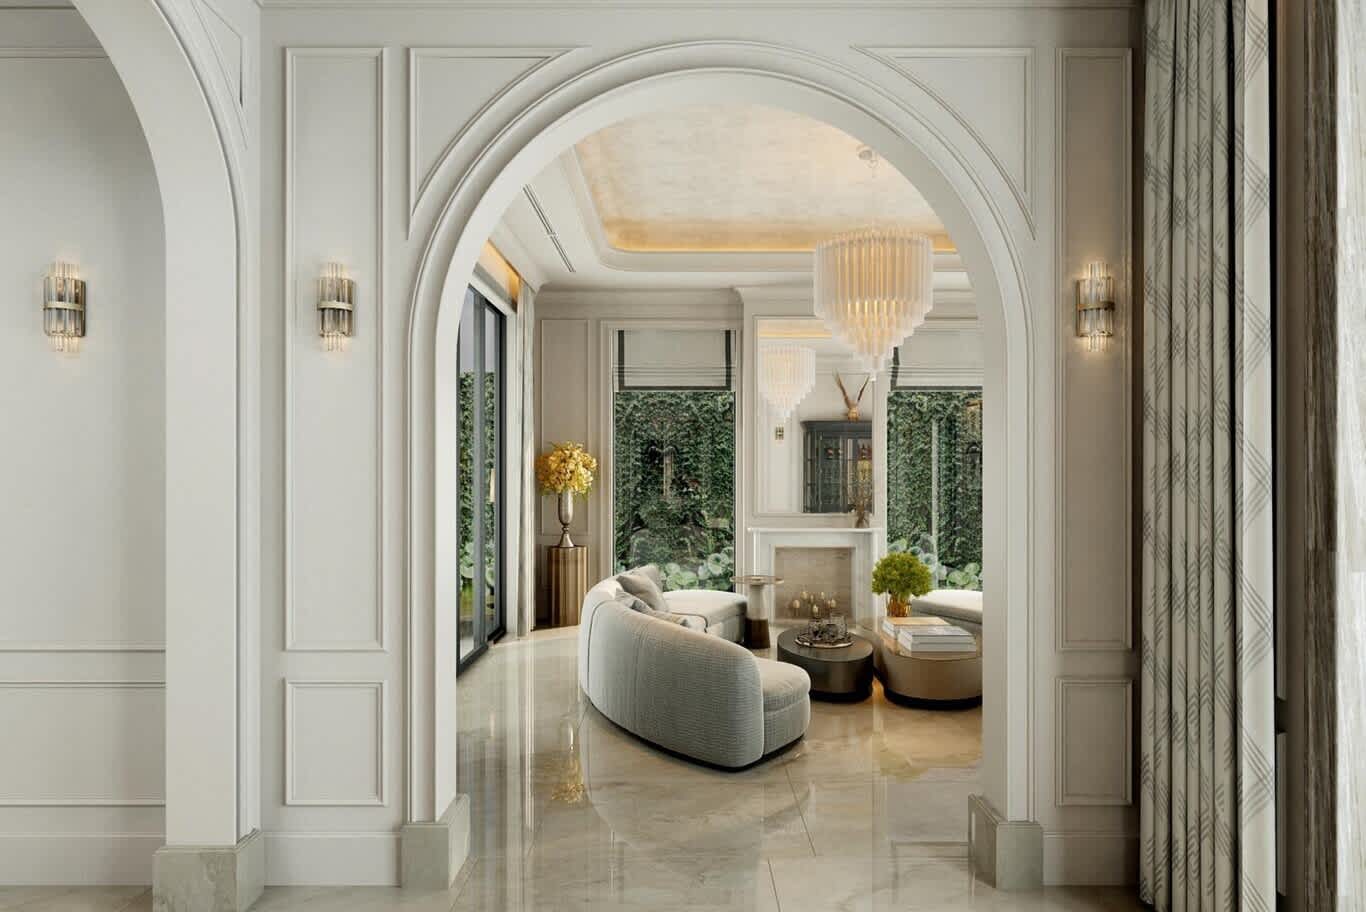
The most requested change across the community is an open ground floor. Original plans often divide formal living, formal dining, a family room and a closed kitchen into separate rooms, each with a slice of the view. Removing selected walls joins the family room, dining area and kitchen into one bright space that runs toward the garden, the pool and the water, while the formal reception room stays separate for guests or becomes a majlis.
Any wall removal begins with a structural engineer's assessment, since some walls carry the floor above, and the drawings then go to Nakheel for approval before work begins. If a wall must stay, a wide opening with a steel or concrete beam often gives most of the openness with far less structural work.
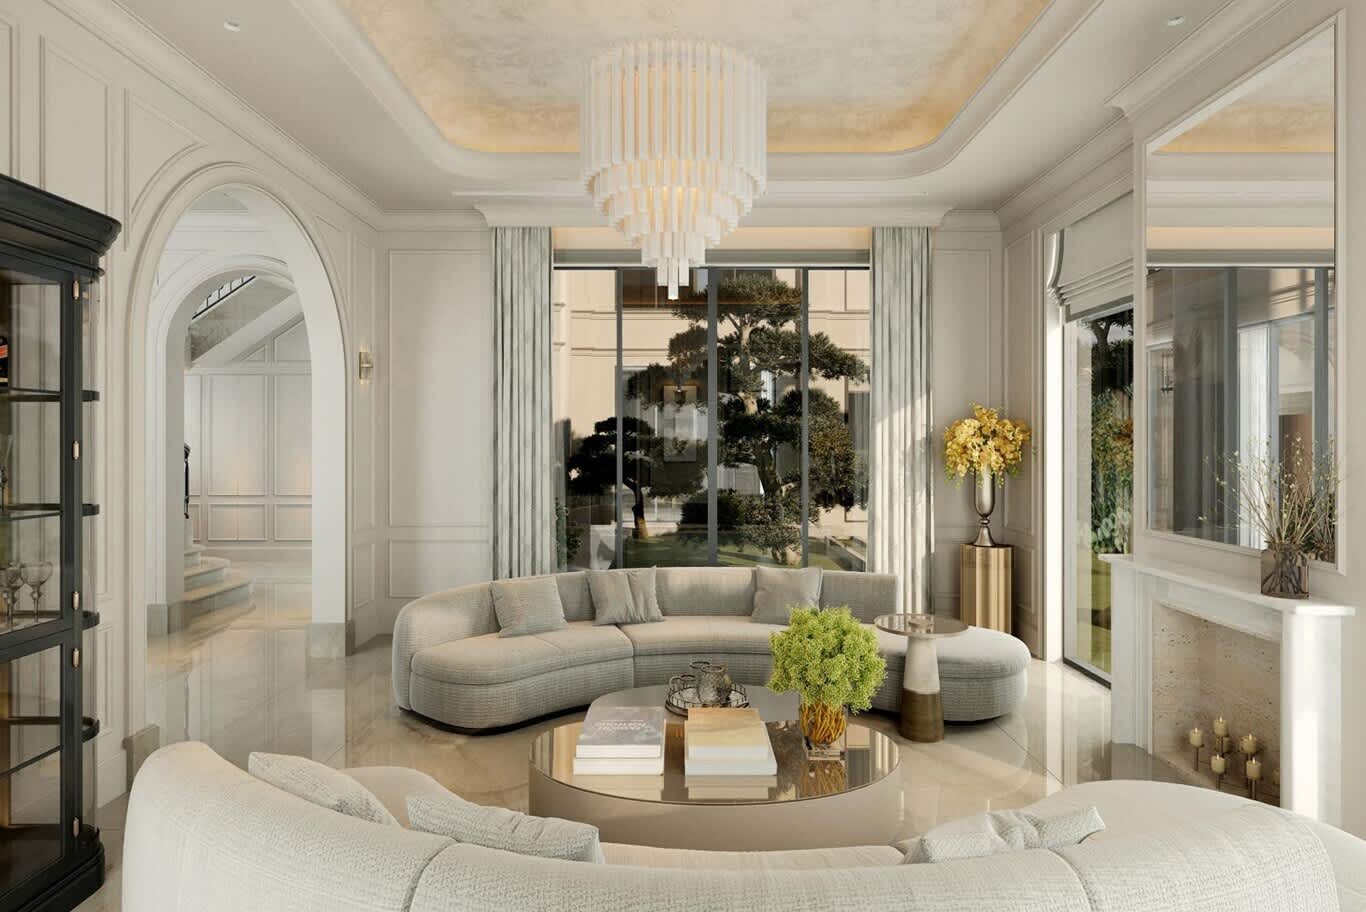
Our Master Views contemporary villa shows how a renovated ground floor can carry real drama: a sculptural cream plaster staircase backlit along each riser rises through the double-height entrance beneath a spiral chandelier of gilded rings and crystal rods, the majlis sets twin chandeliers of gilded leaves and amber glass over travertine walls and fluted plaster columns, and the family sitting room drops into a sunken floor wrapped by a long channel-tufted sofa beside a glazed bonsai courtyard.
Kitchens That Face the Garden
Original Jumeirah Islands kitchens tend to sit enclosed at the side or back of the house. A renovation usually moves the social kitchen into the open family space, with a stone island facing the garden, integrated appliances, a coffee station and bar seating, and keeps a closed working kitchen or scullery behind for heavy cooking, laundry overflow and storage.
Material choices step up considerably from the original specification. Book-matched granite, quartzite or Calacatta islands with waterfall edges, travertine or porcelain slab splashbacks, glass-fronted upper cabinets on slim black frames with integrated LED, veneered oak or walnut base units and a full-height pantry wall all feature in recent schemes. Gas lines, drainage and extraction move with the layout, so the plumbing and mechanical design runs alongside the joinery drawings.
Bedroom Suites and Bathrooms Upstairs
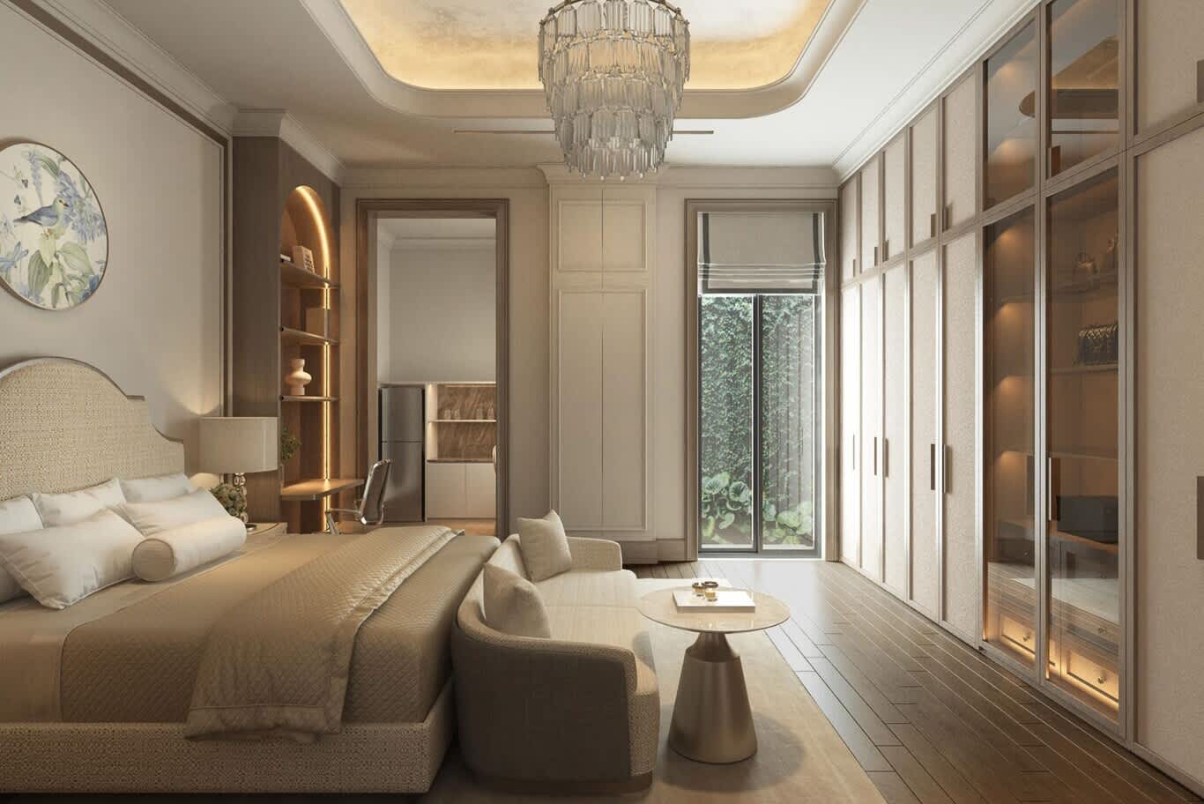
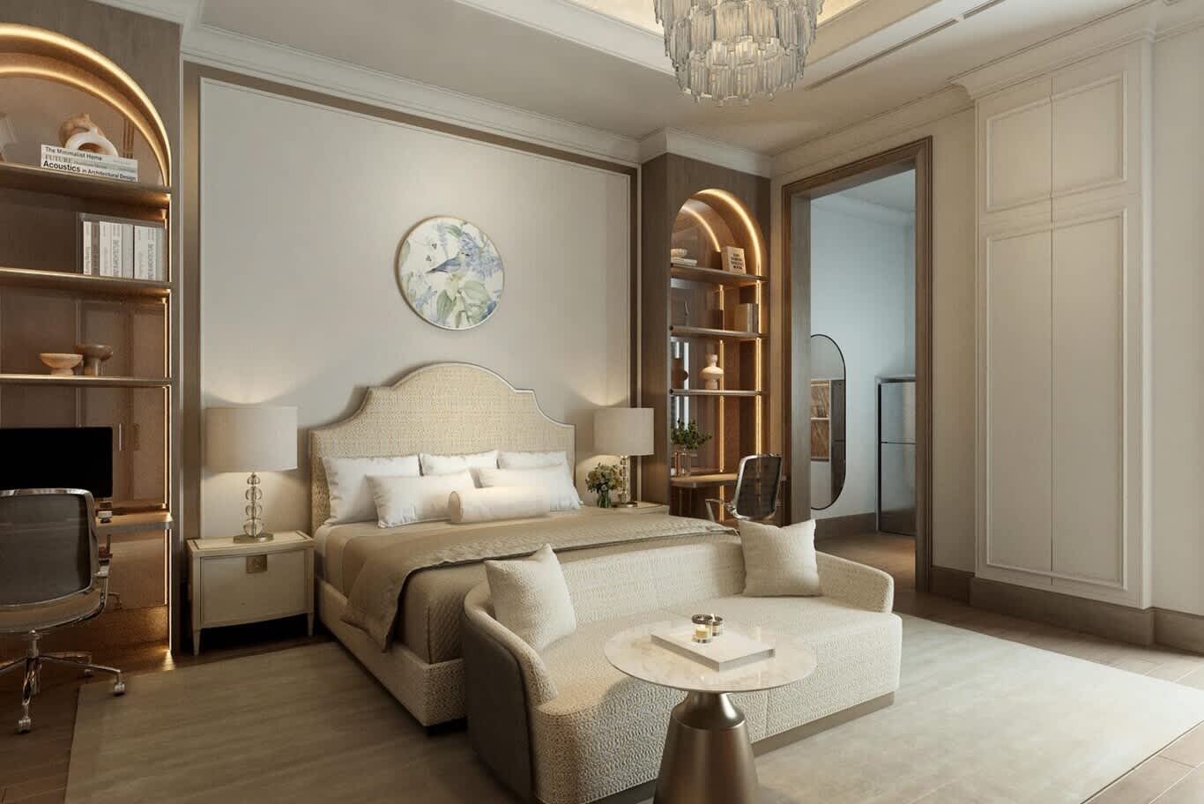
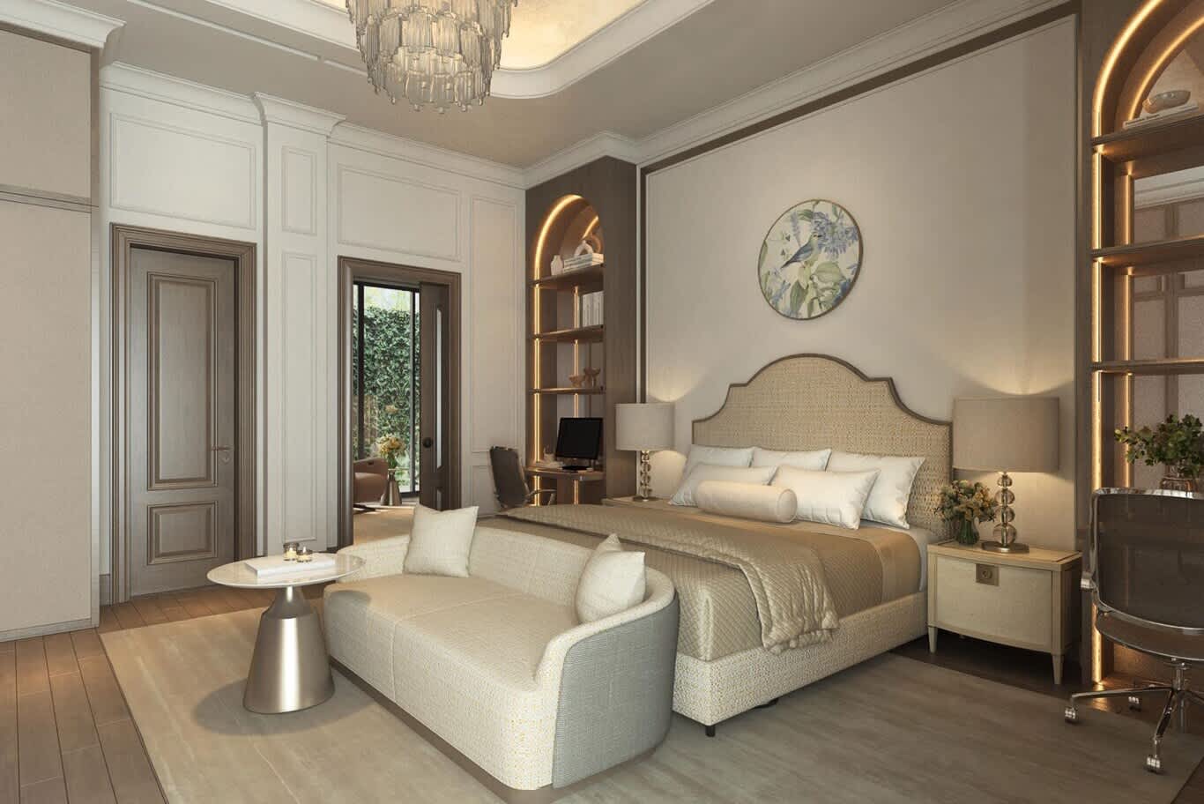
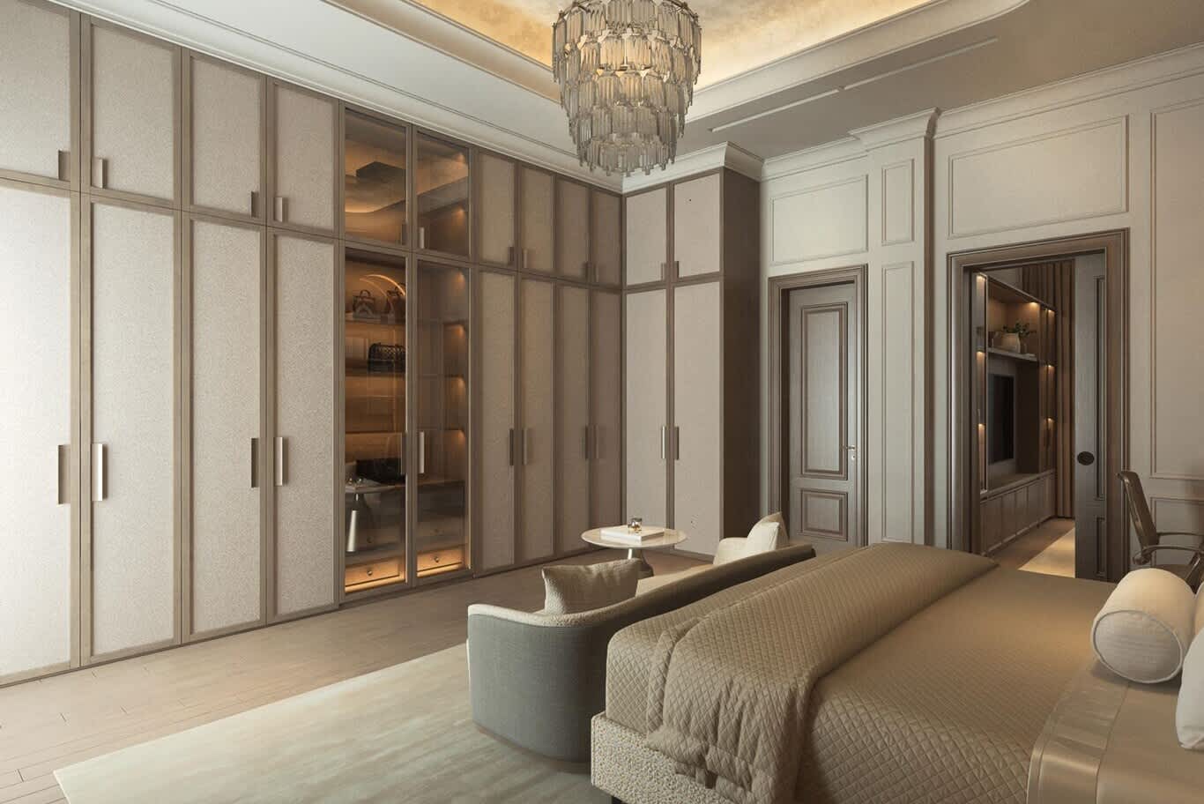
Upstairs, renovation rebalances space toward the principal suite. Merging a secondary bedroom or part of the upper foyer into the master creates a walk-in dressing room with a lit island and glass-fronted wardrobes, and a larger bathroom with a freestanding bath, a walk-in shower with a linear drain, twin wall-hung vanities in stone and brushed bronze or gunmetal fittings. Every rebuilt wet room receives new waterproofing with a 24 to 48-hour flood test before tiling.
Other bedrooms gain full-height joinery, upholstered headboard walls and en-suites refreshed in large-format porcelain or marble. Our Garden Hall villa interior shows the palette many owners choose, with travertine, Canaletto oak, Calacatta marble and taupe leather carried from a floating travertine staircase over a planted water garden through to a bedroom with a fluted taupe-leather headboard beneath a falling-leaf ceiling sculpture.
Lighting, Glazing and Smart Home Upgrades
Lake light changes through the day, bright and reflective at noon, golden in the late afternoon and soft blue after sunset, and a renovated villa should respond to each mood. Layered lighting does most of the work: concealed coves along ceilings and stair treads, recessed downlights over kitchens and work surfaces, wall washers on stone and art, and decorative pendants or chandeliers in the double-height spaces, all at 2700 to 3000 K for warmth. A lighting control system with preset scenes for morning, dinner, entertaining and night lets the family change the atmosphere at a touch.
Replacing original glazing with laminated double glazing in thermally broken, slim-profile frames reduces heat gain and noise while enlarging the view, and motorised sheers and blackout blinds manage glare from the water. Smart home systems tie lighting, blinds, climate, audio and security into one app, and a renovation offers the ideal moment to install them, since ceilings and walls already stand open.
Extensions and Added Built Area
Many owners want more space: a larger family room, an enclosed terrace, a ground-floor guest suite for grandparents or a gym beside the pool. Nakheel approves all modifications before construction begins and charges for additional built area, so an extension needs a clear business case as well as a good design. Unapproved additions carry fines and tend to surface at resale, when Nakheel checks the villa, which can delay a sale and add unexpected costs.
For that reason, our team always confirms the villa's approved drawings and any earlier additions at the start, regularises what needs regularising and designs extensions that sit naturally within the cluster's architecture and Nakheel's setbacks.
The Terrace, the Pool and the Lake View
Every Jumeirah Islands villa has a private pool, and many face the water directly, so the outdoor rooms deserve the same attention as the interior. Renovation often replaces original pool coping and decking with honed travertine or anti-slip porcelain that matches the indoor floor, adds a shaded pergola with outdoor sofas in solution-dyed fabrics, builds an outdoor kitchen with a grill, and introduces low-level lighting that grazes palms and reflects across the lake after dark.
Salt and humidity call for marine-grade 316 stainless steel or powder-coated aluminium railings, sealed light fittings rated for outdoor use and teak or aluminium furniture. Owners who want to refresh the outside of the house as well can explore our lakeside villa facade renovation service, which designs new cladding, glazing and entrances within the cluster's guidelines.
The Majlis and the Formal Reception Room
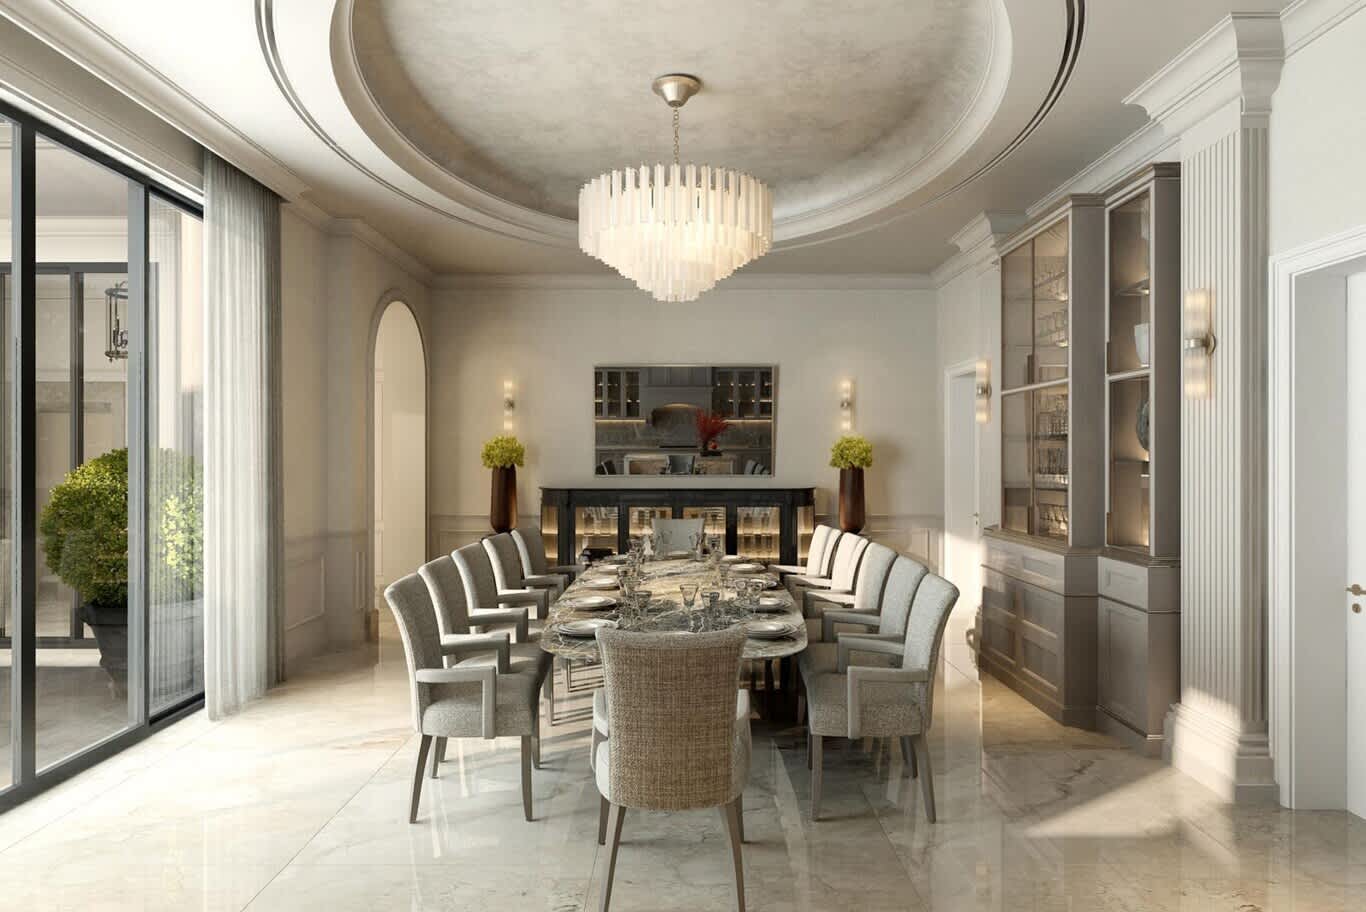
The formal reception room in a Jumeirah Islands villa converts easily into a majlis, often with the double height of a Garden Hall plan. Perimeter seating in performance velvet or wool bouclé, a feature wall in book-matched marble or travertine, a backlit onyx panel, a coffered ceiling with a concealed cove and a sculptural chandelier give the room its formality. Our contemporary Jumeirah Islands villa sets its grand majlis beneath a double-height wall of book-matched marble backlit in warm onyx and framed by dark walnut pilasters, with cream perimeter seating, white marble cube tables and a gilded blossom chandelier overhead.
Nakheel Approvals and the Order of Works
A Jumeirah Islands renovation follows a clear sequence. Our team surveys the villa, confirms its approved drawings, completes the design and prepares the submission for Nakheel's approval, with Dubai Municipality permits for structural works and extensions and DEWA approval for any added electrical load. Once approvals arrive, strip-out begins, followed by structural works, first-fix services, waterproofing, ceilings and partitions, stone and tiling, joinery, painting, lighting and styling.
Approved contractors, working hours and site protection follow the community's rules, and neighbours across a narrow cluster appreciate a contractor who keeps noise, deliveries and parking under control. Ordering stone, sanitaryware and imported lighting during the design stage keeps the site moving once permits arrive.
Programme, Living Arrangements and Value
A cosmetic refresh of kitchens, bathrooms, flooring and joinery typically runs around three months on site, a layout renovation with an open ground floor four to six months, and a full renewal with extensions, new services, glazing and landscaping six to nine months, with design and approvals adding eight to twelve weeks beforehand. Most families move out for a full renovation, and a contingency of 10 to 15 percent covers the findings that older villas reveal once ceilings and floors open.
Renovation also protects value. Buyers on Jumeirah Islands pay a clear premium for lake-view villas with open layouts, modern kitchens and upgraded bathrooms, and listings across the community highlight upgraded and extended homes for exactly that reason. A renovation planned around the view, with approvals in order, keeps the villa among the most desirable homes on the islands.
Plan Your Lakeside Renovation With Algedra
Confirm the layout and the cluster, survey for two decades of lake air, open the ground floor toward the water and keep every change within Nakheel's approvals, and a Jumeirah Islands villa returns to the front rank of Dubai's waterfront homes. Our Jumeirah Islands villa interior design page sets out how Algedra designs and renovates villas, The Mansions and townhouses across the community.
Complete our Jumeirah Islands renovation form with your cluster, villa layout and the changes you have in mind, and a senior designer will reply with ideas, a programme and a realistic budget range.
Jumeirah Islands Villa Renovation: Frequently Asked Questions
What are the villa layouts on Jumeirah Islands?
Jumeirah Islands villas follow three main layouts: the Entertainment Foyer, with a foyer on each level; the Garden Hall, with a double-height living room facing the garden; and the Master View, the largest, with open-plan living and floor-to-ceiling glazing.
Do I need Nakheel approval to renovate my Jumeirah Islands villa?
Yes. Nakheel approves all modifications before construction begins, and structural works and extensions also need Dubai Municipality permits, with DEWA approval for any added electrical load.
Can I open up the ground floor of my villa?
Usually, yes. A structural engineer first assesses which walls carry the floor above, and the drawings go to Nakheel for approval. If a wall must stay, a wide opening with a beam often delivers most of the openness.
Can I extend my Jumeirah Islands villa?
Extensions are possible with Nakheel's approval, and Nakheel charges for additional built area. Unapproved additions carry fines and tend to surface when the villa is sold.
How long does a Jumeirah Islands villa renovation take?
A cosmetic refresh usually takes around three months on site, a layout renovation four to six months and a full renewal with extensions six to nine months, plus eight to twelve weeks for design and approvals.
Does Algedra renovate villas on Jumeirah Islands?
Yes. Algedra designs and renovates villas across Jumeirah Islands, including Garden Hall and Master View homes, from survey and design through approvals, fit-out, joinery and styling to handover.
FREE CONSULTATION
TELL US ABOUT YOUR PROJECT
WE WOULD LOVE TO HEAR FROM YOU
Feel free to reach us via this contact form and one of our Design Consultants will get back to you at earliest.
OUR BRANCHES
UAE - DUBAI
+971 52 8111106 | hello@algedra.ae
TURKEY - ISTANBUL
+90 533 701 89 71 | info@algedra.com.tr
Leading Interior Design and Decor Company in Dubai and Abu Dhabi.
Algedra is a reputable, internationally recognized, and one of the most successful interior design companies in Dubai, and Abu Dhabi, which specializes in delivering interior design, architectural, and creative space planning projects throughout GCC, MENA, North Africa, Turkey and Russia.
Algedra is a one-stop solution for all your residential interior design and fit-out needs. We have successfully completed numerous villa interior and exterior design projects, where we integrated quality and originality to deliver interior masterpieces.
ALGEDRA, Interior Design Company in Dubai, is specialized in providing elegant and stunning interior design services for both residential and commercial projects. We turn our clients' dreams into reality, trans- lating their tastes and needs into beautiful and functional spaces.
Since the day we were founded, we have designed and built many branded residences, resorts, hotels, multi-purpose social spaces, and palace designs with different functions and concepts by following the ever-changing design trends over the world.
A key element of our work is a fusion of different cultures and designs, combining Greek, Italian, Eastern and Western influences with British innovation.
As a team of highly qualified interior designers and engineers, Algedra offers complete architectural services from mall design to corporate office design as well as the exterior design of any project based on customers' needs.
Our customers include leading names, we have completed diverse projects in hospitality, landscape, commercial, and residential designs. These projects contain cafes, restaurants, gym, villas, family sitting rooms, bedrooms, kitchens; all showcasing our company's exquisite details and high-end designs.
Residential Interior Design in Dubai
Algedra's interior designers and architects have an important mission: building villas, houses, apartments, condos, and anywhere else where you reside that will fulfill your needs while being structurally safe and sound.
Architectural Designs
There are so many details that go into designing an architectural design project. Every step of the project has been carefully considered for safety and daily comfort by Algedra's experts.
Commercial Design
Conceptualizing spaces for business, to elevate style, and to increase functionality to help enhance the bottom line of a company is vital, as well as employee comfort and interior design too. Our commercial interior designers translate client's concept in ways that are efficient, attractive and provide professional workspaces.
Fit-out Projects
Algedra Interiors delivering high-quality tailored fit-out projects that transform your villas, palaces and commercial spaces.
We're a passionate team of interior designers, architects and engineers. Every day we help clients to solve interior design problems and create engaging spaces!
Wherever you are in Kuwait, Saudi Arabia, Azerbaijan, Qatar, Morocco, Algeria, Tunisia, Libya, Egypt; don't hesitate, contact us to find out more about why we are one of the best interior design companies in Dubai and Abu Dhabi!