Home Page | Blog | Designing a House: The Basics of Layout, Light and Materials
Designing a House: The Basics of Layout, Light and Materials
10/5/2026
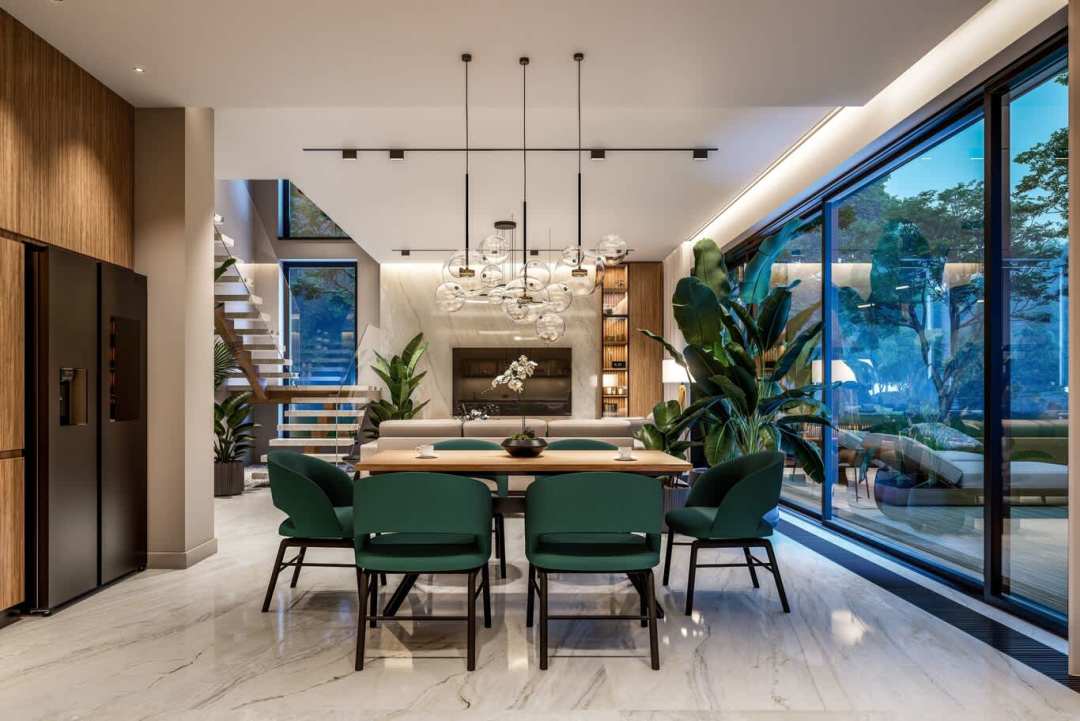
From the first brief to the last light switch, our designers set out the fundamentals of designing a house: orientation, zoning, circulation, proportion and a material palette that holds every room together.
Picture a family morning in a well-designed house. Sunlight reaches the breakfast table and stays off the bedroom pillows, school bags hang by the door, coffee is made three steps from the fridge, and guests arriving later find a sitting room far from the laundry.
Each of those moments was decided on a drawing, months ahead of the first delivery.
Designing a house well rests on a handful of fundamentals that our architects and interior designers apply to every home, whether a compact apartment or a villa with a double-height hall. Below, we set out those basics in the order they shape a project, with the dimensions, materials and planning decisions behind each one.
A Brief Built Around the Household's Daily Routines
The brief is the foundation every later drawing rests on, so it starts with people and habits. Who lives in the house today, and who will in ten years? How often do guests stay overnight, and do grandparents need a ground-floor suite? Does the family cook elaborately, which calls for a show kitchen in front and a working kitchen behind, or bring in caterers for large gatherings? Who works from home, and who needs a quiet corner for homework?
The answers become a room schedule: every space listed with its target area, the furniture it must hold and its neighbours on the plan. Budget and timeline sit beside it from day one, since both shape the scope of finishes as much as taste does. Clients who see each design stage and the drawings it produces set out in advance tend to make faster, calmer decisions later.
Reading the Plot: Sun Path, Views and Privacy
A house sits on a particular piece of ground, and the plot sets the first rules. In a hot climate, principal living spaces and bedrooms benefit from glazing that faces away from the low afternoon sun, with deep overhangs, shaded terraces and solar-control glass with a low solar heat gain on the exposed faces. Openings placed on opposite walls let evening breezes cross the rooms when the weather allows.
Views and privacy pull in opposite directions, and the plan has to satisfy both. Large windows turn toward the garden, the pool or the open horizon, while walls facing a neighbour carry clerestory windows, frosted glass or perforated screens. Resolving these decisions at the massing stage is the territory of villa architecture design, where the facade and the floor plan are drawn together.
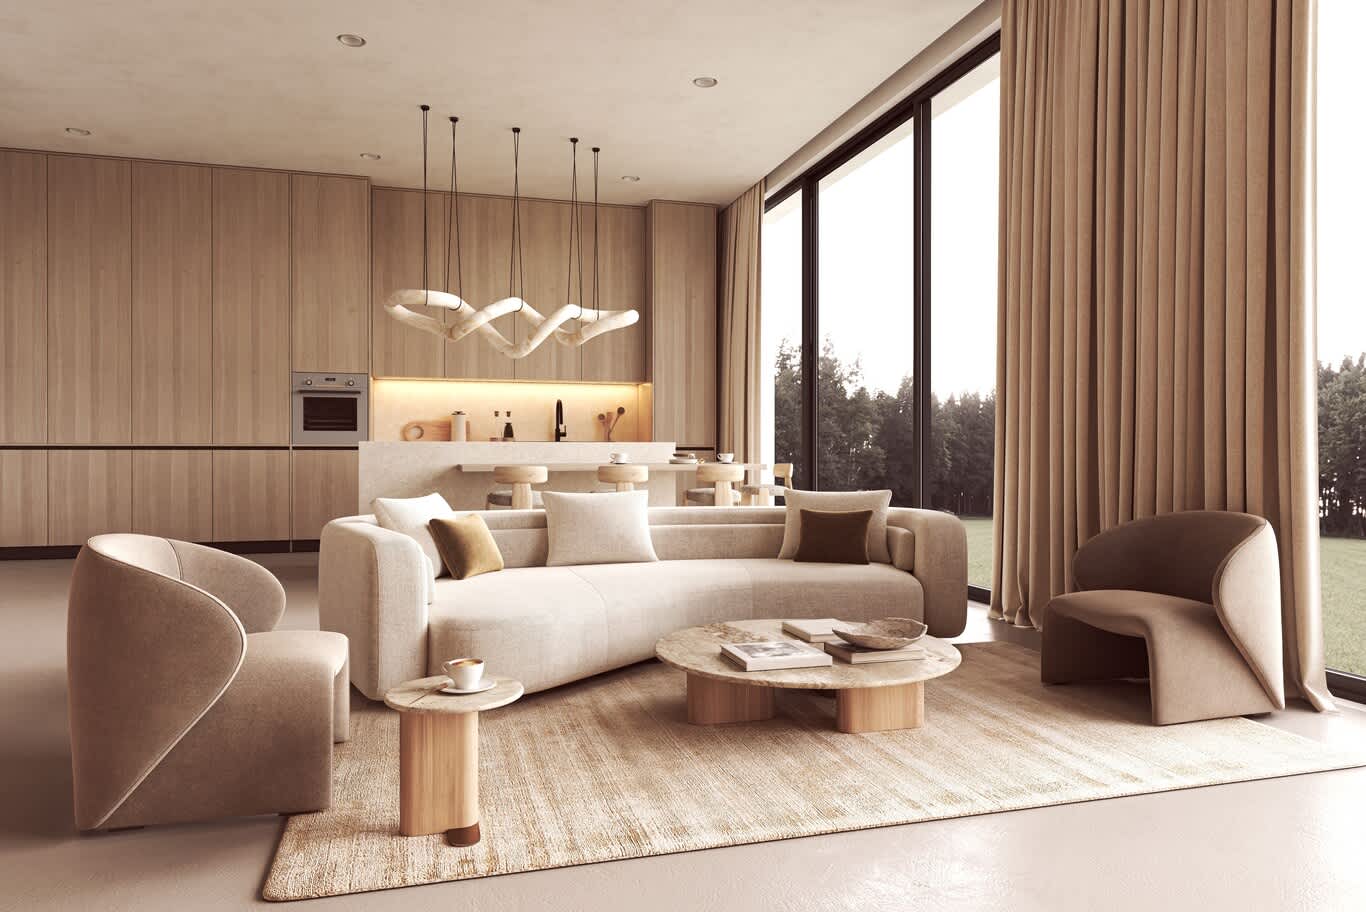
Full-height glazing turns a living room toward the trees and lawn, with heavy linen curtains on hand to temper the afternoon sun.
Zoning the Plan Into Public, Family, Private and Service Areas
A calm house keeps its activities in clear territories. The public zone gathers the entrance hall, the formal sitting room or reception, and a guest cloakroom, close to the front door. The family zone holds the kitchen, dining room and family room, usually opening to the garden. The private zone, often upstairs, keeps bedrooms, dressing rooms and bathrooms away from visitors, and the service zone tucks laundry, staff quarters, stores and plant rooms behind a separate entrance.
The test of good zoning is the route a guest takes: from the door to the reception room and the cloakroom, they pass nothing private. Deliveries reach the kitchen from the service side, and a child can go from bedroom to breakfast without crossing a formal room. Getting these adjacencies right is the core task of residential architecture design, well before any finish is chosen.
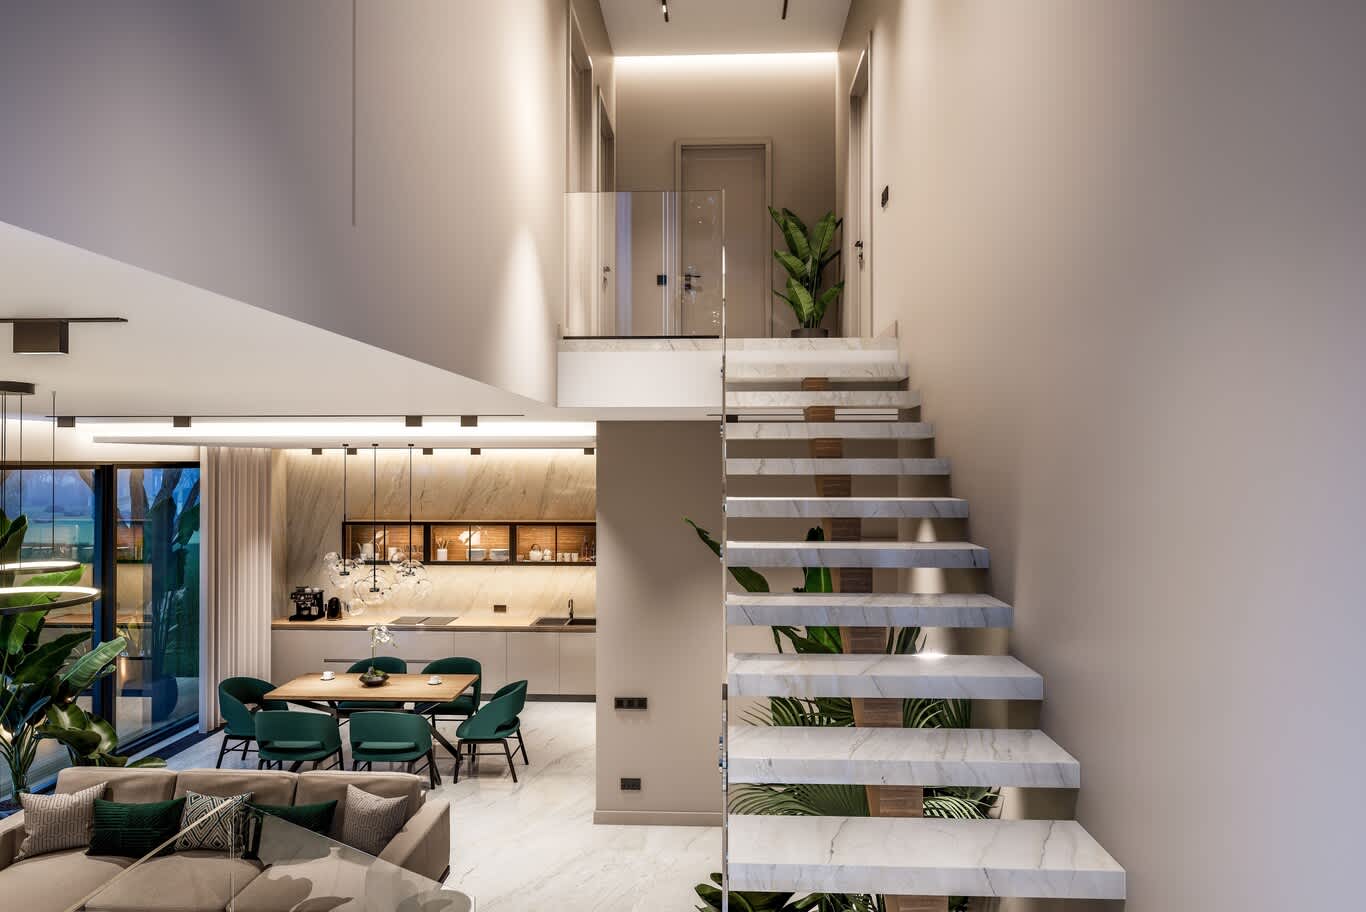
A floating staircase lifts the private rooms onto a glass-edged mezzanine, leaving the open kitchen, dining and living areas below for family life.
Circulation, Corridors and a Staircase Worth Climbing
Circulation is the space you walk through on the way somewhere, and generous, well-lit routes make a house feel larger than its area. Main corridors work best at 110 to 120 cm wide, enough for two people to pass, and each one should end at something worth seeing: a window, an artwork or a lit niche.
The staircase is often the single most sculptural element in the house. A comfortable flight pairs risers of 15 to 17.5 cm with treads of 28 to 30 cm, keeps at least 2.1 m of headroom, and adds a landing on longer runs. Cantilevered marble treads on a concealed steel stringer, with a frameless glass balustrade at around 1.1 m, turn the climb into a piece of architecture and keep light flowing between floors.
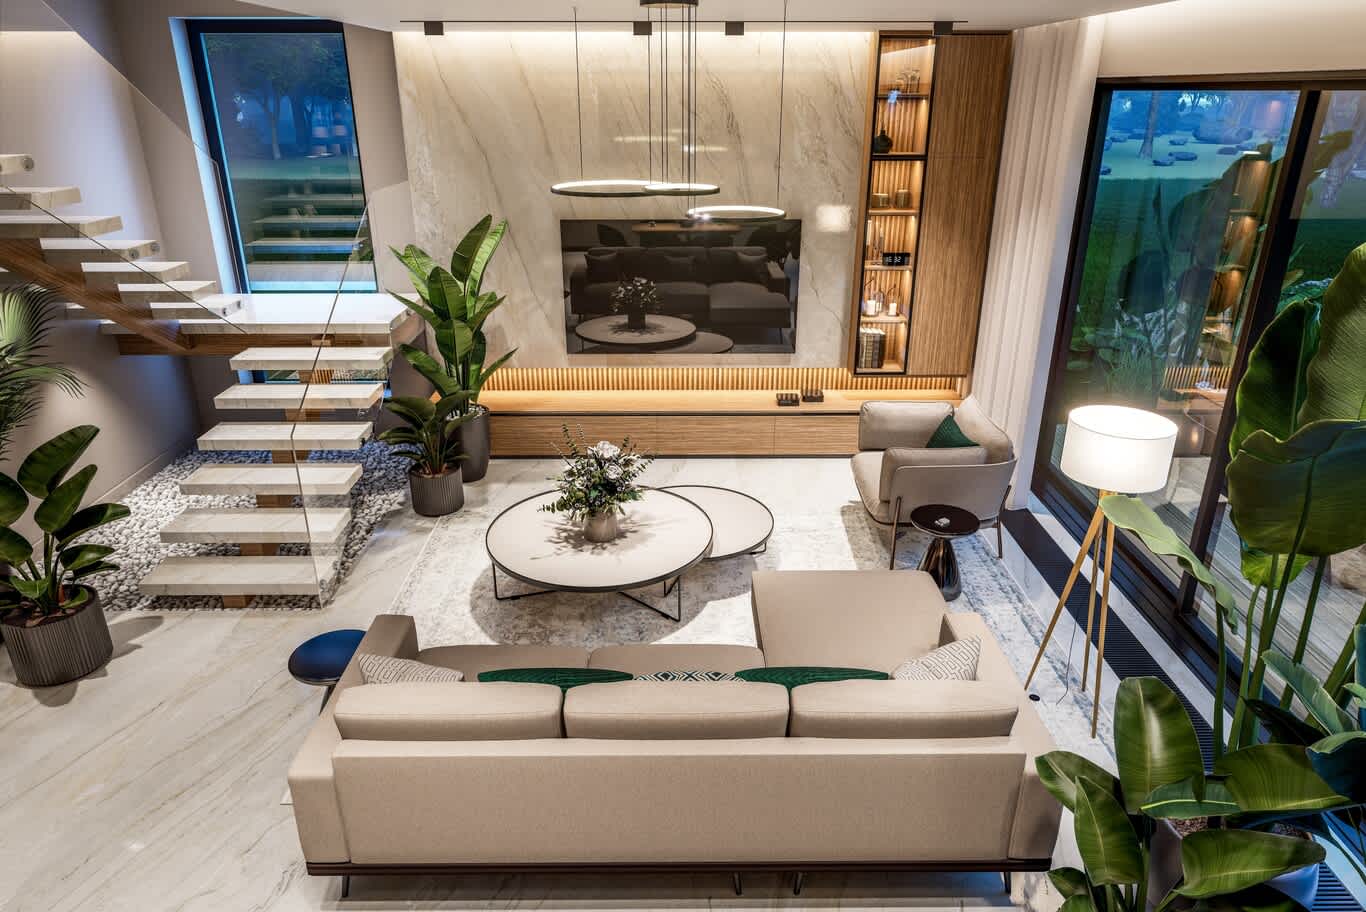
Cantilevered marble treads rise beside a pebble bed and potted palms in a double-height living room, facing a bookmatched marble wall with ring pendants and a walnut display unit.
Open-Plan Living With Clearly Defined Zones
Open-plan living suits contemporary families, provided each activity still has a place of its own. A kitchen island acts as the soft boundary between cooking and lounging, a rug and a pendant mark the sitting group, and a change in ceiling level or a slatted feature wall frames the media area. The eye reads three rooms; the family enjoys one generous space.
Two practical details keep an open plan comfortable. Cooking smells travel, so specify a powerful ducted extractor and, where the cuisine is aromatic, a glazed sliding screen that closes the kitchen off on demand. Hard floors and glass bounce sound, so balance them with upholstery, curtains and an acoustic plaster or fabric panel on at least one large surface.
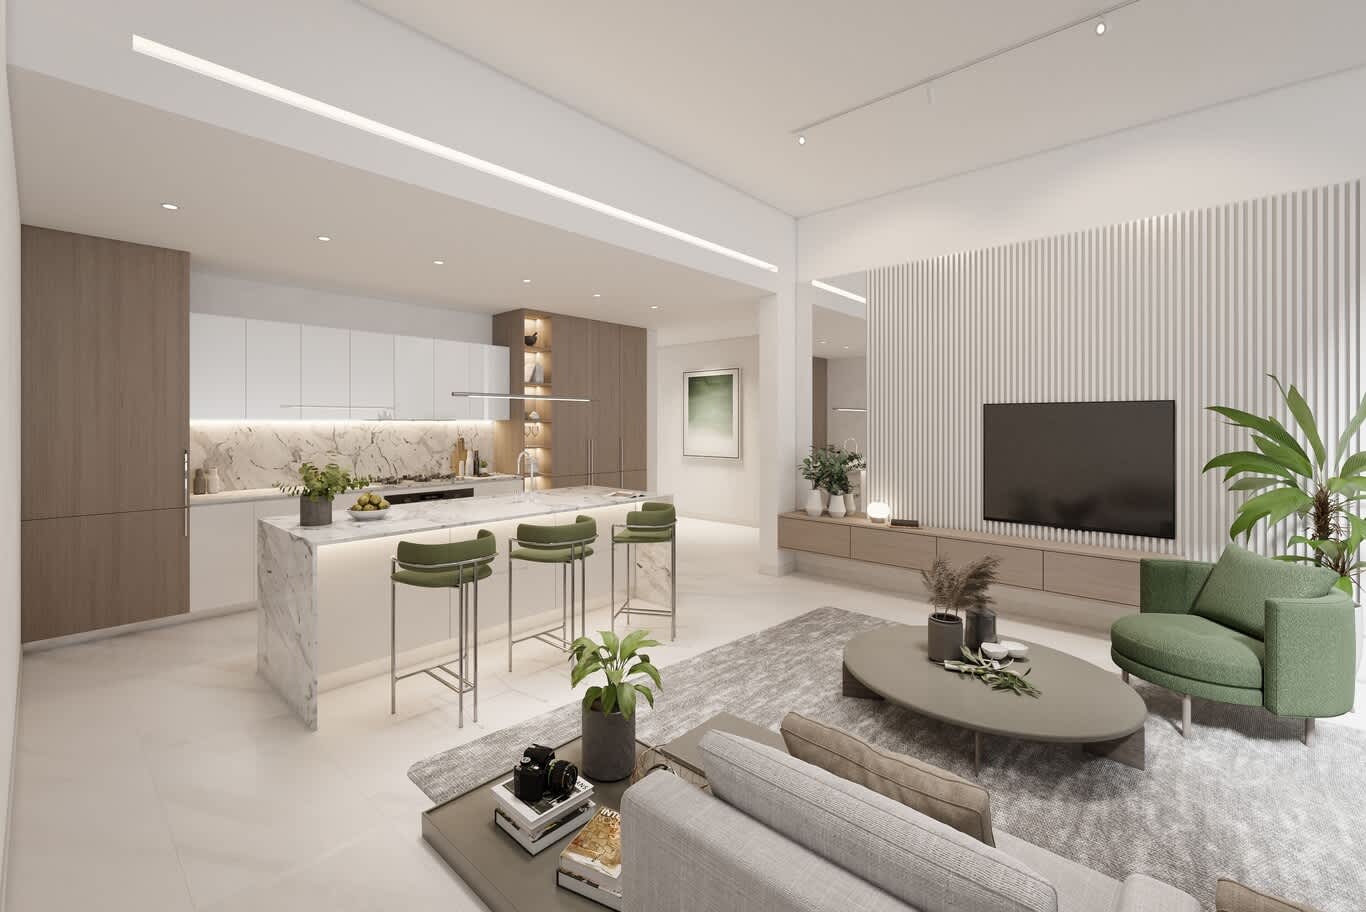
A marble waterfall island with sage bar stools separates the kitchen from a lounge arranged around a slatted media wall and a soft grey rug.
Ceiling Heights, Double Volumes and Room Proportion
Proportion is the quiet reason some rooms feel gracious and others feel cramped. In a villa, ground-floor ceilings of 3 to 3.2 m give reception rooms their presence, while apartments typically work with 2.7 to 2.8 m and gain height visually through coves and floor-to-ceiling doors. Rooms with a length roughly one and a half times their width furnish more easily than long, narrow plans. Settling these proportions at the outset is the backbone of luxury villa interior design, since every ceiling detail and furniture plan follows from them.
A double-height volume over the living room or entrance adds drama and daylight, and it brings technical homework: motorised curtains on tall glazing, ceiling fans or destratification to stop warm air pooling at the top, and a lighting plan that reaches the floor from five or six metres up. A mezzanine overlooking the space keeps the upper floor connected to family life below.
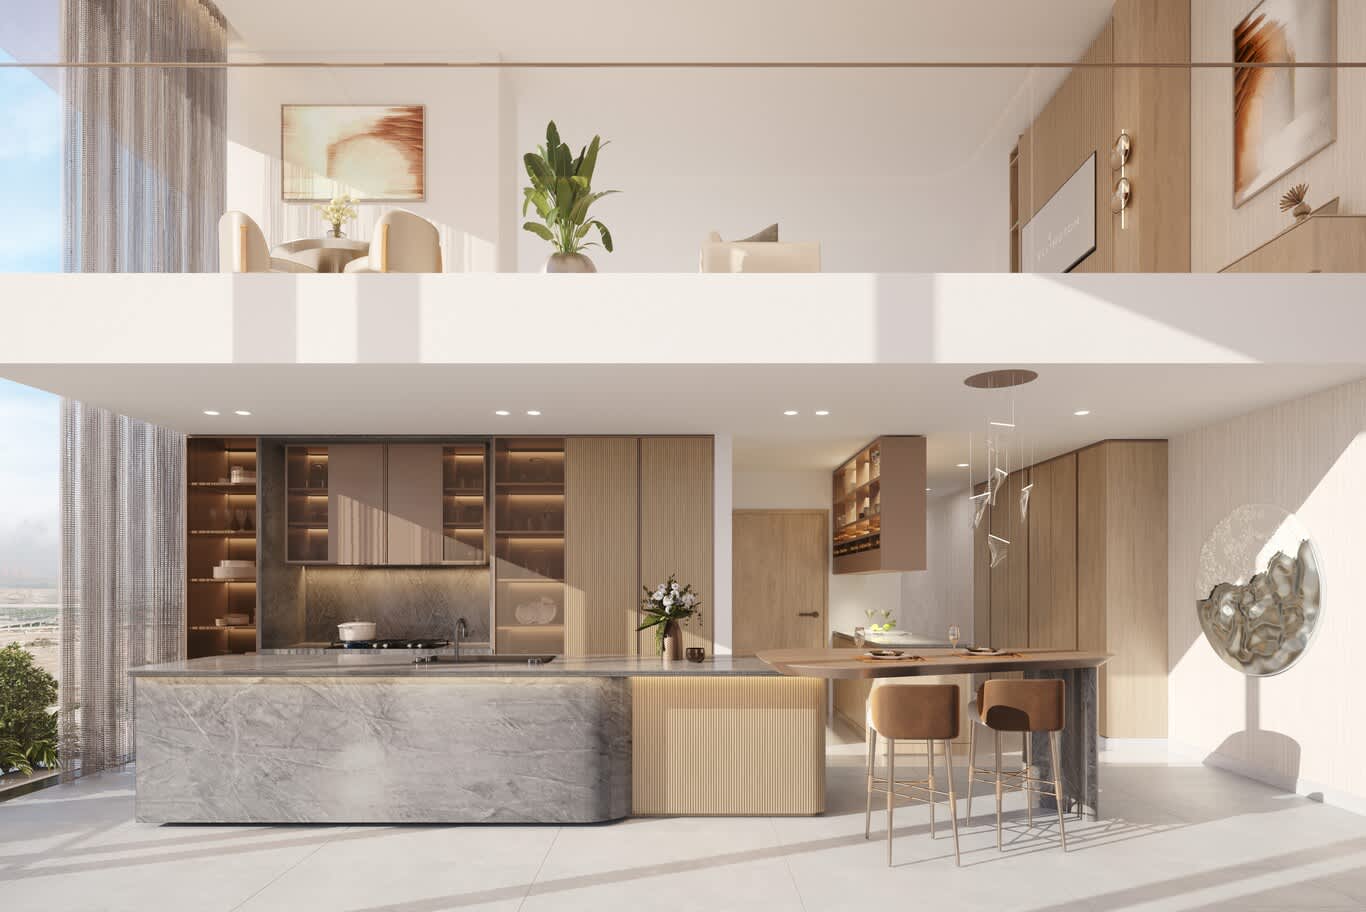
A grey marble island and fluted oak joinery anchor a double-height kitchen, with a mezzanine lounge visible above and full-height sheers along the glazing.
Planning the Kitchen Around Its Work Zones
A kitchen runs on four zones: storage, preparation, cooking and cleaning, arranged in the order food moves through them. The classic work triangle between fridge, sink and hob still holds, with each leg between 1.2 and 2.7 m and the three together under about 7.9 m. Aisles of 105 to 120 cm let two cooks pass, worktops sit at 90 to 92 cm, and an island seating overhang of 30 cm gives each stool about 60 cm of width.
Surfaces deserve as much thought as layout. Calacatta and Nero Marquina marble bring unmatched beauty but etch under lemon and vinegar, so busy families often choose quartzite or a sintered stone for the worktop and keep the marble for the backsplash. Tall appliance walls with integrated ovens and a concealed coffee station free the counters, all part of a considered approach to luxury kitchen design.
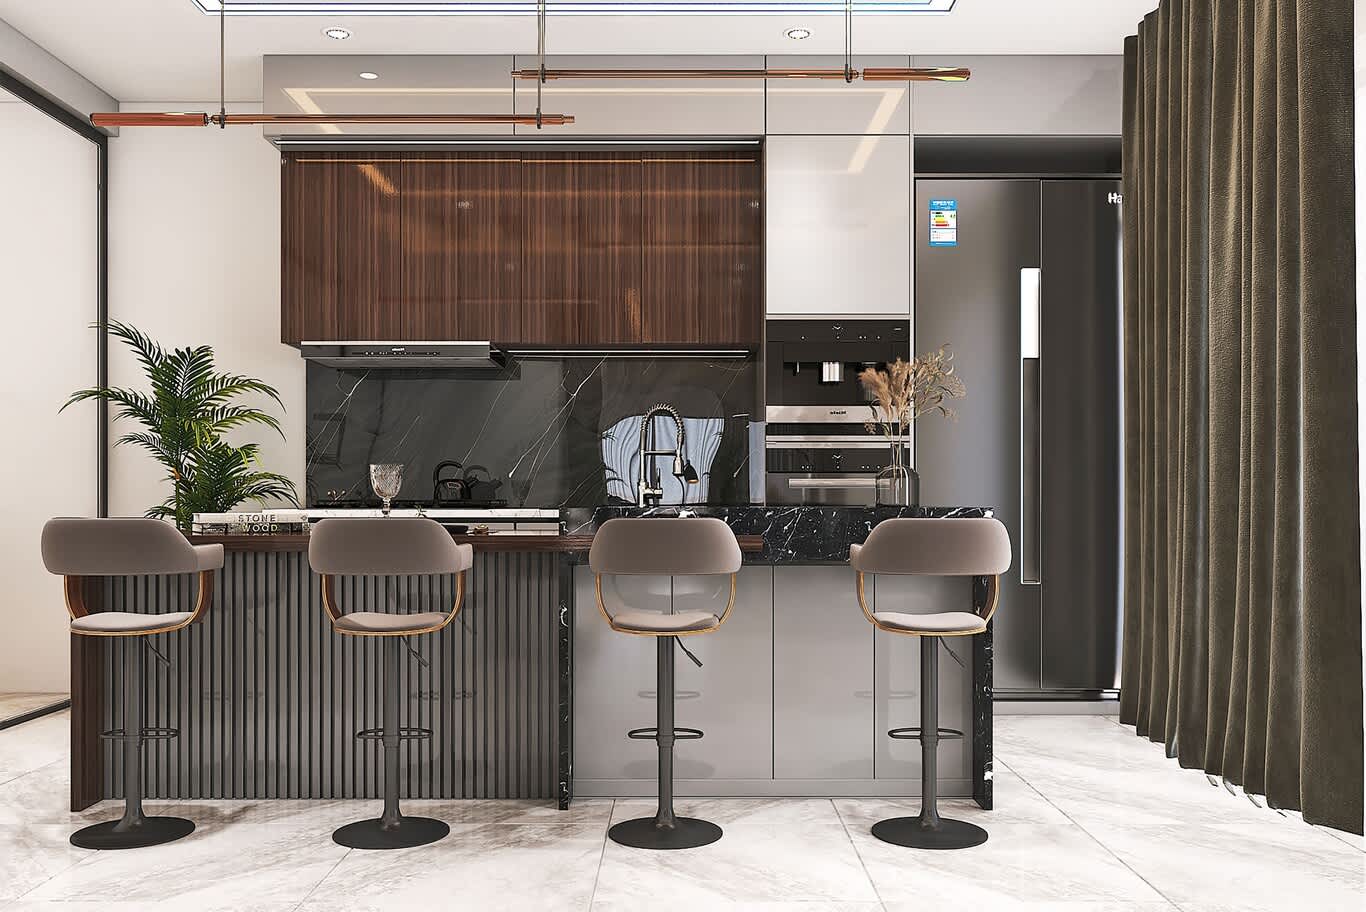
A Nero Marquina backsplash and worktop pair with high-gloss walnut wall cabinets, a tall appliance column and a fluted breakfast bar lined with swivel stools.
A Dining Space Sized for Everyday Meals and Hosting
The dining room sits best between the kitchen and the garden, close enough for easy serving and open to the view. Allow about 60 cm of table edge per guest and 90 to 120 cm behind each chair so people can rise and staff can pass. A rectangular table for eight measures roughly 220 to 240 cm; an oval or racetrack top seats one more comfortably and eases conversation.
Light it as its own room. A chandelier or cluster of pendants hangs with its base 75 to 85 cm above the tabletop, on a dimmer, centred on the table itself. Upholstered chairs in performance velvet or wool bouclé make long dinners comfortable, and a sideboard within reach of the table keeps serving smooth.
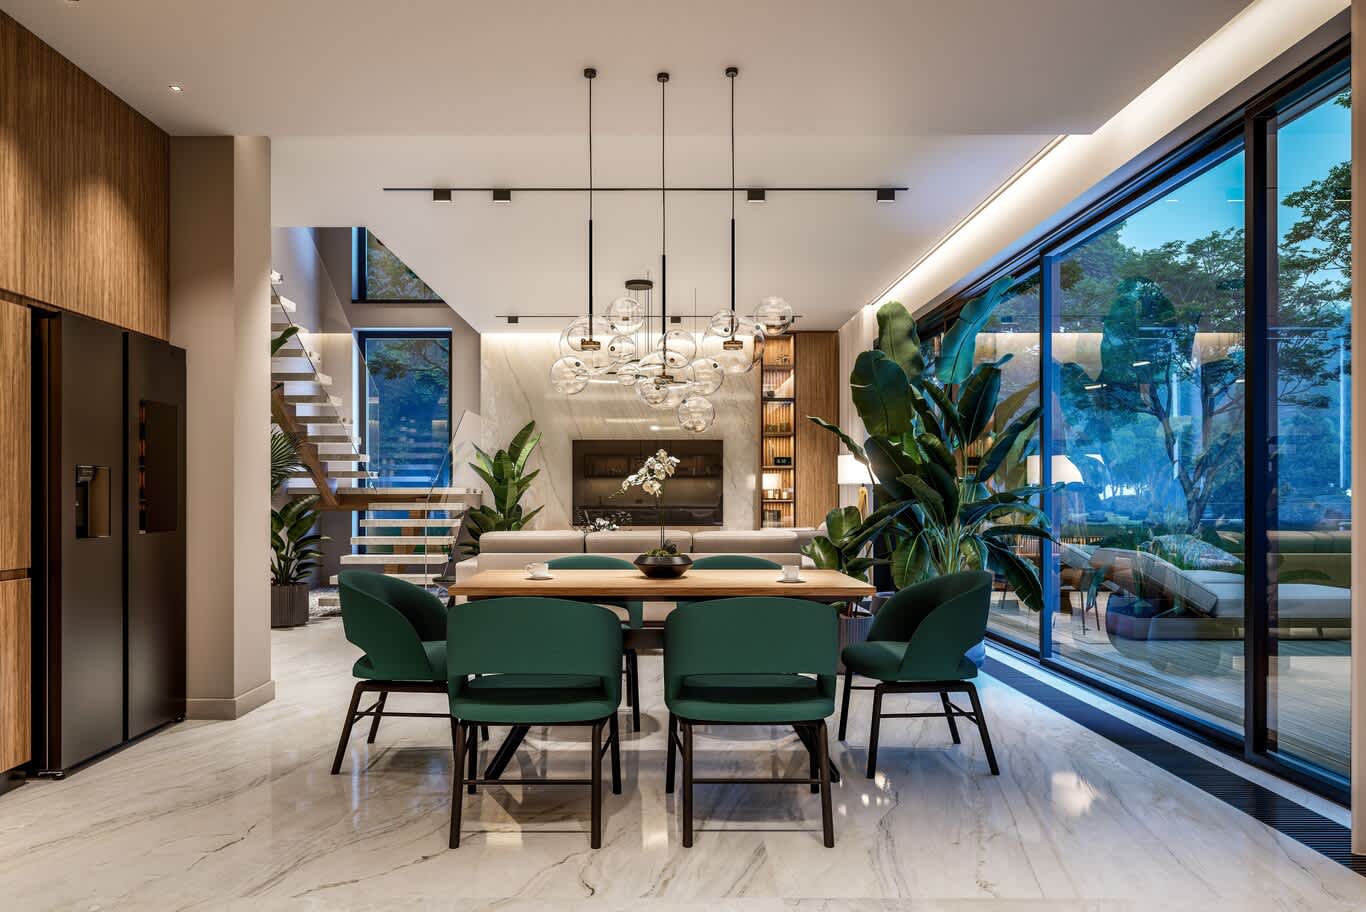
Emerald upholstered chairs surround an oak dining table beneath a cluster of glass globe pendants, beside sliding glazing that opens to a planted terrace.
Bedrooms, Master Suites and Rooms for Children
Bedrooms belong on the quietest side of the house, away from the street and the service yard, ideally with gentle morning light. The master suite works as a sequence: bedroom, then dressing room, then bathroom, so getting ready flows in one direction and a late riser stays undisturbed. A guest suite with its own bathroom spares visitors a trip down the corridor.
Children's rooms work well grouped together around a shared bathroom or a small play and homework area, close enough to the parents for younger ages. Built-in desks, robust finishes and storage at child height make playful, practical rooms for younger children easy to adapt as they grow.
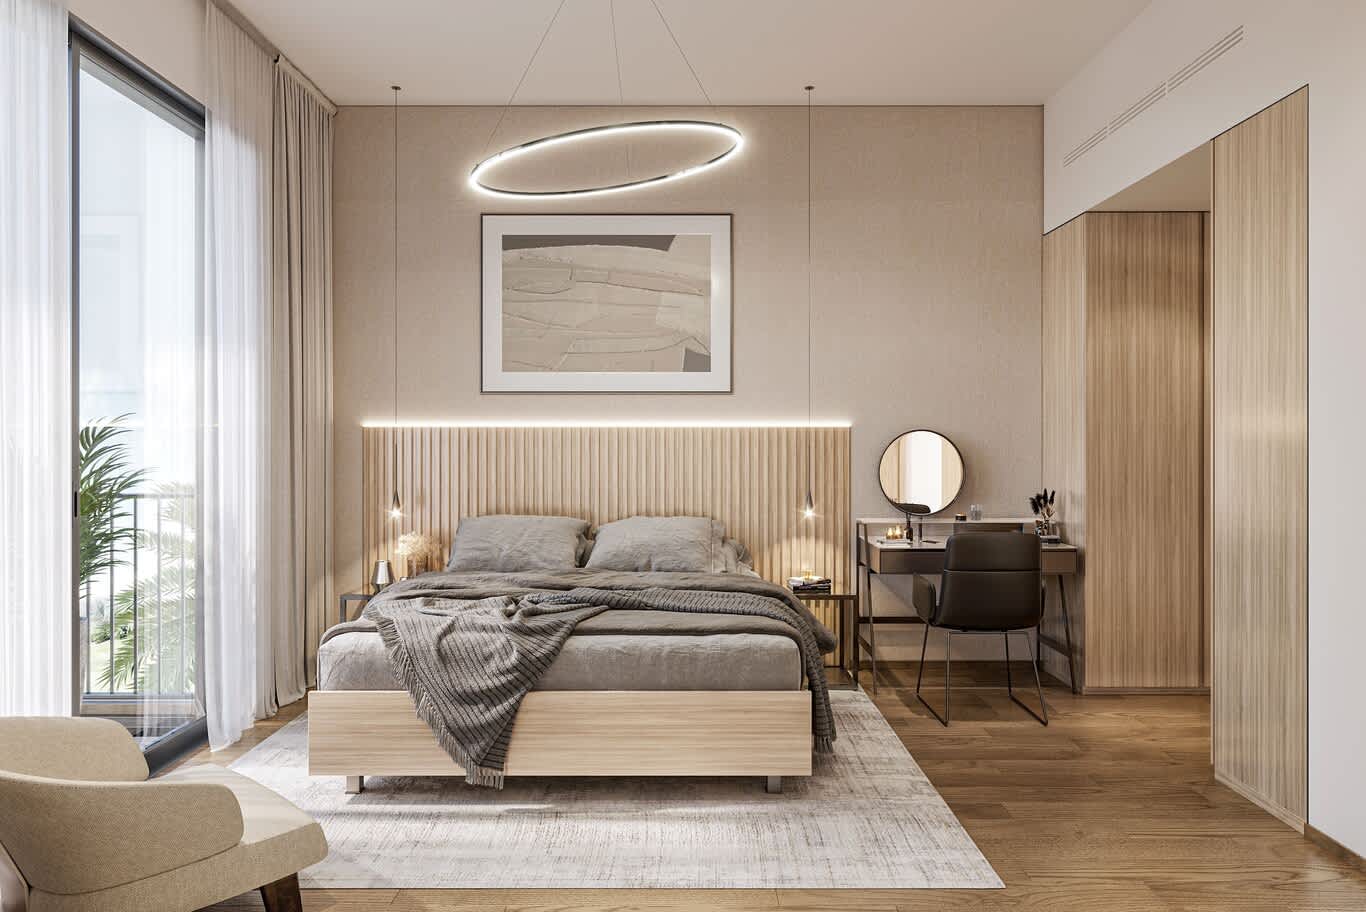
A backlit oak slat headboard and a halo pendant warm a calm bedroom with a compact dressing table and floor-to-ceiling timber wardrobes.
Bathrooms and Wet Areas Detailed to Last
Bathrooms reward early technical planning. Stacking wet rooms above one another shortens drainage runs and simplifies maintenance. Every wet area receives a tanking membrane, taken to full height inside showers and up 15 to 20 cm elsewhere, and floors fall gently at around 1 to 2 percent toward a linear drain, which allows a level, step-free shower. A mechanical extract sized to the room keeps stone and grout dry, and details like these form the hidden structure of bathroom design that ages well.
Materials then set the mood. Backlit onyx turns a vanity wall into a lantern, while a dark marble such as Sahara Noir, with its golden veining, gives a powder room evening drama; both need sealing on installation and periodically after. Wall-hung WCs with concealed cisterns, floating vanities at 85 to 90 cm and brushed brass fittings complete a bathroom that is easy to clean.
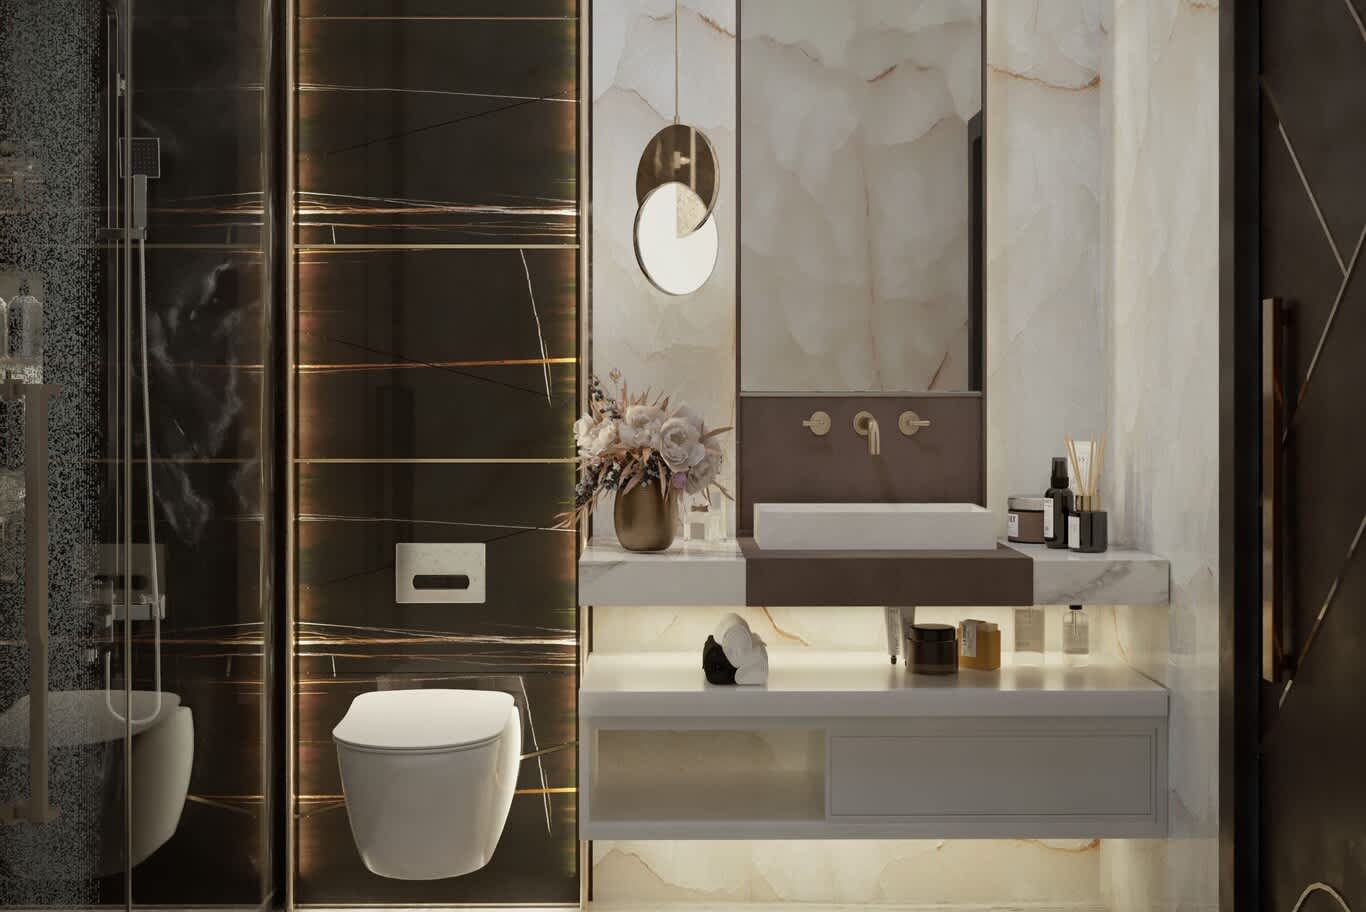
Backlit onyx frames a floating vanity and vessel basin, beside a WC wall clad in dark gold-veined marble and a frameless glass shower.
Storage Written Into the Floor Plan
Storage is easiest to plan while walls are still lines on paper. List it in the brief room by room: a coat and shoe cupboard at the entrance, a pantry beside the kitchen, linen near the bedrooms, a store for luggage and seasonal items, and a utility room with space for a washer, dryer and ironing. Recessed joinery set flush into walls takes no floor area from the room it serves.
A walk-in wardrobe needs an aisle of 90 to 120 cm, hanging depth of 60 cm and a mix of long and double-hung rails, shelves and drawers sized to the owner's collection. Smoked glass doors, internal LED strips on door sensors and a central island with a stone or leather top turn it into one of the most pleasurable rooms in the house.
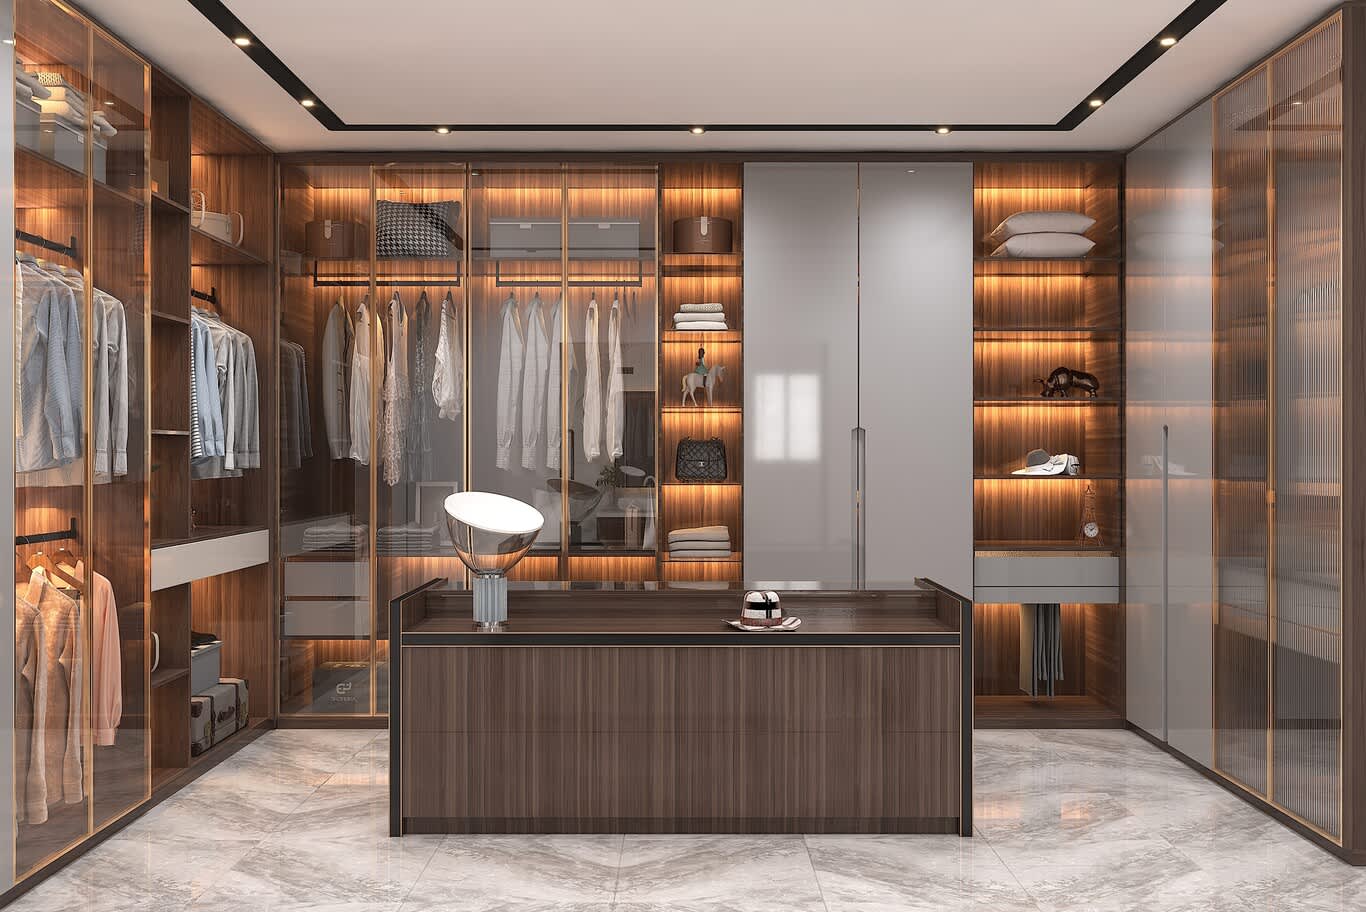
Walnut wardrobes behind bronze-framed glass glow with integrated lighting around a central island, in a walk-in dressing room floored in grey marble.
One Material Palette From the Front Door to the Bedrooms
A house reads as one composition when a few materials repeat throughout. Choose three to five principal finishes, perhaps a pale marble or large-format porcelain floor, one timber such as oak or walnut, a single metal tone in brushed brass or bronze, and a family of fabrics, then vary their proportions from room to room. Continuous flooring across the ground level, in slabs of 120 by 120 cm or larger, makes open plans feel expansive.
Private rooms can soften the palette with timber underfoot and upholstered walls, while wet areas move to sealed stone and porcelain. Samples of every finish should be seen side by side on one board under the house's own lighting before ordering. That discipline across a whole home is what distinguishes bespoke interior design services from furnishing room by room.
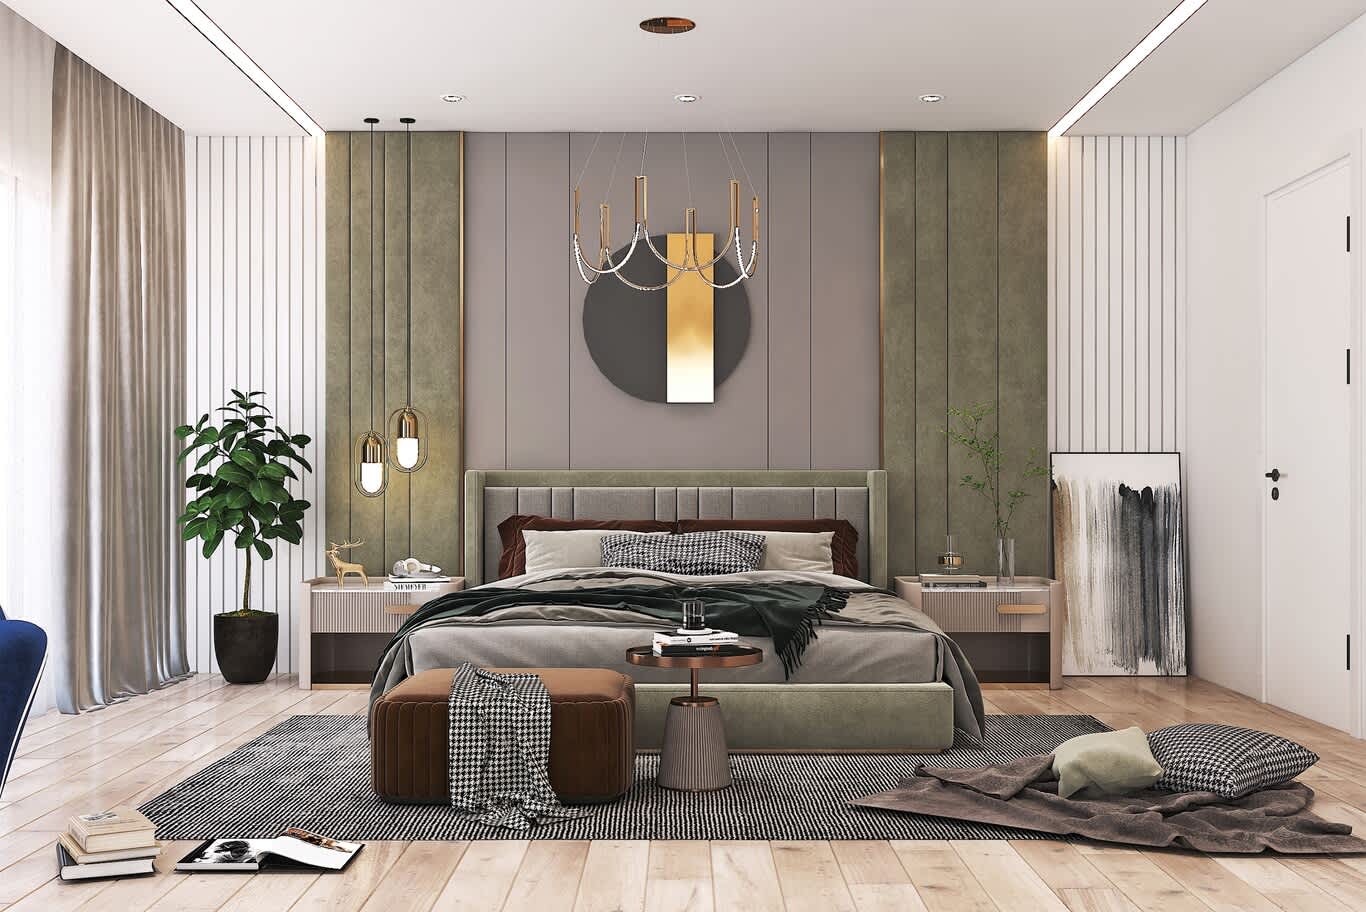
Sage velvet panels, brushed brass trims and pale oak boards show a restrained palette softened for a private bedroom.
Lighting, Cooling and Smart Services Drawn Early
The services hidden in walls and ceilings decide how a house feels day to day, so they are drawn alongside the furniture plan. Every socket, switch and lighting point is placed to match where the sofa, bed and desk will stand. Lighting runs in layers on dimmable circuits, with scene control through a smart-home system such as KNX or Lutron, and structured cabling reaches every room for reliable Wi-Fi and media.
Cooling deserves the same care. Concealed ducted units with linear slot diffusers keep ceilings clean and air moving quietly, return grilles hide inside joinery, and acoustic insulation between floors stops footsteps reaching the bedrooms below. Coordinating all of it before ceilings close protects both budget and schedule, and owners planning works can weigh a realistic programme for a villa fit-out at the brief stage.
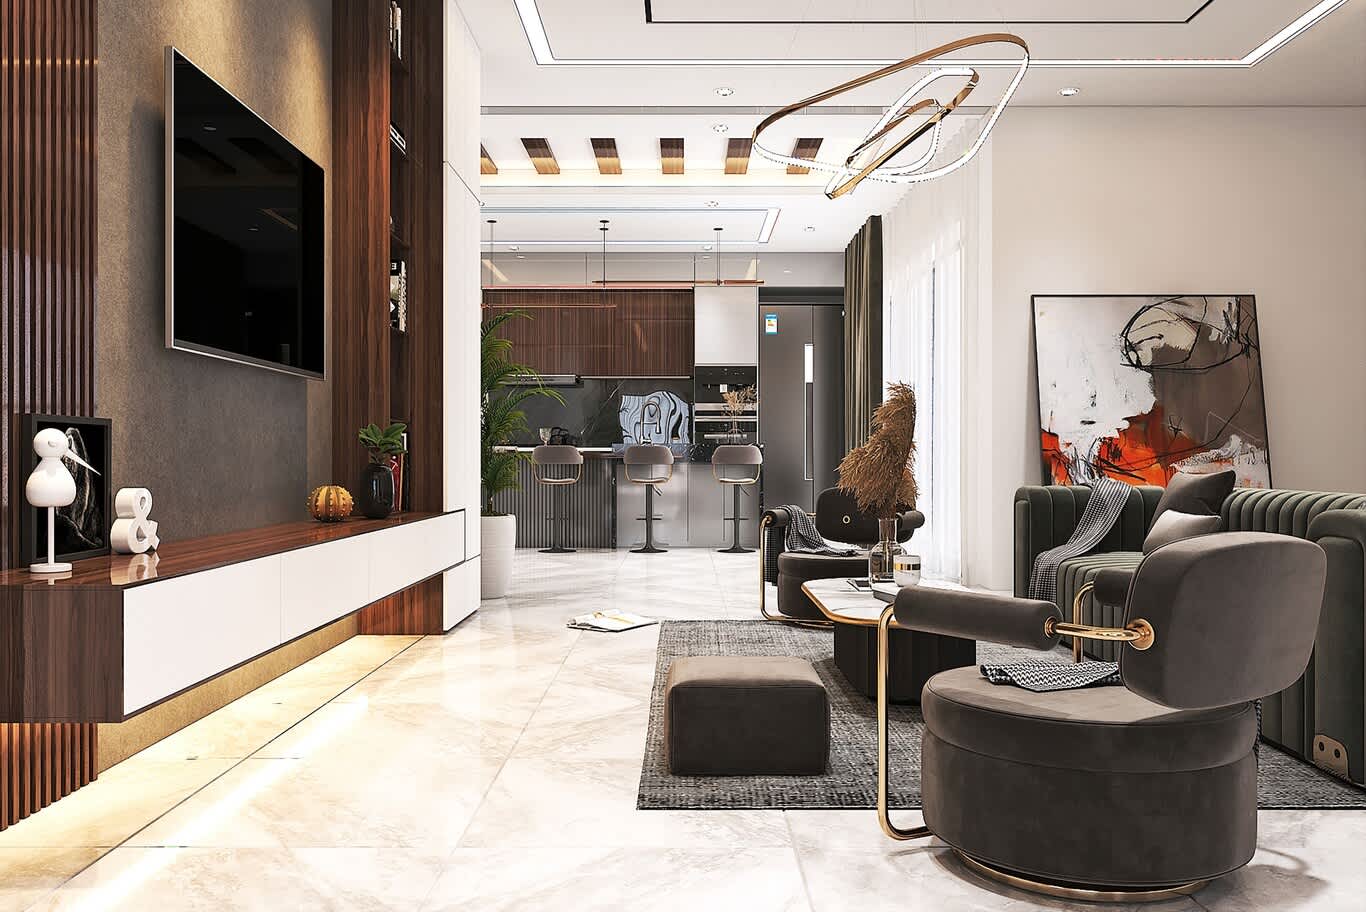
Under-lit walnut joinery, a ribbon chandelier and recessed downlights layer the light in a living room that opens onto the kitchen.
Scaling the Basics for Villas and Apartments
The fundamentals hold for every home, and the emphasis shifts with the property. In an apartment, the structure, facade and services risers are fixed, and works need the building's approval, so the craft lies in open-plan zoning, clever joinery and making every square metre work hard. Thoughtful apartment interior design also frames the view as the main event of the living room.
A villa offers more freedom and more decisions: orientation on the plot, a staircase as centrepiece, separate reception and family areas, staff quarters and a garden that extends the living rooms outdoors. Seeing a turnkey villa with curved marble partitions and furniture made for the house shows how those decisions come together from plan to finished rooms.
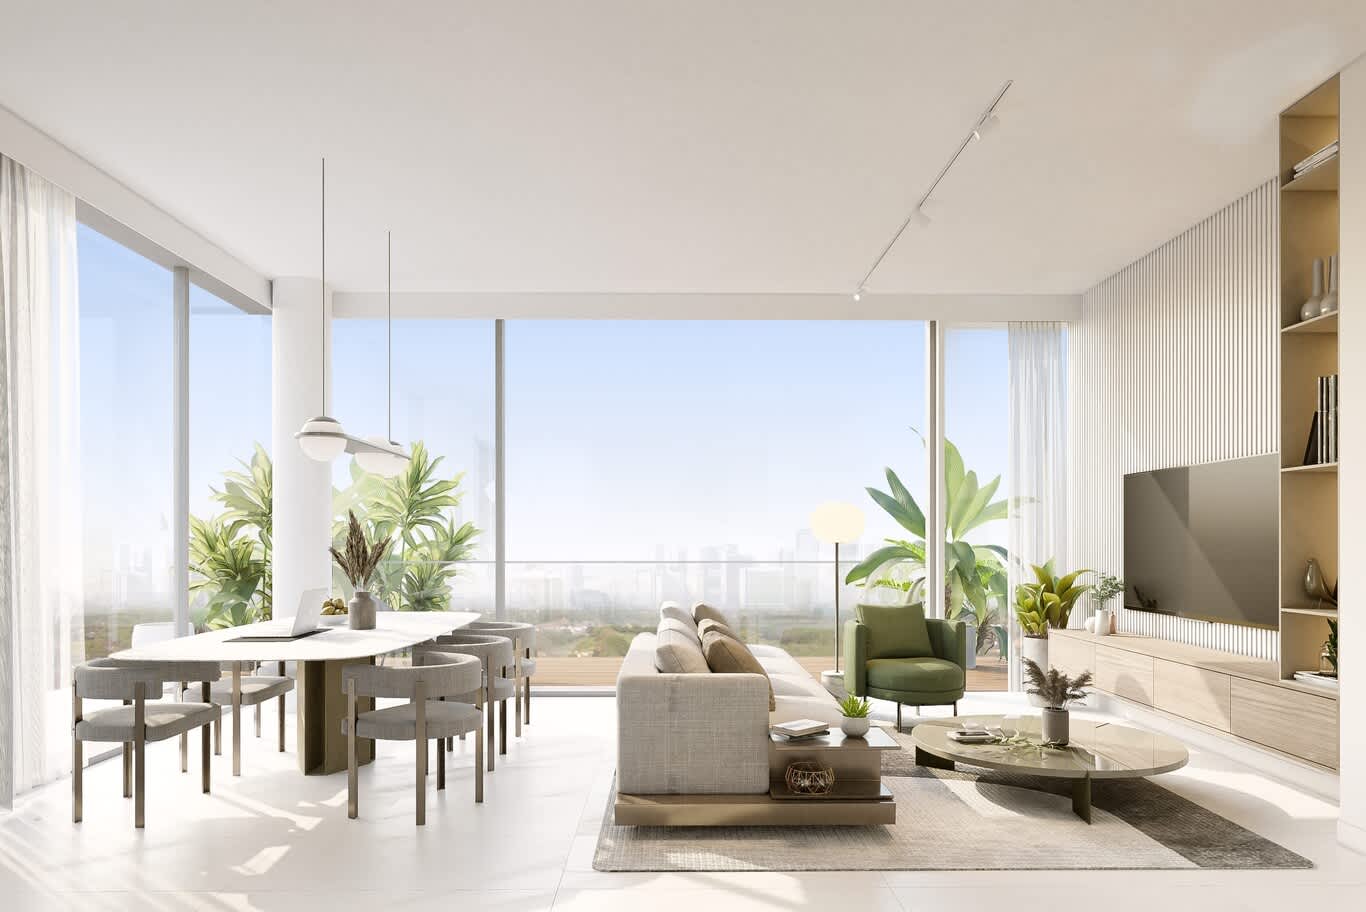
An apartment living and dining room arranged around its floor-to-ceiling view, with a planted terrace, an oval dining table and a slatted media wall.
Start Your House on a Clear Plan
Whether you hold a plot, a shell villa or a newly handed-over apartment, share the floor plans and a few lines about your household. Send your details through the design enquiry form, and one of our design consultants will reply with first thoughts on zoning, layout and the finishes that suit your home.
Designing a House: Frequently Asked Questions
What is the first step in designing a house?
Write a brief: who lives in the house, how they cook, host, work and rest, and the rooms each activity needs. The brief becomes a room schedule with target areas, which guides every drawing that follows.
How should a house be zoned?
Group spaces into public (entrance, reception, guest cloakroom), family (kitchen, dining, family room), private (bedrooms, dressing rooms, bathrooms) and service (laundry, stores, staff areas), so guests and deliveries keep clear of private rooms.
What ceiling height suits a villa?
Ground-floor ceilings of 3 to 3.2 m give reception rooms presence, while bedrooms and upper floors are comfortable at around 2.8 to 3 m. A double-height hall or living room adds daylight and drama.
How wide should hallways and kitchen aisles be?
Main corridors work best at 110 to 120 cm. Kitchen aisles between counters or around an island need 105 to 120 cm so two people can work at once.
How many materials should a house use?
Three to five principal finishes, such as one stone, one timber, one metal tone and a family of fabrics, repeated in different proportions from room to room, keep a home coherent.
When should lighting and air-conditioning be planned?
Alongside the furniture layout, before ceilings are closed. Socket, switch and diffuser positions depend on where furniture will stand.
FREE CONSULTATION
TELL US ABOUT YOUR PROJECT
WE WOULD LOVE TO HEAR FROM YOU
Feel free to reach us via this contact form and one of our Design Consultants will get back to you at earliest.
OUR BRANCHES
UAE - DUBAI
+971 52 8111106 | hello@algedra.ae
TURKEY - ISTANBUL
+90 533 701 89 71 | info@algedra.com.tr
Leading Interior Design and Decor Company in Dubai and Abu Dhabi.
Algedra is a reputable, internationally recognized, and one of the most successful interior design companies in Dubai, and Abu Dhabi, which specializes in delivering interior design, architectural, and creative space planning projects throughout GCC, MENA, North Africa, Turkey and Russia.
Algedra is a one-stop solution for all your residential interior design and fit-out needs. We have successfully completed numerous villa interior and exterior design projects, where we integrated quality and originality to deliver interior masterpieces.
ALGEDRA, Interior Design Company in Dubai, is specialized in providing elegant and stunning interior design services for both residential and commercial projects. We turn our clients' dreams into reality, trans- lating their tastes and needs into beautiful and functional spaces.
Since the day we were founded, we have designed and built many branded residences, resorts, hotels, multi-purpose social spaces, and palace designs with different functions and concepts by following the ever-changing design trends over the world.
A key element of our work is a fusion of different cultures and designs, combining Greek, Italian, Eastern and Western influences with British innovation.
As a team of highly qualified interior designers and engineers, Algedra offers complete architectural services from mall design to corporate office design as well as the exterior design of any project based on customers' needs.
Our customers include leading names, we have completed diverse projects in hospitality, landscape, commercial, and residential designs. These projects contain cafes, restaurants, gym, villas, family sitting rooms, bedrooms, kitchens; all showcasing our company's exquisite details and high-end designs.
Residential Interior Design in Dubai
Algedra's interior designers and architects have an important mission: building villas, houses, apartments, condos, and anywhere else where you reside that will fulfill your needs while being structurally safe and sound.
Architectural Designs
There are so many details that go into designing an architectural design project. Every step of the project has been carefully considered for safety and daily comfort by Algedra's experts.
Commercial Design
Conceptualizing spaces for business, to elevate style, and to increase functionality to help enhance the bottom line of a company is vital, as well as employee comfort and interior design too. Our commercial interior designers translate client's concept in ways that are efficient, attractive and provide professional workspaces.
Fit-out Projects
Algedra Interiors delivering high-quality tailored fit-out projects that transform your villas, palaces and commercial spaces.
We're a passionate team of interior designers, architects and engineers. Every day we help clients to solve interior design problems and create engaging spaces!
Wherever you are in Kuwait, Saudi Arabia, Azerbaijan, Qatar, Morocco, Algeria, Tunisia, Libya, Egypt; don't hesitate, contact us to find out more about why we are one of the best interior design companies in Dubai and Abu Dhabi!