Home Page | Blog | Master-Planned Community Design: Lagoons, Towers and Pools
Master-Planned Community Design: Lagoons, Towers and Pools
10/14/2026
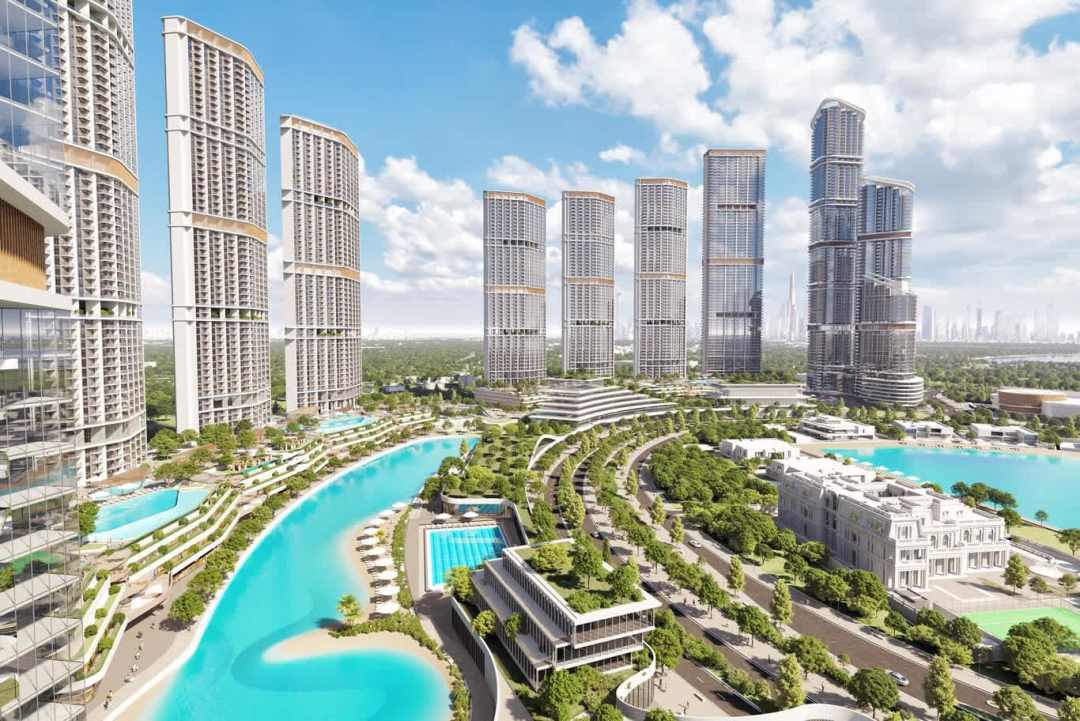
Swimmable lagoons ringed by villas, tower clusters stepping toward the water and shaded boulevards linking every home to shops and parks: our architects explain how a master-planned community comes together, from the first land-use plan to the pool on the podium.
Picture a Saturday in a well-planned community: children cycle along a shaded path to a white-sand lagoon beach, parents meet friends at a café on the promenade, and residents of the towers swim laps on a podium deck with the skyline across the water. Every one of those moments depends on decisions taken at the scale of the whole site, years ahead of the first apartment handover.
Master-planned community design brings land use, landscape, architecture and water together into a single vision. Drawing on a selection of contemporary design references, our architects explain the ideas behind today's most ambitious residential communities, from swimmable lagoons and tower clusters to the pools, spas and gardens on every podium, with the planning principles and technical figures that make them work.
Balancing Towers, Villas and Open Space in One Plan
A strong master plan starts with a clear land-use mix. High-rise towers concentrate density along main roads and transit corridors, mid-rise apartments form the transition, and villas and townhouses sit on quieter streets around parks and water. Schools, clinics, retail and community buildings fill the gaps, so daily needs stay within easy reach of every home.
Planners often size each neighbourhood around a five-minute walk, roughly 400 m from edge to centre, with a small square, shops and a bus stop at its heart. Placing the tallest towers on the outer edge keeps their shadows away from gardens and villas, and frames the lagoon or park as the centrepiece of the skyline. Integrated master planning services tie these layers together, balancing density, open space and phasing from the first sketch.
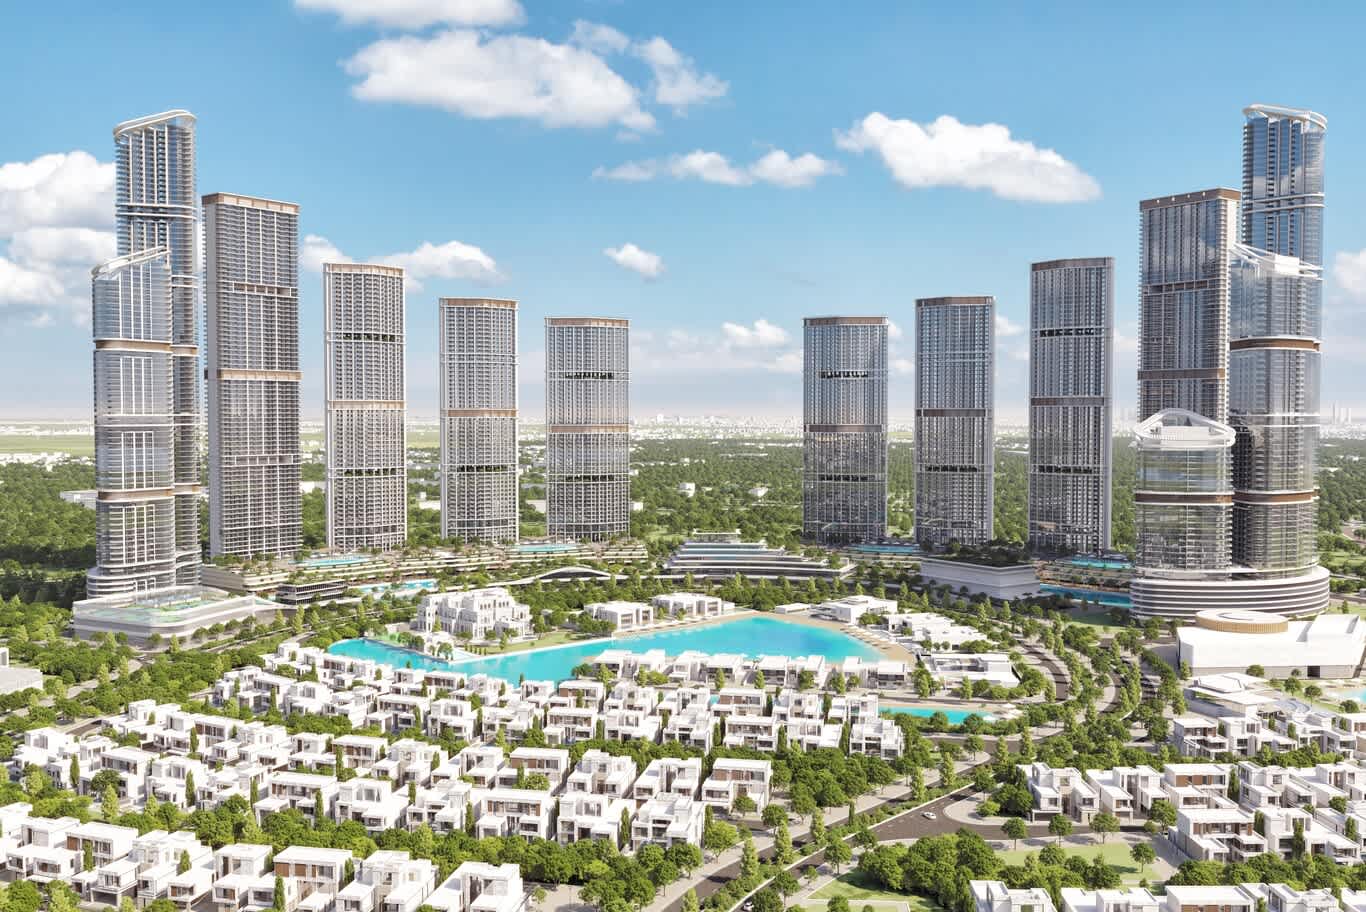
A cluster of slender residential towers with bronze-banded crowns rises behind a district of white villas, a crystal lagoon and a domed community building.
Crystal Lagoons as the Heart of the Community
A swimmable lagoon gives an inland community its own beach. Crescent-shaped lagoons with white-sand shores, shallow wading edges and deeper swimming zones sit at the centre of the plan, ringed by villas with direct water frontage and overlooked by towers on the outer arc. Beach clubs, kayak launches and palm-shaded cabanas line the shore, turning the water into the community's main gathering place.
Lagoon technology providers report that large crystal lagoons use up to 100 times fewer chemicals and around 2 percent of the filtration energy of conventional pools, and up to 33 times less water than an 18-hole golf course. Ultrasonic monitoring and pulsed disinfection keep the water clear, while a lined basin, wave-damping edges and a perimeter walkway complete the engineering. The same thinking about water, shade and leisure runs through resort design, and many lagoon communities borrow directly from it.
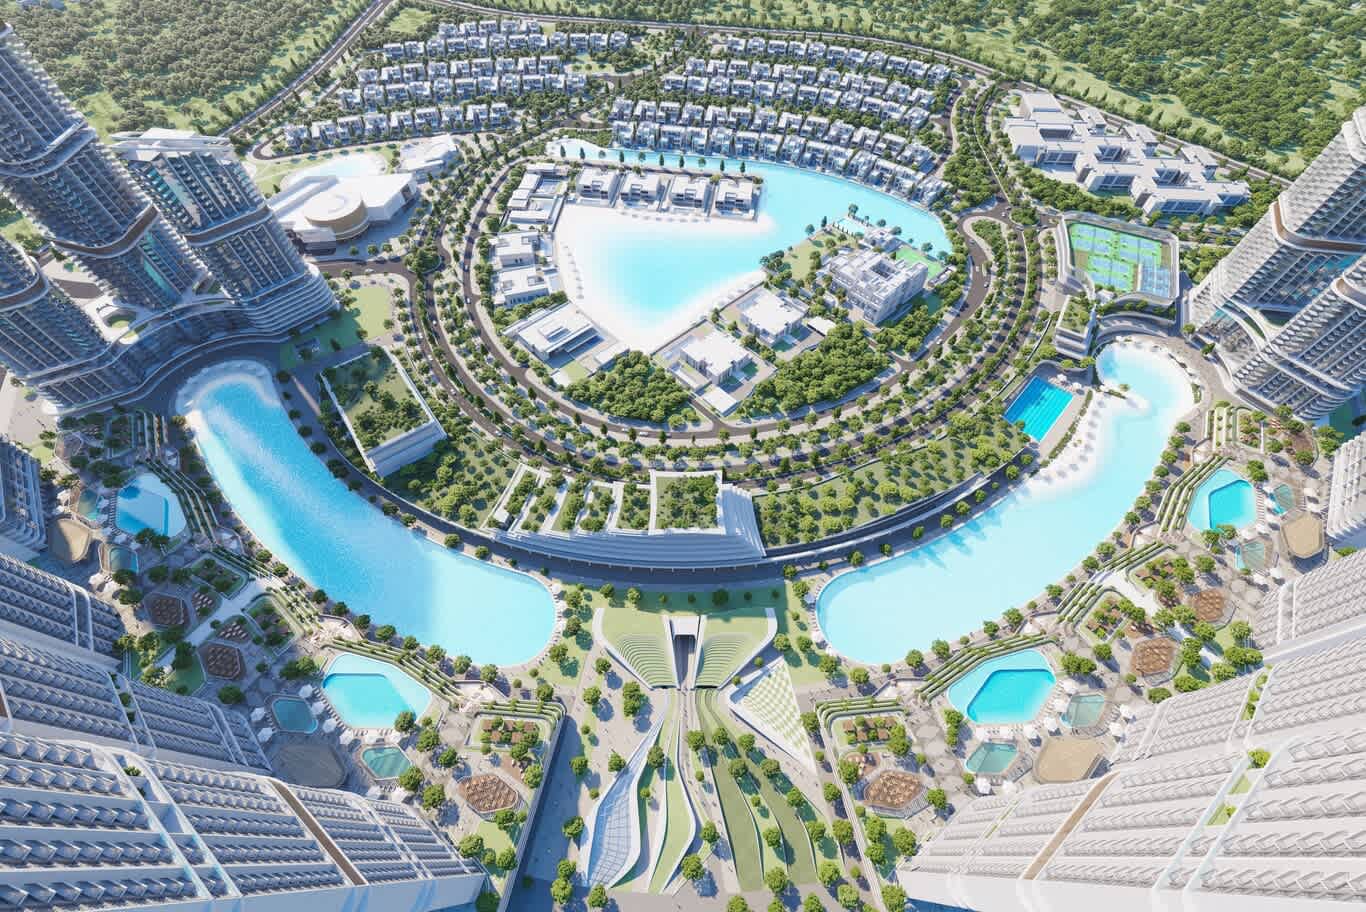
Two crescent lagoons with sandy beaches, pool clusters and shaded cabanas curve around a circular villa district, framed by residential towers on either side.
Villas and Waterfront Towers Sharing One Shoreline
Mixing building types along the water spreads the value of the view across the whole community. Villas with private gardens and pools take the quieter stretches of shoreline, low-rise apartment blocks with stepped terraces step down toward the edge, and a single landmark tower rises at the point with the widest outlook. Generous setbacks and planted buffers keep each villa private while the tower gains uninterrupted views across the water and park.
The podium of a waterfront tower can hold a rooftop pool, sun deck and garden facing the water, linked by landscaped paths to the promenade below. Coordinating heights, sightlines and public access along the shore is a core task of urban design, and the result is a waterfront that feels open to everyone in the community.
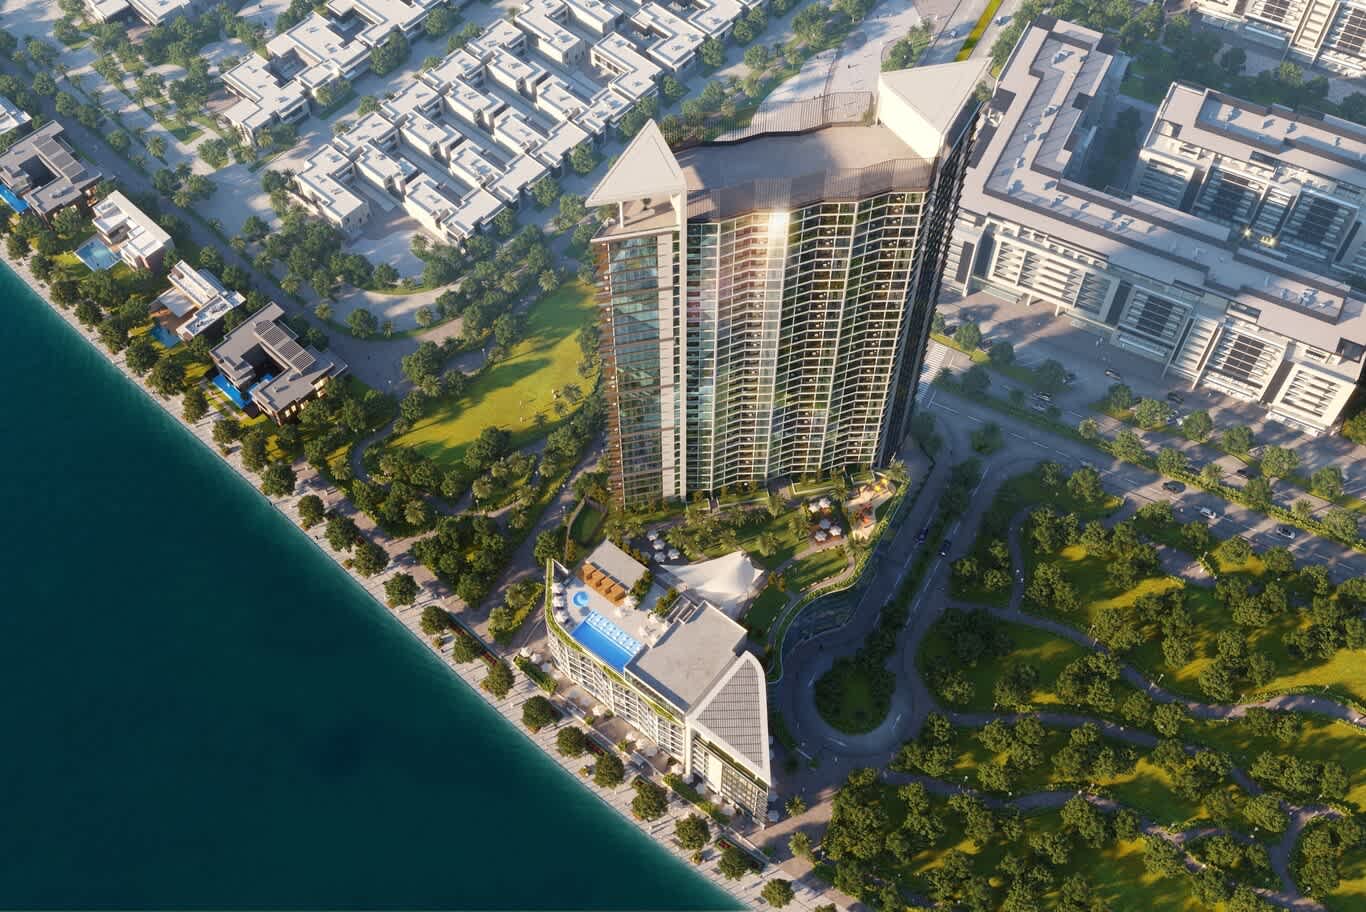
A slender waterfront tower with a podium pool rises beside a row of private villas along the shoreline, with a winding park and tree-lined roads behind.
Waterfront Promenades Lined With Shade and Life
A waterfront promenade turns the edge of a lagoon, canal or creek into a linear park. A width of 8 to 12 m allows a shaded walking path, a separate cycle lane and room for café terraces and benches, and a double row of shade trees along the water keeps the route comfortable through the afternoon. Ground-floor restaurants and shops facing the promenade bring evening life to the waterfront.
Details decide comfort and longevity: non-slip natural stone or porous paving that stays cool, low bollard lighting that respects night views of the water, seating at regular intervals and drinking fountains. A promenade that links to the community's main boulevards draws residents from every neighbourhood to the water each evening.
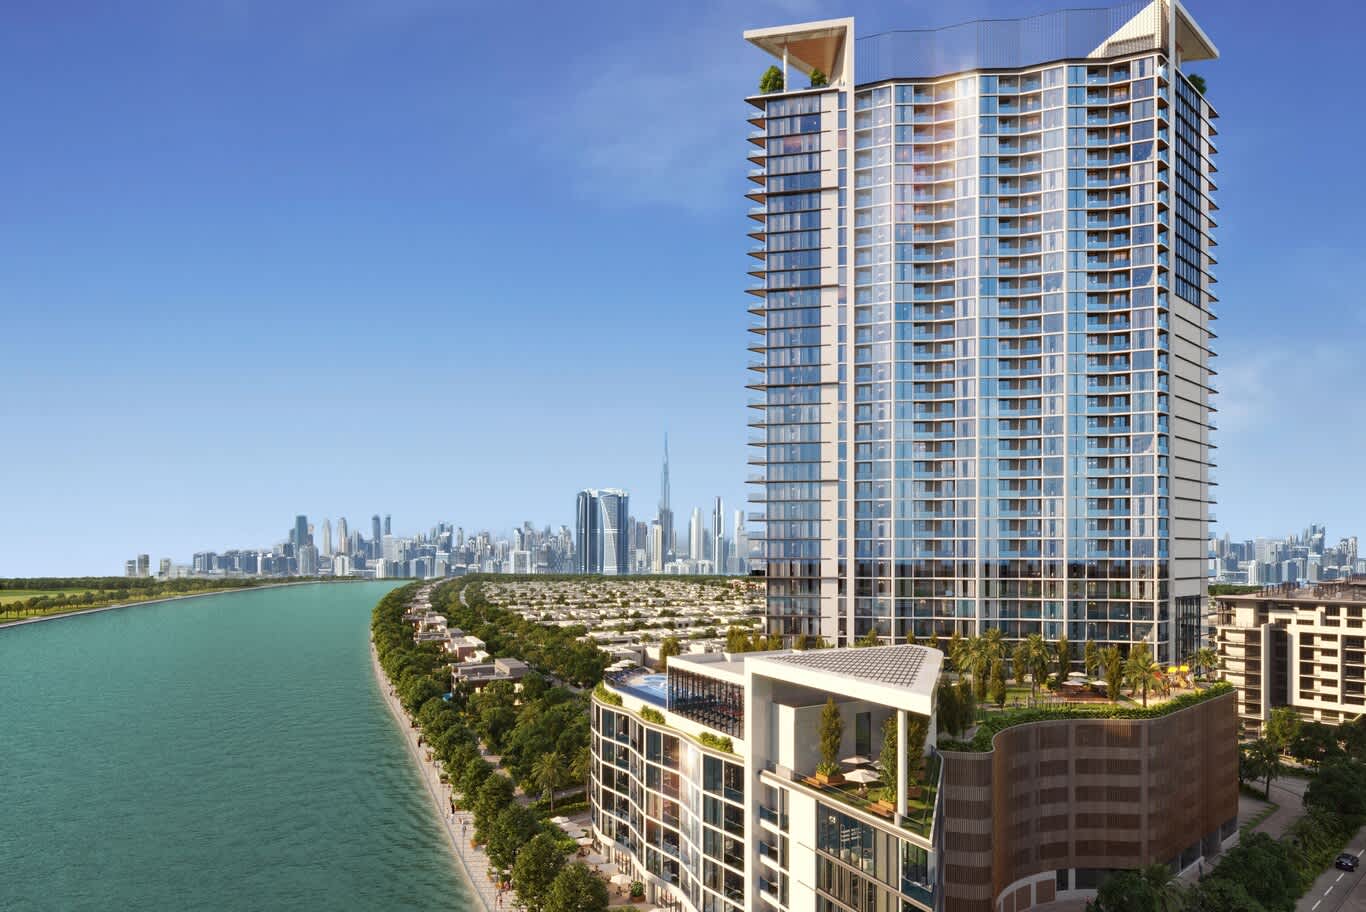
A tall waterfront tower and terraced podium buildings line a tree-shaded promenade along a wide waterway, with a distant city skyline on the horizon.
Tree-Lined Boulevards and Connected Streets
The street network shapes how people move through the community for decades. A connected grid of streets gives every home several routes to the same destination, spreads traffic evenly and makes walking and cycling practical. Main boulevards carry landscaped medians, double rows of shade trees and separate cycle tracks, while narrower residential streets slow cars and invite children to play.
Shade is the single most important ingredient for walkability in a hot climate. Canopy trees such as ghaf, neem and date palms, planted 8 to 10 m apart along both sides of a boulevard, create a continuous shaded corridor, and arcades or colonnades along shopfronts extend the cover. Large-scale decisions about road hierarchy, transit and land use belong to city planning, with the boulevard as its most visible result.
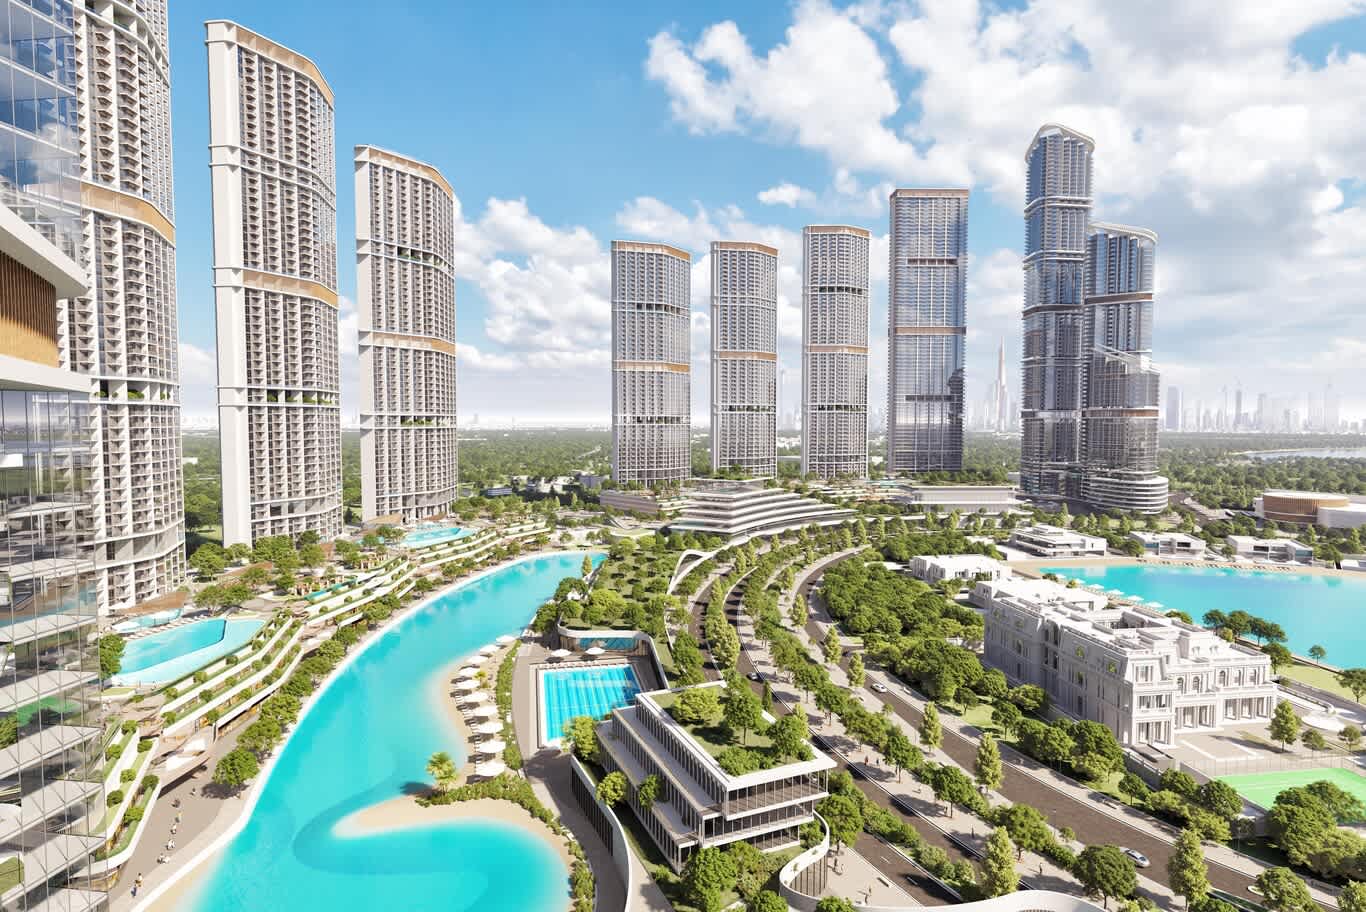
A tree-lined boulevard runs between tower podiums and a lagoon beach, passing a tiered amenity building with a rooftop pool and a classical-style clubhouse.
Mixed-Use Mid-Rise Streets With Shops at Ground Level
Mid-rise mixed-use buildings of six to eight storeys give a community its urban streets. Shops, cafés and clinics occupy a tall ground floor of 4.5 to 6 m, apartments fill the floors above, and rooftop gardens with mature trees crown the blocks. Buildings set close to the pavement, with continuous shopfronts and canopies, create the sense of enclosure that makes a street feel lively and safe.
Facade design adds rhythm and shade. Deep white frames around recessed balconies cast shadow across the glass, and vertical perforated panels in green or bronze tones screen the sun while giving each block a recognisable pattern. Corner buildings step up a few storeys to mark junctions and help residents find their way through the neighbourhood.
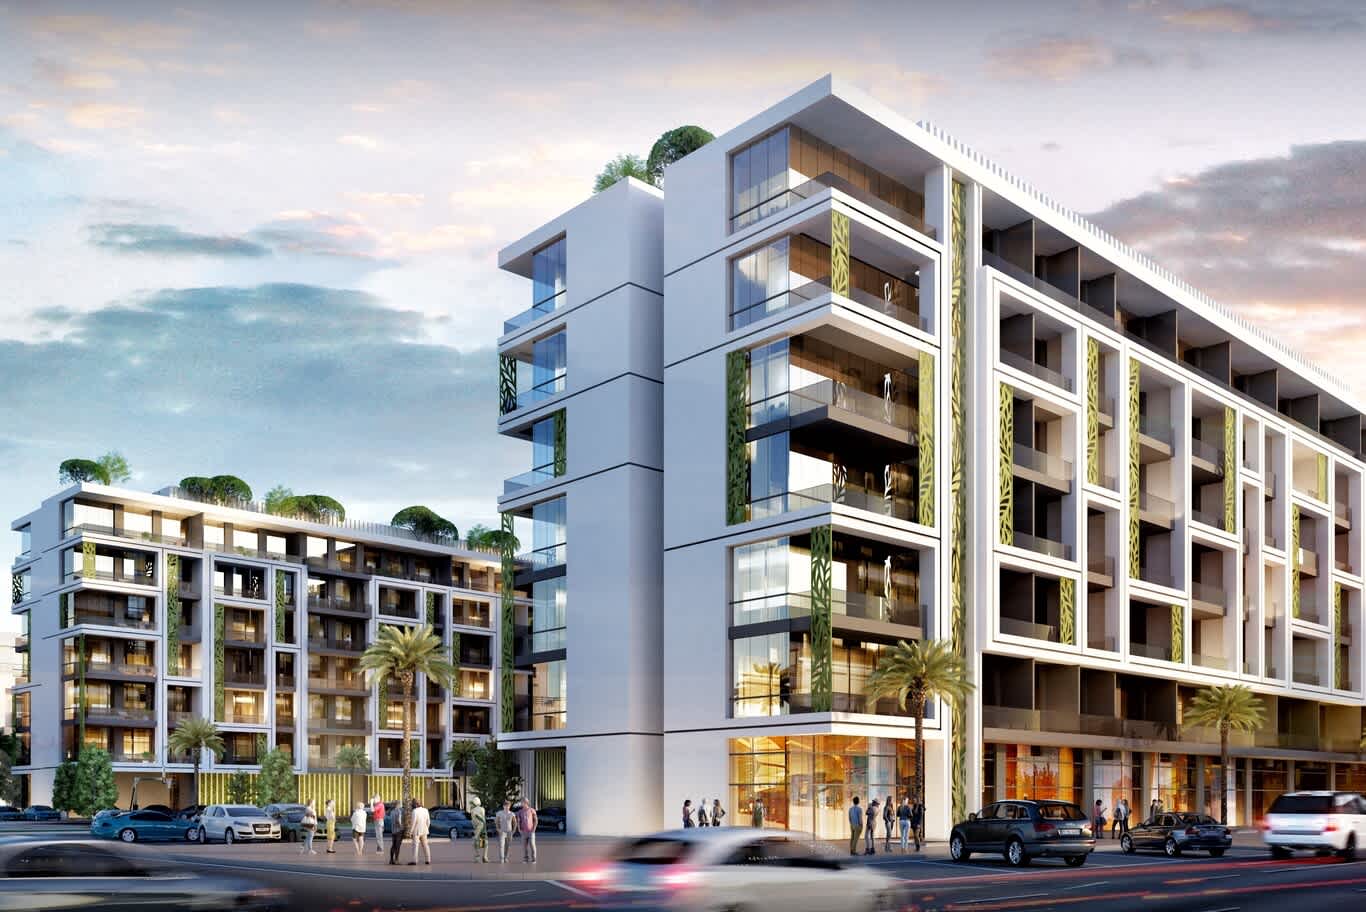
Two white mid-rise mixed-use buildings with framed balconies, green perforated panels and rooftop trees line a busy street with glazed shopfronts at ground level.
Iconic Residential Towers That Define the Skyline
A landmark tower gives a community an identity visible from the motorway. Undulating balcony bands, sculpted fins that sweep up the full height of the building and a crown lit at night can turn a residential tower into a recognisable symbol. Curved balcony edges also soften wind at height and create varied outdoor spaces from floor to floor.
The base of the tower deserves equal attention. A podium deck with a pool, palms and sculpture links the tower to its gardens, play areas and shaded walkways, and a generous drop-off at street level gives the arrival a sense of occasion. Glass balustrades in tinted or blue-toned glazing add colour to the elevation while keeping the views from every apartment open.
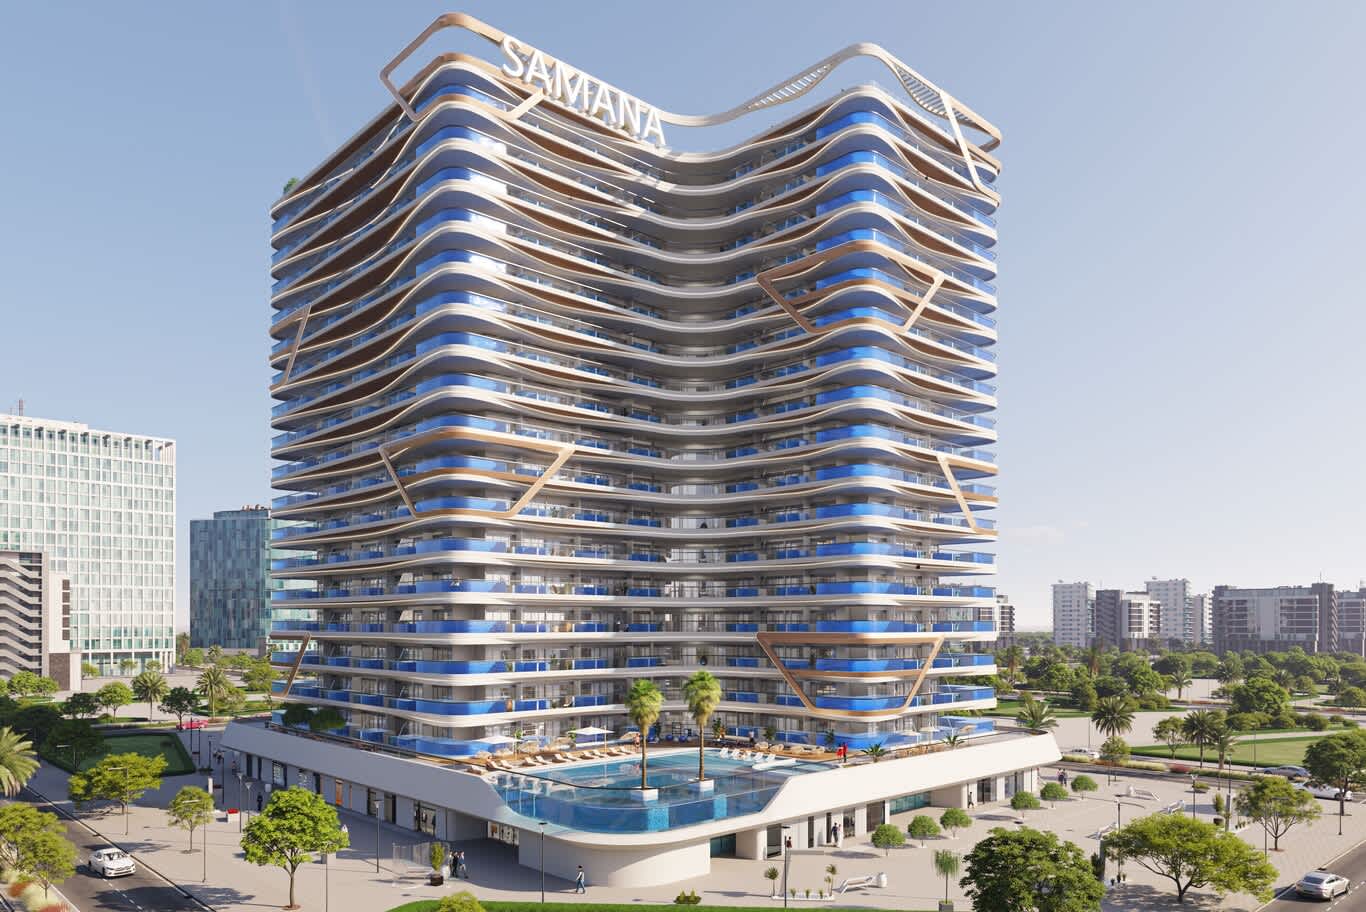
A residential tower wrapped in undulating white and bronze balcony bands with blue glass balustrades rises above a podium pool lined with palms and retail at street level.
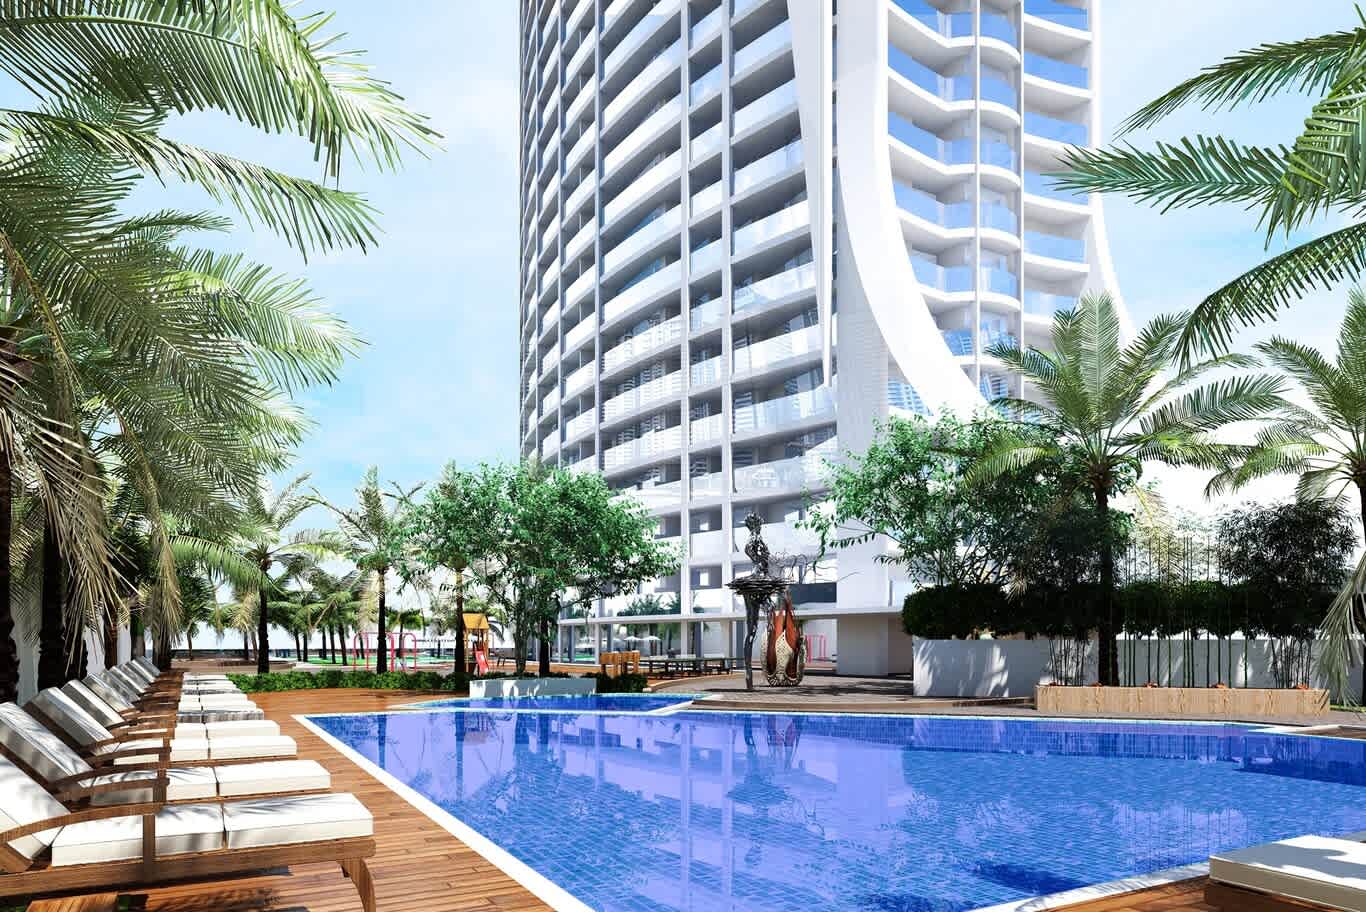
A curved white tower with sweeping vertical fins rises above a palm-fringed pool deck with timber loungers, a sculpture and a children's play area.
Courtyard Pools Sheltered Between Residential Blocks
A courtyard pool enclosed by residential wings creates a sheltered, resort-like space at the heart of a building. A long rectangular pool, flanked by rows of loungers and parasols and edged with timber trim, gives a calm, symmetrical composition, while overflow fountains and planted palms add sound and movement. A glazed roof or a deep canopy high above the courtyard filters the strongest sun while keeping the space bright.
Engineering keeps the courtyard comfortable all year. Mechanical ventilation and shading prevent heat build-up, pool water chillers hold a pleasant temperature in summer, and slip-resistant porcelain decks rated for wet barefoot areas reduce accidents. Apartments overlooking the courtyard gain a garden view even on the lowest floors.
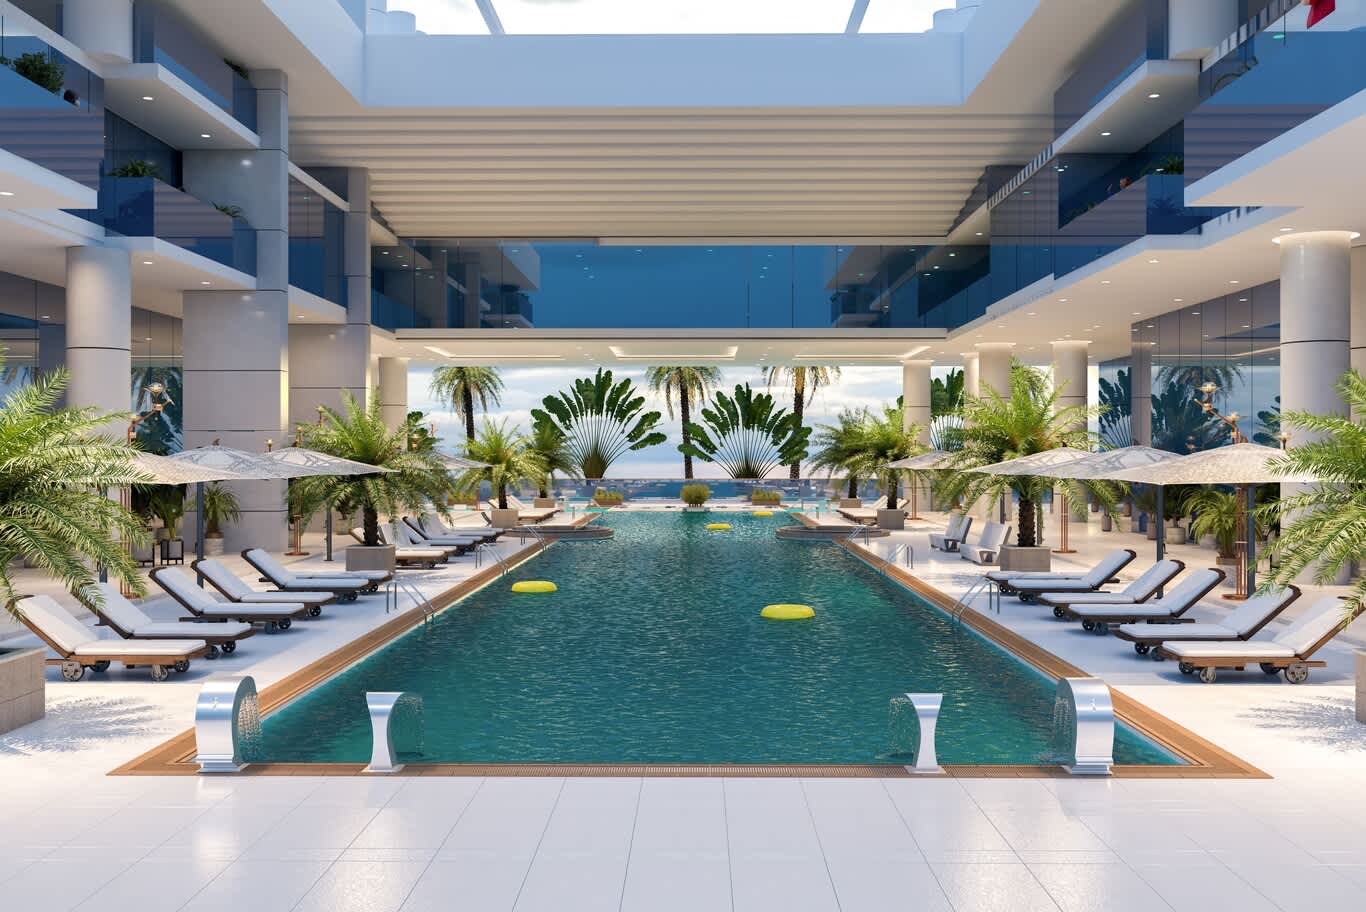
A long courtyard pool with timber edging, rows of loungers, parasols and arched water features sits between glass-fronted residential wings beneath a high canopy.
Infinity Edge Pools on the Podium and Roof
An infinity edge pool appears to merge with the sky, the sea or the skyline, which makes it one of the most photographed features of any residential building. The water spills over a precisely levelled weir into a catch basin below, from which pumps return it to the main pool, and the weir must sit level within a few millimetres along its full length for the illusion to work.
At height, the pool demands careful structural, waterproofing and wind design: a reinforced concrete shell, a double membrane, a balance tank hidden in the floor build-up and glass balustrades rated for wind loads. Shallow sun shelves with in-water loungers, planted islands and a covered lounge beneath the tower's overhang make the pool deck a place to spend the whole day.
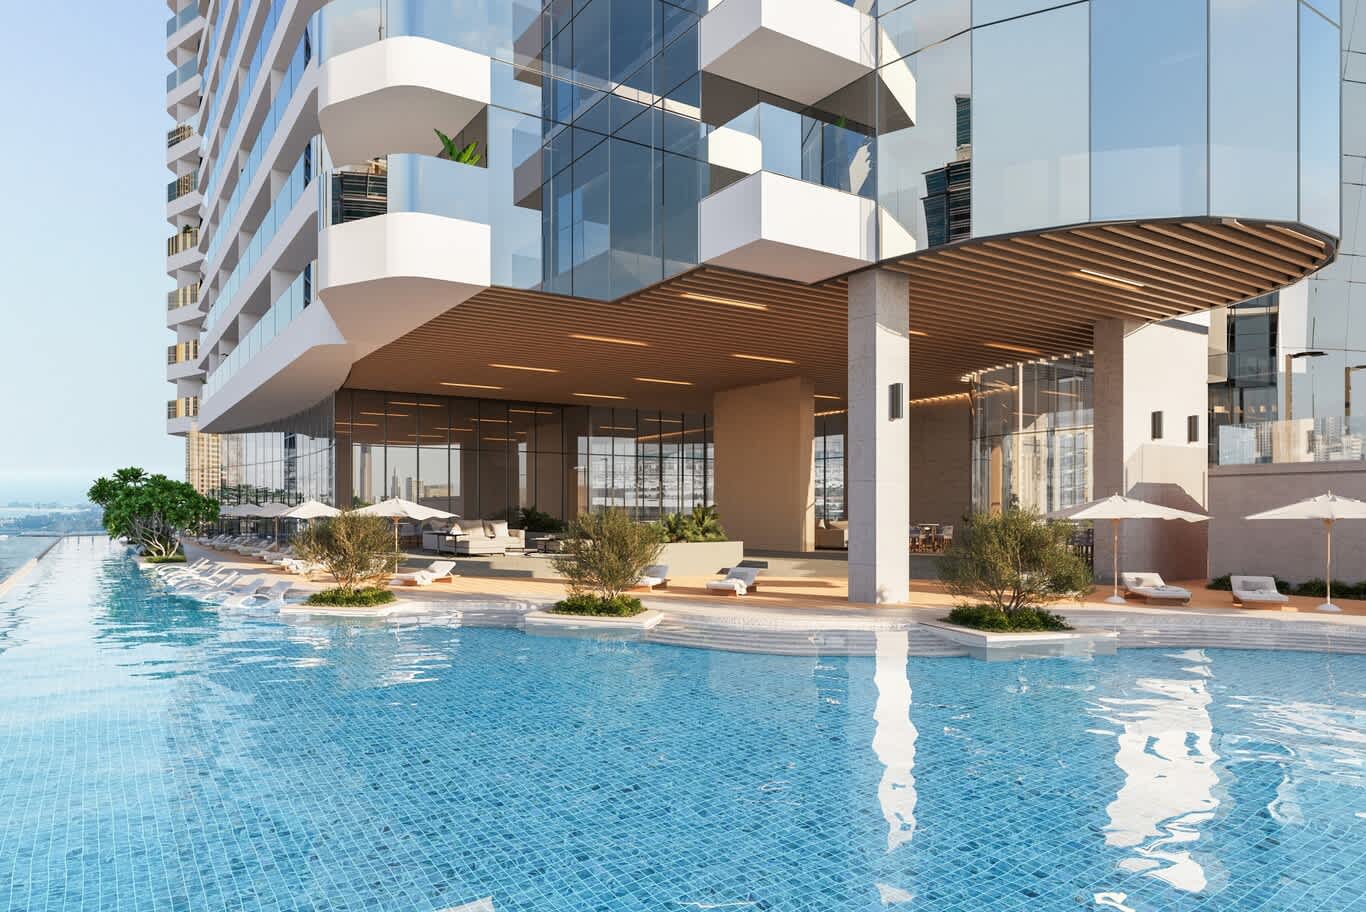
An infinity pool with in-water loungers and planted islands stretches beneath a cantilevered tower soffit lined with timber slats, looking out toward the sea.
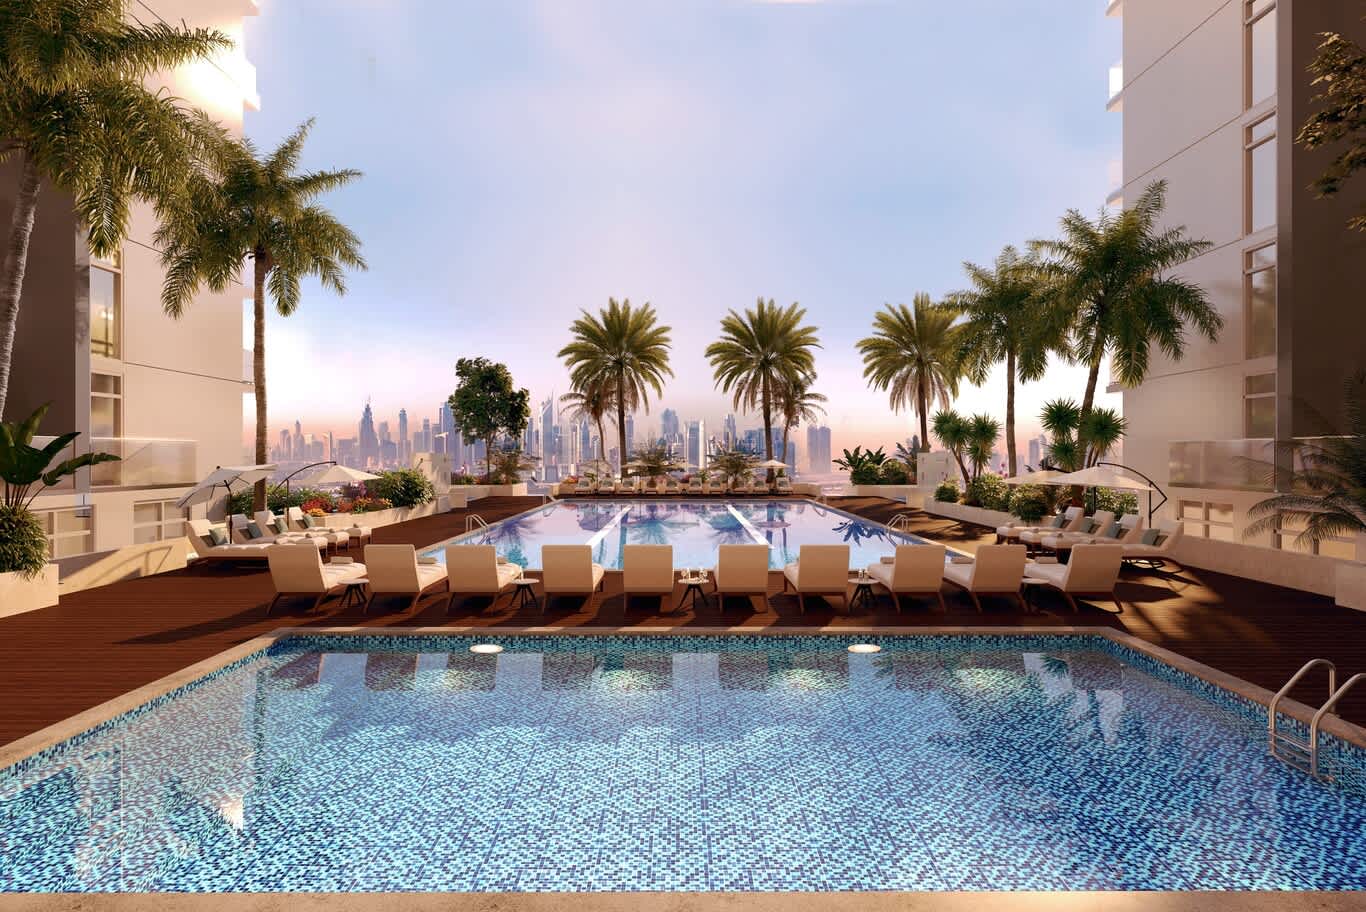
Two pools framed by palms and loungers on a deep timber deck between residential towers look out over a city skyline at dusk.
Hydrotherapy and Spa Pools for Everyday Wellness
Hydrotherapy pools turn a residential amenity floor into a private spa. A sequence of shallow basins with massage jets, bubble loungers and neck fountains lets residents move from warm to cool water, and built-in loungers set just below the surface offer a place to relax in the water. Freestanding jacuzzis set into the main pool deck add an extra layer of comfort for families.
Materials and lighting set the mood. Glass mosaic tiles in turquoise and aqua tones, stone-clad columns washed with warm downlights and planted beds above the basins create a calm atmosphere, and underwater LED strips glow softly in the evening. Hot water basins need separate heating, filtration and frequent water testing, which the plant room handles out of sight.
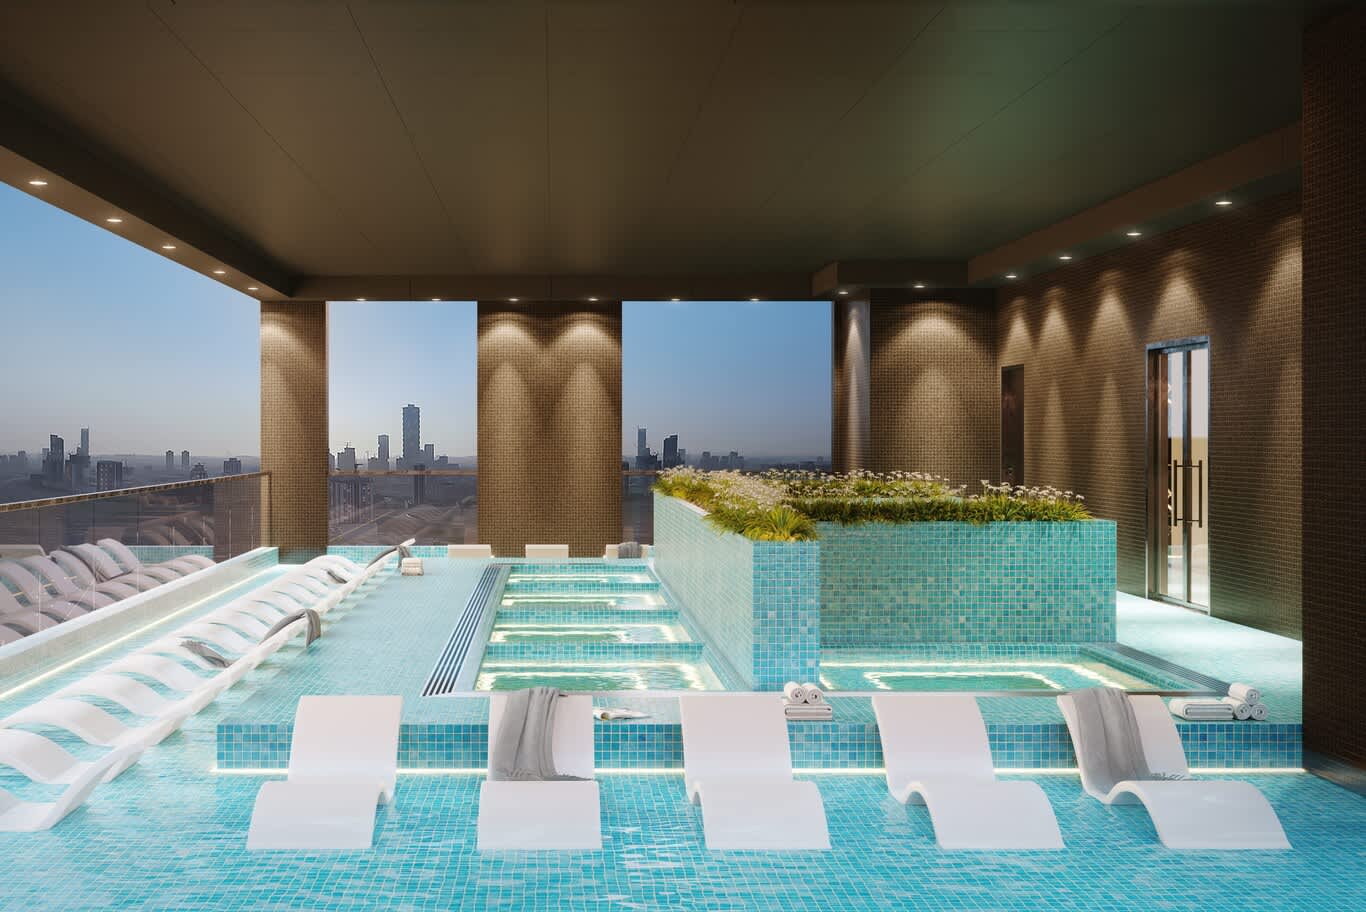
A covered hydrotherapy terrace with stepped mosaic-tiled spa basins, in-water loungers and a planted bed looks out over a city skyline at dusk.
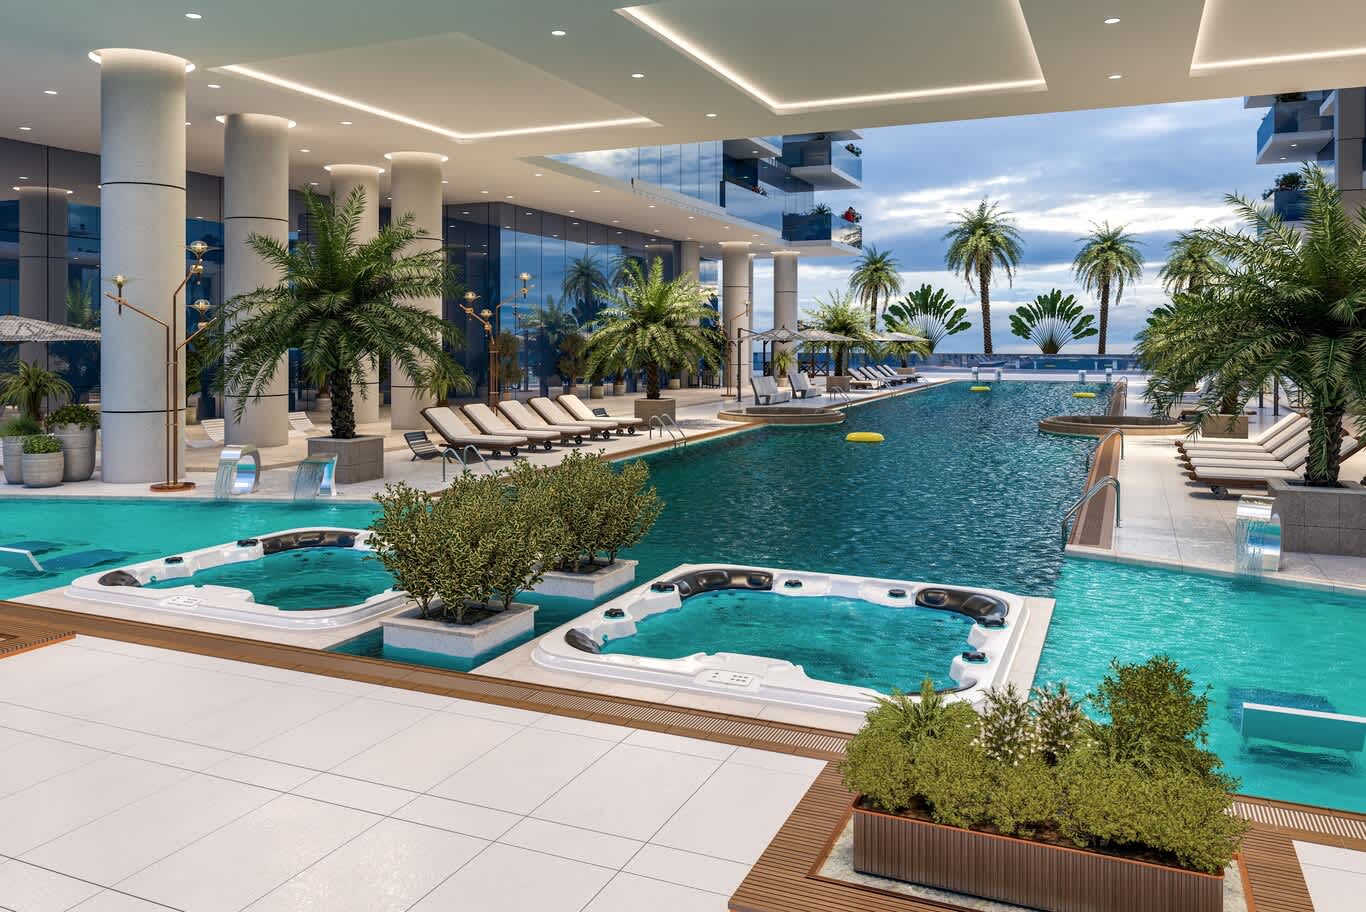
Two jacuzzis set into a pool deck beside a long swimming pool, with loungers, palms in planters and tall columns supporting a lit canopy.
Podium Gardens With Terraced Planters and Stepping-Stone Paths
A well-designed podium garden turns the roof of a car park into a park. Terraced planters in pale render or stone step down toward a central lawn, built-in timber benches line the planter edges, and wide stepping stones set into the grass lead residents toward the pool. Rows of shade trees planted in deep raised beds create an avenue, while clipped hedges and ornamental grasses define quieter seating corners.
Planting above a structure calls for deep soil, root barriers, a reliable waterproofing and drainage layer and drip irrigation linked to moisture sensors. Drought-tolerant species, grasses and flowering shrubs reduce water demand, and lounge areas with outdoor kitchens and barbecues extend the garden's use into the evening. A unified landscape design approach connects podium, street and lagoon so the whole community reads as one green network.
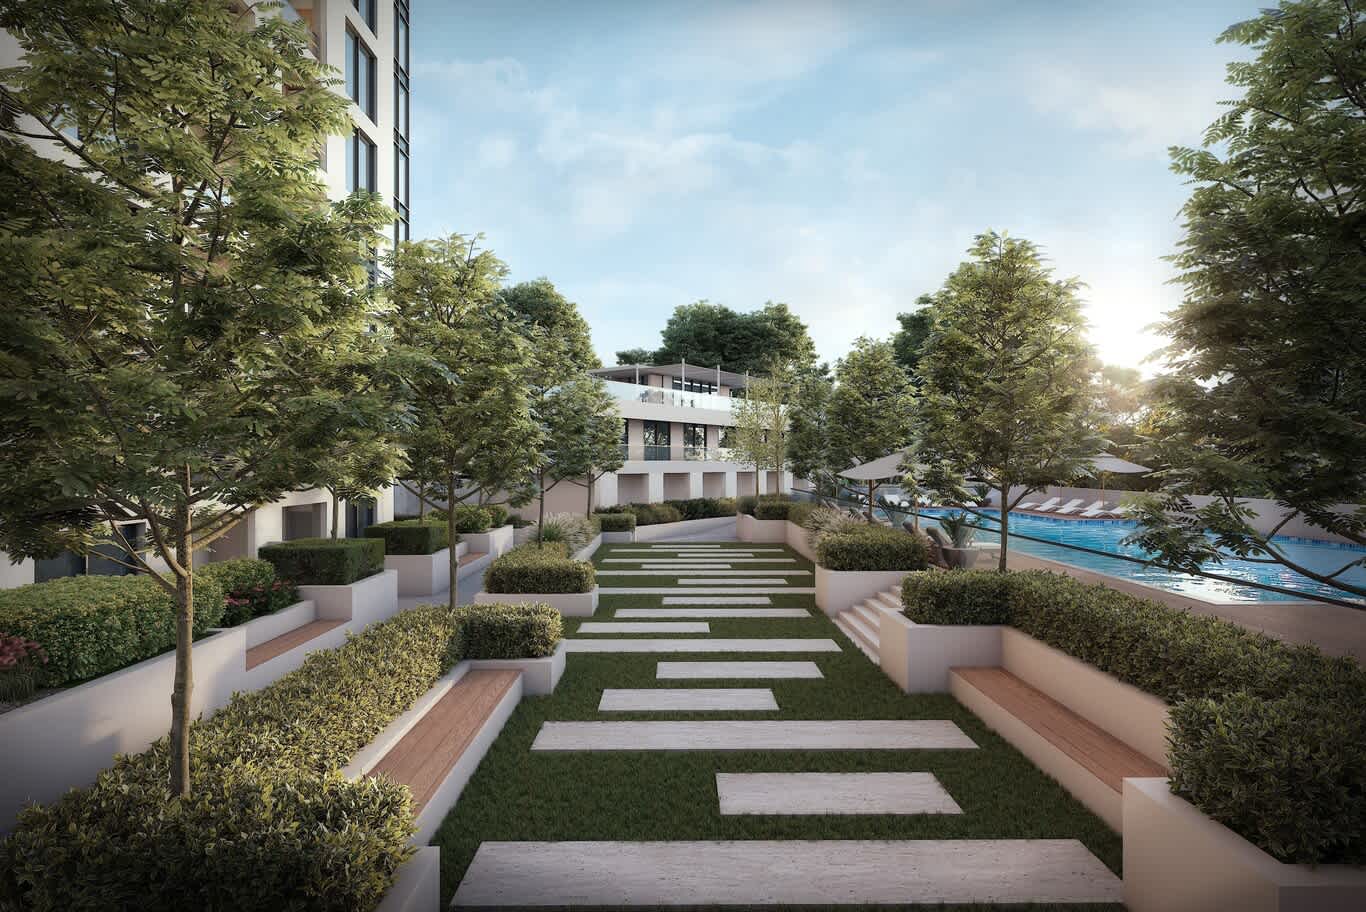
Terraced white planters with built-in timber benches line a stepping-stone lawn shaded by young trees, leading past a pool toward a low residential pavilion.
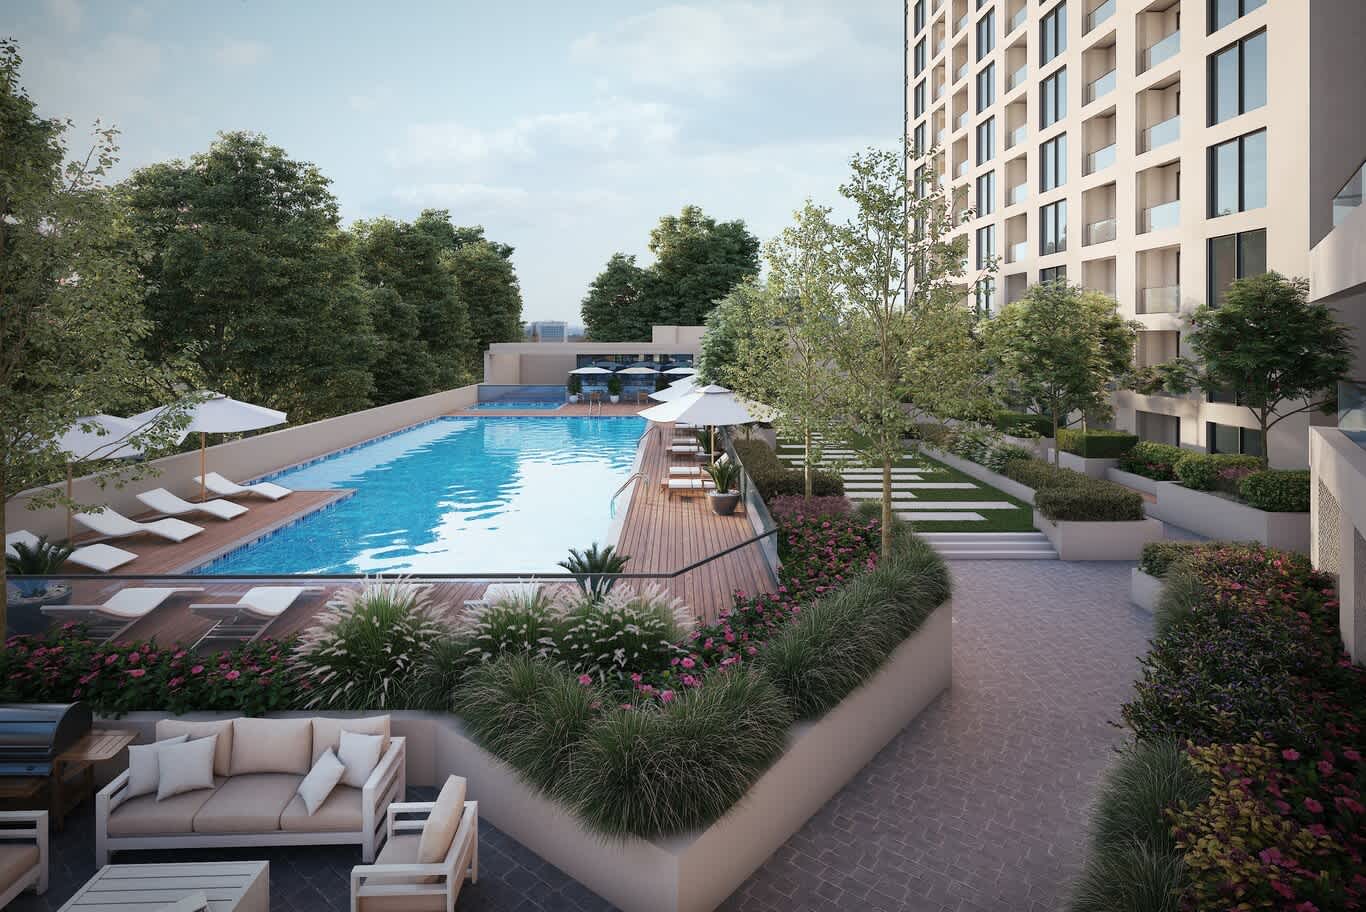
A podium pool with a timber deck and parasols sits beside a planted lounge with a barbecue, flowering beds and a stepping-stone path beneath a residential tower.
Sports Courts, Clubs and Community Buildings
Shared facilities give a community a reason to gather beyond the pool. Padel and tennis courts, a covered sports hall, a fitness club and running loops around the lagoon serve active residents, while a community centre, a nursery and a school within walking distance anchor family life. Placing these buildings along the main boulevard, close to the lagoon and the retail centre, creates a lively civic spine.
Phasing matters as much as the plan itself. Developers often deliver the lagoon, a sports club and the first retail parade alongside the earliest homes, so new residents enjoy the lifestyle from the day they move in. Long-range thinking about growth, infrastructure and density, illustrated in a look at how a city's long-term urban plan shapes its future homes, helps each phase strengthen the whole.
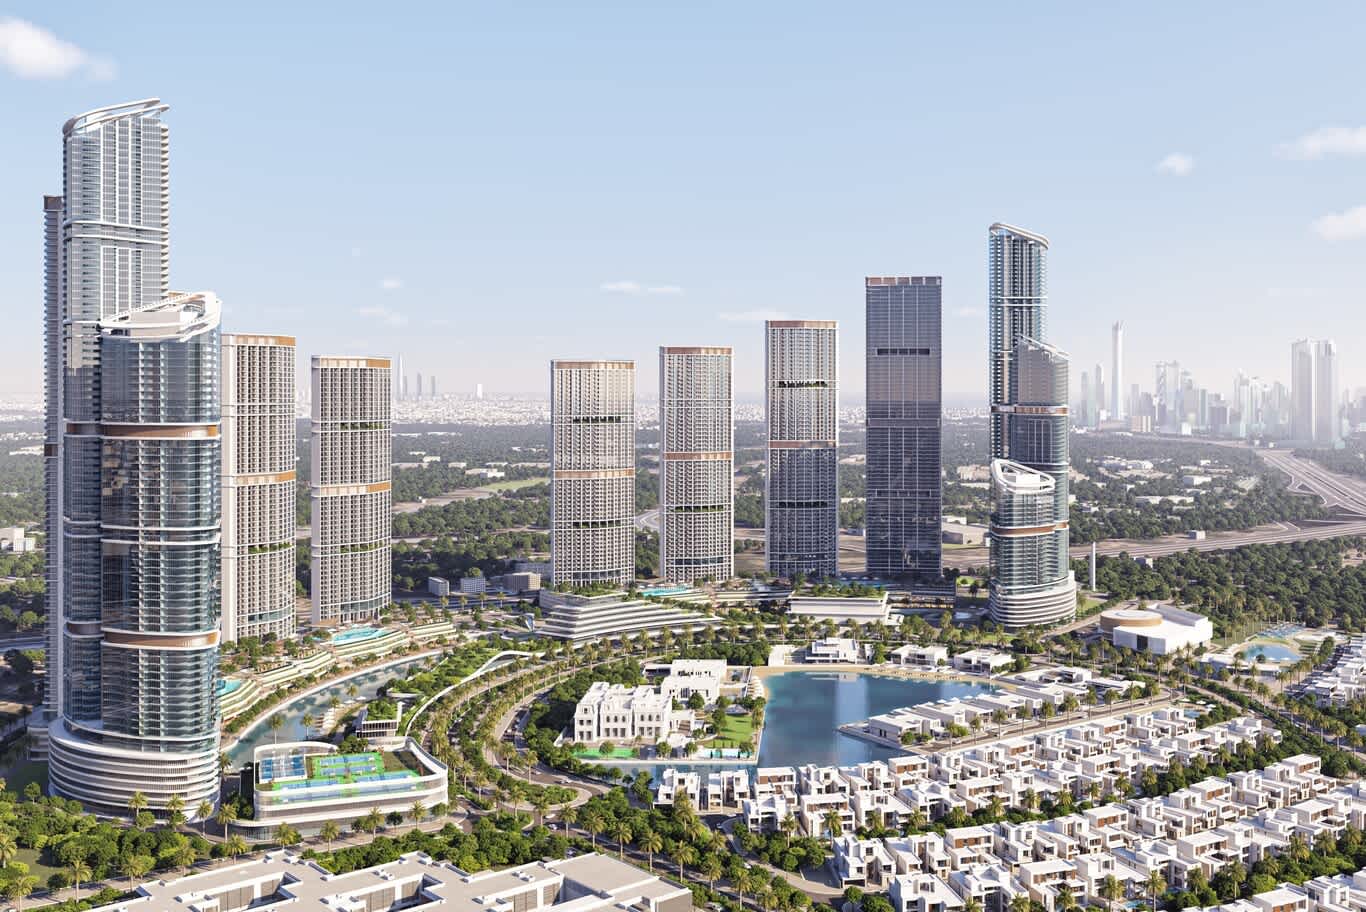
A master-planned community combines tower clusters, a crystal lagoon with sandy beaches, padel courts, villa districts and landscaped boulevards beside a major road.
Plan a Community Around Water, Shade and Daily Life
Share your site, its size and the mix of homes, amenities and retail you have in mind. Send the details through the master planning enquiry form, and one of our consultants will come back with first thoughts on land use, landscape and the placement of towers, villas and water.
Master-Planned Community Design: Frequently Asked Questions
What is a master-planned community?
A large residential development designed as a whole, with a mix of homes, retail, schools, parks, amenities and infrastructure planned together from the outset and delivered in phases.
How does a crystal lagoon work in a residential community?
A crystal lagoon is a large, lined, swimmable body of water kept clear by ultrasonic monitoring and pulsed disinfection. Technology providers report up to 100 times fewer chemicals and around 2 percent of the filtration energy of conventional pools.
How large should a walkable neighbourhood be?
Planners often size a neighbourhood around a five-minute walk, roughly 400 m from edge to centre, with shops, a small square and a transit stop at its heart.
How wide should a waterfront promenade be?
Around 8 to 12 m allows a shaded walking path, a separate cycle lane and room for café terraces and benches along the water.
What makes an infinity edge pool work?
A precisely levelled weir lets water spill into a catch basin and return through pumps, with a balance tank, strong waterproofing and wind-rated balustrades when the pool sits at height.
Why combine towers and villas in one community?
Mixing building types spreads density sensibly, keeps tall towers on the outer edges and lets villas, parks and water share the quieter heart of the plan, giving every home a view of greenery or water.
FREE CONSULTATION
TELL US ABOUT YOUR PROJECT
WE WOULD LOVE TO HEAR FROM YOU
Feel free to reach us via this contact form and one of our Design Consultants will get back to you at earliest.
OUR BRANCHES
UAE - DUBAI
+971 52 8111106 | hello@algedra.ae
TURKEY - ISTANBUL
+90 533 701 89 71 | info@algedra.com.tr
Leading Interior Design and Decor Company in Dubai and Abu Dhabi.
Algedra is a reputable, internationally recognized, and one of the most successful interior design companies in Dubai, and Abu Dhabi, which specializes in delivering interior design, architectural, and creative space planning projects throughout GCC, MENA, North Africa, Turkey and Russia.
Algedra is a one-stop solution for all your residential interior design and fit-out needs. We have successfully completed numerous villa interior and exterior design projects, where we integrated quality and originality to deliver interior masterpieces.
ALGEDRA, Interior Design Company in Dubai, is specialized in providing elegant and stunning interior design services for both residential and commercial projects. We turn our clients' dreams into reality, trans- lating their tastes and needs into beautiful and functional spaces.
Since the day we were founded, we have designed and built many branded residences, resorts, hotels, multi-purpose social spaces, and palace designs with different functions and concepts by following the ever-changing design trends over the world.
A key element of our work is a fusion of different cultures and designs, combining Greek, Italian, Eastern and Western influences with British innovation.
As a team of highly qualified interior designers and engineers, Algedra offers complete architectural services from mall design to corporate office design as well as the exterior design of any project based on customers' needs.
Our customers include leading names, we have completed diverse projects in hospitality, landscape, commercial, and residential designs. These projects contain cafes, restaurants, gym, villas, family sitting rooms, bedrooms, kitchens; all showcasing our company's exquisite details and high-end designs.
Residential Interior Design in Dubai
Algedra's interior designers and architects have an important mission: building villas, houses, apartments, condos, and anywhere else where you reside that will fulfill your needs while being structurally safe and sound.
Architectural Designs
There are so many details that go into designing an architectural design project. Every step of the project has been carefully considered for safety and daily comfort by Algedra's experts.
Commercial Design
Conceptualizing spaces for business, to elevate style, and to increase functionality to help enhance the bottom line of a company is vital, as well as employee comfort and interior design too. Our commercial interior designers translate client's concept in ways that are efficient, attractive and provide professional workspaces.
Fit-out Projects
Algedra Interiors delivering high-quality tailored fit-out projects that transform your villas, palaces and commercial spaces.
We're a passionate team of interior designers, architects and engineers. Every day we help clients to solve interior design problems and create engaging spaces!
Wherever you are in Kuwait, Saudi Arabia, Azerbaijan, Qatar, Morocco, Algeria, Tunisia, Libya, Egypt; don't hesitate, contact us to find out more about why we are one of the best interior design companies in Dubai and Abu Dhabi!