Home Page | Blog | Organic Modern Interior Design for Villas: Room-by-Room Lessons from Al Barari
Organic Modern Interior Design for Villas: Room-by-Room Lessons from Al Barari
10/21/2026
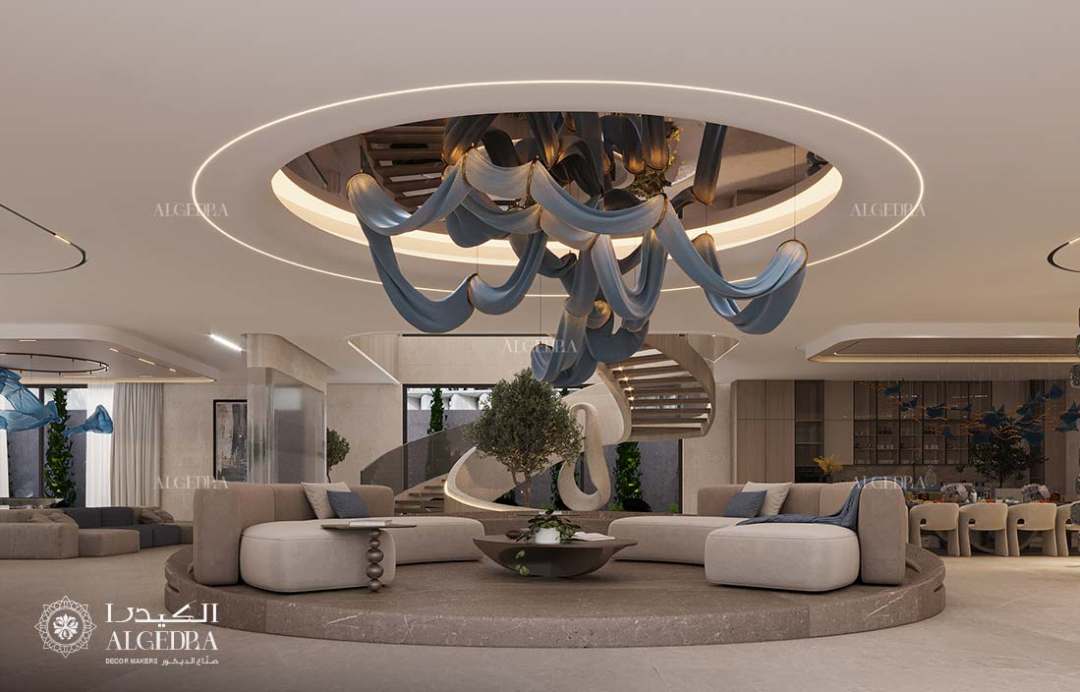
Picture a family home with walls that bow like river stone, sofas that curl into crescents and a ceiling scattered with gilded leaves. Organic modern interior design brings that softness to a villa through natural materials, rounded silhouettes and a palette taken from gardens and water, and it suits homes surrounded by greenery better than any other contemporary approach we work with.
Our designers explored the style in depth for our organic modern villa concept for The Nest, a family residence set among the lakes and mature trees of Al Barari. Below, we walk through that house room by room, sharing the materials we specified, the lighting we planned and the practical decisions that carry a scheme like it from renders to a finished home.
Reading the Garden Before Drawing a Room
Every organic modern scheme we design starts outdoors. On a garden plot, we map the views from each principal room, track the afternoon sun across the glazing and note which windows face planting, water or the street. Those observations decide sofa positions, ceiling heights and even the depth of window reveals, and all of it comes first, ahead of any colour choice. The same site-first method shaped a warm minimalist take on homes in this community, proof that one garden setting can support very different moods.
Al Barari rewards that discipline, because few communities offer such dense gardens, streams and canopy around their homes. Clients who come to our interior design company in Al Barari usually want the landscape present in every room, and The Nest answers that wish with stone, leaf motifs and glass that keep the garden in view from the sofa.
A Single Stone as the Backbone of the Scheme
Luxury homes often lose their calm under too many surfaces competing for attention. For The Nest, we chose honed travertine as the leading material and carried it across floors, columns and carved walls, so the eye moves through the house over one warm, porous texture.
Travertine forms from calcium carbonate laid down by mineral springs, which leaves small natural cavities in every slab. Our stone teams fill those voids with tone-matched resin, hone the surface to a soft matte and seal it with a penetrating impregnator, then schedule a light reseal every few years. Vein-cut slabs, with their linear banding, suit fluted columns, and cross-cut slabs, with a cloudy figure, calm large floor areas.
Filling Vertical Space With a Ginkgo Canopy
Double-height living rooms impress on arrival and can feel distant once you sit down. Our answer in The Nest hangs from a cove-lit tray ceiling: hundreds of gilded metal ginkgo leaves, each on its own fine cable, falling at staggered heights like a flock caught mid-flight. The canopy fills the upper volume and pulls attention toward the bouclé sofas and marble drum tables below.
A chandelier of that scale needs engineering from the first sketch. We fix a steel plate to the structural slab to carry the load, plan an accessible void above the gypsum for drivers and transformers, and issue a drop schedule that sets every cable length so the lowest leaf clears head height over the seating. Resolving all three at concept stage keeps the ceiling clean and maintenance straightforward.
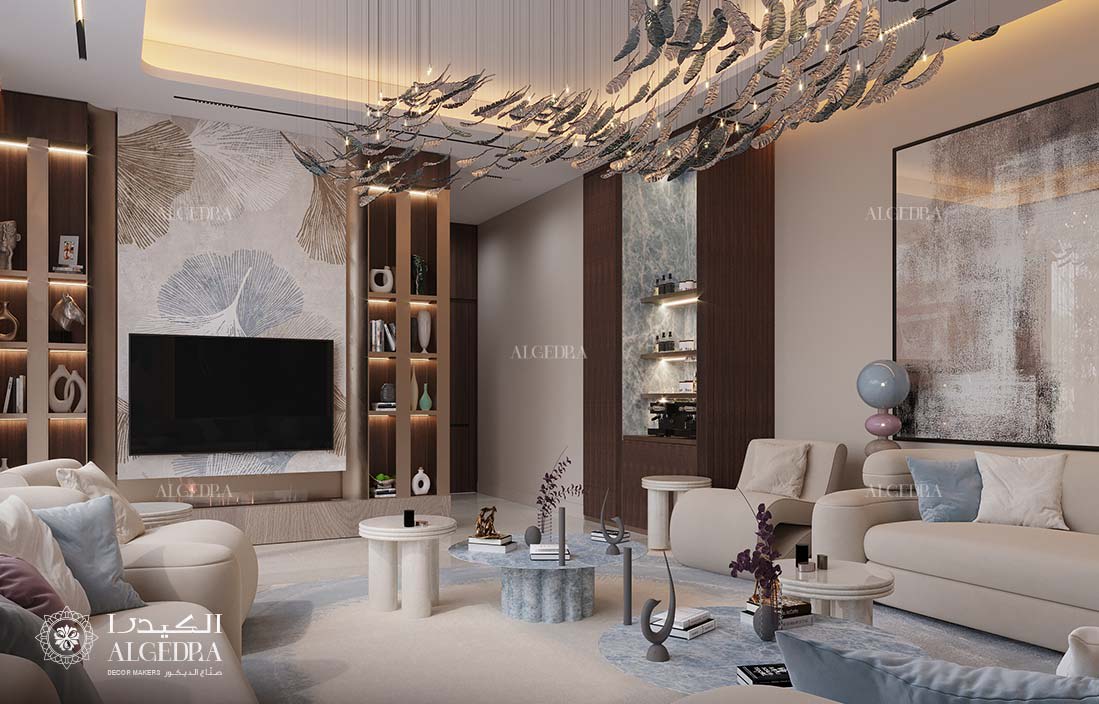
Gilded ginkgo leaves hang at staggered heights above curved bouclé seating in the double-height lounge.
Walnut Joinery and a Printed Botanical Wall
The leaf motif travels from the ceiling down to the media wall of the lounge, which carries a textured panel printed with large ginkgo fans. Fluted Canaletto walnut columns frame the panel and hold lit niches for ceramics and books, and a narrow coffee alcove beside them, lined in blue-veined stone with floating shelves, introduces the cool accent that runs through the rest of the house.
Canaletto walnut, a steamed European variety with chocolate heartwood and grey streaking, gives the cream scheme depth. Our joiners sequence-match the veneer across neighbouring columns so the grain continues from flute to flute, and we light each niche with 2700-kelvin LED strip inside an aluminium profile and opal diffuser, which produces an even wash across every shelf.
Hosting on a Raised Circular Majlis
An open ground floor still needs a clear place for guests, and we created it in The Nest with a single step. The majlis sits on a round plinth of honed taupe stone, with curved modular sofas facing one another across a low carved bowl table and a turned bronze side table between them. Visitors read the platform at once as the heart of hospitality.
Above, a ring-lit oculus opens to the upper floor and frames a chandelier of looping blue glass ribbons that pours into the room. A sculpted white staircase spirals behind the seating past a single olive tree. We detail a recessed LED kick around the base of the plinth so the stone appears to float, and a contrasting nosing marks the step for safe footing in the evening.
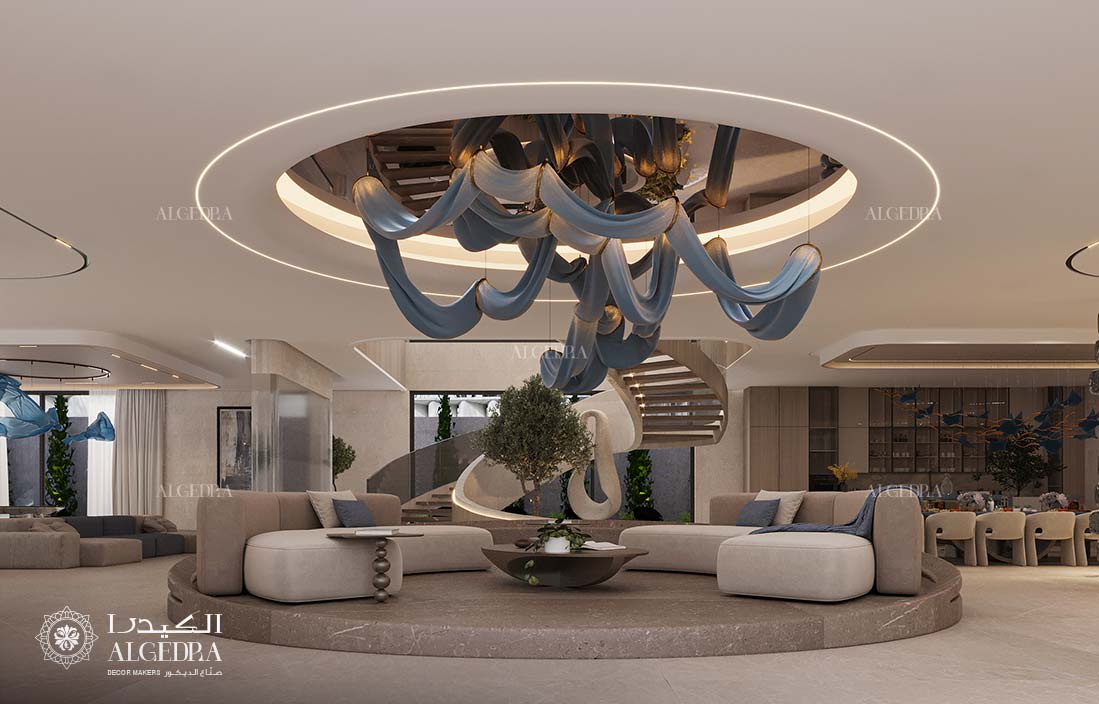
Blue glass ribbons pour through a ring-lit oculus above the raised travertine majlis.
An Entrance Composed Like a Gallery Piece
Guests form their impression of a home within seconds, so we treated the arrival wall of The Nest as sculpture. The travertine dips into a long, slow wave around concealed cove lighting, and a convex mirror in polished steel rests at the low point of the curve, reflecting the interiors back toward the door. A console balances a blue marble pillar against stacked stone spheres, crossed by a tilted timber plank and topped with a classical bust.
Two lounge chairs in a topographic weave and a pair of bird-of-paradise plants complete the symmetry. Homeowners speaking with villa interior designers in Dubai often ask how a relief like this one gets made: we either mill it from solid travertine blocks or cast it in glass-reinforced gypsum finished with stone plaster, choosing the route by wall loading, budget and site access during design development.
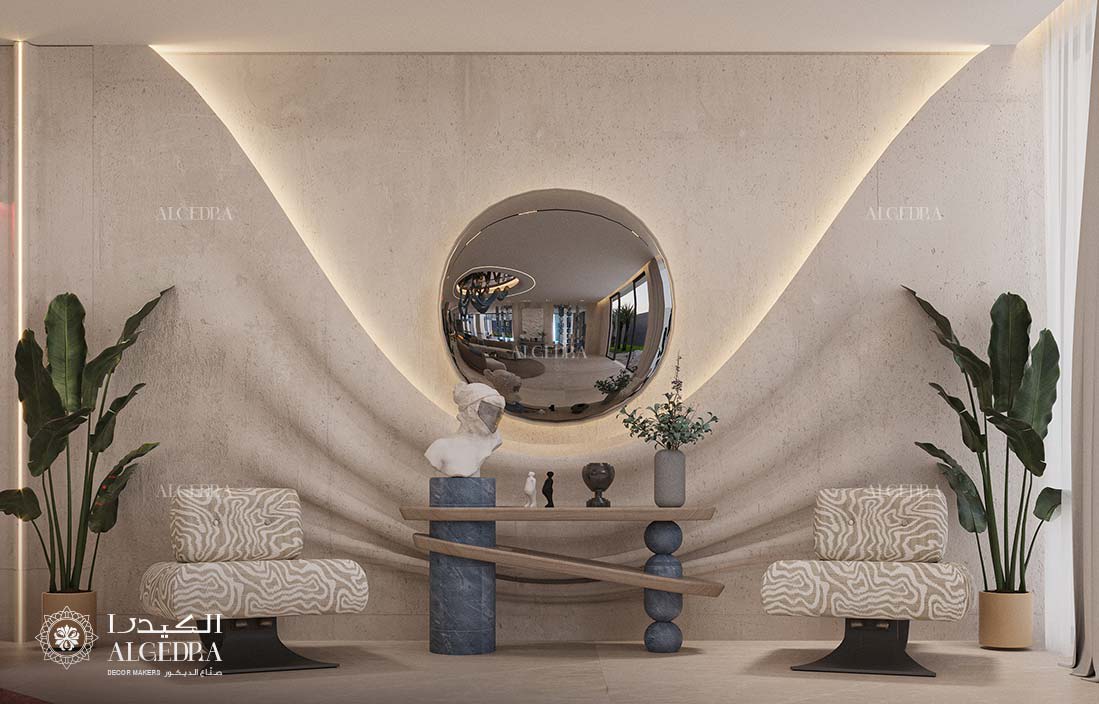
A carved travertine wave frames a convex steel mirror and sculptural console in the foyer.
Hammered Glass Screens for Open Ground Floors
Solid partitions would hide the garden views that give The Nest its character, so a secondary lounge sits behind a screen of slender bronze rods threaded with hammered glass lanterns in smoke, clear and cobalt tones. The screen defines the space while daylight keeps moving across the room and glinting through the textured glass.
Behind the screen, a curved travertine column frames a plaster relief moulded into dune-like folds, and the tilted-plank console from the foyer returns in a second version. Each rod fixes into a ceiling bulkhead and the floor screed, and for households with young children we specify laminated cast glass or a resin alternative with the same hammered finish, spaced generously for easy cleaning.
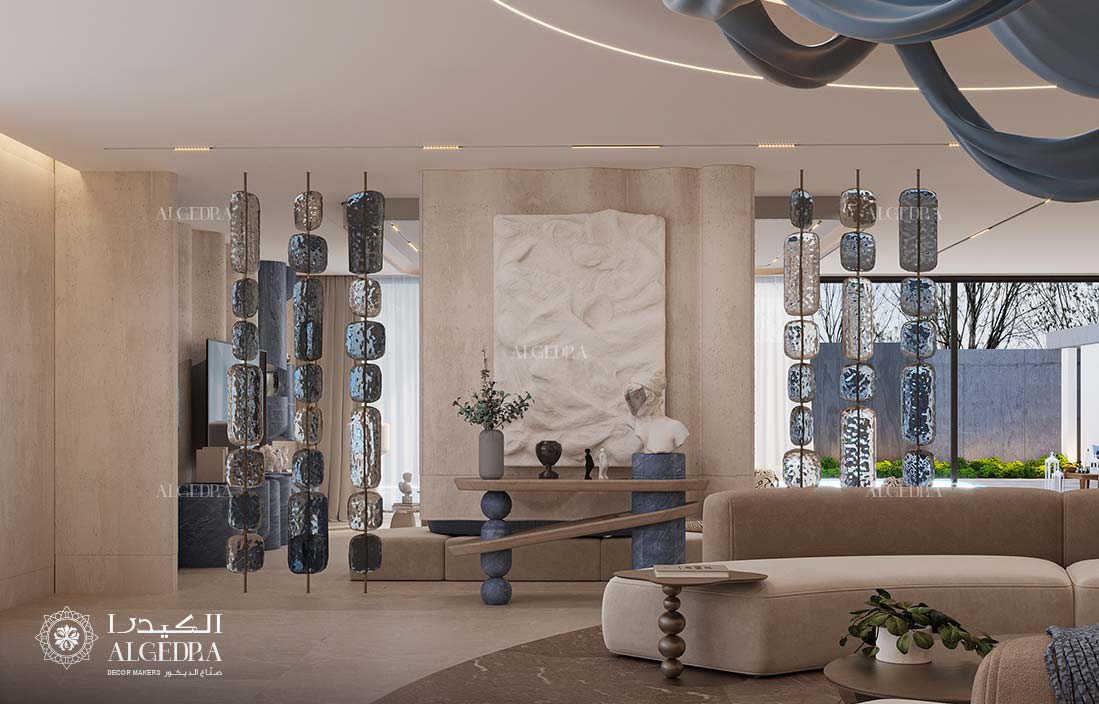
Hammered glass lanterns on bronze rods screen a lounge set before a dune-textured plaster relief.
Travertine Indoors and Out
Carrying one stone from the façade to the sofa gives a villa remarkable coherence. Our architects explored the idea on a Mediterranean villa façade we conceptualized in the same community, fluting travertine into a colonnade beside walnut entrance doors and reflecting pools, and the interior of The Nest picks up the same warm stone inside.
Outdoor travertine needs a different specification from interior slabs. We choose thicker formats for paving, a brushed or tumbled finish for grip around pools and an outdoor-rated sealer that tolerates heat and irrigation spray, while interior floors keep the softer honed face that feels pleasant underfoot.
Mauve, Dusty Blue and Walnut in the Formal Salon
The formal sitting room gathers three rounded cream sofas around a blue stone drum table on a scalloped base and a white table built from stacked rings. Mauve velvet and dusty-blue cushions bring colour, and the leaf chandelier returns overhead to tie the salon to the main lounge.
A round bronzed mirror hangs at the centre of a fluted walnut wall trimmed with beaded timber mouldings, flanked by ginkgo panels on both sides. We hold accent colours to roughly a tenth of the visible surface in rooms like this one, so mauve and blue read as considered highlights against the cream, and full-height sheers diffuse daylight into a soft glow across velvet and stone.
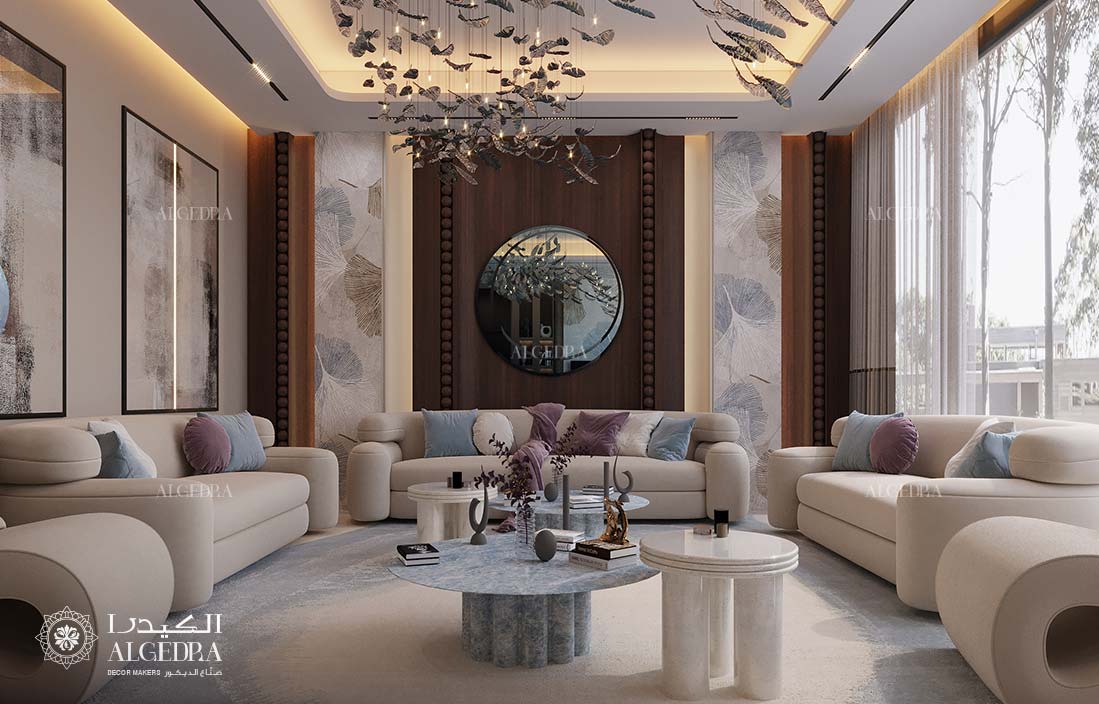
Mauve and dusty-blue velvet soften rounded sofas before a fluted walnut wall and bronzed mirror.
A Sodalite Media Room Tuned for Film Nights
Evenings belong to the media room, and we deepened its palette accordingly. Cylindrical columns of blue sodalite frame the screen, each carved with lit shelves, and faceted cabinetry in the same stone runs the full width beneath. A travertine backdrop rippling in vertical waves adds texture, and a circular rug carved in concentric rings grounds cream modular seating and patterned accent chairs.
Sodalite rates around 5.5 to 6 on the Mohs scale, softer than granite, and much of the slab-grade material comes from Brazil. We specify resin-backed slabs, keep the stone on vertical faces and cabinet fronts, and reserve a full block early because colour varies between batches. Thick rugs, deep upholstery and fabric acoustic panels concealed behind the joinery tune the room for sound.
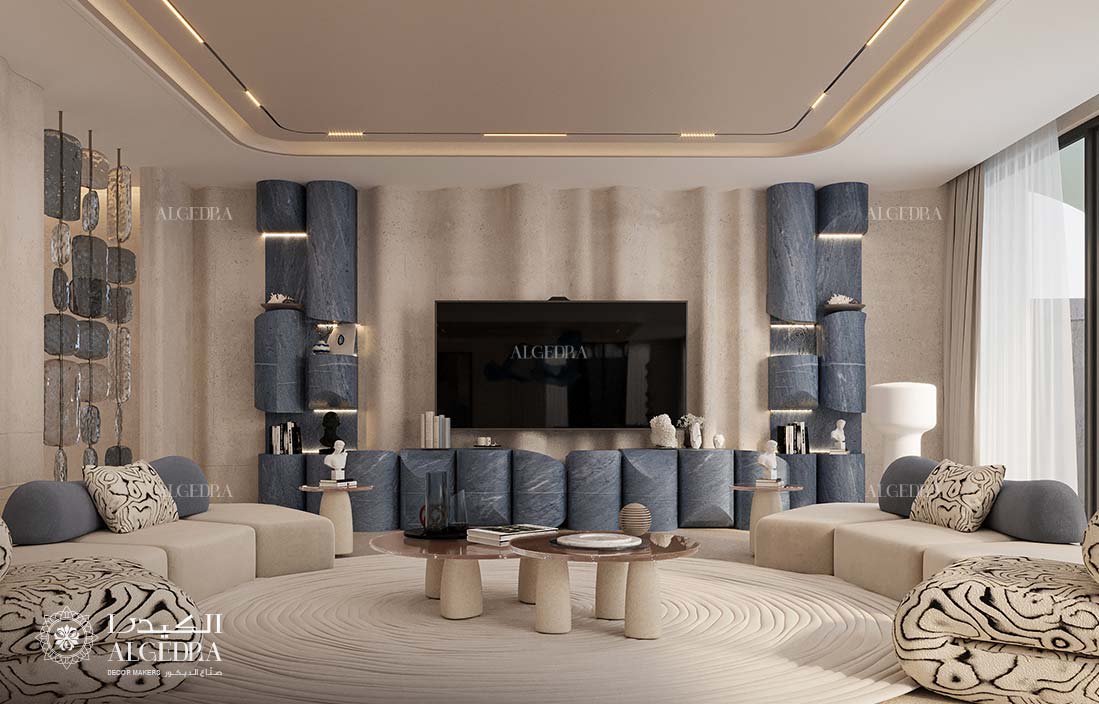
Blue sodalite columns and faceted stone cabinetry frame the screen in the media room.
Upholstery and Furniture Forms That Invite Conversation
Curved sofas, armless modular units and drum tables shape the furniture plan across The Nest, angling seats toward one another so conversation flows naturally. Bouclé upholstery gives the sofas a soft, nubby hand, and we specify a rating of 40,000 Martindale rubs or higher for family seating, with a tight loop that resists snagging from jewellery.
Velvet appears in measured doses on cushions and accent chairs, catching light from the chandeliers. Rounded pieces need generous circulation, so we draw clearances around every curve into the plan at the outset and keep movement easy between seating groups, coffee tables and garden doors.
Light That Reveals Carving and Texture
Carved stone and sculpted plaster come alive only under well-placed light. Across The Nest, we layer cove lighting at 2700 kelvin for a warm ambient glow, adjustable linear spots at 3000 kelvin with a colour rendering index of 90 or higher for art and stone, and separate dimmable circuits for each decorative chandelier. Grazing fittings set close to the relief walls draw every ripple into sharp shadow.
Scene control brings those layers together. A hosting scene lifts the majlis and dining area, an evening scene lowers the coves and lets the chandeliers lead, and a cinema scene dims the media room to a quiet wash along the sodalite shelves, all from one keypad or a phone.
Plants and Sheers as Living Finishes
Living greenery completes an organic modern interior. In The Nest, a solitary olive tree grows at the foot of the majlis staircase and tall bird-of-paradise plants flank the foyer console, each in a plain clay or stone planter that lets the foliage lead. Olive trees need the brightest spots near south- or west-facing glass, bird-of-paradise thrives in strong filtered light, and self-watering planters with hidden drip trays protect travertine from mineral marks.
Daylight works as a finish too. Full-height sheers in linen or a linen-look weave soften glare across stone floors, motorised tracks let the family adjust them with each lighting scene, and a second blackout layer in the media room and bedrooms gives complete darkness after sunset.
From Concept Drawings to a Built Interior
The Nest exists today as a designed concept, and turning a scheme like it into a home depends on careful sequencing. Bespoke chandeliers, sodalite slabs and selected travertine count as long-lead items, so we place those orders during design development, alongside community approvals, structural fixing details for heavy lighting and mock-ups of carved surfaces.
Owners planning their own project can follow the full sequence of a villa fit-out, from approvals to snagging, which explains each phase, the trades involved and the decisions worth locking in before work begins on site.
Choosing the Right Team to Build It
A carved stone wall, a hand-formed glass chandelier and sequence-matched walnut each demand a specialist trade working to one set of drawings. We build a sample section of relief and a single finished niche for approval first, then repeat them across the house once the client signs off on finish and colour.
Licences, insurance, contract terms and site supervision shape the final quality as much as the design does. Before appointing anyone, review what to verify before signing a fit-out contractor, and favour a team that holds design and site work together so every detail stays faithful to the renders.
Plan Your Organic Modern Villa With Us
Ready to bring stone, curves and garden light into your own home? Fill out the contact form with a few details about your villa, its community and the rooms you want to begin with, and one of our senior designers will reply with first ideas and next steps for your organic modern interior.
Frequently Asked Questions
Which colours work best in an organic modern villa?
Warm creams, stone beiges and soft greiges form the base, while one deep accent such as sodalite blue, olive green or terracotta adds contrast. Smaller touches of mauve or dusty blue in textiles bring softness.
Is bouclé practical for a family sofa?
Bouclé performs well on family seating when it carries a rating of 40,000 Martindale rubs or higher and a tight loop construction that resists snagging. Removable covers or a professional fabric protector add further ease.
How do you keep a double-height room from feeling empty?
A large sculptural chandelier fills the upper volume, warm cove lighting defines the ceiling edge, and curved furniture grouped in a close conversation circle creates comfortable scale at eye level.
Can travertine be used outdoors around a pool?
Travertine works well outdoors in thicker paving formats with a brushed or tumbled finish for grip, sealed with an outdoor-rated product that tolerates heat and water.
FREE CONSULTATION
TELL US ABOUT YOUR PROJECT
WE WOULD LOVE TO HEAR FROM YOU
Feel free to reach us via this contact form and one of our Design Consultants will get back to you at earliest.
OUR BRANCHES
UAE - DUBAI
+971 52 8111106 | hello@algedra.ae
TURKEY - ISTANBUL
+90 533 701 89 71 | info@algedra.com.tr
Leading Interior Design and Decor Company in Dubai and Abu Dhabi.
Algedra is a reputable, internationally recognized, and one of the most successful interior design companies in Dubai, and Abu Dhabi, which specializes in delivering interior design, architectural, and creative space planning projects throughout GCC, MENA, North Africa, Turkey and Russia.
Algedra is a one-stop solution for all your residential interior design and fit-out needs. We have successfully completed numerous villa interior and exterior design projects, where we integrated quality and originality to deliver interior masterpieces.
ALGEDRA, Interior Design Company in Dubai, is specialized in providing elegant and stunning interior design services for both residential and commercial projects. We turn our clients' dreams into reality, trans- lating their tastes and needs into beautiful and functional spaces.
Since the day we were founded, we have designed and built many branded residences, resorts, hotels, multi-purpose social spaces, and palace designs with different functions and concepts by following the ever-changing design trends over the world.
A key element of our work is a fusion of different cultures and designs, combining Greek, Italian, Eastern and Western influences with British innovation.
As a team of highly qualified interior designers and engineers, Algedra offers complete architectural services from mall design to corporate office design as well as the exterior design of any project based on customers' needs.
Our customers include leading names, we have completed diverse projects in hospitality, landscape, commercial, and residential designs. These projects contain cafes, restaurants, gym, villas, family sitting rooms, bedrooms, kitchens; all showcasing our company's exquisite details and high-end designs.
Residential Interior Design in Dubai
Algedra's interior designers and architects have an important mission: building villas, houses, apartments, condos, and anywhere else where you reside that will fulfill your needs while being structurally safe and sound.
Architectural Designs
There are so many details that go into designing an architectural design project. Every step of the project has been carefully considered for safety and daily comfort by Algedra's experts.
Commercial Design
Conceptualizing spaces for business, to elevate style, and to increase functionality to help enhance the bottom line of a company is vital, as well as employee comfort and interior design too. Our commercial interior designers translate client's concept in ways that are efficient, attractive and provide professional workspaces.
Fit-out Projects
Algedra Interiors delivering high-quality tailored fit-out projects that transform your villas, palaces and commercial spaces.
We're a passionate team of interior designers, architects and engineers. Every day we help clients to solve interior design problems and create engaging spaces!
Wherever you are in Kuwait, Saudi Arabia, Azerbaijan, Qatar, Morocco, Algeria, Tunisia, Libya, Egypt; don't hesitate, contact us to find out more about why we are one of the best interior design companies in Dubai and Abu Dhabi!