Home Page | Blog | Al Lulu Island Villa Interior Design: The Complete Guide
Al Lulu Island Villa Interior Design: The Complete Guide
10/27/2026
The Corniche skyline across a narrow channel, open Gulf on the other side and a low-rise island taking shape in between: a guide to Al Lulu Island villa interior design for owners planning early, from views and layouts to coastal materials, gardens and the approvals of a new community.
Al Lulu Island lies around 500 metres off the Abu Dhabi Corniche, a man-made island of some 400 hectares built from reclaimed sand between the late 1980s and early 1990s. For decades it remained largely untouched while Saadiyat, Al Reem and Al Maryah rose around it, opening briefly to visitors and later hosting public art, until Eagle Hills Properties confirmed that it will develop the island.
Detailed plans have yet to be published, and market advisers expect a low-rise residential community of apartments, villas and mansions, with buildings of three or four floors at most. Construction activity, a canal forming through the middle of the island and a few show homes already mark the start of that transformation, and owners who plan their interiors early will gain the most from it. The guide below sets out how our designers approach a villa on an island of this kind.
An Island Defined by Two Views
Few addresses in the capital offer what Al Lulu will: the Corniche skyline close across the channel on one side and open Gulf water on the other. A villa on the island can turn its main living room to the sea for daylight and calm, and its terrace or a rooftop lounge to the city for the lights at night, and the interior plan should decide early which view each room takes.
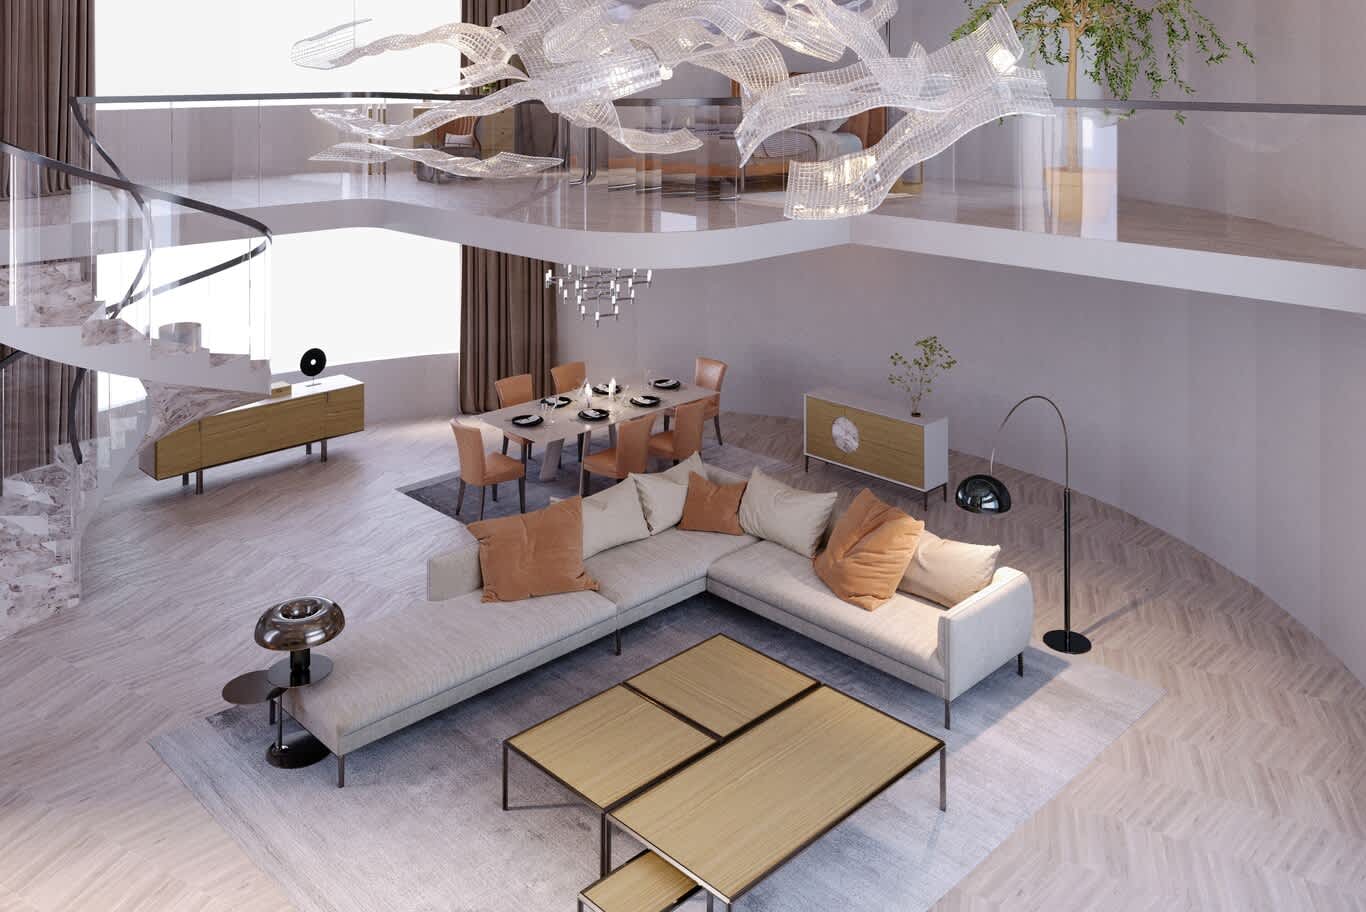
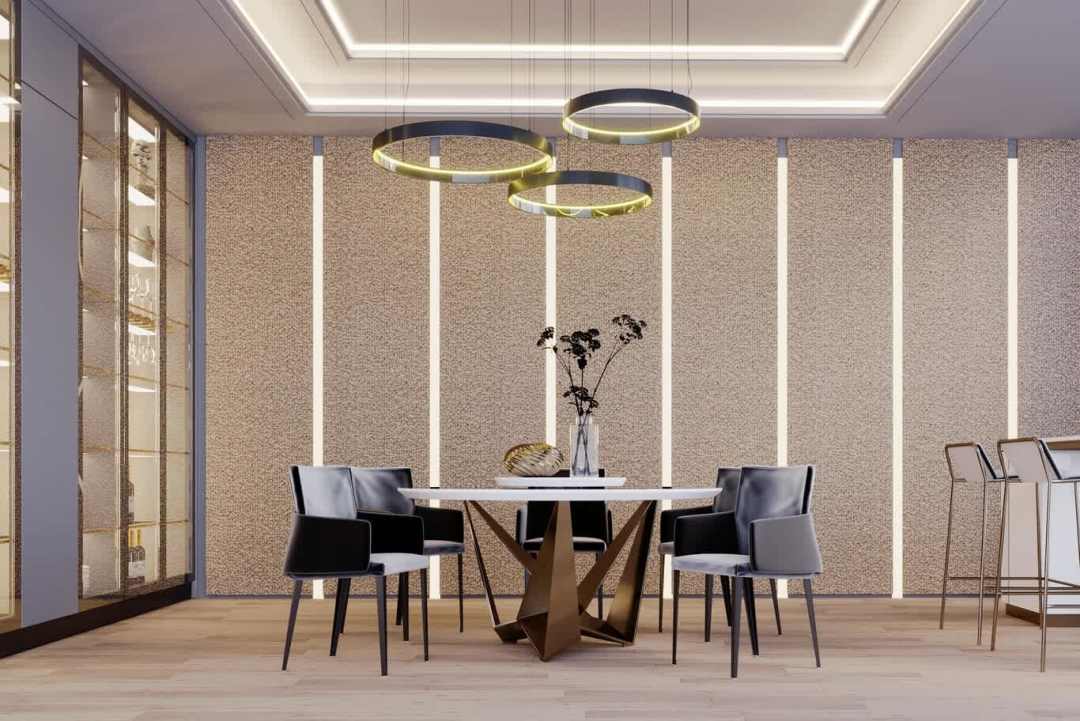
Seating, dining tables and principal bedrooms face the strongest view, with storage, screens and kitchens along the solid walls. Full-height glazing with slim frames, deep shading on the west elevation and motorised sheer and blackout layers on ceiling-recessed tracks give each room control over light and privacy through the day.
Designing Alongside the Architecture
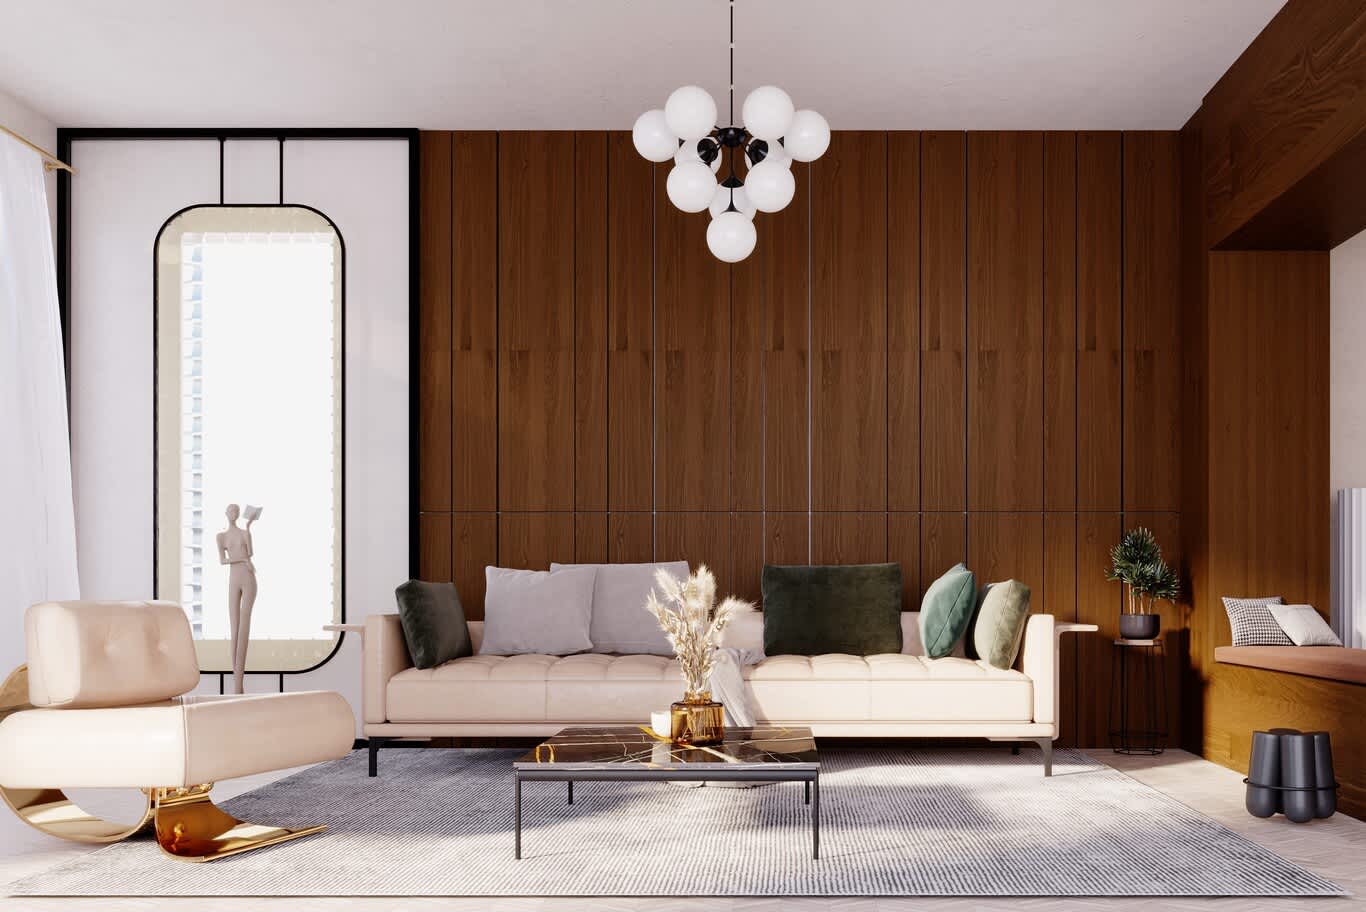
Owners who buy early on a new island can shape the interior while the villa is still on paper, which saves cost and time later. Ceiling heights, window positions, the location of the majlis, the routes for guests, family and staff and the space for a lift or a home cinema all lock in at the architectural stage, and our villa architecture design service develops plans and interiors together so the finished home arrives whole.
For owners buying a completed developer villa, the same principle applies on a smaller scale: reviewing the plans before handover lets the design team request changes to lighting, ceilings or joinery positions while the developer still has the walls open.
Reception Rooms for an Island Home
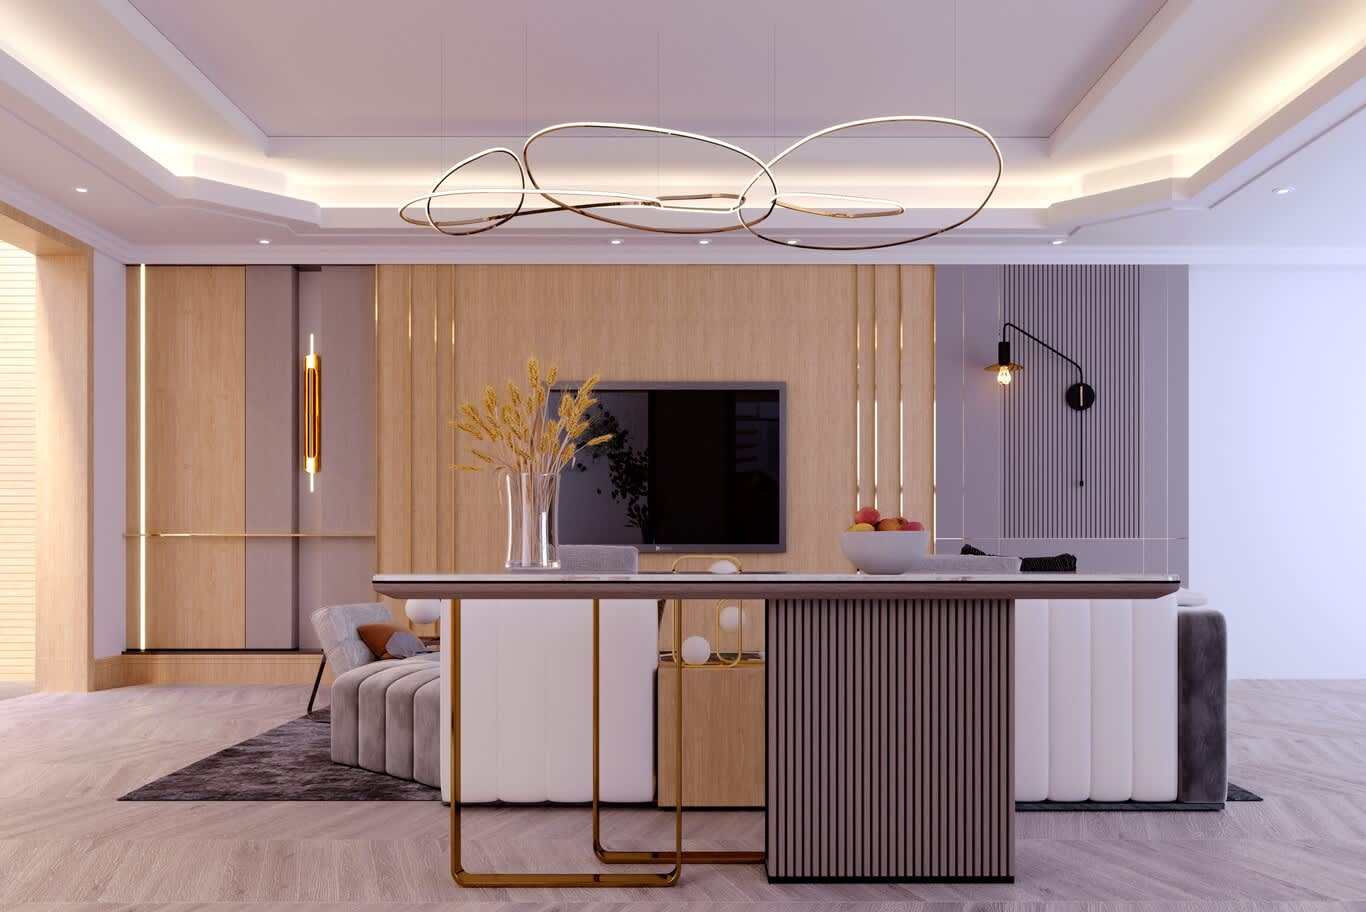
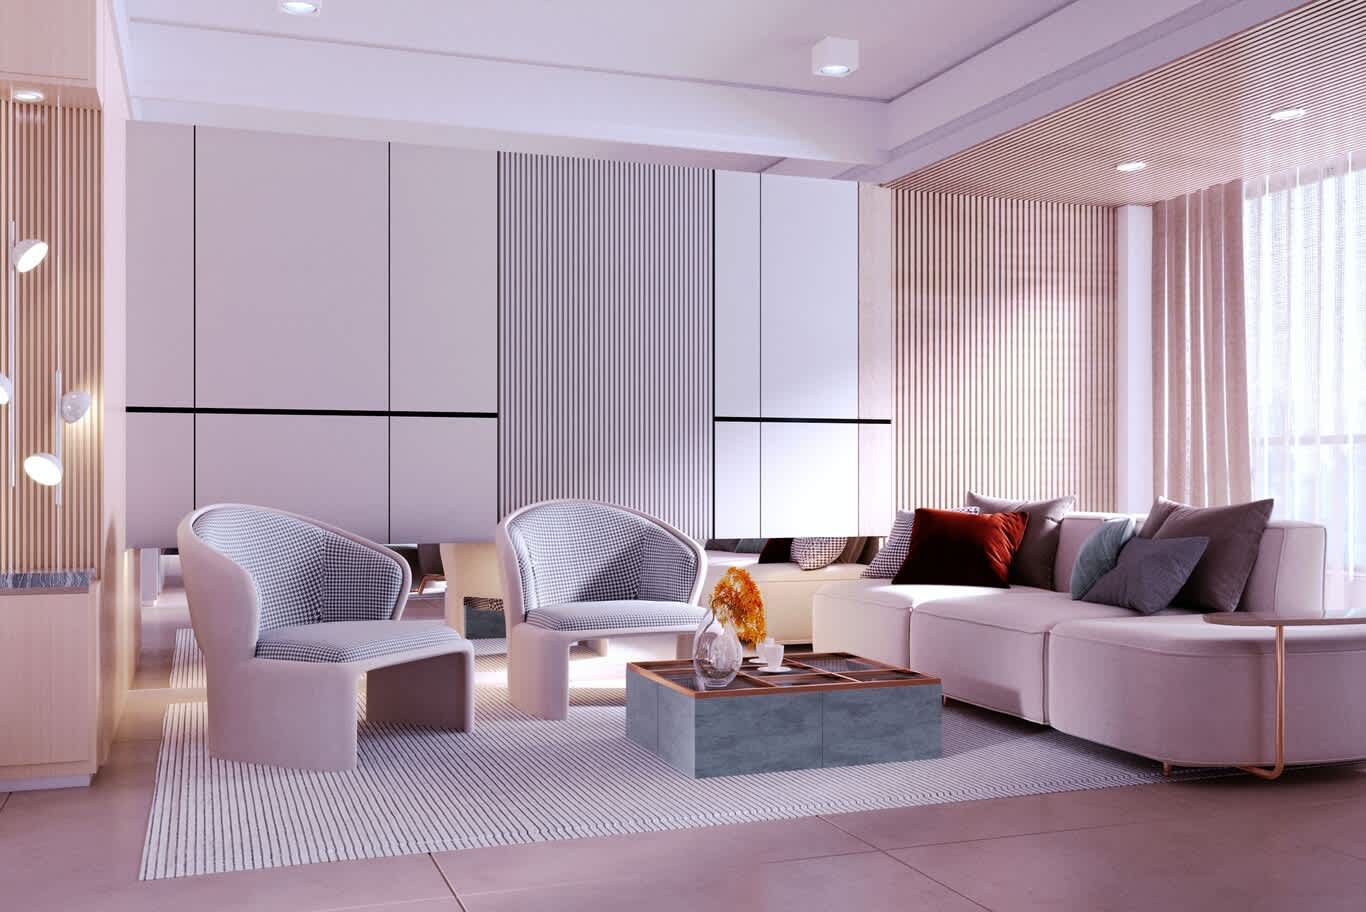
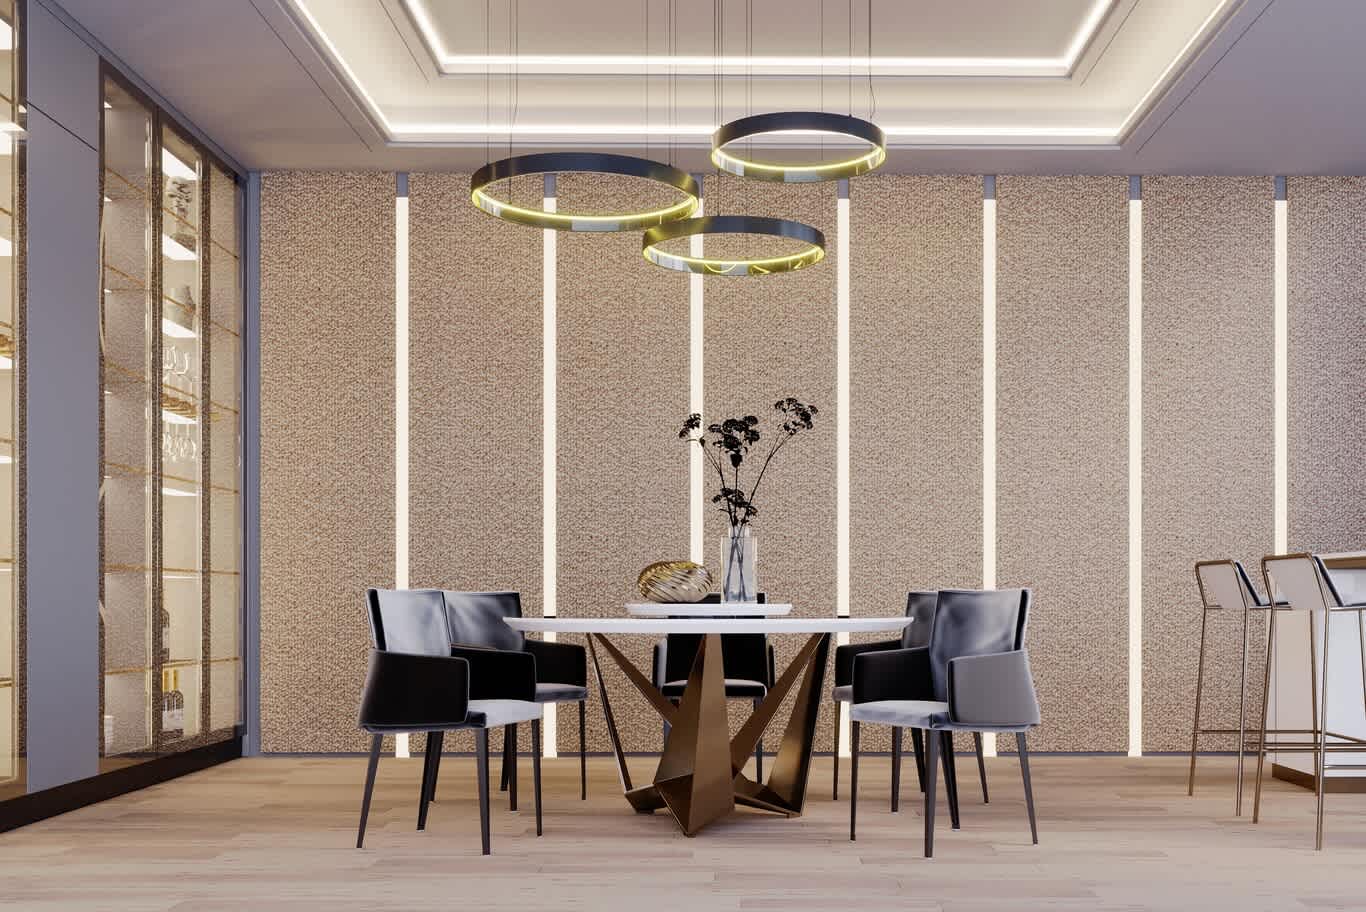
An island villa still welcomes guests in the Gulf tradition. A majlis near the entrance with perimeter seating, a stone feature wall, a decorative ceiling with a concealed cove and a view to the garden or the sea gives the home its formal heart, with a guest washroom alongside. Allow 1800 to 2200 mm between facing sofas, a seat height around 420 mm and upholstery in performance velvet or linen that holds up in sunlit rooms.
A second, more relaxed sitting room on the terrace or rooftop, shaded and furnished with outdoor fabrics, gives families an outdoor majlis facing the Corniche lights for the cooler months.
Family Rooms, Kitchens and Daily Life
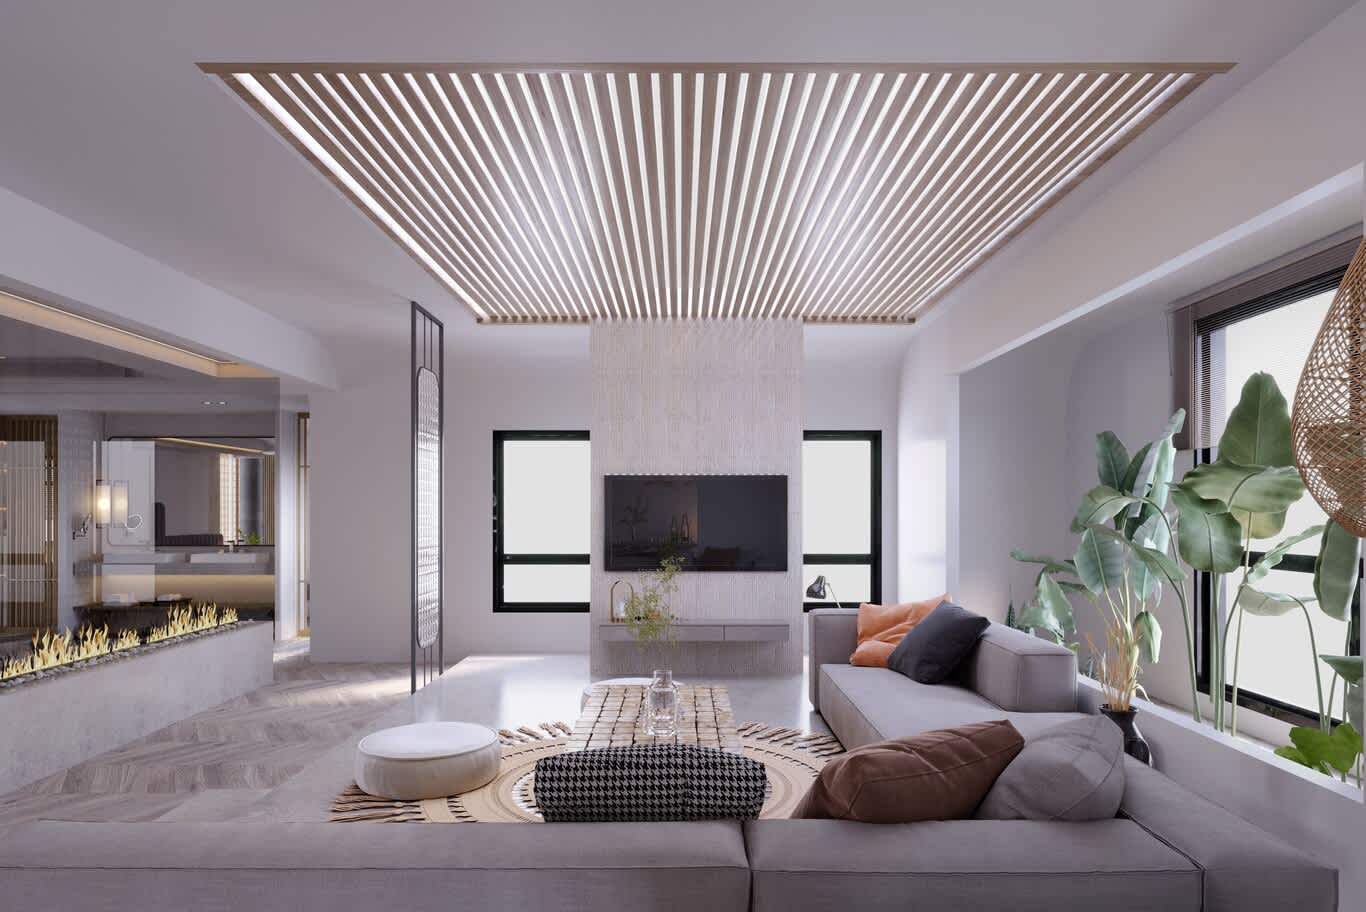
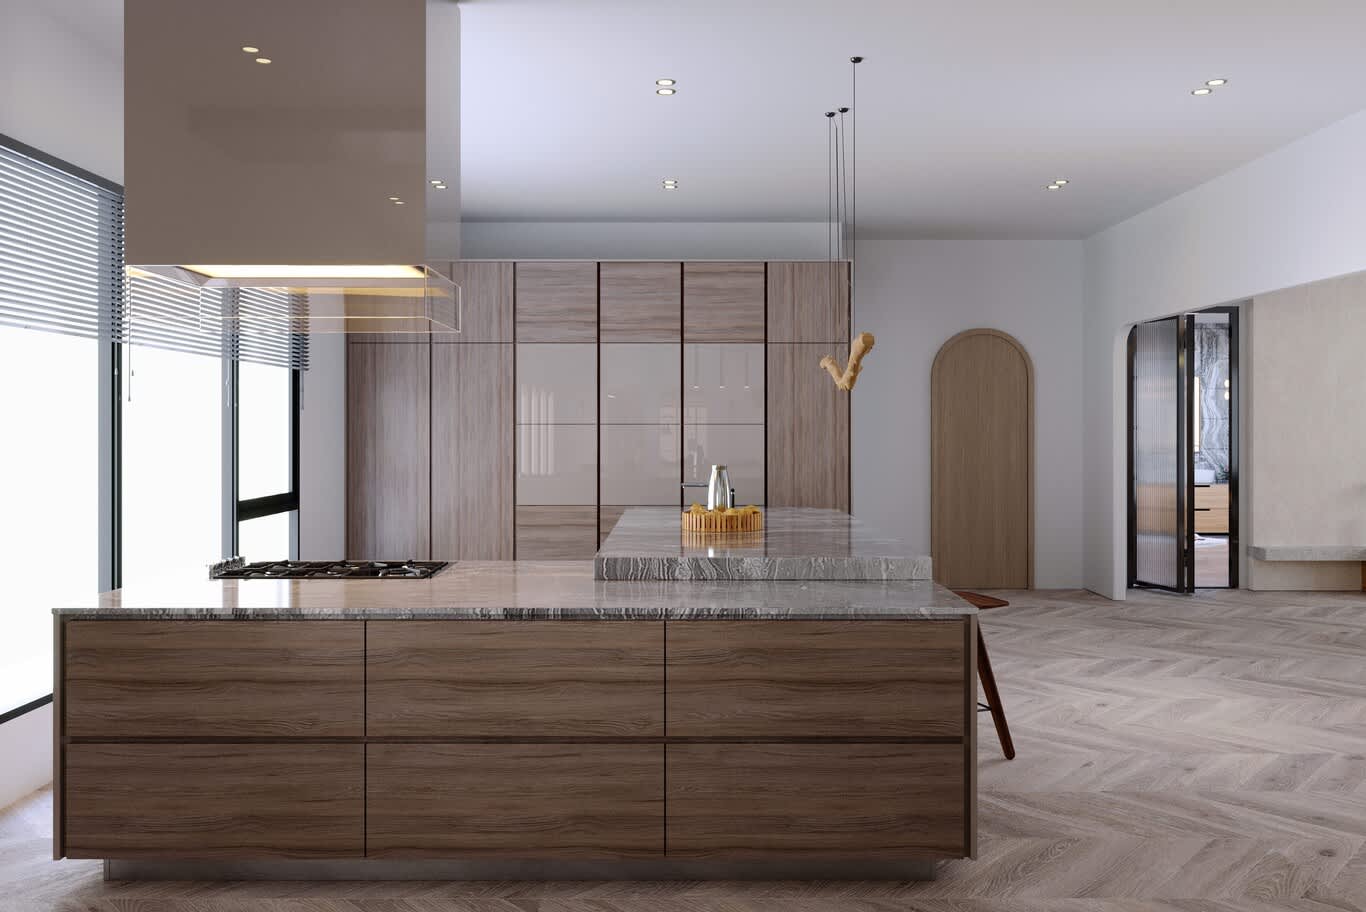
The family room opens to the garden and the water, with a generous low sectional, a media wall in fluted oak or stone, large rugs and durable performance fabrics. A show kitchen faces the family room with a stone island, integrated appliances and a coffee station, while larger villas add a working kitchen behind it with its own extraction and a direct route to the service entrance.
Bedrooms That Open to the Sea
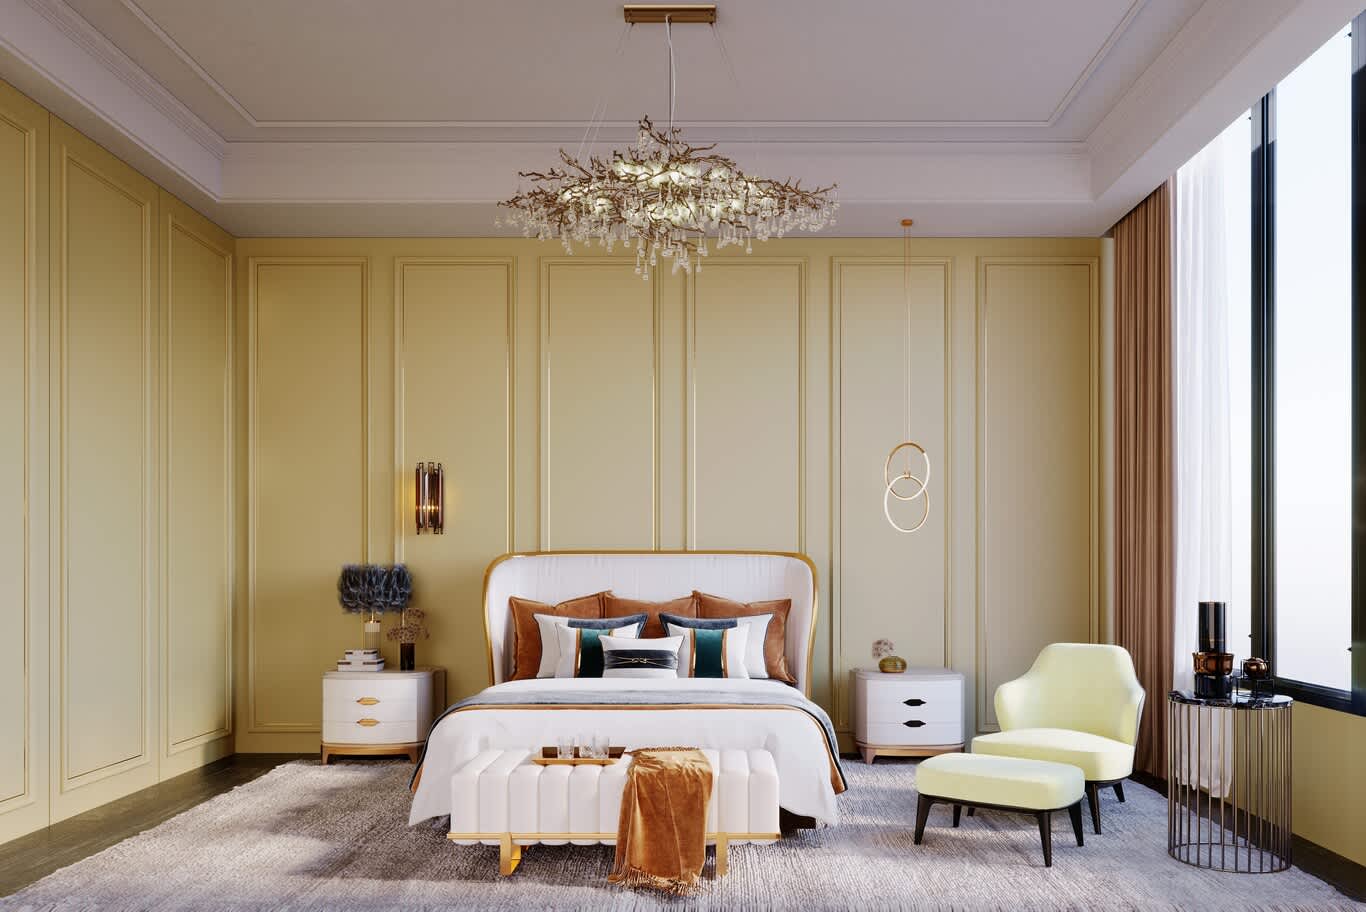
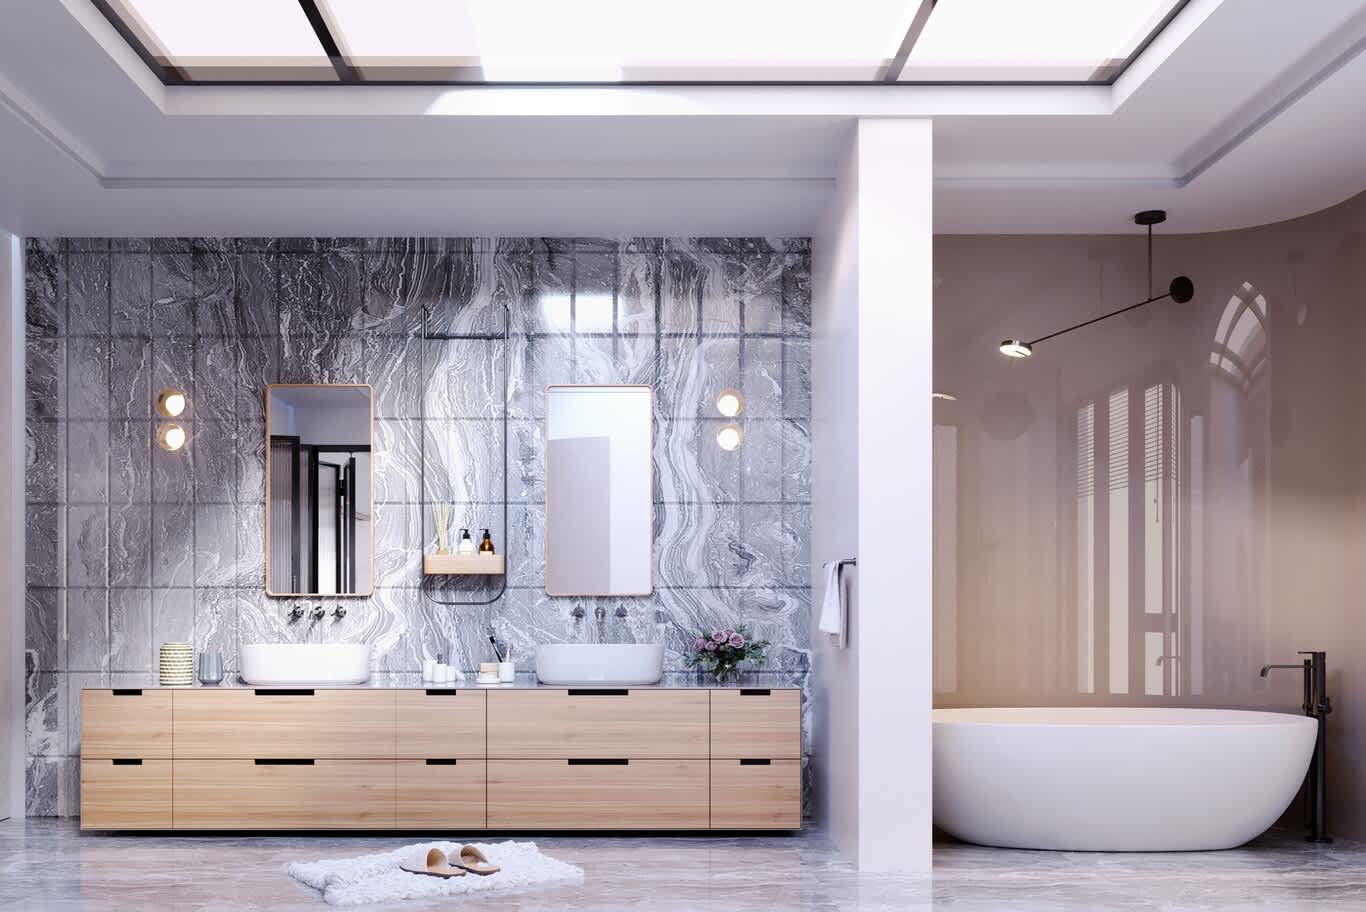
Principal suites take the sea view, with the bed oriented to the water, a low upholstered headboard in linen or bouclé, timber bedside tables, a walk-in dressing room and an en-suite bathroom in pale marble or limestone with a bath beside the window. Children's rooms take built-in beds with storage, washable finishes and desks sized to each child, and a ground-floor guest suite gives visiting family a private space close to the living rooms.
Mansions and Larger Plots
Owners of the larger plots that the island's masterplan may offer will commission architecture, interiors and landscape together. Double-height entrance halls, separate majlis rooms for men and women, wellness suites, a home cinema and a staff wing call for one team carrying the whole project. Our Nurai Island villa shows what an island residence of that ambition can look like, conceptualized by Algedra in marble and glass behind tall marble columns, with shallow pools and fountains leading guests to the entrance and floor-to-ceiling glazing opening the interiors to the gardens and the water.
Materials for Sun, Salt and Sea Air
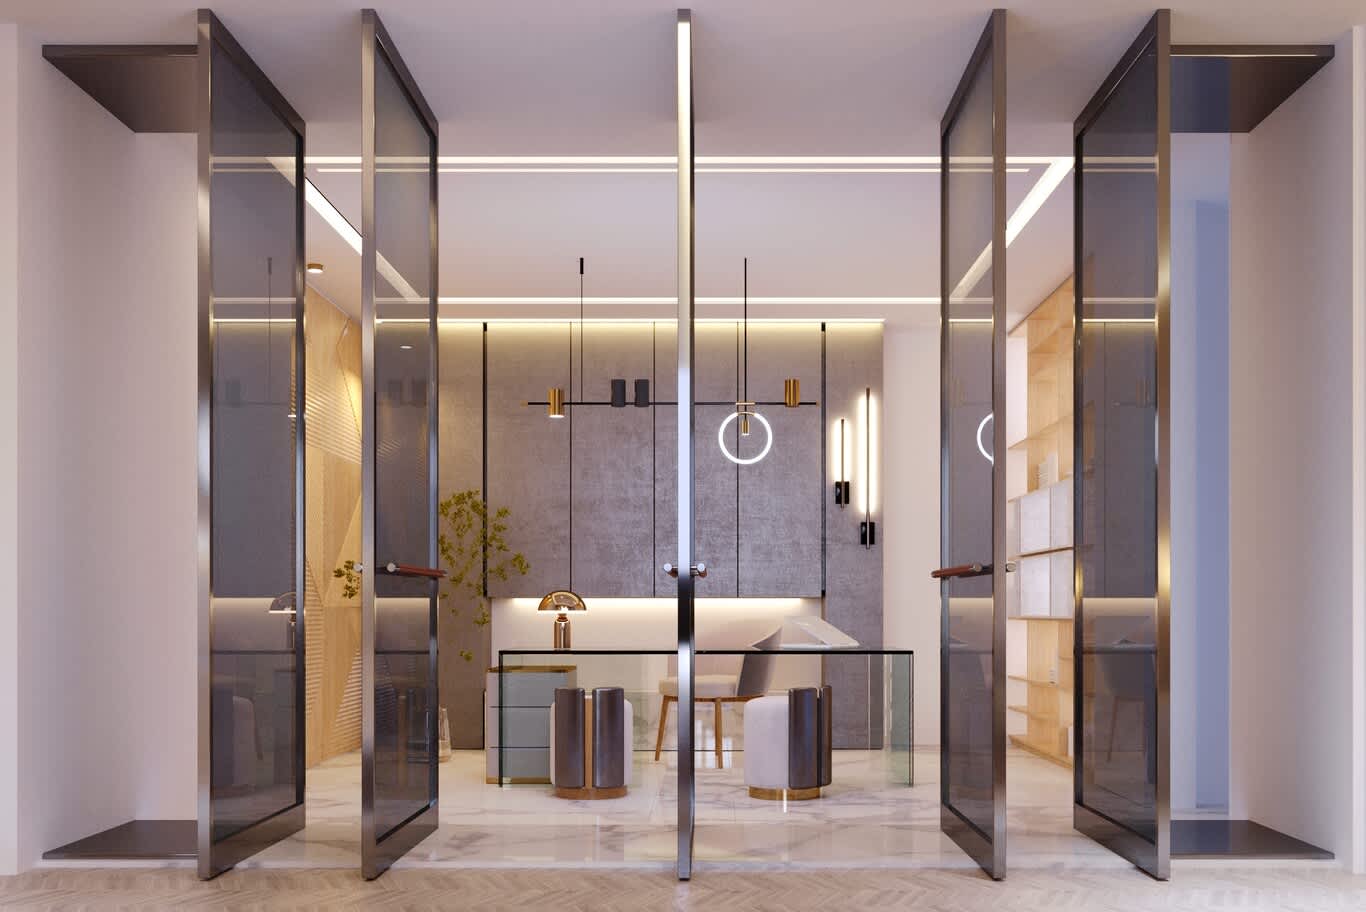
An island villa needs materials chosen for the coast. Honed limestone, travertine and pale marble keep floors cool and forgiving, engineered oak replaces solid boards beside large glazing, and performance fabrics with UV resistance protect upholstery in sunlit rooms. Metalwork near terraces and pools takes 316 stainless steel and PVD-coated brass or bronze, external fittings carry a high ingress rating and window seals receive close attention at handover.
A calm palette of sand, white, soft blue and driftwood lets the sea lead, and the relaxed coastal style described in our article on new Mediterranean design, with limewashed walls, natural stone, rattan and linen, suits the island particularly well.
Gardens and Terraces Facing the Water
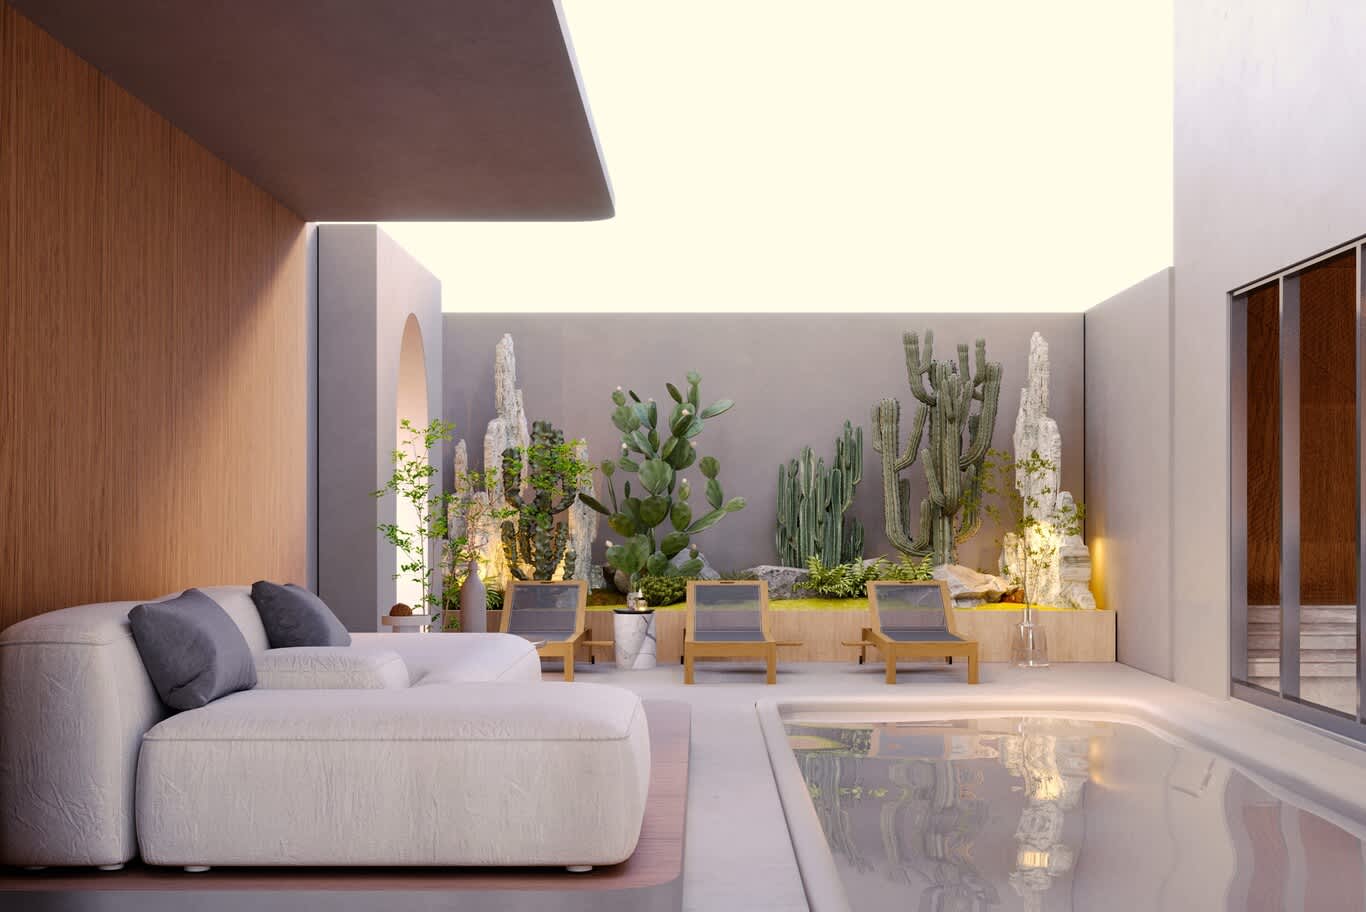
Outdoor space will carry much of island life. A shaded terrace with an outdoor kitchen, a pool edged in natural stone with a sun shelf, a rooftop lounge facing the Corniche and planting chosen for salt tolerance and low water use extend the villa toward the sea. Drip irrigation, low-level lighting and outdoor fabrics rated for sun and salt keep the garden practical through the year.
Planning Ahead for Approvals and Handover
As a new community, Al Lulu will follow the developer's design guidelines for anything visible from outside, along with community management approval for interior alterations once homes hand over. Structural or service changes follow DMT's permit routes, and new buildings in the emirate fall under Estidama, which shapes fixtures, insulation and lighting loads. Starting the design during the purchase or construction stage lets approvals and procurement run early, so the family moves in soon after the keys arrive.
Owners comparing the capital's islands will find a related approach for tower living in our guide to Al Maryah Island apartment interior design, the island just across the water.
Plan Your Al Lulu Island Home With Algedra
Decide which view each room takes, shape the interior alongside the architecture, give guests a proper majlis and specify for the coast, and an Al Lulu villa will feel complete from its first season by the water. Our Al Lulu Island interior design page sets out how our designers work with owners and developers as the island takes shape.
Share your plot, phase or villa type through our early design form, and one of our senior designers will reply with first ideas and a realistic budget range.
Al Lulu Island Villa Interior Design: Frequently Asked Questions
Who is developing Al Lulu Island?
Eagle Hills Properties has confirmed that it will develop the island. Detailed plans have yet to be published, and advisers expect a low-rise community of apartments, villas and mansions.
Where is Al Lulu Island?
Al Lulu Island lies around 500 metres off the Abu Dhabi Corniche, a man-made island of some 400 hectares facing the city skyline on one side and the open Gulf on the other.
When should I start designing an Al Lulu Island villa?
As early as possible. Owners who plan during the purchase or construction stage can shape ceilings, windows, layouts and joinery positions before the walls close, which saves cost and time later.
Which materials suit an island villa?
Honed limestone, travertine and pale marble for floors, engineered oak beside large glazing, UV-resistant performance fabrics, and 316 stainless steel or PVD-coated metalwork near terraces and pools.
Which style suits Al Lulu Island?
Calm coastal interiors in sand, white, soft blue and driftwood suit the island best, along with relaxed Mediterranean-inspired homes and contemporary interiors in pale stone, oak and glass.
Does Algedra design villas on Al Lulu Island?
Yes. Algedra works with owners and developers on Al Lulu Island, from architecture and interior concept through detailed design, fit-out, landscaping, furniture and styling.
FREE CONSULTATION
TELL US ABOUT YOUR PROJECT
WE WOULD LOVE TO HEAR FROM YOU
Feel free to reach us via this contact form and one of our Design Consultants will get back to you at earliest.
OUR BRANCHES
UAE - DUBAI
+971 52 8111106 | hello@algedra.ae
TURKEY - ISTANBUL
+90 533 701 89 71 | info@algedra.com.tr
Leading Interior Design and Decor Company in Dubai and Abu Dhabi.
Algedra is a reputable, internationally recognized, and one of the most successful interior design companies in Dubai, and Abu Dhabi, which specializes in delivering interior design, architectural, and creative space planning projects throughout GCC, MENA, North Africa, Turkey and Russia.
Algedra is a one-stop solution for all your residential interior design and fit-out needs. We have successfully completed numerous villa interior and exterior design projects, where we integrated quality and originality to deliver interior masterpieces.
ALGEDRA, Interior Design Company in Dubai, is specialized in providing elegant and stunning interior design services for both residential and commercial projects. We turn our clients' dreams into reality, trans- lating their tastes and needs into beautiful and functional spaces.
Since the day we were founded, we have designed and built many branded residences, resorts, hotels, multi-purpose social spaces, and palace designs with different functions and concepts by following the ever-changing design trends over the world.
A key element of our work is a fusion of different cultures and designs, combining Greek, Italian, Eastern and Western influences with British innovation.
As a team of highly qualified interior designers and engineers, Algedra offers complete architectural services from mall design to corporate office design as well as the exterior design of any project based on customers' needs.
Our customers include leading names, we have completed diverse projects in hospitality, landscape, commercial, and residential designs. These projects contain cafes, restaurants, gym, villas, family sitting rooms, bedrooms, kitchens; all showcasing our company's exquisite details and high-end designs.
Residential Interior Design in Dubai
Algedra's interior designers and architects have an important mission: building villas, houses, apartments, condos, and anywhere else where you reside that will fulfill your needs while being structurally safe and sound.
Architectural Designs
There are so many details that go into designing an architectural design project. Every step of the project has been carefully considered for safety and daily comfort by Algedra's experts.
Commercial Design
Conceptualizing spaces for business, to elevate style, and to increase functionality to help enhance the bottom line of a company is vital, as well as employee comfort and interior design too. Our commercial interior designers translate client's concept in ways that are efficient, attractive and provide professional workspaces.
Fit-out Projects
Algedra Interiors delivering high-quality tailored fit-out projects that transform your villas, palaces and commercial spaces.
We're a passionate team of interior designers, architects and engineers. Every day we help clients to solve interior design problems and create engaging spaces!
Wherever you are in Kuwait, Saudi Arabia, Azerbaijan, Qatar, Morocco, Algeria, Tunisia, Libya, Egypt; don't hesitate, contact us to find out more about why we are one of the best interior design companies in Dubai and Abu Dhabi!