Home Page | Blog | Al Maryah Island Apartment Interior Design: The Complete Guide
Al Maryah Island Apartment Interior Design: The Complete Guide
10/26/2026
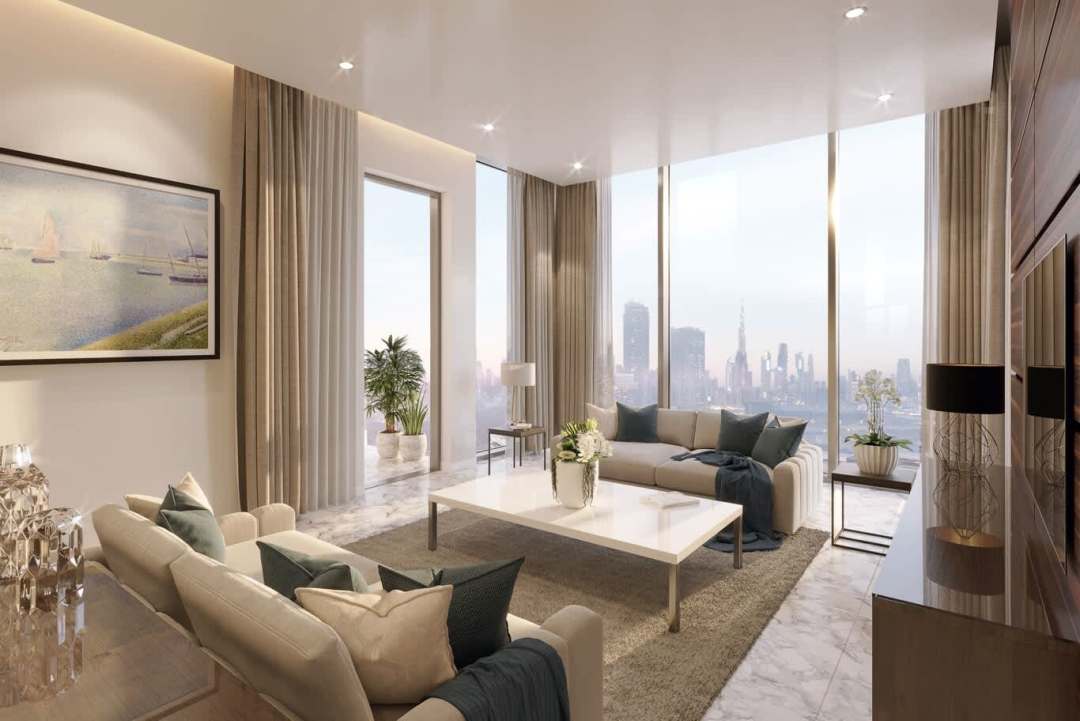
A canal view at breakfast, a commute measured in minutes and a promenade for the evening walk: a complete guide to Al Maryah Island apartment interior design, from branded residences and waterfront layouts to dining rooms, home offices, hotel-grade materials and smart, effortless living.
Al Maryah Island covers around 114 hectares off the north-eastern edge of Abu Dhabi Island, and it holds the capital's international financial centre, Abu Dhabi Global Market, alongside The Galleria with more than 400 stores, Cleveland Clinic Abu Dhabi and the Four Seasons and Rosewood hotels. A 5.4-kilometre waterfront promenade with Highline Park ties the island together, and its residents tend to be professionals and families who want to live within walking distance of work, dining and the water.
The island's homes sit in a compact group of towers, with a new wave of branded residences rising alongside them. The guide below sets out how our designers approach an Al Maryah apartment, from reading the building to planning each room.
The Island's Residences
Four Seasons Private Residences, developed by Mubadala, holds 124 homes in a 34-storey tower designed by PLP Architecture with interiors by Hirsch Bedner Associates, ranging from about 635 to more than 8,000 square feet across one to three-bedroom apartments, duplexes and penthouses. Al Maryah Vista by Reportage adds 772 apartments, with a second tower of 588 homes from studios to four-bedroom duplexes, and branded towers including the St. Regis, Ritz-Carlton, W and Jumeirah residences are under development on the island.
Al Maryah and Al Reem Islands fall under the jurisdiction of Abu Dhabi Global Market, which applies English common law and registers property through its own authority. For an interior project, the practical rules come from each building's management, which issues fit-out approvals, sets working hours and manages access to the service lifts.
Personalising a Branded Residence
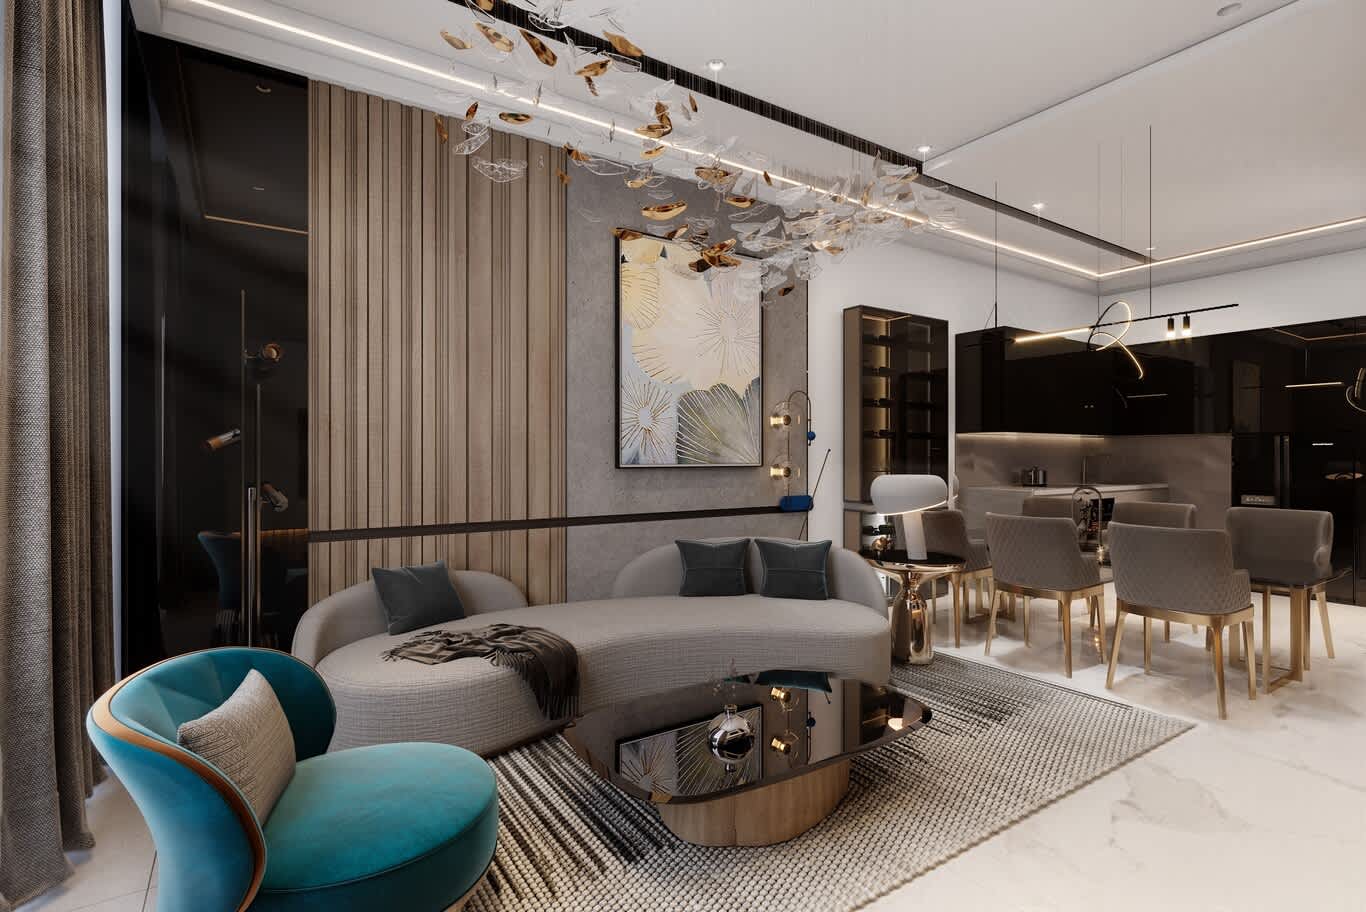
Branded residences arrive with interiors already shaped by a hotel group's design standards, often with stone bathrooms, fitted kitchens and joinery of a high specification. Owners usually keep those foundations and personalise around them: furniture, lighting, art, rugs, curtains, a refined colour palette and selected joinery additions such as a library wall, a bar or a dressing room.
Changes to the developer's fixed finishes, such as new ceilings, flooring or kitchen layouts, need the building's approval and often follow strict guidelines that protect the brand standard. Our designers review those guidelines at the start, so every proposal works within them while giving the home a clear personal character.
Designing Around the Water and the Skyline
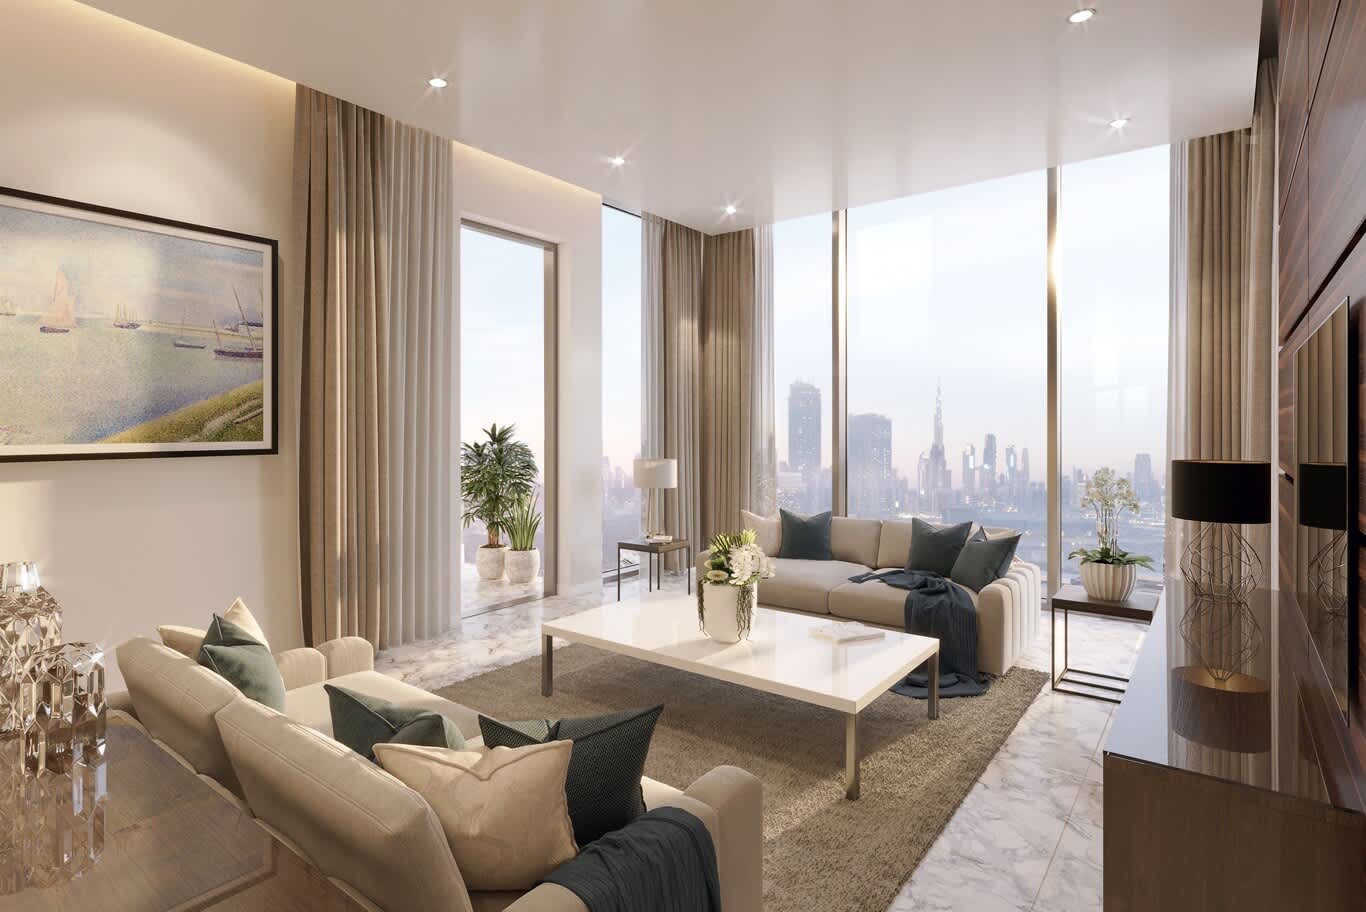
Most Al Maryah apartments look across the channel toward Al Reem Island, over the promenade or out to the city skyline, with floor-to-ceiling windows and large balconies. Living rooms orient their main seating toward the glass, dining tables sit close to the view and the principal bedroom faces the water where the plan allows.
Evening views across the channel reward a lighting plan that keeps reflections off the glass: concealed coves and wall lights at low level, dimmable pendants and table lamps in place of bright downlights near the windows. Motorised sheer and blackout layers on ceiling-recessed tracks control daytime glare and evening privacy.
Layouts From Studio to Duplex
Studios and one-bedroom apartments on the island suit professionals who work at ADGM and want a calm, efficient base. A full-height wardrobe wall, a sofa that faces the view, a dining table that doubles as a desk and a kitchen run with integrated appliances give the home everything it needs. Two and three-bedroom apartments gain most from turning one bedroom into a study or guest suite with fitted shelving and a concealed wall bed.
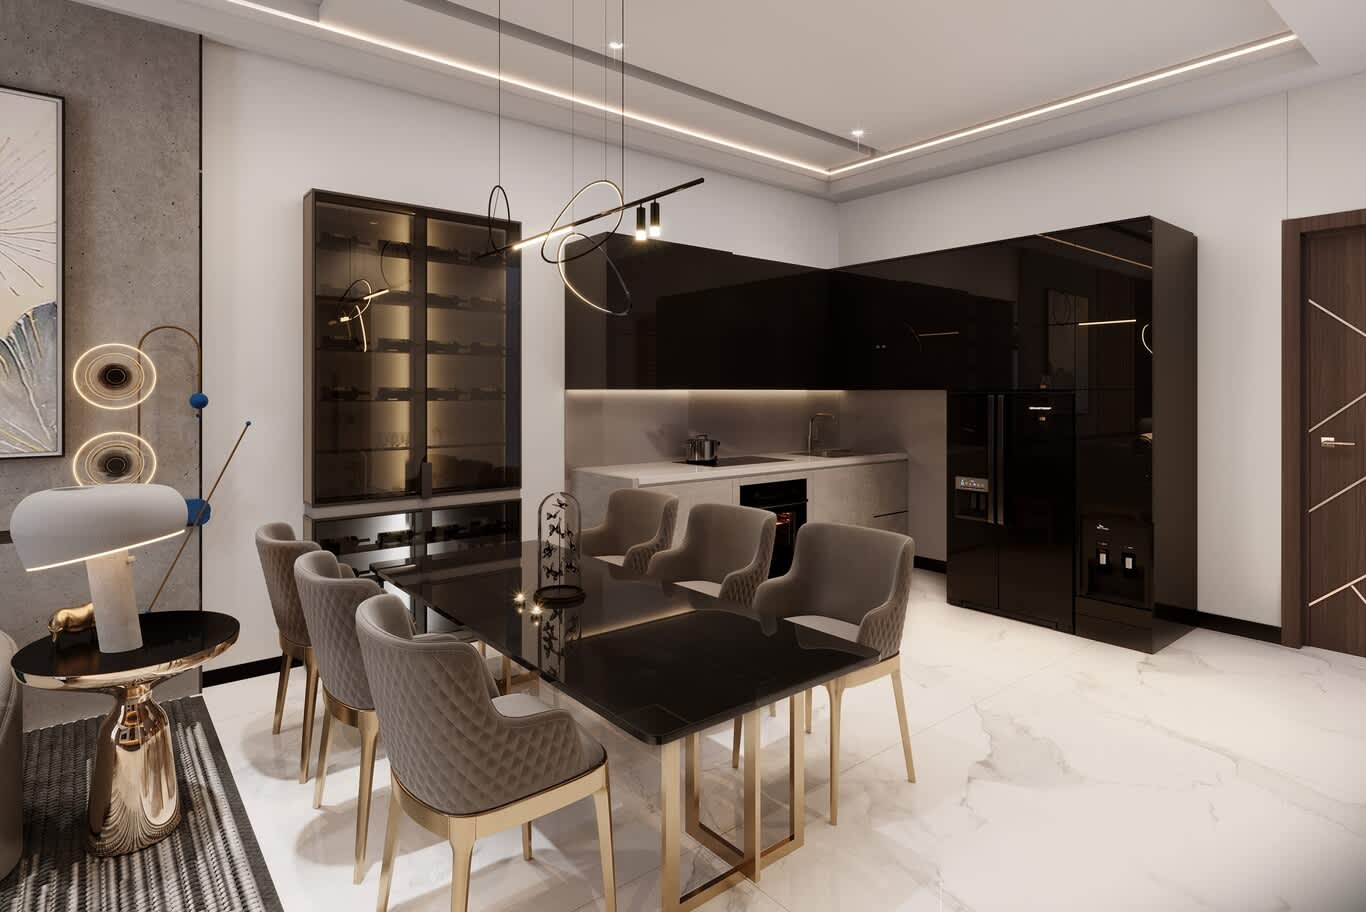
Duplexes and penthouses add internal stairs, double-height living rooms and terraces. A lighting plan across two levels, furniture scaled to the volume, a stair finished in stone and timber as a sculptural element and a terrace planned as an outdoor living room turn those homes into the island's most distinctive residences.
Dining Rooms for Hosting on the Island
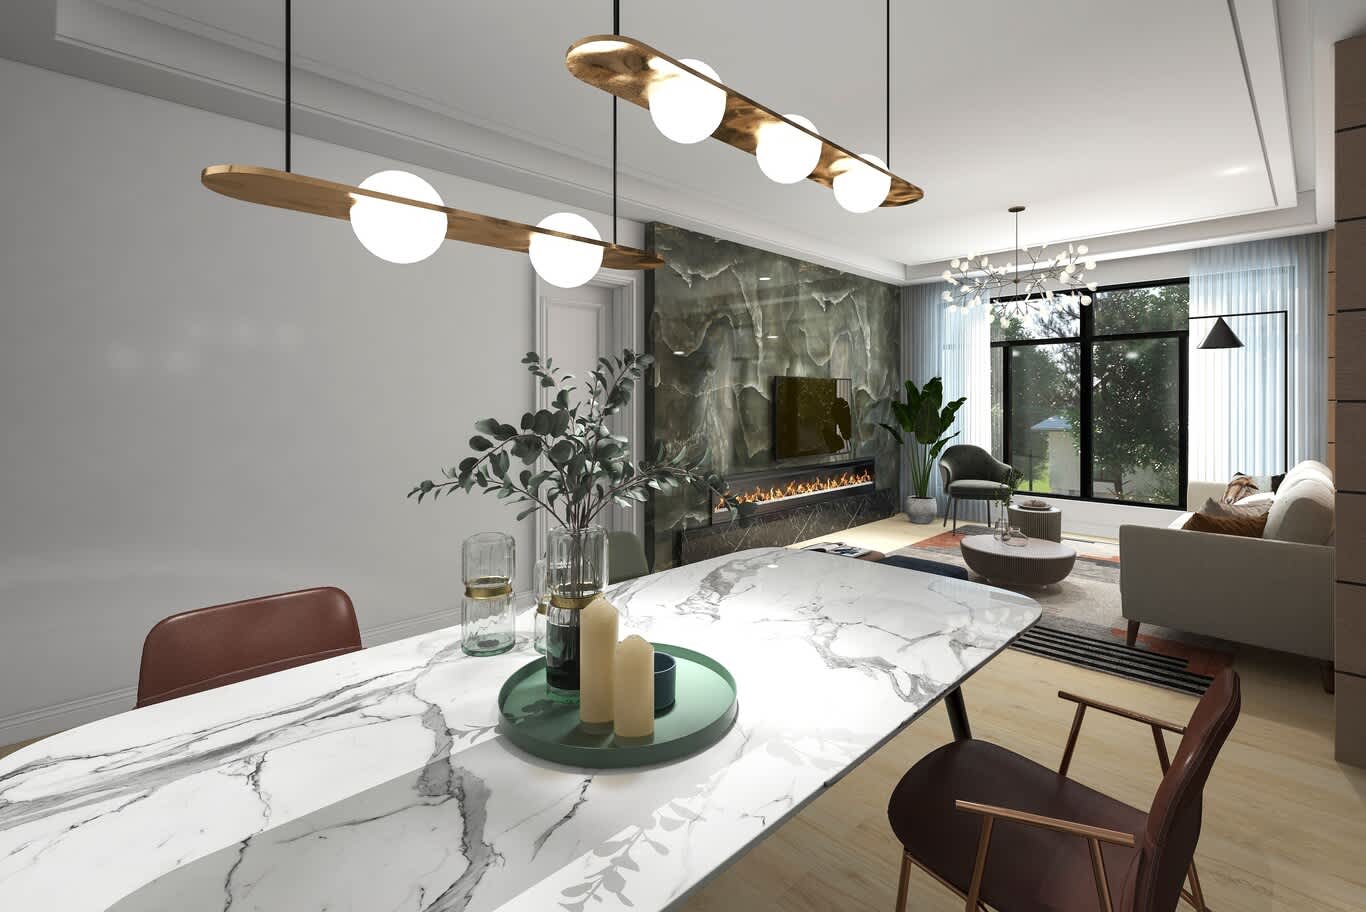
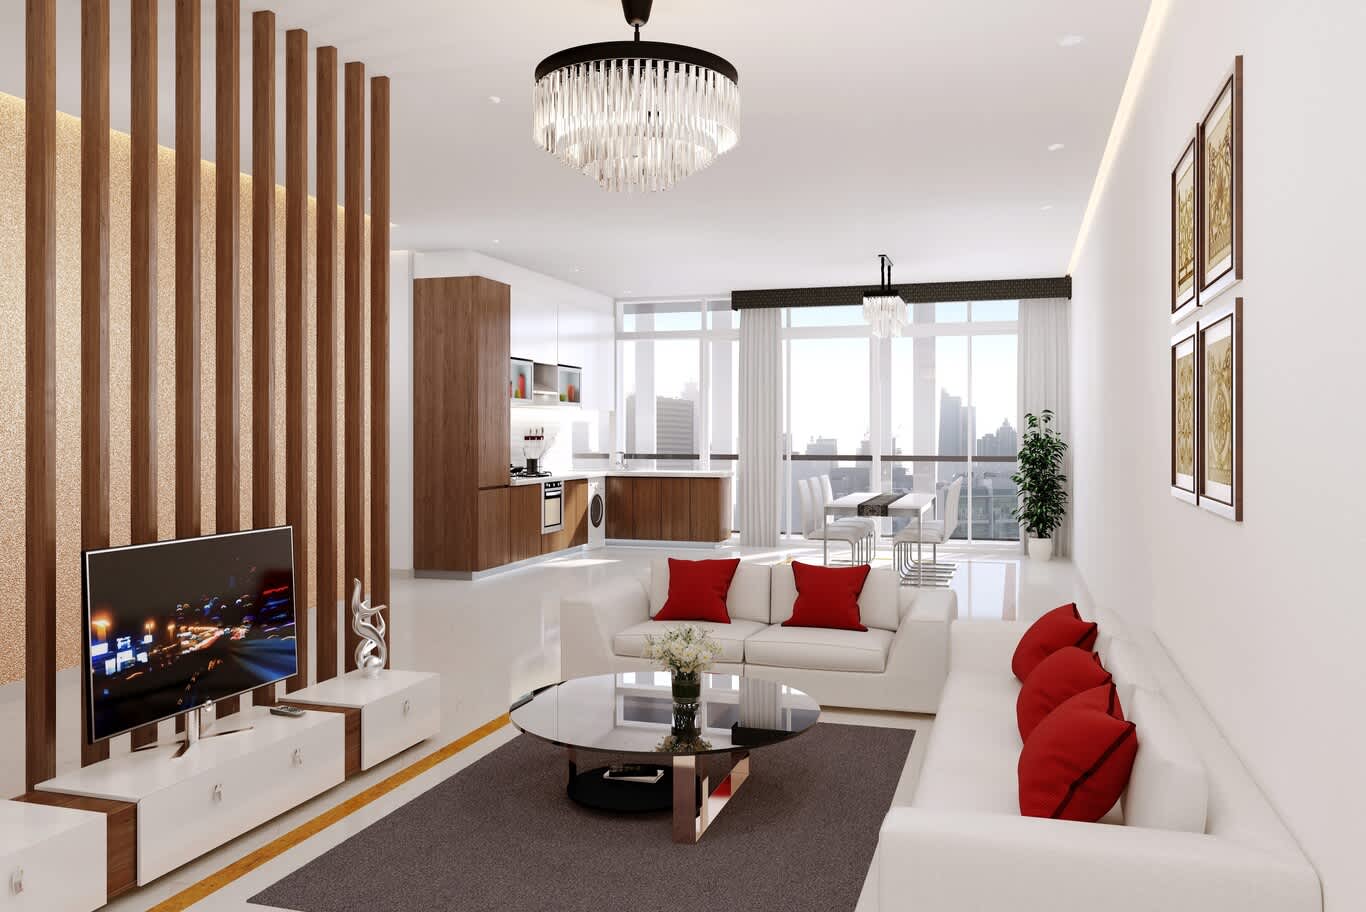
Hosting stays central to life in the capital, and an Al Maryah apartment often welcomes colleagues, family and friends. A round or oval table seating six to eight, upholstered chairs in velvet or leather, a pendant or linear chandelier centred over the table and a sideboard or bar for serving give the dining room presence. Our dining room interior design service plans those rooms within apartment layouts, from the table size to the lighting.
Allow 900 to 1000 mm of circulation around the table, and place it close to the kitchen for easy serving. In open plans, a change of rug, a pendant and a slim console define the dining area without walls.
Kitchens and Home Offices for Island Living
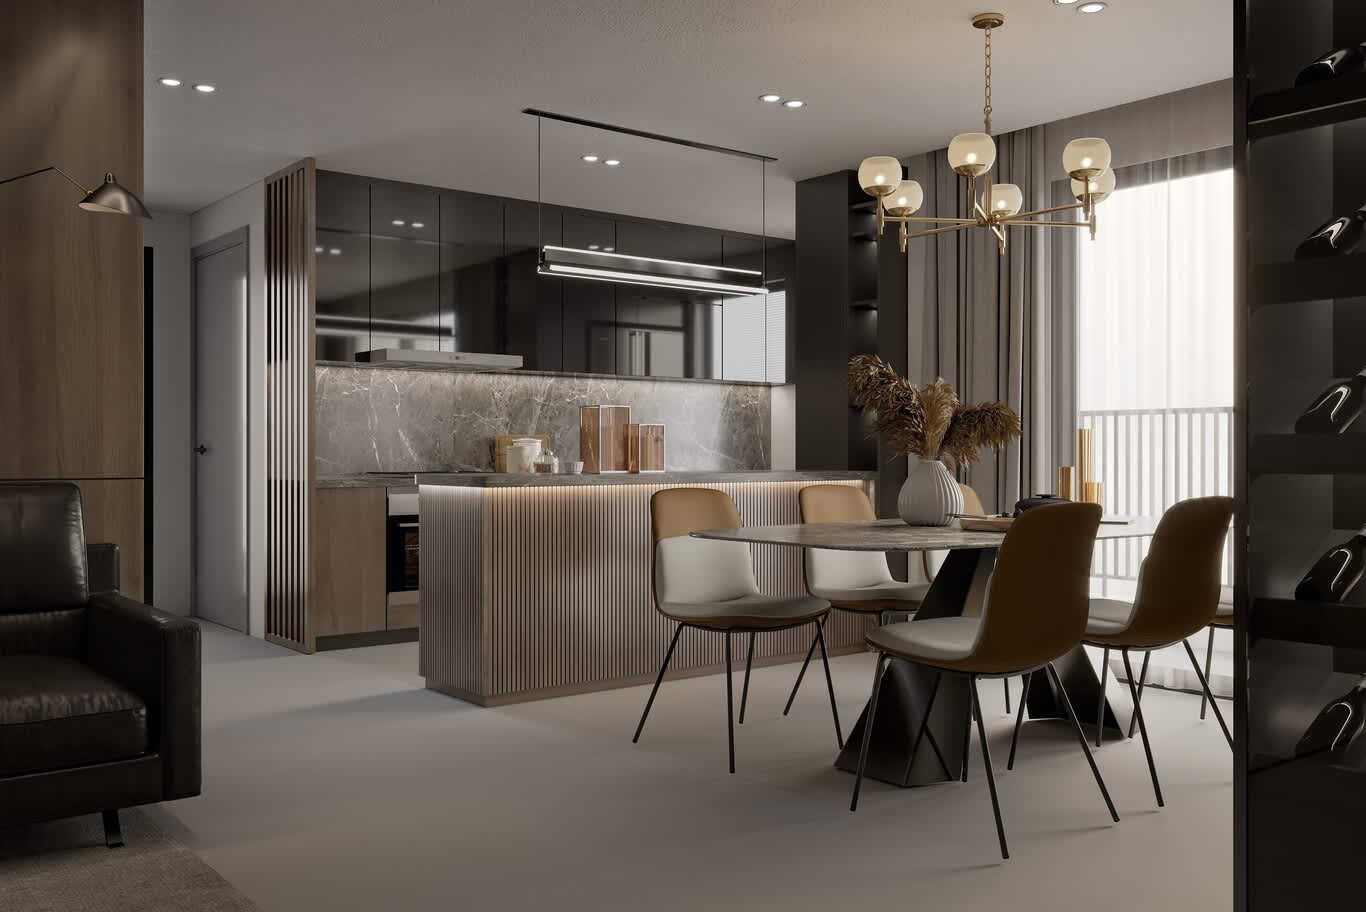
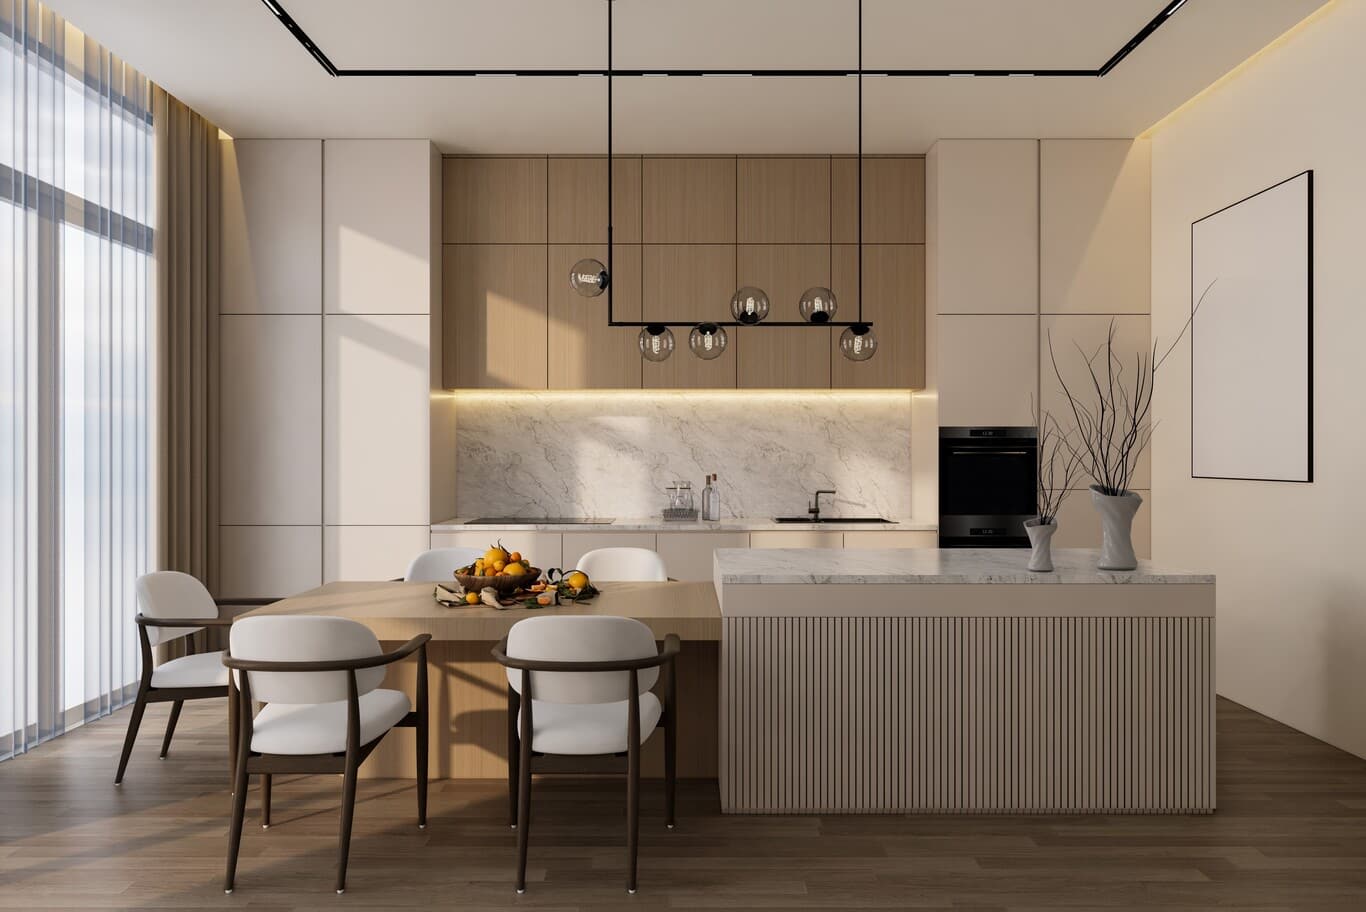
Kitchens in the island's towers range from open galley runs to closed kitchens in larger family apartments. An island or peninsula in honed stone, handleless lacquered or veneered fronts, integrated appliances and a coffee station suit an open plan, while a sliding glass screen or pocket door lets an open kitchen close when cooking. Extraction follows each building's rules, ducted or recirculating.
With ADGM a short walk away, many residents work from home several days a week. A study with a desk at 720 to 750 mm, at least 600 mm of depth, task lighting around 500 lux, upholstered or acoustic walls for video calls and closed storage turns a spare bedroom into a proper workplace.
Bedrooms With a Hotel-Suite Feel
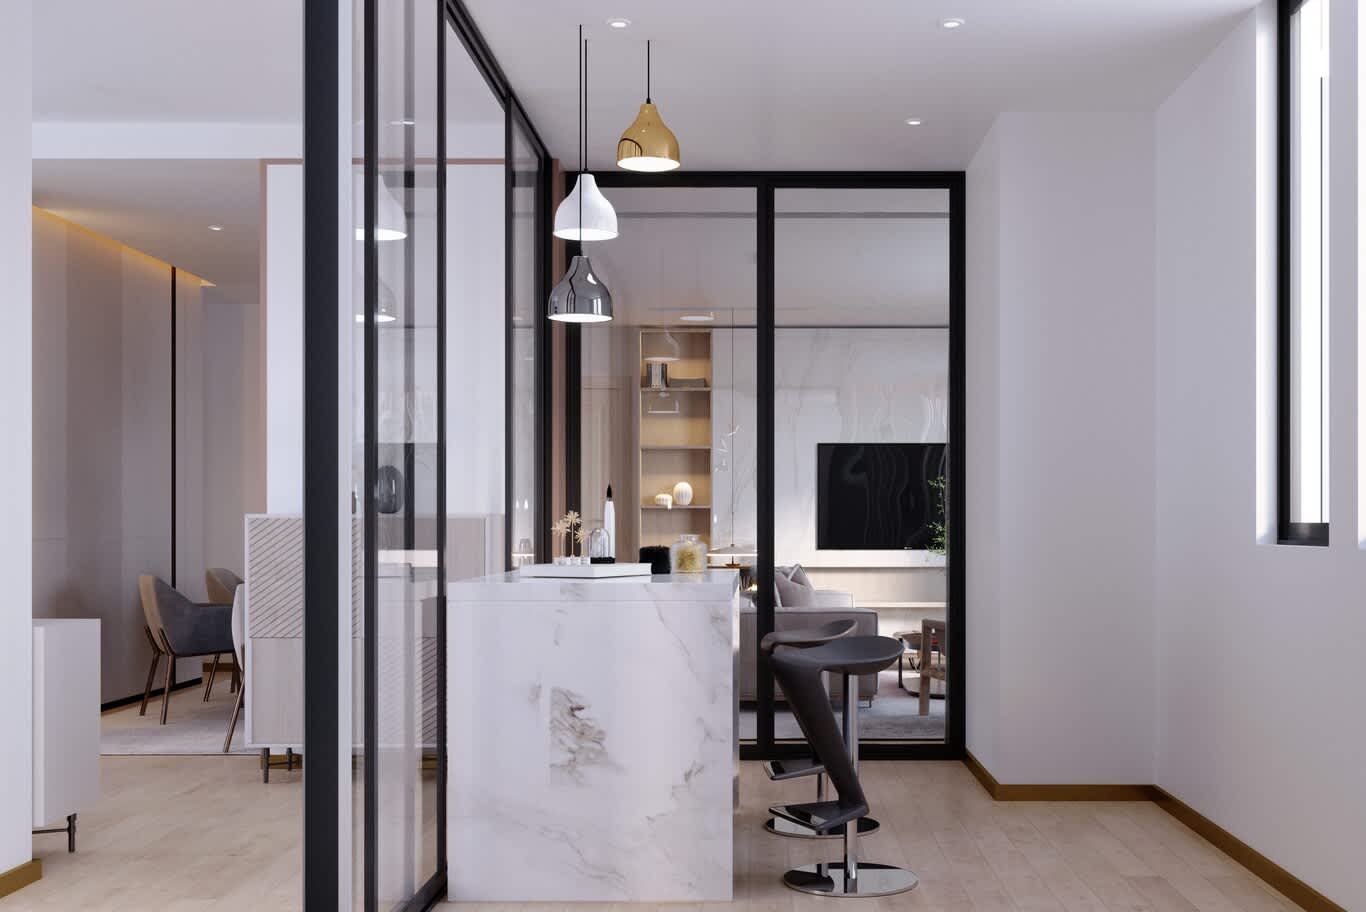
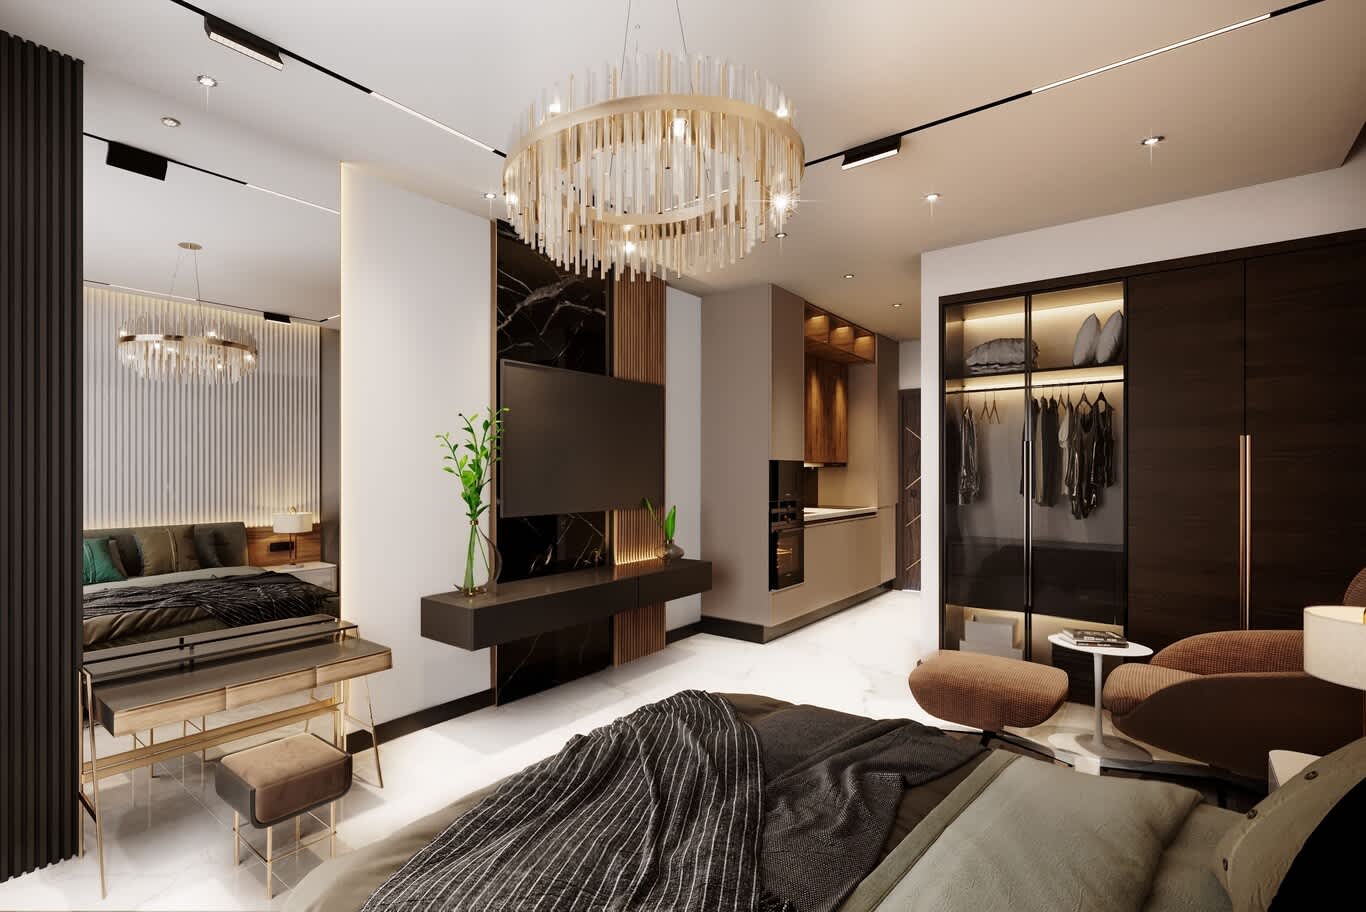
Principal bedrooms on Al Maryah often take their cue from the hotels next door. A full-height upholstered headboard wall, floating bedside tables, reading lights set into the panelling, a walk-in dressing room with lit shelving and an en-suite bathroom in marble give the room the calm of a suite. Blackout curtains matter in a glass tower, since reflected light from neighbouring buildings reaches bedrooms well into the evening.
Hotel-Grade Materials and Finishes
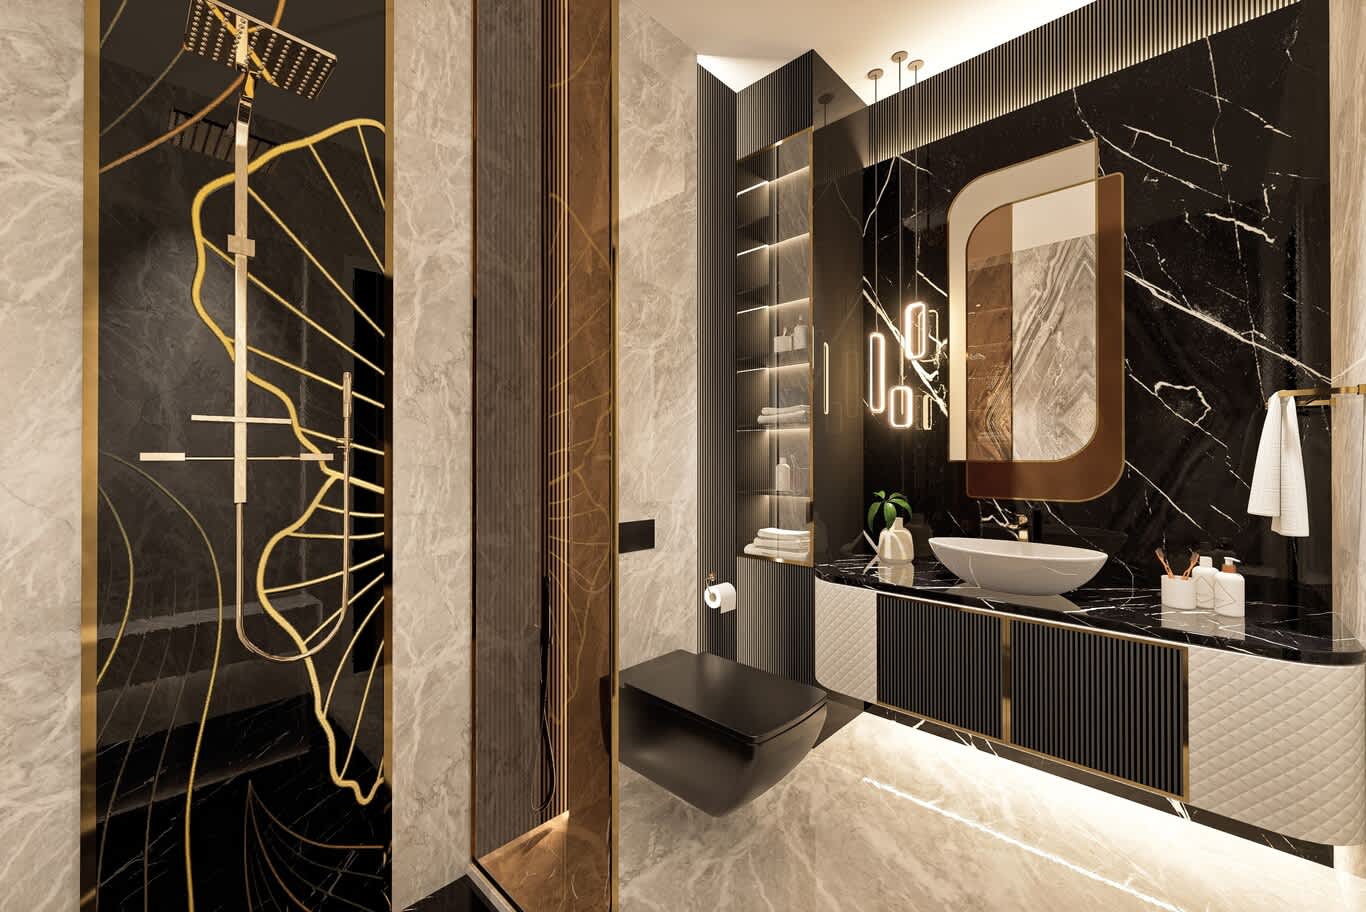
Al Maryah's luxury quarter suits a refined palette. Book-matched marble on a feature wall or behind the dining table, large-format porcelain or engineered oak underfoot, brass and bronze details in PVD finishes, velvet and bouclé upholstery and mirrored panels that bring the view deeper into the room give an apartment the polish of its setting. Our Al Maryah Island salon interior shows the same materials at work on the island, with marble floors in drifting patterns and a palette of stone, brass and velvet in blush, cream and gold.
Choosing a Style for an Al Maryah Apartment
Contemporary interiors in pale stone, oak and linen suit the island's waterfront calm, while warmer interiors with Arabian-inspired details, such as geometric screens, carved timber and arched niches, echo the design of the Four Seasons residences. A classic European approach suits owners who love mouldings, herringbone floors and antique pieces, and our article on the Parisian apartment formula breaks that look down into its essential elements.
Smart, Lock-and-Leave Living
Many Al Maryah owners travel often or use the apartment as a city base, so the home needs to run itself. A smart system ties lighting scenes, blinds, climate and security together on one app, leak sensors under kitchens and bathrooms alert the owner instantly, and pre-set scenes cool and light the apartment before arrival. Durable performance fabrics, UV-filtering sheers and closed storage keep the home ready for each return.
Planning Your Apartment Project
Interior work beyond furniture and decoration needs the building management's fit-out approval, a licensed contractor and, for any change to sprinklers or services, accredited specialists. Owners considering the neighbouring island will find a parallel approach in our guide to Al Reem Island apartment interior design.
The principles of how tall buildings shape the homes inside them, from structure to daylight, appear in our guide to residential tower design.
Design Your Al Maryah Apartment With Algedra
Read the building's rules, plan around the water and the skyline, and bring hotel-grade materials into every room, and an Al Maryah apartment becomes a home that matches the island's polish. Our Al Maryah Island apartment interiors page covers the island's towers and the styles our designers bring to them.
Tell us your tower, apartment size and the rooms you plan to design through our apartment design form, and one of our senior designers will reply with first ideas and a realistic budget range.
Al Maryah Island Apartment Interior Design: Frequently Asked Questions
Which residential towers are on Al Maryah Island?
Four Seasons Private Residences by Mubadala and Al Maryah Vista by Reportage hold most of the island's completed homes, with a second Al Maryah Vista tower and branded residences including the St. Regis, Ritz-Carlton, W and Jumeirah under development.
Can I change the interiors of a branded residence?
Owners usually keep the developer's fixed finishes and personalise through furniture, lighting, art, curtains and selected joinery. Changes to ceilings, floors or kitchen layouts need the building's approval and must respect the brand's guidelines.
How should I light an apartment with a waterfront view?
Keep bright downlights away from the windows, use concealed coves, wall lights, dimmable pendants and table lamps for evenings, and fit motorised sheer and blackout layers to control glare and privacy.
Do I need approval to renovate an Al Maryah apartment?
Yes. Building management issues fit-out approvals, sets working hours and manages lift access, and any change to sprinklers or services needs accredited specialists.
Which style suits an Al Maryah apartment?
Contemporary interiors in pale stone, oak and linen, warmer interiors with Arabian-inspired details and classic European interiors with mouldings and herringbone floors all suit the island's apartments.
Does Algedra design apartments on Al Maryah Island?
Yes. Algedra designs apartments and penthouses across Al Maryah Island, from concept and 3D visuals through fit-out, joinery, furniture and styling to handover.
FREE CONSULTATION
TELL US ABOUT YOUR PROJECT
WE WOULD LOVE TO HEAR FROM YOU
Feel free to reach us via this contact form and one of our Design Consultants will get back to you at earliest.
OUR BRANCHES
UAE - DUBAI
+971 52 8111106 | hello@algedra.ae
TURKEY - ISTANBUL
+90 533 701 89 71 | info@algedra.com.tr
Leading Interior Design and Decor Company in Dubai and Abu Dhabi.
Algedra is a reputable, internationally recognized, and one of the most successful interior design companies in Dubai, and Abu Dhabi, which specializes in delivering interior design, architectural, and creative space planning projects throughout GCC, MENA, North Africa, Turkey and Russia.
Algedra is a one-stop solution for all your residential interior design and fit-out needs. We have successfully completed numerous villa interior and exterior design projects, where we integrated quality and originality to deliver interior masterpieces.
ALGEDRA, Interior Design Company in Dubai, is specialized in providing elegant and stunning interior design services for both residential and commercial projects. We turn our clients' dreams into reality, trans- lating their tastes and needs into beautiful and functional spaces.
Since the day we were founded, we have designed and built many branded residences, resorts, hotels, multi-purpose social spaces, and palace designs with different functions and concepts by following the ever-changing design trends over the world.
A key element of our work is a fusion of different cultures and designs, combining Greek, Italian, Eastern and Western influences with British innovation.
As a team of highly qualified interior designers and engineers, Algedra offers complete architectural services from mall design to corporate office design as well as the exterior design of any project based on customers' needs.
Our customers include leading names, we have completed diverse projects in hospitality, landscape, commercial, and residential designs. These projects contain cafes, restaurants, gym, villas, family sitting rooms, bedrooms, kitchens; all showcasing our company's exquisite details and high-end designs.
Residential Interior Design in Dubai
Algedra's interior designers and architects have an important mission: building villas, houses, apartments, condos, and anywhere else where you reside that will fulfill your needs while being structurally safe and sound.
Architectural Designs
There are so many details that go into designing an architectural design project. Every step of the project has been carefully considered for safety and daily comfort by Algedra's experts.
Commercial Design
Conceptualizing spaces for business, to elevate style, and to increase functionality to help enhance the bottom line of a company is vital, as well as employee comfort and interior design too. Our commercial interior designers translate client's concept in ways that are efficient, attractive and provide professional workspaces.
Fit-out Projects
Algedra Interiors delivering high-quality tailored fit-out projects that transform your villas, palaces and commercial spaces.
We're a passionate team of interior designers, architects and engineers. Every day we help clients to solve interior design problems and create engaging spaces!
Wherever you are in Kuwait, Saudi Arabia, Azerbaijan, Qatar, Morocco, Algeria, Tunisia, Libya, Egypt; don't hesitate, contact us to find out more about why we are one of the best interior design companies in Dubai and Abu Dhabi!