Home Page | Blog | Al Reem Island Apartment Interior Design: The Complete Guide
Al Reem Island Apartment Interior Design: The Complete Guide
10/26/2026
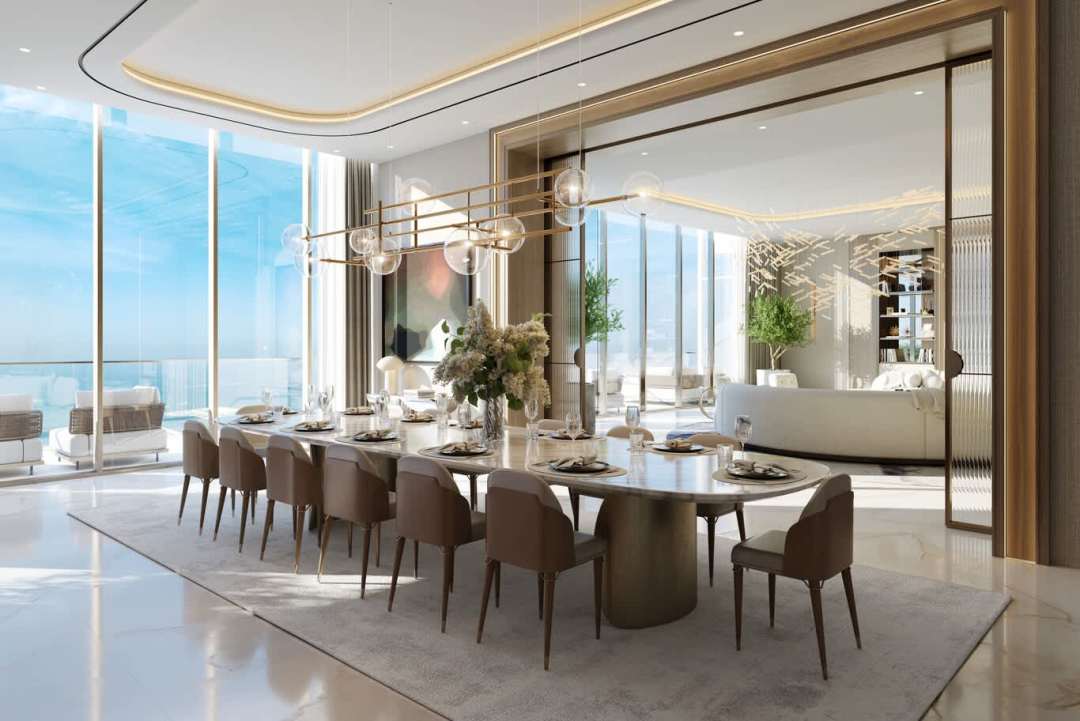
Mangroves on one side, the Al Maryah skyline on the other and a canal threading through Shams: a complete guide to Al Reem Island apartment interior design, from planning around the view to layouts, kitchens, home offices, family rooms, materials and light.
Al Reem Island holds more than a hundred residential towers across roughly nine square kilometres, a short bridge from the Abu Dhabi Corniche and Al Maryah Island. Its residents range from young professionals working a few minutes away in the financial district to families with children at the island's schools, and its apartments span compact one-bedroom units, generous three-bedroom family homes and duplex penthouses at the top of the tallest towers.
Each of those homes shares the same conditions: long views through floor-to-ceiling glass, strong sun on the west and south elevations, compact plans that need every wall to work, and a building with its own rules for any change. The guide below sets out how our designers approach an Al Reem apartment, district by district and room by room.
The Island's Districts and Their Character
Shams Abu Dhabi sits at the island's centre, built around the Gate and the Sun and Sky Towers, with a 2.4-kilometre canal crossed by ten bridges and a busy waterfront of cafes and shops. Marina Square ranks among the first large projects on the island, and City of Lights adds towers such as Hydra Avenue. Najmat brings newer towers and schools, the Makers District adds a beach club on the waterfront, and Reem Hills holds the island's villa community on its periphery.
The island's shared spaces shape how residents use their homes. Reem Central Park stretches across the island's width with lawns, a canal walk and a city beach, Reem Mall brings around 400 shops and an indoor snow park, and more than five kilometres of paths run along the mangrove shoreline in the north. Apartments with those outlooks deserve interiors planned around them.
Designing Around the View
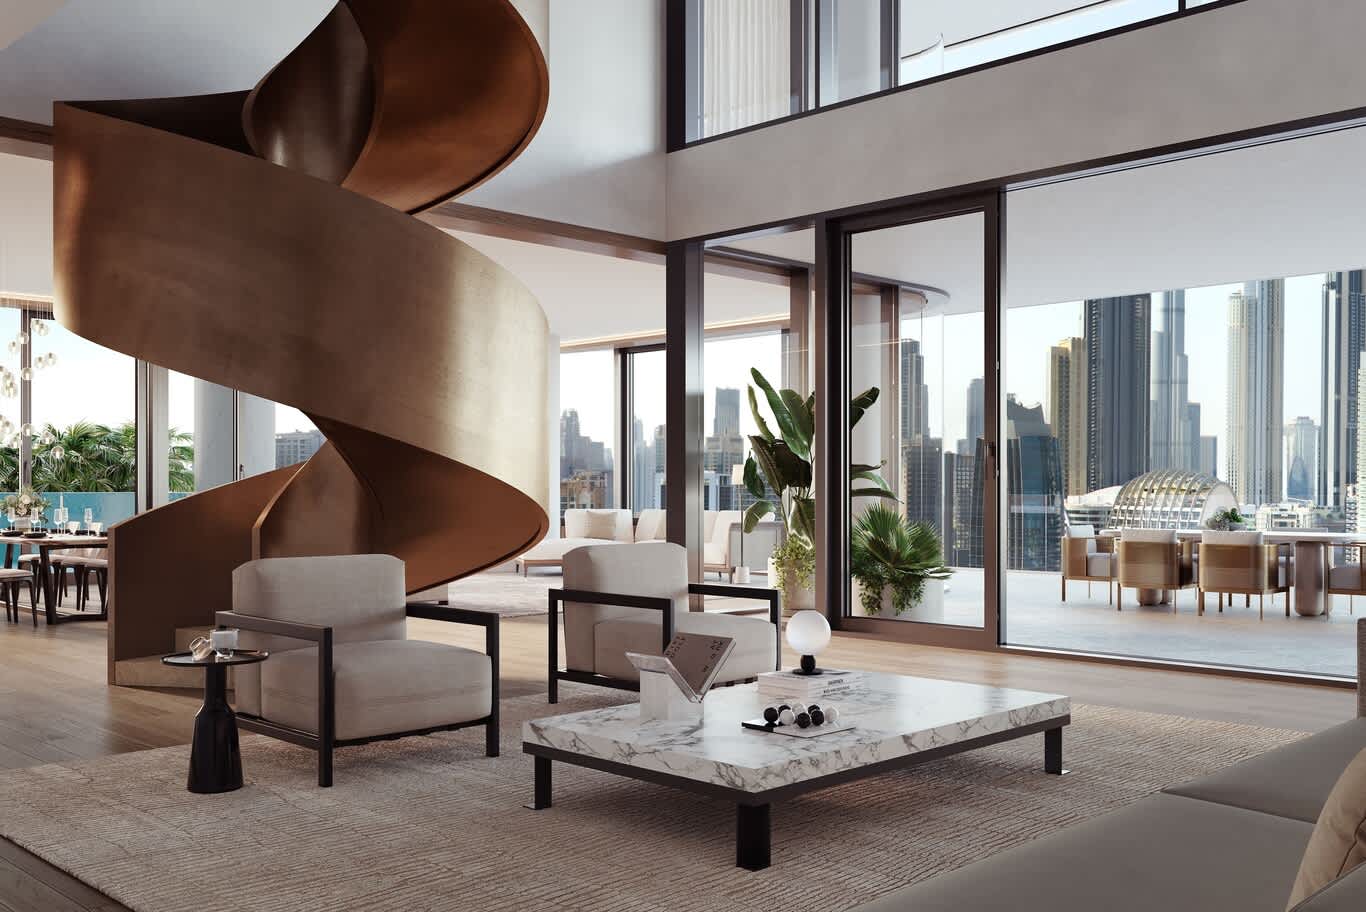
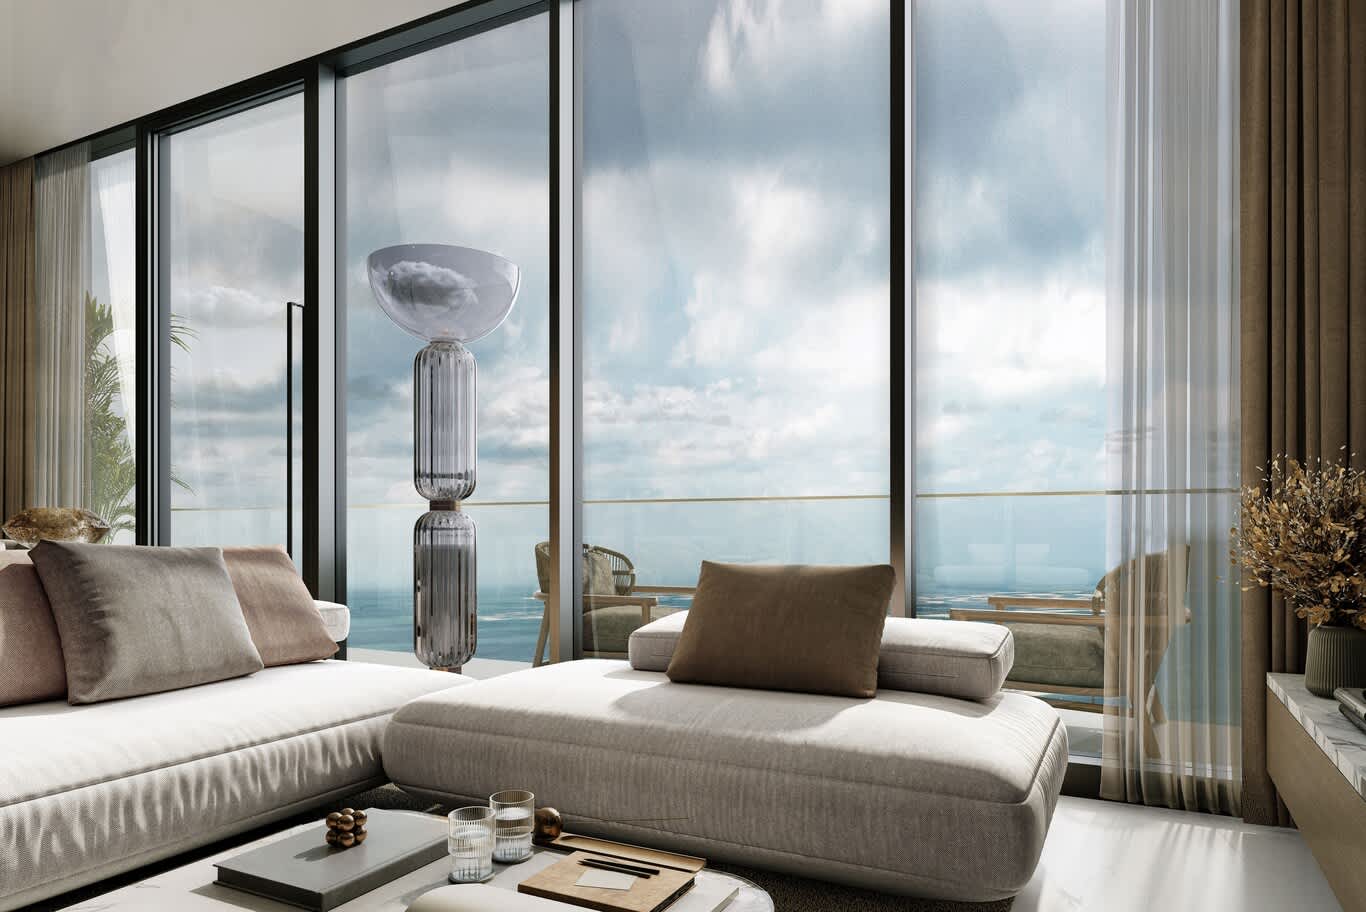
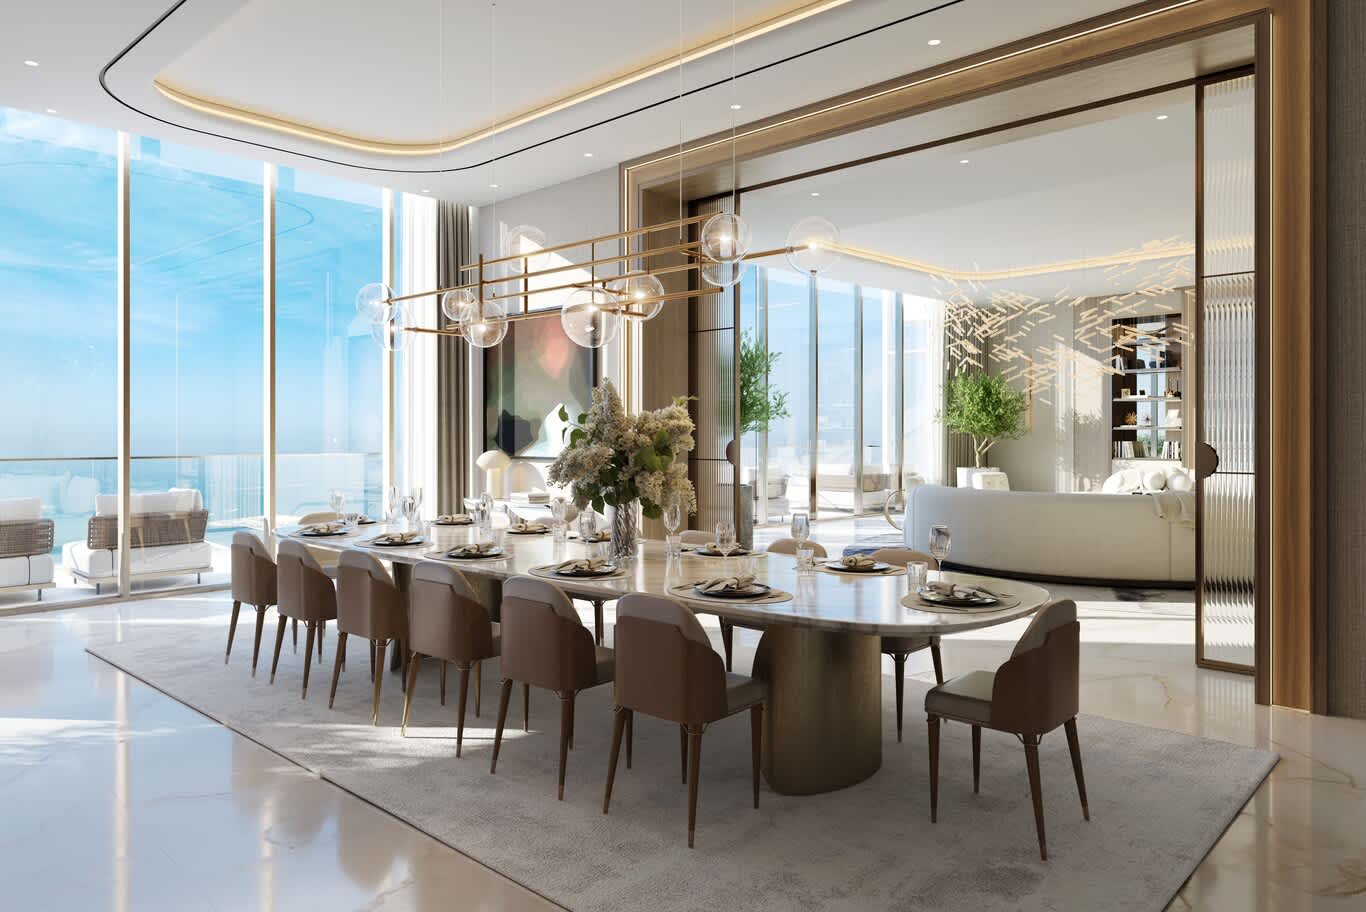
The view decides the plan in most Al Reem apartments. North-facing units look over the mangroves and the city skyline in soft, even light, and they suit pale stone, oak and linen that let the green and the water lead. West-facing units take the sunset and the strongest afternoon heat, so they need deeper window treatments, darker accent walls to absorb glare and seating turned slightly away from the glass. Units facing the Shams canal or Al Maryah Island gain a lively urban outlook by night, which rewards dimmable, layered lighting that keeps reflections off the glass.
Seating, the dining table and the main bed all orient toward the view, with storage, the screen and the kitchen placed along the solid walls behind. Motorised sheer and blackout layers on ceiling-recessed tracks control light through the day, and our article on window shades that add style to a room covers the main options in more detail.
Layouts by Apartment Size
One-bedroom apartments on the island work best as a single flowing living space with a defined sleeping area. A full-height wardrobe wall in the bedroom, a kitchen run with integrated appliances and a dining table that doubles as a desk give the home everything it needs within the existing walls. Two-bedroom units gain the most from turning the second bedroom into a study or guest room with a concealed wall bed and fitted shelving.
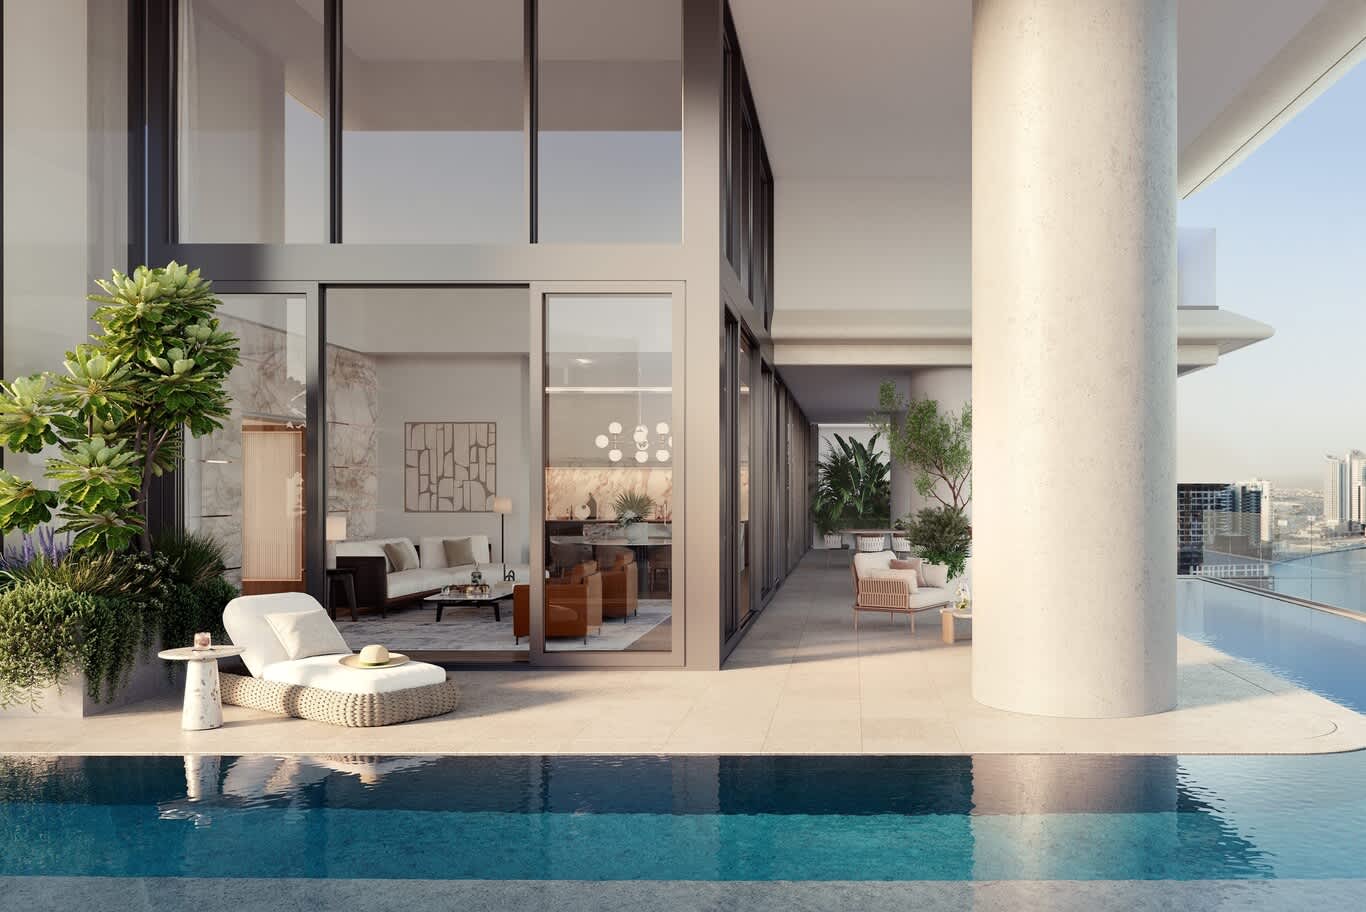
Three-bedroom family apartments carry a separate dining area, a family room and en-suite bedrooms, and they reward a calm, continuous floor finish and joinery that keeps children's belongings out of the living room. Duplexes and penthouses at the top of the Sky Tower, the Gate Towers and the island's newer branded towers add double-height living rooms, internal stairs and terraces, which call for a lighting plan at two levels and furniture scaled to the volume.
Living and Dining Rooms Planned for Guests
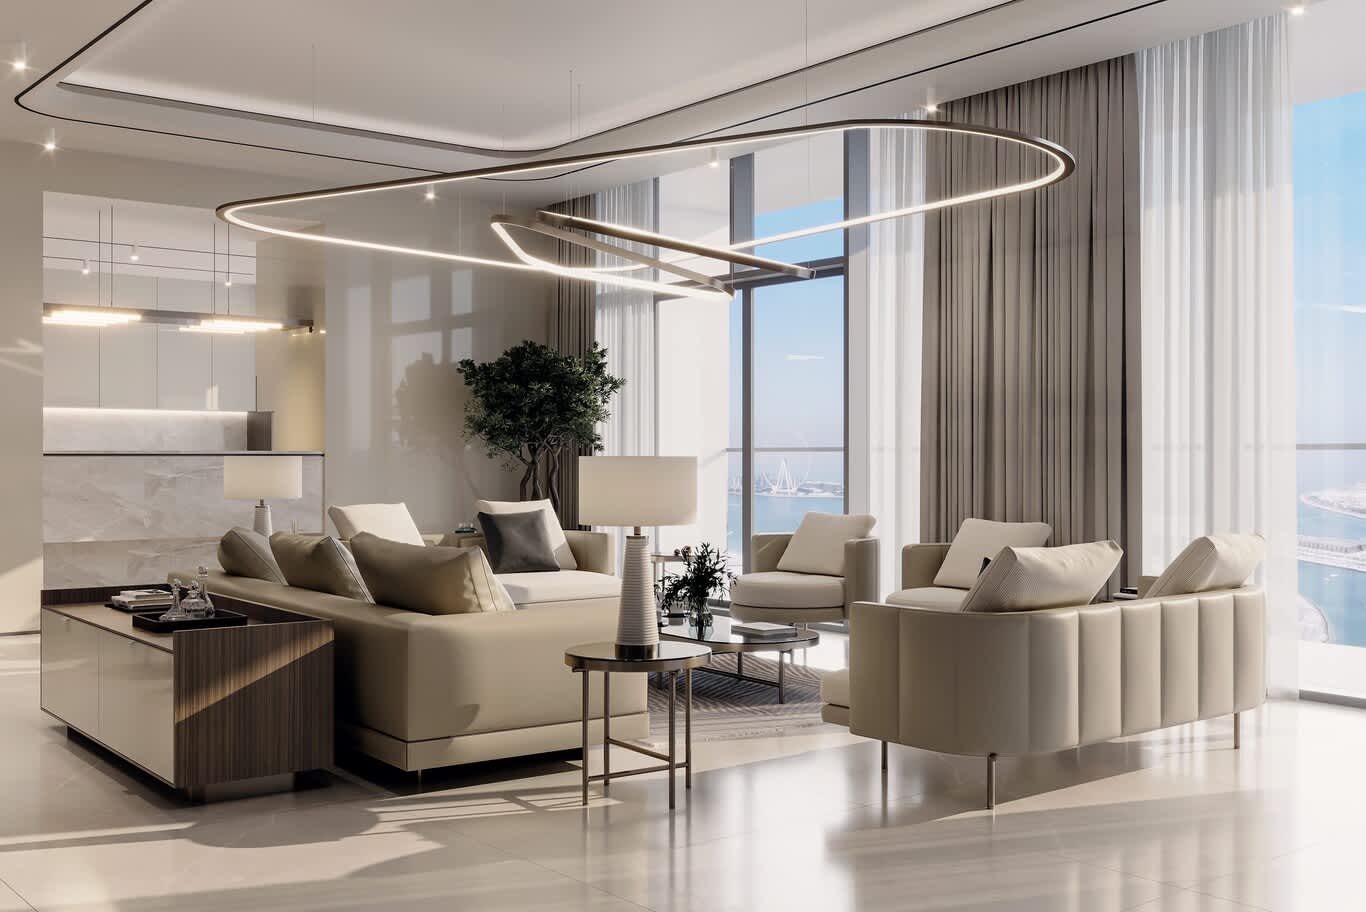
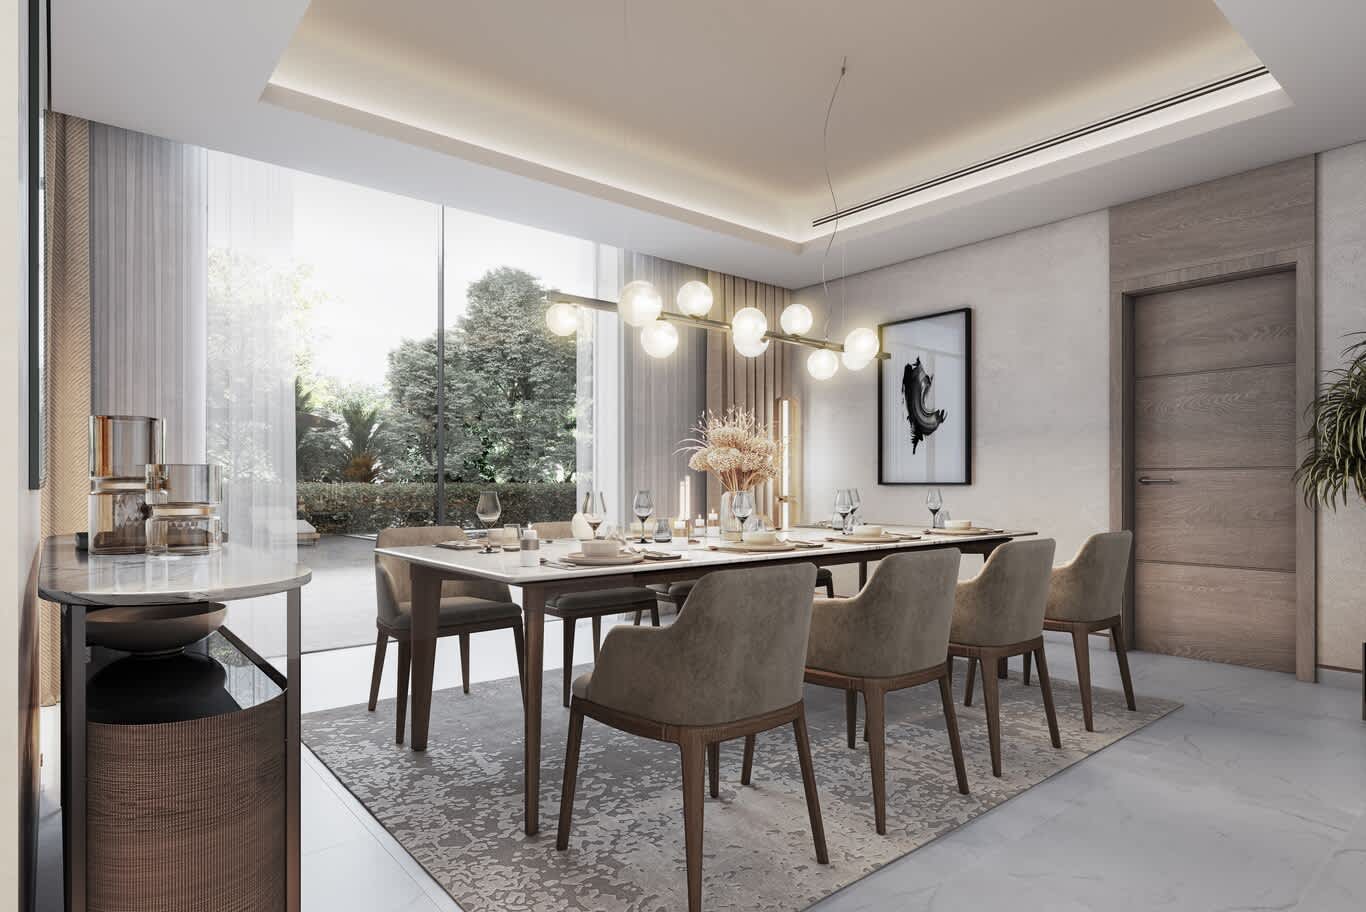
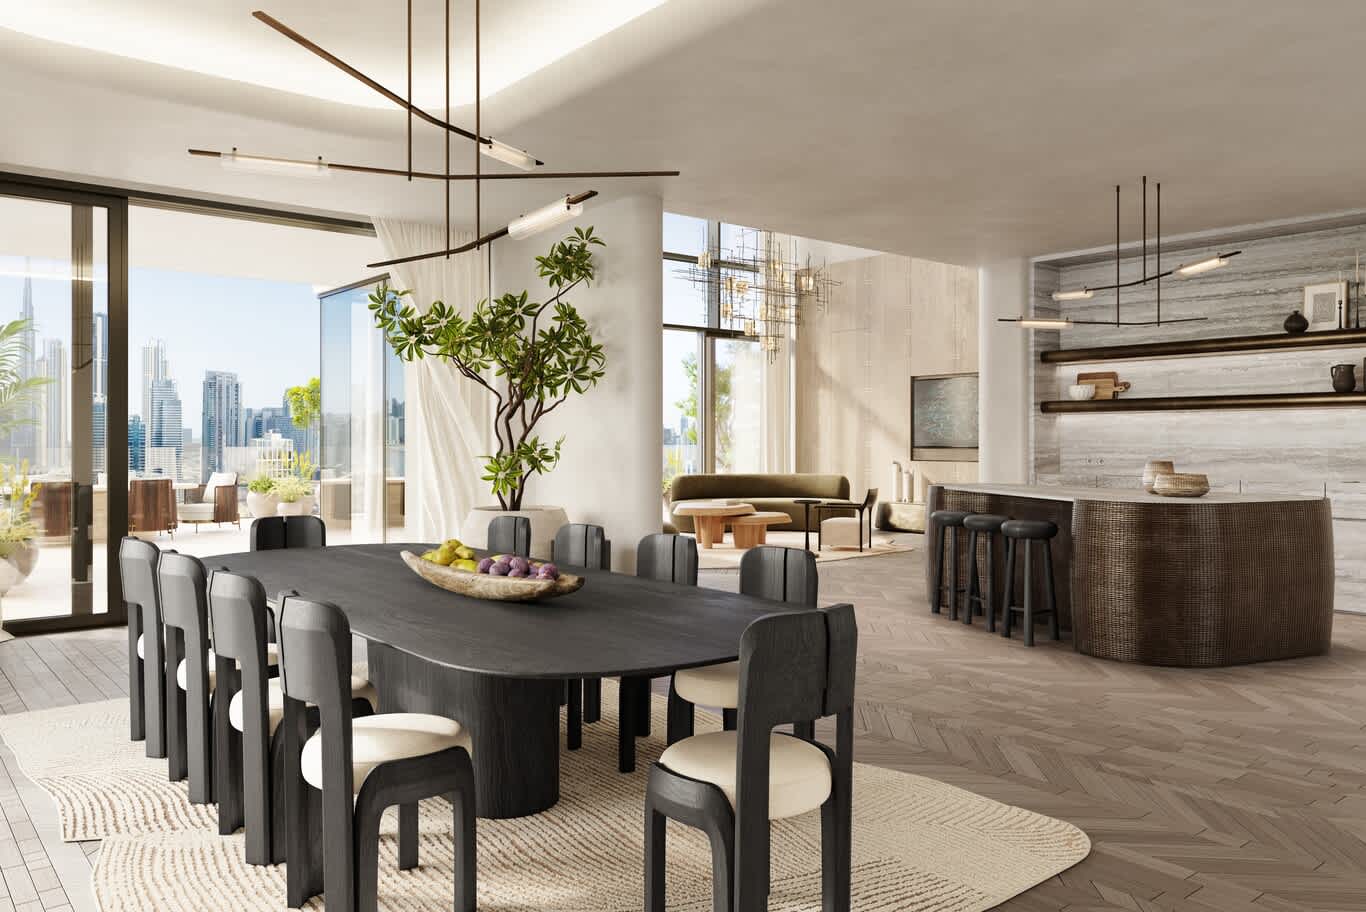
Hosting stays central to life in the capital, even in an apartment. A generous L-shaped sofa or a pair of facing sofas, a round or oval dining table seating six to eight and a console that holds serving pieces turn a compact living room into a place to receive family and friends. Allow 900 to 1000 mm of circulation around the dining table and around 450 mm between the sofa and the coffee table.
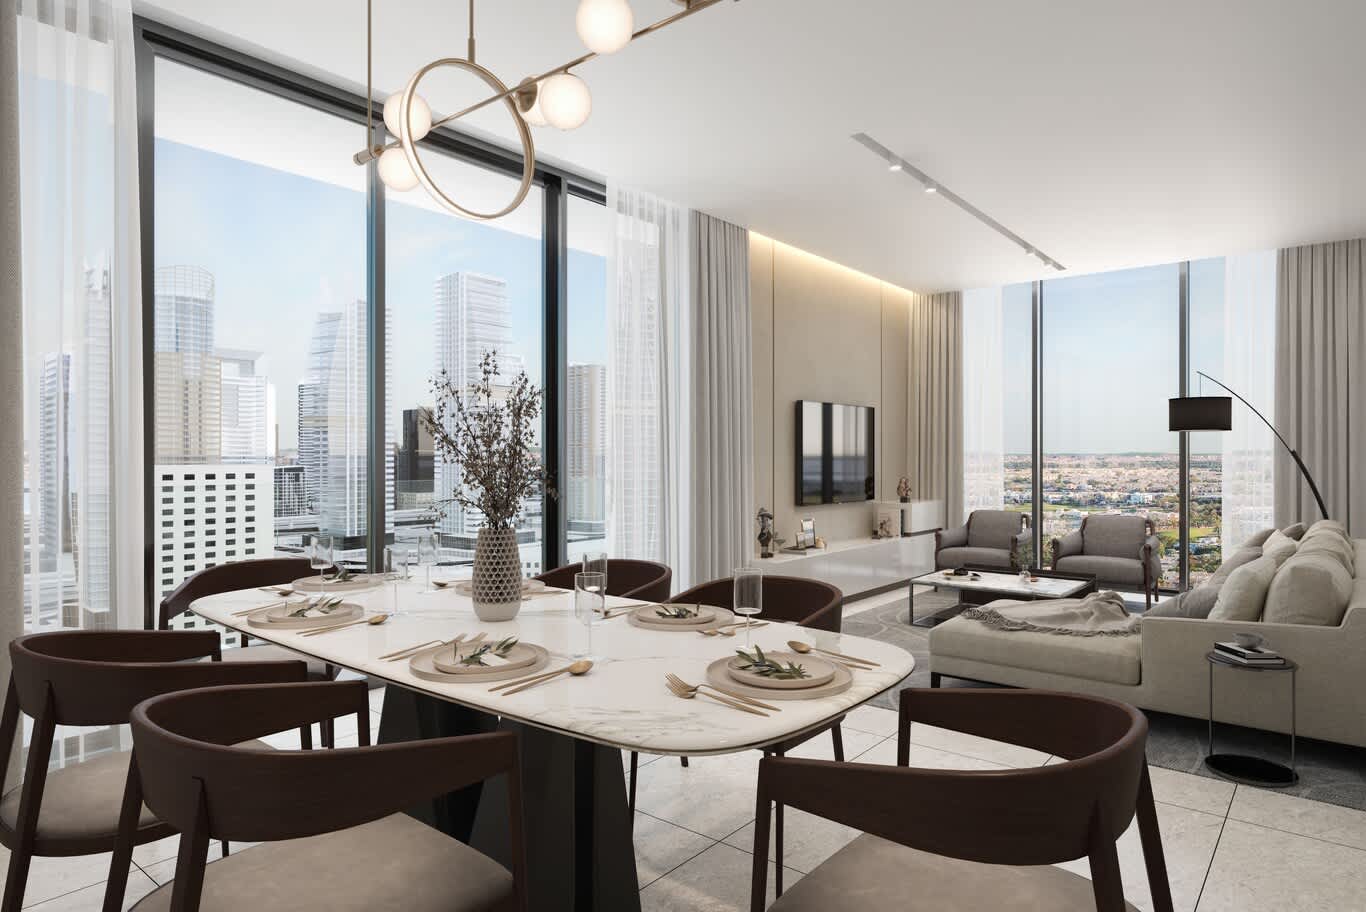
Some families bring a contemporary majlis feel into the main living room, with low upholstered seating along one wall, a stone or panelled feature wall opposite and a rug that anchors the arrangement. Performance velvet or bouclé above 40,000 Martindale rubs keeps its colour in rooms that face strong light.
Kitchens: Open, Closed or Both
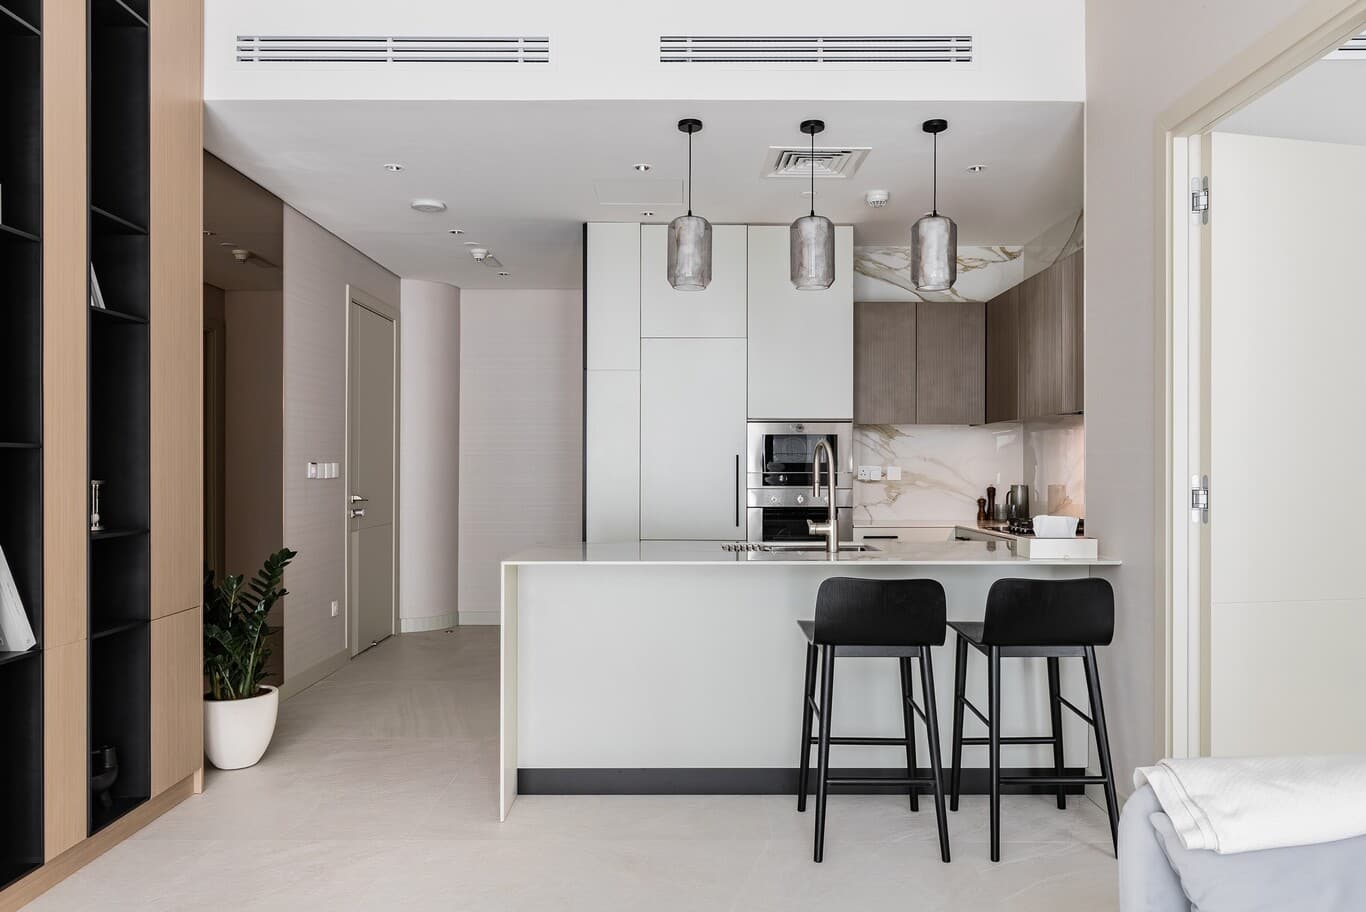
Many Al Reem apartments arrive with an open kitchen facing the living room, which suits light cooking and entertaining. Families who cook daily often prefer a sliding glass screen or a pocket door that closes the kitchen off when needed, keeping cooking smells out of the living room while preserving the open feel. A quartz or sintered stone worktop, handleless lacquered fronts in a single tone and a slim island or peninsula with two stools give the kitchen the polish of the rest of the home.
Extraction rules vary by tower, so hoods either duct to the building's exhaust or recirculate through carbon filters. Tall units on the wall shared with the bedroom buffer sound, and a pantry cupboard at full height keeps bulk storage off the counters.
Bedrooms and Dressing Areas
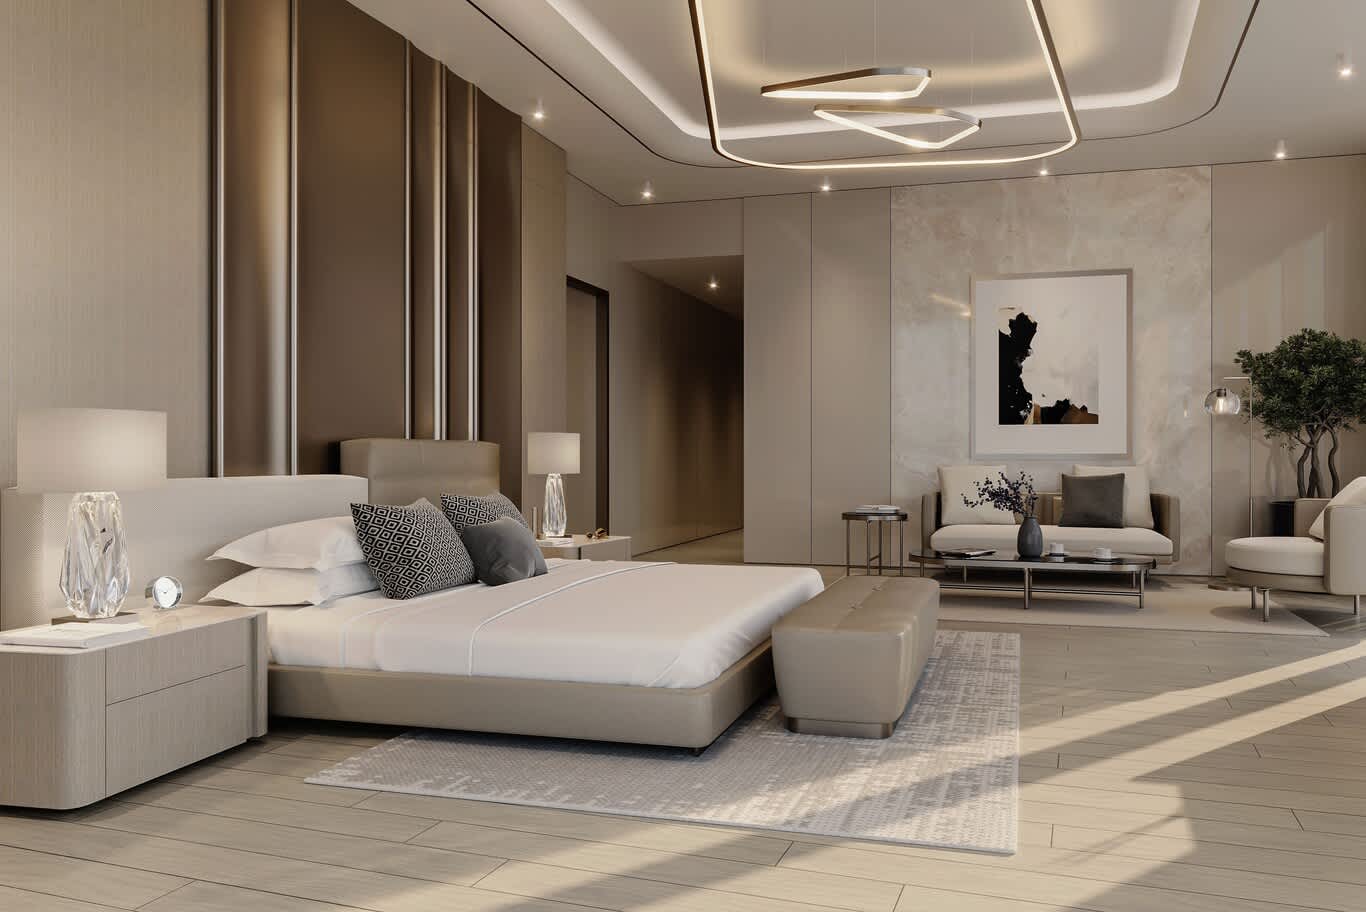
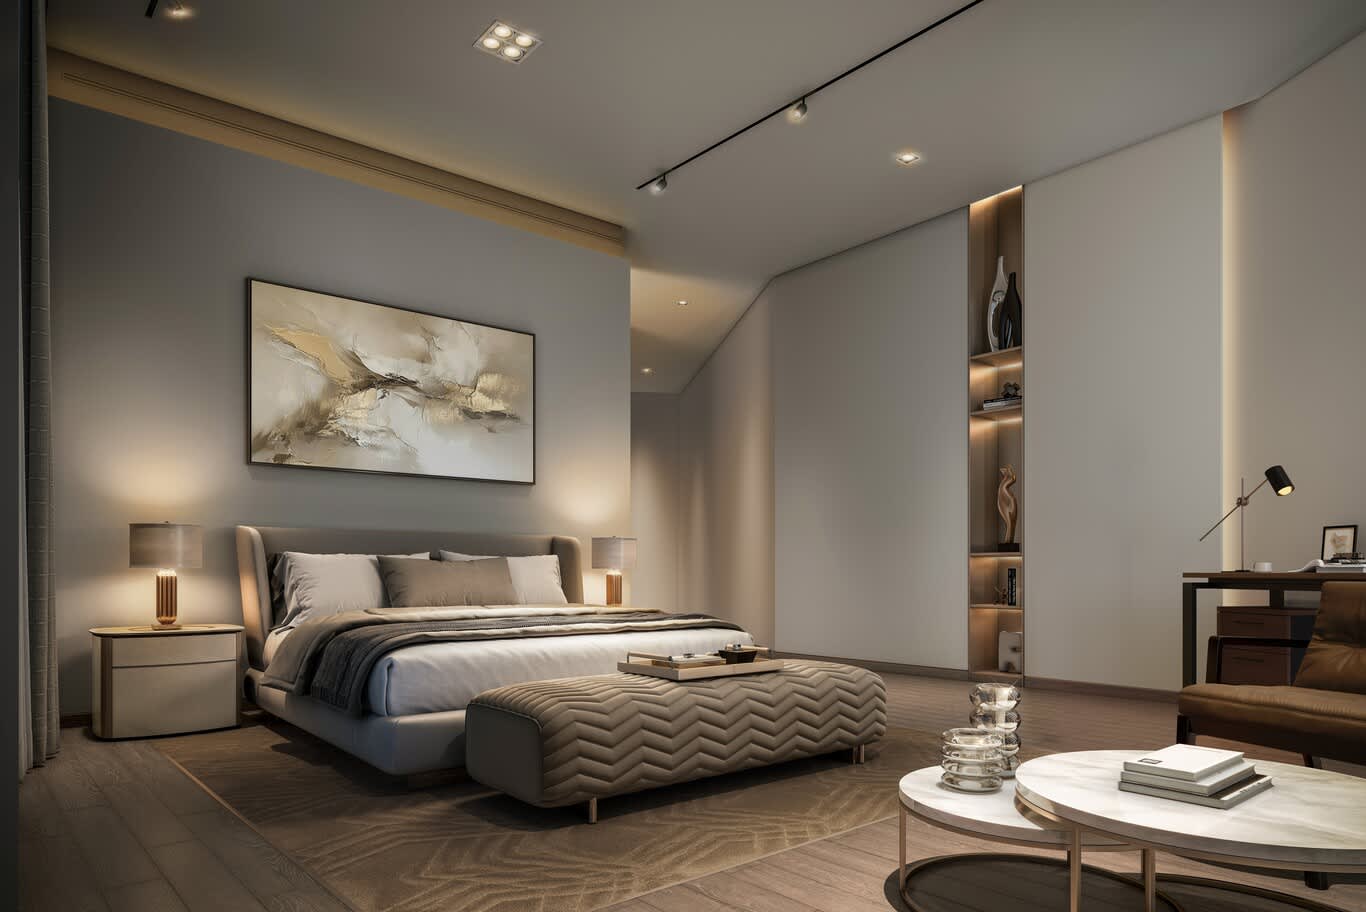
The main bedroom faces the view with a low, upholstered headboard wall, bedside tables floating at 450 to 500 mm and reading lights set into the panelling. Full-height wardrobes with mirrored or lacquered fronts, internal lighting and drawers sized for folded clothing replace freestanding furniture, and a walk-in dressing area carved from the corridor or a corner of the room gives larger apartments a hotel-suite feel.
Blackout curtains matter more on the island than almost anywhere in the city, because the glass towers reflect light into bedrooms well into the evening. A blackout lining on a ceiling-recessed track, paired with a sheer layer for daytime privacy, gives each bedroom full control.
Home Offices for the Financial District
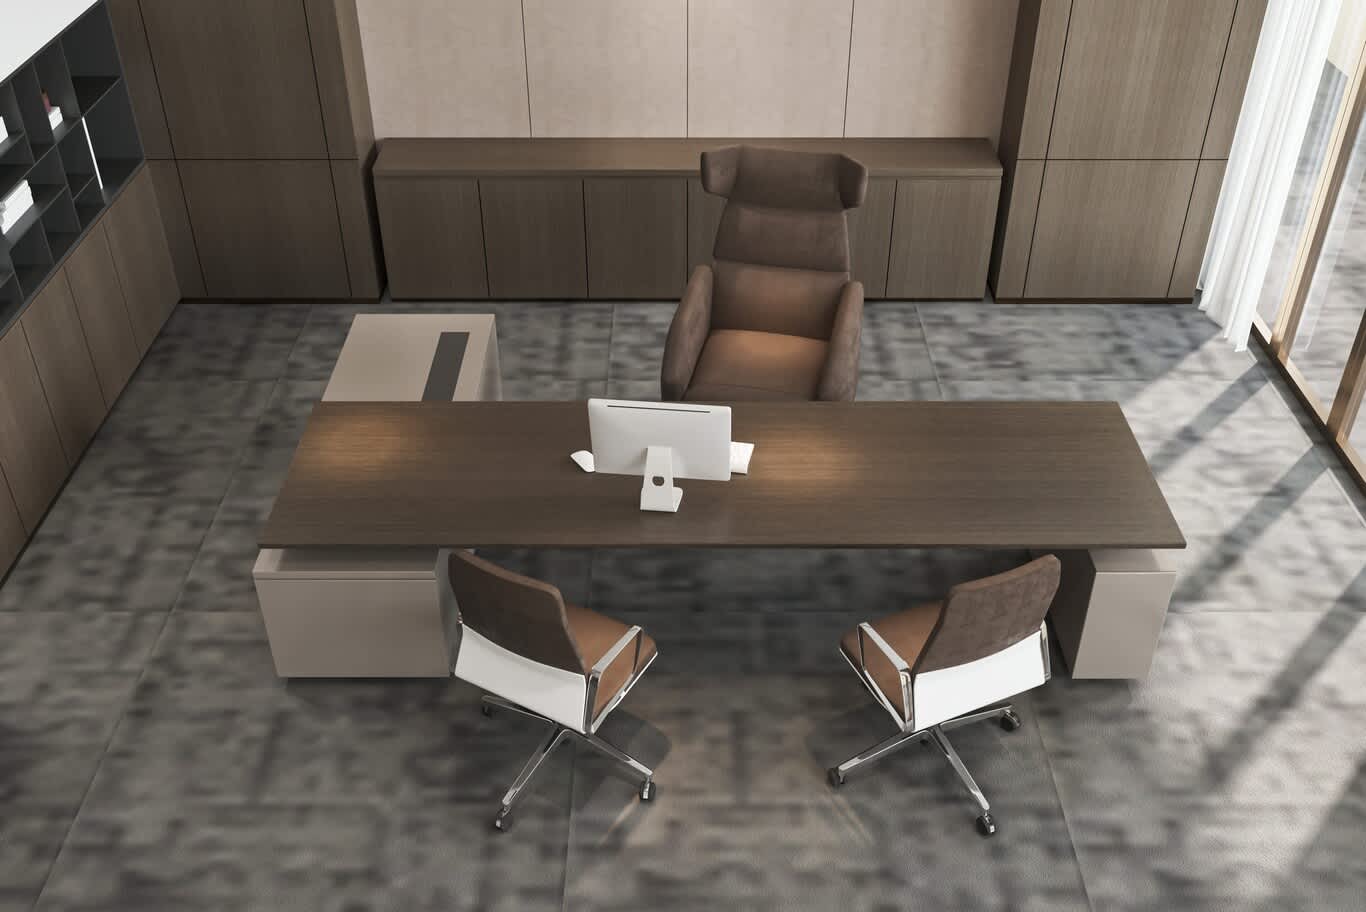
With the financial centre of Al Maryah Island a short drive or walk across the channel, many Al Reem residents work from home several days a week. A study needs a desk at 720 to 750 mm with at least 600 mm of depth, task lighting at around 500 lux, acoustic panels or upholstered walls to soften video calls and storage that closes away paperwork at the end of the day. Our home office design service plans those rooms within compact apartment layouts.
Professionals who want a study that feels like an executive suite will find more ideas in our article on luxurious home office designs for your residence.
Family Apartments and Children's Rooms
Families choose Al Reem for its schools, Reem Central Park and the mangrove paths, and their apartments need durable, washable finishes alongside the polish. Children's rooms take a built-in bed with drawers beneath, a desk sized to the child's height, low open shelving and washable matt paint, with half-height panelling where the wear concentrates. A family room separate from the formal living area, where possible, gives children a place to play and adults a calm room for guests.
Materials and Light for Island Living
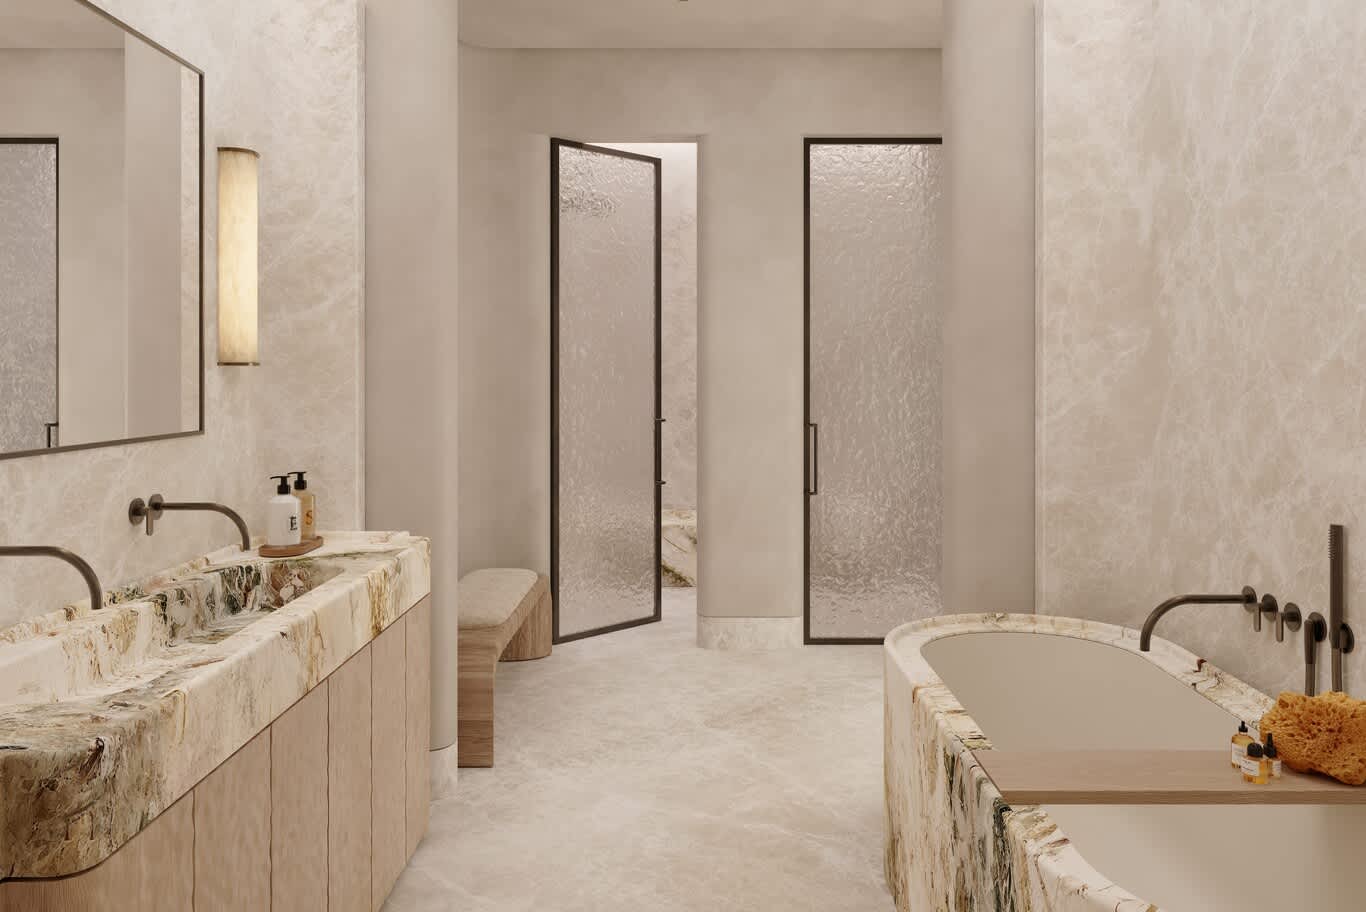
Large-format porcelain in a pale stone or concrete tone suits living areas, with fewer joints and a surface that handles direct sun. Engineered oak with a stable core works in bedrooms, honed marble suits bathrooms and feature walls, and brass or bronze accents in PVD finishes keep their colour. Upholstery in performance fabrics and leather resists fading, and UV-filtering sheers protect timber, art and rugs from the light that floods most towers.
Lighting works in three layers: a concealed cove or shadow-gap line for ambient light, recessed downlights grouped over the kitchen and dining table, and decorative pendants, floor lamps and wall lights for evenings. A colour temperature of 2700 to 3000 K keeps evenings warm, and a simple smart system ties lighting scenes and blinds together.
Planning the Work in an Al Reem Tower
Every change beyond furniture and decoration runs through the community manager's fit-out process, with drawings, a licensed contractor and, for sprinkler or service changes, accredited specialists. Our guide to renovating an apartment in the capital explains those building rules step by step.
For budgeting, our Abu Dhabi interior design cost guide sets out current design fees, fit-out rates and the escalation to allow for a project planned ahead.
Design Your Al Reem Apartment With Algedra
Plan around the view, give every wall a purpose and choose materials for island light, and an Al Reem apartment becomes a home that feels larger and calmer than its floor area. Algedra's designers create apartments and penthouses across the capital, from concept and 3D visuals to fit-out and styling, and our Abu Dhabi interior designers page sets out the full service.
A selection of our luxury apartment designs shows the range of styles our designers work in, from calm contemporary homes to classical interiors with marble and gilded detail.
Complete our short form with your tower, apartment size and the rooms you plan to design, and one of our senior designers will reply with first ideas and a realistic budget range.
Al Reem Island Apartment Interior Design: Frequently Asked Questions
How should I plan an Al Reem apartment around the view?
Orient seating, the dining table and the main bed toward the glass, place storage, the screen and the kitchen along the solid walls, and choose window treatments to suit the orientation: lighter sheers for north-facing mangrove views, deeper layers for west-facing units that take the afternoon sun.
What is the best way to add a home office to an Al Reem apartment?
Convert the second bedroom into a study with a 720 to 750 mm desk, at least 600 mm of depth, task lighting around 500 lux, acoustic softening for video calls and closed storage. A concealed wall bed keeps the room ready for guests.
Which materials suit Al Reem apartments?
Large-format porcelain for living areas, engineered oak for bedrooms, honed marble for bathrooms and feature walls, PVD-finished metalwork and performance upholstery that resists fading in strong light.
Do I need approval to redesign my Al Reem apartment?
Furniture, decoration and loose lighting sit outside the formal process. Changes to walls, ceilings, kitchens, bathrooms, services or sprinklers go through the community manager's fit-out permit, with a licensed contractor and accredited specialists for fire systems.
Can a compact Al Reem apartment feel larger?
Yes. A continuous floor finish, full-height joinery in a single tone, mirrored or lacquered wardrobe fronts, furniture raised on slim legs and a lighting plan with concealed coves all make a compact apartment feel more spacious.
Does Algedra design apartments on Al Reem Island?
Yes. Algedra designs apartments and penthouses across Al Reem and the capital's other islands, from concept and 3D visuals through fit-out, joinery, furniture and styling to handover.
FREE CONSULTATION
TELL US ABOUT YOUR PROJECT
WE WOULD LOVE TO HEAR FROM YOU
Feel free to reach us via this contact form and one of our Design Consultants will get back to you at earliest.
OUR BRANCHES
UAE - DUBAI
+971 52 8111106 | hello@algedra.ae
TURKEY - ISTANBUL
+90 533 701 89 71 | info@algedra.com.tr
Leading Interior Design and Decor Company in Dubai and Abu Dhabi.
Algedra is a reputable, internationally recognized, and one of the most successful interior design companies in Dubai, and Abu Dhabi, which specializes in delivering interior design, architectural, and creative space planning projects throughout GCC, MENA, North Africa, Turkey and Russia.
Algedra is a one-stop solution for all your residential interior design and fit-out needs. We have successfully completed numerous villa interior and exterior design projects, where we integrated quality and originality to deliver interior masterpieces.
ALGEDRA, Interior Design Company in Dubai, is specialized in providing elegant and stunning interior design services for both residential and commercial projects. We turn our clients' dreams into reality, trans- lating their tastes and needs into beautiful and functional spaces.
Since the day we were founded, we have designed and built many branded residences, resorts, hotels, multi-purpose social spaces, and palace designs with different functions and concepts by following the ever-changing design trends over the world.
A key element of our work is a fusion of different cultures and designs, combining Greek, Italian, Eastern and Western influences with British innovation.
As a team of highly qualified interior designers and engineers, Algedra offers complete architectural services from mall design to corporate office design as well as the exterior design of any project based on customers' needs.
Our customers include leading names, we have completed diverse projects in hospitality, landscape, commercial, and residential designs. These projects contain cafes, restaurants, gym, villas, family sitting rooms, bedrooms, kitchens; all showcasing our company's exquisite details and high-end designs.
Residential Interior Design in Dubai
Algedra's interior designers and architects have an important mission: building villas, houses, apartments, condos, and anywhere else where you reside that will fulfill your needs while being structurally safe and sound.
Architectural Designs
There are so many details that go into designing an architectural design project. Every step of the project has been carefully considered for safety and daily comfort by Algedra's experts.
Commercial Design
Conceptualizing spaces for business, to elevate style, and to increase functionality to help enhance the bottom line of a company is vital, as well as employee comfort and interior design too. Our commercial interior designers translate client's concept in ways that are efficient, attractive and provide professional workspaces.
Fit-out Projects
Algedra Interiors delivering high-quality tailored fit-out projects that transform your villas, palaces and commercial spaces.
We're a passionate team of interior designers, architects and engineers. Every day we help clients to solve interior design problems and create engaging spaces!
Wherever you are in Kuwait, Saudi Arabia, Azerbaijan, Qatar, Morocco, Algeria, Tunisia, Libya, Egypt; don't hesitate, contact us to find out more about why we are one of the best interior design companies in Dubai and Abu Dhabi!