Home Page | Blog | Commercial Office Building Design: Facades and Floor Plates
Commercial Office Building Design: Facades and Floor Plates
10/12/2026
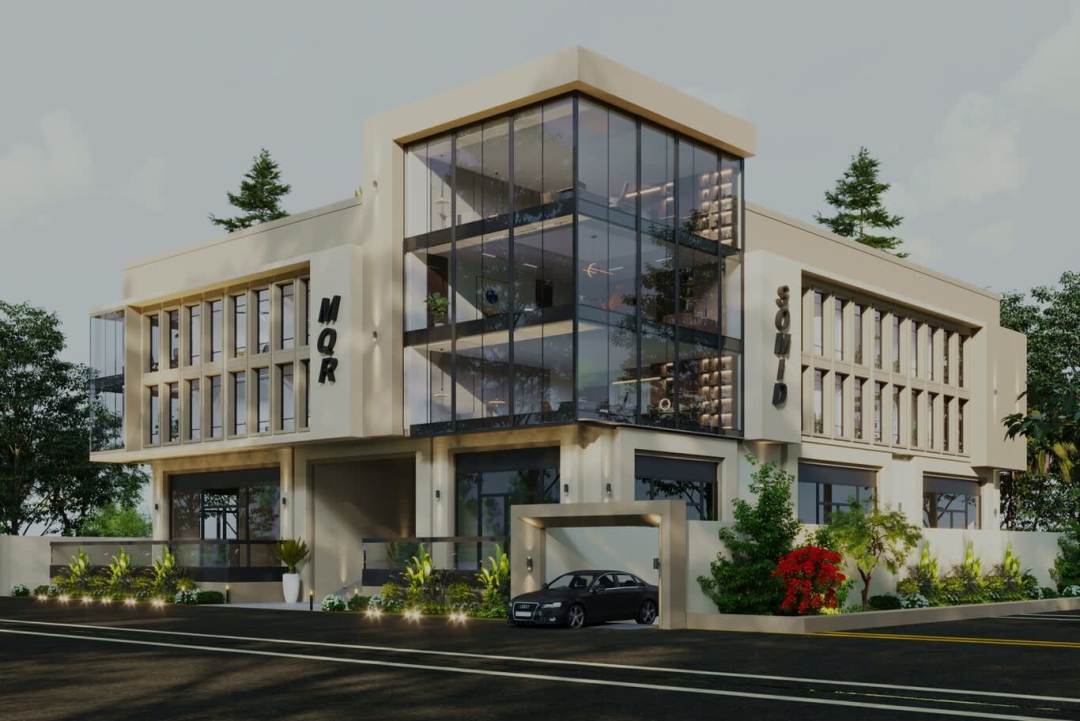
From the depth of a floor plate to the spacing of a vertical fin, our architects explain the decisions that shape a commercial office building, its facade, its arrival and its performance across every working day.
Arrive at a well-made office building at eight in the morning and the experience unfolds in a single, unhurried sequence. A shaded canopy receives the car, a lobby with a generous ceiling opens to daylight, and a desk on the fourth floor sits in clear, glare-free light with a view across the city. Behind every one of those moments sits a decision about structure, glass, shading or services made at the very first sketch.
Commercial office building design brings together the economics of lettable space, the engineering of a facade in strong sun and the character of an address that tenants and clients remember. Below, our architects set out the principles behind a successful office building, illustrated with a selection of contemporary design references, and explain the measurements and materials that make each one work.
Reading the Site Before Shaping the Office Building
Every office building starts with its plot, its setbacks and its sun path. Architects map the street frontages, the neighbouring towers, the approach for cars and deliveries and the angle of the afternoon sun, then shape the building so its longest elevations face the gentler orientations and its stair, lift and service cores shield the harshest ones. A corner site gives the opportunity for two public faces, with the main entrance on the busier street and a discreet service yard tucked along the quieter side.
Massing studies at this stage compare a compact block, an L-shaped plan around a courtyard and a pair of wings joined by a glazed link, testing daylight, views, parking and lettable area for each. Early 3D studies and commercial architectural concept designs let owners and investors weigh those options visually while every line can still move freely.
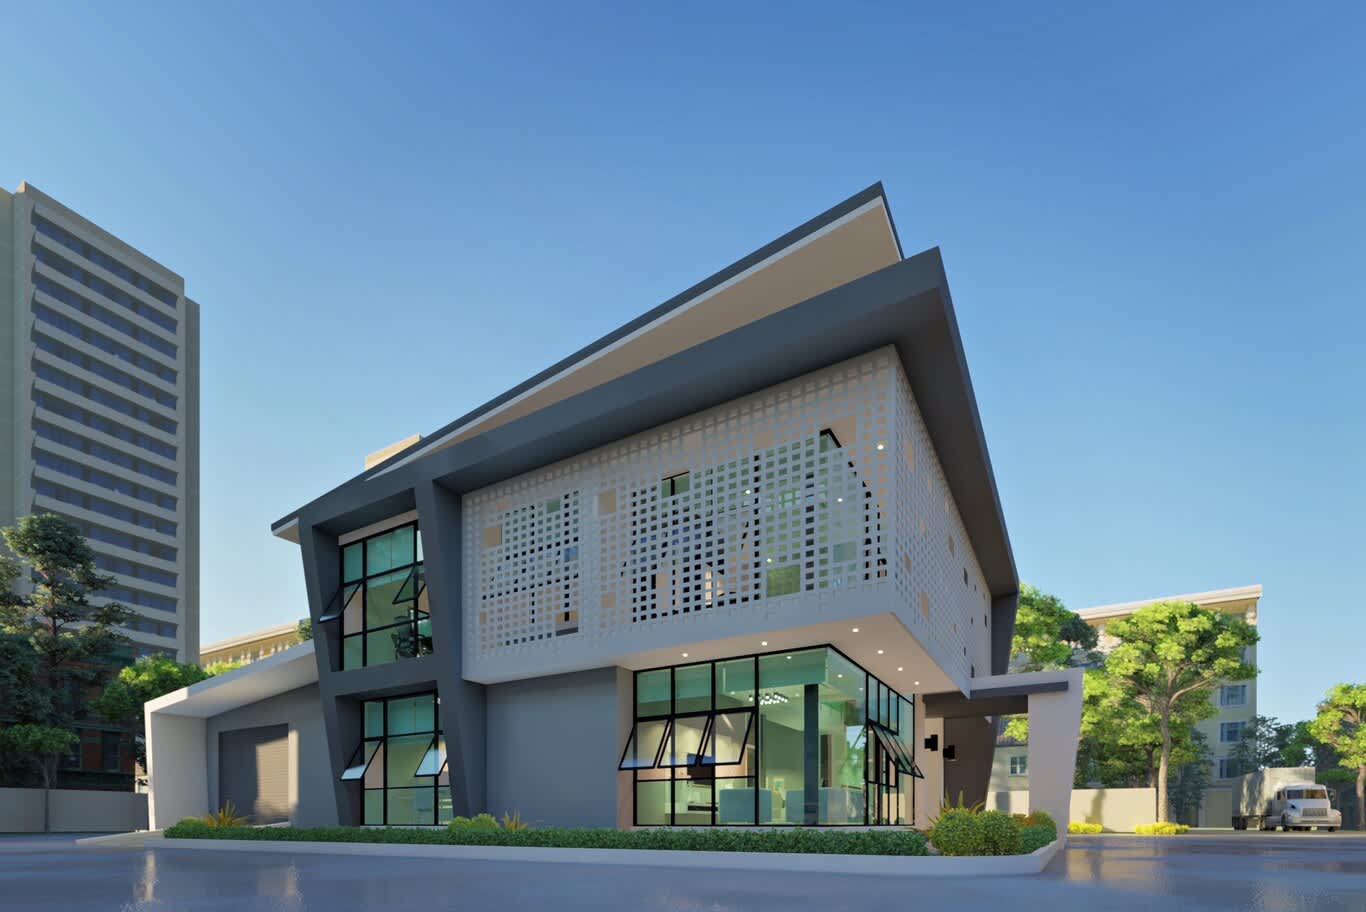
A corner office scheme wraps its upper floor in a white perforated screen, sets angled grey piers at the junction of the two streets and keeps a separate service bay for deliveries along the side.
Floor Plate Depth, Structural Grid and Core Position
The floor plate decides how well an office works for decades, through tenant after tenant. For daylit workspace, a depth of roughly 13.5 to 15 m from window to window, or 12 to 15 m from glass to core, keeps most desks within comfortable reach of natural light. Designers plan on a 1.5 m module, which suits partitions, ceiling tiles and desks alike, and set structural grids of around 7.5 by 9 m or 9 by 12 m, which leave large column-free areas for open workspaces and meeting suites.
Core placement shapes efficiency and flexibility. A central core suits a square plate and splits easily for multiple tenants, side cores free the middle of the floor for one occupier, and twin cores serve larger buildings with generous floors. A well-planned floor typically reaches a net-to-gross efficiency of 80 to 90 percent, and integrated planning across structure, cores and services sits at the heart of commercial architecture design for income-producing buildings.
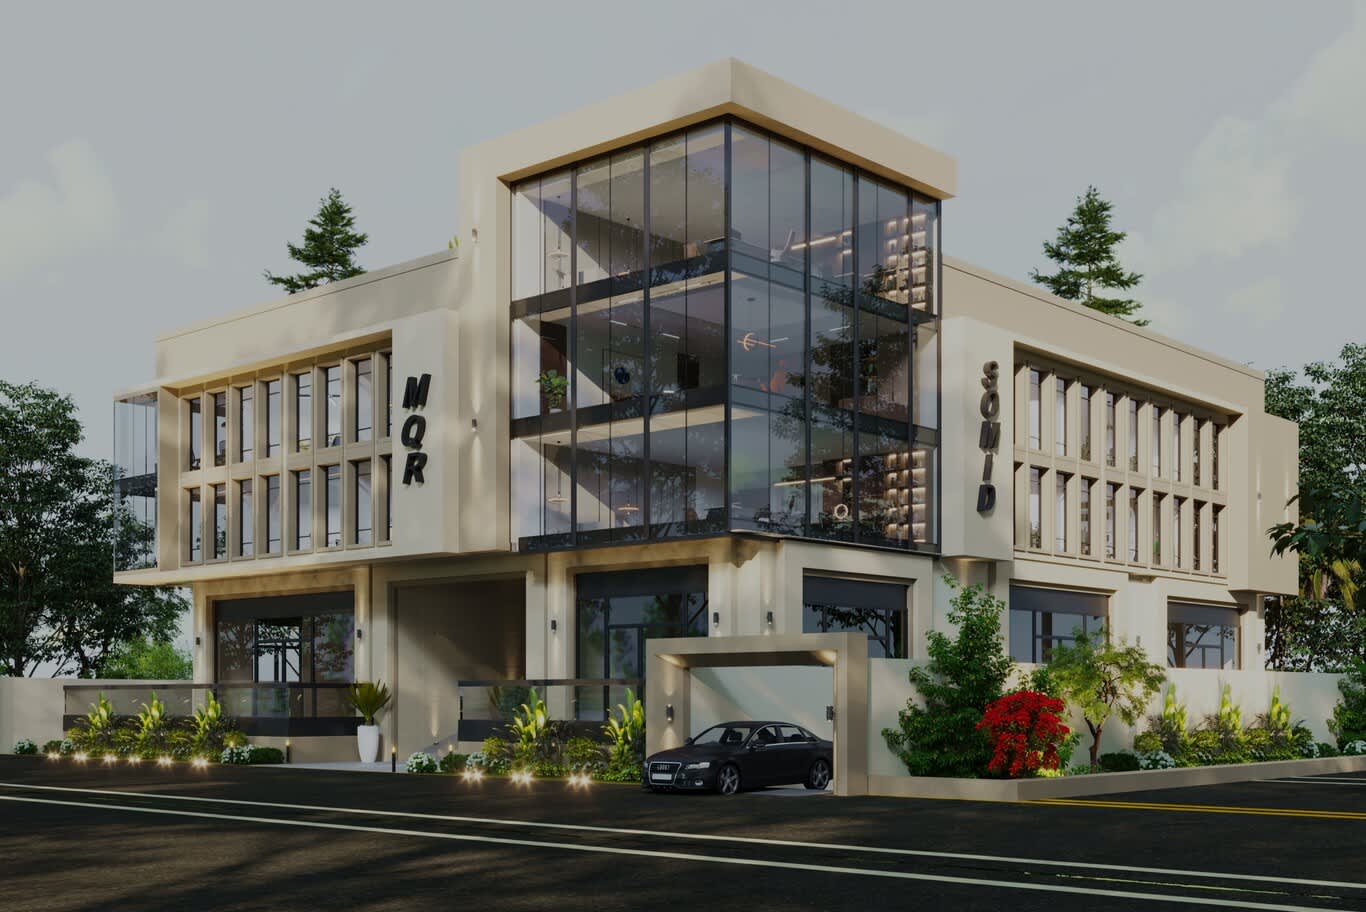
A full-height glazed central bay reveals the stacked floors and circulation between two cream rendered office wings, each lined with a regular rhythm of vertical windows.
Floor-to-Floor Height, Raised Floors and Service Zones
Height between floors carries the hidden machinery of an office. A floor-to-floor dimension of 3.6 to 4.2 m allows a clear ceiling height of 2.7 to 3 m, a raised access floor of around 150 mm for power and data, and a ceiling void for ducts, sprinklers and lighting. Each extra 100 mm, repeated across many storeys, adds facade area and cost, so engineers coordinate beams, ducts and slabs to keep the service zone tight while preserving a generous ceiling.
A taller ground floor of 4.5 to 6 m gives the lobby, cafe and showroom spaces their presence and lets daylight reach deep into the plan. Double-height glazing at street level announces the entrance and frames the reception within, and the same sectional thinking shapes stacking apartments and amenities in a tall residential building on a different brief.
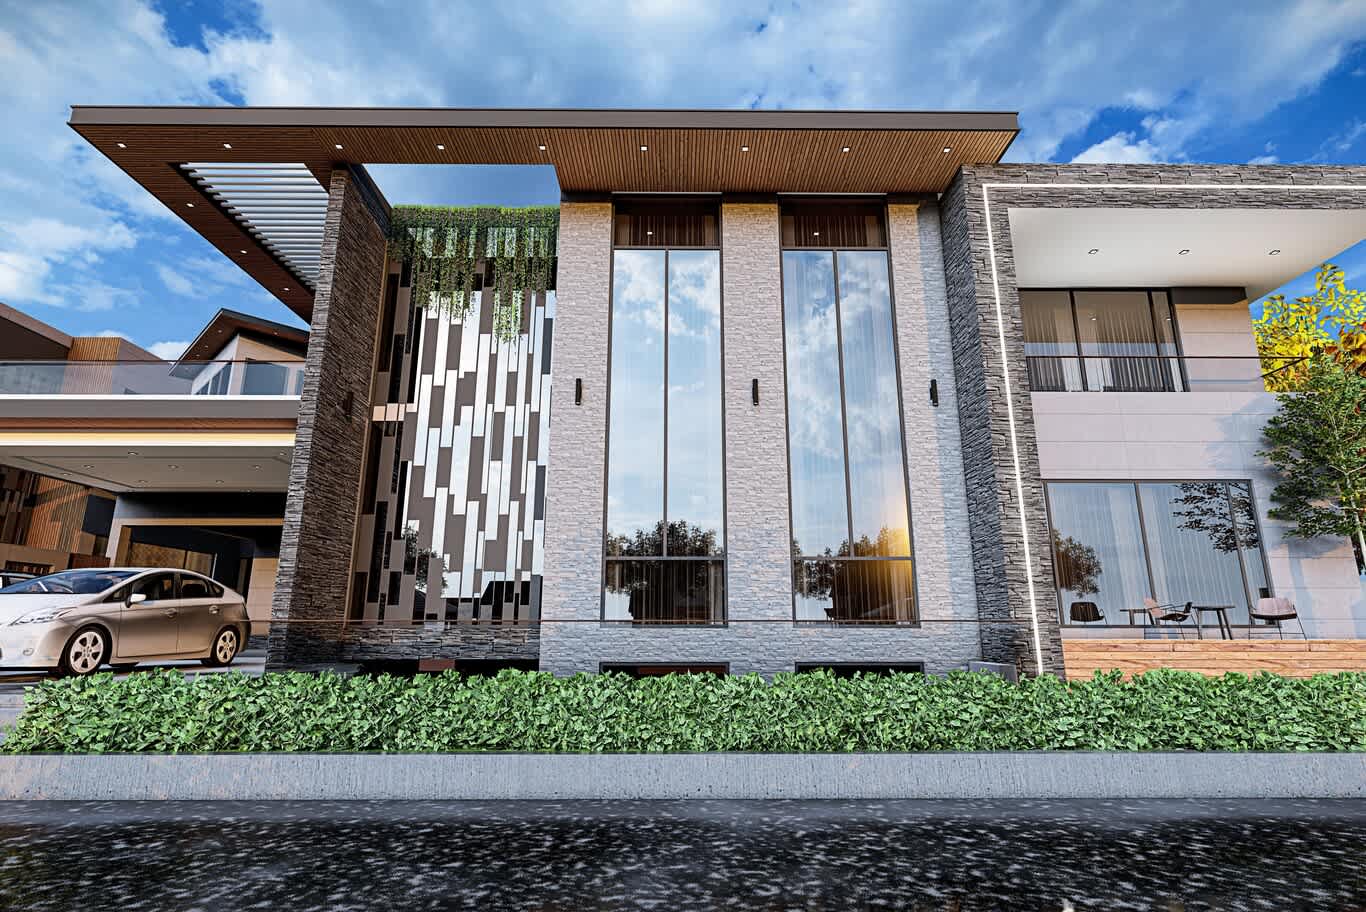
Double-height glazing set between stacked grey stone piers brings light into a tall lobby, sheltered by a cantilevered roof finished with a warm timber soffit and trailing greenery.
Curtain Wall Glazing and the Performance of the Glass
The curtain wall gives an office building its transparency and much of its identity. On larger buildings, unitised systems arrive on site as factory-glazed panels, often one storey high and 1.5 m wide to match the planning module, and lock together quickly with tight quality control. Stick systems, assembled mullion by mullion on site, suit lower buildings and irregular elevations. Opaque spandrel panels, in back-painted glass, metal or stone, conceal slab edges and ceiling voids while keeping the rhythm of the facade continuous.
Glass selection decides comfort and running costs. In strong sun, designers specify double or triple insulated units with a spectrally selective low-e coating, aiming for a solar heat gain coefficient around 0.25 or lower while keeping visible light transmission high enough for bright interiors. A window-to-wall ratio of roughly 40 to 50 percent usually balances views, daylight and cooling loads, and full-height glass works best on the gentler elevations or behind external shading. High-rise schemes add wind loading, stack effect and maintenance access to the brief, all familiar territory in office tower design.
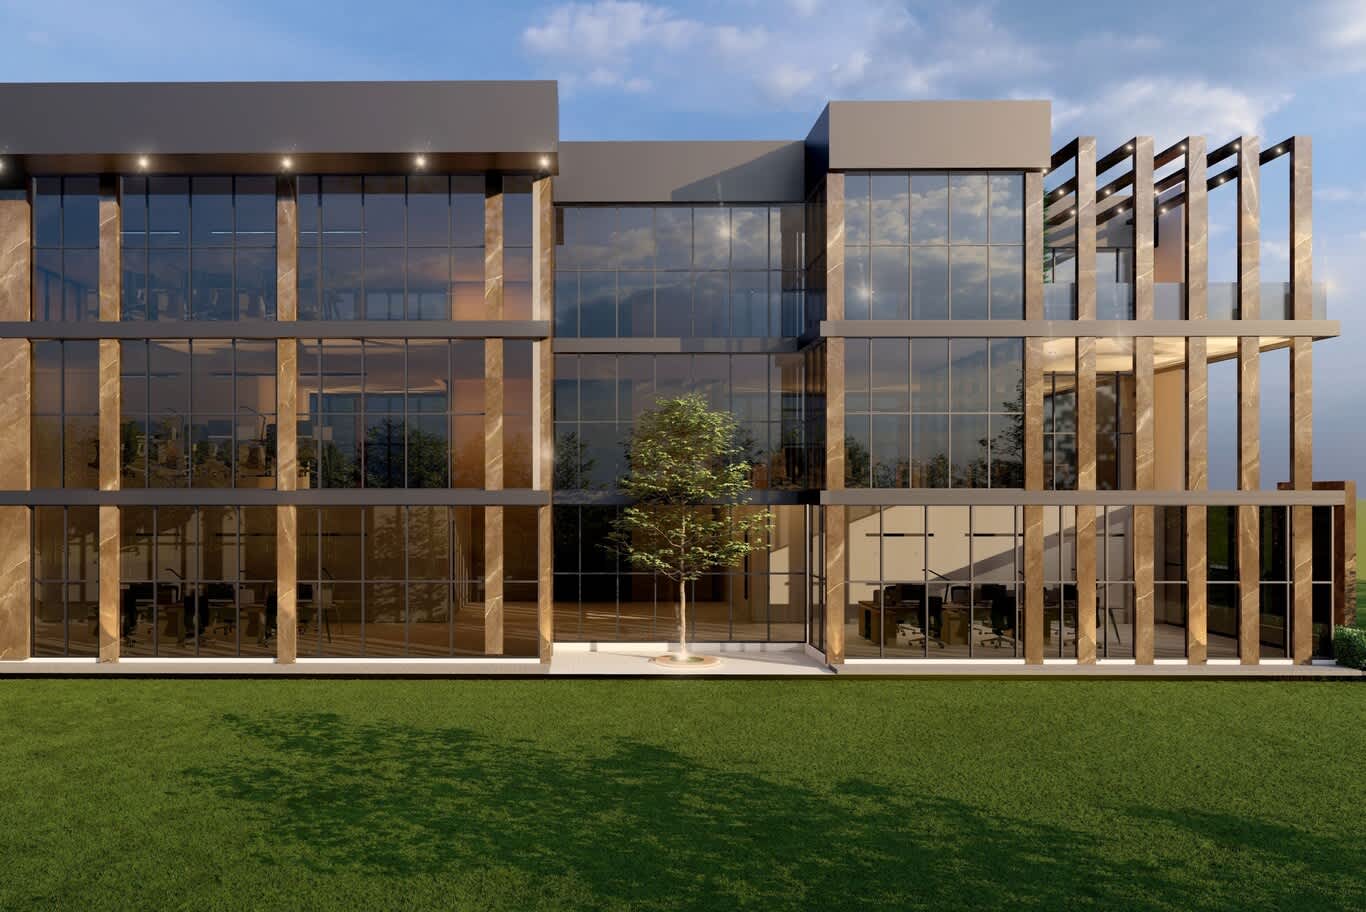
A three-storey curtain wall divides into bays by stone-look pilasters and slim spandrel bands, while a pergola of vertical fins extends the facade over a shaded terrace on the right.
Solar Shading With Vertical Fins, Louvres and Deep Overhangs
External shading stops heat at the facade, before it reaches the glass, which makes it far more effective than internal blinds. Orientation guides the choice. High midday sun falls on south-facing elevations in the northern hemisphere, and deep horizontal overhangs or brise-soleil intercept it cleanly. Low morning and afternoon sun strikes east and west faces almost horizontally, so vertical fins, closely spaced louvres or angled blades protect those elevations far better.
Fin depth, spacing and angle come from solar studies run on the actual site, often refined with daylight simulations to keep desks bright while cutting glare. Aluminium fins with a wood-grain powder coat, terracotta baguettes and extruded composite louvres all deliver the effect with low maintenance, and motorised louvres can track the sun across the day on prestige headquarters.
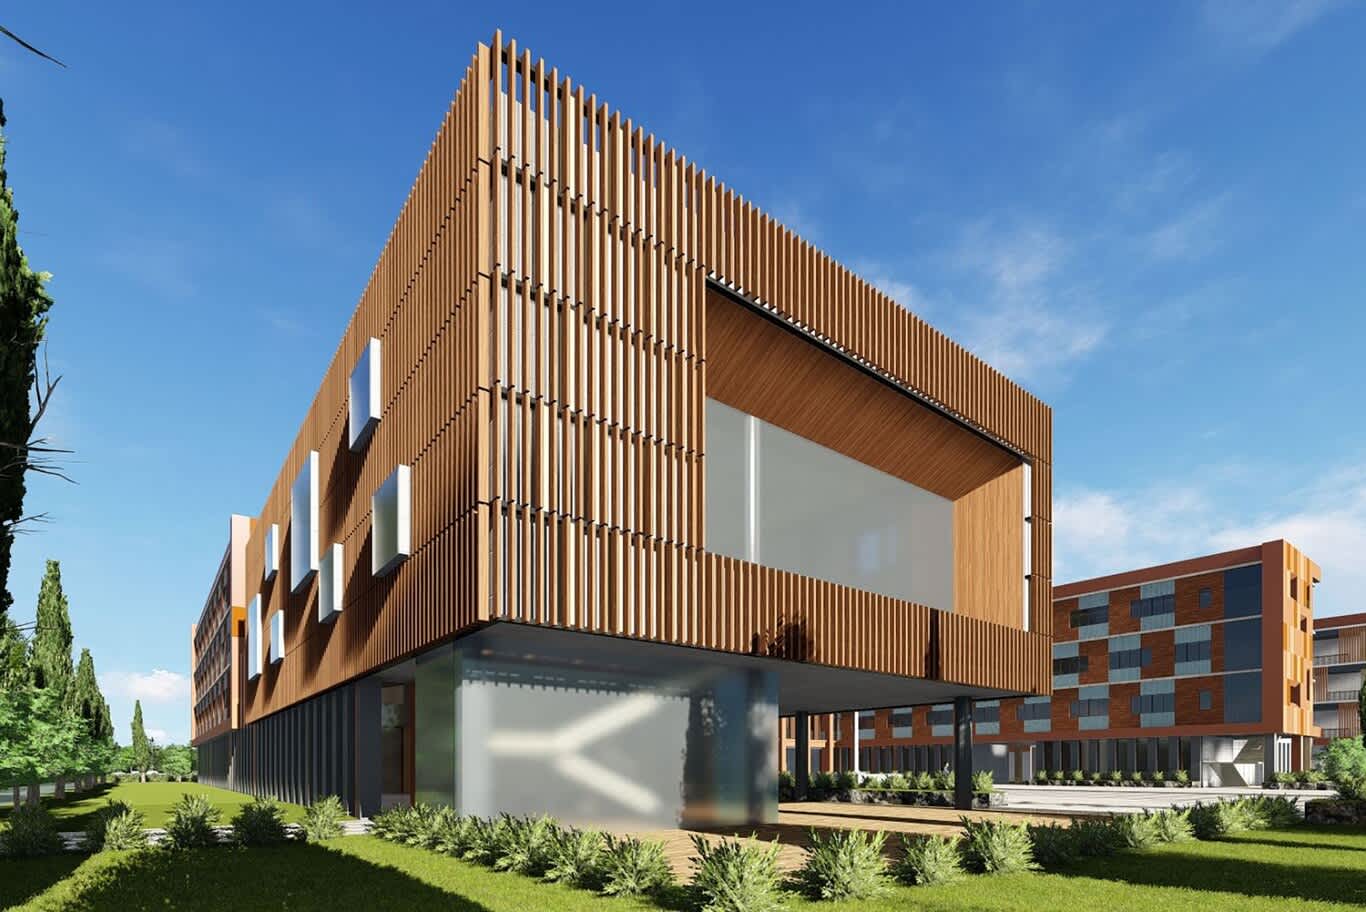
A long volume clad in timber-look vertical louvres cantilevers over a glazed ground floor, with a deep framed picture window cut into the corner and small projecting boxes along the side.
Perforated Screens and Patterned Facade Skins
A perforated screen set in front of the glass filters sunlight, adds privacy and gives an office building a memorable face. Research on perforated facades for offices points to an open area of around 20 to 50 percent as a strong balance between daylight and solar protection, with screens held roughly 60 to 120 cm in front of the glazing so maintenance crews can reach the glass. Panels of 3 to 5 mm aluminium, cut by CNC router or laser, take any pattern, from geometric grids to motifs inspired by traditional lattice work.
Varying the size of the openings across a panel creates a gradient of light inside and an image across the facade, and a white or champagne finish reflects heat while glowing softly when lit from behind at night. Screens also unify mixed window sizes behind a single calm surface, which suits buildings with offices, meeting rooms and service spaces on the same floor.
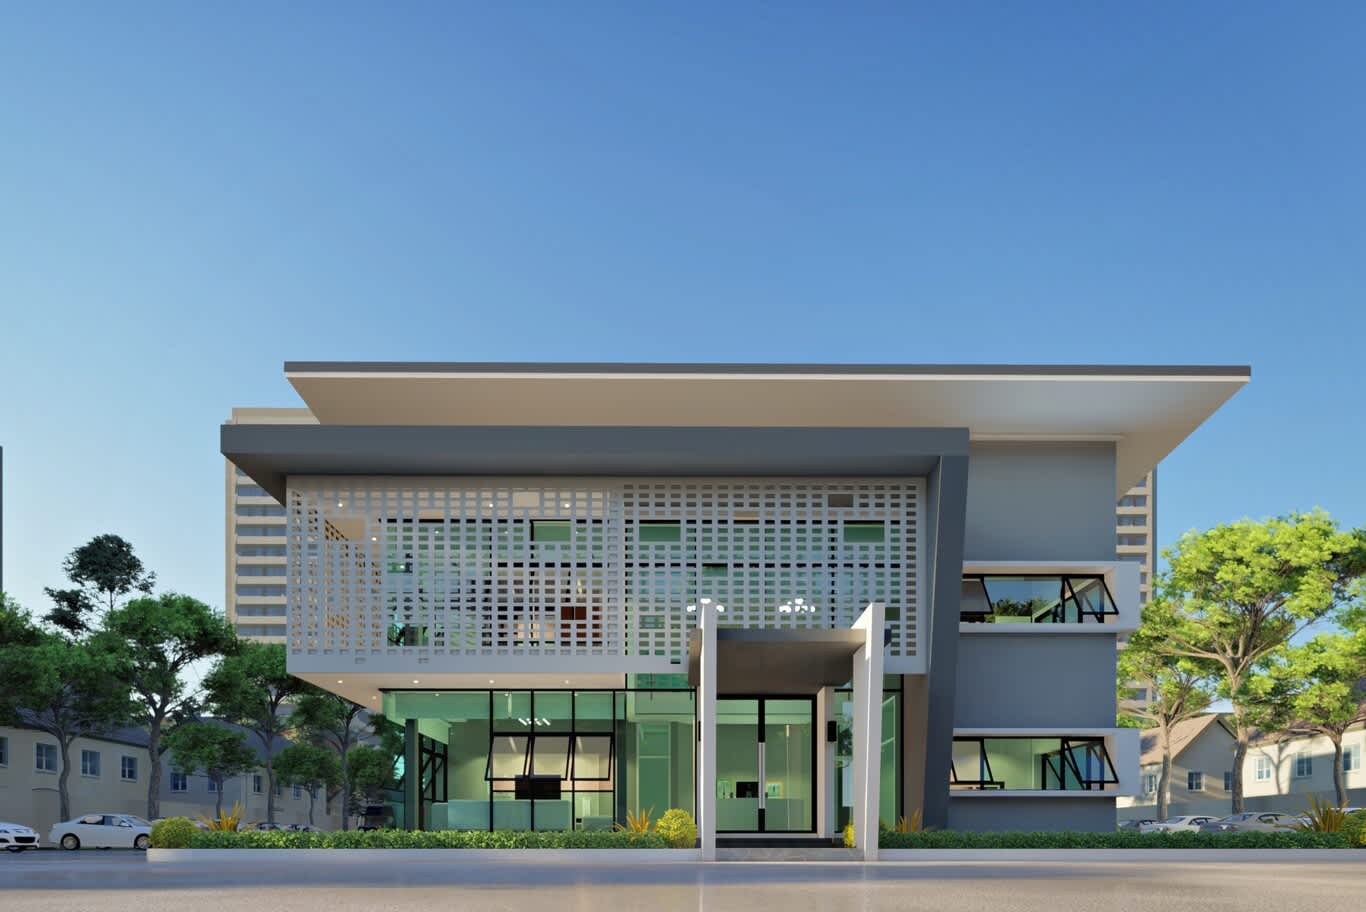
A white perforated screen of square openings wraps the upper storey of a two-storey office, framed by a deep cantilevered roof and set above a fully glazed ground floor.
Natural Stone Cladding on a Ventilated Rainscreen
Stone gives an office building weight, permanence and a texture that changes through the day. On contemporary facades, slabs of limestone, granite or travertine around 30 mm thick hang on stainless steel anchors in front of an insulated wall, with a ventilated cavity behind that sheds heat and moisture. Honed and flamed finishes stay calm in strong sun, while split-face blocks and stacked ledgestone cast deep shadows that animate solid piers and stair cores.
Lighter options broaden the palette. Porcelain and sintered stone panels reproduce marble veining at a fraction of the weight, aluminium honeycomb panels faced with thin stone veneer suit soffits and large spans, and glass-fibre reinforced concrete takes sculpted profiles. Pairing solid stone piers with ribbon glazing gives a facade a strong vertical order and keeps the glass set back into shade.
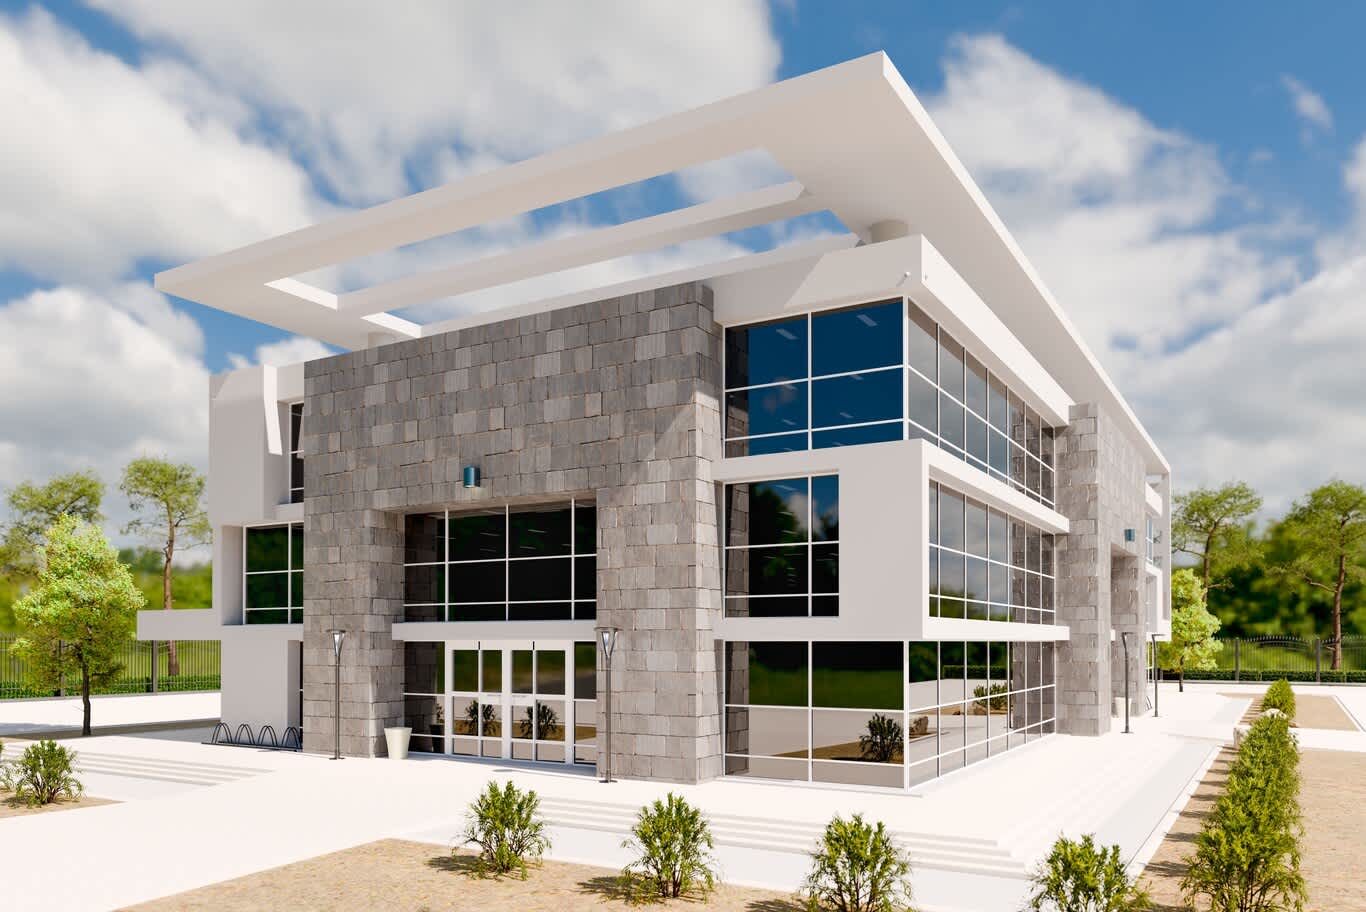
Split-face grey stone piers frame bands of ribbon glazing on a white office building, crowned by a floating roof frame that extends beyond the walls to shade the terraces.
Weathering Steel, Metal and Timber-Look Cladding
Metal cladding brings precision and an extraordinary range of colour and texture.
Weathering steel develops a stable rust-brown patina that acts as its own protective coat, and copper-toned or bronze anodised aluminium gives a similar warmth with lighter panels. Aluminium composite and solid aluminium sheets, folded into cassettes, form crisp planes and sharp corners, and vertical fins in these metals turn a simple box into a sculptural object.
Warm timber tones remain popular on office facades, and designers achieve them with durable materials suited to sun and humidity: aluminium profiles with a wood-grain finish, high-pressure laminate panels and thermally modified timber in sheltered areas. Every cladding choice must match the fire classification and local regulations for the building's height and use, so specifications always reach the engineers early in the design.
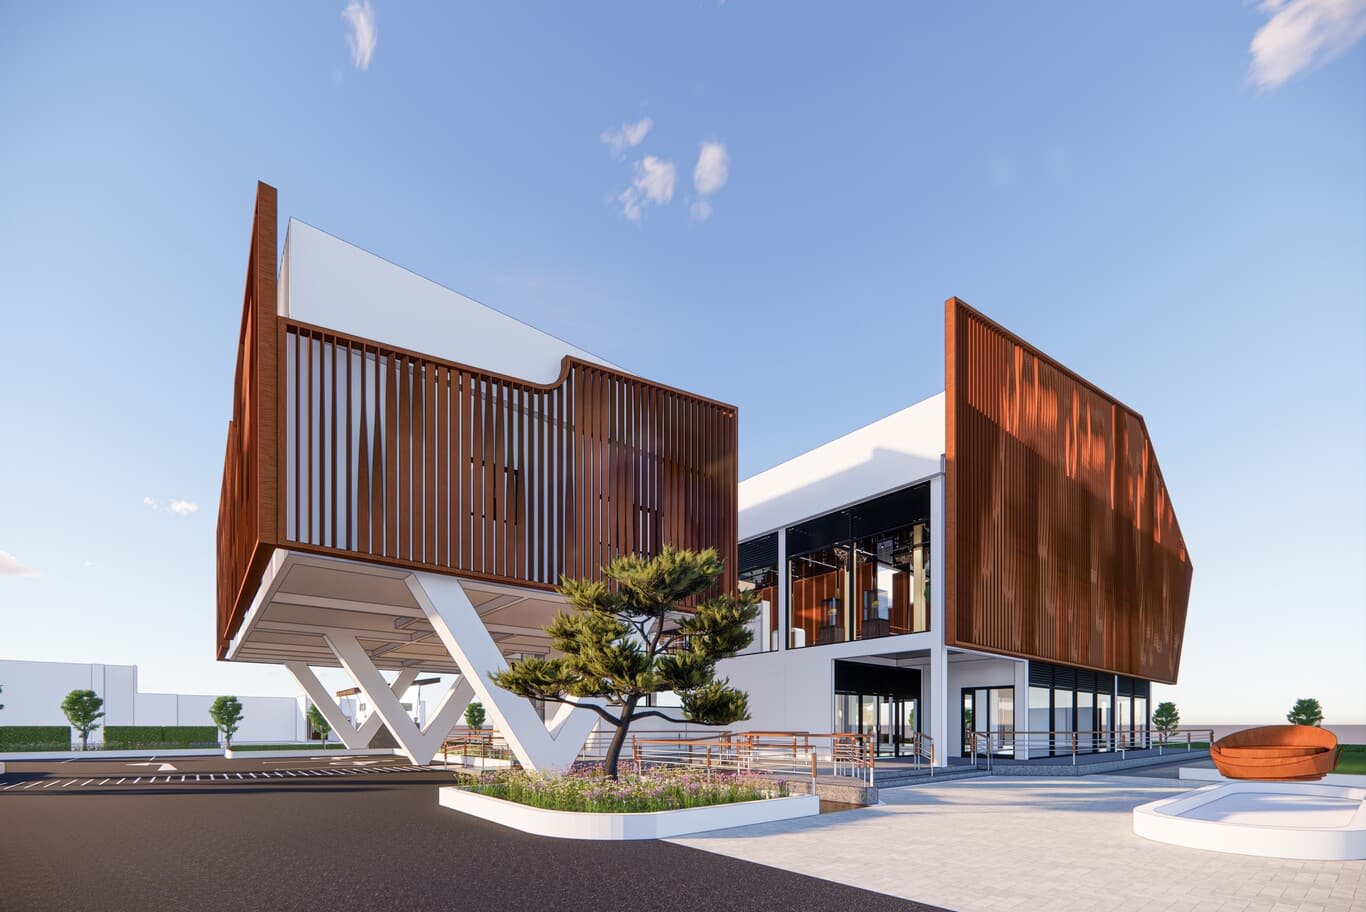
Two volumes clad in weathering-steel vertical fins rise above a white office base, one of them lifted on V-shaped columns over a shaded drop-off beside a sculpted pine.
Entrance Canopies, Lobbies and a Covered Drop-Off
The entrance sets expectations for every visitor and tenant. A porte-cochère or deep canopy shelters the drop-off from sun and rain, signals the front door from the street and gives the arrival a sense of ceremony. Tall columns clad in stone or a marble-look finish, a soffit studded with small downlights and a clear glazed screen into the lobby combine to create an entrance that reads at a glance.
Practical details keep the arrival comfortable: a revolving door or a draught lobby to hold cool air inside, level access and ramps for wheelchair users, separate routes for couriers, and a reception desk positioned with a clear view of the doors and the lift lobby. Signage, lighting and landscape at the entrance work together as one composition.
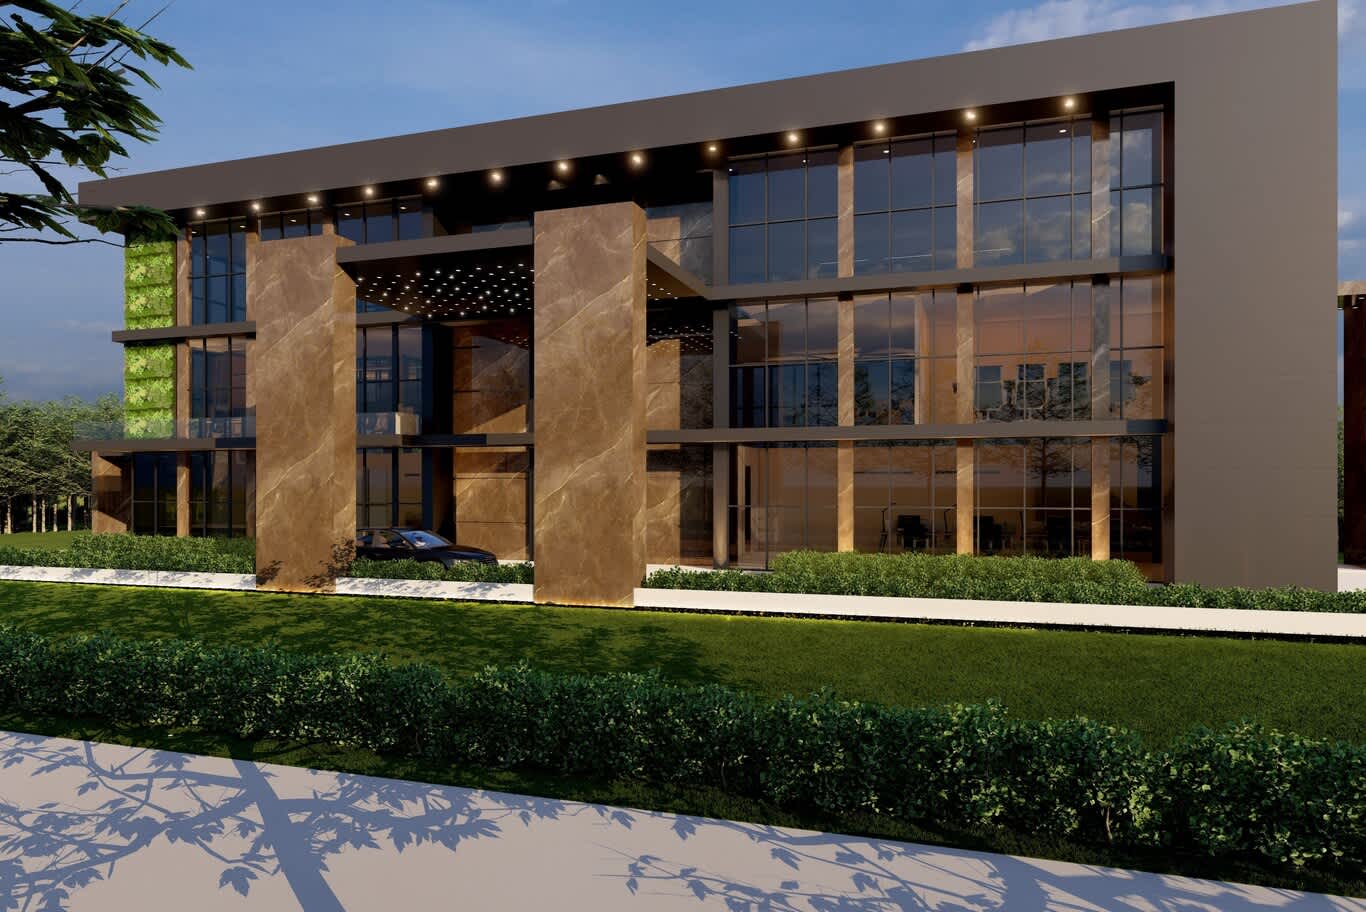
A porte-cochère framed by tall stone-look columns shelters the drop-off, its soffit sparkling with small downlights in front of a glazed lobby and a vertical green wall.
Green Walls, Courtyards and Landscape Around the Workplace
Planting softens hard facades and lifts the daily experience of everyone who works inside. Living walls built from modular trays or felt pockets, fed by drip irrigation and moisture sensors, add a vertical garden beside the entrance or along a blank party wall. Deep planters on terraces, shade trees along the approach and a lawn or courtyard with benches give staff an outdoor place for lunch, calls and informal meetings.
In a hot, dry climate, landscape design favours drought-tolerant species, gravel and stone mulches, shaded seating and efficient irrigation. A long solid wall punctured by deep window niches pairs naturally with a row of trees, the wall shading the interior while the trees cast moving patterns across its surface.
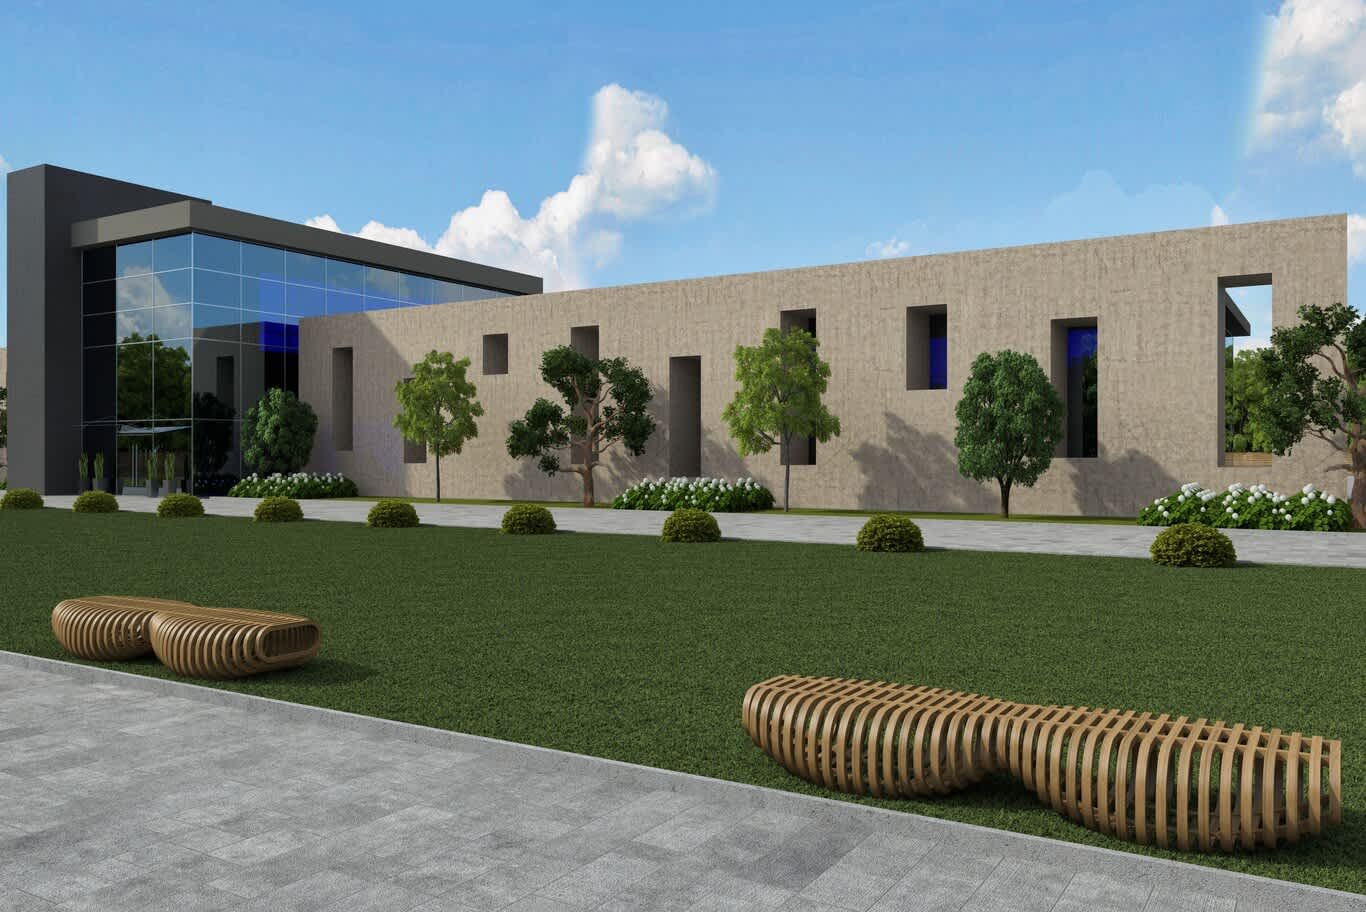
A long textured concrete wall punched with deep window niches faces a lawn with sculptural timber benches, leading to a glazed entrance pavilion beside a row of trees.
Facade Lighting That Presents the Building After Dark
An office building stays on show long after the working day, and a facade lighting plan gives it a dignified presence at night. Narrow-beam uplights at the base of columns graze stone and reveal its texture, linear LED profiles trace roof edges and canopy lines, and small downlights in soffits create a warm ceiling of light at the entrance. A colour temperature of 2700 to 3000 K flatters stone, timber and bronze tones.
Good facade lighting respects neighbours and the night sky. Shielded fittings aimed at the building surface, timers and dimming scenes after midnight, and lit signage integrated into the architecture keep the effect elegant and efficient, while interior lighting glowing through clear glass adds a final layer.
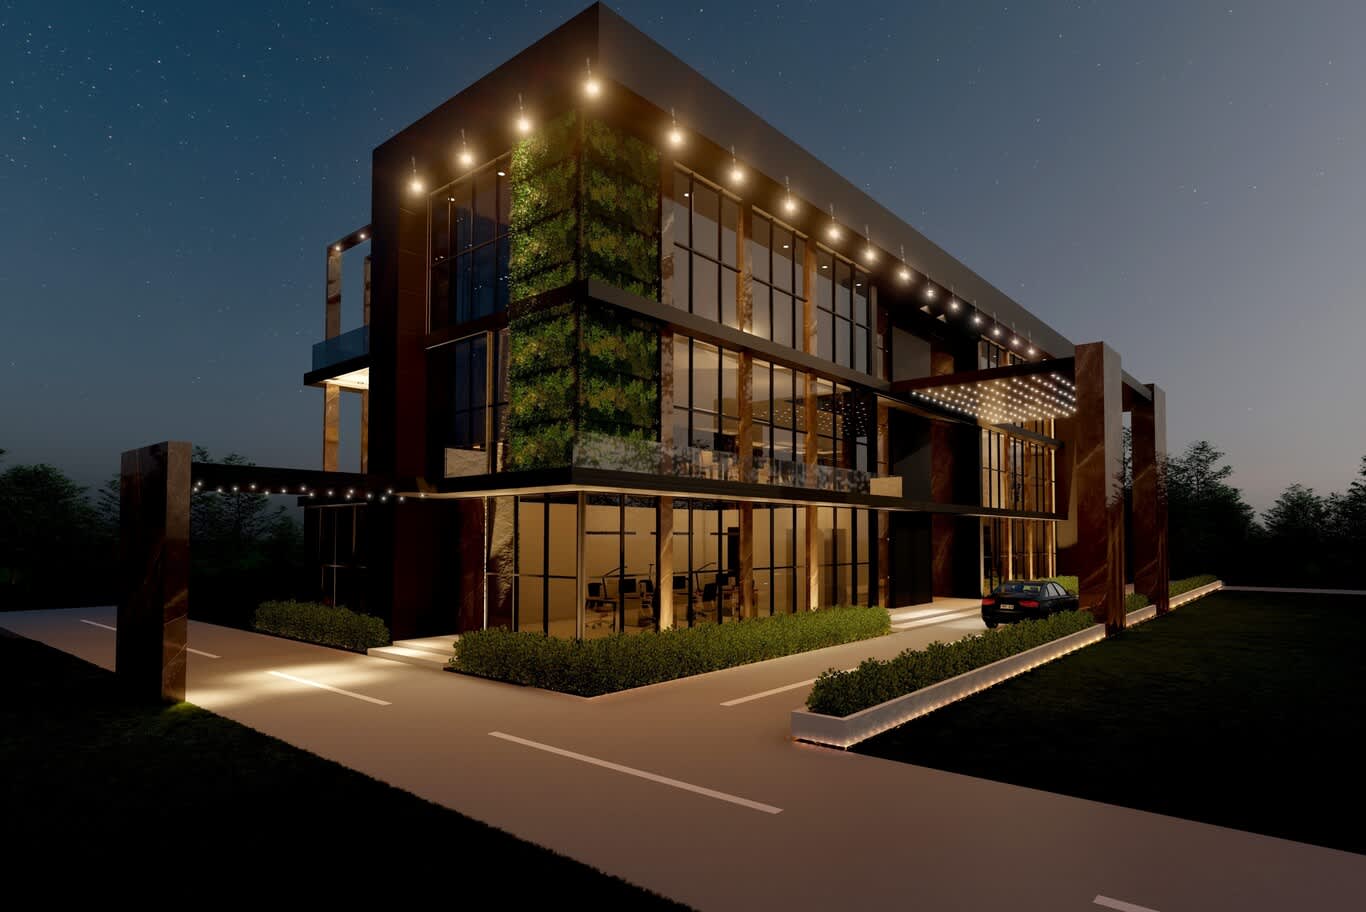
At night, uplit stone-look columns, a green wall and a string of small facade lights frame a dark-clad office building, with a lit canopy marking the entrance.
Low-Rise Headquarters, Showrooms and Office-Warehouse Buildings
Many businesses prefer a two- or three-storey headquarters on its own plot, with parking, a showroom and a warehouse or workshop alongside the offices. Low-rise office building design rewards a strong silhouette: a prominent glazed corner for reception and meeting rooms, insulated metal or composite panels on the long industrial volumes, and a clear separation between the visitor entrance and the loading docks.
Colour and framing help a modest building stand out. Bold frames around louvre boxes, a single accent tone repeated on canopies and signage, and a disciplined grey or white base give a headquarters identity at low cost. Owners with an older building on a good site can reach a similar result through facade renovation, replacing tired cladding and glazing while keeping the structure.
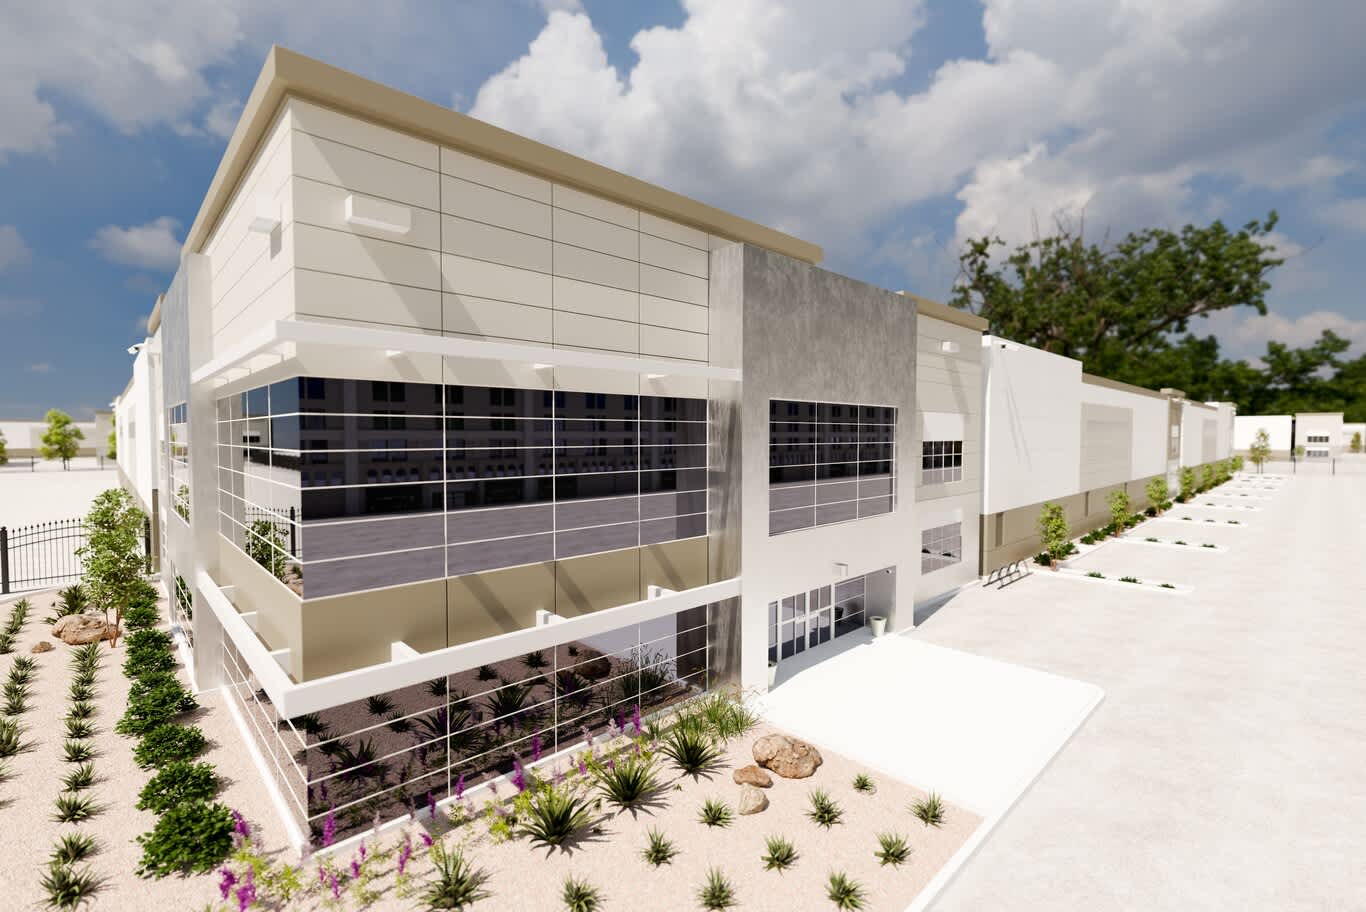
A long low-rise office and warehouse building in white and silver composite panels turns its glazed two-storey corner toward the approach, behind a garden of desert planting and boulders.
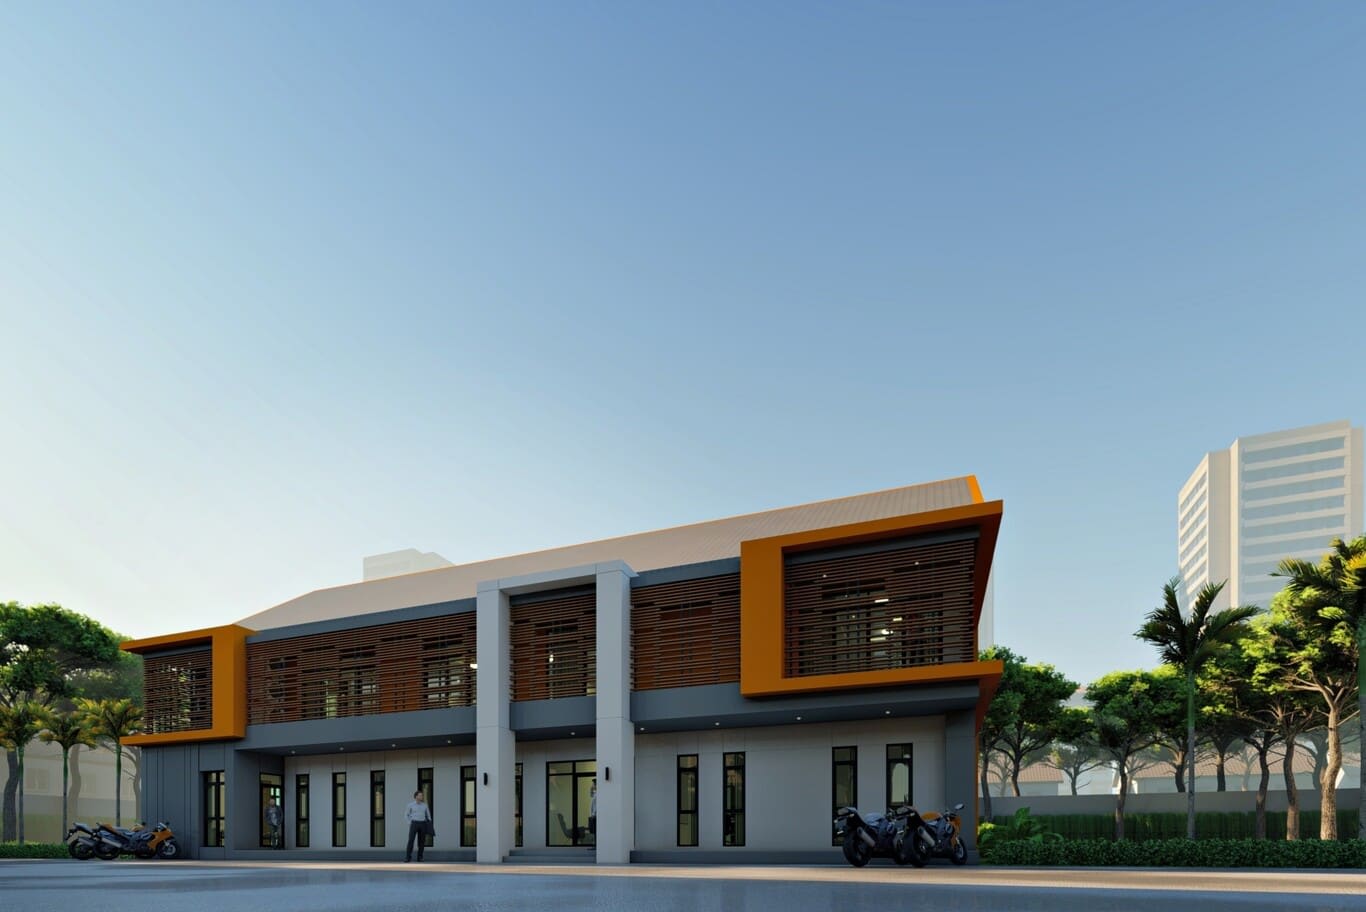
Orange frames around timber-look louvre boxes give a grey two-storey headquarters a strong identity, with a tall entrance portal at the centre of the elevation.
Sustainable Office Building Design and Workplace Wellbeing
Certification frameworks give owners a clear measure of performance and help buildings lease and sell. LEED and BREEAM assess energy, water, materials and indoor quality, while the WELL Building Standard focuses on occupant health. Daylight targets illustrate the approach: both LEED and WELL reward floors with spatial daylight autonomy above 55 percent, meaning at least 300 lux of daylight across that share of the floor for half the working hours, and higher scores above 75 percent.
Design choices that support these goals include shallow, well-oriented floor plates, external shading, high-performance glazing, efficient chilled-water or VRF cooling with heat recovery, rooftop solar panels, water-saving fixtures and materials with recycled content. Inside, generous daylight, fresh air, acoustic comfort and biophilic touches continue the same thinking, and a considered office interior design turns the shell into a workplace people enjoy.
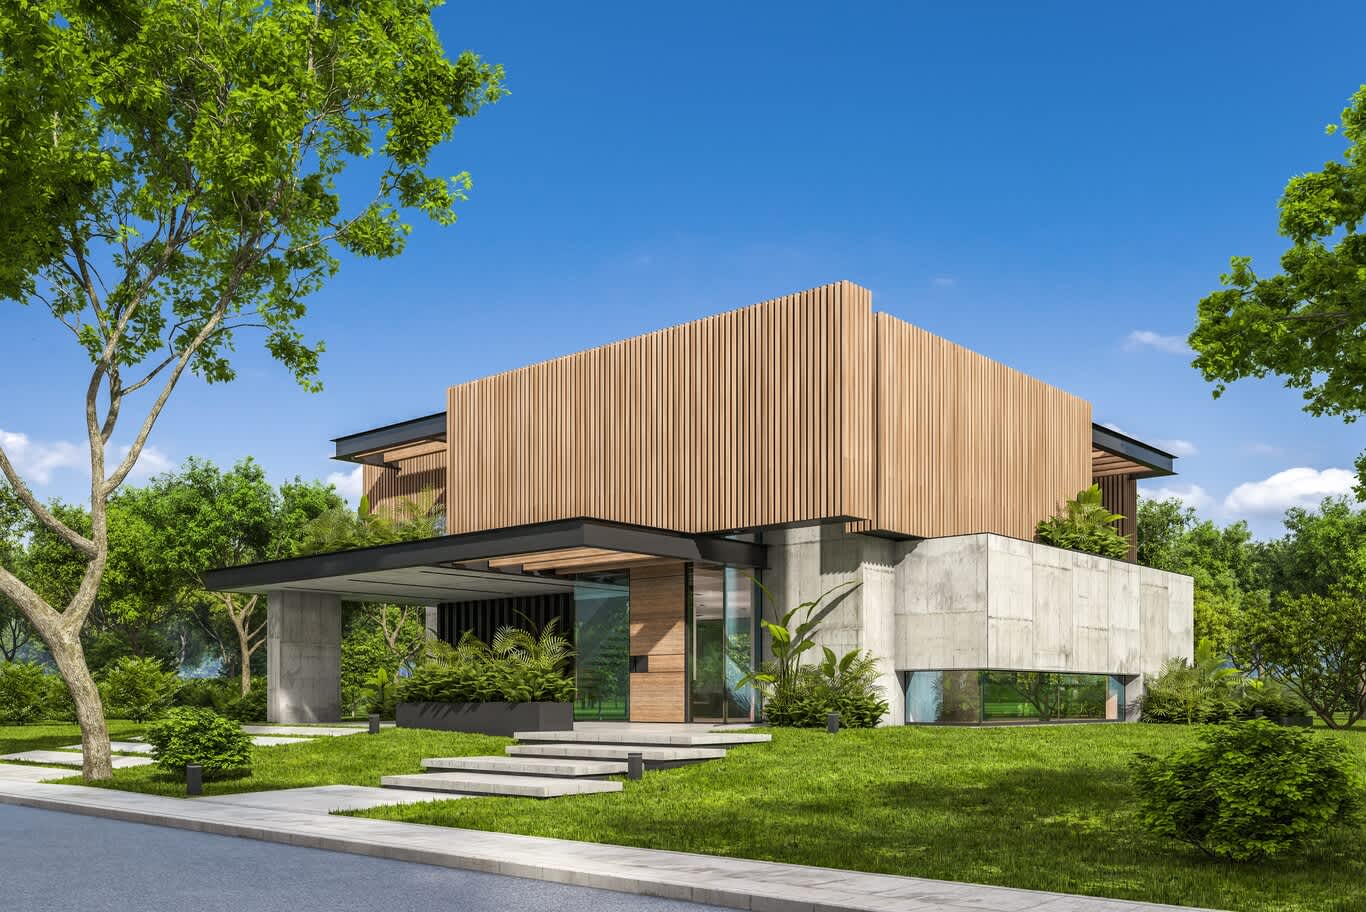
Timber slat screens wrap the upper volume of a building above board-formed concrete walls, with full-height glazing, planted terraces and stepping stones through a green lawn.
Begin Your Office Building With a Clear Brief
Share your site, the floor area you need and how your business intends to use the building, whether as a headquarters, a multi-tenant office or a showroom with workspace above. Fill out the commercial project form and one of our consultants will reply with first thoughts on massing, facade direction and the next design steps.
Commercial Office Building Design: Frequently Asked Questions
What is the ideal floor plate depth for an office building?
A depth of roughly 13.5 to 15 m from window to window, or 12 to 15 m from glass to core, keeps most workstations within reach of daylight while allowing efficient layouts.
What floor-to-floor height suits an office building?
Typical office floors use 3.6 to 4.2 m floor to floor, giving a clear ceiling height of 2.7 to 3 m plus space for a raised floor and ceiling services. Ground floors often rise to 4.5 to 6 m.
Which shading works best on an office facade?
Horizontal overhangs and brise-soleil suit elevations facing high midday sun, while vertical fins and louvres protect east and west faces from low morning and afternoon sun.
Which glass should an office building use in a hot climate?
Double or triple insulated units with a spectrally selective low-e coating, aiming for a solar heat gain coefficient around 0.25 or lower with good visible light transmission.
What cladding materials suit a modern office building?
Natural stone on a ventilated rainscreen, aluminium panels and fins, weathering steel, porcelain or sintered stone panels, GRC and perforated metal screens all perform well when matched to fire and local building regulations.
How can an office building achieve green certification?
Through efficient floor plates and shading, high-performance glazing, efficient cooling, renewable energy, water-saving fixtures and healthy interiors, assessed under frameworks such as LEED, BREEAM or WELL.
FREE CONSULTATION
TELL US ABOUT YOUR PROJECT
WE WOULD LOVE TO HEAR FROM YOU
Feel free to reach us via this contact form and one of our Design Consultants will get back to you at earliest.
OUR BRANCHES
UAE - DUBAI
+971 52 8111106 | hello@algedra.ae
TURKEY - ISTANBUL
+90 533 701 89 71 | info@algedra.com.tr
Leading Interior Design and Decor Company in Dubai and Abu Dhabi.
Algedra is a reputable, internationally recognized, and one of the most successful interior design companies in Dubai, and Abu Dhabi, which specializes in delivering interior design, architectural, and creative space planning projects throughout GCC, MENA, North Africa, Turkey and Russia.
Algedra is a one-stop solution for all your residential interior design and fit-out needs. We have successfully completed numerous villa interior and exterior design projects, where we integrated quality and originality to deliver interior masterpieces.
ALGEDRA, Interior Design Company in Dubai, is specialized in providing elegant and stunning interior design services for both residential and commercial projects. We turn our clients' dreams into reality, trans- lating their tastes and needs into beautiful and functional spaces.
Since the day we were founded, we have designed and built many branded residences, resorts, hotels, multi-purpose social spaces, and palace designs with different functions and concepts by following the ever-changing design trends over the world.
A key element of our work is a fusion of different cultures and designs, combining Greek, Italian, Eastern and Western influences with British innovation.
As a team of highly qualified interior designers and engineers, Algedra offers complete architectural services from mall design to corporate office design as well as the exterior design of any project based on customers' needs.
Our customers include leading names, we have completed diverse projects in hospitality, landscape, commercial, and residential designs. These projects contain cafes, restaurants, gym, villas, family sitting rooms, bedrooms, kitchens; all showcasing our company's exquisite details and high-end designs.
Residential Interior Design in Dubai
Algedra's interior designers and architects have an important mission: building villas, houses, apartments, condos, and anywhere else where you reside that will fulfill your needs while being structurally safe and sound.
Architectural Designs
There are so many details that go into designing an architectural design project. Every step of the project has been carefully considered for safety and daily comfort by Algedra's experts.
Commercial Design
Conceptualizing spaces for business, to elevate style, and to increase functionality to help enhance the bottom line of a company is vital, as well as employee comfort and interior design too. Our commercial interior designers translate client's concept in ways that are efficient, attractive and provide professional workspaces.
Fit-out Projects
Algedra Interiors delivering high-quality tailored fit-out projects that transform your villas, palaces and commercial spaces.
We're a passionate team of interior designers, architects and engineers. Every day we help clients to solve interior design problems and create engaging spaces!
Wherever you are in Kuwait, Saudi Arabia, Azerbaijan, Qatar, Morocco, Algeria, Tunisia, Libya, Egypt; don't hesitate, contact us to find out more about why we are one of the best interior design companies in Dubai and Abu Dhabi!