Home Page | Blog | Dressing Room Design in Qatar: Islands, Lit Display and Bespoke Joinery
Dressing Room Design in Qatar: Islands, Lit Display and Bespoke Joinery
10/7/2026
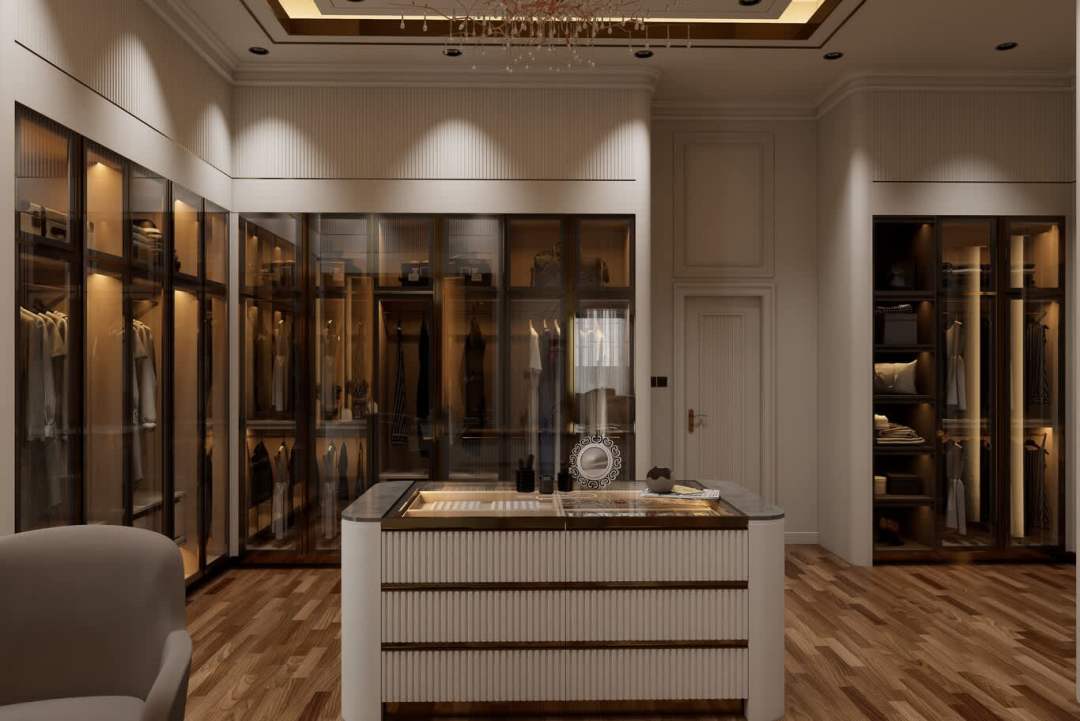
Morning in a Qatari villa begins in the dressing room, and the evening comes back to it. Over a year the room absorbs an abaya collection that grows with the season, thobes pressed and ranked by colour, a bisht folded into unbleached cotton for the occasions that ask for one, shoes that travel between a family majlis and a marina terrace, and the jewellery that appears for a wedding and returns by midnight to a velvet-lined drawer. Dressing room design in Qatar begins with those habits and works outward: the dimensions that make the room comfortable, the island that organises it, the lighting that lets a colour read true, the climate measures that protect everything hanging inside.
Fifteen rooms below show how the decisions look once they have been made.
1- Understanding the Qatari Brief for a Dressing Room
The garment programme of a Qatari household sets the plan, and it carries requirements a standard wardrobe layout overlooks.
Long hanging dominates. Abayas, jalabiyas, thobes and evening gowns all need a clear drop of 1,500 to 1,700 mm, so a Qatari walk-in wardrobe typically gives more than half its rail length to full-height hanging, with short hanging reserved for jackets, shirts and folded trousers.
The bisht needs its own provision. A formal cloak in camel hair or fine wool, finished with gold-thread trim at the collar and front edge, keeps its shape on a wide padded hanger of 50 mm shoulder depth, hung with 80 to 100 mm of air either side under a breathable cotton cover.
Headwear is folded. Ghutras and sheilas sit flat in shallow drawers of 80 to 100 mm, divided into bays and lined in wool felt, while the agal holds its circle on a dedicated tray or a padded ring peg.
Hosting drives volume. Households receiving guests through Eid and the wedding season carry a formal wardrobe several times larger than the daily one, so seasonal rotation storage belongs in the plan from the start, held on upper shelves above 2,100 mm or in an adjoining store.
Privacy shapes circulation. The dressing room sits inside the private half of the plan, with staff access routed through the laundry side, a principle that governs the private quarters of a palace plan at every scale.
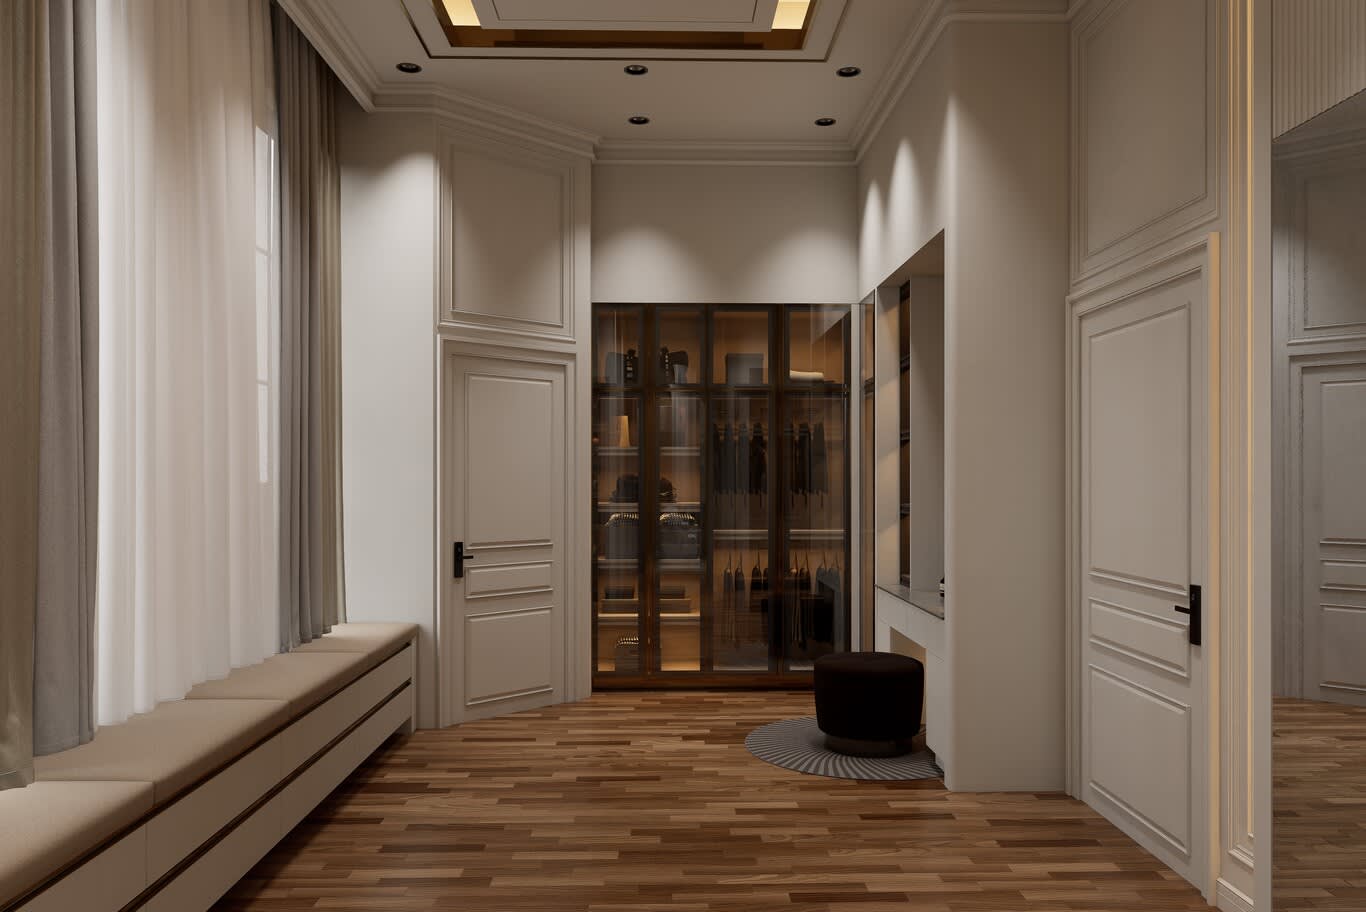
A dressing corridor planned around a window seat, with the wardrobe run held to the far wall.
2- The Dressing Room Within the Master Suite
A dressing room reads best as the middle act of a sequence: bedroom, dressing room, bathroom, each opening into the next along a single private route.
An arched or cased opening of 1,100 to 1,200 mm keeps the two rooms visually joined while giving the joinery a clean stopping point, and a pocket or pivot door closes the sequence for households who prefer the separation at night. Floor finishes carry through from one room to the other, which lengthens the view and removes the threshold detail that interrupts it.
Lighting circuits follow the same logic, with a low-level scene that reaches from the bedside to the vanity so an early departure disturbs nobody. Planning the three rooms together, alongside the master bedroom interior design, settles curtain pockets, power positions and ventilation months before any joinery is cut.
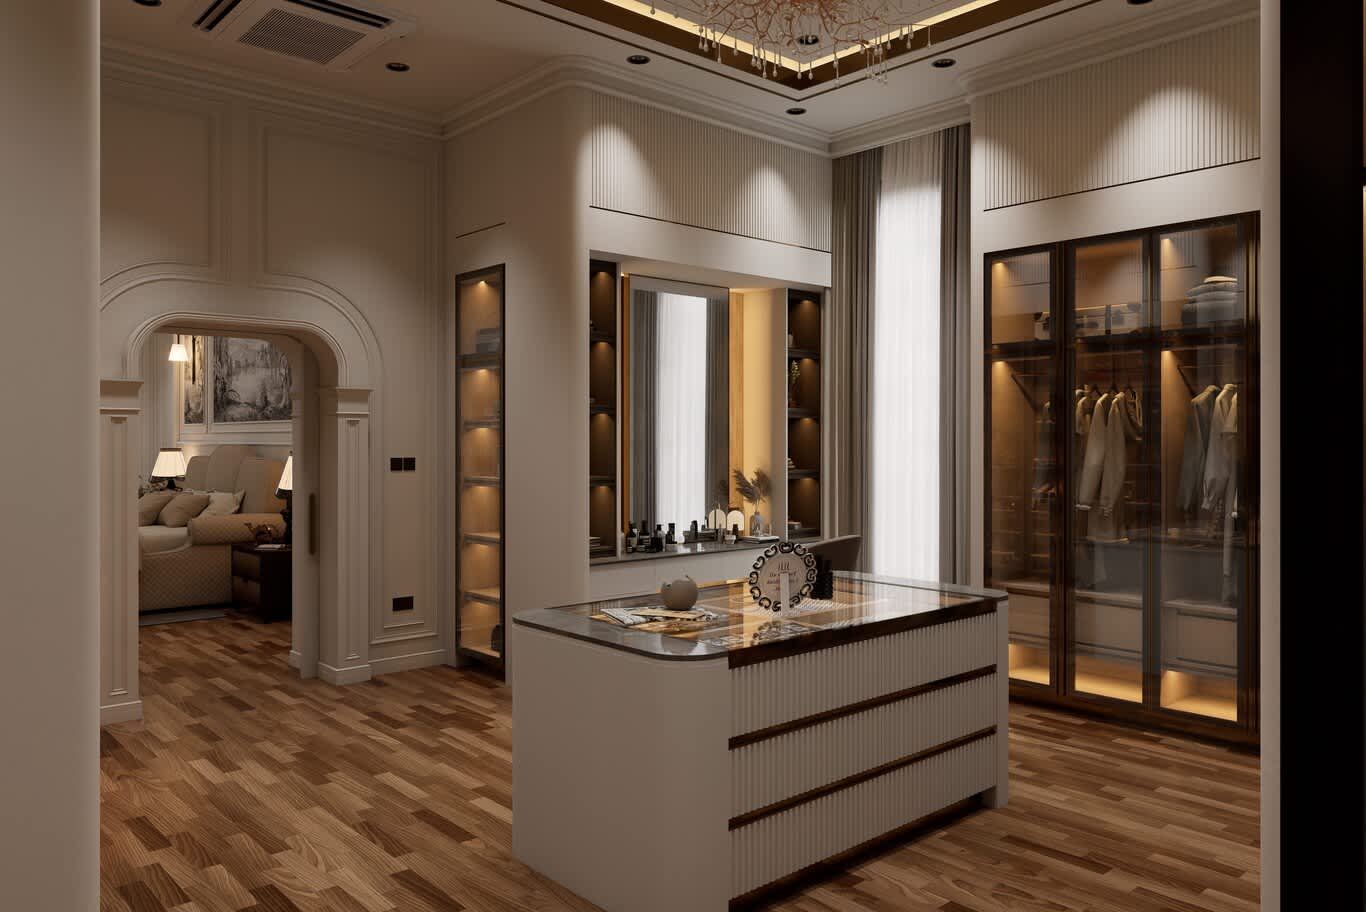
An arched opening holds the dressing room open to the bedroom, with the island set clear of the threshold.
3- Sizing the Room and Planning Its Clearances
Comfort in a dressing room comes from the air around the joinery, and the figures are straightforward.
Wardrobe depth runs 600 mm internally for hanging, since a suit or abaya hanger measures 550 to 580 mm across the shoulder; 650 mm suits furs, heavy outerwear and padded formalwear.
Aisle width between facing runs starts at 1,000 mm and reads generously at 1,200 mm, which allows a drawer to open fully while someone passes behind. A galley room with joinery on both walls therefore needs an internal width of 2,200 to 2,400 mm.
Single-sided walk-ins work from 1,700 mm, giving a 600 mm run and a 1,100 mm standing zone.
An island asks for 900 to 1,100 mm of clear floor on every side, setting the minimum room width for an island plan at around 3,400 mm.
Ceiling height rewards the room, with joinery running to 2,700 mm and above, the top 600 mm given to boxed seasonal storage behind matching fronts.
Conversions follow the same arithmetic: a spare bedroom beside the master suite, common in older villas across the capital's established districts, usually measures 3.5 by 4 metres, which takes facing runs and a modest island with room to turn.
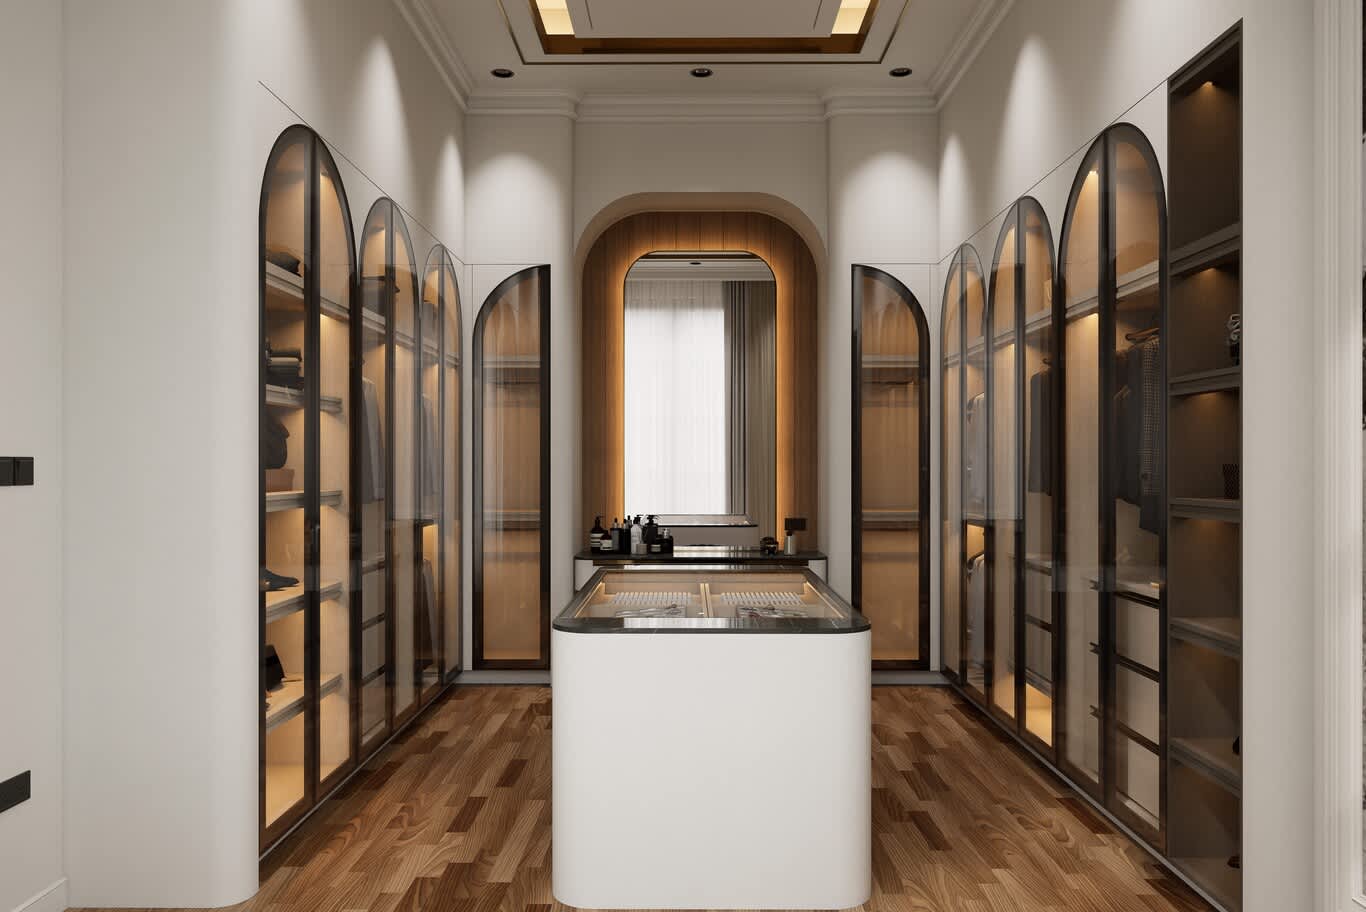
A galley plan with arched glass fronts, holding a 1,200 mm aisle and a rounded island that softens the circulation.
4- The Island at the Centre
An island turns storage into a dressing room, and it carries four jobs at once: a folding surface, jewellery storage, display, and the visual anchor that holds the symmetry.
Standard height sits at 900 to 950 mm, matching a kitchen counter, with 1,050 mm suiting taller households. A working island measures 1,800 by 900 mm at minimum, since anything narrower loses the ability to lay a garment flat.
The top material does real work. Quartzite and sintered stone shrug off the perfume oils, alcohol-based sprays and cosmetic pigments that mark a soft marble, while honed Calacatta and Breccia read beautifully under an impregnating sealer renewed annually. A leather-wrapped top in saddle hide brings warmth and silence to the surface, and glass-topped drawer bays turn the island into a display case for watches and fine jewellery.
Inside, drawers run on full-extension soft-close runners rated to 40 kg, with 100 mm velvet-lined trays for jewellery divided into bays, 150 to 200 mm drawers for knitwear, and 250 to 300 mm for bulky folded pieces. A lockable bay with a concealed release handles valuables.
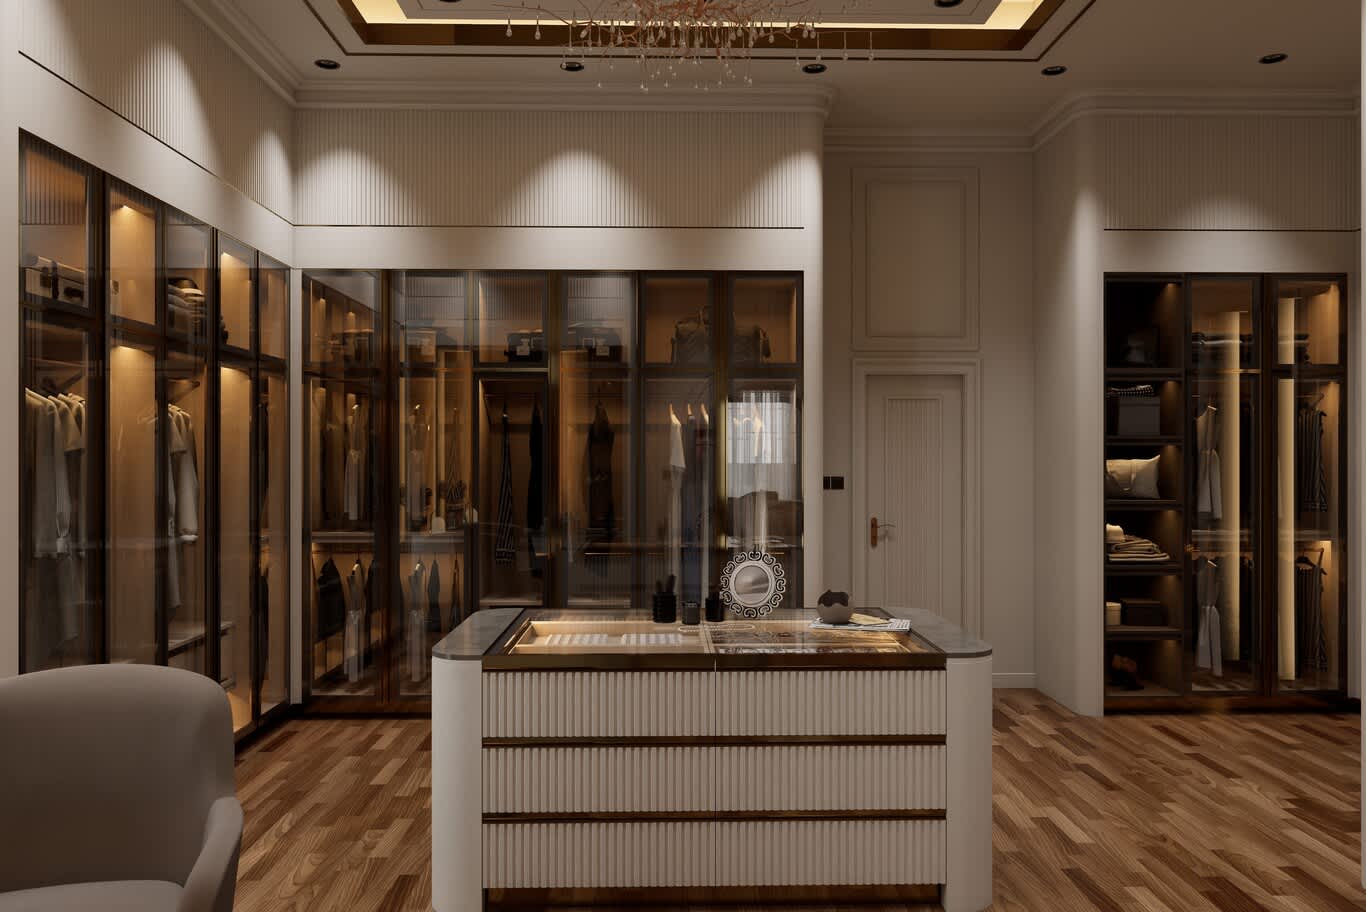
A fluted island with a stone top, set between full-height glazed runs that hold the room's symmetry.
5- Hanging Heights, Drawer Depths and Shoe Storage
Precision in the wardrobe interior separates a room that stays orderly from one that drifts within a season.
Rails. An oval steel tube of 30 by 15 mm, supported at 900 mm centres, carries a loaded run of 20 to 25 kg per metre with no visible sag. Timber dowels look handsome and ask for support at closer centres.
Double hanging. Two tiers of 1,000 to 1,050 mm each, the upper rail set at 2,000 to 2,100 mm, doubles capacity for shirts, folded trousers and jackets, with a pull-down rail bringing the top tier within reach in high joinery.
Folded storage. Shelves of 350 mm depth at 300 to 350 mm vertical pitch hold knitwear in stacks that stay legible.
Shoes. Flat shelves of 350 mm depth at 180 mm pitch suit flats and loafers, 220 mm pitch suits heels, and a 400 to 450 mm bay takes boots upright. An angle of 15 to 20 degrees presents the shoe face forward and improves visibility along a long run.
Accessories. Pull-out trays for sunglasses and watches, a side-mounted belt and scarf rail, and a dedicated luggage bay complete an interior that mirrors how storage divides by garment category throughout the rest of the home.
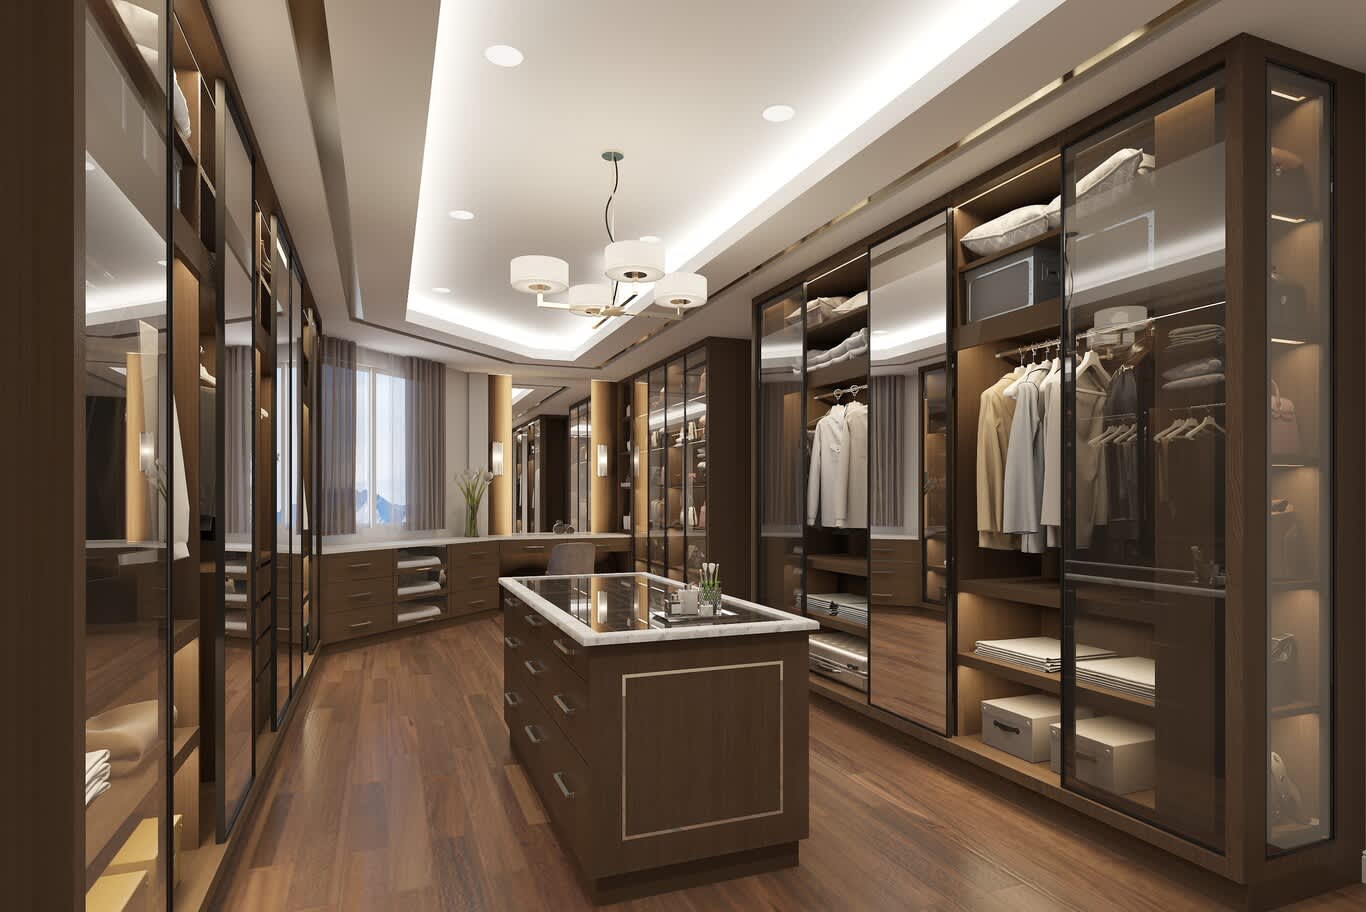
A wide dressing room with timber-framed glazed runs on both walls and a marble-topped island beneath a drum pendant.
6- Lit Display Behind Glass
Glass fronts give a dressing room its boutique character, and the specification decides whether the effect holds.
Bronze-tinted and smoke-tinted laminated glass in slim bronze or blackened steel frames reads richer than clear glass and forgives a wardrobe briefly out of order. Low-iron clear glass suits the bay reserved for bags and footwear presented deliberately.
Behind the glass, every shelf carries its own light. A 24-volt LED strip of 9 to 12 watts per metre, recessed into a rebate under a frosted diffuser, washes the shelf below with an even line, and a UV-filtering interlayer protects dyed leather and silk along the front edge.
Framing details matter at close range: a 20 to 25 mm frame section keeps the fronts elegant, mitred corners read better than butted ones, and a magnetic push-latch suits households who prefer handleless joinery. Detailing at this level sits toward the upper end of a room-by-room budget, a pattern set out in our breakdown of what each room absorbs of a project budget.
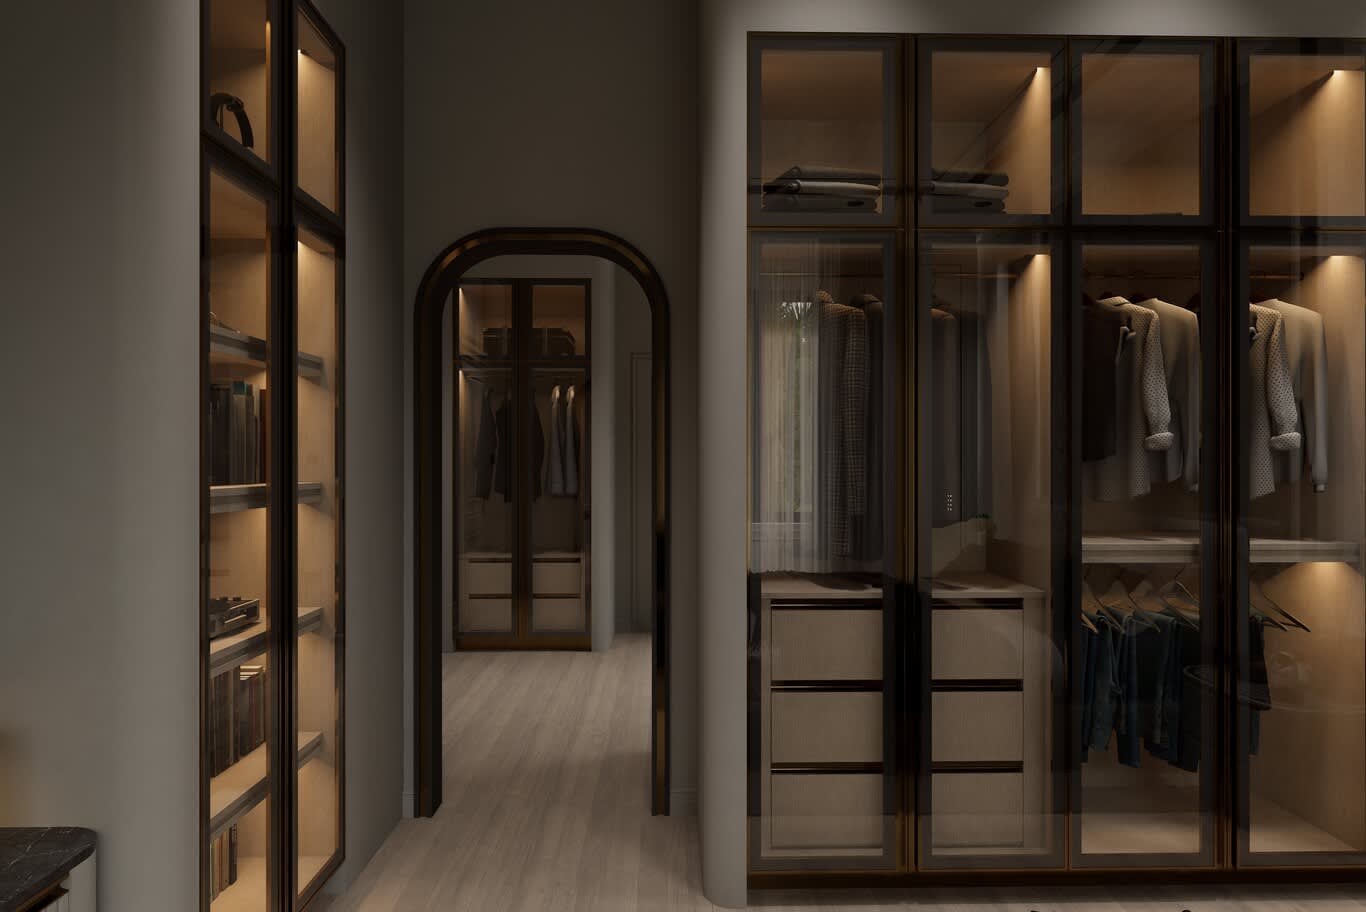
Bronze-framed cabinets with linen-faced drawers, with an arched opening leading through to a second dressing area.
7- Lighting That Reads Colour Truly
A dressing room is a colour-matching environment, and the lighting specification carries more weight here than anywhere else in a private wing.
Colour temperature of 3000 K holds residential warmth while keeping whites clean, and a cooler 3500 K suits a vanity used for daytime make-up.
Colour rendering of CRI 95 and above, with an R9 value above 90, is the figure that lets reds, skin tones and deep navy read accurately. Sources below CRI 90 flatten a wardrobe into a single brown mass.
Vertical illuminance counts for more than lux at floor level, since garments hang vertically. Around 300 lux at the face of the rail gives comfortable selection, delivered by a continuous strip at the front edge of each shelf above the hanging.
Layers. A decorative pendant sets the character, perimeter cove lighting lifts the ceiling, in-joinery strips do the working light, and a scene dimmed to 20 per cent serves the early morning.
Control. Door-contact switching inside closed cabinets and motion sensing at the threshold lets the room light itself in sequence.
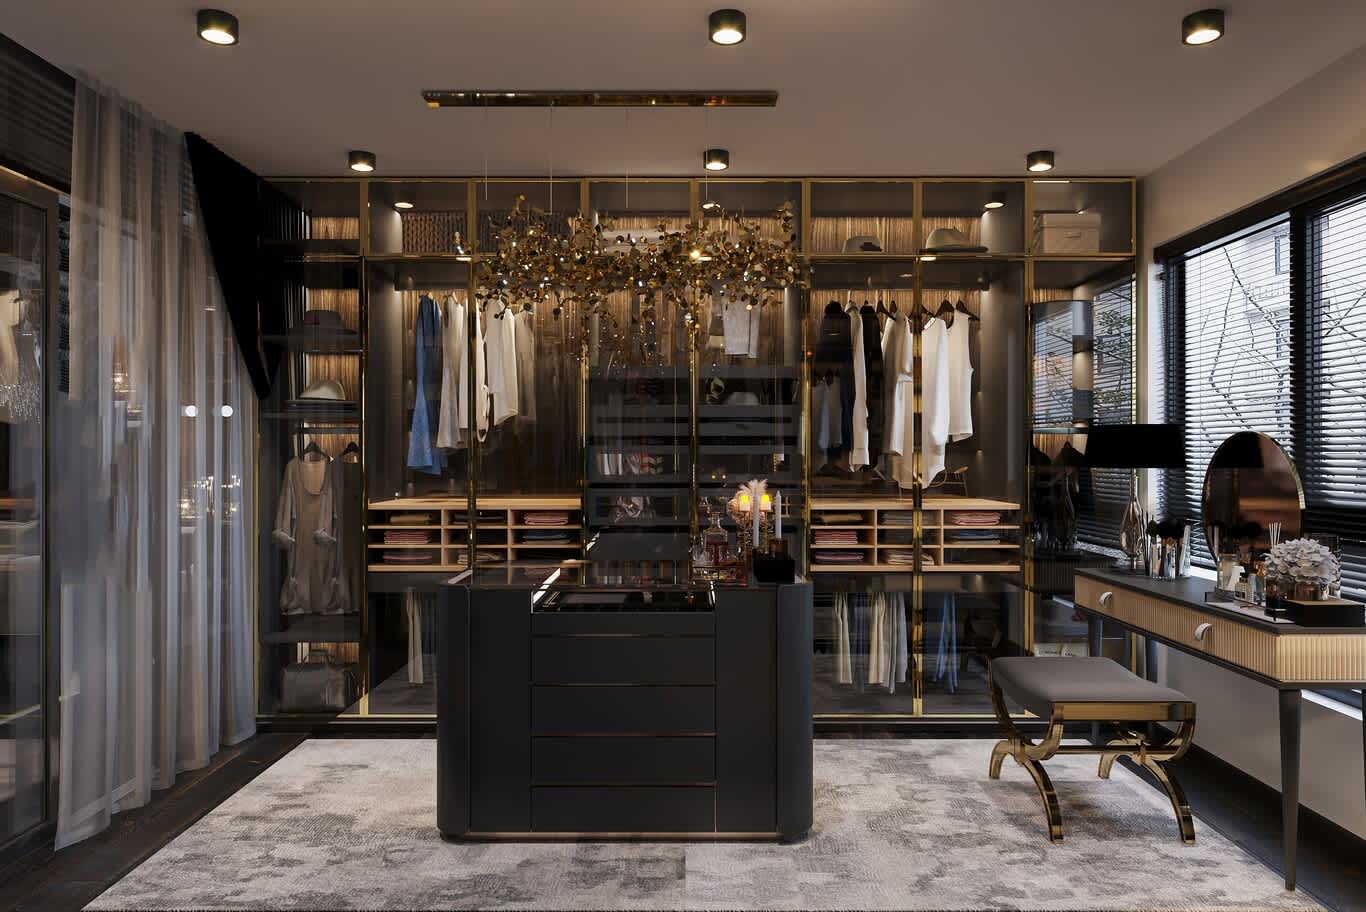
A brass-framed open system under a sculptural pendant, with the rails lit from above at every tier.
8- The Vanity and the Mirrors
The vanity is the one surface used at close range, and it rewards careful setting-out.
A seated vanity sits at 720 to 750 mm with a knee recess 600 mm wide and 450 mm deep, and a counter depth of 500 mm holds cosmetics in lit niches with room to work. Acrylic or velvet inserts keep brushes, palettes and bottles upright and visible.
Mirror lighting reaches the face from both sides at eye level, around 1,500 to 1,600 mm from the floor, which clears the shadow under the brow and jaw that overhead downlights create. A backlit round mirror gives soft fill, and a lit full-height mirror set perpendicular to the glazing lets someone check a hem in something close to daylight.
A three-way mirror, hinged at 30 degrees, completes a formal dressing room and belongs on the drawings from the concept stage, since its position fixes the joinery either side of it.
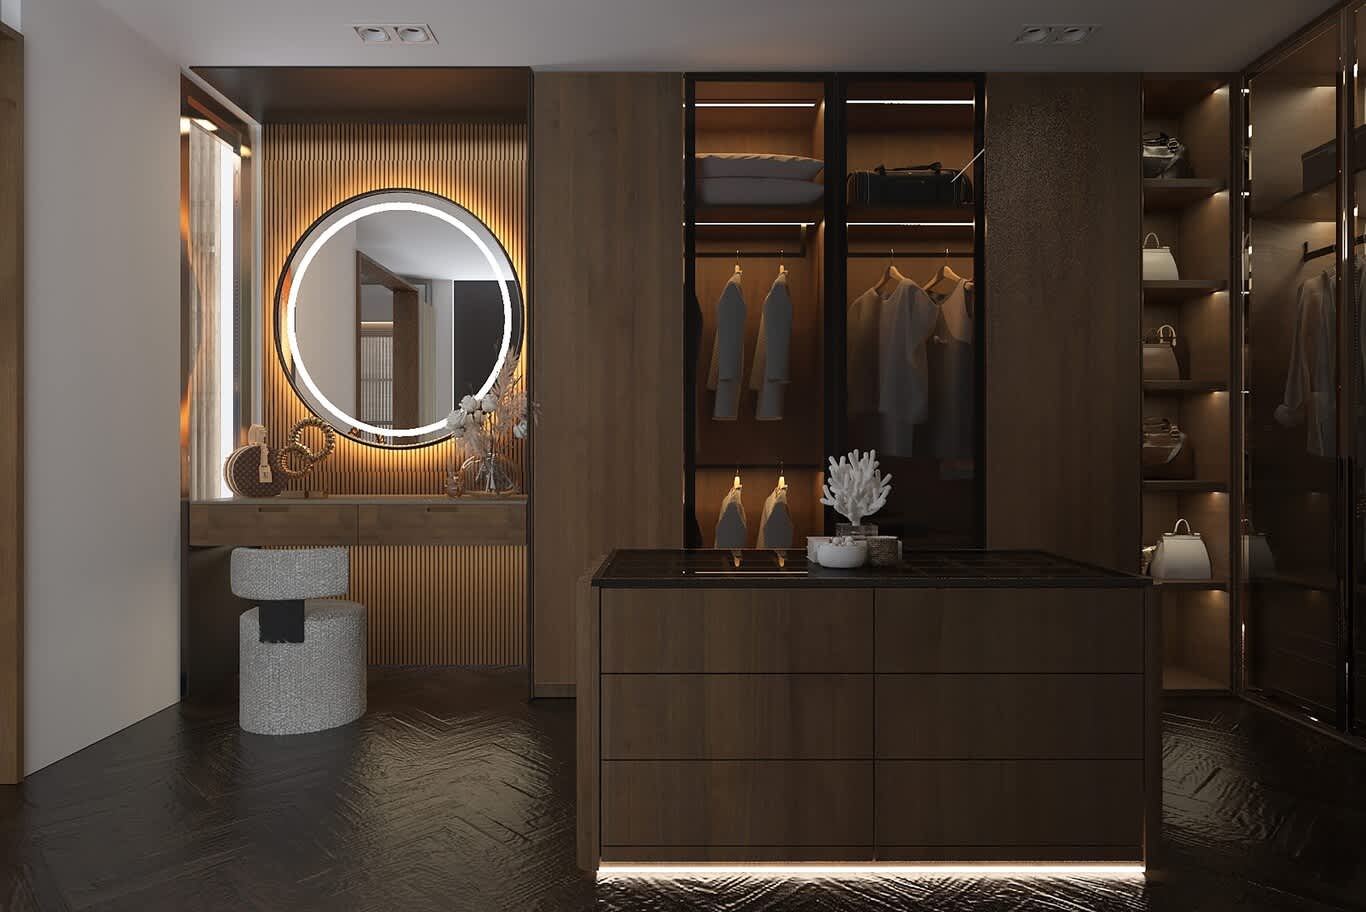
A round backlit mirror anchors a vanity run in dark timber, with the island lit at its base.
9- His and Hers Dressing Rooms
Larger Qatari villas and palaces plan two dressing rooms either side of a shared master bathroom, which gives each room its own character and keeps the morning routine uncrossed.
The women's room carries the longer hanging, the deepest accessory provision and the display: lit glass bays for bags, a jewellery island, a generous vanity, and a seat that makes the room usable for longer stretches.
The men's room runs on order, with double hanging for shirts and jackets, a long thobe rail, angled shoe towers, a watch drawer on cushioned rolls, and a pressing bay with power and a pull-out board.
Shared rooms divide the same way, with mirrored elevations either side of the island and finishes held common across both halves. The separation echoes the broader logic of a Qatari home, which routes guests and family apart from the entrance onward, a tradition explained in our guide to the customs that shape the Qatari majlis.
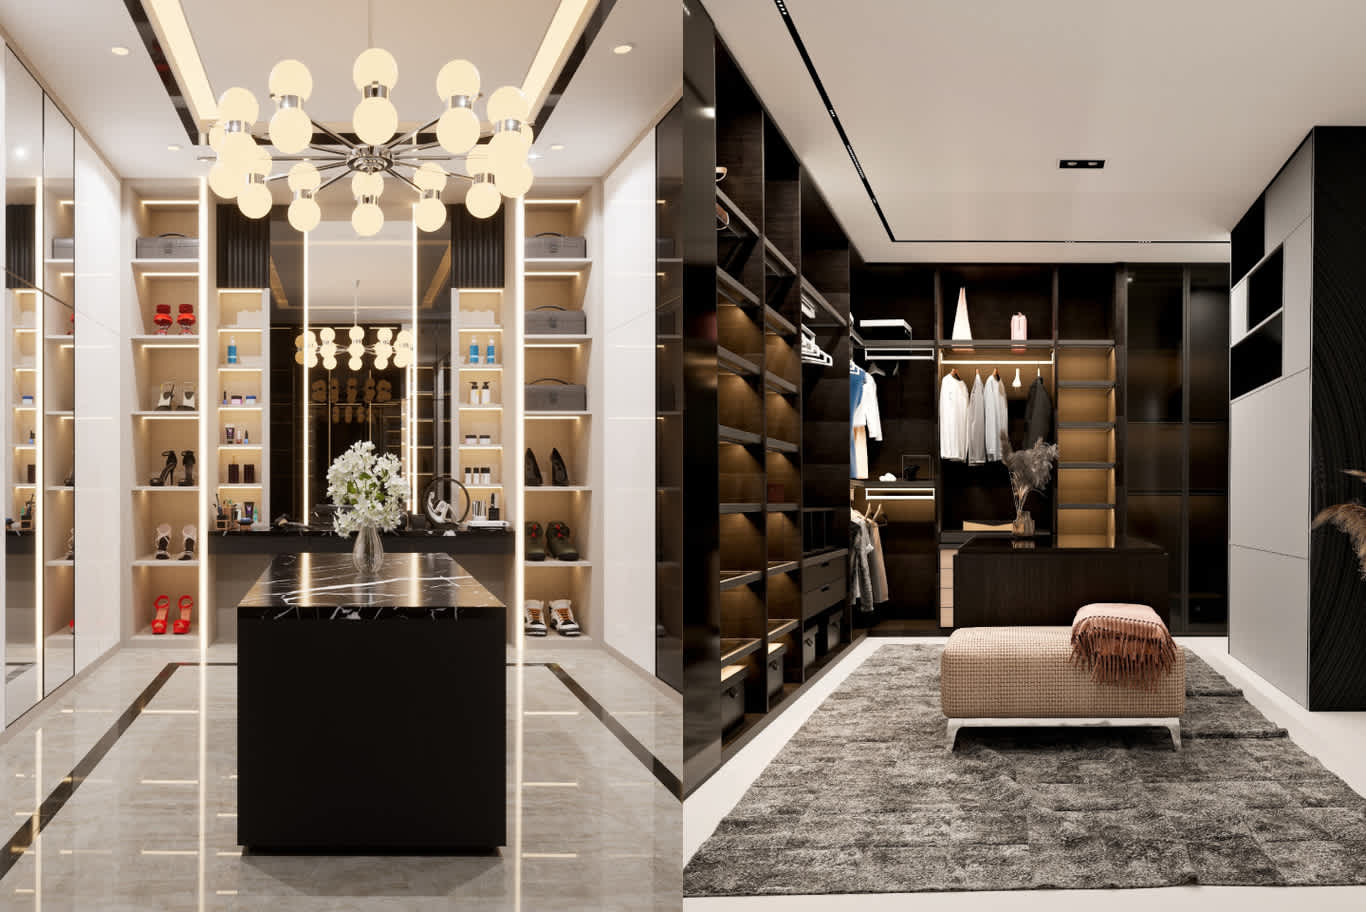
Two approaches compared: a bright lacquer scheme with a black marble island, and a walnut room arranged around a central ottoman.
10- Humidity, Ventilation and Garment Care in a Coastal Climate
Qatar asks more of a dressing room than most climates, and the protective measures are simple once they are designed in.
Textile conservation practice puts the comfortable band for stored garments at 45 to 55 per cent relative humidity, with mould growth, insect activity and chemical degradation of fibres becoming a real risk above 70 per cent, and silk and wool turning brittle below about 40 per cent. Coastal districts around the bay and the marina stay humid through late summer, and villas that cool by zone leave dressing rooms and guest wings at higher humidity for long stretches, which is the condition that damages a wardrobe.
Ventilation. A dedicated supply and extract, humidistat-controlled and acoustically lined, keeps air moving through closed joinery, helped by ventilation slots in cabinet bases and backs and a 20 mm service void behind the carcase.
Construction. Moisture-resistant MR-grade board carries veneer and lacquer in this climate with far more stability than standard MDF, which swells measurably under sustained humidity.
Linings. Aromatic cedar in drawers and shoe bays deters moths and carpet beetles, and wool felt or acid-free tissue protects embellished pieces. Pest control starts with cleanliness, since larvae feed on the protein in wool, silk and fur.
Hardware near the coast. PVD-coated brass and 316-grade stainless hold their finish against salt-laden air, a principle covered in our guide to how finishes age under heat, humidity and salt air.
Dust. Brush seals at the base of sliding doors and gasketed hinged fronts keep fine shamal dust clear of open shelving.
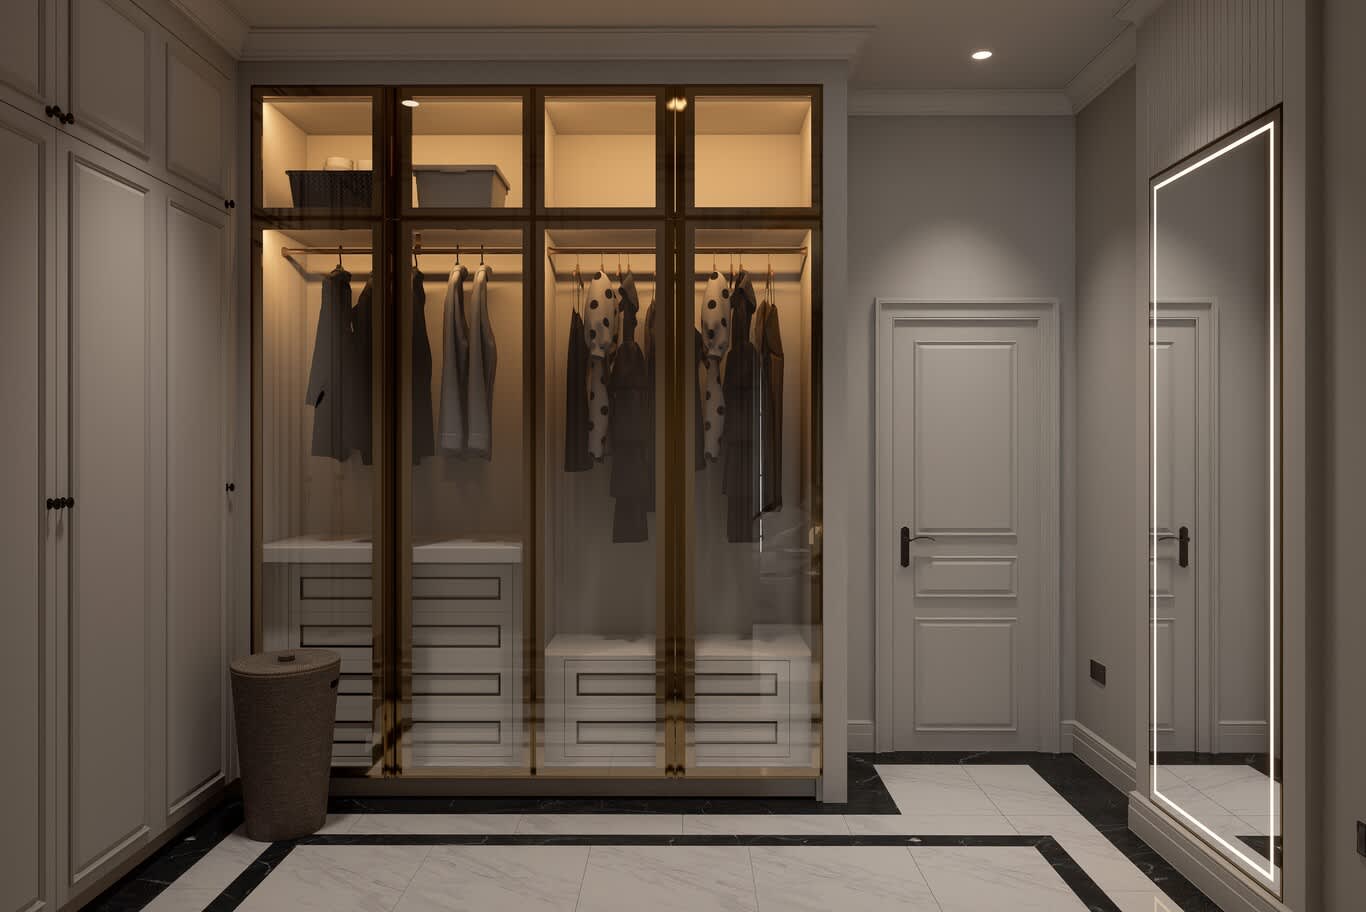
A panelled dressing area with a brass-framed glazed wardrobe and a lit full-height mirror beside the door.
11- Materials and Finishes That Hold Their Appearance
The palette follows the bedroom the dressing room opens from, and a handful of combinations have proved themselves in Gulf homes.
Timber. Rift-cut and quartersawn oak, American black walnut, Macassar ebony and eucalyptus veneer, laid in sequence-matched leaves across a long elevation, give the room its depth. A satin lacquer at 20 to 30 per cent sheen keeps fingerprints invisible and takes a polish well.
Stone. Calacatta Oro and Arabescato for an island top with drama, Taj Mahal quartzite and Patagonia for durability, and a Nero Marquina or Sahara Noir inset for contrast within a pale scheme.
Metal. Antique and brushed brass in a PVD finish, blackened steel, and polished nickel for a classical register. Unlacquered brass develops a patina some households love and others repolish.
Textiles. Bouclé and velvet on seating, wool rugs with a low pile that vacuums easily, and solution-dyed acrylic on anything within reach of direct sun through glazing.
Glass. Bronze, grey and clear, laminated, with a UV interlayer behind display.
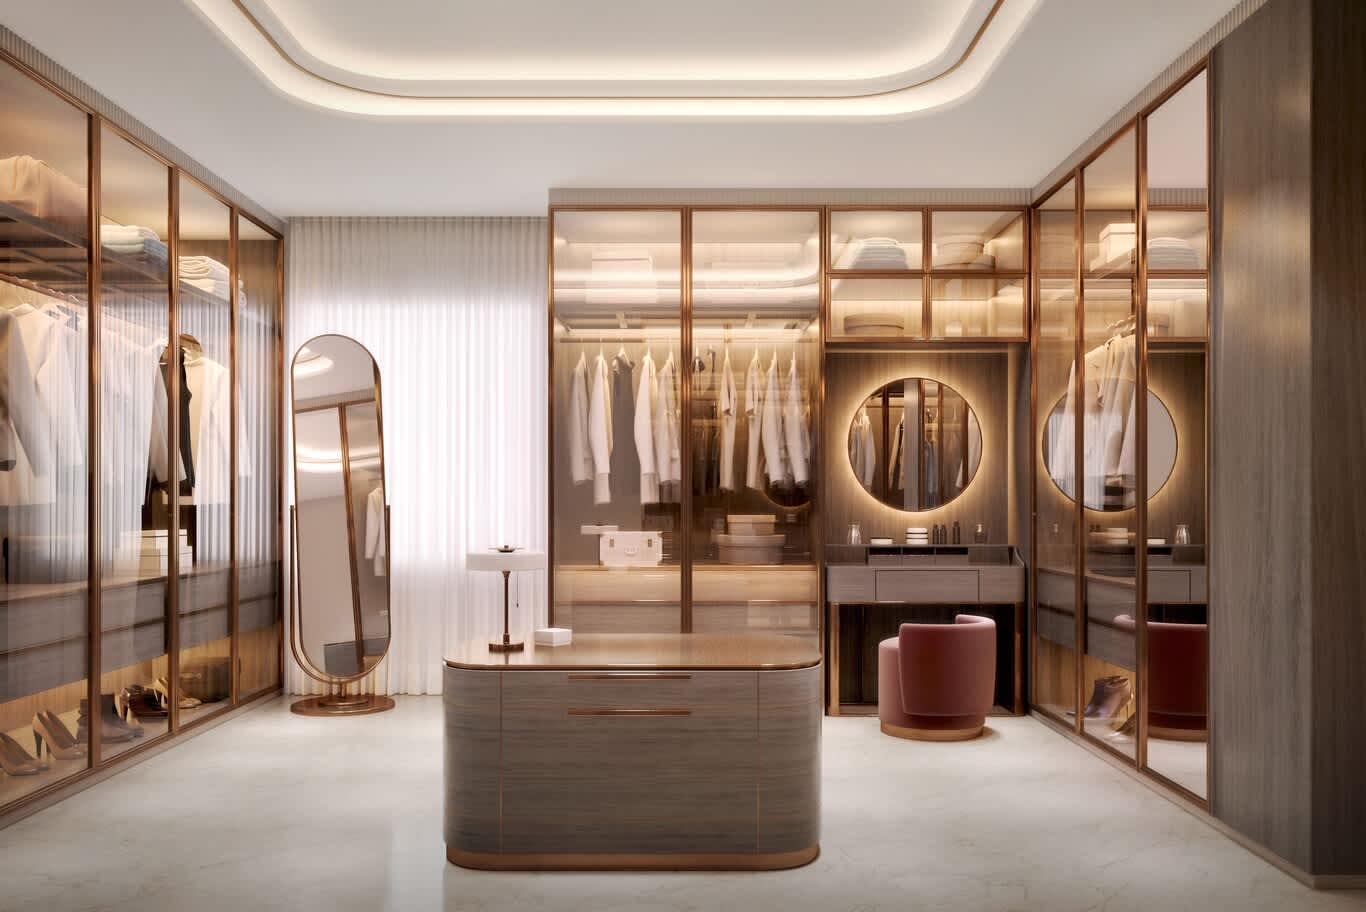
Rose-bronze framing and round lit mirrors give a dressing room a boutique presence.
12- Classic and Boutique Registers
Qatari homes work in several registers at once, and a dressing room usually follows the wing it belongs to.
Classic and neoclassical rooms carry panelled fronts with applied mouldings, a crystal or glass-sphere chandelier, a marble-topped island with a moulded edge, and a palette of ivory, pale grey and gold leaf.
Boutique luxe schemes build around smoked glass, brass framing, lit display and a jewellery island, the register most requested for a women's dressing room.
Quiet contemporary rooms hold handleless walnut and oak, closed storage, a single sculptural pendant and three materials at most.
Modern Arabic rooms bring warm timber, mashrabiya screening on the cabinet fronts and rich textiles into the same plan, which suits a villa designed in a heritage register throughout.
Glamour schemes reach for mirror, lacquer, backlit onyx and dark marble. Any of the five can be developed as a full dressing room design in Doha commission, drawn and detailed alongside the rooms either side of it.
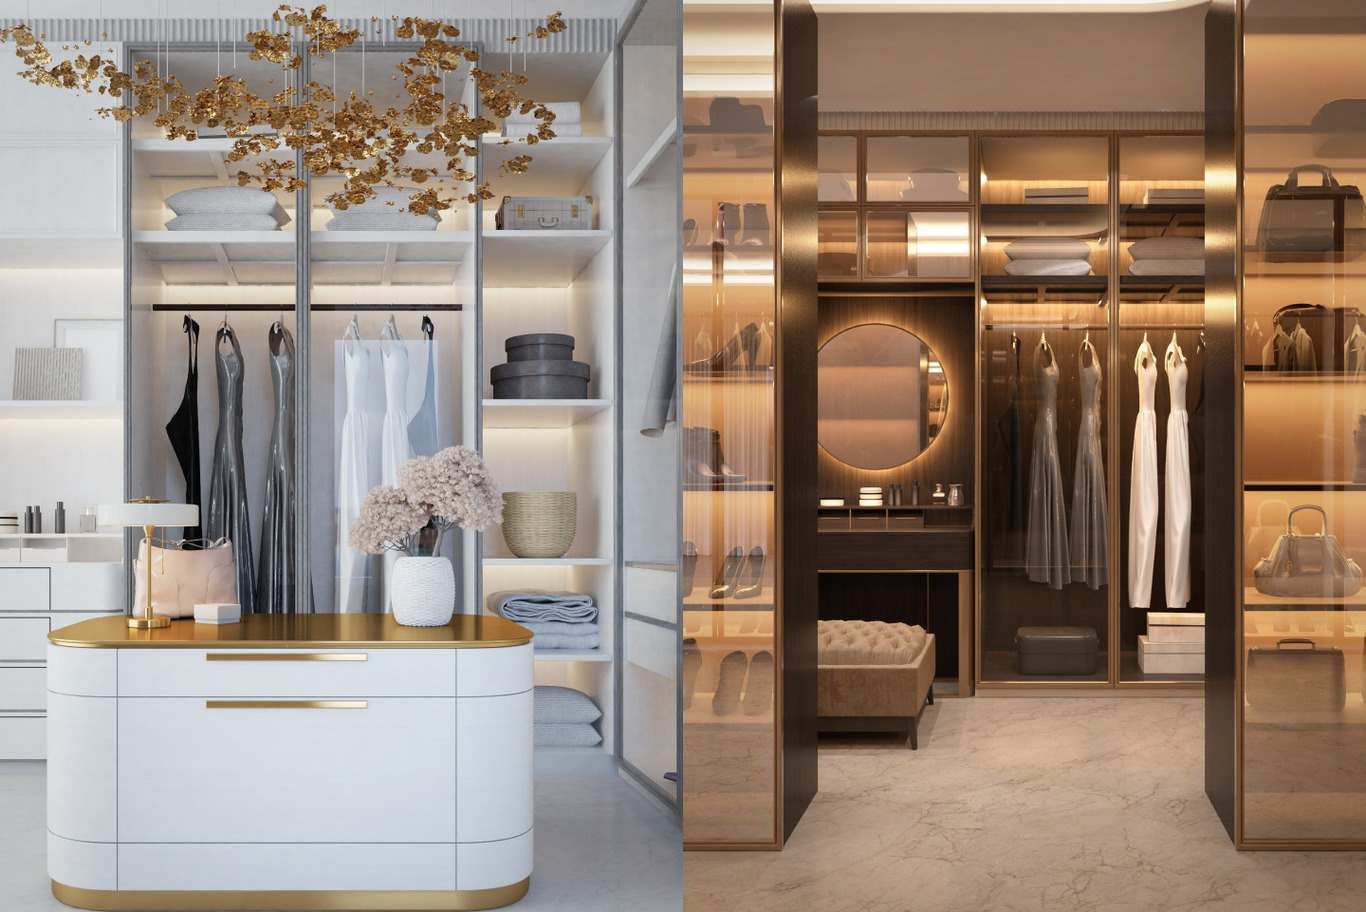
Two registers compared: a white and gold island scheme, and a bronze-framed glass room with a round lit mirror.
13- A Dedicated Room for Bags, Watches and Jewellery
Households with a serious collection benefit from a separate display room adjoining the dressing room, planned like a private gallery.
Open timber-lined bays with lit shelves at 400 mm centres present a bag at eye level, a low central table holds pieces for selection, and a glazed cabinet with a concealed safe handles anything needing security. Lighting here keeps the CRI 95 standard with UV filtration, since dyed leather and coloured gemstones fade under poorly chosen sources.
Climate control runs tighter in such a room: a steady 22 to 24 degrees, humidity held in the conservation band, and silica gel cartridges inside closed cabinets holding exotic leathers.
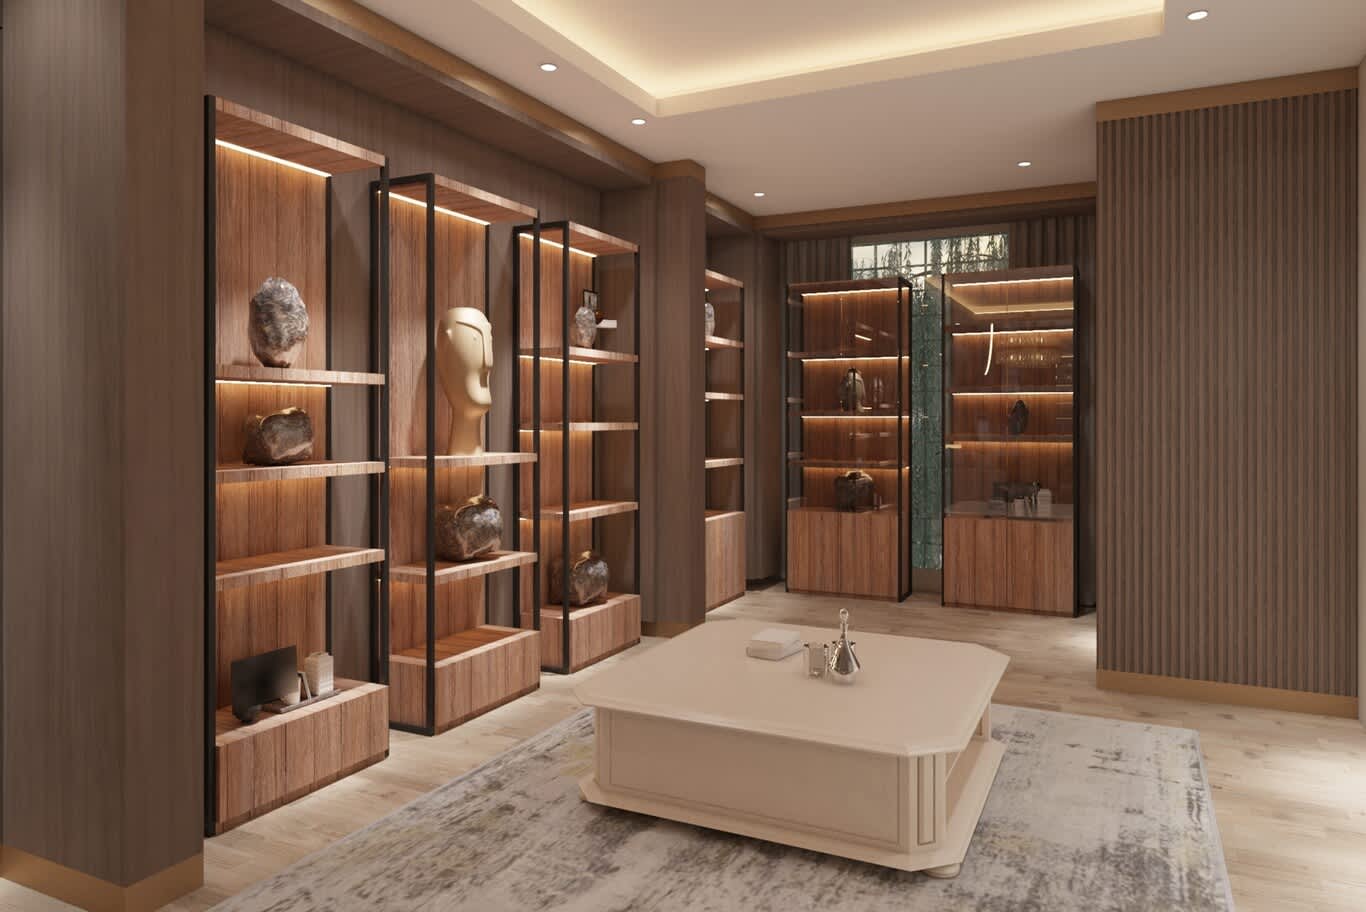
A walnut-lined accessory room with lit display bays and a low central table for selection.
14- Compact Dressing Rooms in Apartments and Guest Suites
A dressing room succeeds at small scale through mirrors, glass and discipline about what the room holds.
A galley of 1,800 mm internal width takes 450 mm-deep joinery on both walls with a 900 mm aisle, which suits folded storage and single hanging. Mirrored or glazed fronts double the apparent depth, a round backlit mirror on the end wall draws the eye through, and continuous toe-kick lighting lifts the floor and lengthens the room.
Ceiling-mounted ring pendants keep head height clear, an upholstered stool of 400 mm diameter gives a place to sit for shoes, and pull-out valet rods take the place of an island.
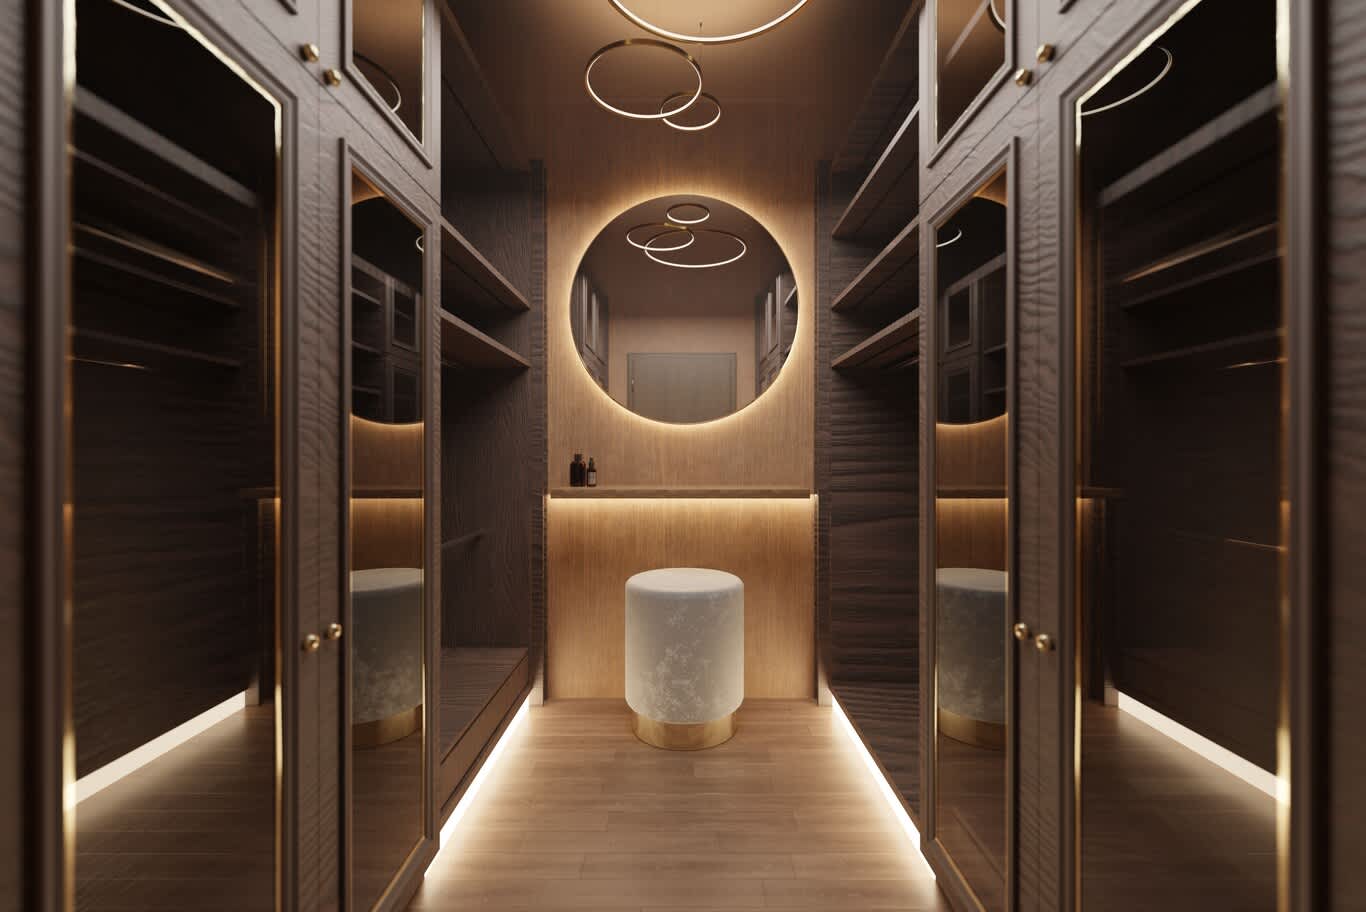
A narrow dressing room lined with facing glass doors, lit at the base and closed by a backlit round mirror.
15- Seating, Rugs and the Finishing Layer
The last layer makes the room somewhere to linger.
An upholstered bench along a window wall, 450 mm high and 400 mm deep, serves shoes and packing; a swivel armchair beside the vanity suits a longer routine; an ottoman at the centre of a large room gives the plan a social quality for a household that dresses together before an occasion.
Underfoot, a hand-knotted wool rug in a low pile warms stone or timber and quietens the room. Window treatment runs to a sheer layer for daylight with a lined blackout curtain behind it, which protects colour as much as it gives privacy. Scent, a tray, a small stack of books and a vase finish a room that reads as lived-in from the first day.
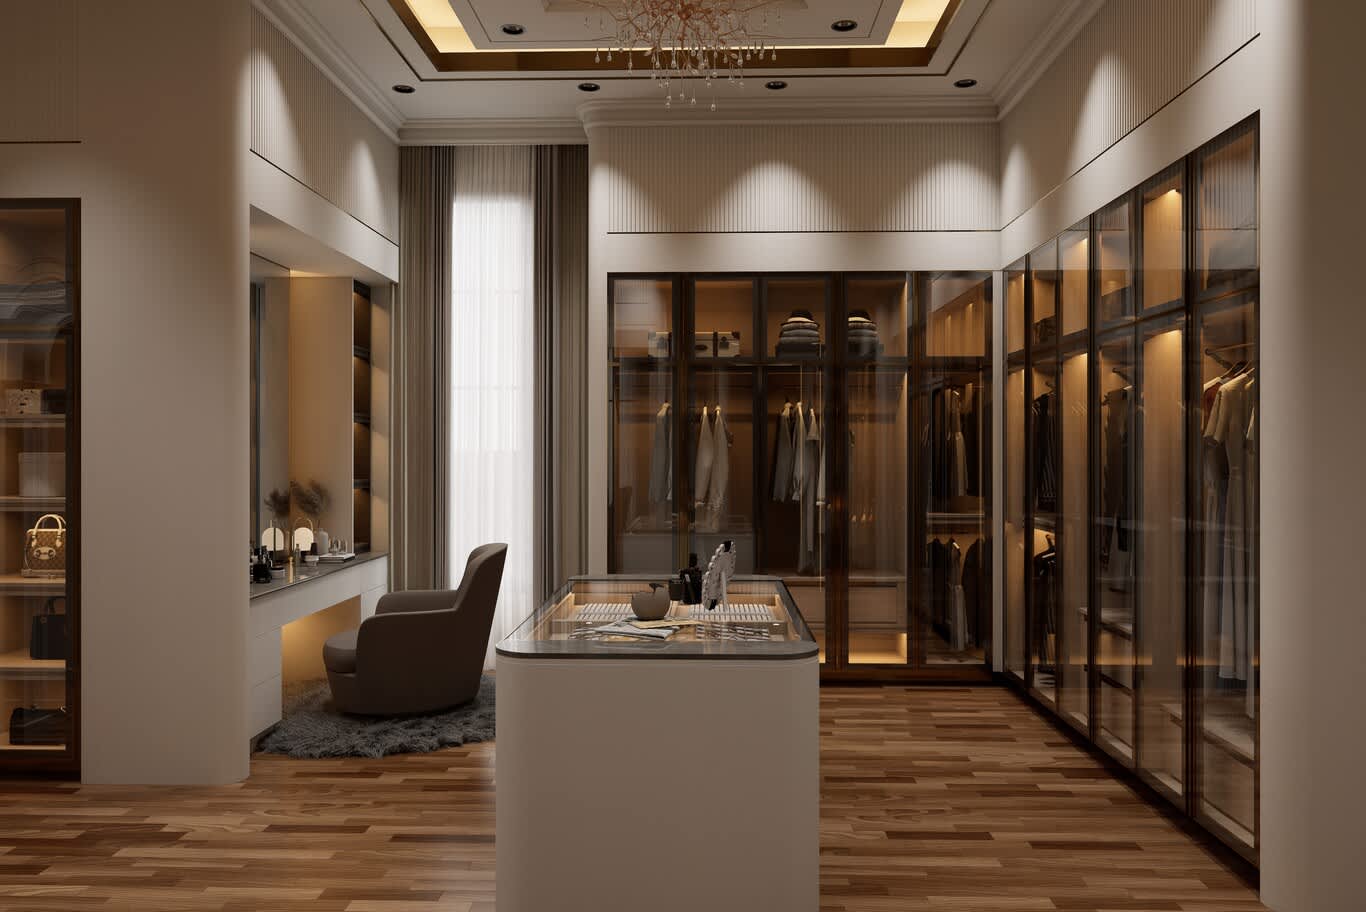
An island paired with a vanity run and lit display, the armchair placed to keep the walkway clear.
Working with Algedra
Algedra designs dressing rooms and walk-in wardrobes as part of complete residential interiors, with architects, interior designers and joinery engineers working from the same drawings. A commission runs from a wardrobe audit, counting the hanging, the folded pieces, the shoes and the bags the room has to hold, through concept layouts and photoreal views, joinery and lighting documentation, production, installation and final styling.
Households planning a full project can see the scope of our interior design and fit-out in Qatar, covering the bedroom, bathroom and dressing room of a master suite on a single contract.
Plan Your Dressing Room
Send us the room, the wardrobe it has to hold and the register of the bedroom beside it, and our designers will return a layout, a material direction and photoreal views of the island and the display. Fill out our contact form to begin.
Frequently Asked Questions
How much space does a dressing room need in a Qatari villa?
A single-sided walk-in works from 1,700 mm of internal width. Facing runs need 2,200 to 2,400 mm. An island plan needs around 3,400 mm of width and 3,500 mm of length, which is roughly 12 m² and upward.
What hanging height suits an abaya or a thobe?
Allow a clear drop of 1,500 to 1,700 mm for full-length garments, measured from the underside of the rail to the shelf or floor below. A bisht benefits from a wide padded hanger and clear air on both sides.
Which lighting specification should a dressing room use?
Warm 3000 K LED at CRI 95 or above, with an R9 value above 90, delivering around 300 lux at the face of the hanging rail. Vanity lighting reaches the face from both sides at roughly 1,500 mm height.
How do I protect garments from humidity in Qatar?
Hold the room within 45 to 55 per cent relative humidity through a dedicated, humidistat-controlled supply and extract, build the joinery in moisture-resistant board, ventilate the cabinet backs and bases, and line drawers in aromatic cedar.
Does a dressing room need a window?
Daylight helps colour judgement and air movement. Glazing calls for a UV-filtering film or interlayer plus a lined blackout curtain, since direct sun fades silk, dyed leather and deep colours quickly.
Can a spare bedroom become a dressing room?
Yes. A room of 3.5 by 4 metres beside the master suite takes facing joinery runs and a modest island. The work involves lighting circuits, cooling and ventilation, and a permit applies once the alteration touches structure or services.
What separates a walk-in wardrobe from a dressing room?
A walk-in wardrobe is storage you step into. A dressing room adds the vanity, the mirrors, the seating and the island, which makes it a room for the whole routine.
How long does a dressing room take to design and build?
Design and documentation typically run six to ten weeks. Bespoke joinery, glass and stone usually carry production lead times of eight to sixteen weeks, with installation and snagging following over two to three weeks.
FREE CONSULTATION
TELL US ABOUT YOUR PROJECT
WE WOULD LOVE TO HEAR FROM YOU
Feel free to reach us via this contact form and one of our Design Consultants will get back to you at earliest.
OUR BRANCHES
UAE - DUBAI
+971 52 8111106 | hello@algedra.ae
TURKEY - ISTANBUL
+90 533 701 89 71 | info@algedra.com.tr
Leading Interior Design and Decor Company in Dubai and Abu Dhabi.
Algedra is a reputable, internationally recognized, and one of the most successful interior design companies in Dubai, and Abu Dhabi, which specializes in delivering interior design, architectural, and creative space planning projects throughout GCC, MENA, North Africa, Turkey and Russia.
Algedra is a one-stop solution for all your residential interior design and fit-out needs. We have successfully completed numerous villa interior and exterior design projects, where we integrated quality and originality to deliver interior masterpieces.
ALGEDRA, Interior Design Company in Dubai, is specialized in providing elegant and stunning interior design services for both residential and commercial projects. We turn our clients' dreams into reality, trans- lating their tastes and needs into beautiful and functional spaces.
Since the day we were founded, we have designed and built many branded residences, resorts, hotels, multi-purpose social spaces, and palace designs with different functions and concepts by following the ever-changing design trends over the world.
A key element of our work is a fusion of different cultures and designs, combining Greek, Italian, Eastern and Western influences with British innovation.
As a team of highly qualified interior designers and engineers, Algedra offers complete architectural services from mall design to corporate office design as well as the exterior design of any project based on customers' needs.
Our customers include leading names, we have completed diverse projects in hospitality, landscape, commercial, and residential designs. These projects contain cafes, restaurants, gym, villas, family sitting rooms, bedrooms, kitchens; all showcasing our company's exquisite details and high-end designs.
Residential Interior Design in Dubai
Algedra's interior designers and architects have an important mission: building villas, houses, apartments, condos, and anywhere else where you reside that will fulfill your needs while being structurally safe and sound.
Architectural Designs
There are so many details that go into designing an architectural design project. Every step of the project has been carefully considered for safety and daily comfort by Algedra's experts.
Commercial Design
Conceptualizing spaces for business, to elevate style, and to increase functionality to help enhance the bottom line of a company is vital, as well as employee comfort and interior design too. Our commercial interior designers translate client's concept in ways that are efficient, attractive and provide professional workspaces.
Fit-out Projects
Algedra Interiors delivering high-quality tailored fit-out projects that transform your villas, palaces and commercial spaces.
We're a passionate team of interior designers, architects and engineers. Every day we help clients to solve interior design problems and create engaging spaces!
Wherever you are in Kuwait, Saudi Arabia, Azerbaijan, Qatar, Morocco, Algeria, Tunisia, Libya, Egypt; don't hesitate, contact us to find out more about why we are one of the best interior design companies in Dubai and Abu Dhabi!