Home Page | Blog | Tilal Al Ghaf Villa Interior Design: Lagoon-Side Homes Planned Around Family Life
Tilal Al Ghaf Villa Interior Design: Lagoon-Side Homes Planned Around Family Life
11/12/2026
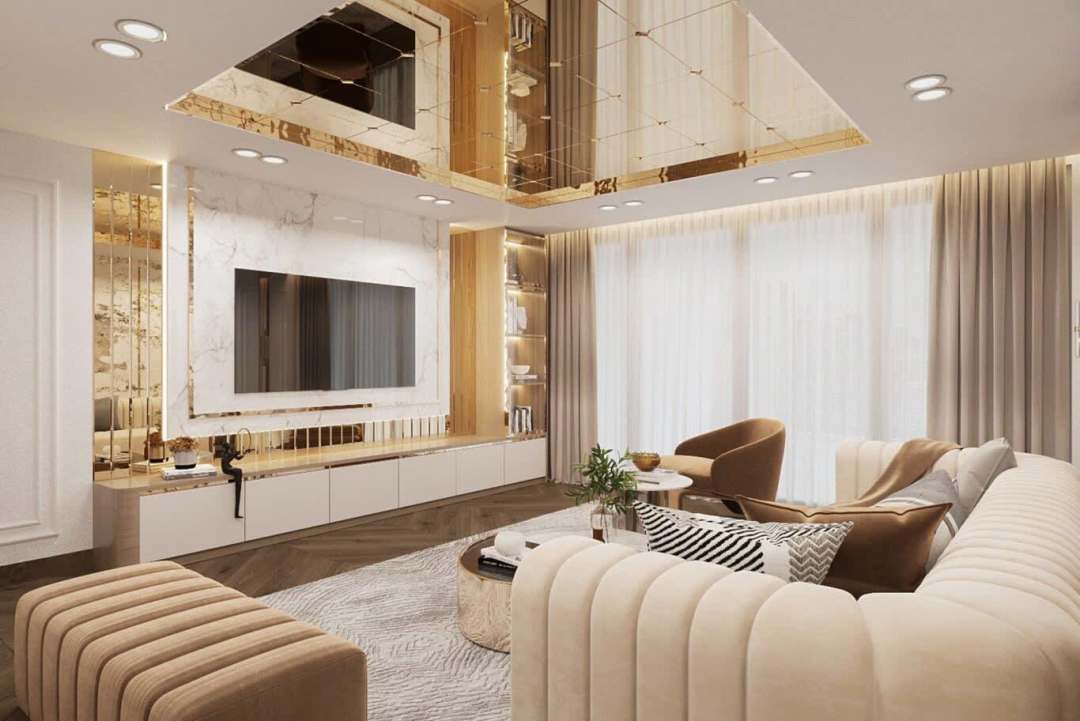
Harmony, Alaya, Elysian Mansions, the Lanai Islands and the townhouse collections each hand over a different house, and the interior that suits one rarely suits the next. Our guide to Tilal Al Ghaf villa interior design reads each collection on its own terms, then walks through palettes, rooms, outdoor living, handover upgrades and the approvals that come with them.
Keys in hand, most new owners in Tilal Al Ghaf stand in the same spot on their first visit: the ground-floor living room, looking through full-height glass toward a garden, a pool and, for the lucky ones, the pale water of Lagoon Al Ghaf. Majid Al Futtaim built the community around that view. Its master plan spreads across around three million square metres in Dubailand, off the Dubai–Al Ain Road, with a swimmable lagoon edged by sandy beaches, a promenade, more than 80,000 trees, pocket parks and kilometres of walking and cycling trails, and it carries a BREEAM Excellent rating for its sustainable planning.
The houses themselves arrive calm and contemporary, with high ceilings, generous glazing, open kitchens and a neutral developer specification. Families who move in quickly discover that the architecture offers a beautiful frame and very little personality, and the interior decides whether the villa feels like a resort apartment or a family home with real character. The sections below explain how our designers approach Tilal Al Ghaf interiors, collection by collection and room by room.
Knowing Your Collection Before Choosing a Single Finish
Tilal Al Ghaf groups its homes into distinct collections, and each one sets different starting conditions for an interior designer. Understanding the collection comes first, because ceiling heights, stair positions, kitchen arrangements and the relationship to the lagoon vary considerably from one to the next.
• Harmony: four, five and six-bedroom independent villas on plots of roughly 4,000 to 6,500 square feet, with formal and family living rooms, open and closed kitchens, a maid's room, a ground-floor guest suite, a private pool and a master suite with a walk-in wardrobe and balcony upstairs. A customisable Garden Suite offers several layout options, from a gym or home office to a driver's room or extended kitchen.
• Alaya: contemporary villas with customisable interior elements and generous double-height living volumes that reward sculptural lighting and a confident staircase.
• Serenity and Elysian Mansions: the upper tier of the community, with larger mansions, customisable interiors and lagoon-facing plots that call for a full bespoke scheme.
• Lanai Islands: two gated island enclaves of a limited number of mansions on the lagoon, designed by the architecture firm SAOTA, with grand volumes that suit natural stone, gallery lighting and furniture made to measure.
• Aura and Elan: townhouse collections with compact, efficient plans, private gardens and, in Aura, rooftop terraces, ideal for first-time villa owners and growing families.
Before any mood board, our team measures the house, reviews the handover drawings and notes which developer elements deserve to stay, such as good-quality flooring or a well-planned kitchen run, and which ones the family wants to replace.
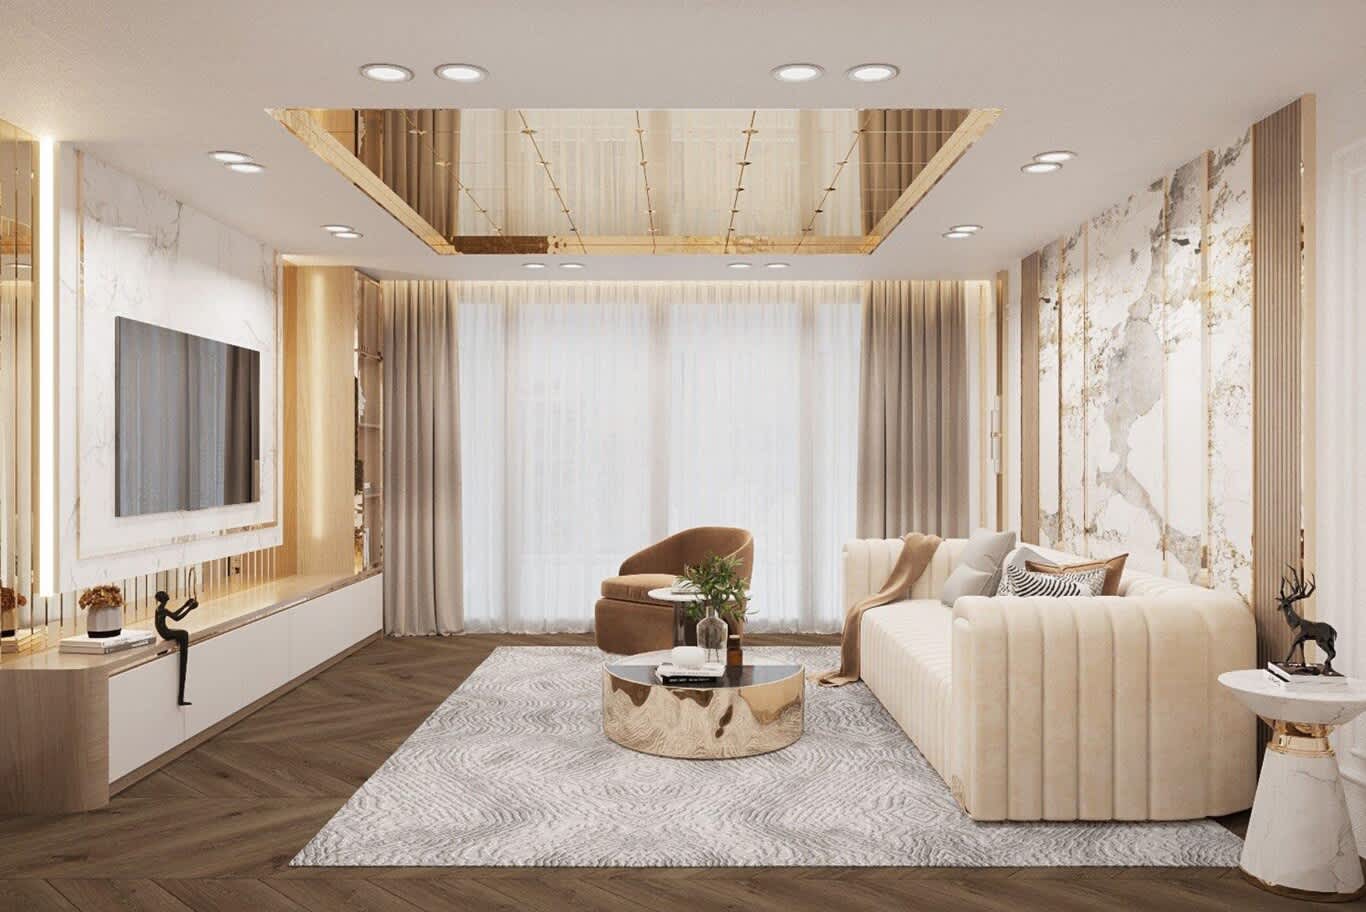
Harmony Villas: Turning a Generous Plan Into a Family Home
Harmony, built in several phases of four to six-bedroom villas, is the collection many Tilal Al Ghaf families start from. Its ground floor already separates formal and family living, which gives the designer two distinct moods to work with: a polished formal room or majlis for guests, and a relaxed family room that opens to the garden and the pool.
Our Harmony villa interior shows how far that plan can travel. A marble dining table wrapped in a bronze edge seats twelve on taupe velvet chairs beneath a crackled Murano-glass ribbon chandelier, the majlis turns circular around a sunken seating well with curved cream sofas and black marble drum tables, and the upper floor softens into a modern-classic master suite with boiserie panelling, an upholstered wing headboard and herringbone oak underfoot, all held together by one warm greige palette.
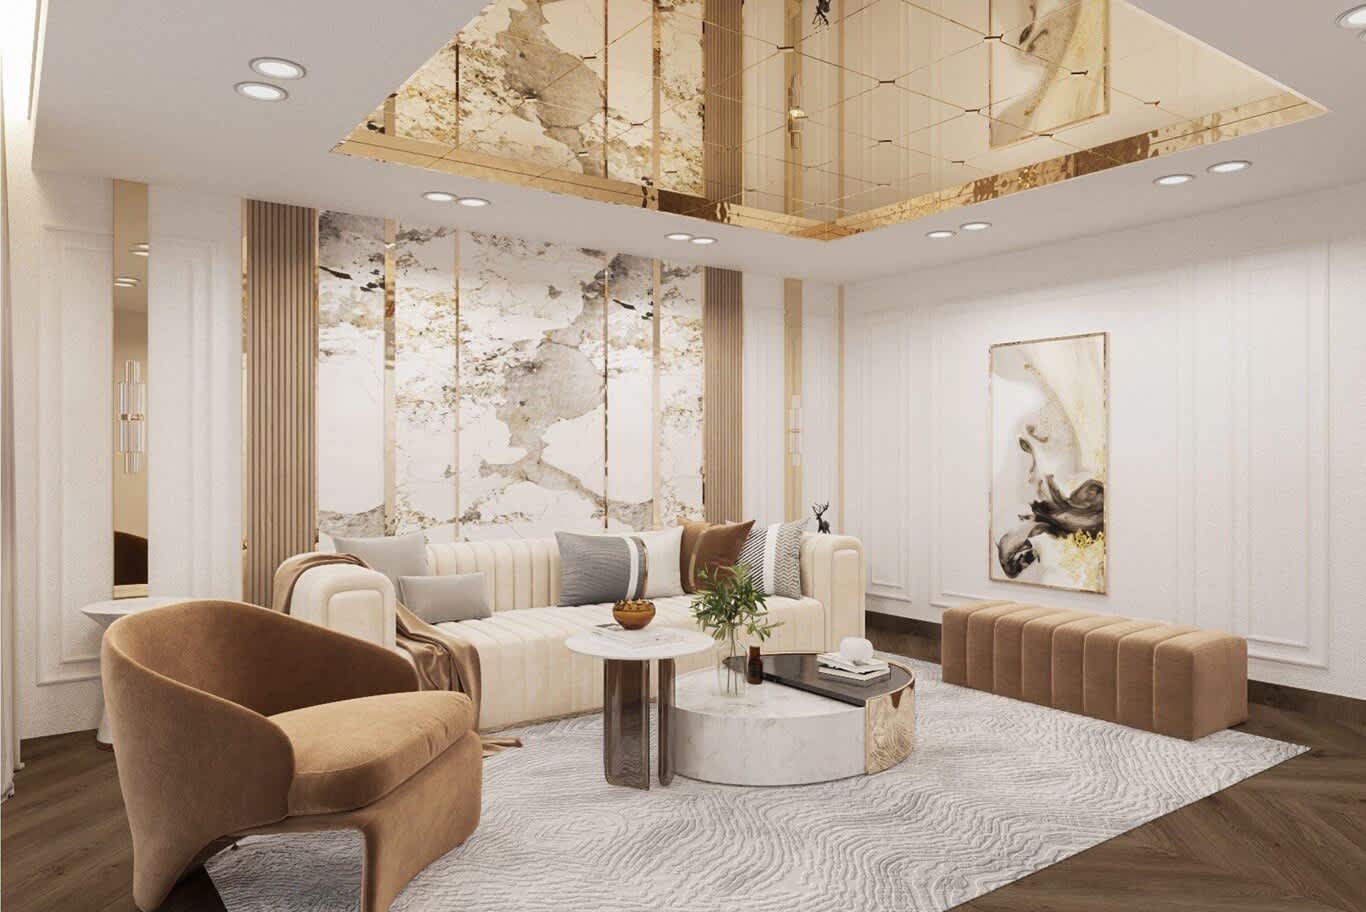
The Garden Suite deserves careful thought in a Harmony villa. Families who work from home often turn it into a quiet office with acoustic panelling and a separate entrance, fitness enthusiasts fit it out as a home gym with rubber flooring, mirrors and ventilation, and larger households use it for a driver's room or an extended kitchen for heavy cooking. Deciding its role early lets the designer plan services, lighting and joinery around it.
Alaya and the Double-Height Living Room
Alaya's double-height living volumes change the rules of furnishing. A room that rises through two floors needs a strong focal point at eye level, a statement light fitting that fills the vertical space and textures that keep the volume warm. Our Alaya villa interior at Tilal Al Ghaf answers each need: cream bouclé modular sofas with caramel leather cushions gather before a fluted fireplace with a black marble hearth, a rose-gold petal chandelier hangs in the void, and a cantilevered marble staircase floats against a panelled wall on cove-lit treads.
Acoustics matter in these volumes as much as appearance. Thick wool or silk-blend rugs, upholstered walls in a reading corner, full-height sheers and timber slat panels absorb sound and keep conversations comfortable when the family gathers.
Mansions on the Lagoon: Serenity, Elysian and the Lanai Islands
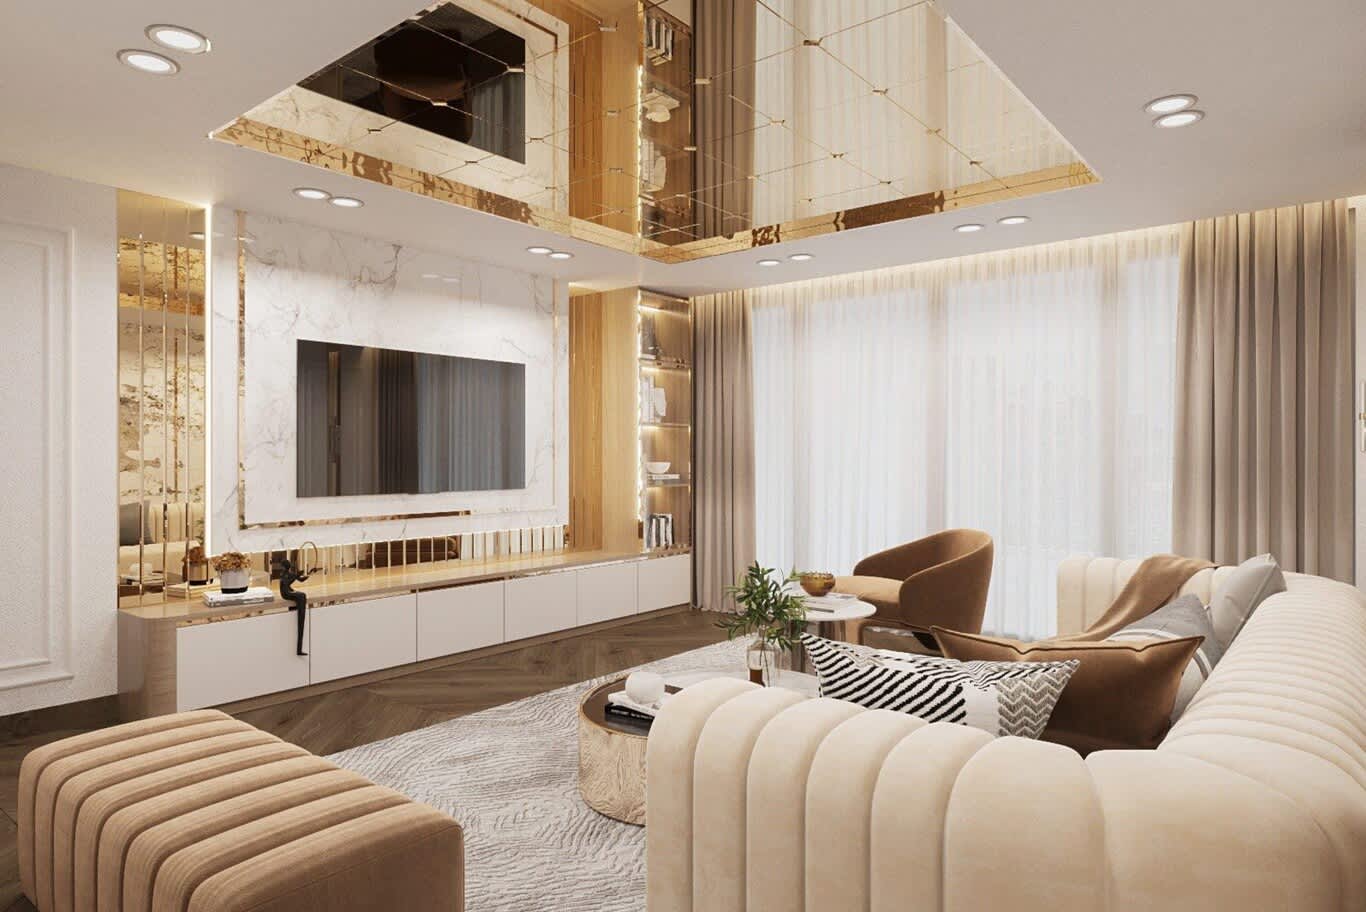
At the mansion end of the community, the interior turns into a full bespoke commission. Plans run larger, ceilings higher and the lagoon becomes the main event, so our designers organise the ground floor around sightlines to the water: a formal reception room facing the lagoon, a dining room that opens onto a terrace for evening entertaining, and a family room that flows into the garden and pool.
Mansion briefs typically include a home cinema with acoustic wall panels and tiered seating, a wine room with temperature control and back-lit display, a spa suite with a steam room and a massage area, and a staff wing with its own entrance and service kitchen. Materials step up accordingly: book-matched Calacatta or Arabescato marble, travertine in honed and vein-cut finishes, smoked oak and walnut joinery, hand-knotted silk rugs and lighting from specialist makers.
A Palette Drawn From the Lagoon and the Ghaf Trees
Most Tilal Al Ghaf owners gravitate toward three families of style. Warm minimalism leads, with clean lines, soft neutrals and tactile natural materials; our article on the new rules of warm minimalism explains how to keep that look rich and layered. Organic modern follows closely, with rounded furniture, limewash walls, travertine, rattan and olive trees indoors, echoing the community's planted landscape. Soft modern-classic suits families who prefer mouldings, symmetry and boiserie, often on the upper floor.
Whatever the style, the colour story usually starts outdoors. Sand, oat and greige take the walls, olive and sage come from the ghaf trees and the gardens, pale aqua and stone blue appear in cushions, glassware and art, and bronze or brushed brass adds warmth in hardware and lighting. Warm white lighting at 2700 to 3000 K keeps the palette golden in the evening, and concealed cove lighting along ceilings and stair treads adds depth after dark.
The Kitchen and Dining Rooms
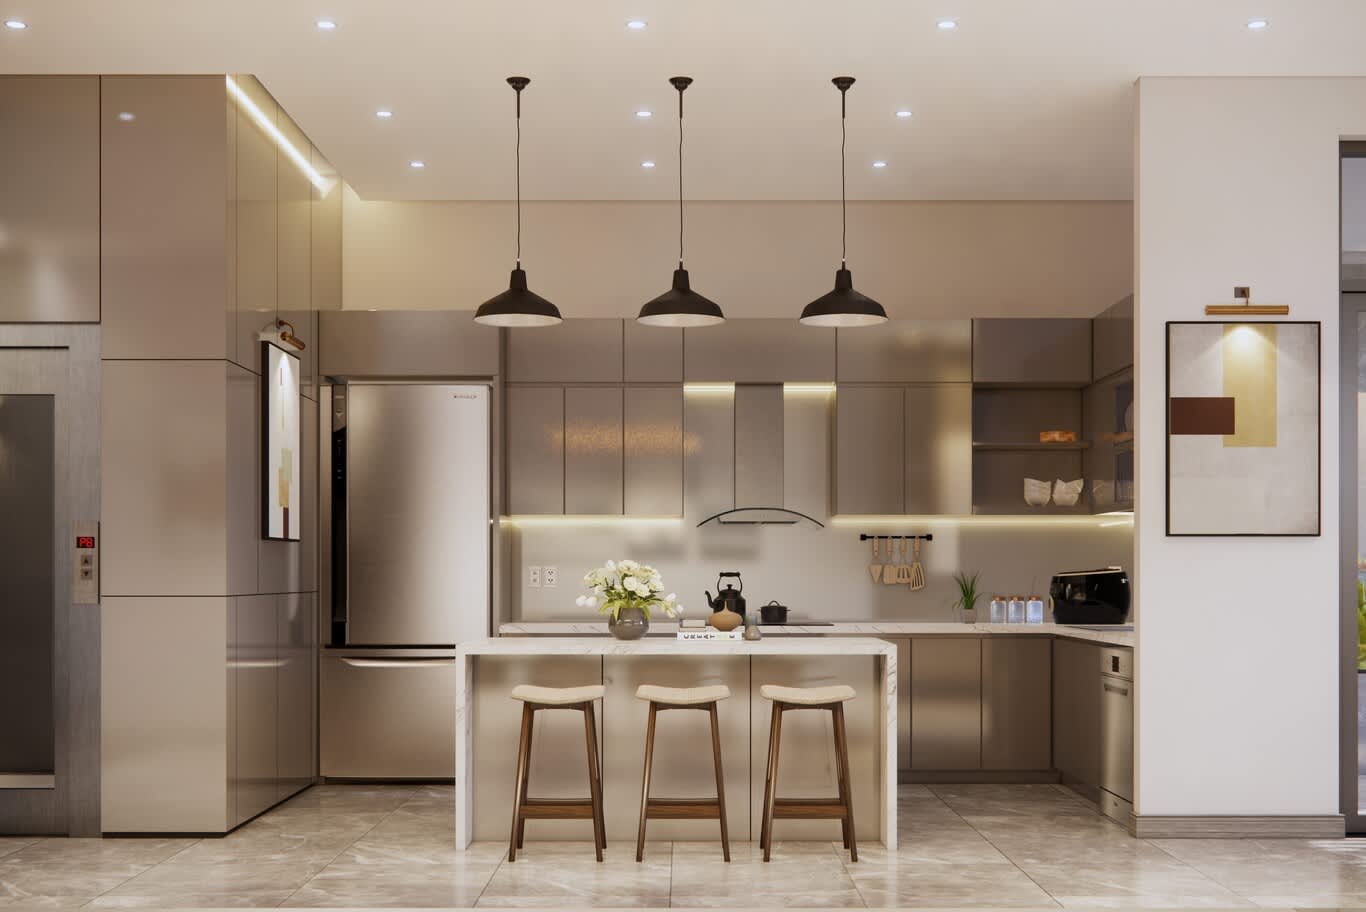
Most Tilal Al Ghaf villas hand over with an open show kitchen and a separate closed kitchen, and that arrangement suits Dubai family life well. The show kitchen becomes a sociable space with a stone island, integrated appliances, a coffee station and bar seating facing the garden. The closed kitchen takes the heavy cooking, with a high-extraction hood, a large gas hob, an extra oven and a pantry, so the open kitchen stays pristine for guests.
Upgrades often replace the developer's laminate or lacquer fronts with veneered oak, fluted panels or matte lacquer, swap standard worktops for quartzite, sintered stone or honed marble, and add a full-height pantry wall with pocket doors. In the dining room, a table for ten to twelve, an upholstered banquette along one wall and a long linear pendant above the table create a room that works for daily dinners and Ramadan gatherings alike.
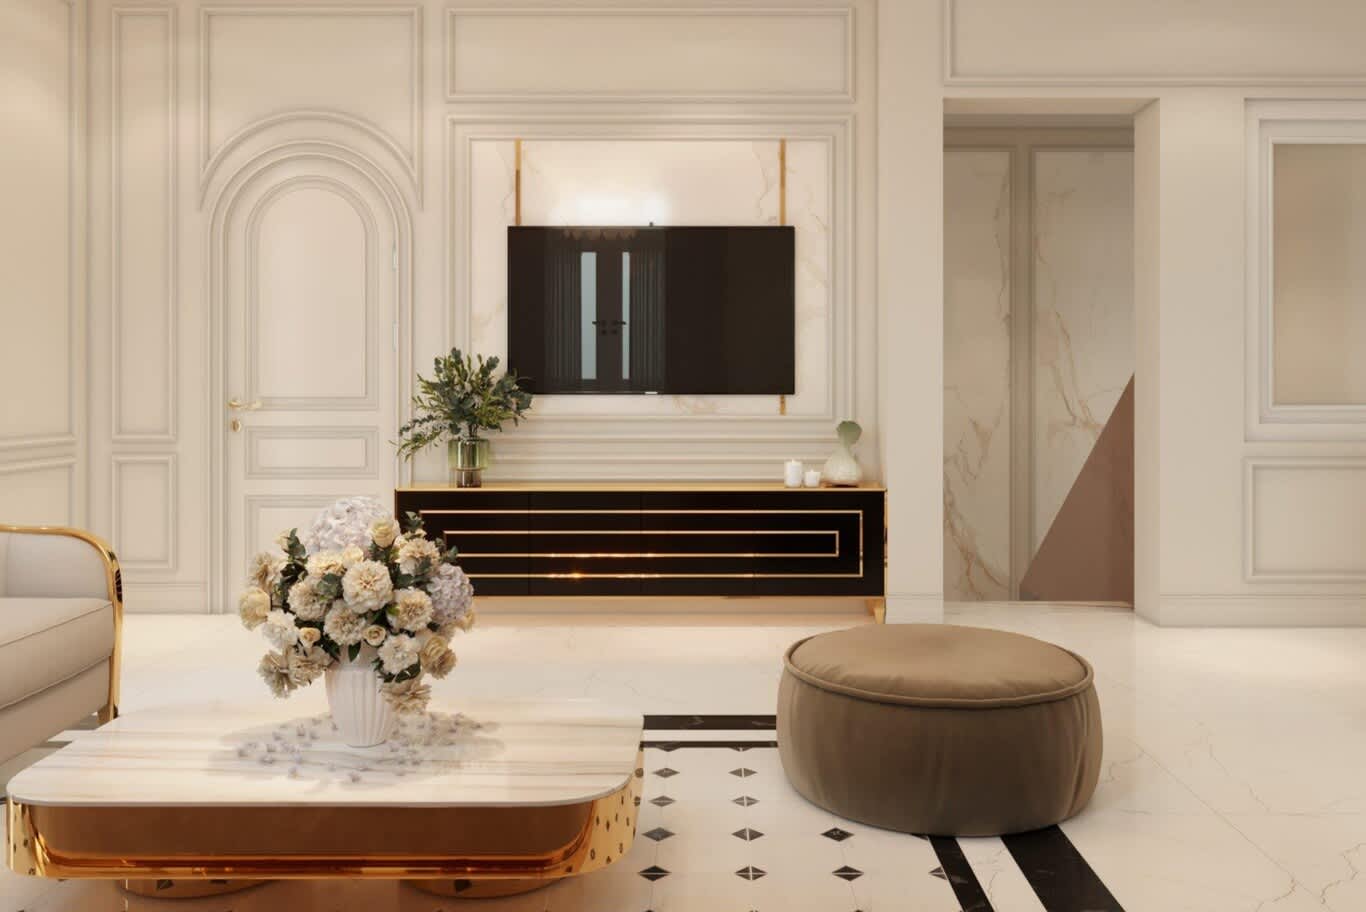
A Majlis Inside a Contemporary Villa
Many Emirati and Arab families in Tilal Al Ghaf want a majlis, and the formal living room in Harmony and the larger villas converts well. A contemporary majlis in this community tends to avoid heavy ornament: low perimeter seating in performance velvet or wool bouclé, a feature wall in fluted travertine or carved plaster, a concealed cove in a coffered ceiling and a sculptural chandelier sized to the room. Allow around 1800 to 2200 mm between facing sofas and a seat height of about 420 mm, and plan a discreet coffee pantry nearby with a sink, a hot-water point and storage for the dallah and cups.
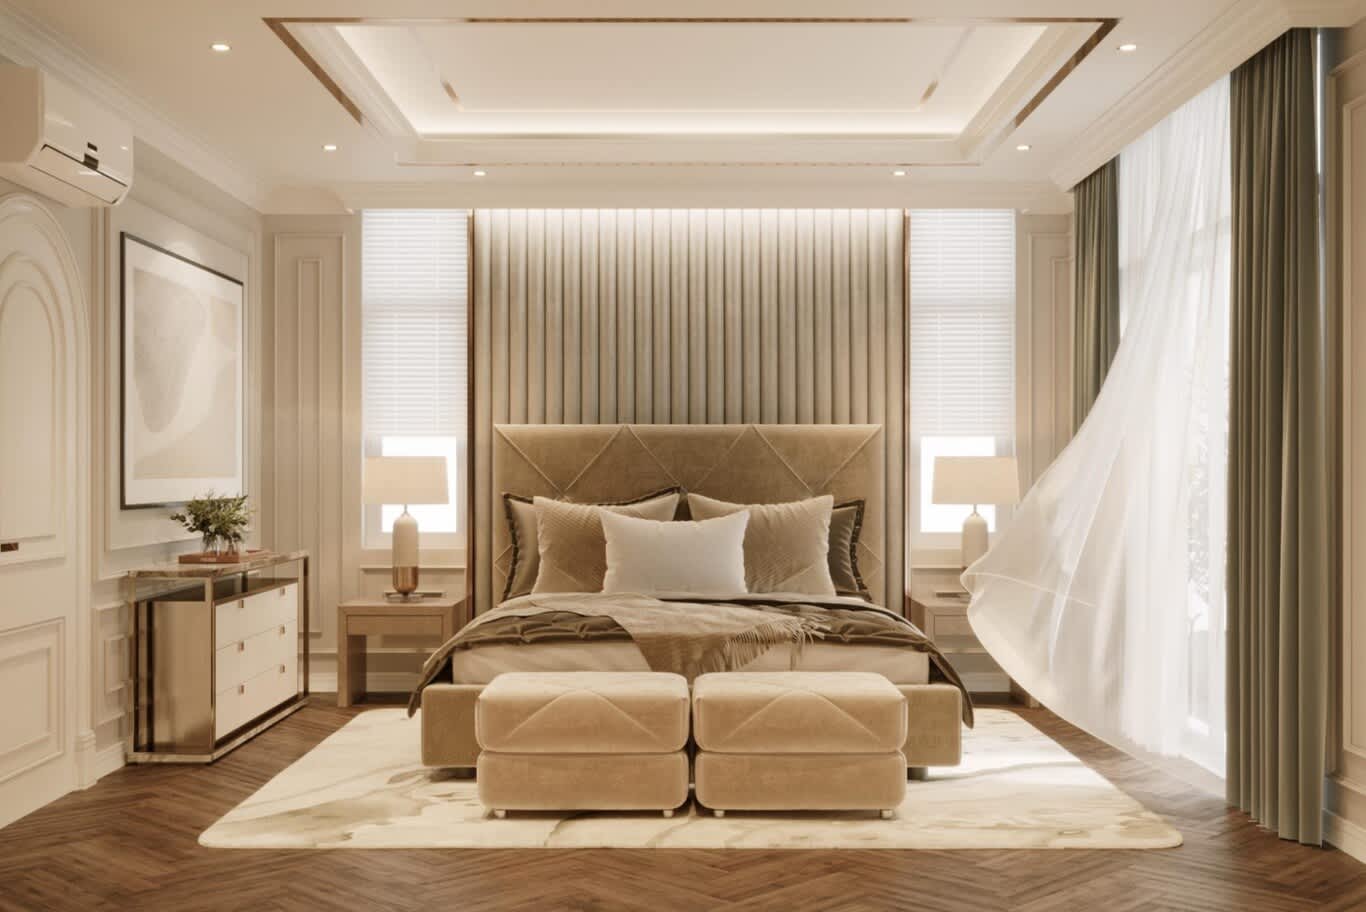
Bedroom Suites and Bathrooms Upstairs
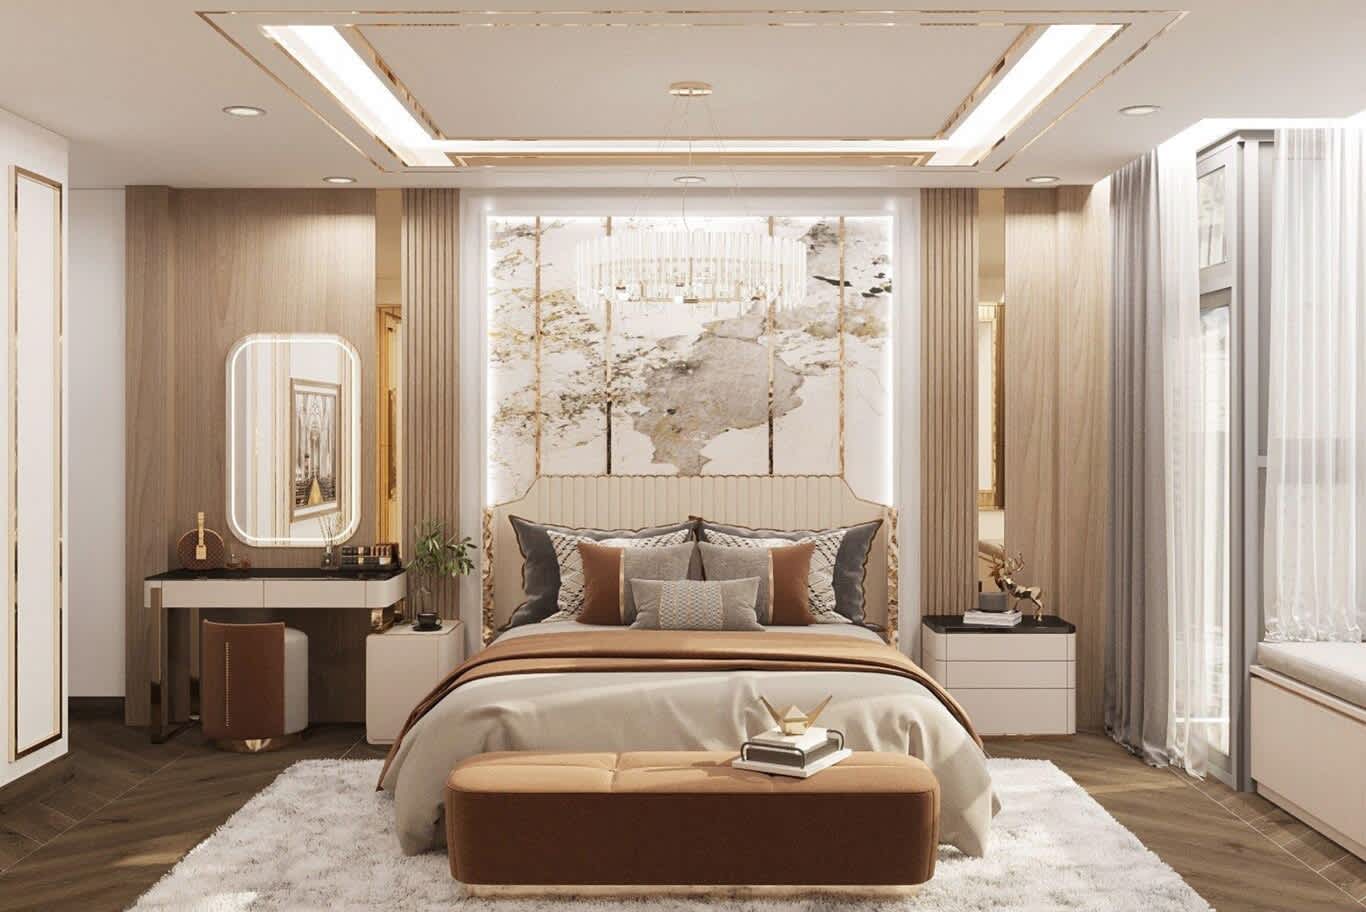
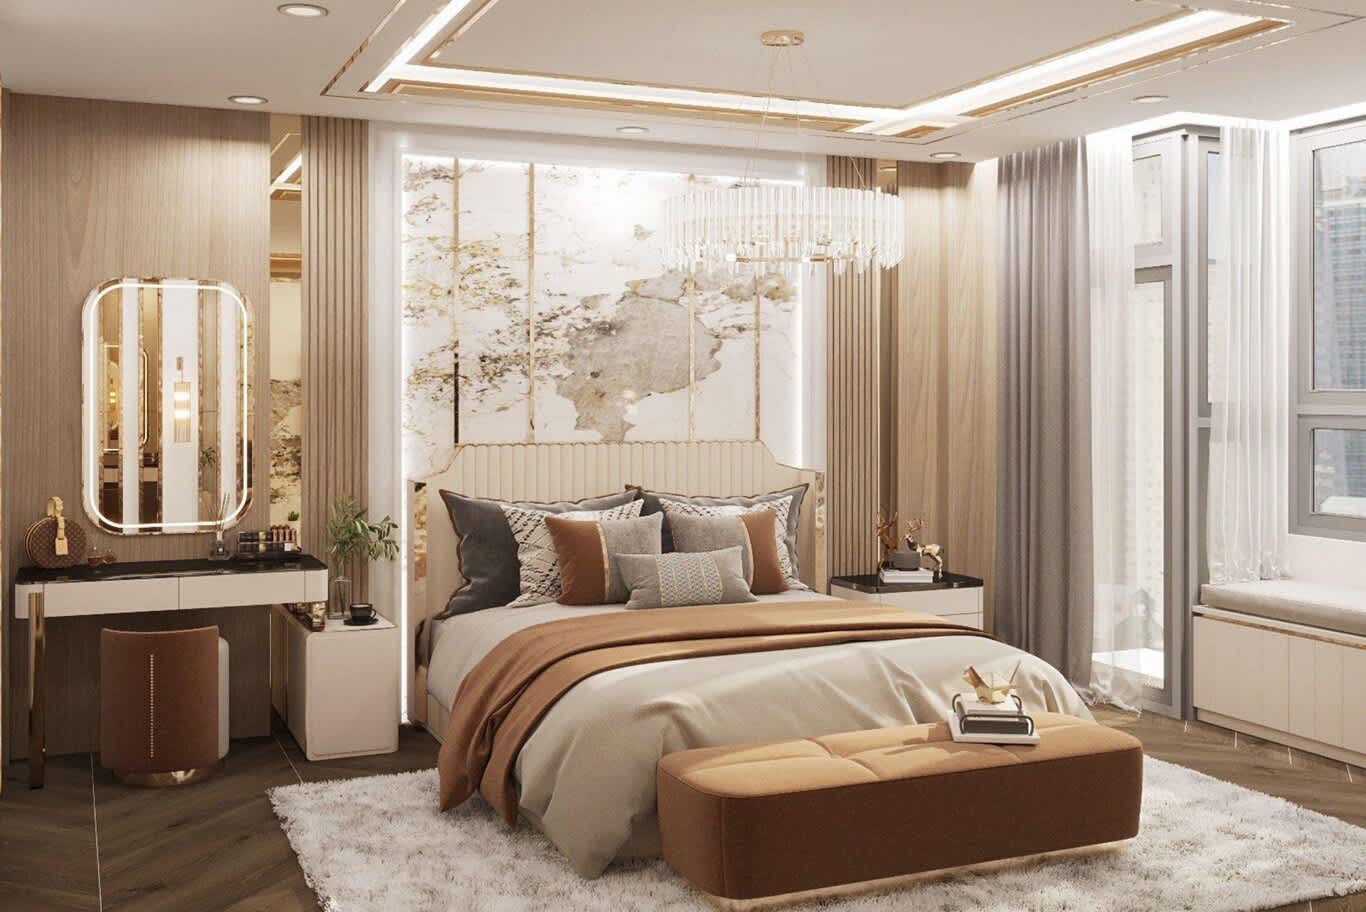
Upstairs, Tilal Al Ghaf villas offer en-suite bedrooms throughout, and the master suite usually includes a walk-in wardrobe and a balcony. A full interior turns the master into a private retreat: an upholstered headboard wall in linen or bouclé, motorised blackout and sheer curtains, a dressing room with glass-fronted wardrobes, a lit island for jewellery and watches, and a seating corner facing the balcony.
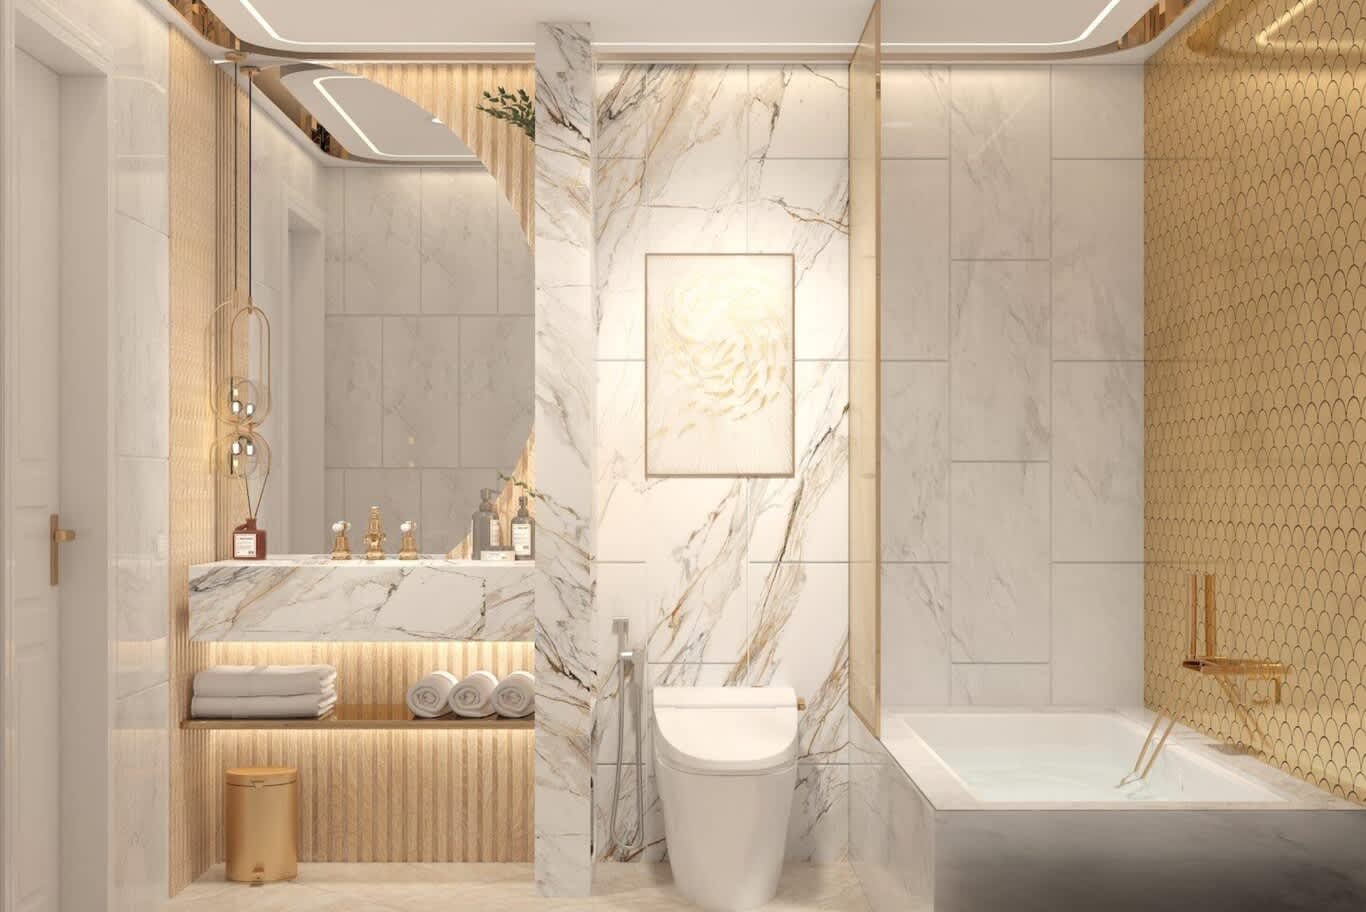
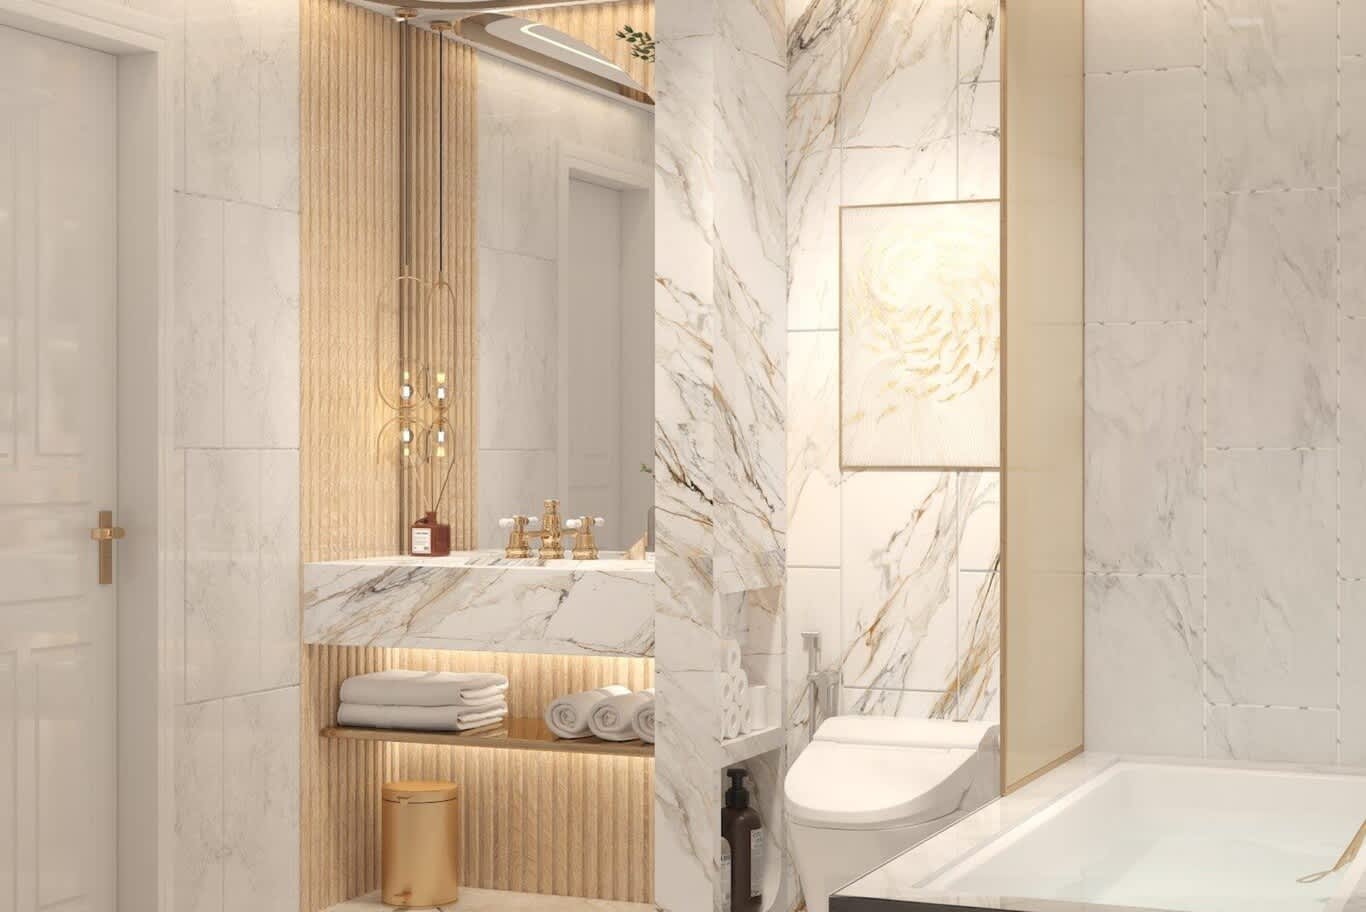
Bathrooms upgrade from developer porcelain to large-format marble or sintered stone slabs, wall-hung vanities in oak or stone, frameless glass, linear drains and brushed bronze fittings, with a freestanding bath in the master. Children's rooms take built-in beds with storage, study desks sized to each child and washable wall finishes, while a guest suite on the ground floor suits visiting grandparents.
Terraces, Pools and Outdoor Rooms
Outdoor living carries much of the appeal of Tilal Al Ghaf, and the interior scheme should continue through the glass. Travertine or porcelain paving that matches the indoor floor tone, a shaded pergola with outdoor sofas in solution-dyed fabrics, an outdoor kitchen with a grill and a pizza oven, and low-level garden lighting make the terrace a true extension of the living room. Pools often take new coping, underwater lighting and a sun shelf for loungers.
Owners who want a matching exterior can carry the same palette to the façade, as our contemporary villa exterior in Tilal Al Ghaf shows with flat cantilevered roof planes, warm timber batten cladding, large-format grey stone, a book-matched travertine entrance spine and warm LED strips tracing every eave.
Personalising a Developer Handover: What to Keep and What to Change
A new Tilal Al Ghaf villa arrives in good condition, so a sensible upgrade focuses budget on the elements that shape daily life. Owners usually keep the structure, the main services and, in many cases, the flooring, while upgrading the kitchen fronts and worktops, wardrobes and dressing rooms, bathrooms, lighting, ceilings in the main rooms and the furniture package. Smart home systems for lighting, blinds, climate and audio slot in neatly at the same time, since ceilings and walls open for the new lighting anyway.
Owners renewing an earlier Harmony villa can go further, opening the ground floor, reworking the Garden Suite and refreshing the exterior, as our villa renovation in Harmony 1 shows with wooden façade details, a bespoke shelving system around the living area and a calm grey and beige palette warmed by timber.
Approvals, NOCs and the Order of Works
Tilal Al Ghaf follows the same layered approval route as other Dubai master communities. Majid Al Futtaim's community management reviews changes against its guidelines and issues a community NOC, Dubai Municipality issues permits for works that need them, such as structural changes, extensions and pools, and DEWA approves any increase in electrical load. Purely decorative works, such as loose furniture, curtains and art, need little more than access arrangements, while new ceilings, joinery, kitchens and bathrooms usually need the community's approval and an approved contractor on site.
Rules differ between collections and change over time, so our team confirms the current requirements for each villa before design begins and prepares the drawings each submission needs. Our Dubai villa fit-out guide sets out the wider approval process, the site sequence and the checks that come before handover.
Programme and Budget Planning
A handover upgrade of a Harmony or Alaya villa, covering kitchens, wardrobes, bathrooms, lighting and furniture, typically runs around three months on site once approvals arrive, with six to ten weeks of design beforehand. A full bespoke interior for a mansion on the lagoon runs longer, often five to eight months, and ordering marble, lighting and imported furniture during the design stage keeps the programme on track.
Budgets follow the scope more than the plot. A focused upgrade of the rooms the family uses most, starting with the living and dining areas, the kitchen and the master suite, delivers the biggest change for the investment, while a whole-house bespoke scheme with imported stone, made-to-measure furniture and a smart home system sits at the top of the range. Holding a contingency of around 10 percent protects the programme from late changes.
Your Tilal Al Ghaf Home, Designed by Algedra
Start with the collection, plan the rooms around the family and the lagoon light, choose a palette drawn from the landscape and bring approvals into the design stage, and a Tilal Al Ghaf villa becomes a home with its own character. Our interior design company in Tilal Al Ghaf page explains how Algedra designs and fits out villas, townhouses and lagoon mansions across the community.
Complete our Tilal Al Ghaf villa form with your collection, the number of bedrooms and the rooms you want to transform, and a senior designer will reply with ideas, a programme and a realistic budget range.
Tilal Al Ghaf Villa Interior Design: Frequently Asked Questions
Which Tilal Al Ghaf collections offer villas?
Harmony and Alaya offer contemporary family villas, Serenity and Elysian Mansions offer larger mansions with customisable interiors, the Lanai Islands hold gated mansions on the lagoon, and Aura and Elan offer townhouses.
What is the Garden Suite in a Harmony villa?
The Garden Suite is a customisable space in Harmony villas with several layout options, such as a gym, a home office, a driver's room or an extended kitchen.
Do I need approval to upgrade my Tilal Al Ghaf villa interior?
Most fit-out works, such as new ceilings, joinery, kitchens and bathrooms, need an NOC from Majid Al Futtaim's community management, and structural works, extensions and pools also need Dubai Municipality permits.
Which interior styles suit Tilal Al Ghaf villas?
Warm minimalism, organic modern and soft modern-classic suit the community best, with palettes of sand, oat, greige, olive and pale aqua drawn from the lagoon and the planted landscape.
How long does a Tilal Al Ghaf villa interior take?
A handover upgrade of kitchens, wardrobes, bathrooms, lighting and furniture typically runs around three months on site after approvals, while a bespoke mansion interior often takes five to eight months.
Does Algedra design villas in Tilal Al Ghaf?
Yes. Algedra has designed Harmony and Alaya villa interiors and a contemporary villa exterior in Tilal Al Ghaf, and carries projects from concept and 3D visuals through approvals, fit-out, joinery and styling to handover.
FREE CONSULTATION
TELL US ABOUT YOUR PROJECT
WE WOULD LOVE TO HEAR FROM YOU
Feel free to reach us via this contact form and one of our Design Consultants will get back to you at earliest.
OUR BRANCHES
UAE - DUBAI
+971 52 8111106 | hello@algedra.ae
TURKEY - ISTANBUL
+90 533 701 89 71 | info@algedra.com.tr
Leading Interior Design and Decor Company in Dubai and Abu Dhabi.
Algedra is a reputable, internationally recognized, and one of the most successful interior design companies in Dubai, and Abu Dhabi, which specializes in delivering interior design, architectural, and creative space planning projects throughout GCC, MENA, North Africa, Turkey and Russia.
Algedra is a one-stop solution for all your residential interior design and fit-out needs. We have successfully completed numerous villa interior and exterior design projects, where we integrated quality and originality to deliver interior masterpieces.
ALGEDRA, Interior Design Company in Dubai, is specialized in providing elegant and stunning interior design services for both residential and commercial projects. We turn our clients' dreams into reality, trans- lating their tastes and needs into beautiful and functional spaces.
Since the day we were founded, we have designed and built many branded residences, resorts, hotels, multi-purpose social spaces, and palace designs with different functions and concepts by following the ever-changing design trends over the world.
A key element of our work is a fusion of different cultures and designs, combining Greek, Italian, Eastern and Western influences with British innovation.
As a team of highly qualified interior designers and engineers, Algedra offers complete architectural services from mall design to corporate office design as well as the exterior design of any project based on customers' needs.
Our customers include leading names, we have completed diverse projects in hospitality, landscape, commercial, and residential designs. These projects contain cafes, restaurants, gym, villas, family sitting rooms, bedrooms, kitchens; all showcasing our company's exquisite details and high-end designs.
Residential Interior Design in Dubai
Algedra's interior designers and architects have an important mission: building villas, houses, apartments, condos, and anywhere else where you reside that will fulfill your needs while being structurally safe and sound.
Architectural Designs
There are so many details that go into designing an architectural design project. Every step of the project has been carefully considered for safety and daily comfort by Algedra's experts.
Commercial Design
Conceptualizing spaces for business, to elevate style, and to increase functionality to help enhance the bottom line of a company is vital, as well as employee comfort and interior design too. Our commercial interior designers translate client's concept in ways that are efficient, attractive and provide professional workspaces.
Fit-out Projects
Algedra Interiors delivering high-quality tailored fit-out projects that transform your villas, palaces and commercial spaces.
We're a passionate team of interior designers, architects and engineers. Every day we help clients to solve interior design problems and create engaging spaces!
Wherever you are in Kuwait, Saudi Arabia, Azerbaijan, Qatar, Morocco, Algeria, Tunisia, Libya, Egypt; don't hesitate, contact us to find out more about why we are one of the best interior design companies in Dubai and Abu Dhabi!