Home Page | Blog | XXII Carat, Palm Jumeirah: Inside the Rarest Twenty-Two Addresses on the Crescent
XXII Carat, Palm Jumeirah: Inside the Rarest Twenty-Two Addresses on the Crescent
7/23/2026
There is a moment, driving the West Crescent as the light goes long, when the road curves and a run of ochre façades appears against the water like a hill town that has wandered several thousand miles from home. Twenty-two houses, arranged across three terraces on half a million square feet of Palm Jumeirah, each one holding its own clear sightline to the Gulf. Completed in 2018 and named XXII Carat; Dubai, with its gift for shorthand, calls it 22 Carat. One&Only The Palm sits along the same stretch of sand, with Jumeirah Zabeel Saray and W Dubai a short drive further round. The mainland is fifteen minutes away by Crescent Road, and feels considerably further.
Expensive property is the Palm's ordinary condition. What draws a designer's eye here is something rarer — a shell of real architectural conviction, uncommonly generous in plan, still waiting for the interior that will give it a voice. Every one of the twenty-two arrived semi-furnished, finished to a standard specification in one of two house styles. A decade of Gulf summers later, most are ready for the interior that belongs to their owner rather than their builder. What follows is how our designers read these houses: the architecture as built, the temperament of each villa type, and the rooms that can be drawn from them.
An Italian conviction, rendered in ochre and salt air
The architectural decision taken at XXII Carat still looks courageous. Where the Palm's newer stock reaches instinctively for glass and steel, these houses went to the Italian Renaissance by way of Tuscany, and committed to it entirely. The façades are rendered in stucco the colour of Sienese earth, ochre warming to terracotta as the afternoon moves across them, articulated with classical columns, arched openings, pergolas and shaded walkways. Handmade ceramic sits at the entries and along the loggias. Soft painted panels lift the elevations. The roofs pitch and tile in the Mediterranean manner, which alone separates these houses from almost everything built on the island since.
The romance carries a considerable amount of engineering inside it, and any interior scheme worth its fee begins by understanding that. Arched glazing set deep into thick rendered walls throws its own shade, so a June afternoon arrives in these rooms already softened; the thermal mass of the render holds the night's coolness well into the morning. Loggias and pergolas produce outdoor rooms that are genuinely inhabitable from October through April — a rarity in Dubai, where most terraces are ornamental for half the year. Behind the classical detail, Schüco systems handle the sealing and the solar performance, which counts for a great deal at this proximity to salt water.
The houses were handed over to a genuinely high specification: French and Italian equipment throughout, a LaCornue range anchoring each kitchen, Devon&Devon and Baldi through the bathrooms and decorative schedule, Miele behind the joinery. Buyers chose between the two directions available at handover, Classic or Contemporary. Both were executed with care. Neither was ever meant to be the final word, and the interesting work at XXII Carat begins precisely where that specification ends.
Emerald, Ruby, Sapphire — three houses of different temperament
The twenty-two divide into three families across three tiers, with the Diamond Penthouse crowning the arrangement, and the differences run deep enough that any scheme must begin with which house you hold. Seven en-suite bedrooms come as standard, eight in the penthouse. Built-up areas run between 9,289 and 13,218 square feet, on plots from 15,586 to 25,995, with private gardens of 1,400 to 2,400 square metres and a twenty-five-metre pool to every house.
The eight Emerald villas hold the ground tier, deeply planted, their pools set into gardens that look across open water toward JBR, Bluewaters and the slow turn of Ain Dubai. Two storeys, broad in footprint, and the most garden-married of the three — houses where the landscape deserves to be drawn as a room in the plan rather than admired through glass.
The eight Ruby villas rise on the upper terrace, lifted some 3.5 metres above sea level, which buys them both seclusion and the finest sightlines in the community. Open terraces run the elevations, and a bar and observation room crowns the top floor with the Gulf on one side and mainland Dubai on the other. The Ruby 'P' variants climb to three storeys, carry the largest floor plans in the development, and descend by private lift directly to the basement garage. A house organised vertically asks for a processional interior — a stair conceived as an event, and a shift in mood at every landing.
The six Sapphire villas take the lower tier and the most generous plots, each with roughly thirty metres of private beach frontage and the sand reachable barefoot from the garden. Horizontal, sea-facing, unhurried — the Sapphires are at their most beautiful when the edge between salon and shore is drawn softly, or barely drawn at all.
The life the community keeps outside your gate
What XXII Carat offers collectively reads closer to a private club than a residential compound, and it changes how the houses want to be planned. An eighty-two-foot central pool runs down to the water, attended by a clubhouse, a cabana bar, a restaurant and a cigar lounge kept for residents. The beach itself stretches some 220 metres of Gulf frontage. Concierge, security and valet run around the clock, alongside housekeeping, garden and pool maintenance and technical support.
The consequence for a brief is worth naming. Where a community absorbs entertaining at scale, and where service circulation sits partly outside the walls, the villa itself may be planned with more intimacy — fewer rooms performing publicly, far more given to the private hours of a family. Houses on the Crescent are frequently over-programmed for reception and under-programmed for living. The correction is one of the more satisfying conversations we have at concept stage.
Reading the light before a single material is chosen
Light on the West Crescent moves through three quite separate registers in a day, and a scheme that answers all three will outlast one assembled from a mood board. Morning arrives silvered and diffuse off the water. Midday falls near-vertical and unforgiving. Evening turns the Marina elevations amber, then rose, then a violet that lasts about forty minutes and makes every material in the room look better than it is.
We split the palette by orientation, always. Sea-facing rooms take the cooler, quieter finishes — honed limestone, lime plaster in oyster and pale greige, matte lacquers that drink glare instead of returning it. Rooms facing the Marina take warmth, because a skyline reads with far more depth against tonal weight: walnut, patinated bronze, textiles with some density to them. Illumination is then tuned in kelvin by zone — 2700K through the salons, majlis and bedrooms for a low and flattering wash, 3000K to 3500K where colour must be read honestly, in dressing rooms, kitchens and bathrooms. UV-filtering laminated glazing protects silk, timber and art from a sun that will strip an unguarded rug of its colour within a single season.
Stone rooms reveal the discipline most plainly. A bathroom lined in marble, its freestanding tub placed to catch the early silver off the water, its floating vanity carrying light within the joinery, becomes an entirely different room according to whether that marble is honed or polished and where the illumination falls — a distinction you can see resolved in a stone-led villa bathroom our designers completed in Dubai.
Two languages the interiors speak fluently
The Tuscan shell is broad-shouldered enough to carry either a historically literate scheme or a rigorously modern one, provided the choice is made with conviction and held to.
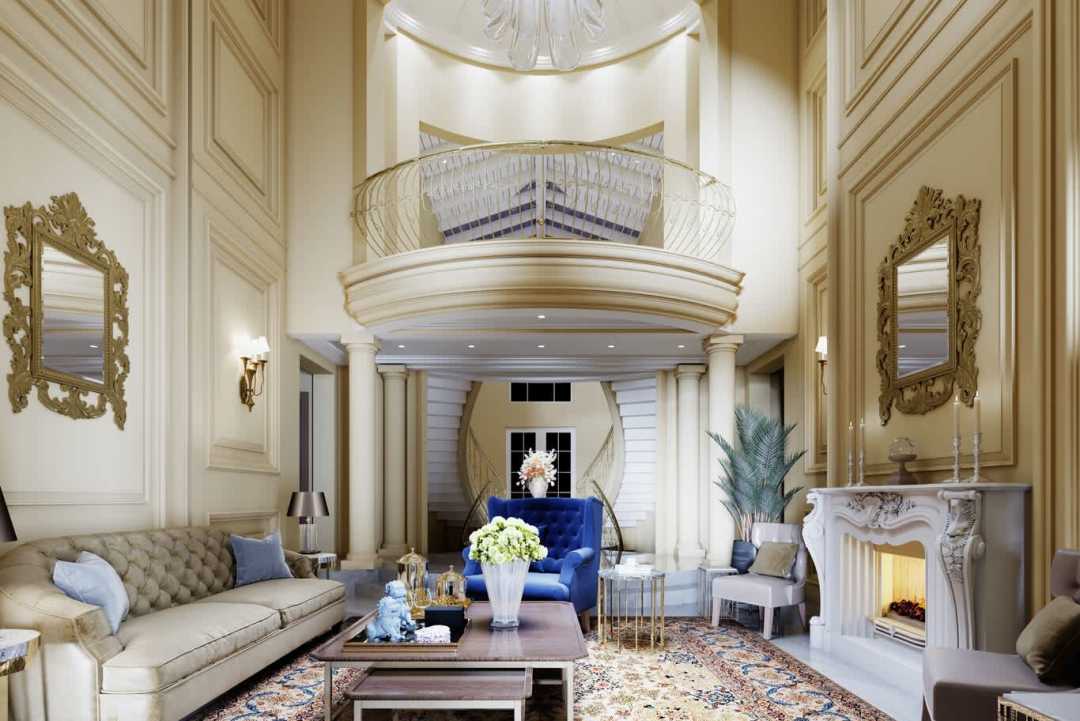
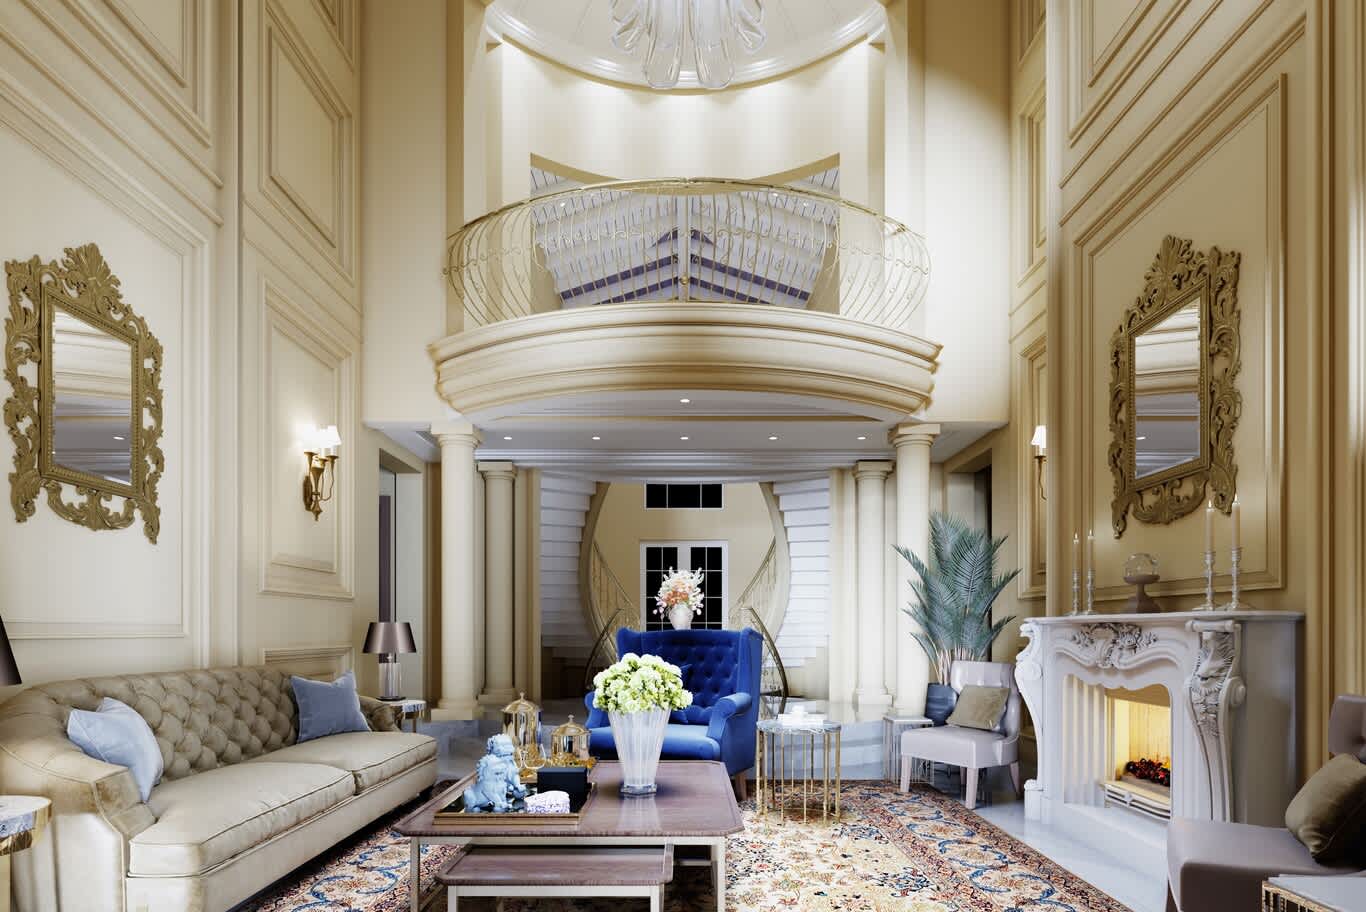
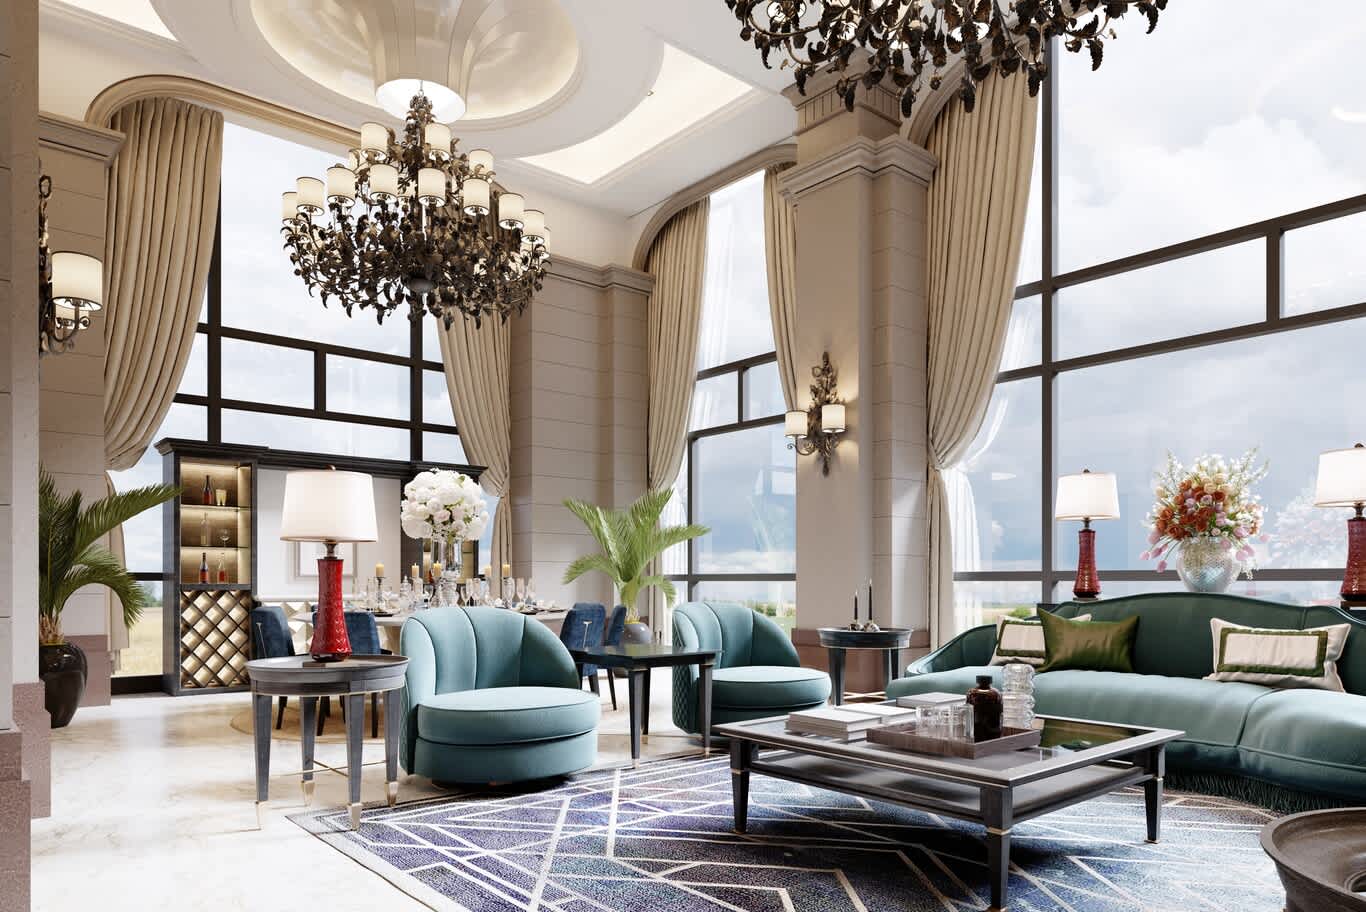
The classical direction takes the architecture at its word, working the territory Renzo Mongiardino made his own: stucco lucido burnished by hand until it holds light like the inside of a shell, Travertino Romano book-matched and laid vein-up so the stone reads as weather across a wall, patinated bronze, carved and waxed joinery, silk and mohair in colours with some blood in them. Louis XVI restraint suits these proportions considerably better than Louis XV exuberance, for the record — a straight fluted leg sits with far more composure beneath a Renaissance arch than a cabriole ever manages. A majlis in deep burgundy, its carved arches rising to a beamed and panelled ceiling above teal velvet, demonstrates how persuasively the register works within Gulf villa architecture, as in a heritage-inflected villa interior our team delivered in the city.
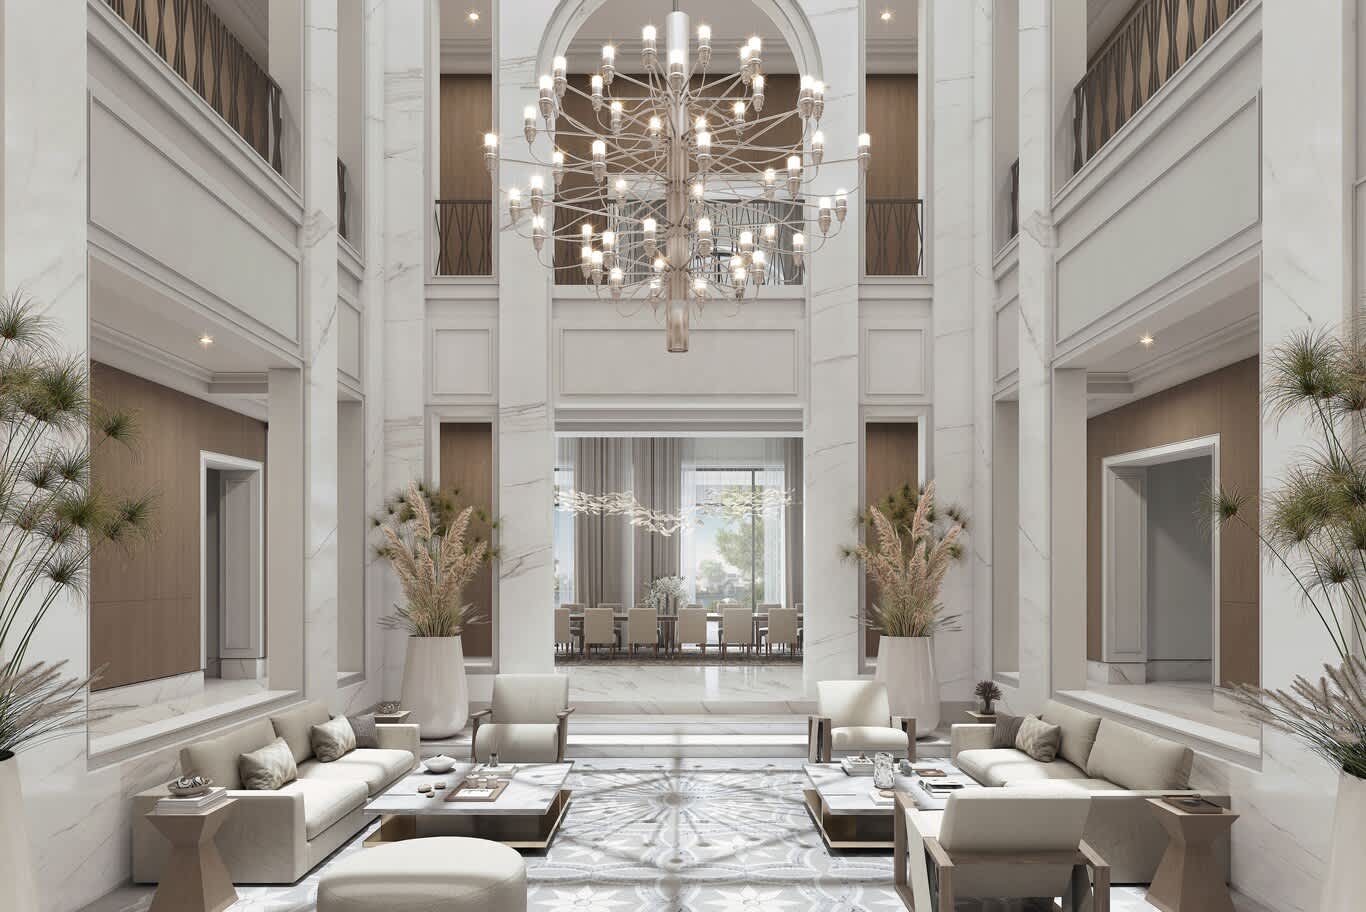
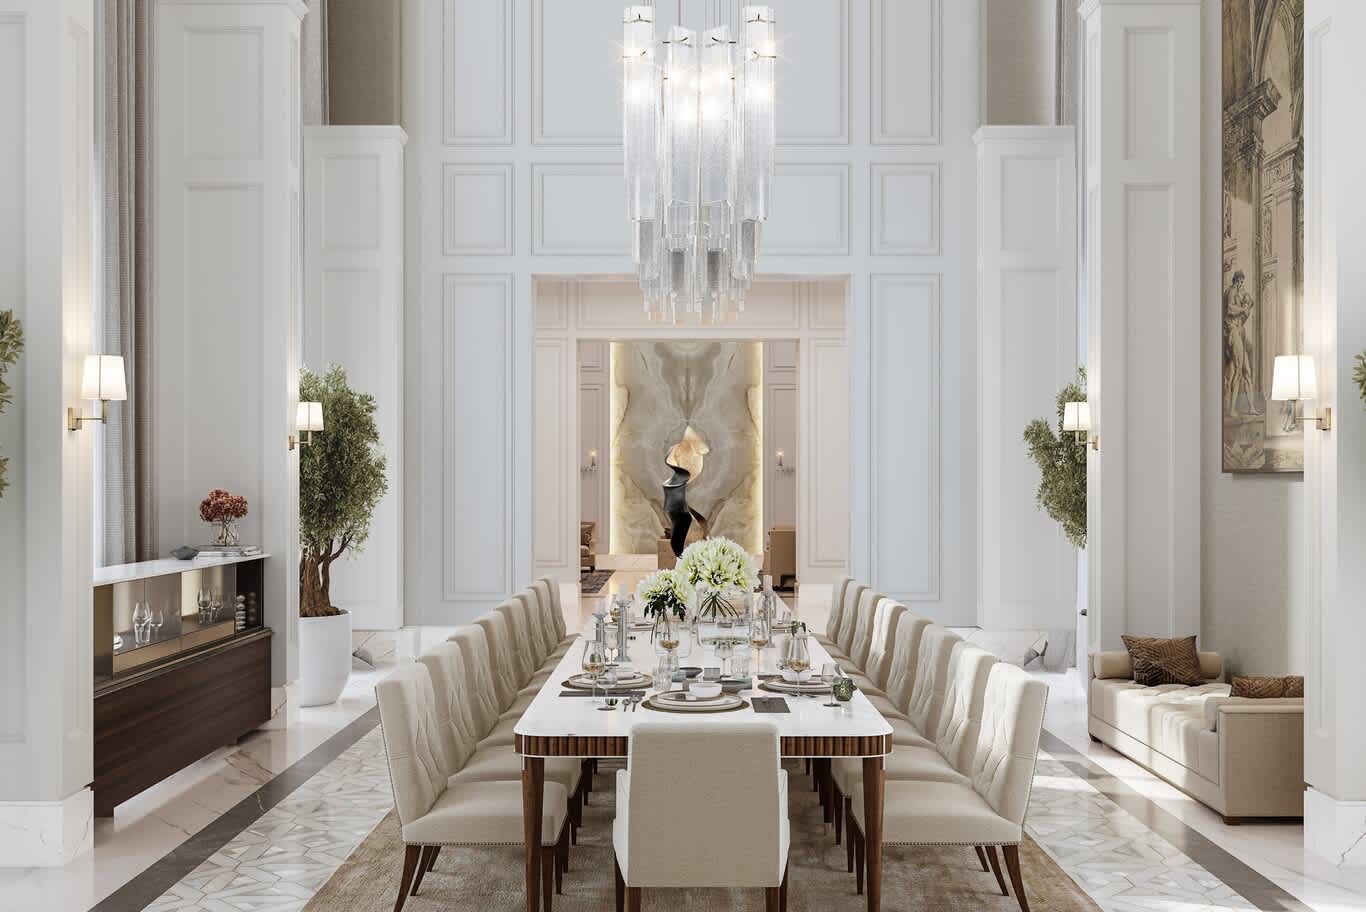
The modern direction keeps the arches and quietens everything around them: ceilings washed flat, wide-plank Canaletto walnut running underfoot, joinery in a single low tone with shadow-gap detailing, stone chosen for stillness rather than theatre. Gio Ponti and Osvaldo Borsani are the instructive references — mid-century Italian work sharing a bloodline with the building while owing it nothing in the way of pastiche. A dining room earning its presence through proportion, as in a pared-back modern villa interior we designed in Dubai, shows how much silence a house of this scale can hold.
The finest XXII Carat interiors, in our experience, live between the two — modern in their planning and their light, classical in their material depth and the amount of work done by hand. The full range a seven-bedroom scheme can carry, from majlis to family sitting to the private suites, runs through a portfolio of modern luxury villa interiors in Dubai.
Arrival, ascent, and the rooms that decide everything
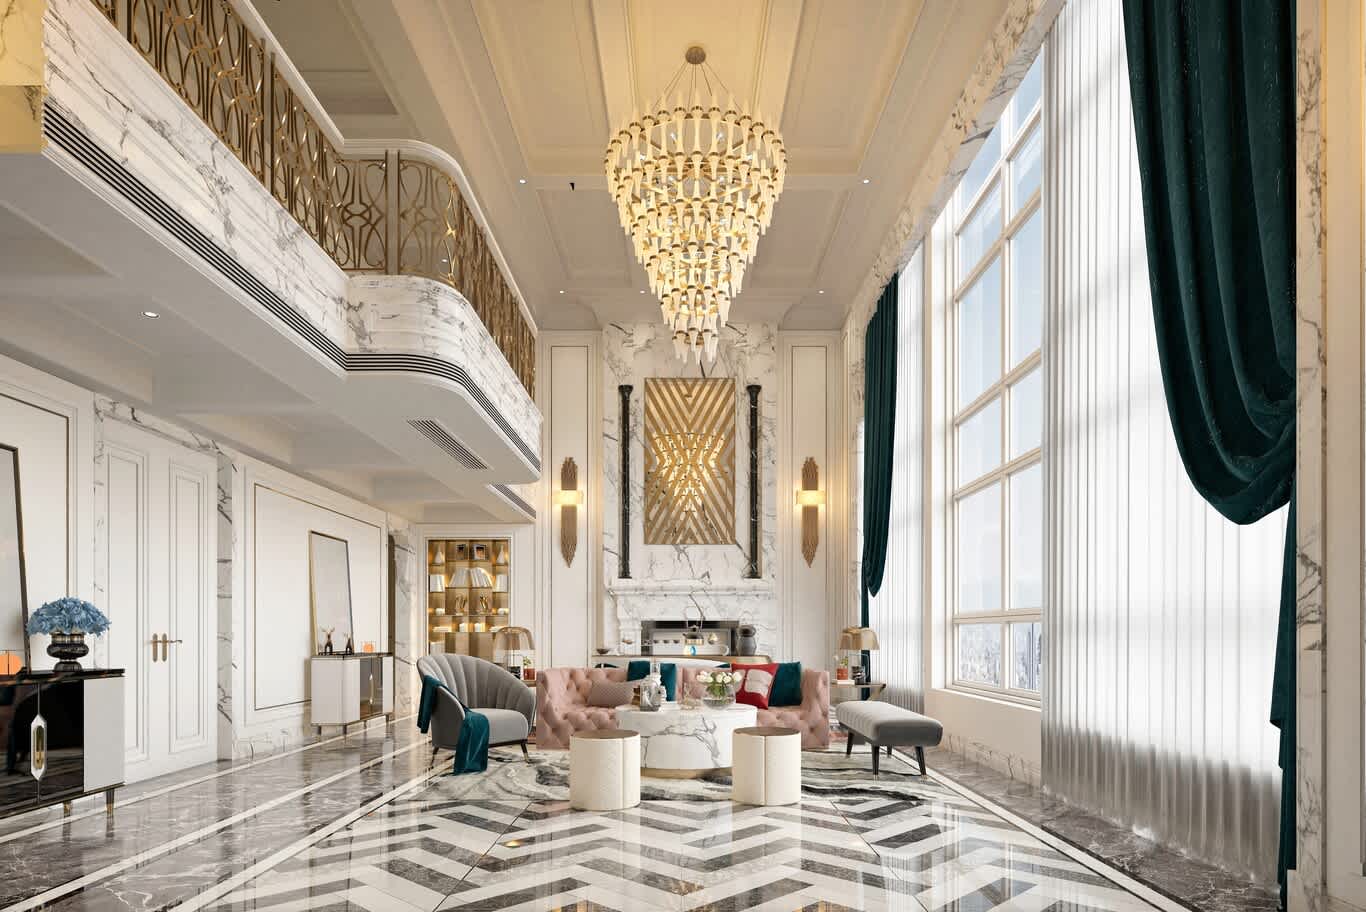
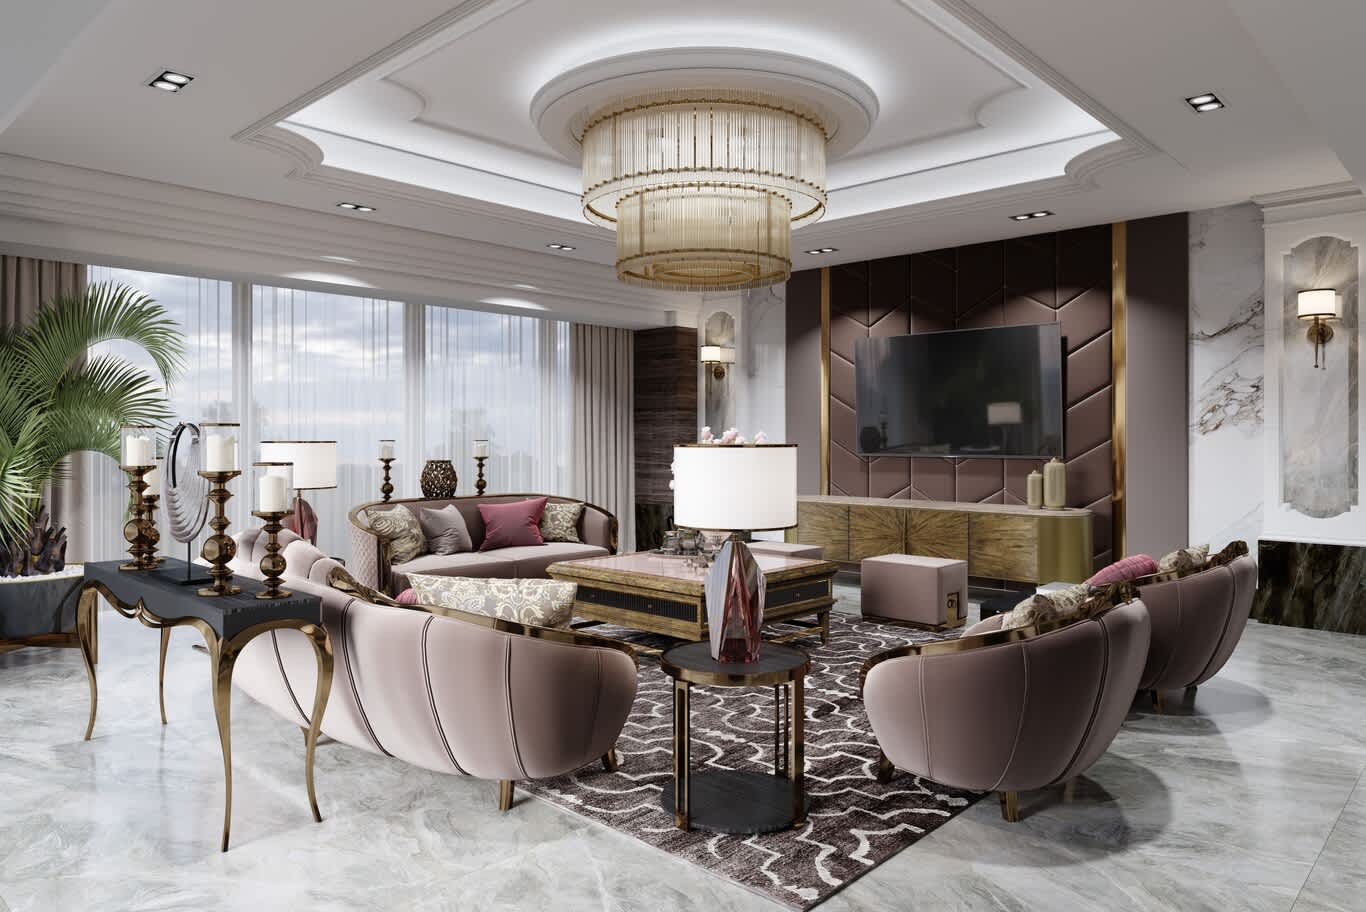
You enter an XXII Carat villa beneath a loggia, through an arched and ceramic-detailed opening that hands the interior an unusually strong opening note. The hall behind it asks for scale rather than ornament — a stone floor cut to acknowledge the axis of the arch, cotto in herringbone or a Palladian pattern for the classical route, large-format honed limestone in running bond for the modern; a ceiling that lifts the eye; and light warm enough that the passage from Gulf glare into interior shade feels like a gradual cooling.
The stair carries equal responsibility, most of all in the Rubys, where three storeys stack toward the observation floor and the lift falls away to the garage. Stone or timber, a balustrade finished by hand, a genuine pause at each landing, and a tonal warming as you climb toward the terrace light. Houses that treat their stairs as circulation remain buildings; houses that treat them as rooms become homes.
Elsewhere, the majlis and formal salon hold the social weight of a Gulf house and reward built-in generosity — serious stone underfoot, a long run of carved joinery, seating deep enough for a four-hour evening. Cognac, oxblood and inky teal age beautifully in these rooms; fashionable pastels tire by the second season. The primary suite is best drawn as a house within the house, sequenced from bedroom through dressing room to bath with its own light and its own shift of temperature at every stage. Kitchens want planning in two parts: the LaCornue-anchored show kitchen front of house in honed marble and integrated joinery, with a properly ventilated preparation kitchen behind it, sized for the volume a household of this scale generates.
Garden, water, and the edge where the house ends
With plots reaching 25,995 square feet and gardens between 1,400 and 2,400 square metres, the landscape at XXII Carat carries as much design responsibility as any room indoors, and the twenty-five-metre pool sits at the heart of the composition.
Salt and heat dictate the materials. Pool surrounds want stone that stays cool underfoot and grips when wet — sandblasted travertine and flamed granite both perform handsomely, where polished marble turns hazardous by ten in the morning. Teak greys with real elegance and tolerates the atmosphere; softer hardwoods demand annual attention to hold their colour. A planting palette of olive, frangipani, bougainvillea, date palm and salt-tolerant grasses gives the architecture the setting it was drawn for, with irrigation zoned and metered to keep the summer sensible.
The transitions deserve the most thought, since they are where the house is experienced rather than observed. Moving from a conditioned salon through shaded loggia to open sand should register underfoot as a sequence — cool stone, sealed cotto, warm timber, then beach. Sliding systems gasketed against sand and humidity open the sea rooms entirely through the winter and seal tight in August. A discreet rinse point and a joinery run for towels and paddleboards keep the shore where it belongs.
What the Gulf demands of anyone building here
Renovating this close to the water is a coastal engineering exercise wearing an interior's clothing, and three matters reward early attention.
Salt attacks metal first: ordinary stainless and untreated brass pit and bloom within months at this distance from the sea, so specifications default to 316 marine-grade stainless wherever exposure occurs, solid bronze where a controlled patina is wanted, and PVD-coated hardware for colour that survives the humidity. Moisture attacks everything else: interior relative humidity on the Palm climbs high enough to move solid joinery and craze fine plaster, which makes an upgraded MVHR or dedicated dehumidification strategy a first-drawing decision rather than a later remedy — your walnut, your stucco lucido and your collection all depend on it. And the paperwork runs its own course, since Palm Jumeirah sits within Nakheel's master development, placing building control with Trakhees rather than Dubai Municipality; structural alteration, MEP change or any modification of the envelope requires approved drawings and a licensed contractor working to Trakhees standards. Acoustics belong to the same early conversation, as a house of stone and lime plaster will ring like a chapel until absorption is built in behind the finishes to sensible NRC targets in the media rooms and bedrooms.
The closing layer
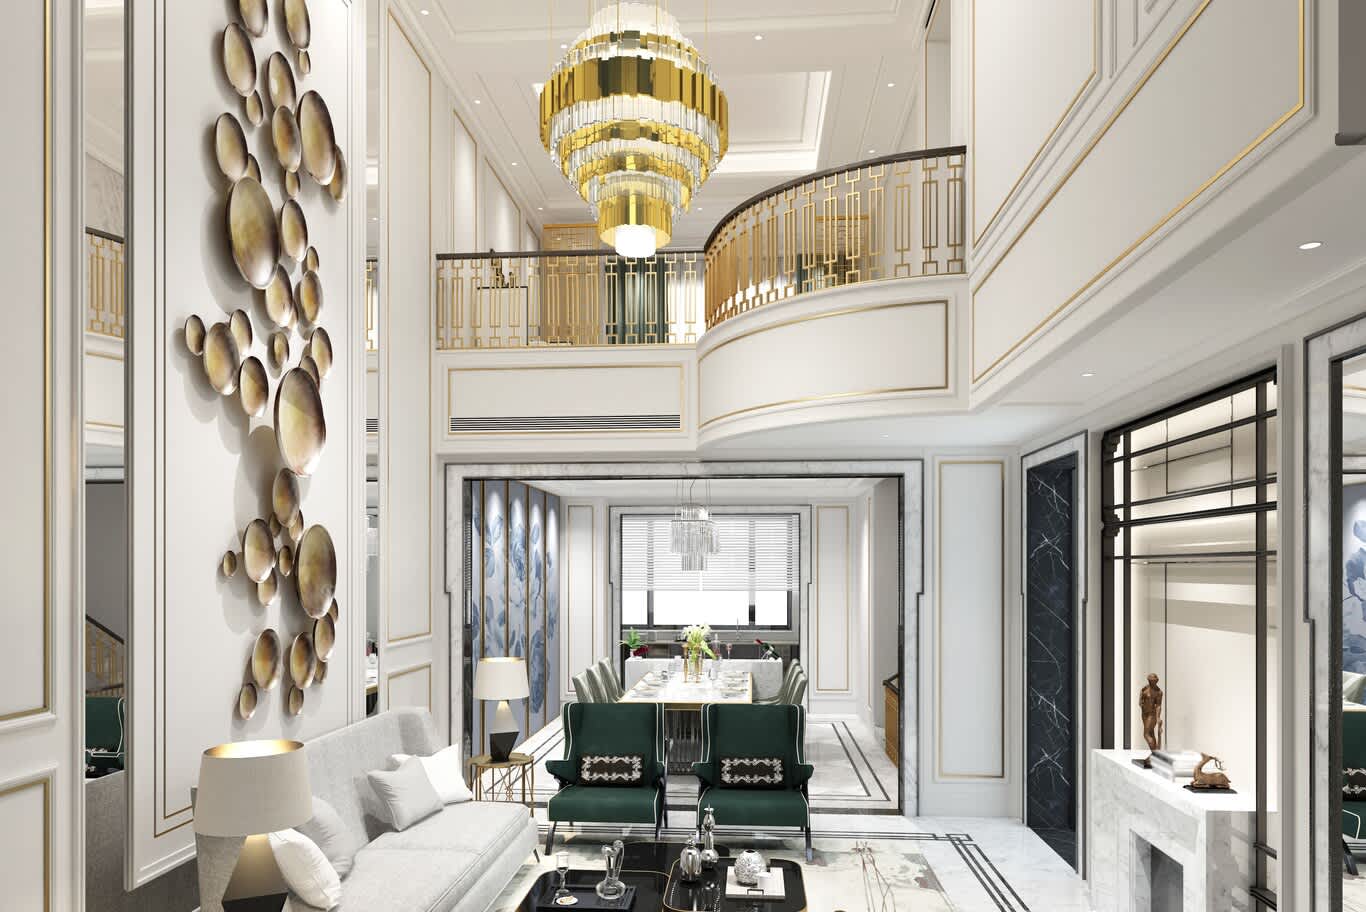
The final tenth of a villa is the part its owners remember. Rooms framed in travertine and burnished plaster ask for furniture with genuine provenance — a restored Borsani daybed, a dining table commissioned in solid walnut, upholstery in mohair and bouclé cut to flatter low Gulf light. Curation carries the day over accumulation here; a fourteen-metre salon exposes a thin piece within seconds.
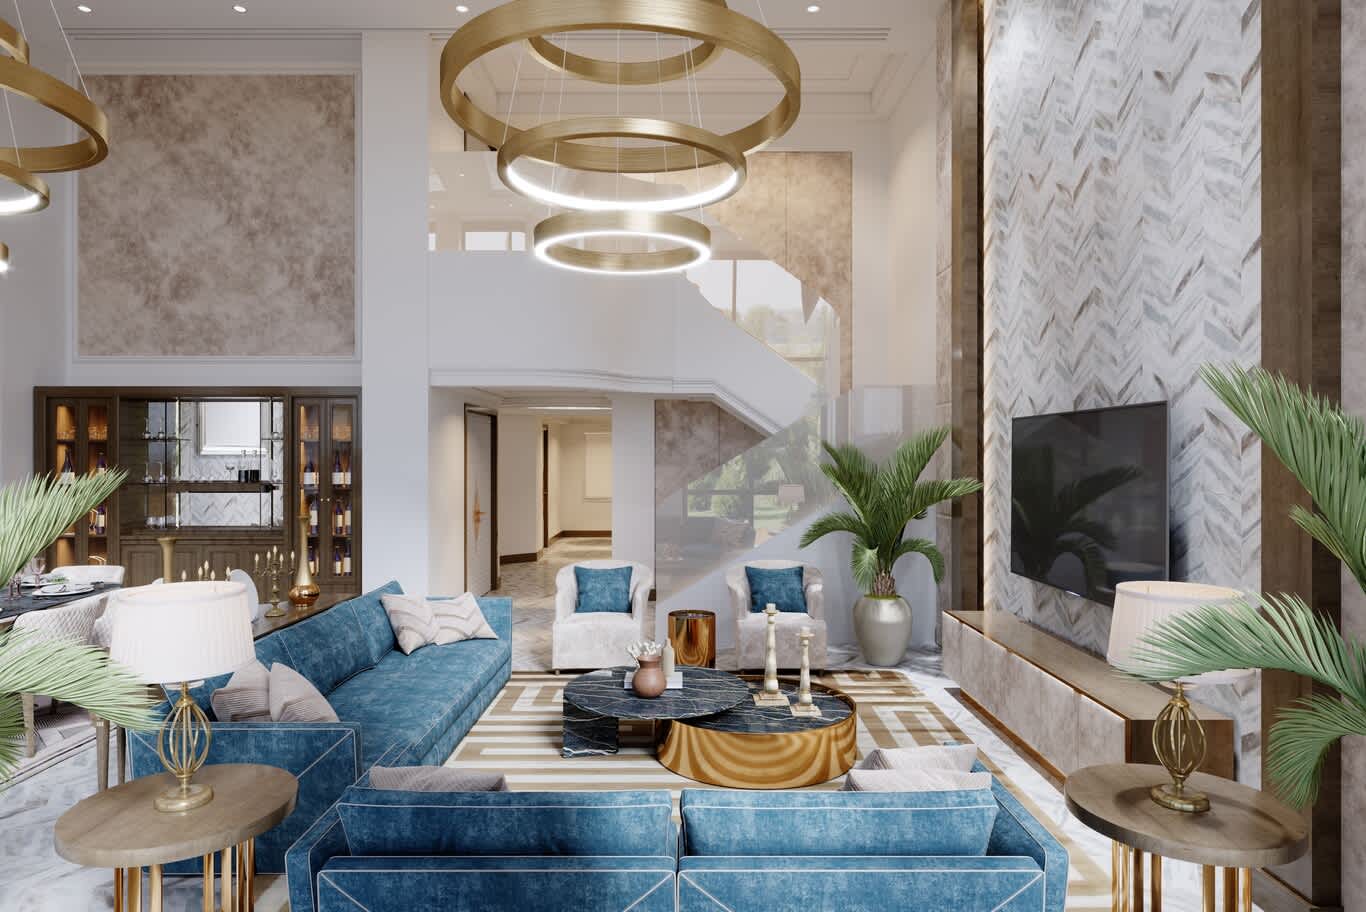
Art and decorative lighting close the composition, and both belong in the technical drawings rather than the snagging list — hanging positions and picture lights resolved early mean conduit is chased while the walls are still open. Murano glass falling through a stair well, a pair of table lamps warming marble at midnight, sculpture scaled to the double-height volumes these houses enjoy. The closing layer is what turns a well-built interior into one with a point of view.
Begin your XXII Carat project with Algedra
Our studio carries concept, architecture, interiors, landscape and fit-out under one in-house team in Jumeirah Lake Towers, with design direction led by Eng. Tareq Skaik. For a villa at XXII Carat, that means measured survey, concept and 3D visualisation, detailed cost estimation, Trakhees-compliant technical drawings, procurement of stone, joinery and furniture, and a managed fit-out through to handover — a single relationship from the first sketch to the final light switch.
Explore our villa interior design service in Dubai for renovation, redesign and fit-out, or our luxury villa architecture and design service if you are building from the ground.
Enquire: Contact Us
FREE CONSULTATION
TELL US ABOUT YOUR PROJECT
WE WOULD LOVE TO HEAR FROM YOU
Feel free to reach us via this contact form and one of our Design Consultants will get back to you at earliest.
OUR BRANCHES
UAE - DUBAI
+971 52 8111106 | hello@algedra.ae
TURKEY - ISTANBUL
+90 533 701 89 71 | info@algedra.com.tr
Leading Interior Design and Decor Company in Dubai and Abu Dhabi.
Algedra is a reputable, internationally recognized, and one of the most successful interior design companies in Dubai, and Abu Dhabi, which specializes in delivering interior design, architectural, and creative space planning projects throughout GCC, MENA, North Africa, Turkey and Russia.
Algedra is a one-stop solution for all your residential interior design and fit-out needs. We have successfully completed numerous villa interior and exterior design projects, where we integrated quality and originality to deliver interior masterpieces.
ALGEDRA, Interior Design Company in Dubai, is specialized in providing elegant and stunning interior design services for both residential and commercial projects. We turn our clients' dreams into reality, trans- lating their tastes and needs into beautiful and functional spaces.
Since the day we were founded, we have designed and built many branded residences, resorts, hotels, multi-purpose social spaces, and palace designs with different functions and concepts by following the ever-changing design trends over the world.
A key element of our work is a fusion of different cultures and designs, combining Greek, Italian, Eastern and Western influences with British innovation.
As a team of highly qualified interior designers and engineers, Algedra offers complete architectural services from mall design to corporate office design as well as the exterior design of any project based on customers' needs.
Our customers include leading names, we have completed diverse projects in hospitality, landscape, commercial, and residential designs. These projects contain cafes, restaurants, gym, villas, family sitting rooms, bedrooms, kitchens; all showcasing our company's exquisite details and high-end designs.
Residential Interior Design in Dubai
Algedra's interior designers and architects have an important mission: building villas, houses, apartments, condos, and anywhere else where you reside that will fulfill your needs while being structurally safe and sound.
Architectural Designs
There are so many details that go into designing an architectural design project. Every step of the project has been carefully considered for safety and daily comfort by Algedra's experts.
Commercial Design
Conceptualizing spaces for business, to elevate style, and to increase functionality to help enhance the bottom line of a company is vital, as well as employee comfort and interior design too. Our commercial interior designers translate client's concept in ways that are efficient, attractive and provide professional workspaces.
Fit-out Projects
Algedra Interiors delivering high-quality tailored fit-out projects that transform your villas, palaces and commercial spaces.
We're a passionate team of interior designers, architects and engineers. Every day we help clients to solve interior design problems and create engaging spaces!
Wherever you are in Kuwait, Saudi Arabia, Azerbaijan, Qatar, Morocco, Algeria, Tunisia, Libya, Egypt; don't hesitate, contact us to find out more about why we are one of the best interior design companies in Dubai and Abu Dhabi!