Home Page | Blog | Architecture vs Interior Design: How Two Disciplines Shape One Home
Architecture vs Interior Design: How Two Disciplines Shape One Home
9/22/2026
Stand in the courtyard of an old house in Dubai's Al Fahidi district at noon and you can feel two disciplines at work at once. The thick coral-stone walls, the shaded arcade and the wind tower drawing cooler air down into the rooms are architecture. The carved gypsum screens, the low cushions along the majlis walls and the way daylight falls in a soft pattern across a woven rug are interior design. The builders of those houses never separated the two, and the result still feels complete centuries later.
Today architecture and interior design are taught in different schools, practised under different licences and often delivered by different firms. Both professions shape the rooms we live in, though, and every great home depends on how well they meet. As an architecture and interior design company in Dubai, we work on both sides of that meeting every day. The pages below trace where the two disciplines came from, how differently they think, and where they come together in a luxury home.
A Shared Origin: When Architects Designed Everything
For most of history, one designer shaped both the building and its rooms. The Roman architect Vitruvius described three qualities every building should have: firmness, usefulness and delight. He made no distinction between the walls and the life within them. Renaissance architects such as Andrea Palladio planned villas down to the proportions of each room, calculating ceiling heights from the width and length of the floor so every space felt balanced.
The Scottish architect Robert Adam took the idea furthest. In the great English houses he remodelled in the eighteenth century, Adam designed the plasterwork ceilings, chimneypieces, doors, furniture, carpets and even door handles to form a single composition. Many of his carpets mirrored the ceiling above, pattern for pattern, so the room read as one unbroken work from floor to cornice.
In those houses, architecture and interior design were one art practised by one mind. The separation came later, as buildings grew more complex and the decoration of rooms became a craft and a profession of its own.
The Birth of Interior Design as Its Own Profession
As cities grew in the nineteenth century, the furnishing of rooms passed increasingly to upholsterers, cabinetmakers and decorating firms, who supplied furniture, textiles and wall treatments to wealthy households. Their work was skilled but largely commercial, often guided by fashion more than by the architecture of the house.
In the early twentieth century, the decorator emerged as an independent professional. The American decorator Elsie de Wolfe is widely credited as one of the first to make a career of designing interiors for clients. She swept away heavy Victorian clutter in favour of light colours, mirrors, chintz and comfortable French furniture. In Paris, the ensembliers of the Art Deco period, including Jacques-Émile Ruhlmann, designed complete interiors in exotic veneers such as Macassar ebony and amboyna, with ivory inlays and shagreen, crafting rooms as unified works of luxury.
Through the twentieth century, interior design grew from decoration into a discipline with its own training, technical knowledge and responsibilities. It came to include space planning, lighting, acoustics, ergonomics, fire-rated materials and the coordination of joinery and services. The modern interior designer thinks as much about how a room works as about how it looks.
Total Design in the Modern Age
Even as the professions separated, some of the twentieth century's greatest architects insisted on designing everything. Frank Lloyd Wright designed furniture, leaded glass, lighting and textiles for his Prairie houses, including high-backed dining chairs that formed a room within a room around the table. The Bauhaus school in Germany taught architecture, furniture, textiles and metalwork side by side, aiming for a total work of design in which building and object shared one purpose.
Gio Ponti's Villa Planchart in Caracas remains one of the most complete examples. Ponti designed the house for a couple who collected contemporary art, and he created the furniture, lamps, textiles, cutlery, wallpaper and other elements himself so every part fitted together. Continuous diamond-patterned marble flooring runs from the dining room toward the garden, and repeated motifs of diamonds and butterflies give the whole house a rhythm. Ponti described the commission as a rare chance to express his approach to architecture both outside and inside.
Villa Planchart shows what the two disciplines can achieve when they are treated as one. The building frames the rooms, the rooms complete the building, and every detail answers to a single idea.
The Gulf Tradition: Buildings Designed From the Inside
Long before the modern professions divided, the traditional houses of the Gulf joined architecture and interior into one response to climate and custom. Houses in Dubai's historic Al Fahidi district were built around a central courtyard, with thick walls of coral stone and gypsum that held the cool of the night. Barjeel wind towers rose above the roofs, catching breezes from any direction and channelling them down into the rooms below.
The interiors grew from the same logic. Rooms faced inward onto the shaded courtyard, preserving privacy from the street. Carved gypsum panels and timber screens filtered light and air. The majlis, lined with low seating along its walls, was sized and placed for hospitality, often with its own entrance so guests could be received away from the family's private rooms. Architecture and interior were inseparable parts of one way of living.
Contemporary Gulf architecture still draws on that heritage, pairing modern forms with traditional ornament. On a modern villa exterior we designed in Jumeirah, the façade combines sharp geometric lines with traditional arabesque motifs. The geometry brings order and precision and leads the eye around the building, while the arabesque adds depth and texture that break up the clean surfaces. Blending the two called for careful architectural judgement, and it carries the old conversation between structure and ornament into a contemporary home.
Scale: From the Plot to the Door Handle
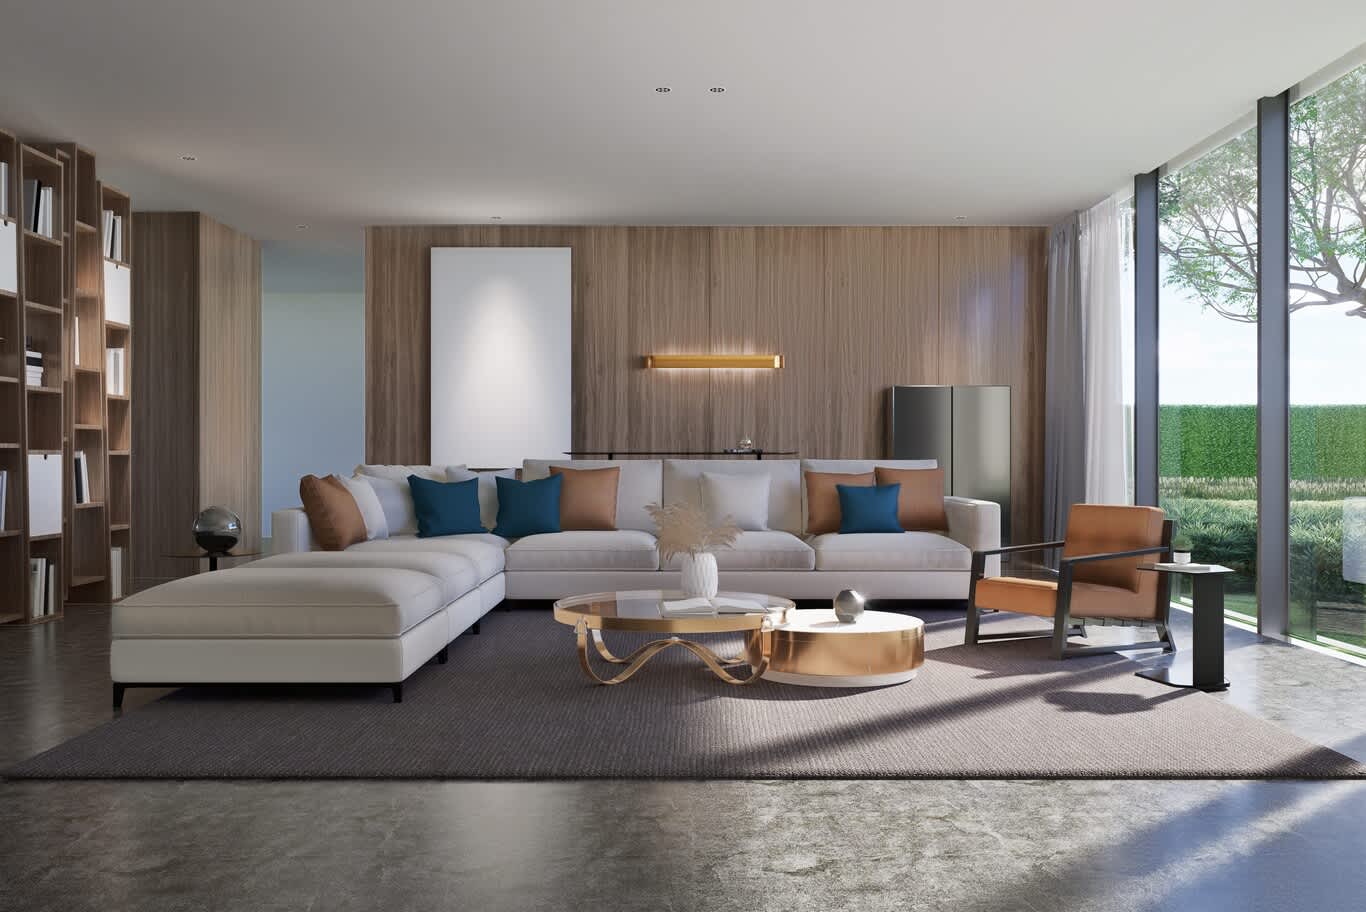
The clearest difference between the disciplines lies in scale. Architecture thinks from the outside in. It begins with the plot, its orientation to the sun, its setbacks from the street and neighbours, its views and its approach, and then resolves the building's footprint, height, structure and façades. An architect's drawings are measured in metres, and a single decision can shape a home for a century.
Interior design thinks from the inside out. It begins with the people who will use each room, how they sit, cook, rest, work and entertain, and then resolves layouts, furniture, lighting, finishes and details. An interior designer's drawings are measured in millimetres. The depth of a shadow gap, the height of a vanity, the spacing of wardrobe shelves and the weight of a door handle in the hand are all interior decisions.
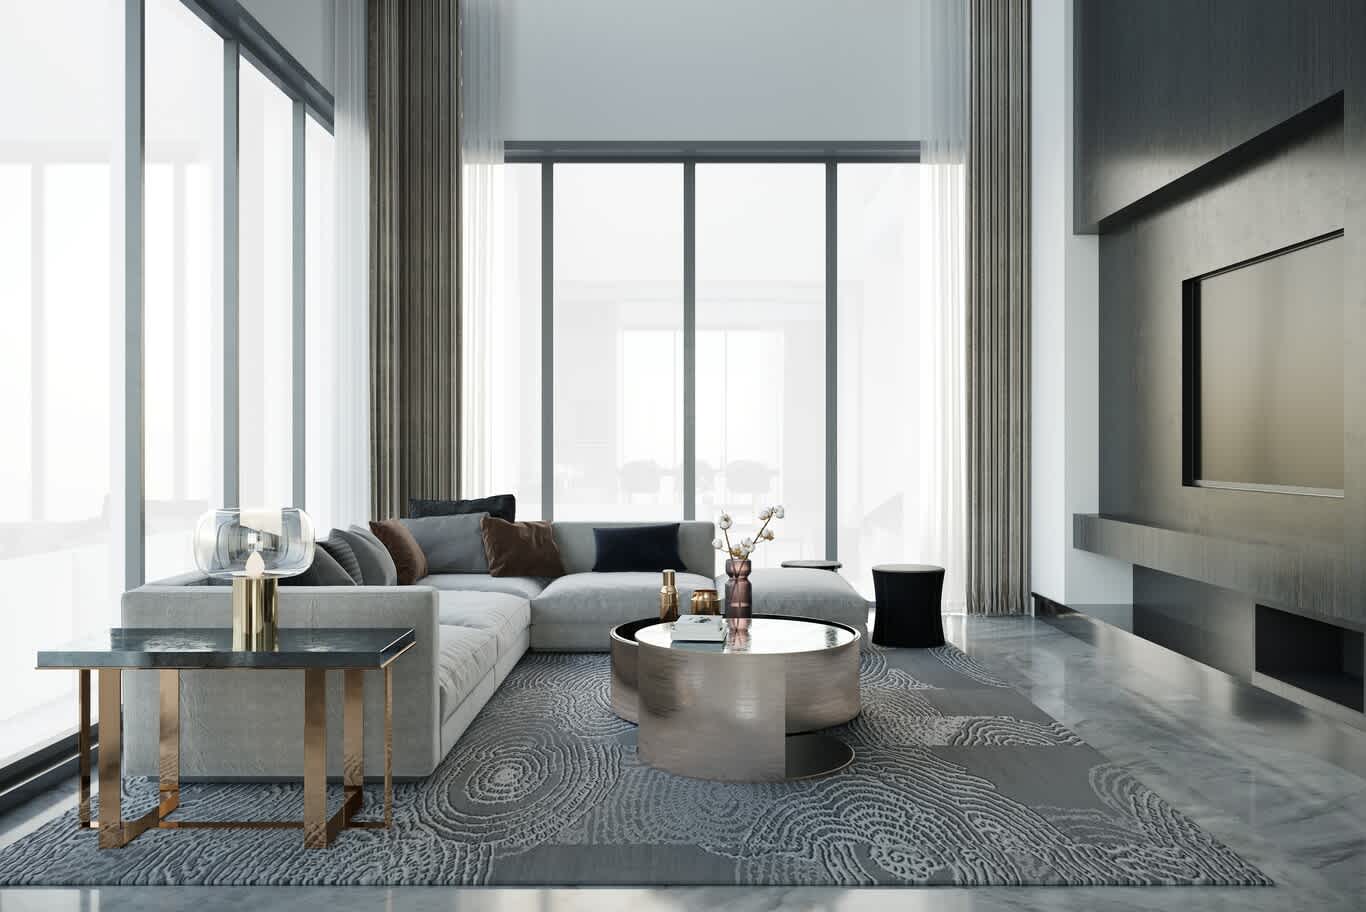
A luxury home needs both scales working together. A grand double-height reception room is an architectural decision, but whether it feels welcoming at an intimate family dinner depends on how the interior designer furnishes, lights and zones it. A beautifully planned furniture layout, in turn, depends on the architect having placed windows, doors and structure where the room can use them.
Light: Where It Enters and How It Is Shaped
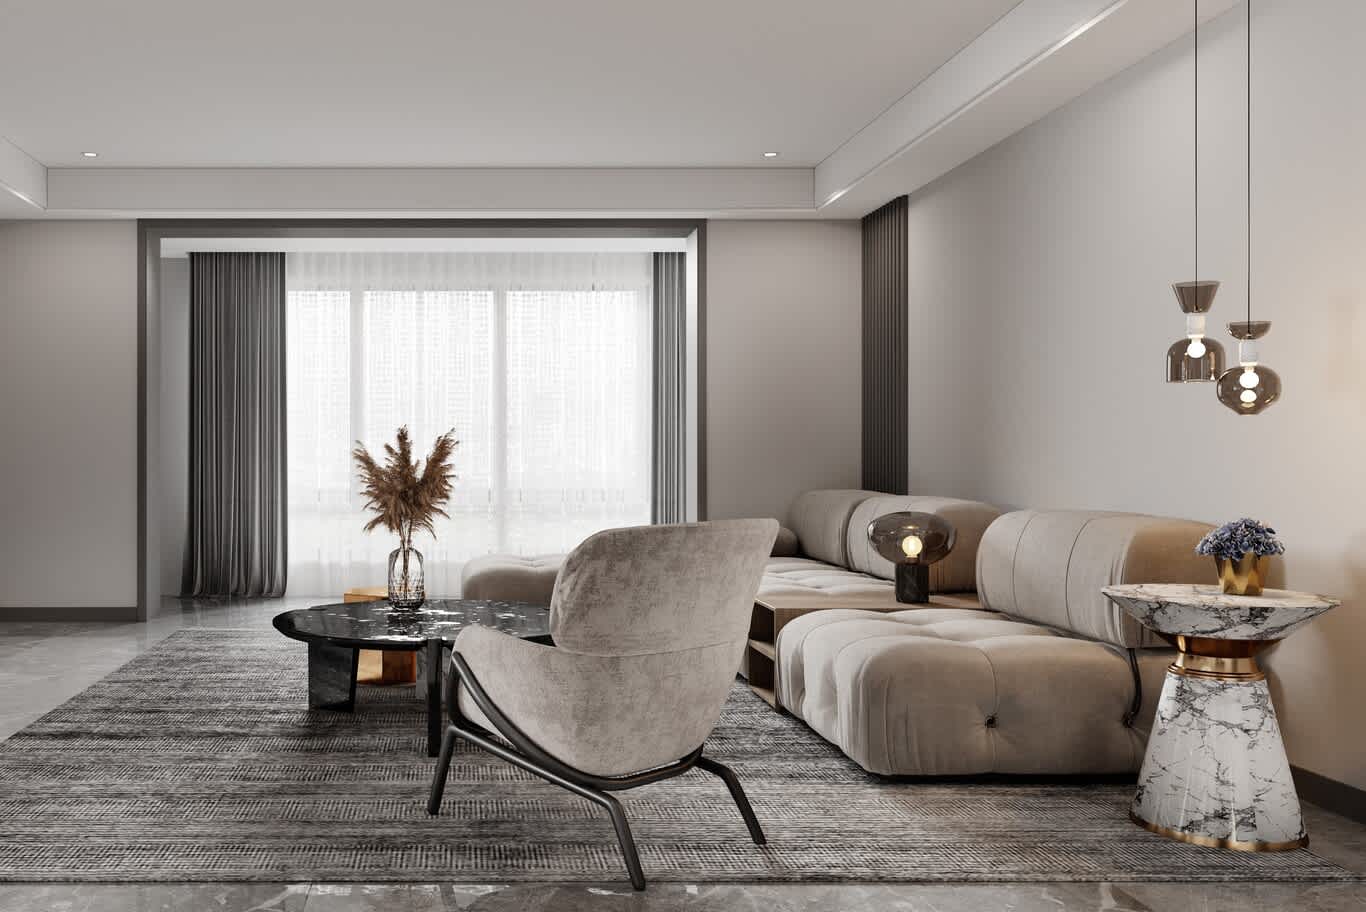
Architecture decides where light enters a home. Orientation, window placement, glazing specification, overhangs, screens and courtyards govern how much sunlight reaches each room and at what hour. In the Gulf's climate, that work is as much about controlling light as admitting it. Deep reveals, mashrabiya-inspired screens and high-performance glass bring daylight in while keeping heat and glare outside. Our villa and palace architecture begins with that balance, placing openings to frame views and shading them against the afternoon sun.
Interior design decides how light is shaped once it is inside. Materials reflect or absorb it: polished Calacatta bounces daylight deep into a room, while honed limestone and linen soften it. Artificial light is layered by the interior designer, with ambient light from coves, task light at worktops and reading chairs, accent light on art and stone, and decorative pieces such as a Murano glass chandelier or alabaster wall lights chosen for character. Colour temperature follows the room: warm 2700K for living rooms and bedrooms, crisper 3000K in kitchens and dressing rooms.
The best homes treat natural and artificial light as one design. The architect's skylight and the designer's evening scene are planned together, so a room feels right at noon and at midnight.
Material: Structure and Surface
Architecture chooses the materials that hold a building up and keep the weather out: concrete and steel for structure, natural stone and metal for cladding, glass and aluminium for glazing, and insulation within the walls. Those decisions are driven by strength, durability, climate performance and the character of the façade.
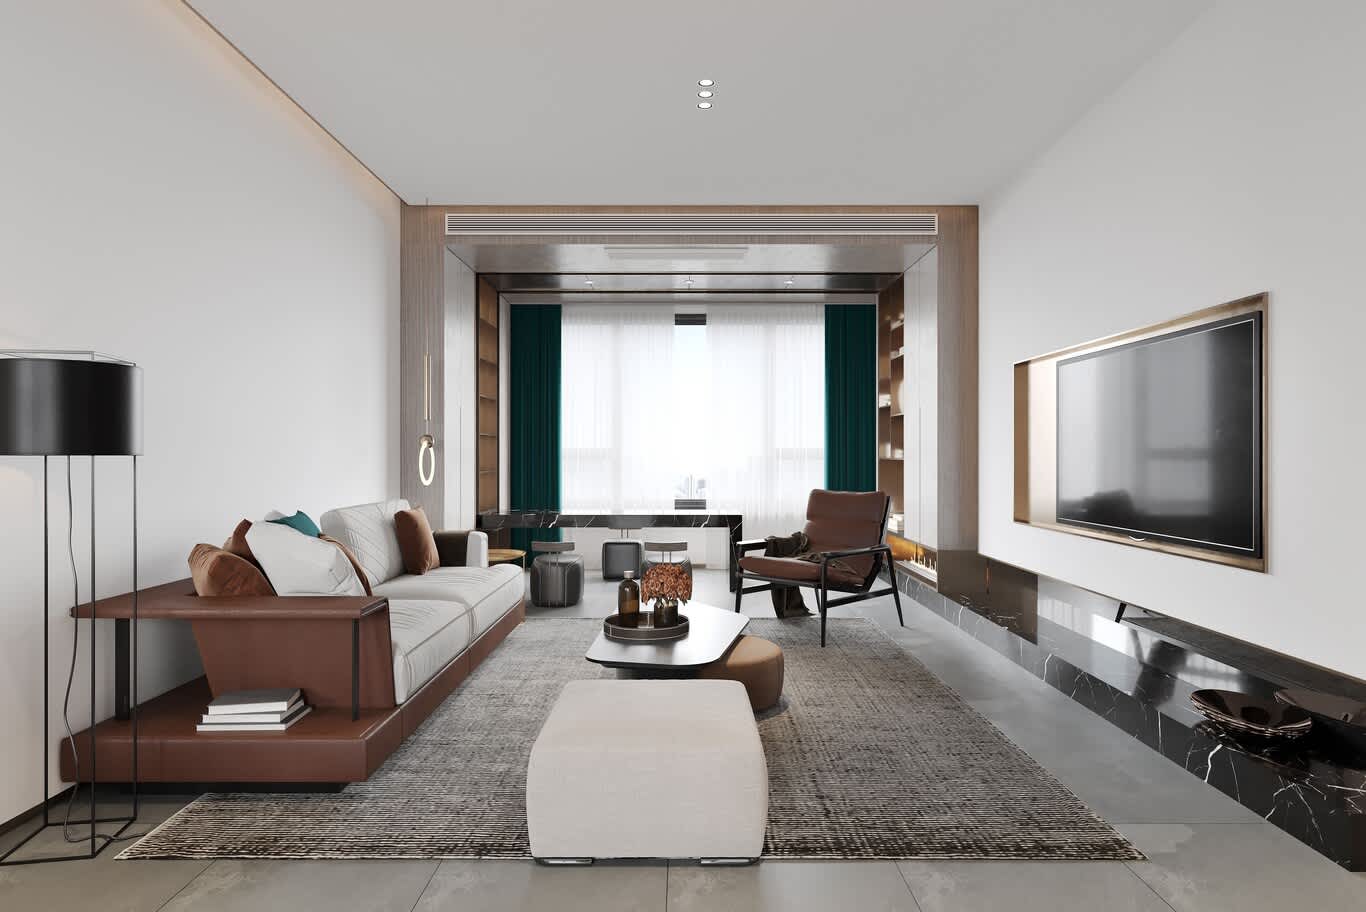
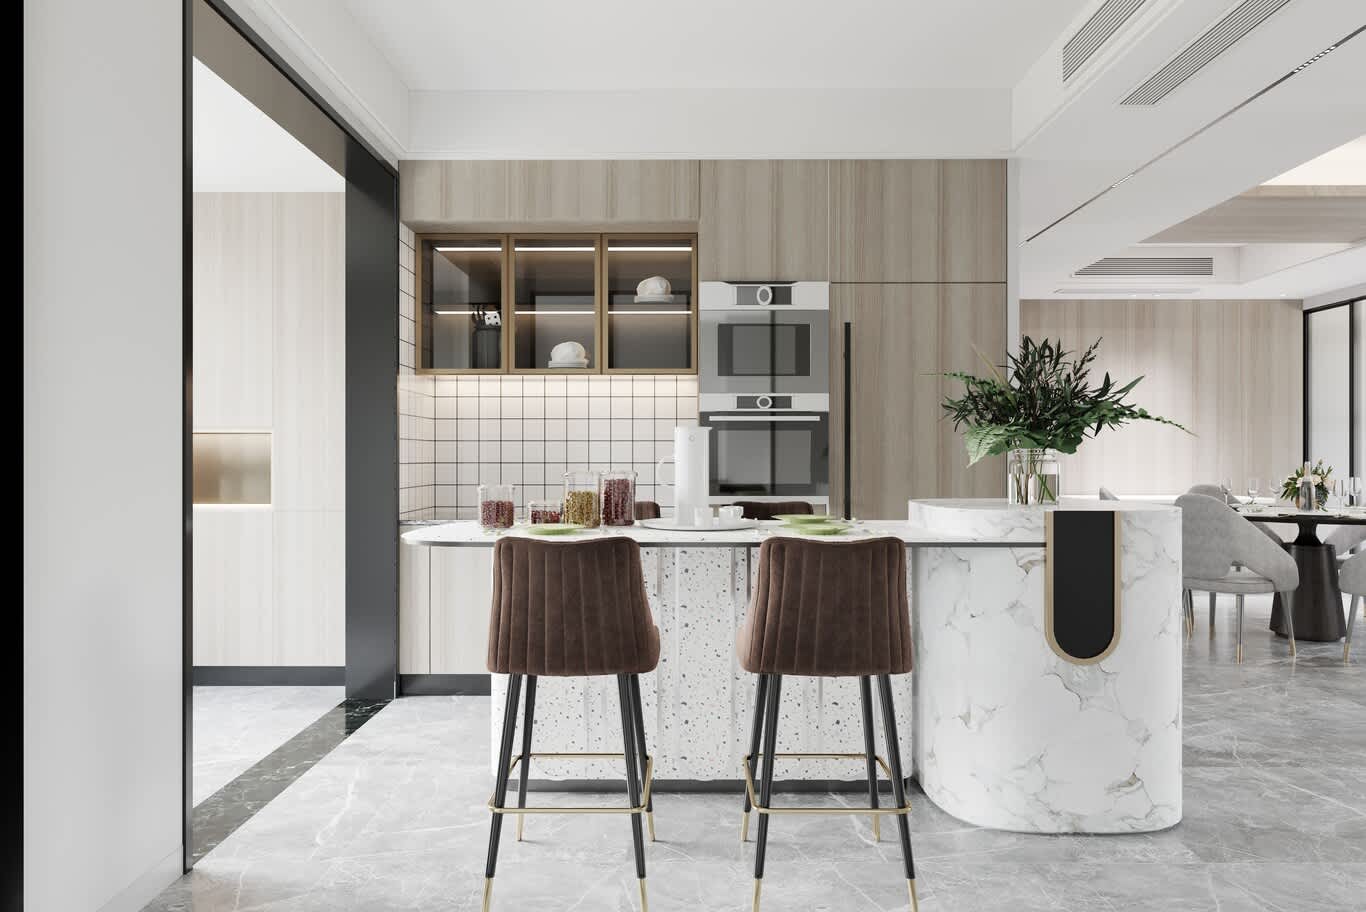
Interior design chooses the materials people see and touch every day. A luxury interior may bring together book-matched Statuario on a feature wall, Nero Marquina around a fireplace, Canaletto walnut veneer on wardrobe doors, fluted oak panelling in a study, and stucco lucido polished to a soft sheen on a dining-room wall. Silk and wool rugs go underfoot, and bronze and brushed brass appear in the hardware. Each material is specified by origin, finish, thickness and care, and each is chosen for how it looks under the room's light and how it will age.
The two layers must be designed in harmony. A travertine cladding outside can continue as a travertine floor inside, drawing the garden into the living room. A timber soffit over the terrace can return as a ceiling in the family room. When exterior and interior materials are chosen together, a home feels whole from the street to the sofa.
Proportion and the Architecture Inside Rooms
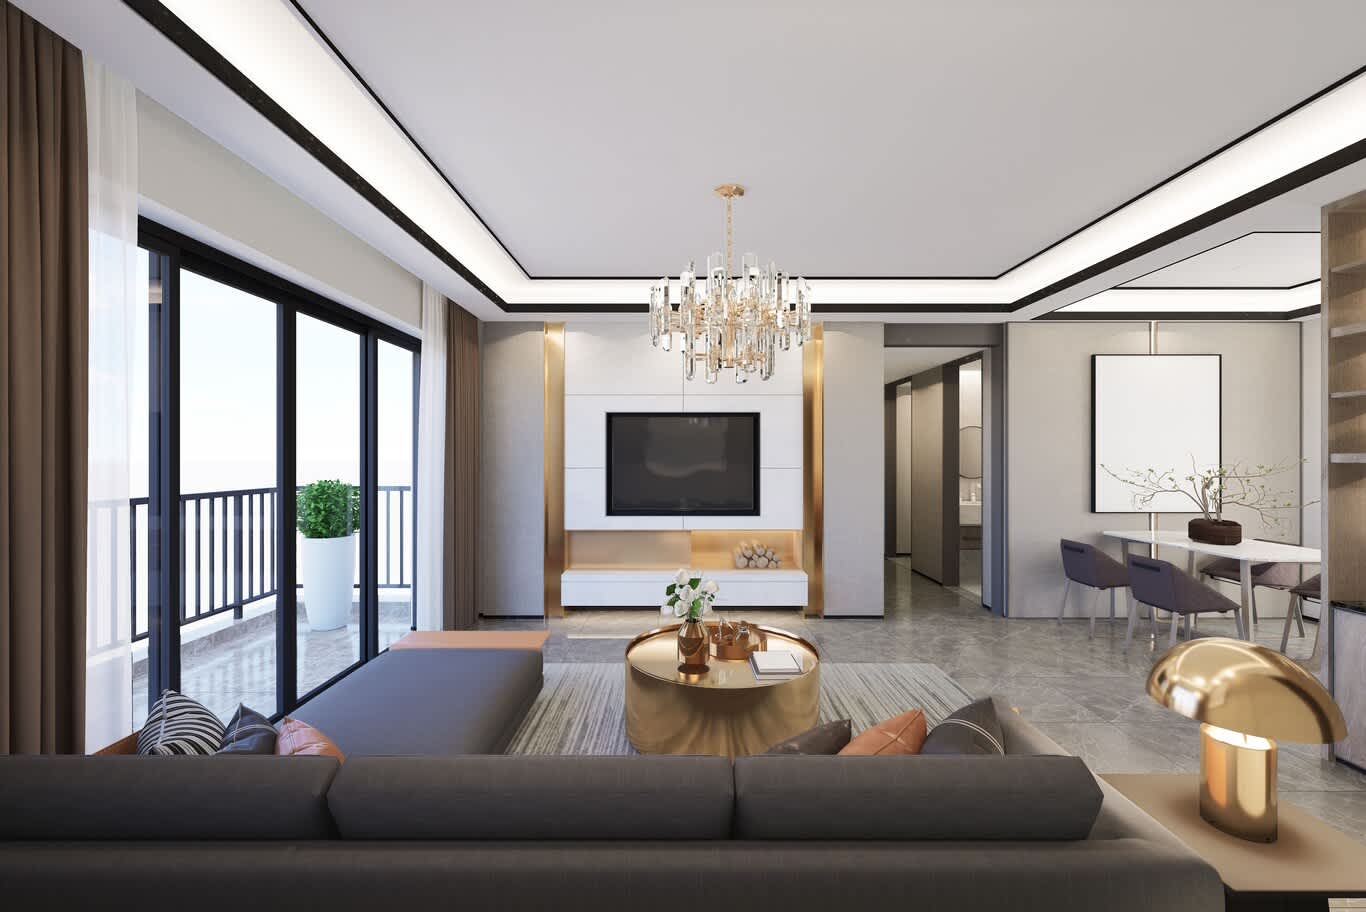
Architecture sets the volumes of a home: the height of each ceiling, the width of each room, and the size and placement of each opening. Those proportions shape how a space feels before a single piece of furniture arrives. A ceiling of 3.5 metres gives a reception room grandeur. A narrow corridor with a low ceiling feels intimate, or cramped if it is badly handled.
Within those volumes, interior design refines proportion through a field often called interior architecture. Panel mouldings divide tall walls into human-scaled sections. Cornices and ceiling roses mark the meeting of wall and ceiling. Dropped and coffered ceilings bring intimacy to a large room. Classical interiors show how much care this takes: Louis XV panelling favours curving, asymmetrical forms, while Louis XVI returns to straight lines and restrained symmetry, and the proportions of each panel must suit the room's height.
Case in point: in a contemporary villa we designed in Dubai blending Islamic, modern and classic French styles, classic accents on the walls extend throughout the interiors, and traditional chandeliers sit against a surface layer of modern detail. The result reads as contemporary yet eclectic, with Islamic references and French classical elements held in balance. Reconciling such different traditions depends on proportion, repetition and restraint, which is where architecture and interior design meet most closely.
Time: Built for Generations, Refreshed for Seasons
The two disciplines also work to different clocks. Architecture is built for generations. A well-designed villa's structure, envelope and plan may serve several families across many decades, and changing them later means major works, approvals and cost. Architects therefore design for flexibility, with rooms that can change use, services that can be upgraded, and plans that adapt as households grow.
Interiors live on shorter cycles. Soft furnishings, paint colours and accessories may change every few years. Kitchens, bathrooms and lighting systems are often renewed after a decade or so, as technology and taste move on. Fine joinery and stone can last far longer, especially when they are specified well and maintained with care.
Designing with both clocks in mind gives a home lasting value. The architecture provides a durable, adaptable framework, and the interior design fills it with rooms that can evolve with the family while keeping their quality.
How Each Discipline Is Trained to Think
Architecture education typically spans five years of study followed by supervised practice. Students learn structural principles, building technology, environmental design, urban context, history and theory, and they train to resolve complex buildings from site plan to construction detail. The architect's instinct is to see the whole building and its place in the city.
Interior design education focuses on the human experience of space. Students study space planning, ergonomics, lighting design, materials and finishes, colour theory, furniture history and design, textiles, and the technical drawings that guide joinery and fit-out contractors. The interior designer's instinct is to see each room through the eyes, hands and habits of the people who will use it.
The two trainings produce complementary strengths, and the most accomplished practitioners borrow from both. Owners weighing the practical side, including licences, drawings, approvals and fees, can read our guide to which professional your own project needs, with scenarios from apartment finishing to new villas.
Where the Two Meet in a Luxury Home Today
In today's finest homes, the line between architecture and interior design is drawn again as a shared line instead of a boundary. A feature staircase is both structure and sculpture. A double-height hall is an architectural volume given warmth by chandeliers, panelling and furniture. A majlis wing is planned architecturally for its separate entrance and proportions, then brought to life with seating, carpets, lighting and craft.
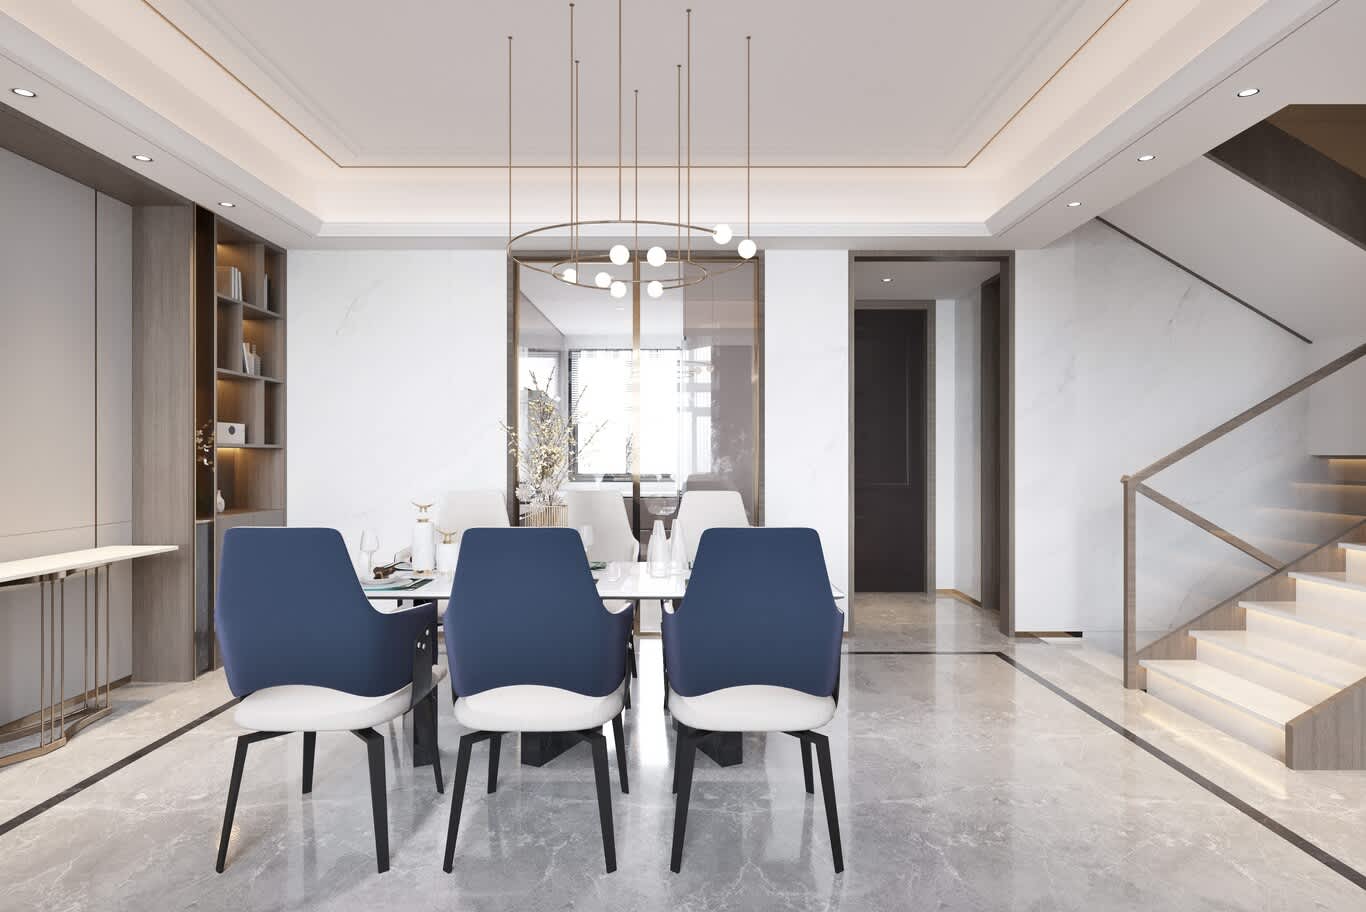
The practical meeting points are specific. Ceiling voids are sized for the designer's coves and speakers. Window positions are aligned with furniture layouts and art walls. Structural beams are moved clear of chandelier positions. Electrical and data points are placed where each piece of furniture will stand. Floor build-ups are coordinated so stone, timber and carpet sit flush at every threshold between rooms.
When those decisions are made together, a home achieves the completeness that Robert Adam, Gio Ponti and the builders of Al Fahidi all pursued: architecture and interior reading as one idea, from the façade to the smallest detail inside.
Bringing the Two Disciplines Together
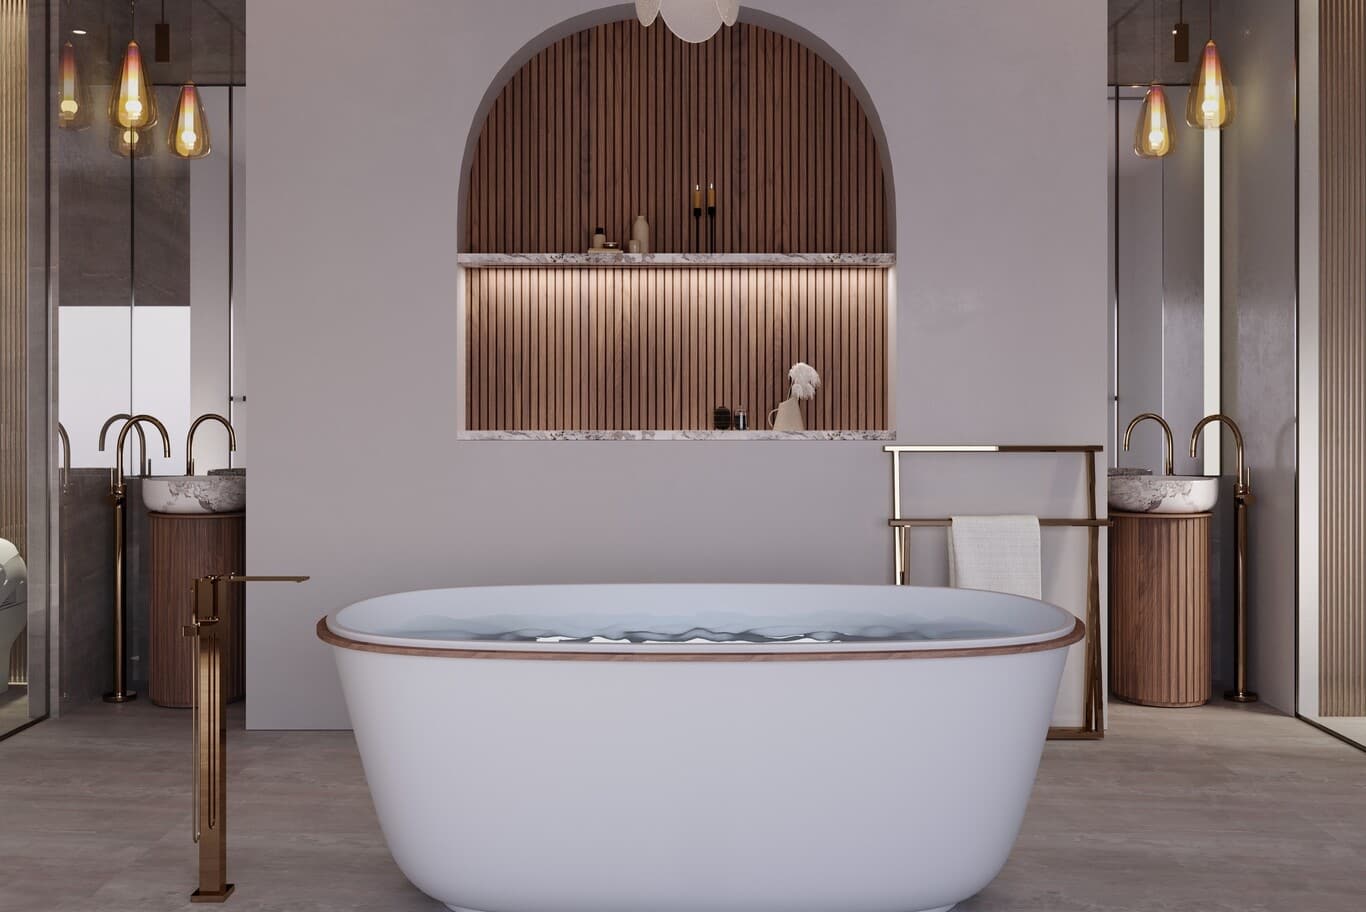
Architecture gives a home its structure, light, proportion and lasting frame. Interior design gives it comfort, character, material richness and the life of each room. Every luxury home needs both, and the most successful ones join them from the first sketch.
Owners who want that completeness can bring both disciplines into one team from the start. Our designers and architects describe how they approach running both disciplines on one villa, from shared concept drawings to a single handover.
Frequently Asked Questions
What is the difference between architecture and interior design?
Architecture designs the building as a whole: its structure, envelope, form, plan and relationship to the site. Interior design shapes the spaces inside: layouts within rooms, lighting, materials, finishes, joinery and furniture. Architecture works from the outside in at the scale of the building, and interior design works from the inside out at the scale of the person and the room.
Is interior design part of architecture?
Historically the two were one discipline, and architects such as Robert Adam and Gio Ponti designed interiors down to the furniture and tableware. Today they are separate professions with their own training and licensing, while overlapping in the field of interior architecture, which shapes the spatial character of rooms within the existing structure.
What is interior architecture?
Interior architecture covers design work inside a building that shapes space without changing the structure, such as partitions, ceilings, staircases within existing openings, built-in joinery, panelling and mouldings. Both architects and technically skilled interior designers practise it.
Which comes first in a new home, architecture or interior design?
Architecture sets the framework first, with the plan, volumes, structure and openings. The best results come when the interior designer joins during the architect's design development, so ceilings, windows, services and structure suit the intended rooms before construction begins.
How did traditional Gulf houses combine architecture and interiors?
Traditional houses, such as those in Dubai's Al Fahidi district, were built around shaded courtyards, with thick coral-stone and gypsum walls and barjeel wind towers for natural cooling. Carved gypsum screens, inward-facing rooms and a majlis with low perimeter seating came from the same response to climate, privacy and hospitality, joining building and interior into one design.
Why do luxury homes need both architecture and interior design?
Architecture provides the structure, light, proportion and durable framework of a home, while interior design brings comfort, material richness, lighting and the detail of daily life. A luxury home depends on both, and it feels complete when the two are designed together.
Start Your Project With Algedra
Algedra brings architects, engineers and interior designers together in one company, and our interior design services work hand in hand with our architecture team on villas, palaces, penthouses and apartments.
Talk to our architects and designers about bringing both disciplines together in your home.
FREE CONSULTATION
TELL US ABOUT YOUR PROJECT
WE WOULD LOVE TO HEAR FROM YOU
Feel free to reach us via this contact form and one of our Design Consultants will get back to you at earliest.
OUR BRANCHES
UAE - DUBAI
+971 52 8111106 | hello@algedra.ae
TURKEY - ISTANBUL
+90 533 701 89 71 | info@algedra.com.tr
Leading Interior Design and Decor Company in Dubai and Abu Dhabi.
Algedra is a reputable, internationally recognized, and one of the most successful interior design companies in Dubai, and Abu Dhabi, which specializes in delivering interior design, architectural, and creative space planning projects throughout GCC, MENA, North Africa, Turkey and Russia.
Algedra is a one-stop solution for all your residential interior design and fit-out needs. We have successfully completed numerous villa interior and exterior design projects, where we integrated quality and originality to deliver interior masterpieces.
ALGEDRA, Interior Design Company in Dubai, is specialized in providing elegant and stunning interior design services for both residential and commercial projects. We turn our clients' dreams into reality, trans- lating their tastes and needs into beautiful and functional spaces.
Since the day we were founded, we have designed and built many branded residences, resorts, hotels, multi-purpose social spaces, and palace designs with different functions and concepts by following the ever-changing design trends over the world.
A key element of our work is a fusion of different cultures and designs, combining Greek, Italian, Eastern and Western influences with British innovation.
As a team of highly qualified interior designers and engineers, Algedra offers complete architectural services from mall design to corporate office design as well as the exterior design of any project based on customers' needs.
Our customers include leading names, we have completed diverse projects in hospitality, landscape, commercial, and residential designs. These projects contain cafes, restaurants, gym, villas, family sitting rooms, bedrooms, kitchens; all showcasing our company's exquisite details and high-end designs.
Residential Interior Design in Dubai
Algedra's interior designers and architects have an important mission: building villas, houses, apartments, condos, and anywhere else where you reside that will fulfill your needs while being structurally safe and sound.
Architectural Designs
There are so many details that go into designing an architectural design project. Every step of the project has been carefully considered for safety and daily comfort by Algedra's experts.
Commercial Design
Conceptualizing spaces for business, to elevate style, and to increase functionality to help enhance the bottom line of a company is vital, as well as employee comfort and interior design too. Our commercial interior designers translate client's concept in ways that are efficient, attractive and provide professional workspaces.
Fit-out Projects
Algedra Interiors delivering high-quality tailored fit-out projects that transform your villas, palaces and commercial spaces.
We're a passionate team of interior designers, architects and engineers. Every day we help clients to solve interior design problems and create engaging spaces!
Wherever you are in Kuwait, Saudi Arabia, Azerbaijan, Qatar, Morocco, Algeria, Tunisia, Libya, Egypt; don't hesitate, contact us to find out more about why we are one of the best interior design companies in Dubai and Abu Dhabi!