Home Page | Blog | Beauty Salon Design in Abu Dhabi: The Complete Interior and Fit-Out Guide
Beauty Salon Design in Abu Dhabi: The Complete Interior and Fit-Out Guide
10/23/2026
Lilac velvet at the reception, a canopy of lacquered palm leaves overhead and Calacatta-veined stone cut into shards underfoot: a complete guide to beauty salon design in Abu Dhabi, covering each zone a client passes through and the fit-out work concealed behind every one of them.
A client decides how she feels about a salon in the few seconds between the door and the reception desk, and she keeps deciding through every chair, basin and mirror she meets afterwards. Beauty salon design in Abu Dhabi carries an extra layer of expectation, because the clientele in the capital is used to hotel-grade interiors, values privacy highly and books into the same chair for years once she trusts a place. The salon that wins that loyalty pairs a beautiful room with an engineered one: extraction above every nail station, hot water that holds through a Saturday afternoon of colour rinses, and lighting that renders a balayage exactly as it will look outside.
Our designers plan salons from the client journey outward, and the sections below follow that order, from arrival and waiting through nails, washing, styling, retail and treatment rooms, closing with the fit-out sequence and approvals that bring a salon to opening day. If you are still collecting general inspiration, our earlier piece of practical tips for styling a beauty salon covers colour and atmosphere at a broader level; the guide below goes into specification and fit-out.
1. Reception Desk Design That Holds the Room
The reception desk is the single piece of furniture every client sees, so it deserves the most considered specification in the salon. In the concept pictured, a deep oval desk upholstered in lilac velvet sits on Calacatta-veined stone, framed by two slate-blue columns clad in embossed glazed tile and crowned by a canopy of lacquered palm leaves in lilac and champagne gold. Cascading chain chandeliers with LED halo rings hang through the canopy, so the arrival reads as a single composition from the street.
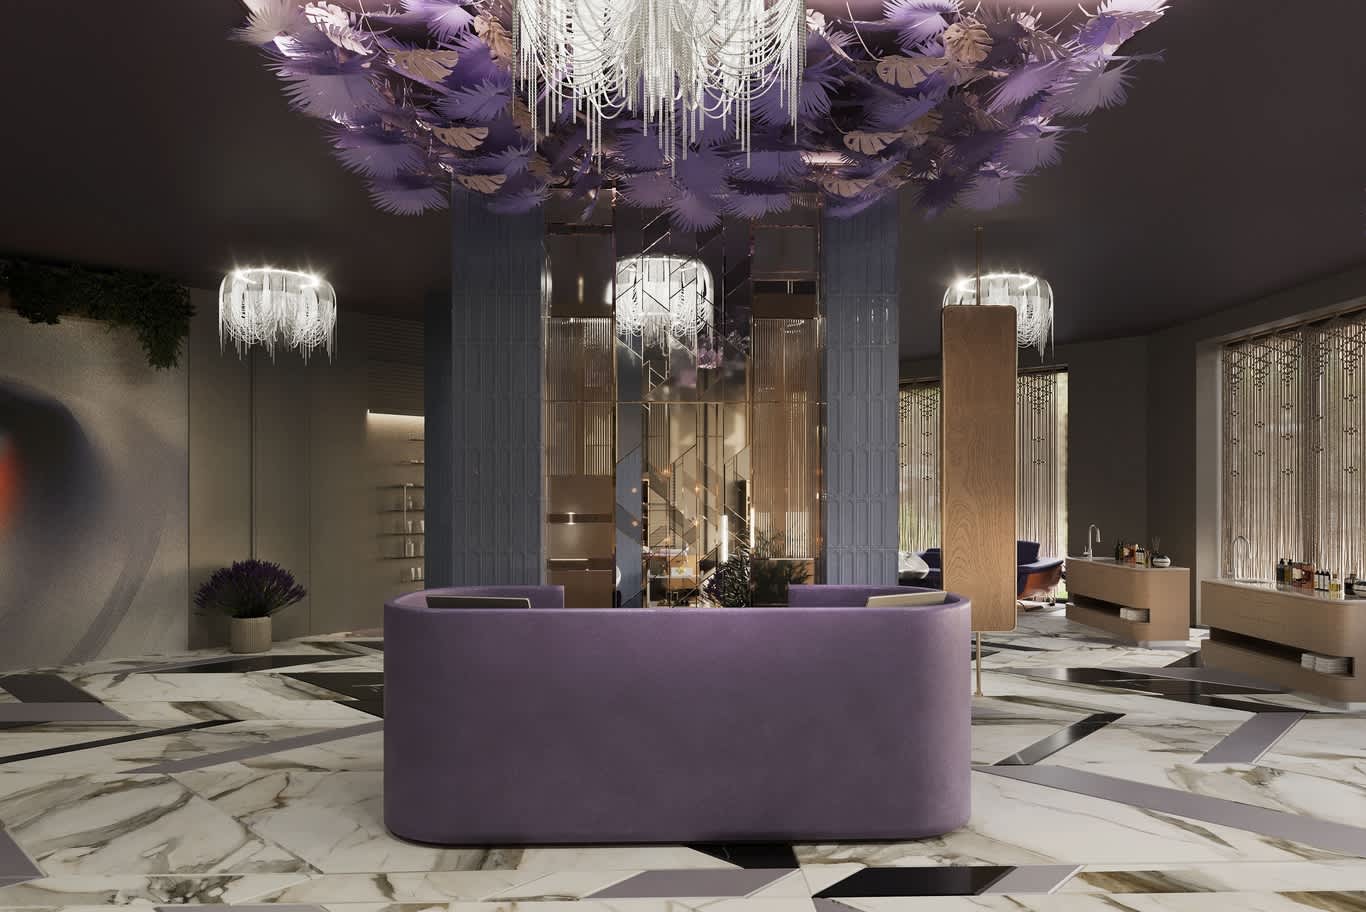
A lilac velvet reception desk beneath a canopy of lacquered palm leaves, with chain chandeliers and slate-blue tiled columns.
The floor carries the same ambition. Large-format porcelain slabs with Calacatta veining run across the salon in faceted shards, inlaid with strips of Nero Marquina and lilac-tinted stone that guide clients from the desk toward each zone. We favour porcelain over natural marble in salons because hair dye, bleach and acetone etch calcite within minutes, while a through-body porcelain with a honed finish keeps its veining and resists slipping when a basin overflows.
Upholstered counters survive daily salon use when the fabric carries a performance rating, so we specify velvets above 50,000 Martindale rubs with a stain-resistant finish, and we protect the top with a solid-surface or stone worktop that receptionists can disinfect between bookings. Behind the desk, a bronzed-mirror screen set in a diamond pattern conceals the back office and doubles the chandelier light. Colour, logo and material should all trace back to the brand itself, and our article on carrying a brand through a commercial interior explains how designers build that link.
2. Zoning a Luxury Salon Around the Client Journey
A salon floor plan works when each service sits in the order a client uses it. Arrival and reception come first, then a lounge for waiting, then the nail bar and styling stations in full view, with the wash zone, colour bar and treatment rooms set progressively deeper into the plan. A client arriving for a blow-dry should reach her chair along a route clear of clients sitting in foils, and staff should reach the dispensary and laundry by a route that stays out of sight.
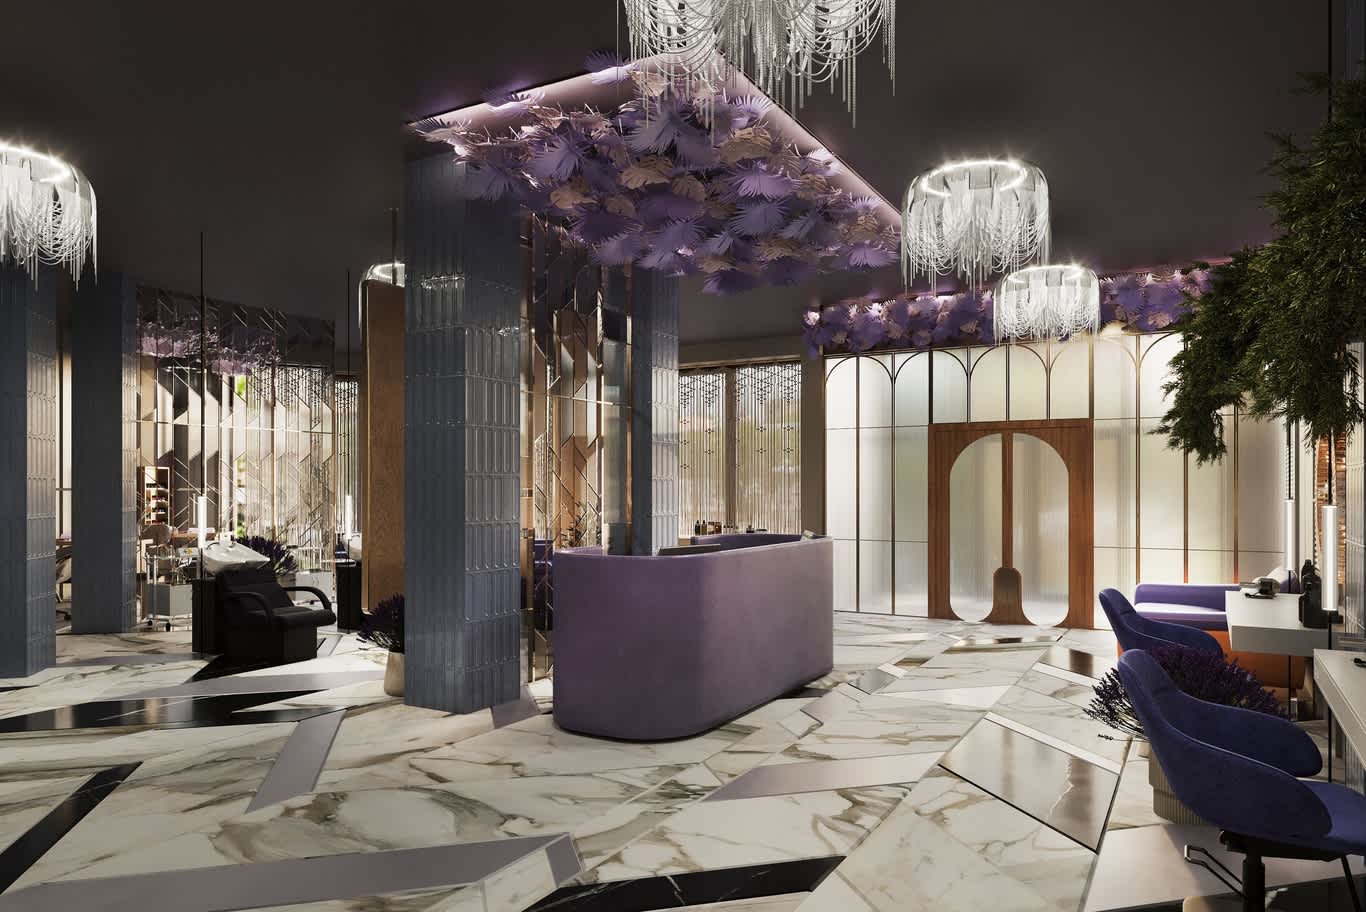
A wide view across the salon, with the lilac reception desk, fluted-glass treatment suite and styling stations arranged in sequence.
We draw every salon in Abu Dhabi against five zones, sized to the services the owner plans to sell most:
· Arrival: entrance, reception desk and retail display.
· Waiting: lounge seating with a view of the working floor.
· Open services: styling stations and nail bar.
· Wet services: backwash basins and colour bar.
· Private services: treatment rooms for facials, waxing and bridal styling, plus a dispensary, laundry and staff room behind the scenes.
Planning those zones sits at the heart of our luxury beauty salon interior design service, which takes a salon from the first sketch of the client route to the finished, furnished interior.
3. Waiting Lounge Comfort With Clear Sight Lines
A lounge earns repeat visits when clients feel comfortable waiting ten minutes and watching the salon at work. The concept places a lilac leather sofa on a sculpted apricot base beside the styling wall, facing an arched oak door and a lavender planter at the end of a marble runway, with hanging greenery softening the fluted wall panels behind.
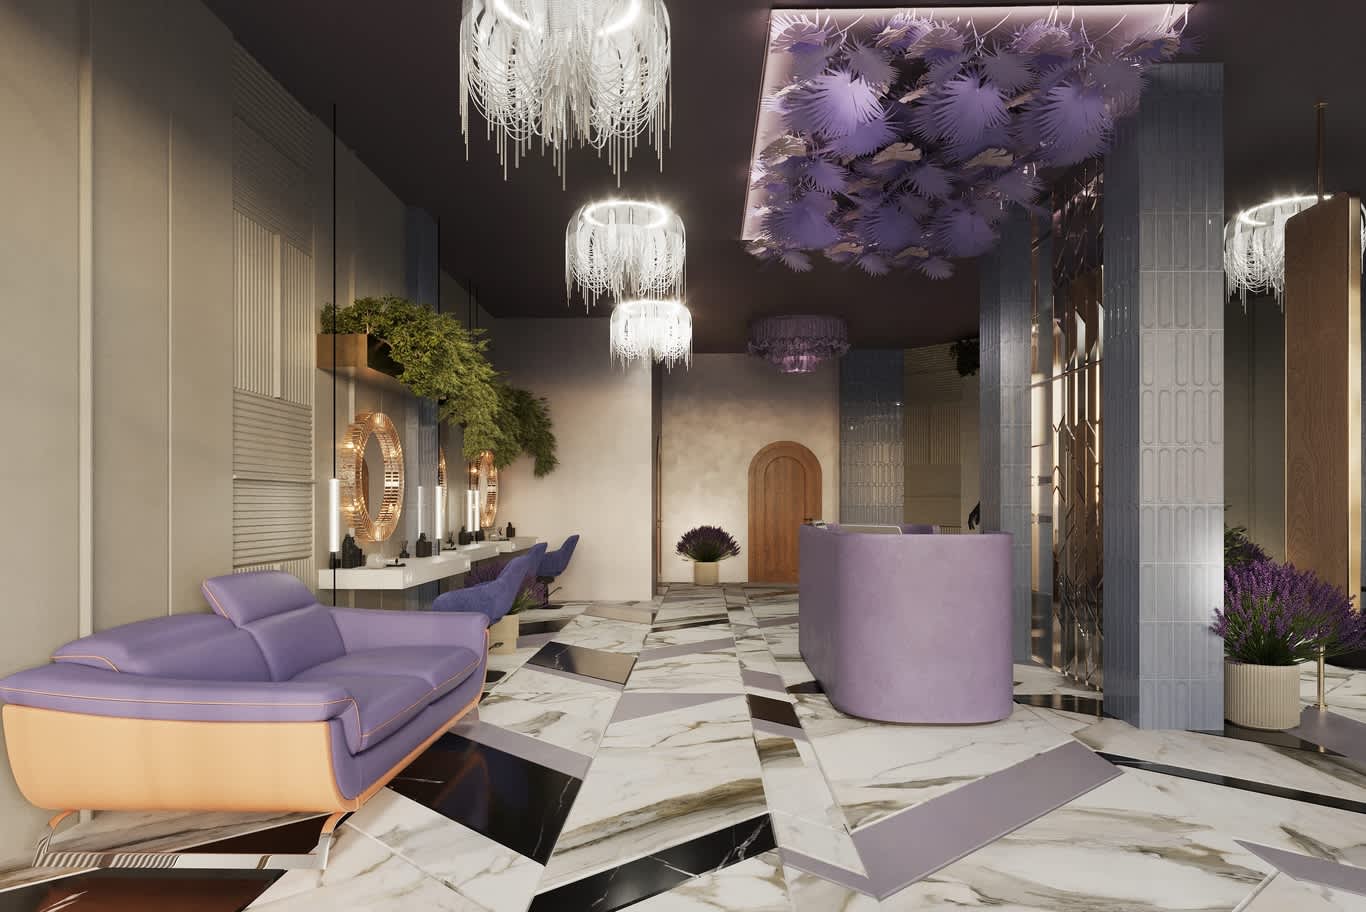
A waiting lounge with a lilac leather sofa on an apricot base, ring mirrors along the styling wall and an arched oak door at the far end.
Lounge seating should sit lower and deeper than any salon chair, at around 420 mm seat height, upholstered in a leather or leatherette that wipes clean of hair product. We set the lounge within view of the reception desk so the team can greet waiting clients by name, and we keep the lighting in this zone warmer, at roughly 2700 to 3000 kelvin, so the lounge feels like a drawing room set apart from the brighter working floor.
Sound matters as much as light here. Hair dryers run at around 80 decibels, and a salon full of hard stone and glass carries that noise straight into the lounge, so we balance the hard finishes with fluted acoustic panels, upholstered seating and fabric pendants that absorb sound and keep conversations soft.
4. Nail Bar Design and Ventilation
Nail stations produce acrylic dust and solvent vapour, so a beautiful nail bar depends on extraction designed into each desk. In the scheme pictured, bronze-finished desks carry backlit polish displays and articulated task lamps, with shell-backed client chairs in oatmeal bouclé opposite technician chairs on castors, and ruffled lilac fabric pendants overhead.
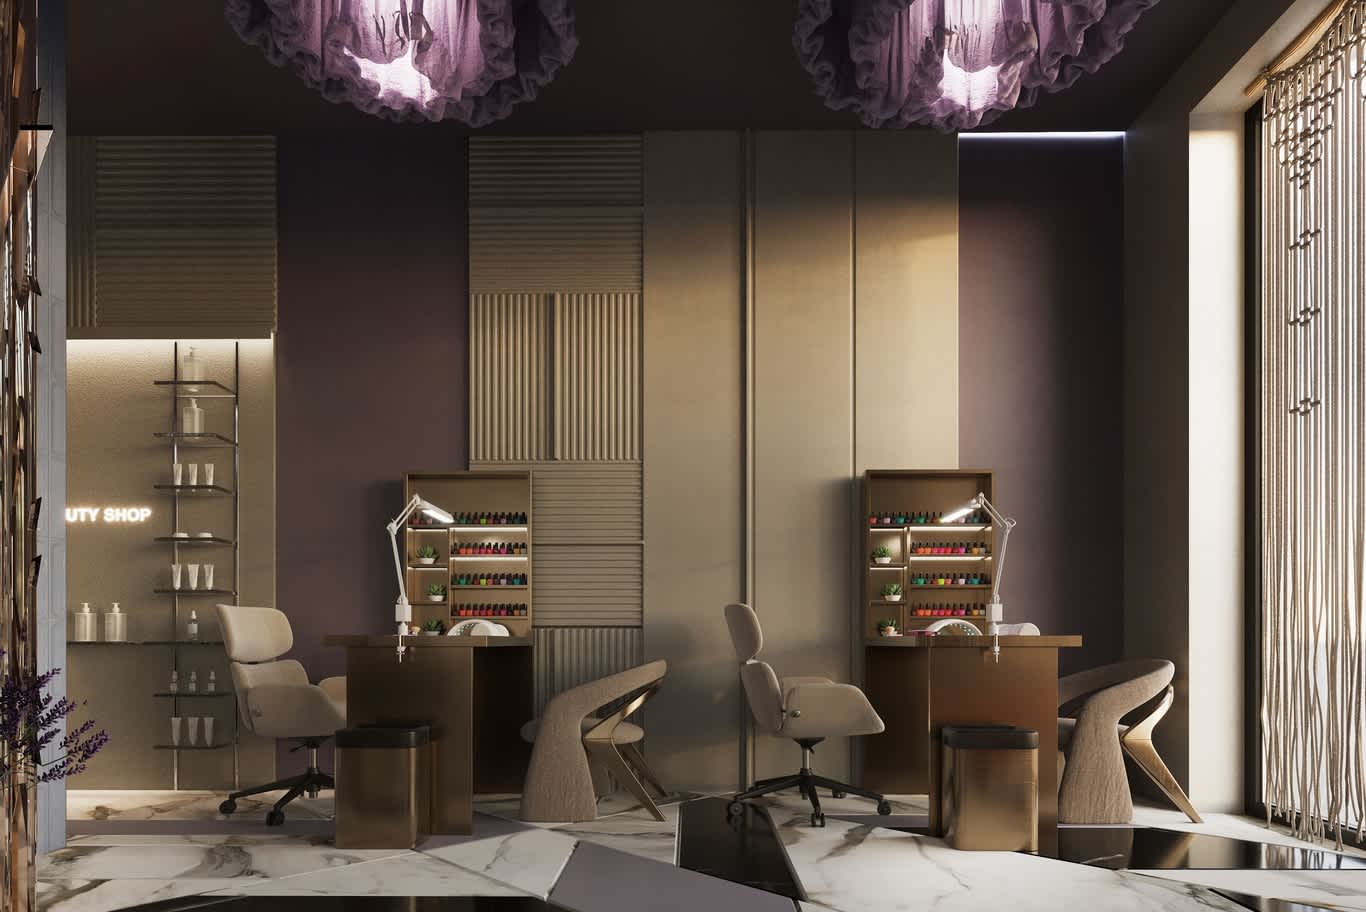
A nail bar with bronze-finished desks, backlit polish displays, articulated lamps and bouclé shell chairs beneath ruffled lilac pendants.
The international mechanical code benchmark calls for at least 50 cubic feet per minute of exhaust at every manicure and pedicure station, with the capture inlet positioned within 305 mm of the point of application, and it sends that air straight outdoors. We treat that figure as a minimum, route the ducting inside the desk plinth and coordinate the outdoor air supply with the mall or building management system early in design.
Pedicure stations need even more planning, because a spa pedicure throne brings water supply, a pump, a drain and a raised platform into the nail zone. We group pedicure chairs along one wall close to the wet services, finish the platform in the same porcelain as the floor for easy cleaning, and give technicians a low stool and a trolley that rolls clear when the client stands up.
A curved nail bar can become the signature of a salon, as it did in our pink and gold salon interior conceptualized for Abu Dhabi, with its fluted blush front and soft halo of light lifting the bar off the marble.
5. Hair Wash Station Design and Plumbing
The wash zone is the most relaxing minute of a salon visit and the most demanding area of the fit-out. The concept lines up white backwash basins on black upholstered recliners between two slate-blue tiled columns, with slim LED tube pendants on black cables, a macramé fibre screen filtering daylight from the window and an oak vanity holding treatments to the side.
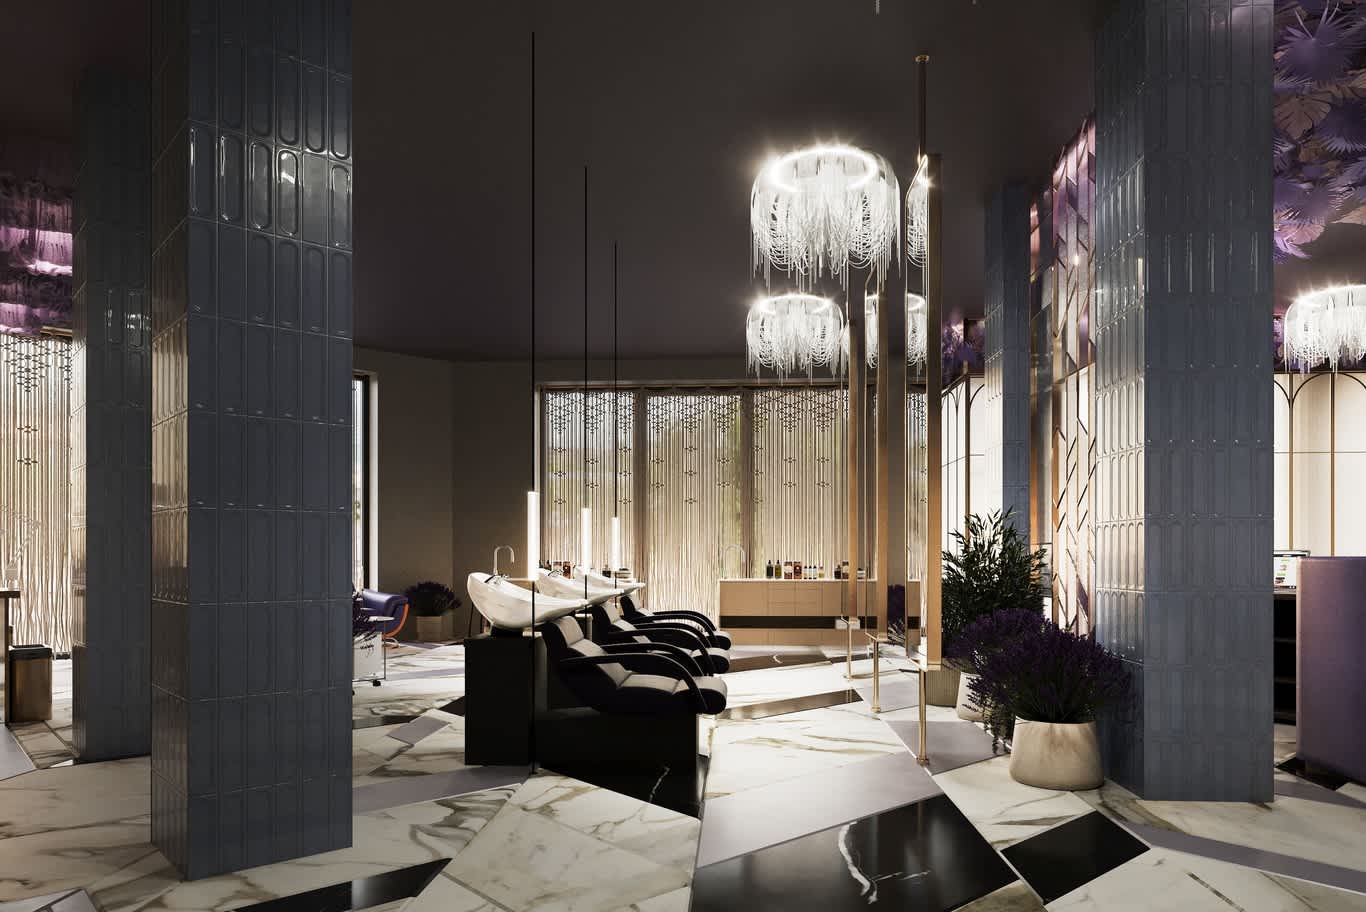
A hair wash zone with white backwash basins on black recliners, LED tube pendants and a macramé screen over the window.
Each backwash unit needs a hot and cold supply, a hair trap on a waste line sized for heavy flow, and enough hot water storage to keep temperature steady through back-to-back colour rinses. We plan the drainage before the screed goes down, set a minimum of 1200 mm between basin centres so stylists can work both sides, and specify a seat reclining to around 45 degrees with a padded neck rest that cradles the client comfortably.
6. Styling Station Lighting and Power
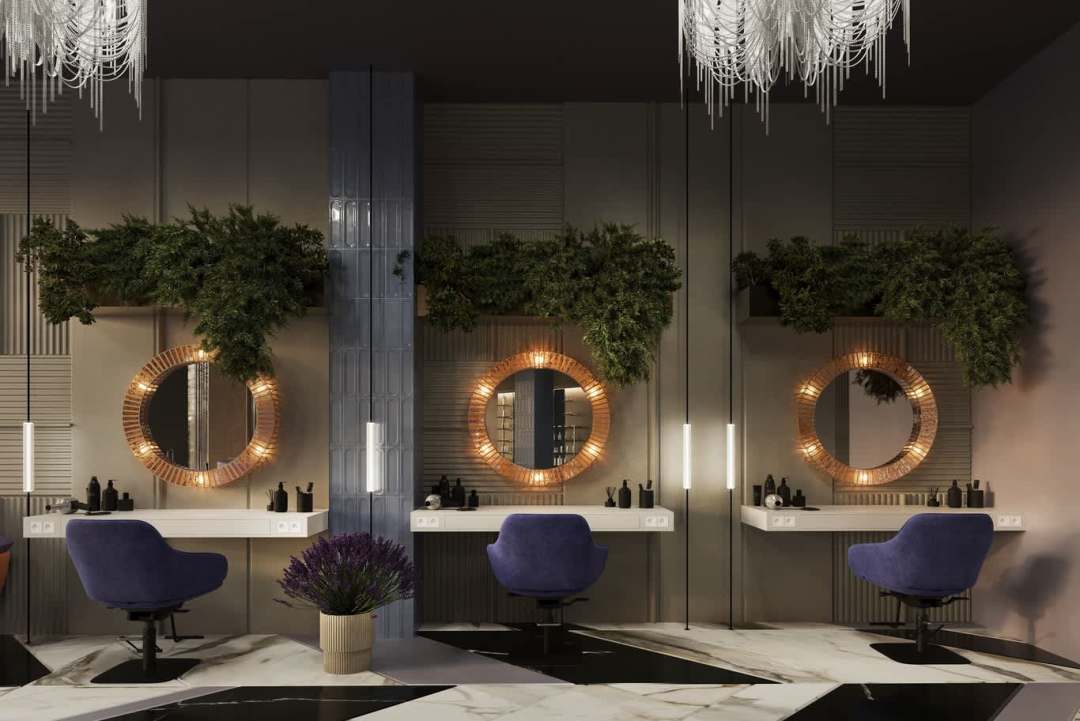
Styling stations decide whether a colour looks right inside the salon and outside it, so their lighting carries the most technical brief in the room. The concept frames each station with a round mirror in faceted rose-gold glass ringed with filament bulbs, a floating white solid-surface counter with integrated sockets, and a deep violet styling chair on a black hydraulic base, with trailing planters above and pendant tubes between stations.
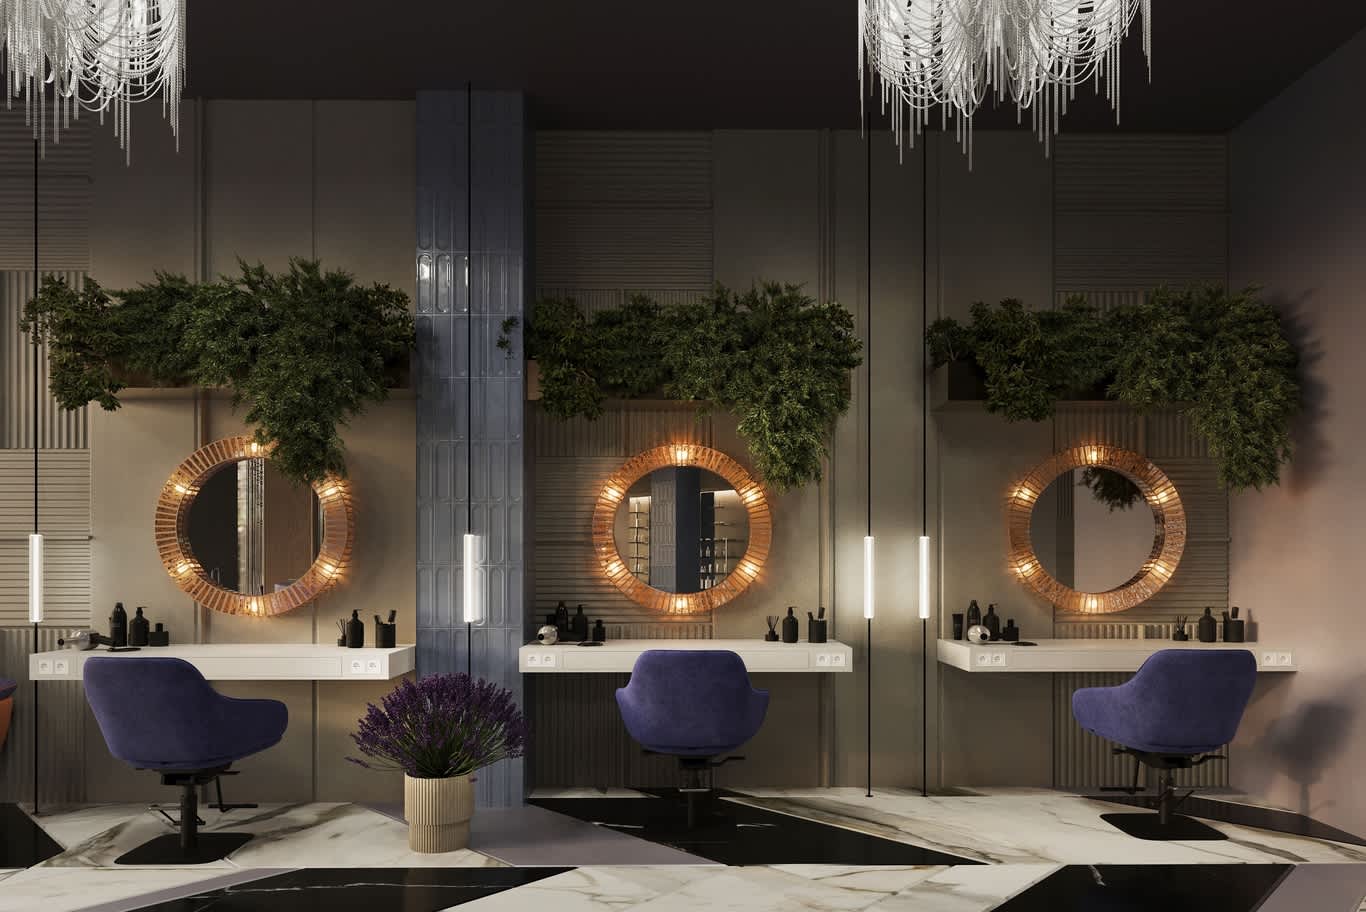
Three styling stations with faceted rose-gold ring mirrors, floating white counters, violet chairs and trailing planters above.
We specify lamps with a colour rendering index of 90 or above at every station, between 3500 and 4000 kelvin, and we light the client's face from the front of the mirror to remove shadows under the eyes and chin. Each station takes its own circuit, since dryers and straighteners draw around two kilowatts apiece, and sockets sit inside the counter to keep cables off the floor. Our guide to layering lighting through an interior sets out the ambient and task layers in more depth.
7. Privacy Planning for a Ladies' Salon
Many salons in the capital serve a female clientele who expect complete privacy from the street and from the lobby of the building. Glazing at the entrance needs a frosted, fluted or film treatment above eye level, and the reception should screen the working floor so a passer-by sees the brand and the desk, while clients inside stay out of view.
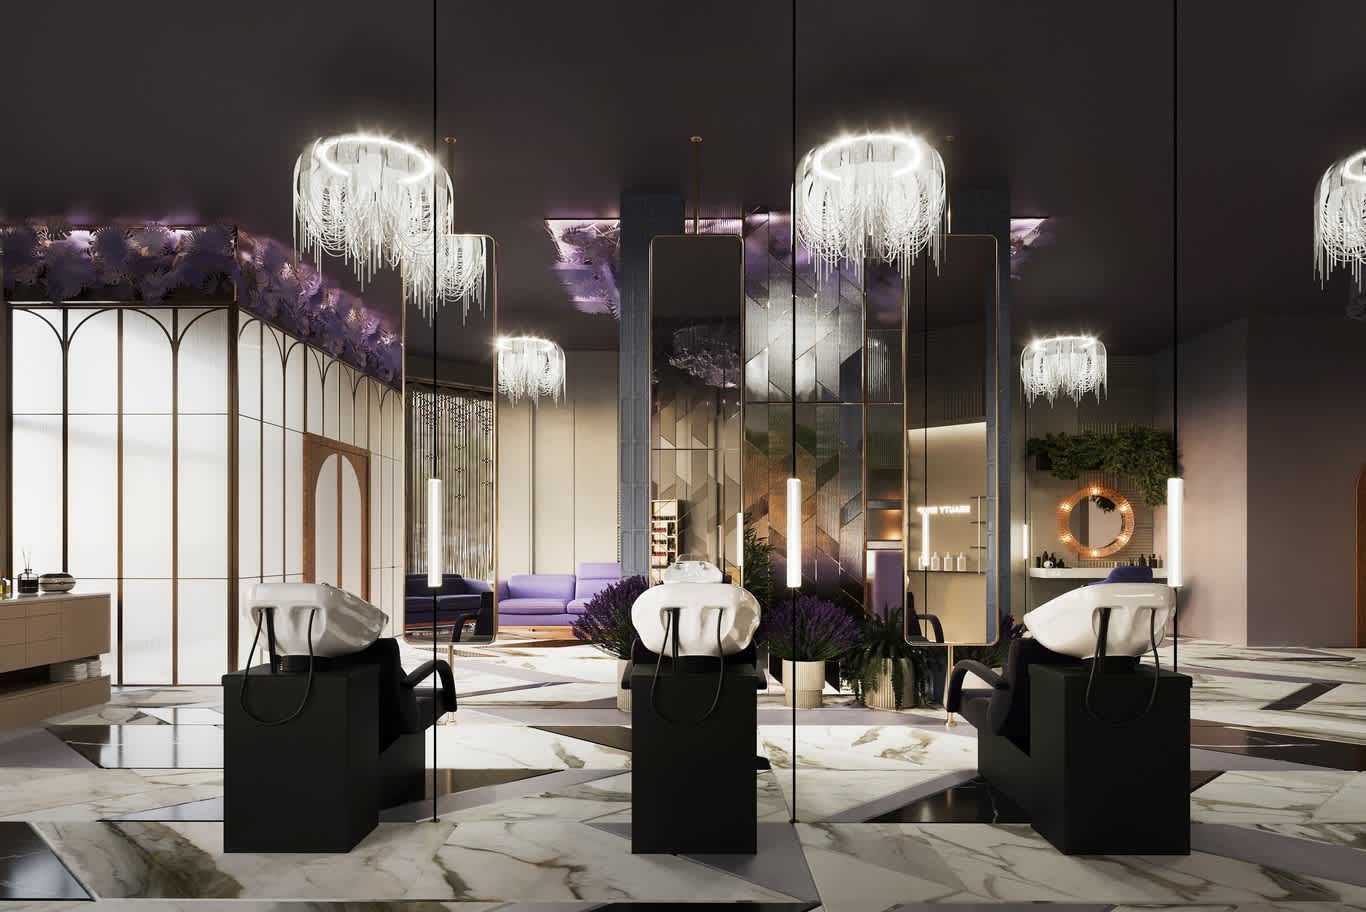
Backwash units in front of full-height bronze-framed mirrors, with the fluted-glass treatment suite and lilac lounge behind them.
Inside the salon, the concept divides the wash zone from the lounge with full-height mirrored panels in slim bronze frames, which keep the floor open and bright while giving each client a private corner. A fluted-glass suite with arched bronze transoms and a timber double door holds the treatment rooms, so bridal styling, facials and waxing take place in rooms of their own. Owners running a second branch in the neighbouring emirate can find our salon interior design in Dubai covering the same privacy planning for that market.
8. Salon Retail Display Design
Retail can add meaningful revenue to a salon when the display sits on the route every client walks. The concept frames a beauty shop between two embossed blue-tile columns, lit from a concealed cove above, with slim steel shelving holding white bottles, a backlit sign in white neon and a textured mineral-plaster wall behind, while an abstract mural and a lavender planter sit on the approach.
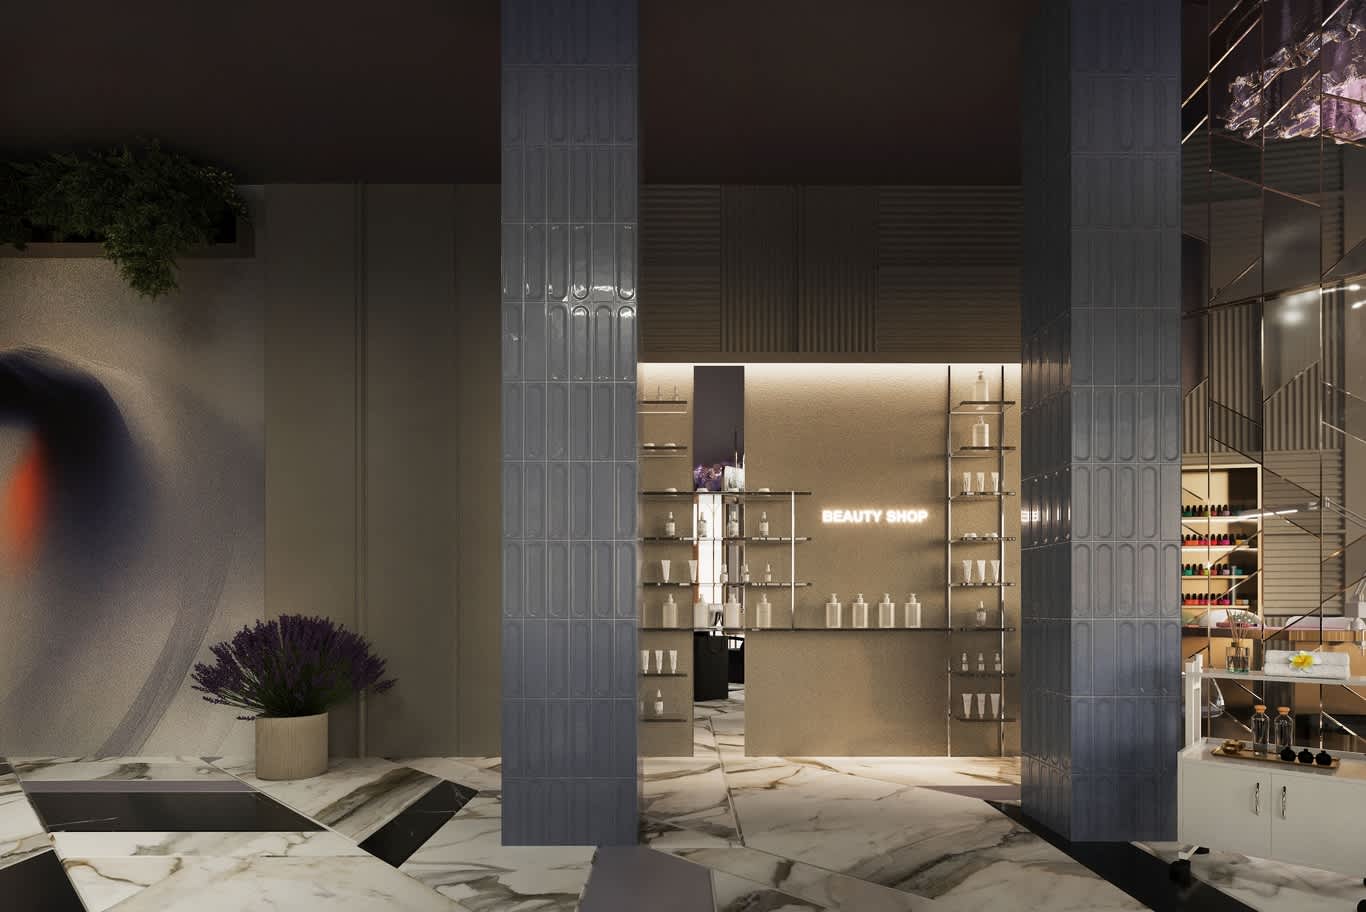
A salon beauty shop framed by blue tiled columns, with slim steel shelving, a white neon sign and a cove-lit mineral plaster wall.
Products sell better at eye height, between roughly 1200 and 1600 mm, with testers within reach and stock replenished from a drawer below. We place the retail wall between the styling floor and the exit so clients pass it while paying, and we give the shelving its own lighting circuit for display at closing time. The principles behind our article on shop layouts that lift sales apply directly to a salon retail corner.
9. Colour Bar and Treatment Room Design
A dedicated colour bar keeps mixing, timing and rinsing in one controlled area, which protects other clients from chemical smells and protects stylists from cross-contamination. In the scheme pictured, curved oak islands with integrated sinks and open towel shelves stand in front of a macramé-screened window, a chain chandelier with a halo ring above, and the fluted-glass treatment suite crowned with a frieze of lilac palm leaves at its corner.
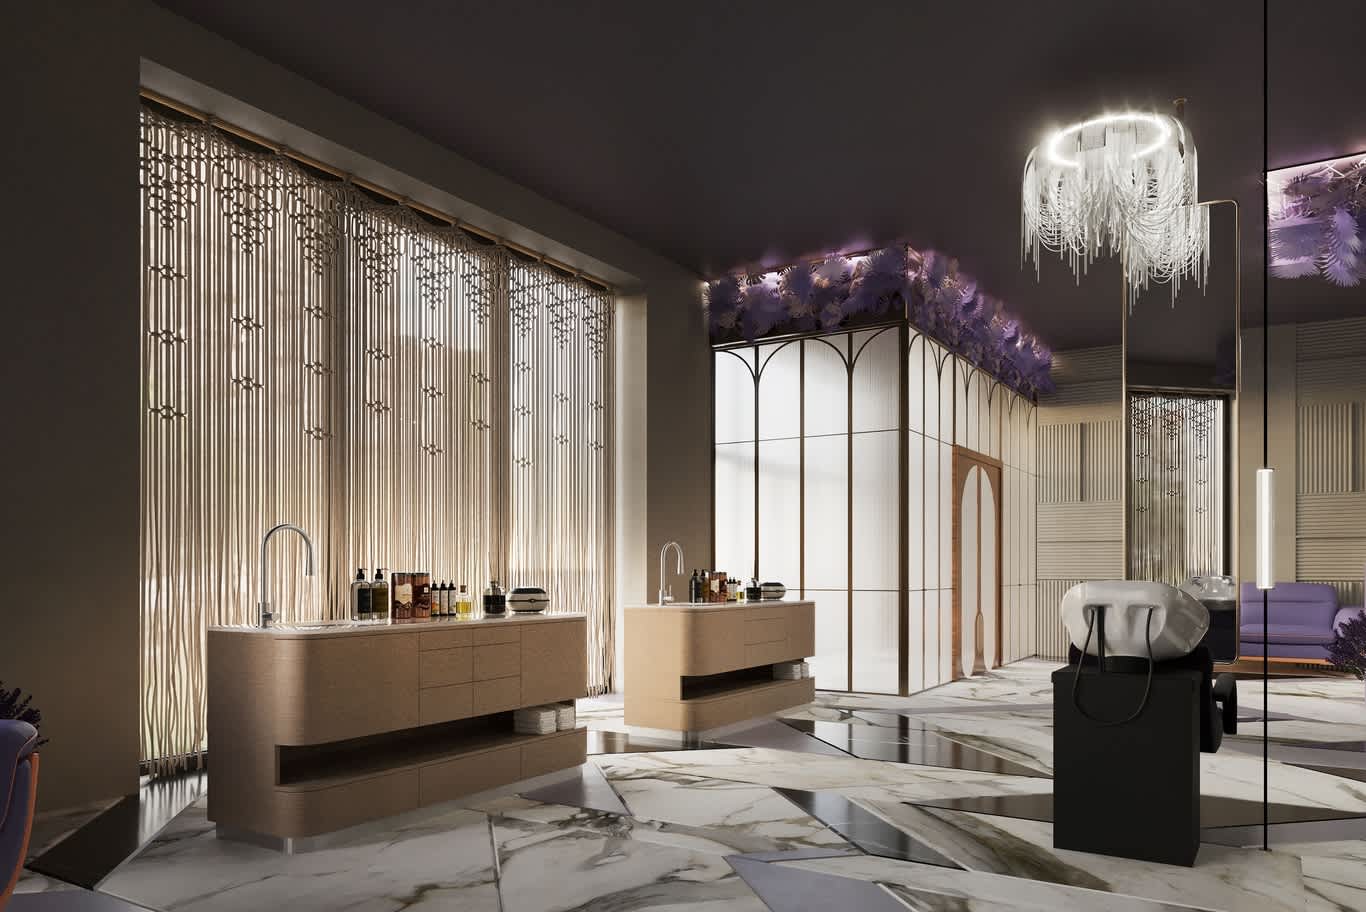
Curved oak colour bar islands with integrated sinks before a macramé screen, beside the fluted-glass treatment suite.
Colour bars need a sink with hot water, a worktop that resists bleach and dye, and a dedicated extraction point, so we specify quartz or solid-surface tops with a raised lip. Treatment rooms within the fluted-glass suite need their own lighting scene, acoustic sealing and a closing door, and our article on the interiors of spa centres goes further into the calmer side of a beauty centre.
10. Salon Fit-Out Sequence and Approvals in Abu Dhabi
A salon interior becomes real through a fit-out that follows a fixed order. The mirror station pictured hides a dedicated circuit, concealed wiring for the mirror bulbs, a fixing frame for the floating counter and blocking for the planter above, all of which go into the wall well ahead of the plaster finish.
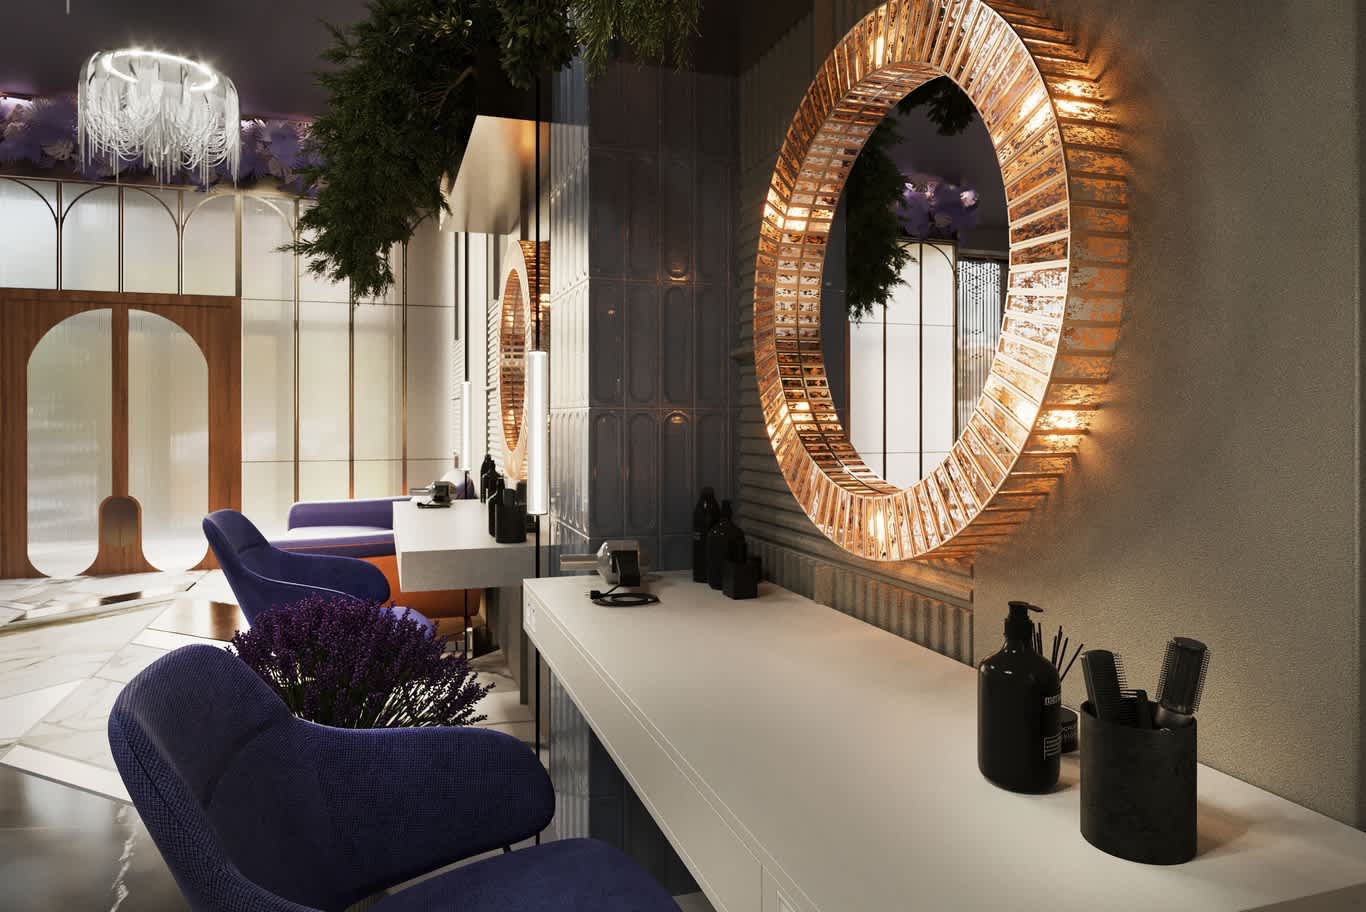
A styling station with a faceted rose-gold ring mirror and a floating white counter, alongside a tiled column and violet chairs.
Our sequence runs from site survey and measured drawings to concept, 3D visuals and detailed design, then to authority submissions, first-fix services, ceilings and partitions, wet finishes, joinery and upholstery, and finally lighting, styling and snagging. Ordering long-lead items such as backwash units, chandeliers and bespoke velvet pieces during the approval period keeps the opening date secure.
In Abu Dhabi, salon fit-out drawings pass through the Department of Municipalities and Transport and through Civil Defence for fire and evacuation clearance, and units inside a mall or tower also follow the landlord's fit-out manual. Abu Dhabi's Estidama framework shapes the choice of water fixtures, low-emission adhesives and lighting loads, and our guide to sustainable interiors in the capital explains which decisions it touches. Once open, salons answer to the Abu Dhabi Municipality's public health inspectors, who check hygiene, product handling and equipment.
Our fit-out teams carry a salon from approved drawings through mechanical, electrical and plumbing work, joinery, stone, upholstery and lighting to handover, and the projects listed under our fit-out work across Abu Dhabi show that delivery across residential and commercial interiors.
The final weeks bring snagging, when every socket, drain, extraction grille and mirror light gets tested before the first client sits down, and our article on catching defects at handover lists the issues to check first.
Begin Your Abu Dhabi Salon With One Short Form
A salon that clients return to for years starts with a plan that settles the client route, the services behind every wall and the finishes that will still look immaculate after thousands of appointments. Our designers and fit-out teams take on that whole journey, from the first zoning sketch and 3D visuals to approvals, construction and a salon handed over ready for its opening day.
Tell us about your salon, its size, its location and the services you plan to offer, and a senior designer will reply with the next steps. Fill out our contact form to arrange your consultation with Algedra.
Frequently Asked Questions About Beauty Salon Design With Algedra
Does Algedra handle both the design and the fit-out of beauty salons in Abu Dhabi?
Yes. Algedra takes a salon from concept, space planning and 3D visualisation through approvals, construction, joinery, furniture and lighting to handover, so the client works with one company from the first meeting to opening day.
Can Algedra manage approvals for a salon inside a mall or tower?
Our team prepares the drawings and documents for the Department of Municipalities and Transport and Civil Defence, and we design within the landlord's fit-out manual for mall and tower units, coordinating submissions with the building management.
How long does a salon design and fit-out take with Algedra?
Timelines depend on the size of the salon, the scope of services and the approval process for the building. Once you share your unit and requirements through our contact form, our designers prepare a programme for your specific project.
Has Algedra designed beauty salons before?
Algedra has designed ladies' beauty salons and nail bars in Abu Dhabi, Dubai and Riyadh, along with spas and treatment rooms, and our project pages show several of these concepts in detail.
How do I start a salon project with Algedra?
Fill out the contact form on our website with your location, unit size and planned services. A senior designer reviews your details and replies to arrange a consultation and outline the proposal.
FREE CONSULTATION
TELL US ABOUT YOUR PROJECT
WE WOULD LOVE TO HEAR FROM YOU
Feel free to reach us via this contact form and one of our Design Consultants will get back to you at earliest.
OUR BRANCHES
UAE - DUBAI
+971 52 8111106 | hello@algedra.ae
TURKEY - ISTANBUL
+90 533 701 89 71 | info@algedra.com.tr
Leading Interior Design and Decor Company in Dubai and Abu Dhabi.
Algedra is a reputable, internationally recognized, and one of the most successful interior design companies in Dubai, and Abu Dhabi, which specializes in delivering interior design, architectural, and creative space planning projects throughout GCC, MENA, North Africa, Turkey and Russia.
Algedra is a one-stop solution for all your residential interior design and fit-out needs. We have successfully completed numerous villa interior and exterior design projects, where we integrated quality and originality to deliver interior masterpieces.
ALGEDRA, Interior Design Company in Dubai, is specialized in providing elegant and stunning interior design services for both residential and commercial projects. We turn our clients' dreams into reality, trans- lating their tastes and needs into beautiful and functional spaces.
Since the day we were founded, we have designed and built many branded residences, resorts, hotels, multi-purpose social spaces, and palace designs with different functions and concepts by following the ever-changing design trends over the world.
A key element of our work is a fusion of different cultures and designs, combining Greek, Italian, Eastern and Western influences with British innovation.
As a team of highly qualified interior designers and engineers, Algedra offers complete architectural services from mall design to corporate office design as well as the exterior design of any project based on customers' needs.
Our customers include leading names, we have completed diverse projects in hospitality, landscape, commercial, and residential designs. These projects contain cafes, restaurants, gym, villas, family sitting rooms, bedrooms, kitchens; all showcasing our company's exquisite details and high-end designs.
Residential Interior Design in Dubai
Algedra's interior designers and architects have an important mission: building villas, houses, apartments, condos, and anywhere else where you reside that will fulfill your needs while being structurally safe and sound.
Architectural Designs
There are so many details that go into designing an architectural design project. Every step of the project has been carefully considered for safety and daily comfort by Algedra's experts.
Commercial Design
Conceptualizing spaces for business, to elevate style, and to increase functionality to help enhance the bottom line of a company is vital, as well as employee comfort and interior design too. Our commercial interior designers translate client's concept in ways that are efficient, attractive and provide professional workspaces.
Fit-out Projects
Algedra Interiors delivering high-quality tailored fit-out projects that transform your villas, palaces and commercial spaces.
We're a passionate team of interior designers, architects and engineers. Every day we help clients to solve interior design problems and create engaging spaces!
Wherever you are in Kuwait, Saudi Arabia, Azerbaijan, Qatar, Morocco, Algeria, Tunisia, Libya, Egypt; don't hesitate, contact us to find out more about why we are one of the best interior design companies in Dubai and Abu Dhabi!