Home Page | Blog | Nad Al Sheba Villa Design: Contemporary Façades in Timber, Stone and Light
Nad Al Sheba Villa Design: Contemporary Façades in Timber, Stone and Light
10/9/2026
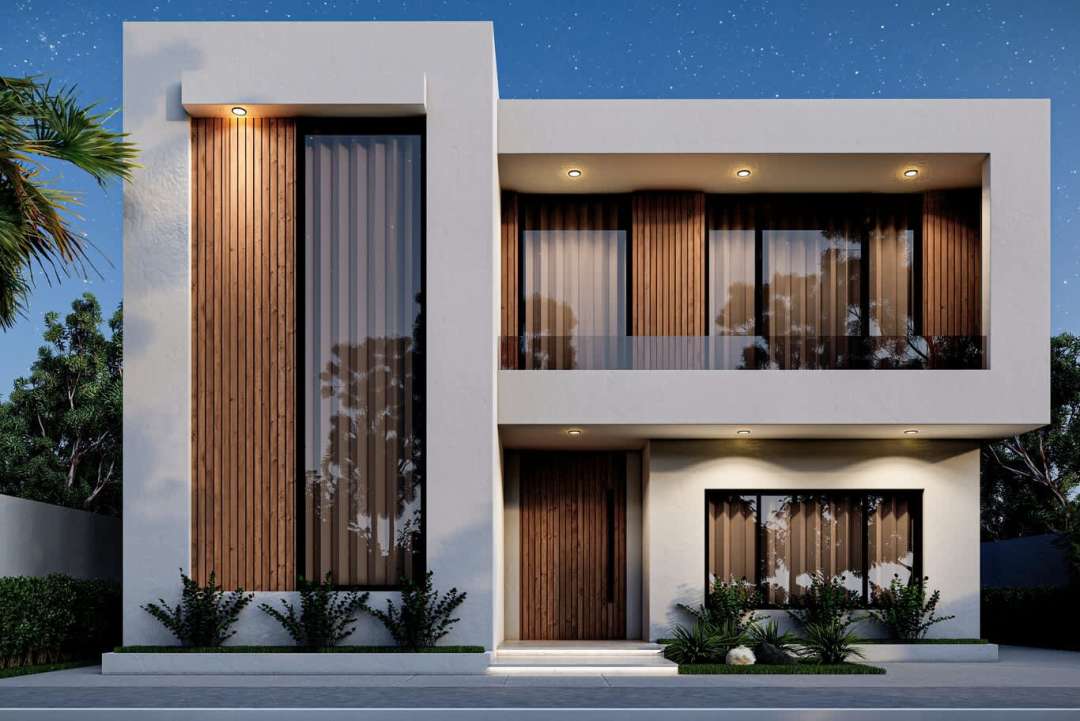
Turn off the main road past Meydan Racecourse at dusk and the newer streets of Nad Al Sheba glow like a gallery after hours: a cove of warm light tracing a cantilevered roof, walnut-toned slats rising the full height of a stairwell, a slab of black marble framing a pivot door as tall as the room behind it. Nad Al Sheba villa design has moved decisively towards the contemporary, and the finest homes in the district pair crisp geometry with materials warm enough to welcome a family every evening. Our architects have conceptualized villas in the Gardens, and the guide below gathers the façade choices we return to again and again, from timber and stone to light, shade and the garden at the gate.
1- Two Generations of Villa Across Nad Al Sheba
Nad Al Sheba, one of the established villa districts of Dubai in the UAE, holds two eras of residential architecture side by side. The established neighbourhoods of Nad Al Sheba 1 to 4 grew up with Mediterranean and Moroccan-inspired villas, their arched windows, pastel render and wrought-iron terraces set around landscaped streets and the cycle track. Nad Al Sheba Gardens followed with a crisper register of flat roofs, deep overhangs, tall glazing and natural cladding, designed for families who want space, privacy and a short drive to the heart of the city.
Both generations share the same household rhythms: a formal majlis for guests, a family kitchen open to the garden, bedroom suites upstairs and room for several cars. Our team carries those rhythms indoors through interior design in Nad Al Sheba, so the rooms behind each façade follow the same material story as the elevation.
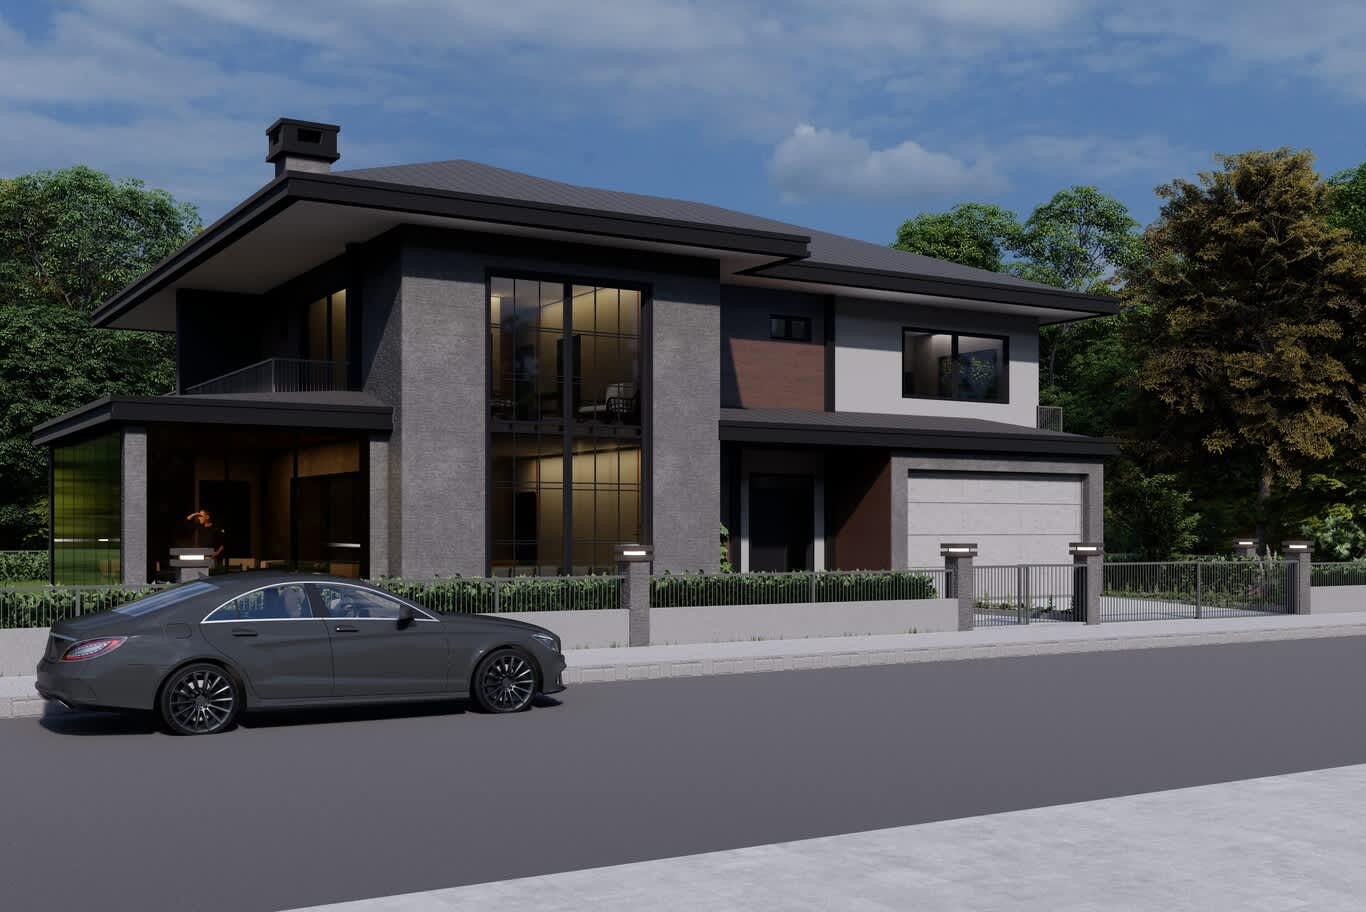
A hip-roofed modern villa concept with stone-clad volumes, a double-height glazed hall and a garage set behind a low fenced boundary.
2- Massing, Cantilevers and the Flat Roofline
A contemporary villa announces itself through massing. We compose the elevation from two or three clear volumes, a tall block holding the stair and double-height hall, a long horizontal wing for the bedrooms and a lower pavilion for the majlis, then let one slab reach out past the wall below it. A cantilever of two to three metres shades the upper glazing through the hottest hours, creates a covered terrace at ground level and gives the roofline a floating edge that reads beautifully against the evening sky.
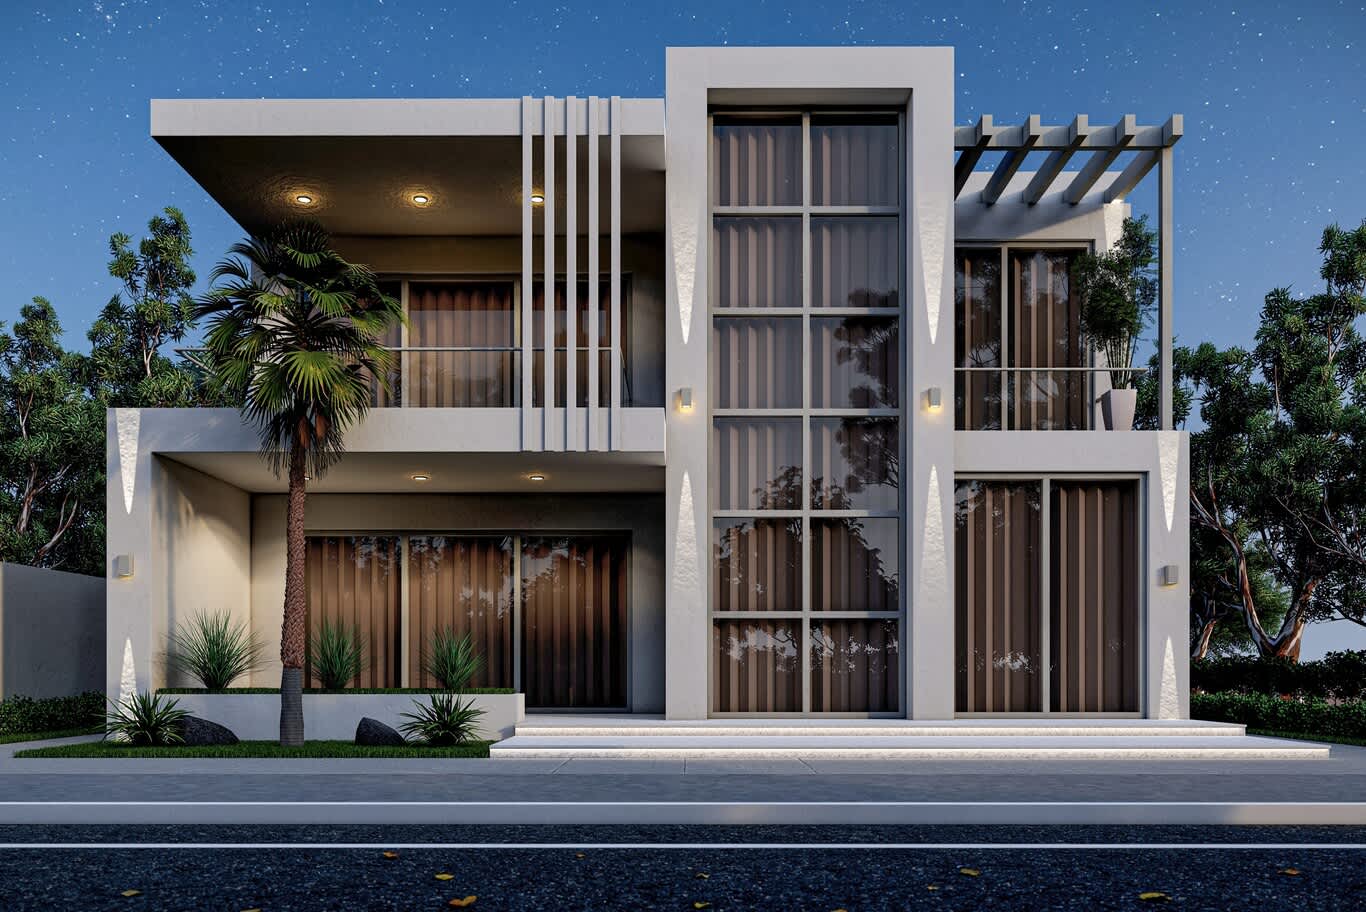
A modern villa concept with a gridded double-height glass bay, vertical fins on the upper terrace and a pergola framing the roof garden.
Structural ambition of that kind starts on the drawing board. Our modern villa design team resolves slabs, spans and permits alongside the elevation, so every overhang you admire in a render arrives on site with the engineering to carry it.
Ribbon balconies offer a softer route to the same effect. Long white parapets wrapping the upper floor, a glazed stair tower rising past both levels and a dark stone garage volume set forward at the street create a composition with clear layers, each one catching light differently through the day.
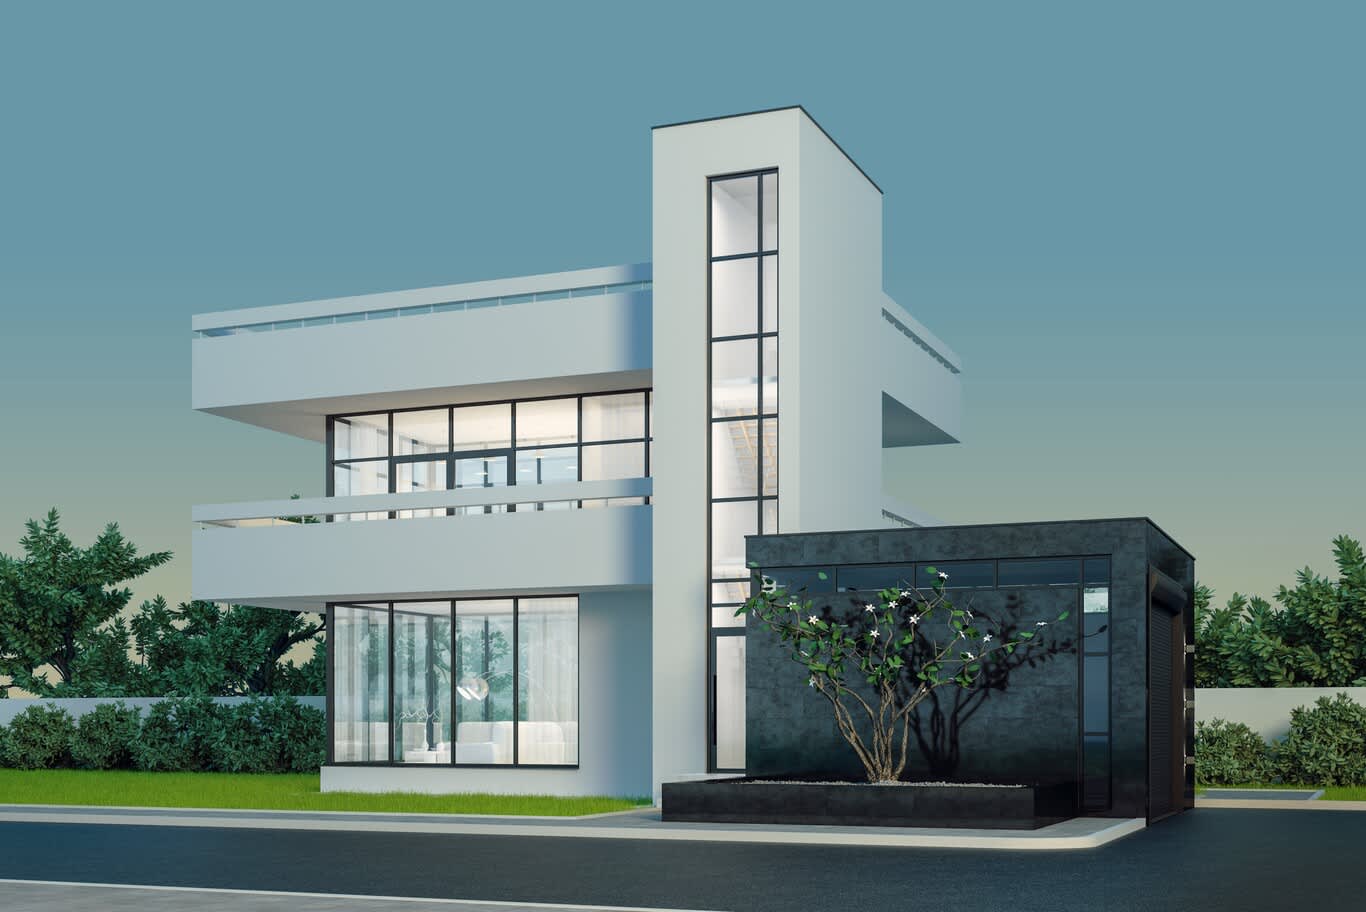
A white modernist villa concept with wrapping ribbon balconies, a glass stair tower and a black stone garage volume planted with a single tree.
3- Vertical Timber Slats and Warm Wood Cladding
Timber gives a white contemporary villa its warmth. We specify slats in thermally modified ash, ipe or a high-density composite with a UV-stable finish, set vertically on concealed aluminium rails with an open joint between each batten so air moves freely behind them. A full-height panel beside a tall window, a cladded recess around the upper balcony and a matching slatted front door turn three separate elements into one continuous texture across the façade.
Downlights recessed into the soffit above graze the battens after dark, picking out every groove and casting soft vertical shadows across the render. Sheer curtains behind the glass add a second, quieter layer, so the elevation keeps its privacy while glowing gently towards the street.
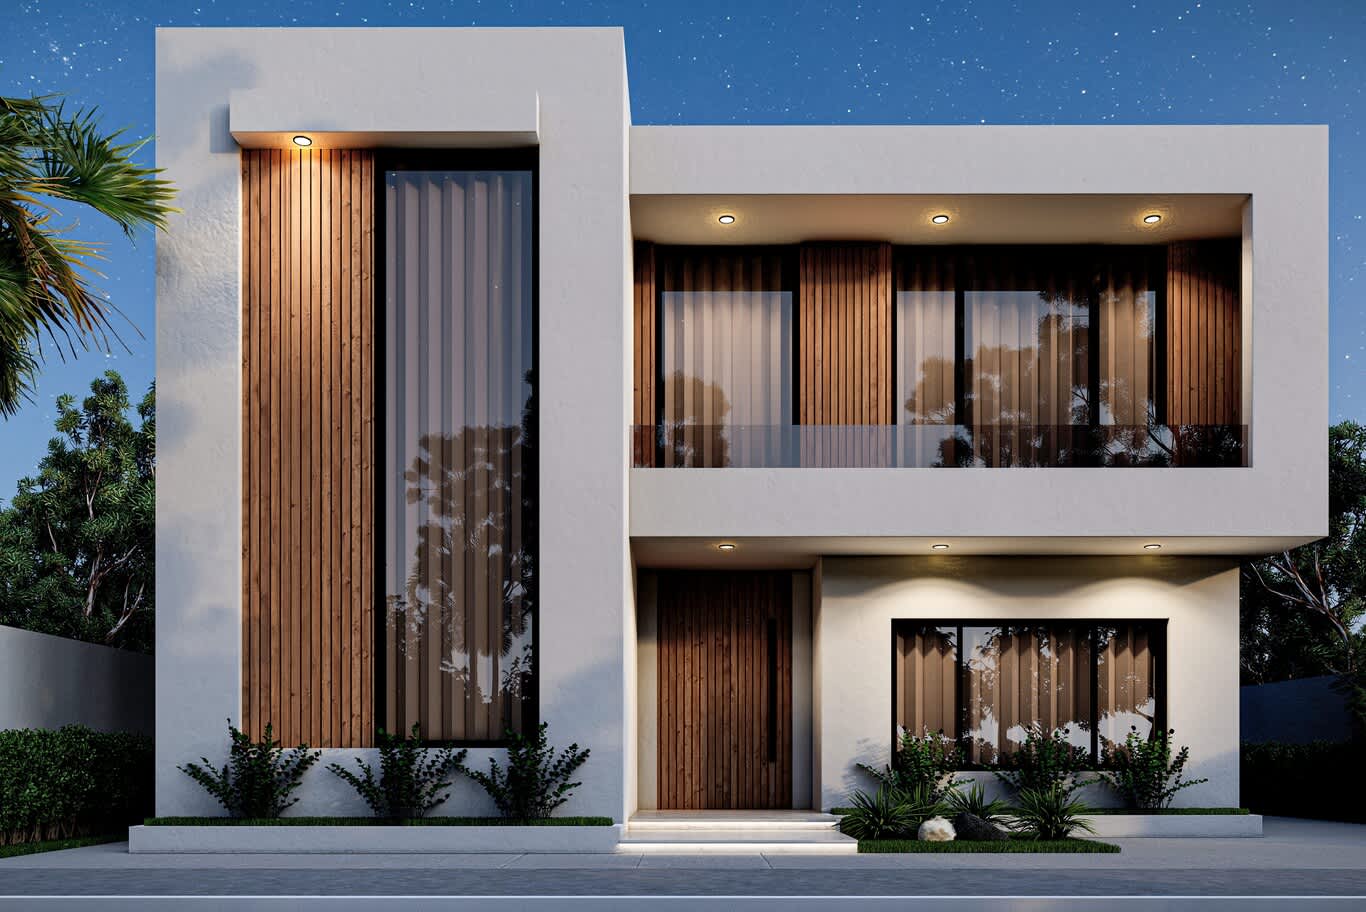
A white rendered villa with full-height timber slat cladding, tall glazing and a recessed upper balcony washed by soffit downlights.
4- Large-Format Stone and Porcelain Panels
Large-format panels bring the calm of a gallery wall to a villa elevation. Porcelain and sintered stone slabs up to 1600 by 3200 millimetres, hung on a ventilated aluminium subframe, give a precise grid of joints with almost no maintenance, and they hold their colour through years of sun and sand. Travertine, limestone and honed basalt offer the natural alternative, each cut to a module that lines up with window heads and floor levels.
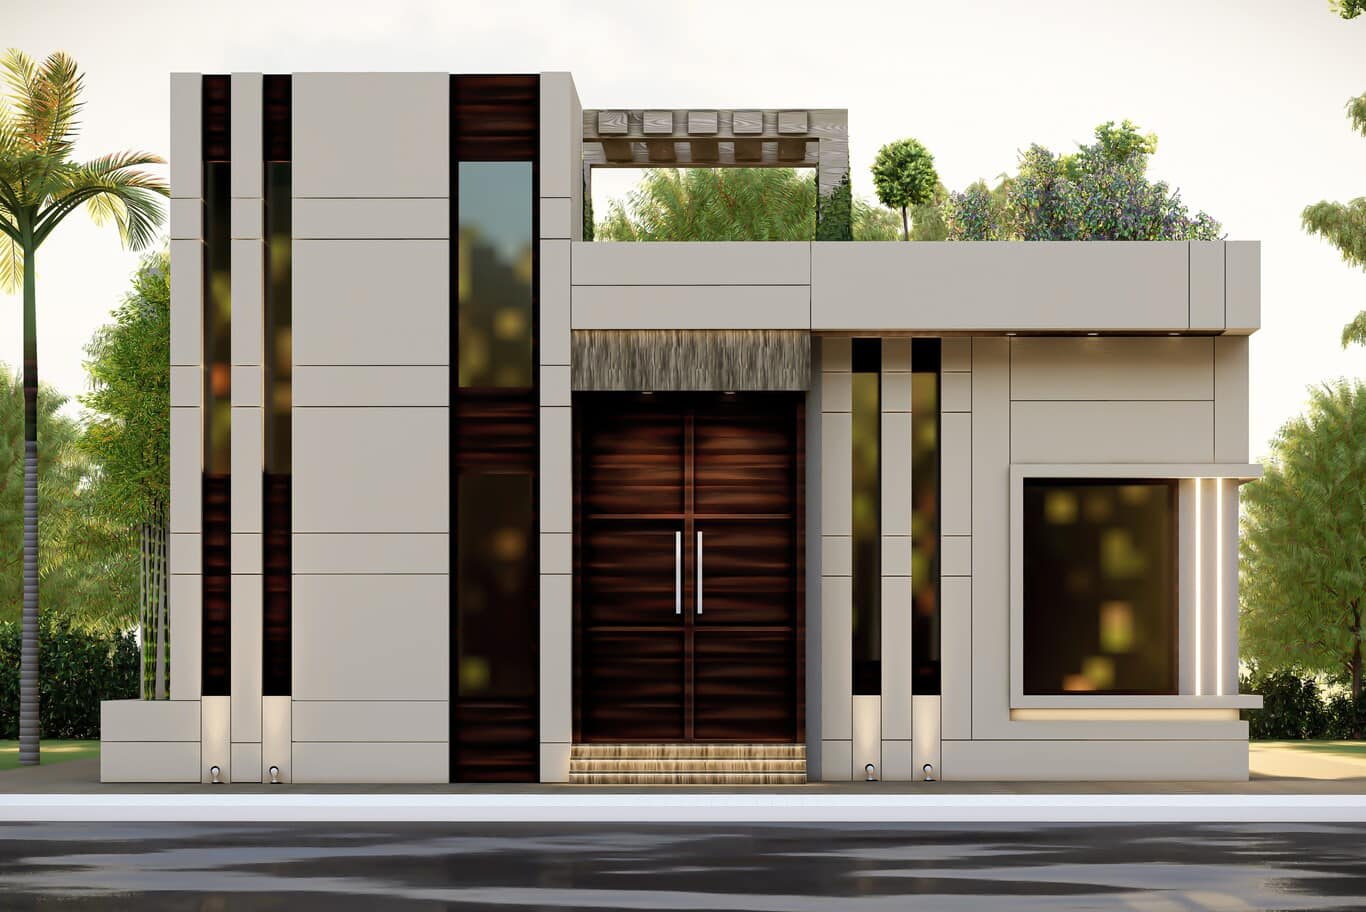
A single-storey majlis wing in pale large-format panels, with dark timber inserts, vertical glass slits and a rooftop pergola garden.
Every panel, fixing and joint we draw goes through our luxury villa exteriors service, which tests stone and porcelain against the heat, wind and humidity a façade meets across its life. On a corner plot, the panel grid can wrap both street elevations, with perforated breeze-block screens shading the stair and a laser-cut steel gate repeating the pattern at the drive.
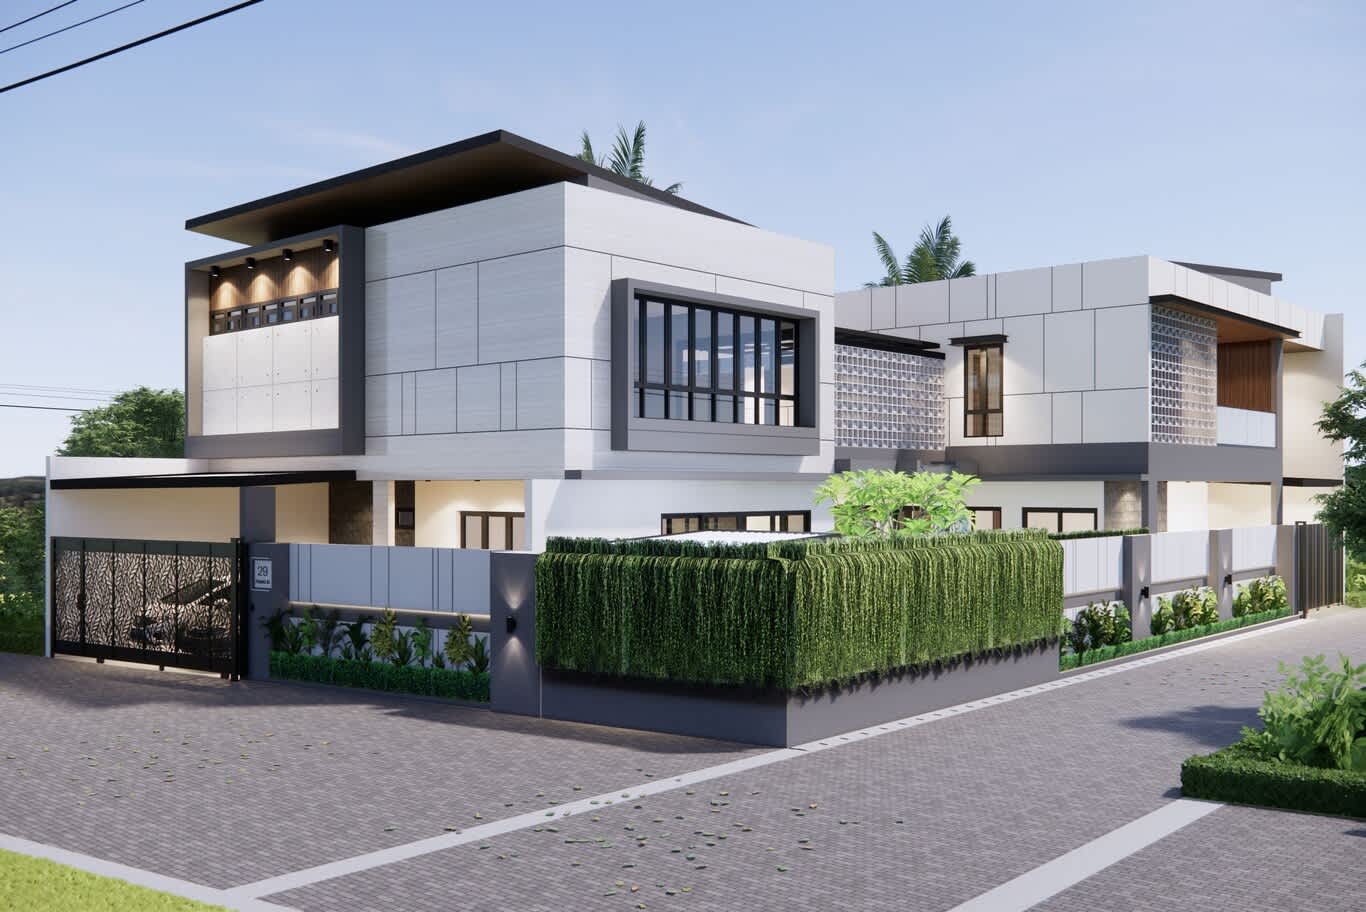
A corner villa concept wrapped in porcelain panels, with breeze-block screens, a trailing green boundary wall and a laser-cut sliding gate.
5- A Statement Portal in Nero Marquina and Herringbone Timber
The entrance deserves one bold gesture, and black marble delivers it with confidence. A deep portal clad in honed Nero Marquina, its white veining running across the reveals, frames a pivot door in herringbone walnut that rises the full height of the opening. A concealed LED line along the inner edge of the frame draws a fine band of light around the stone, and a narrow glazed slot beside the door reveals the warm hall within.
Honed finishes suit outdoor marble far better than polished ones, and a penetrating sealer renewed every year or two keeps the stone deep in colour. Lavender, Russian sage and ornamental grasses at the base of the portal soften the drama with silver-green planting and a gentle scent at the door.
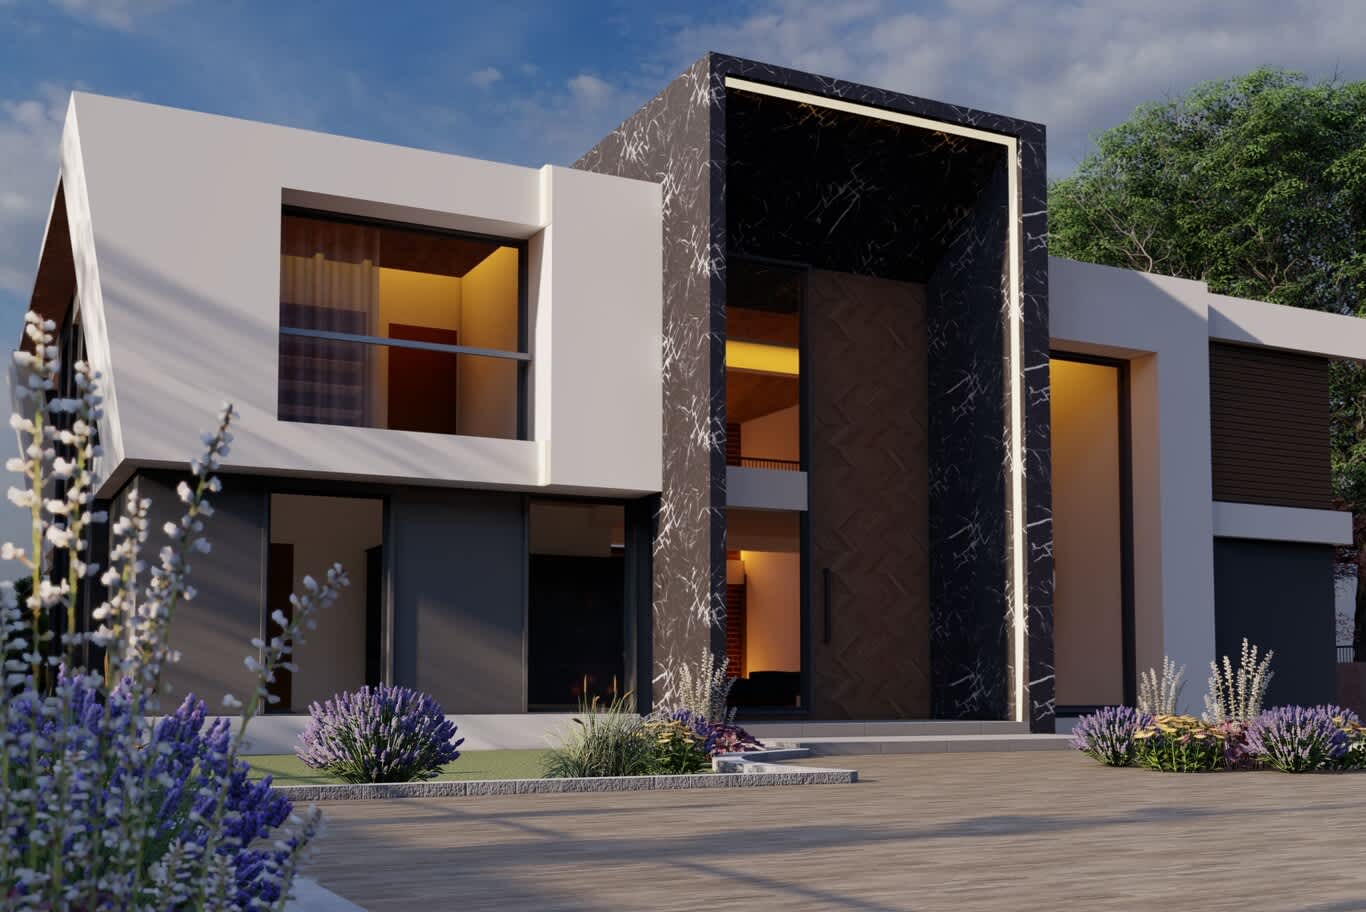
A Nero Marquina marble portal with a concealed light line frames a herringbone timber pivot door, with lavender planted at its base.
6- Breeze Blocks, Laser-Cut Screens and the Modern Mashrabiya
Privacy shapes every family villa in the district, and contemporary screens deliver it with real beauty. Perforated brick or GRC breeze blocks stacked in vertical panels filter light into the stair hall, while powder-coated aluminium screens, cut by laser into geometric or botanical patterns, shade bedroom windows and terraces. Each screen descends from the mashrabiya of the traditional Arabic house, updated in material and pattern for a modern elevation.
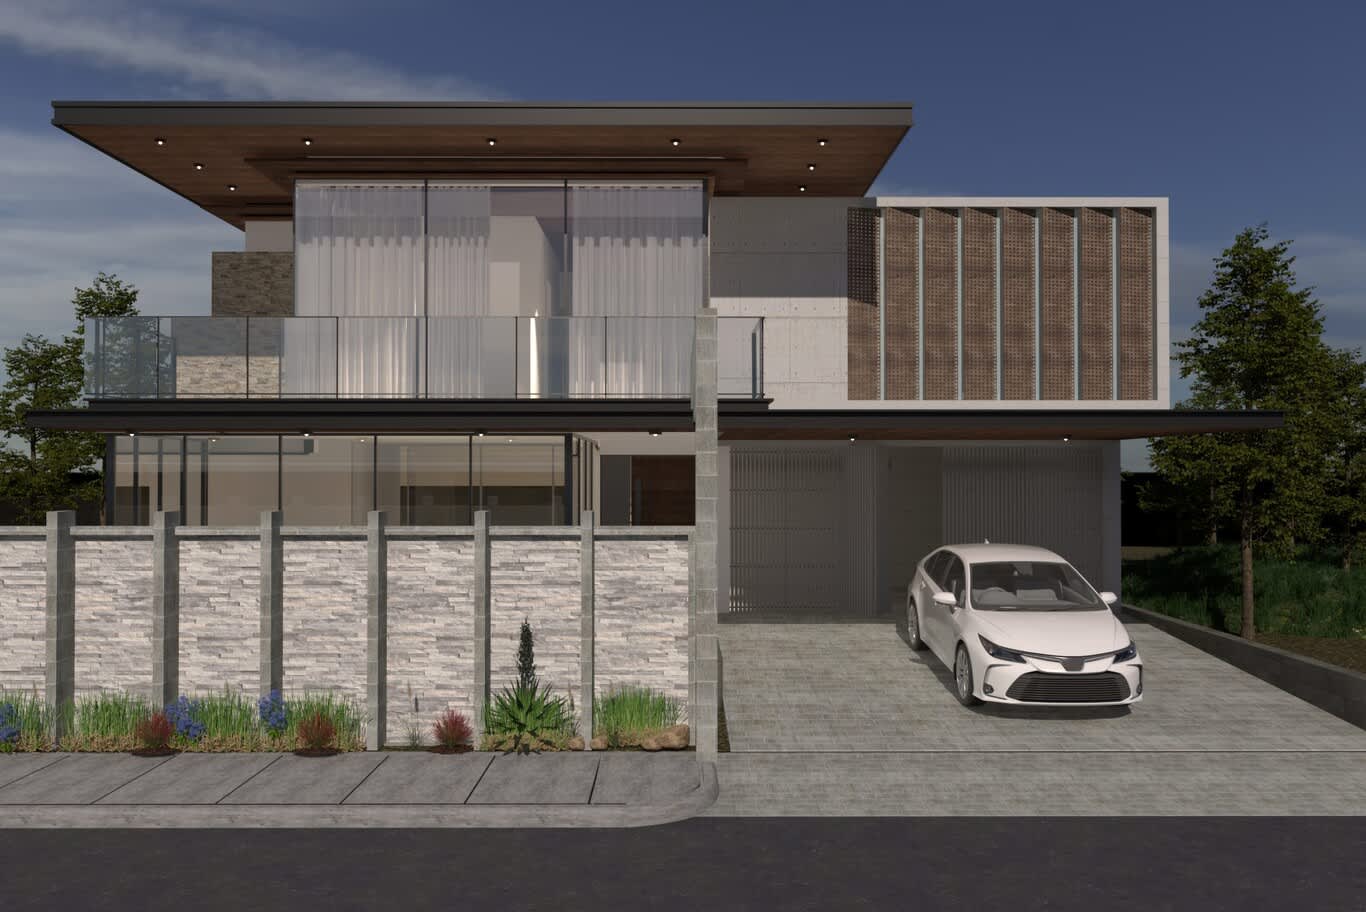
A cantilevered timber soffit roof above a glazed upper floor, with perforated brick screen panels and a stacked stone boundary wall.
Backlighting turns a screen into a lantern after dark. A warm LED strip concealed behind a floral laser-cut panel projects its pattern across the render, and a matching panel on the balcony repeats the motif so the whole front reads as one composition.
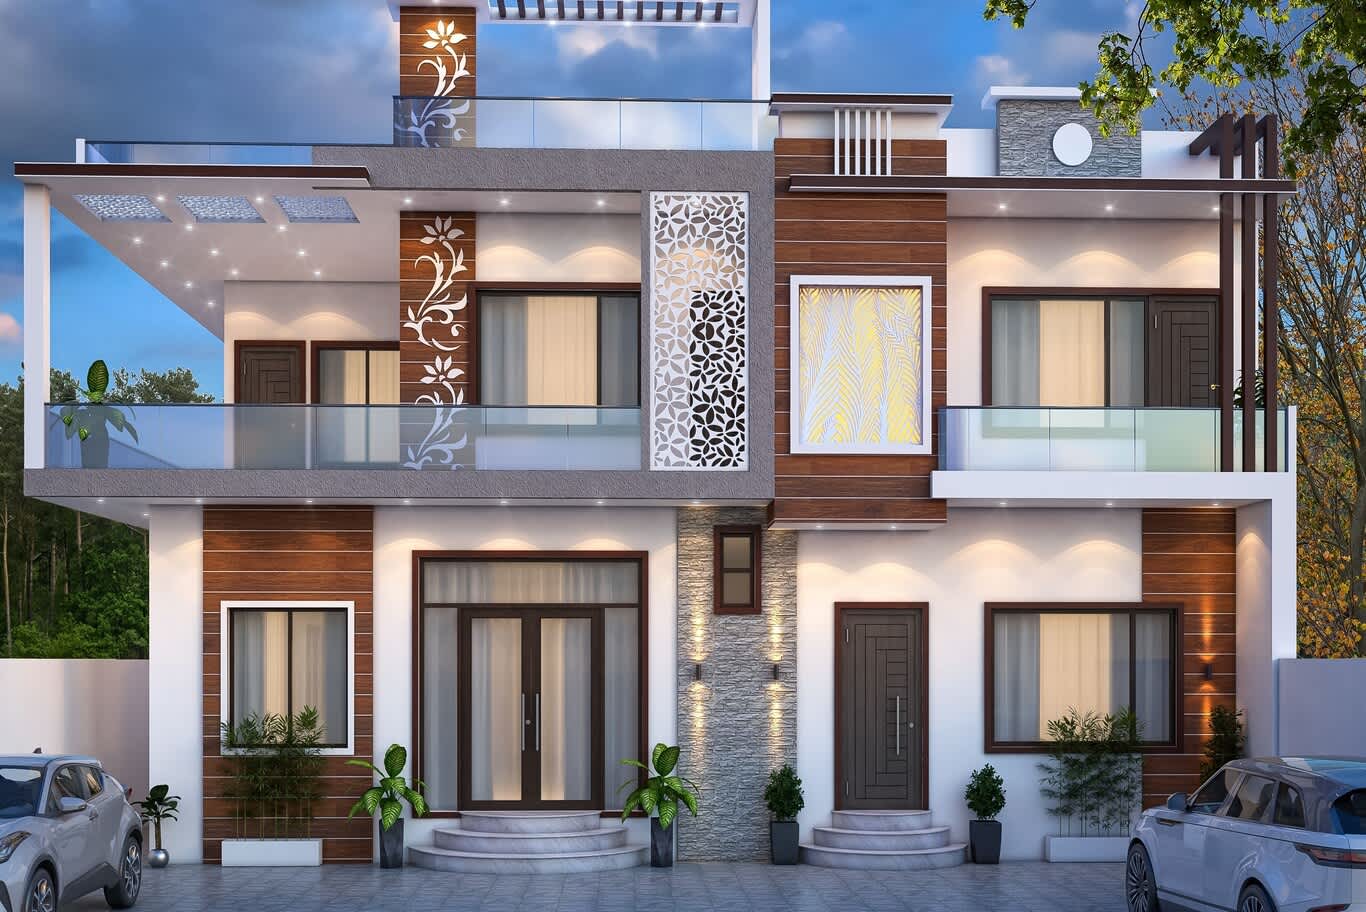
A family villa with laser-cut decorative panels, timber-look cladding, a stacked stone pier and frameless glass balconies.
7- Façade Lighting With Cove Lines, Grazing and Warm Soffits
Lighting completes a contemporary façade, and we plan it alongside the cladding from the first sketch. Linear LED at 2700 to 3000 kelvin, set in aluminium channels with opal diffusers, traces the outer edge of each frame so the volumes appear to float, and IP65-rated grazing lights at the base of stone walls reveal their texture. Recessed downlights in timber soffits wash the slats below, and DALI scene control lets the family switch between a soft evening glow, a brighter welcome for guests and a discreet security setting.
A charcoal frame outlined in a fine gold line, timber gate panels lit from below and a row of cypress uplit along a stone wall create an arrival with real ceremony, the kind of entrance an Emirati family takes pride in showing guests.
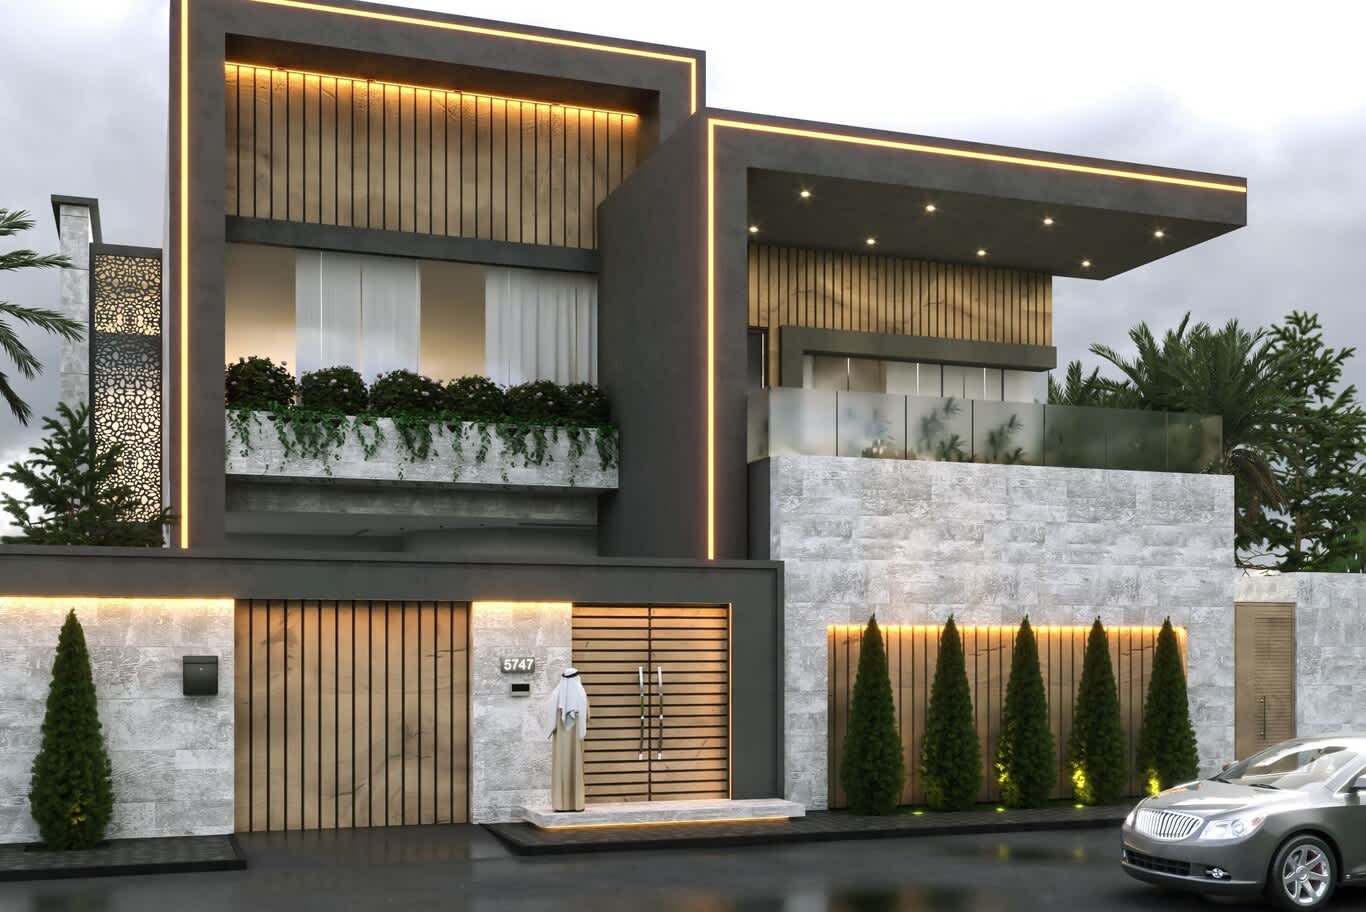
Charcoal frames outlined in gold LED light, timber gates, a stone boundary wall and uplit cypress create a ceremonial family entrance at dusk.
8- Covered Parking With Architectural Presence
Several cars belong to most households in Nad Al Sheba, and covered parking deserves the same design attention as the front door. We extend a roof slab or a separate frame from the main volume, line its ceiling in timber or slatted aluminium, and set wall lights at the rear so cars and visitors arrive under a soft, even light. A slanted skillion roof over a compact villa gives the carport and the living room one continuous line.
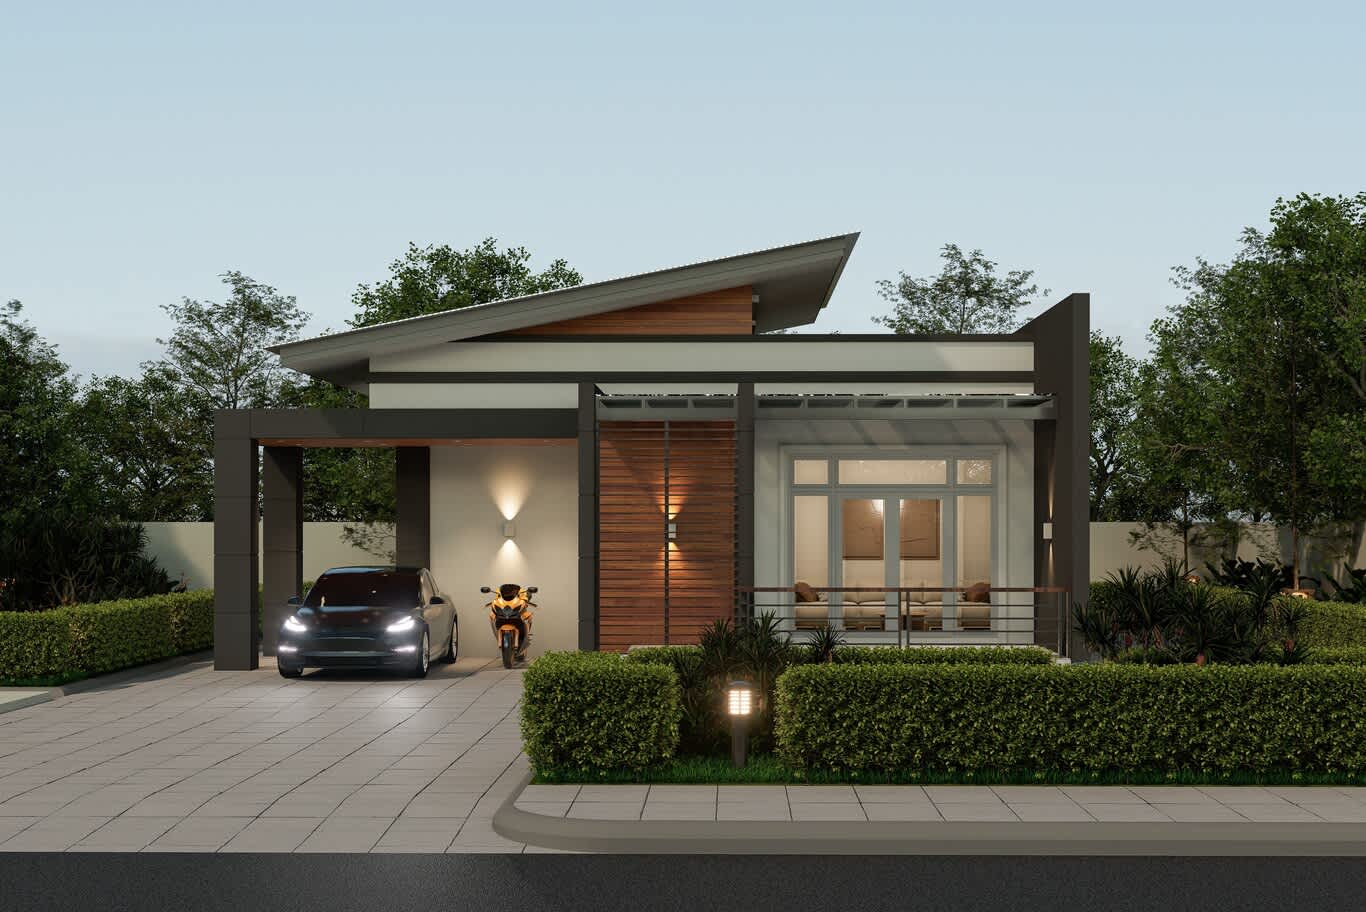
A compact villa concept with a skillion roof, a timber slat feature wall lit by up-and-down lights and a dark framed carport.
A grand villa can treat parking as a pavilion. Square stone columns carry an open beamed pergola above the cars, a wrought-iron screen runs along the upper terrace, and a timber-lined ceiling with warm downlights turns the carport into a lit arrival hall.
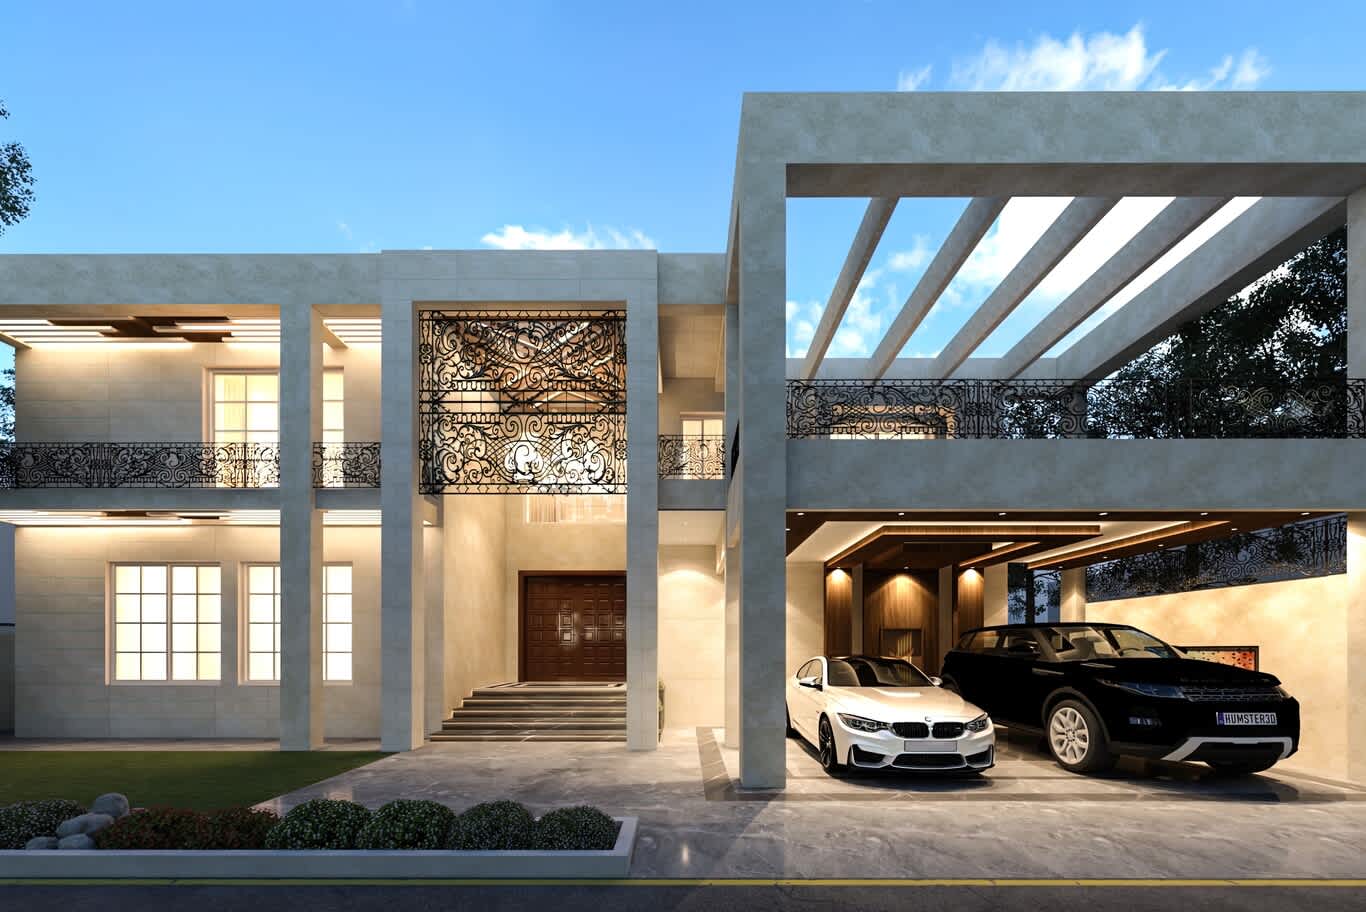
A travertine villa with ornate wrought-iron screens on the upper floor and a beamed stone pergola sheltering the covered parking.
9- Street Elevations, Portal Frames and the Tower Screen
A villa reads first from the street, so the composition of the front elevation matters as much as any interior room. A slim portal frame in a warm timber tone can mark the entrance and the guest wing in one gesture, a stacked stone pier anchors the corner, and a tall perforated tower screen hides the stair while drawing the eye upward. Horizontal cladding on the lower wing balances the vertical screen and keeps the frontage calm.
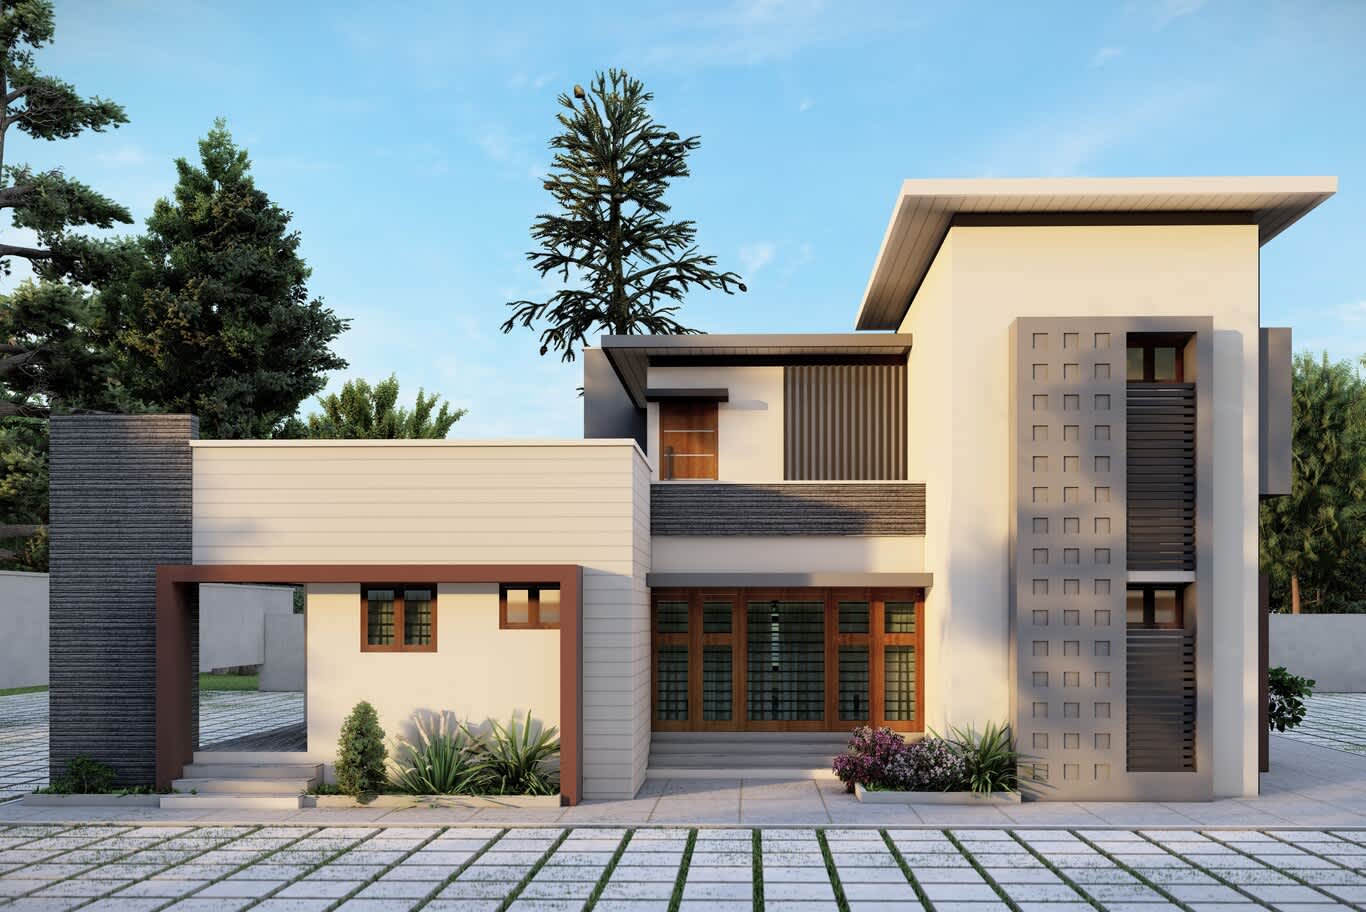
A street elevation with a timber-toned portal frame, horizontal cladding, a perforated tower screen and a stacked stone corner pier.
10- Giving the Original Mediterranean Villas a Contemporary Face
Many owners in the older neighbourhoods love their plot and their garden yet want a fresher face for the house. A façade upgrade can replace arched surrounds with clean reveals, swap pastel render for a mineral finish in warm ivory, add timber or stone cladding to the entrance bay and introduce architectural lighting, all while the structure and the floor plan stay in place. Our villa facade renovation service surveys the existing wall first, then specifies cladding light enough for the frame it sits on.
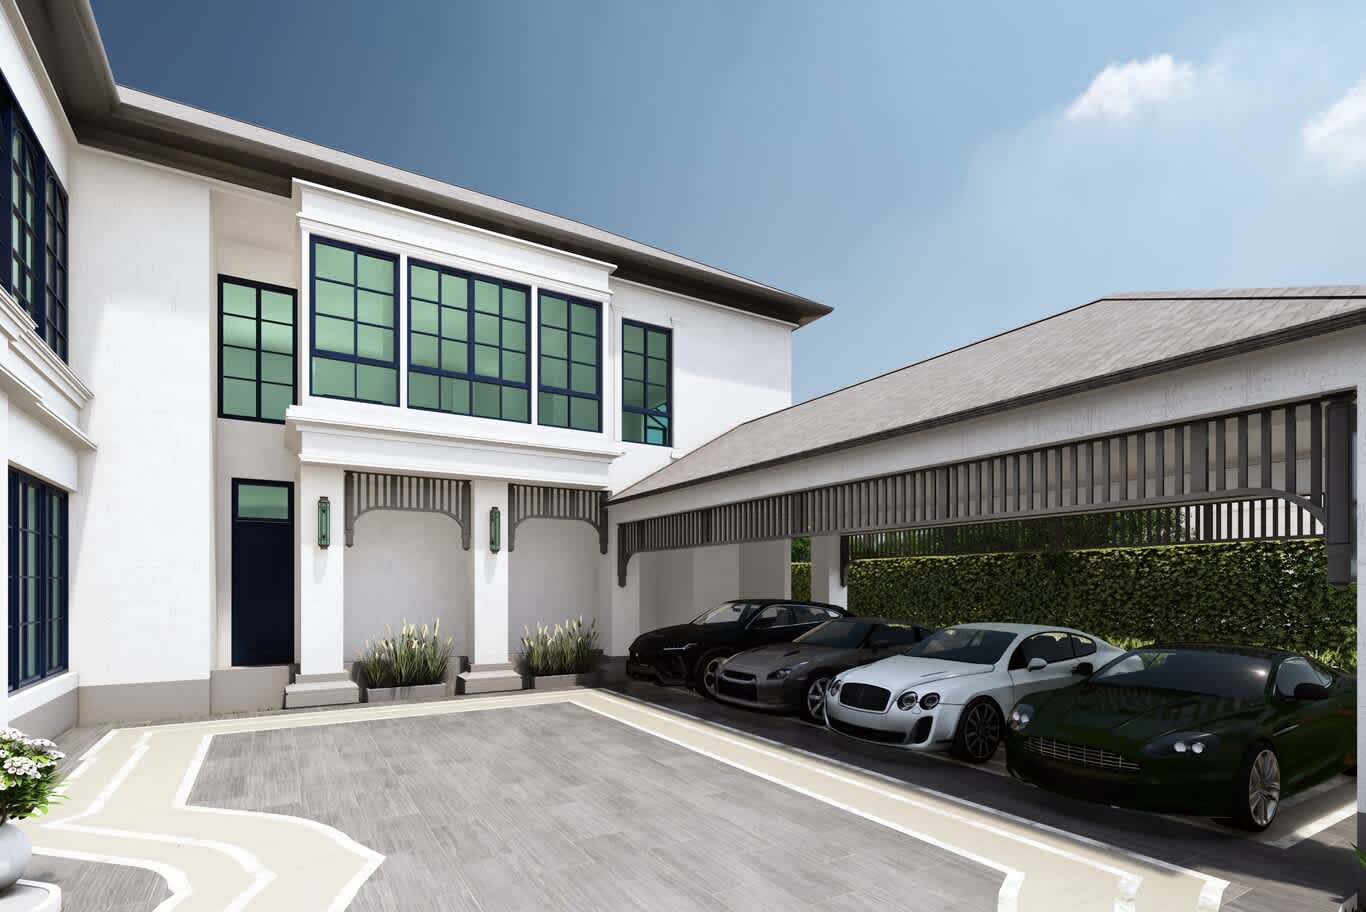
A classically detailed villa with a timber fretwork carport and green-tinted glazing, the kind of elevation a façade renovation can refresh.
11- Guest Wings, Majlis Pavilions and Covered Verandas
A single-storey wing beside the main house gives guests a dignified welcome without passing through the family rooms. Stone-clad columns, a deep veranda roof with recessed downlights and a pair of tall timber doors flanked by glass create a majlis pavilion with its own entrance, and raised concrete planters filled with flowering shrubs frame the steps. Honed porcelain on the veranda floor stays cool underfoot and carries the stone tone of the columns.
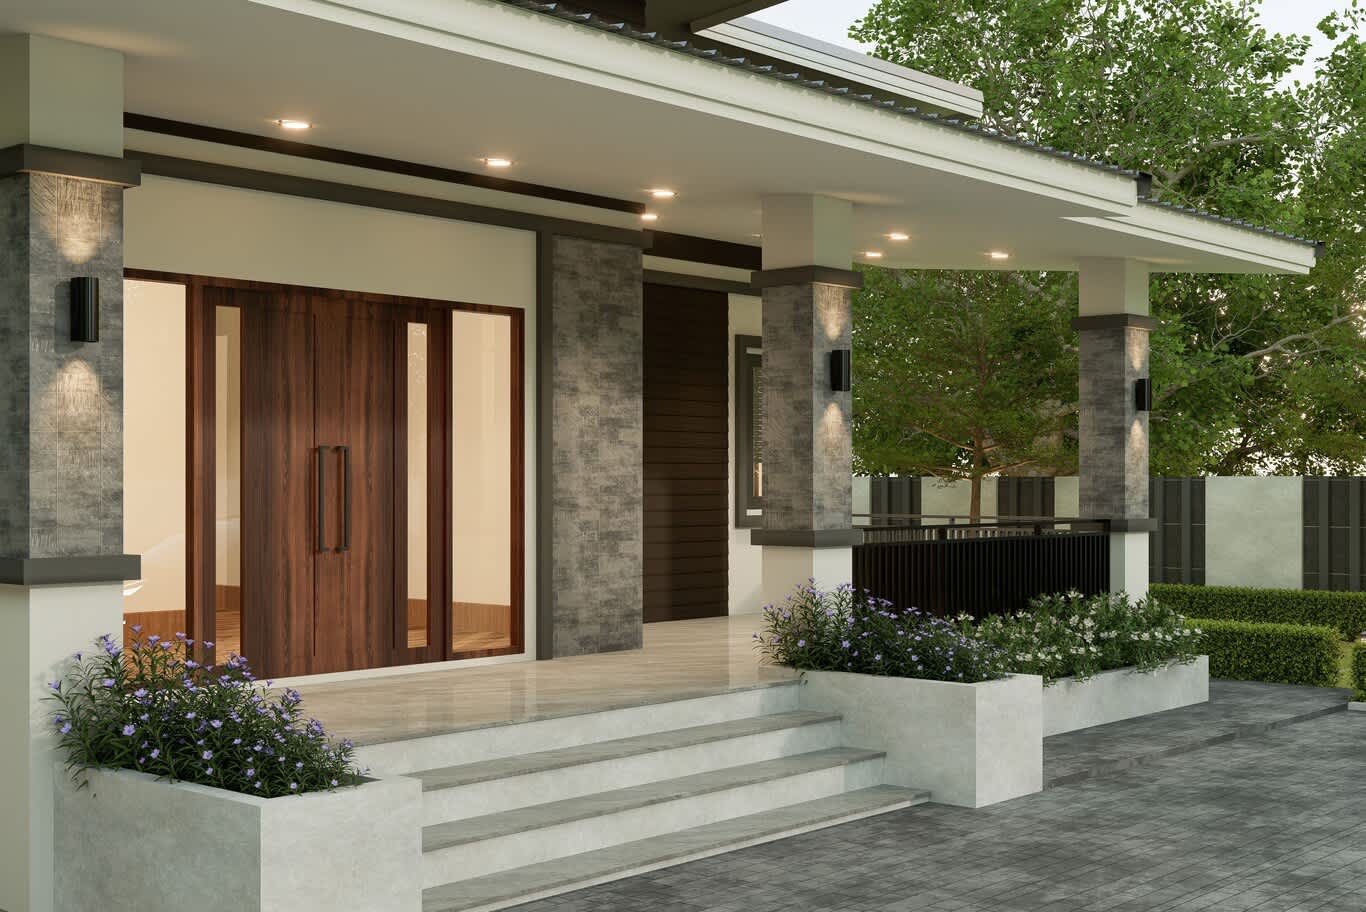
A covered veranda with stone-clad columns, recessed downlights, tall timber doors and raised planters leading up to a guest majlis.
12- Lessons From a Nad Al Sheba Gardens Residence
Our own work in the community shapes every recommendation above. For a Nad Al Sheba Gardens residence we conceptualized in stone, glass and wood, a stone frame announces the front door, a timber ceiling warms the entrance, and a terrace running the full width of the house opens the living rooms towards a reflective pool at the rear.
Three lessons carried forward from that villa into every brief since. A short palette of stone, timber and glass ages with dignity; deep reveals and overhangs cool the rooms behind them; and light built into the architecture outlasts any fitting fixed onto a wall. The broader thinking behind that restraint runs through the case for minimalism in villa architecture, from open plans to concealed technology.
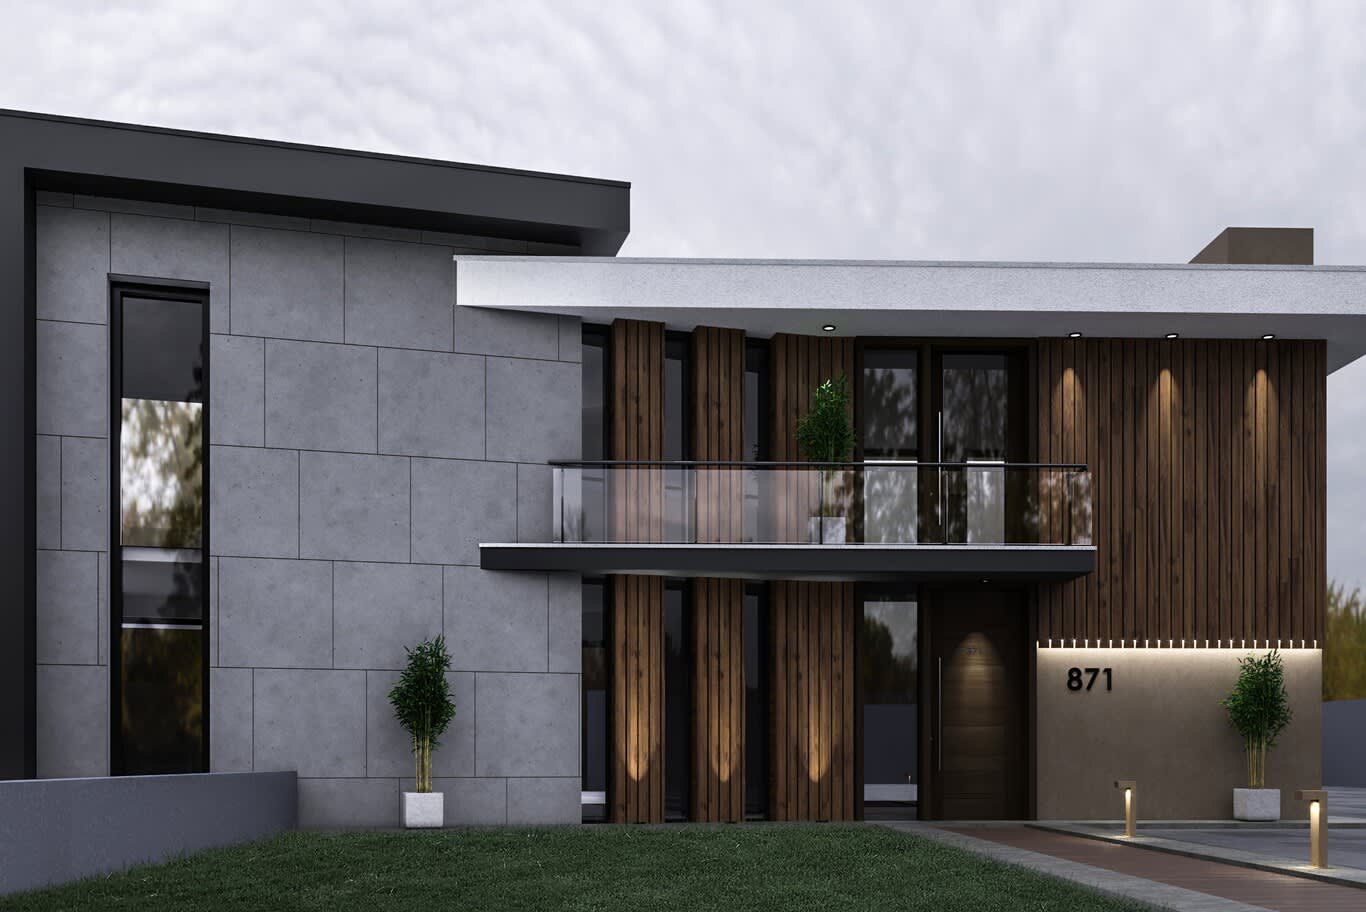
Grey large-format panels meet vertical timber battens around a cantilevered glass balcony, with bollard lights along the entrance path.
13- Gardens, Planting and the Approach to the Front Door
A contemporary façade comes alive with a garden designed around it. Clipped hedges in low, crisp lines repeat the horizontals of the architecture, date palms and frangipani add height and scent, and bollard lights at regular intervals guide guests along a pale paved path. Drip irrigation on moisture sensors keeps planting lush through the summer while using water carefully, and a gravel border along the base of the wall stops splashback from marking the render.
Planning the garden and the elevation as one composition pays off at every scale, a point explored in planning a villa’s grounds alongside its façade, from driveways to water features.
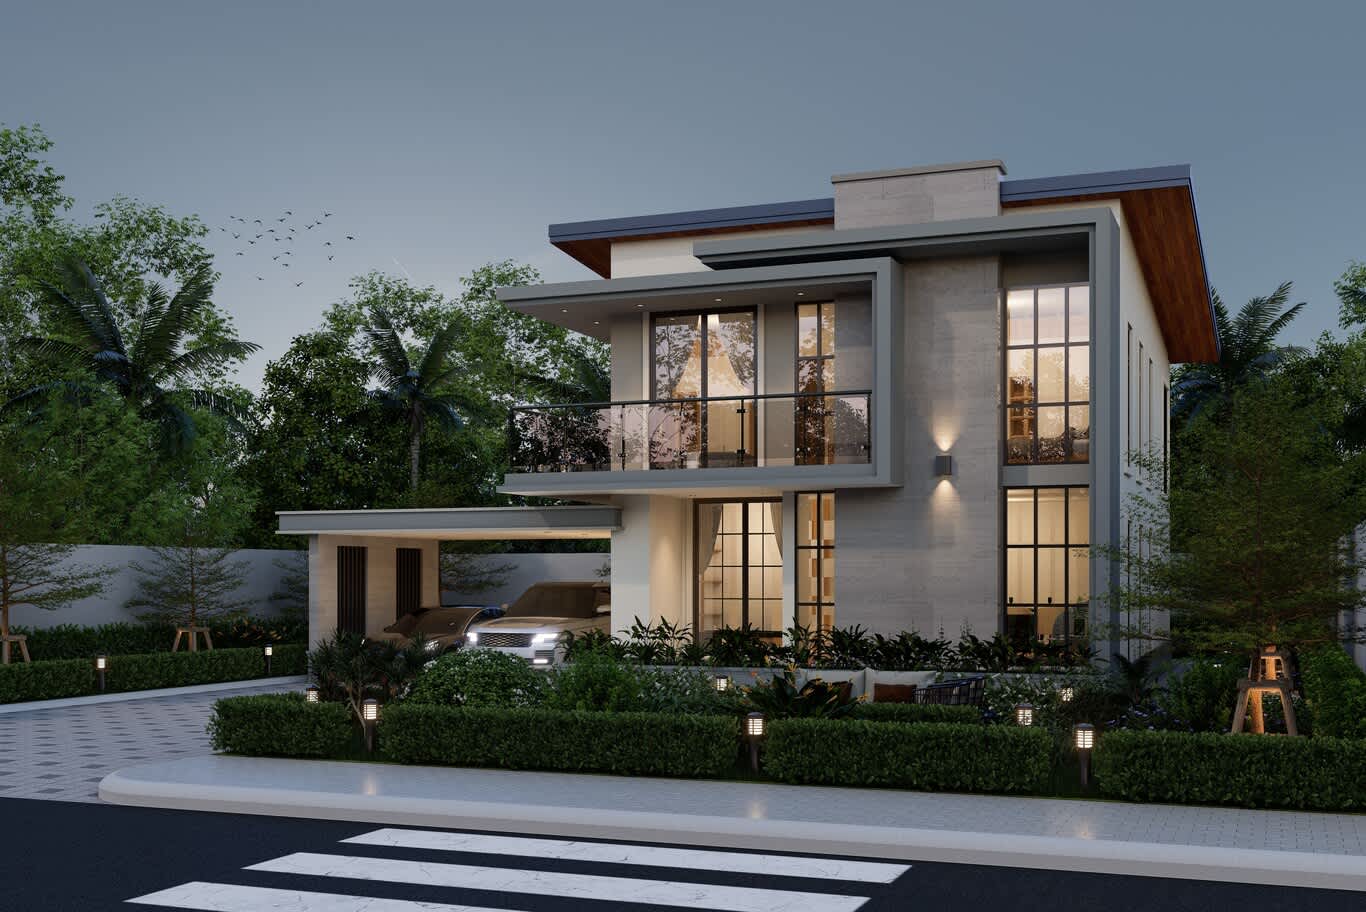
A two-storey modern villa with a framed glass balcony, stone-clad stair volume, covered parking and a garden lined with bollard lights.
For families who want more ideas before the first meeting, fresh ideas for shaping a private garden cover planting, paths and outdoor rooms in more depth.
Start Your Nad Al Sheba Villa Concept
Share your plot, your family and the façade you picture, whether warm timber and white render, black marble and charcoal frames, or a fresh face for an established villa. Send a few reference images when you complete our enquiry form, and our architects will come back with first thoughts on massing, materials and the approvals your villa will need.
Frequently Asked Questions
Which cladding materials suit a contemporary villa in the desert climate?
Large-format porcelain and sintered stone, honed travertine and limestone, and thermally modified or composite timber all perform well. Each one goes on a ventilated subframe so heat escapes from behind the cladding.
How much should a roof slab cantilever over the glazing?
Two to three metres shades upper windows through the hottest hours on most orientations. Our engineers size each cantilever to the span and the slab thickness the design needs.
Can an older Mediterranean villa in Nad Al Sheba take a modern façade?
Yes. Re-cladding, cleaner window reveals, a new entrance and architectural lighting can transform the elevation while the structure and layout stay in place, subject to the usual approvals for exterior works.
What colour temperature works best for villa façade lighting?
Warm white between 2700 and 3000 kelvin flatters stone, timber and ivory render, and it keeps the glow soft for the neighbours along the street.
How do we begin a villa project with Algedra?
Tell us your plot location, the size of your household and a few façades you admire through the project form on our contact page, and our team will set up a first meeting with an architect.
FREE CONSULTATION
TELL US ABOUT YOUR PROJECT
WE WOULD LOVE TO HEAR FROM YOU
Feel free to reach us via this contact form and one of our Design Consultants will get back to you at earliest.
OUR BRANCHES
UAE - DUBAI
+971 52 8111106 | hello@algedra.ae
TURKEY - ISTANBUL
+90 533 701 89 71 | info@algedra.com.tr
Leading Interior Design and Decor Company in Dubai and Abu Dhabi.
Algedra is a reputable, internationally recognized, and one of the most successful interior design companies in Dubai, and Abu Dhabi, which specializes in delivering interior design, architectural, and creative space planning projects throughout GCC, MENA, North Africa, Turkey and Russia.
Algedra is a one-stop solution for all your residential interior design and fit-out needs. We have successfully completed numerous villa interior and exterior design projects, where we integrated quality and originality to deliver interior masterpieces.
ALGEDRA, Interior Design Company in Dubai, is specialized in providing elegant and stunning interior design services for both residential and commercial projects. We turn our clients' dreams into reality, trans- lating their tastes and needs into beautiful and functional spaces.
Since the day we were founded, we have designed and built many branded residences, resorts, hotels, multi-purpose social spaces, and palace designs with different functions and concepts by following the ever-changing design trends over the world.
A key element of our work is a fusion of different cultures and designs, combining Greek, Italian, Eastern and Western influences with British innovation.
As a team of highly qualified interior designers and engineers, Algedra offers complete architectural services from mall design to corporate office design as well as the exterior design of any project based on customers' needs.
Our customers include leading names, we have completed diverse projects in hospitality, landscape, commercial, and residential designs. These projects contain cafes, restaurants, gym, villas, family sitting rooms, bedrooms, kitchens; all showcasing our company's exquisite details and high-end designs.
Residential Interior Design in Dubai
Algedra's interior designers and architects have an important mission: building villas, houses, apartments, condos, and anywhere else where you reside that will fulfill your needs while being structurally safe and sound.
Architectural Designs
There are so many details that go into designing an architectural design project. Every step of the project has been carefully considered for safety and daily comfort by Algedra's experts.
Commercial Design
Conceptualizing spaces for business, to elevate style, and to increase functionality to help enhance the bottom line of a company is vital, as well as employee comfort and interior design too. Our commercial interior designers translate client's concept in ways that are efficient, attractive and provide professional workspaces.
Fit-out Projects
Algedra Interiors delivering high-quality tailored fit-out projects that transform your villas, palaces and commercial spaces.
We're a passionate team of interior designers, architects and engineers. Every day we help clients to solve interior design problems and create engaging spaces!
Wherever you are in Kuwait, Saudi Arabia, Azerbaijan, Qatar, Morocco, Algeria, Tunisia, Libya, Egypt; don't hesitate, contact us to find out more about why we are one of the best interior design companies in Dubai and Abu Dhabi!