Home Page | Blog | Palm Jumeirah and the California Indoor-Outdoor Question
Palm Jumeirah and the California Indoor-Outdoor Question
8/15/2026
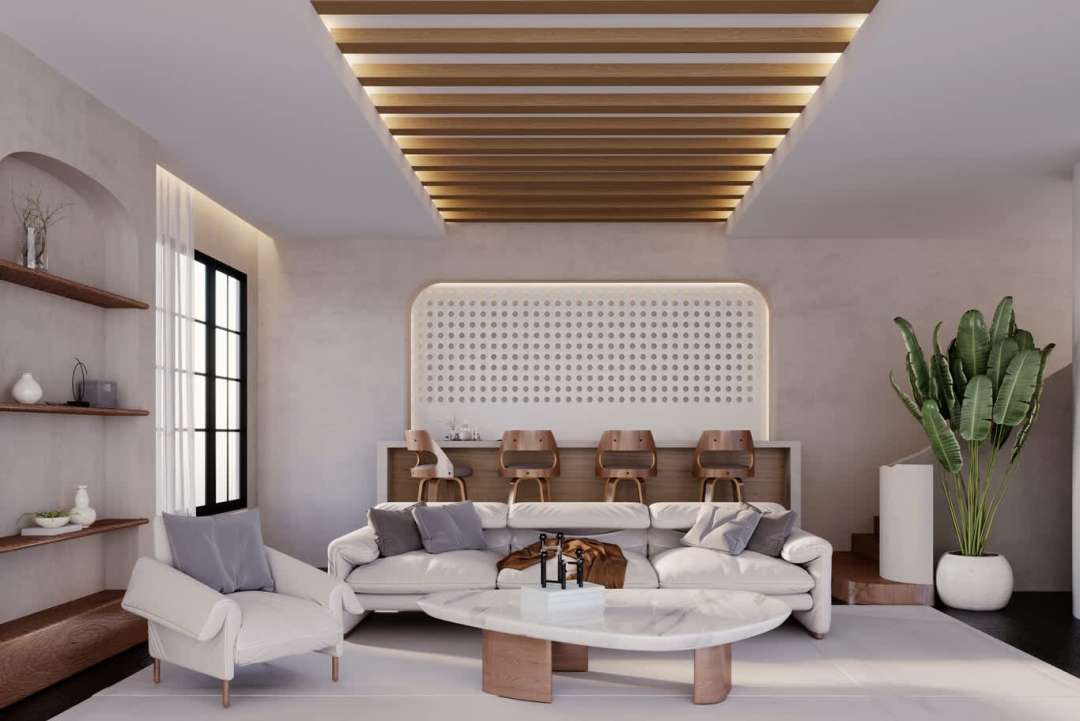
Every Garden Homes renovation brief our studio receives on the Palm arrives with the same photograph attached: a Montecito or Malibu house with a wall of glass slid fully open, a sofa half in shade and half in sun, and someone barefoot carrying a bowl of something from an outdoor kitchen. The appeal is obvious on a frond with private beach at the end of the garden. The engineering behind it is a different conversation, and it shapes almost every decision our designers make on Palm Jumeirah villas and residences.
The California house was built for a mild coast
Southern California's indoor-outdoor tradition — Neutra, Schindler, the Case Study Houses, and the Craftsman porches before them — grew from a climate that stays between 15 and 27 degrees for most of the year, with low humidity and reliable sea breeze. A room can genuinely extend into a garden there for eight months. Glass walls slide back in March and stay open into November. The furniture barely knows which side of the line it sits on.
The Gulf answer runs on a different calendar
Dubai splits the year rather than blending it. From late October through April, outdoor living on a Palm frond is superb — warm evenings, sea air, comfortable mornings. From May through September, midday terraces reach the mid-forties with humidity above 70 per cent, and the outdoor room sits empty. The honest response accepts a seasonal house: one that opens generously for seven months and closes down elegantly for five. The same dual behaviour shapes the schemes described in our guide to the fronds' XXII Carat residences.
Shade arrives before glass
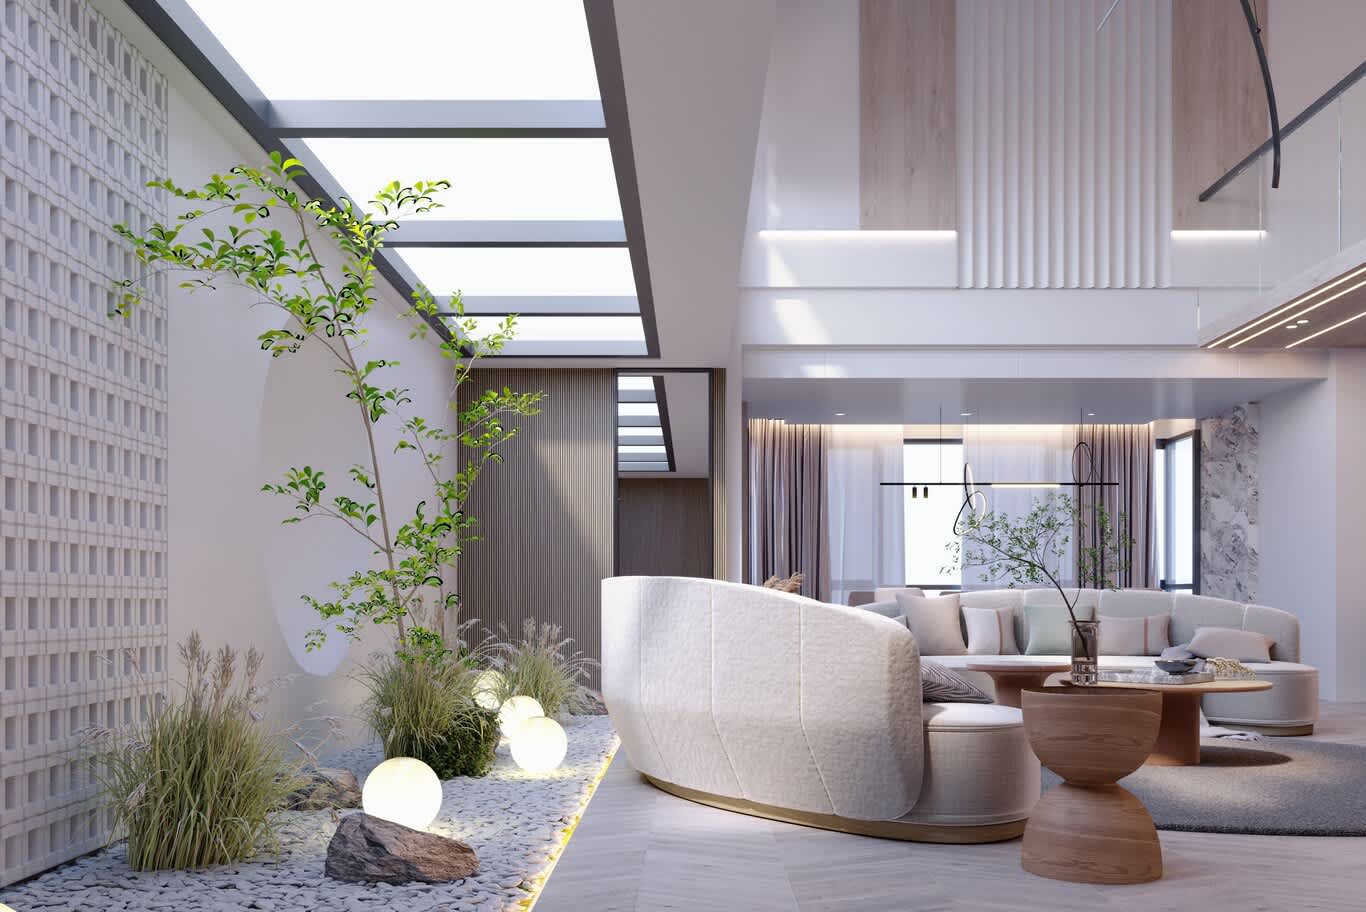
The single most useful move on the Palm is depth. A terrace covered to three or four metres from the facade turns an unusable surface into a room that works for eight or nine months, since shaded air with breeze reads roughly six to eight degrees cooler than the same air in sun. Deep soffits, pergolas with adjustable louvres, cantilevered slabs and timber-battened canopies all serve the purpose. Our teams resolve these overhangs as part of the elevation through villa exterior and facade design, so the shading reads as architecture rather than as an addition.
Orientation decides the entire scheme
Fronds run in two directions, and the sun treats them differently. West-facing gardens take a brutal low afternoon sun off the water, which turns a living room uncomfortable between four and seven in the evening and cooks any furniture left out. North-facing plots enjoy soft indirect light all day, and their terraces become the best rooms in the house. Our designers fix glazing area, shading depth, planting mass and terrace position according to which side the villa sits on, before a single finish gets selected.
Sliding walls and what they actually cost
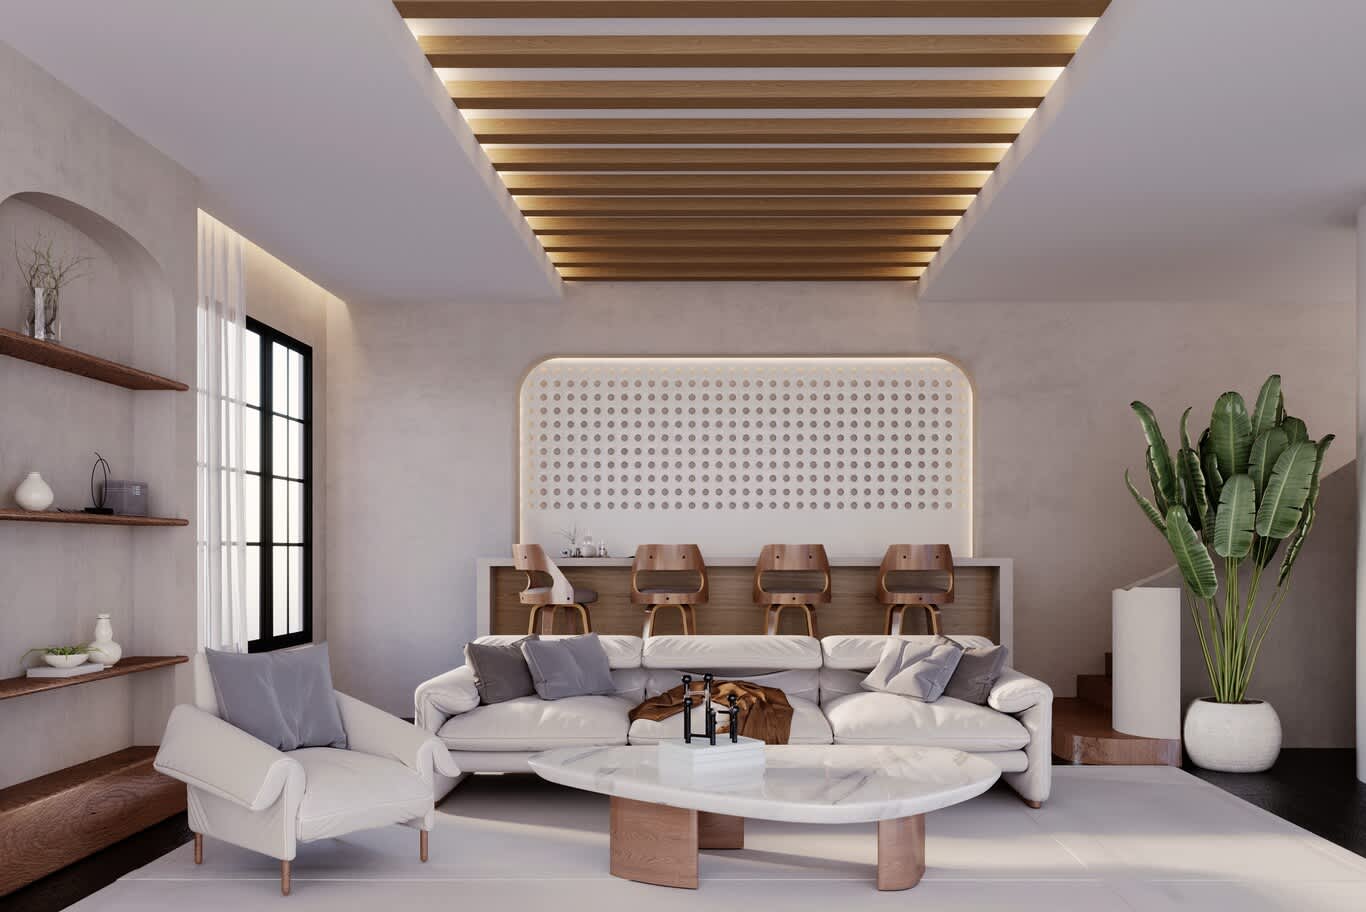
A full-width pocket sliding system is the piece everyone wants. The reality on the Palm involves thermally broken aluminium frames, double-glazed low-E units with a solar heat gain coefficient below 0.30, marine-grade coatings against salt corrosion, and a floor track detail that sheds driven rain and blown sand. Panels above four metres wide usually need motorisation, and the pocket cavity has to be planned into the wall build-up from the start.
Structure behind the opening
Removing that much wall changes the load path, so the coordination belongs at architectural stage rather than during fit-out. Transfer beams, column positions and slab edge treatment all need resolving on drawings before joinery or finishes are chosen. Our architects handle that side through villa architecture and structural design, so the interior scheme lands on a frame built to accept it.
The floor should read as continuous
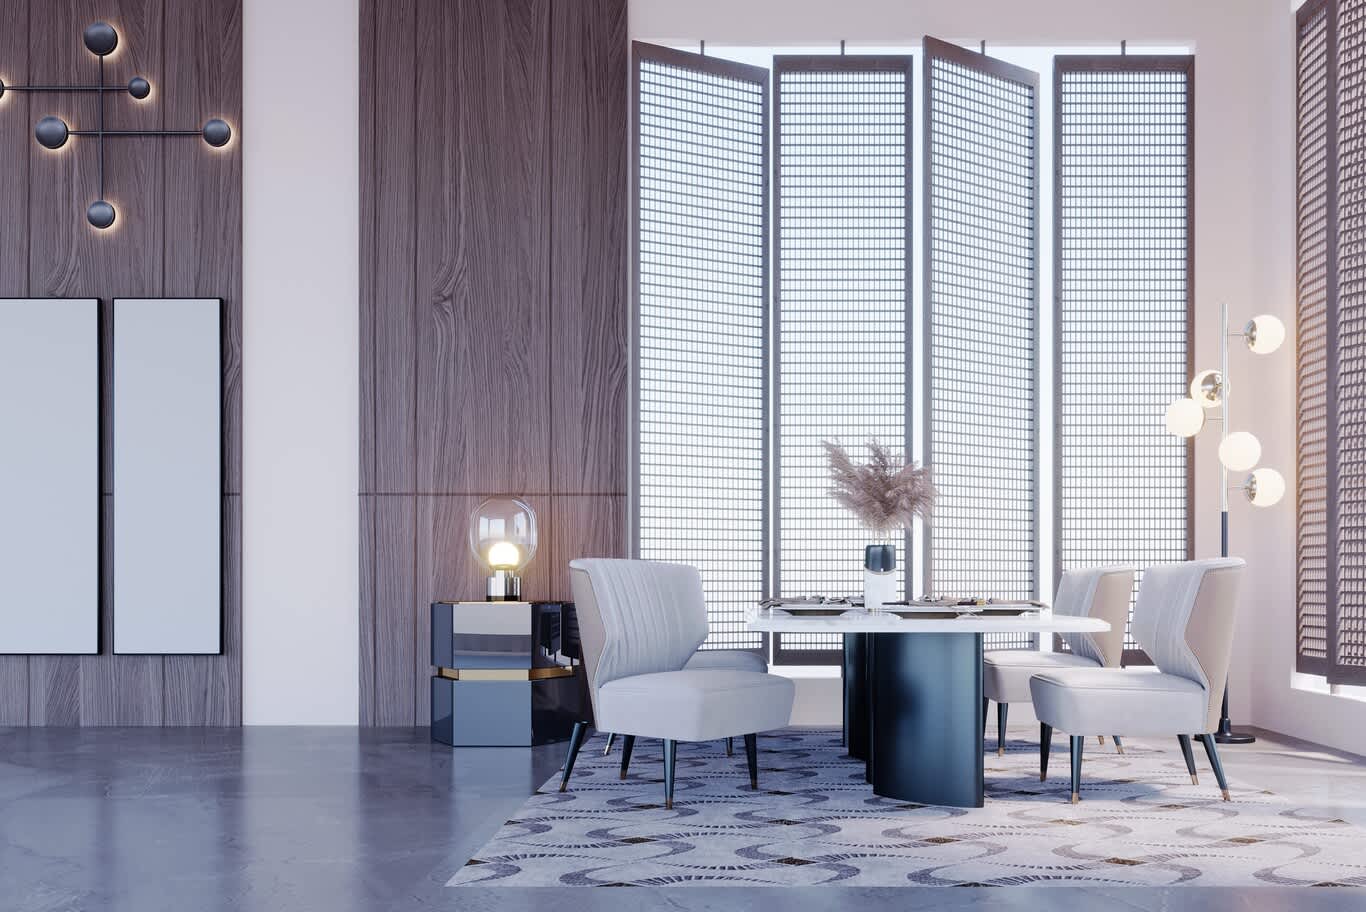
Nothing sells the connection better than one material running from living room to terrace with a level junction. Large-format porcelain in a travertine or limestone tone works particularly well, since the outdoor version comes in a slip-rated R11 finish and the indoor version in a polished or honed face, with the same colour and format across both. A recessed drainage channel at the door line handles water, and the detail keeps the level flush enough that the eye reads a single plane.
Cooling the outdoor room extends its season
California houses need no help; Palm terraces do. Our teams specify high-volume low-speed ceiling fans at 1.5 to 2 metres diameter, misting lines integrated into pergola beams, and — for clients who use the terrace year-round — enclosed loggias with discreet air conditioning behind retractable glass. Shading, air movement and evaporative cooling together buy back roughly two months of usable season at each end of summer.
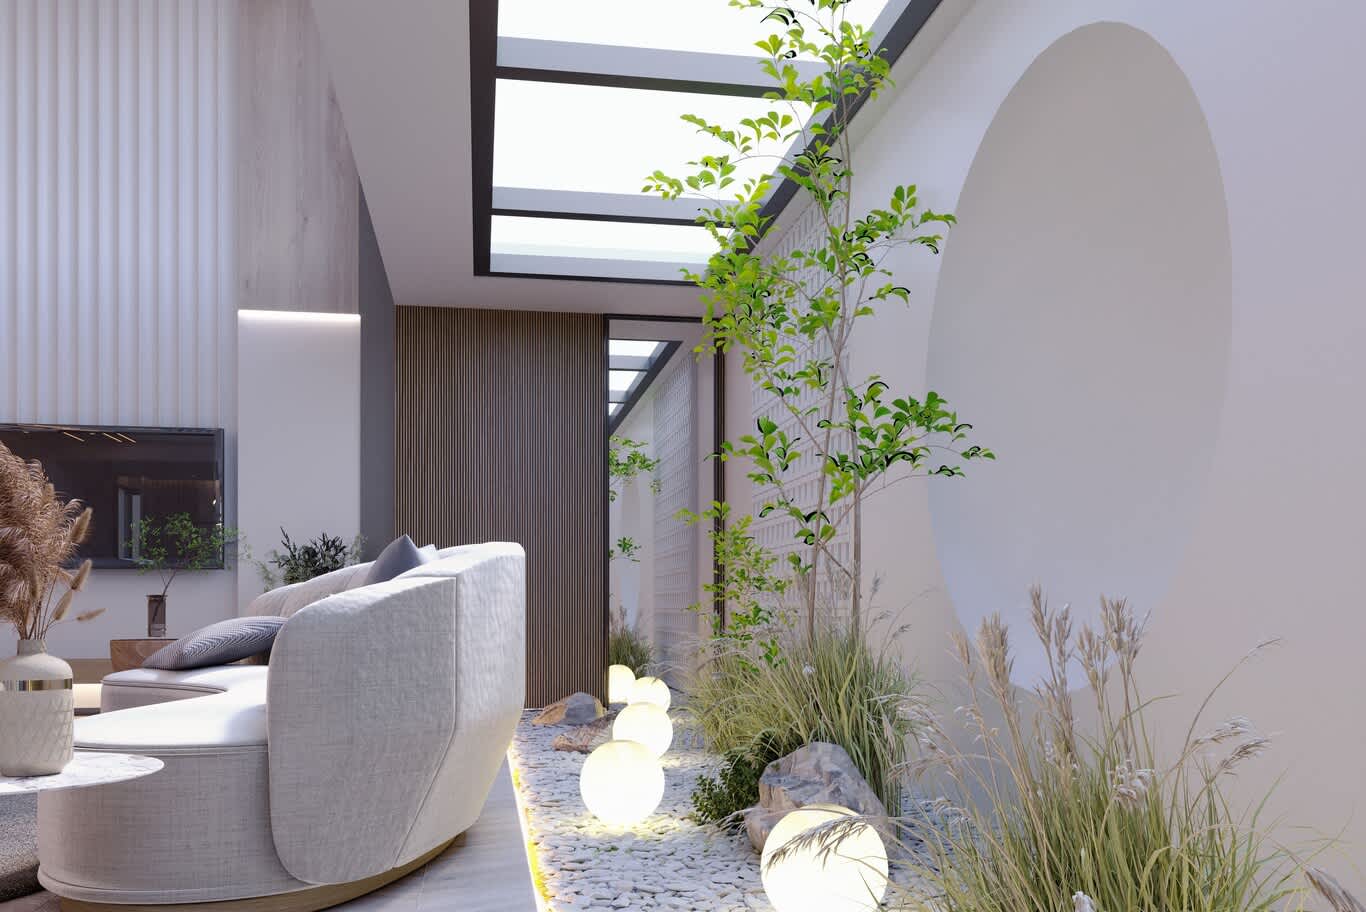
The pool sits inside the interior view
On a beachfront plot the water lands directly in the sightline from the living room, so its design belongs to the interior scheme as much as to the garden. Vanishing-edge geometry aligned to the sea horizon, pale interior finishes for that Californian aquamarine, generous sun shelves, and a chiller to keep the water swimmable through August all matter. Our teams engineer these through swimming pool and poolside garden design, including the overflow channel and balance tank a vanishing edge requires.
Planting that survives a beachfront plot
Salt spray and sand limit the palette, so the planting stays deliberate: date and fan palms for canopy, frangipani and sea hibiscus at mid level, paspalum lawn or gravel with succulents at ground level, all on drip irrigation with moisture sensors. Boundary planting doubles as privacy from neighbouring fronds. Our landscape architects draw these grounds through villa and palace landscape design, setting them out alongside the house rather than after it.
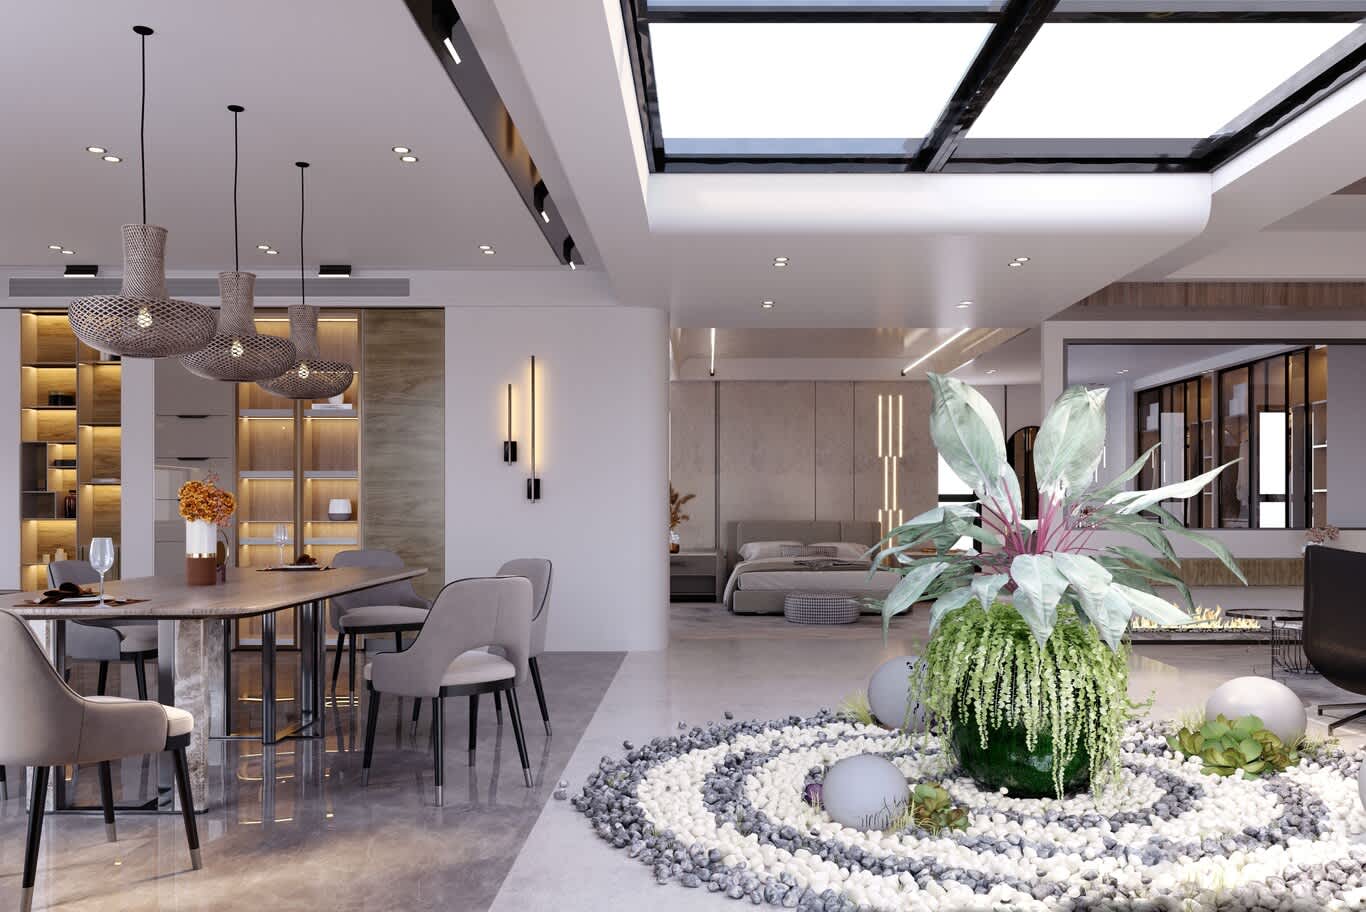
Materials selected for salt and sun
Beachfront conditions punish the wrong specification within a season. Our teams use teak, iroko or accoya for outdoor timber; 316-grade stainless steel or powder-coated aluminium for metalwork; solution-dyed acrylic for cushions and canopies; rope, all-weather wicker and quick-dry foam for seating. Indoors, upholstery near open glazing gets UV-stable fabric. Comparable material judgement runs through our guidance for Dubai's waterfront mansions.
Furnishing across the line
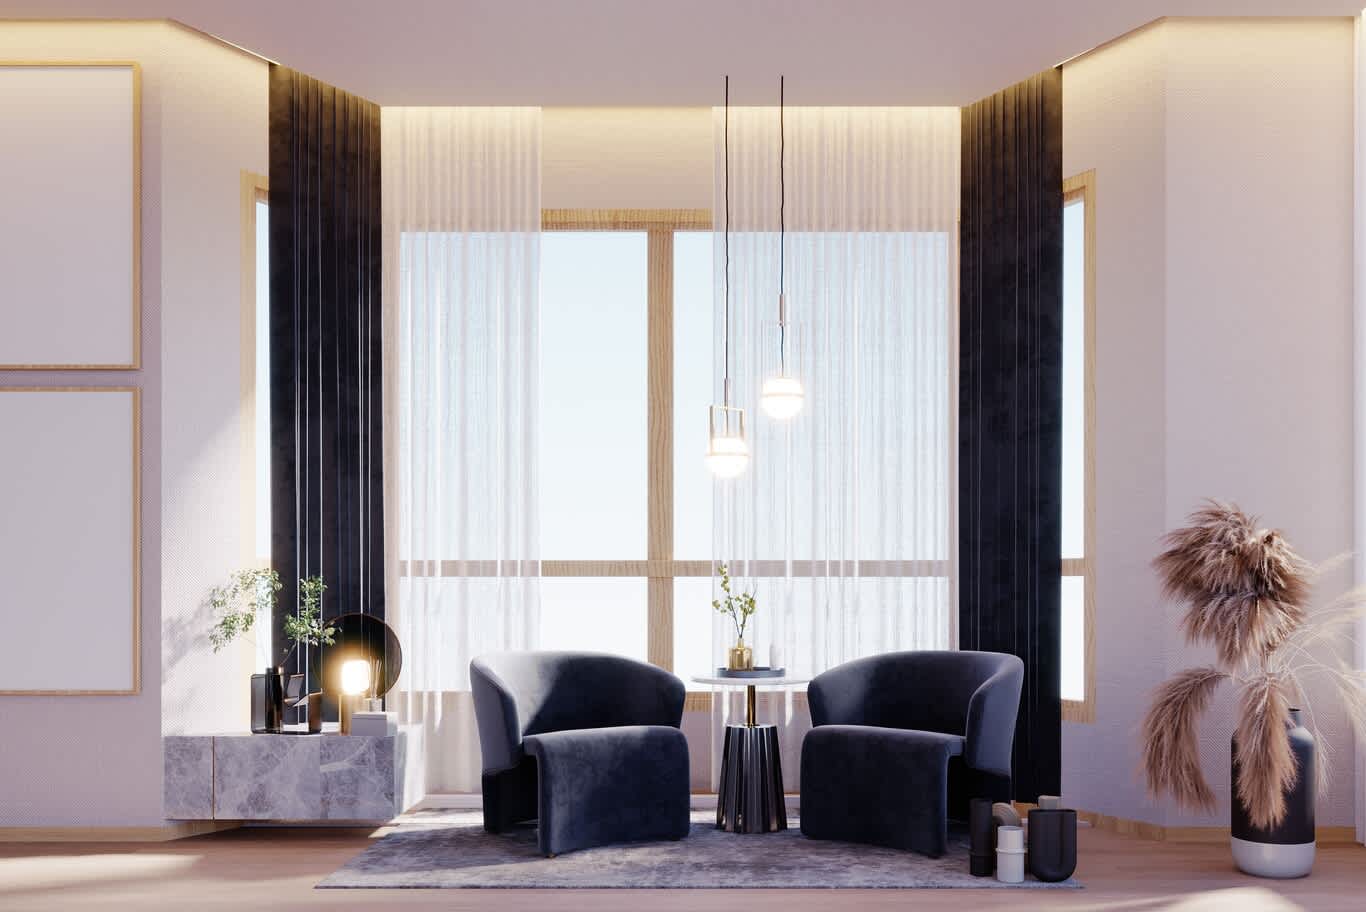
The convincing indoor-outdoor house uses one furnishing register on both sides. Deep low sofas in the same silhouette inside and out, upholstered in linen indoors and its performance equivalent outdoors. A dining table on the terrace matching the proportions of the one indoors. Rugs on both sides, the outdoor version in polypropylene woven to read like jute. Planting brought inside so the greenery crosses the glass too. The relaxed palette that suits it is set out in our guide to coastal interiors.
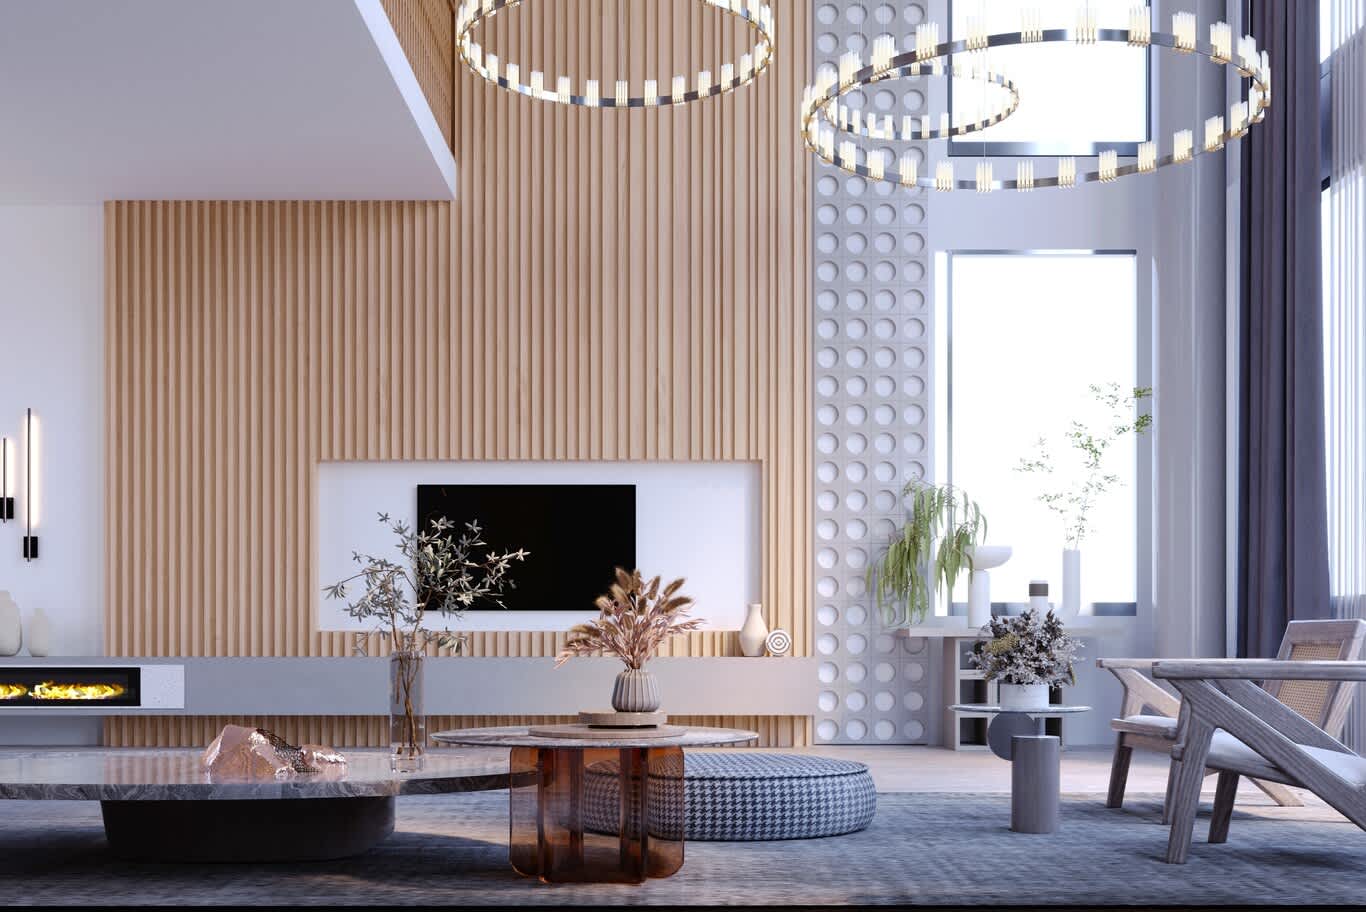
Palette borrowed from sand and water
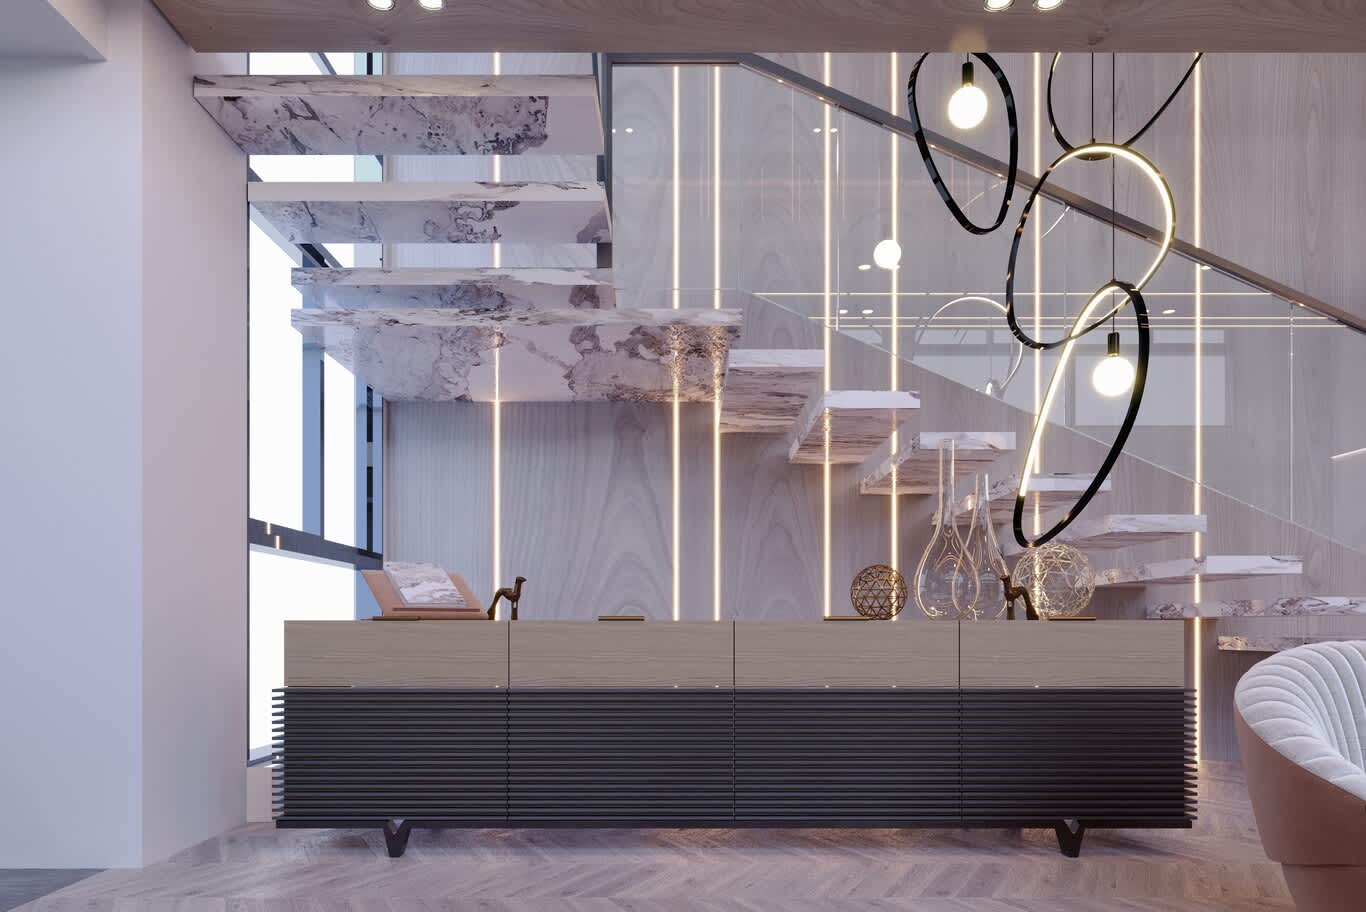
Colour stays warm and low in contrast: chalk, bone, oatmeal, sand, driftwood grey, and the pale green of olive foliage, with depth from natural timber and aged bronze. Strong tones appear sparingly — a single indigo, a terracotta cushion, an ochre throw. Where a household wants more drama, one luminous material carries it, as with the backlit stonework detailed in this Signature Villa scheme on the Palm.
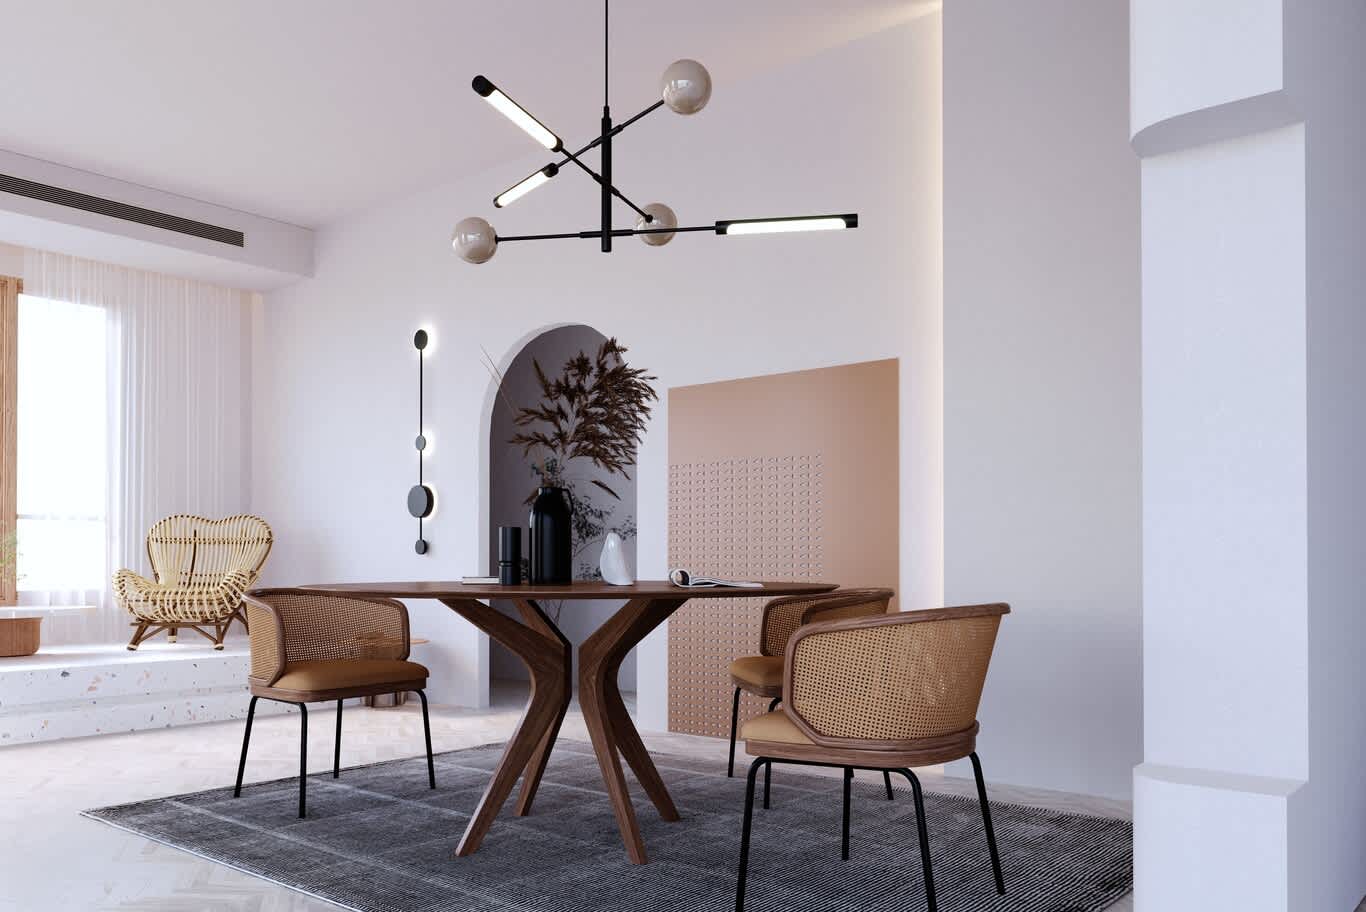
Lighting for the transition hour
Evenings decide whether the connection works. Our designers light the garden and terrace to a level slightly below the interior, so the glass turns transparent rather than mirrored after sunset and the garden stays visible from indoors. Uplights in planting, low bollards along paths, warm submerged pool lighting at 2700K, and dimmed interior sources on shared scene control together keep the outdoor room part of the house long after dark.
Renovation realities on the fronds
Most of this work happens on existing Garden Homes and Signature Villas rather than new builds. Structural glazing changes need Nakheel NOC alongside Dubai Municipality approval, Civil Defence review covers any alteration to escape routes, and pool, landscape and facade works each carry separate sign-off. The full sequence, budgets and durations are laid out in our complete villa fit-out guide.
The answer to the question
California gives Palm Jumeirah a genuine model, provided the borrowing stays selective. Take the level floor, the wide opening, the furnishing continuity and the greenery crossing the glass. Add what the Gulf requires: deep shade, high-performance glazing, air movement, chilled water, salt-resistant specification and a plan that reads well with the doors shut. Owners comparing studios for that kind of work will find the market surveyed in our review of Dubai's leading design firms.
Renovating a villa on the Palm? Share your frond, plot orientation and existing plans with our design team — contact Algedra to arrange a consultation.
FREE CONSULTATION
TELL US ABOUT YOUR PROJECT
WE WOULD LOVE TO HEAR FROM YOU
Feel free to reach us via this contact form and one of our Design Consultants will get back to you at earliest.
OUR BRANCHES
UAE - DUBAI
+971 52 8111106 | hello@algedra.ae
TURKEY - ISTANBUL
+90 533 701 89 71 | info@algedra.com.tr
Leading Interior Design and Decor Company in Dubai and Abu Dhabi.
Algedra is a reputable, internationally recognized, and one of the most successful interior design companies in Dubai, and Abu Dhabi, which specializes in delivering interior design, architectural, and creative space planning projects throughout GCC, MENA, North Africa, Turkey and Russia.
Algedra is a one-stop solution for all your residential interior design and fit-out needs. We have successfully completed numerous villa interior and exterior design projects, where we integrated quality and originality to deliver interior masterpieces.
ALGEDRA, Interior Design Company in Dubai, is specialized in providing elegant and stunning interior design services for both residential and commercial projects. We turn our clients' dreams into reality, trans- lating their tastes and needs into beautiful and functional spaces.
Since the day we were founded, we have designed and built many branded residences, resorts, hotels, multi-purpose social spaces, and palace designs with different functions and concepts by following the ever-changing design trends over the world.
A key element of our work is a fusion of different cultures and designs, combining Greek, Italian, Eastern and Western influences with British innovation.
As a team of highly qualified interior designers and engineers, Algedra offers complete architectural services from mall design to corporate office design as well as the exterior design of any project based on customers' needs.
Our customers include leading names, we have completed diverse projects in hospitality, landscape, commercial, and residential designs. These projects contain cafes, restaurants, gym, villas, family sitting rooms, bedrooms, kitchens; all showcasing our company's exquisite details and high-end designs.
Residential Interior Design in Dubai
Algedra's interior designers and architects have an important mission: building villas, houses, apartments, condos, and anywhere else where you reside that will fulfill your needs while being structurally safe and sound.
Architectural Designs
There are so many details that go into designing an architectural design project. Every step of the project has been carefully considered for safety and daily comfort by Algedra's experts.
Commercial Design
Conceptualizing spaces for business, to elevate style, and to increase functionality to help enhance the bottom line of a company is vital, as well as employee comfort and interior design too. Our commercial interior designers translate client's concept in ways that are efficient, attractive and provide professional workspaces.
Fit-out Projects
Algedra Interiors delivering high-quality tailored fit-out projects that transform your villas, palaces and commercial spaces.
We're a passionate team of interior designers, architects and engineers. Every day we help clients to solve interior design problems and create engaging spaces!
Wherever you are in Kuwait, Saudi Arabia, Azerbaijan, Qatar, Morocco, Algeria, Tunisia, Libya, Egypt; don't hesitate, contact us to find out more about why we are one of the best interior design companies in Dubai and Abu Dhabi!