Home Page | Blog | Al Khawaneej Villa Design: Classic Façades, Arabic Detail and the Modern Family Home
Al Khawaneej Villa Design: Classic Façades, Arabic Detail and the Modern Family Home
10/8/2026
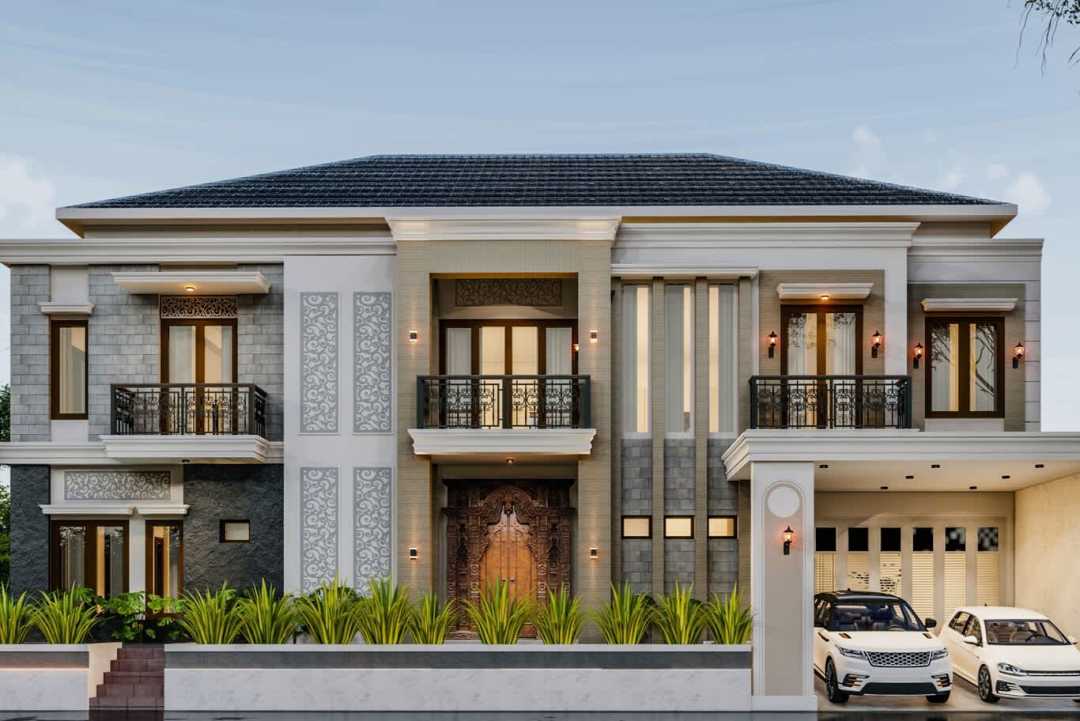
Drive east past the date farms and long garden walls of Al Khawaneej, and the villas reveal themselves one plot at a time: a portico of Corinthian columns glowing at dusk, a mashrabiya screen lit amber from within, a band of gilded calligraphy above a carved timber door. Al Khawaneej villa design draws on two great traditions at once, the European classical order and the Arabic craft of geometry and script, and the most accomplished homes in the district carry both with complete ease. Our architects and designers have worked on villas across these neighbourhoods, and the guide below gathers what we have learned about columns, screens, stone and light for a family home built to receive guests in style.
1- Private Plots, Date Palms and the Emirati Family Home
Al Khawaneej spreads across two neighbourhoods, Al Khawaneej 1 and Al Khawaneej 2, with farms, palm groves and wide residential plots giving the district its unhurried, green character. Families here build for several generations under one roof, and that brief shapes every elevation we draw: a majlis with its own entrance for receiving guests, a family wing held private behind it, staff quarters, and covered parking for a household with several cars. Newer plots in the district carry a permitted height of ground plus one floor, so an Al Khawaneej villa finds its drama in breadth, stonework and detail across two generous storeys.
Inside, the same families ask for formal reception halls, dining rooms sized for Eid gatherings and bedroom suites for each generation, and our team carries that brief into interior design in Al Khawaneej, drawing the house as one composition from the gate to the upper landing.
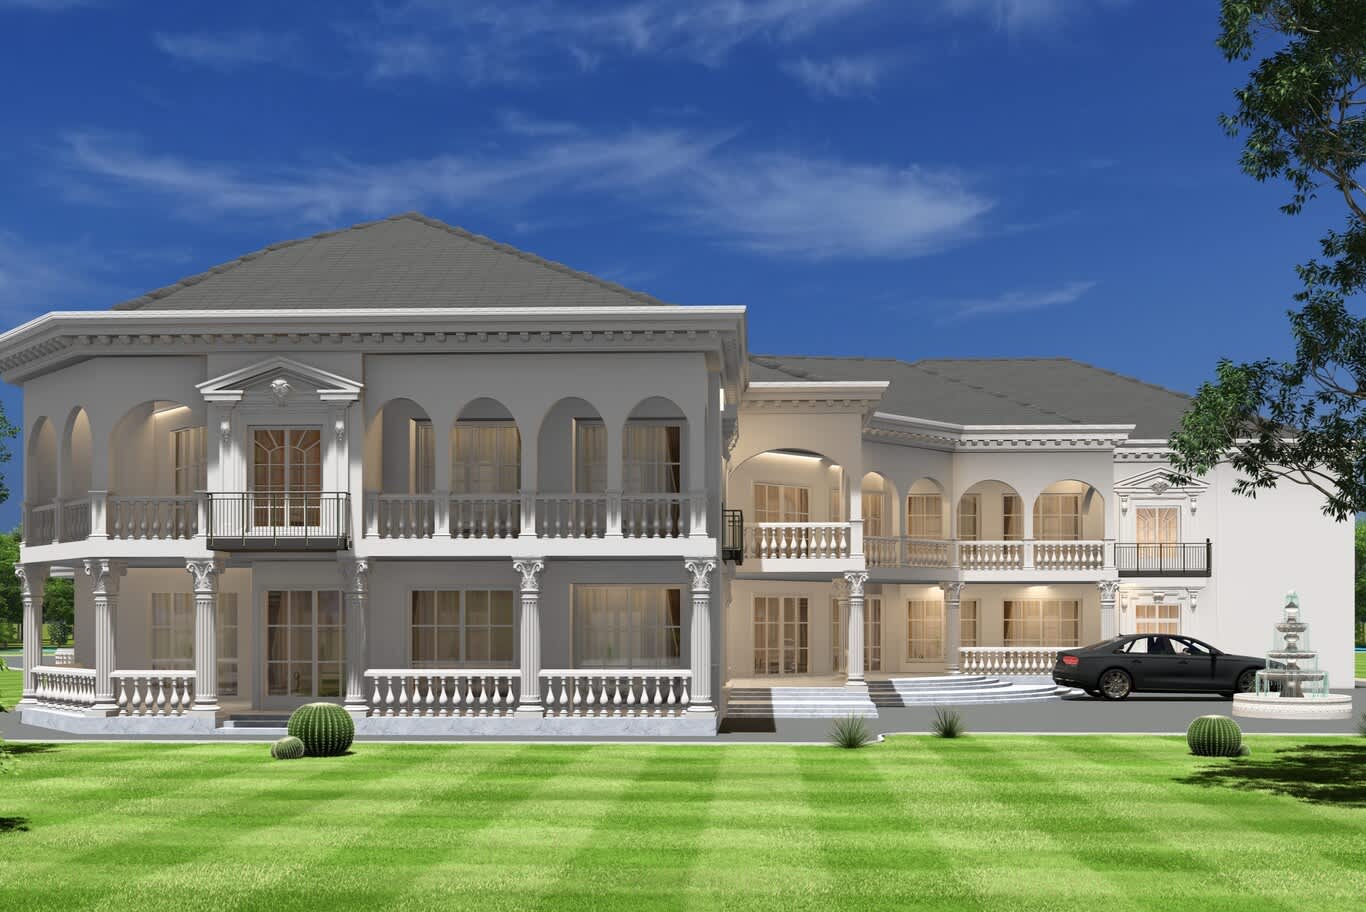
A grand classic villa concept with arcaded loggias on both floors, Corinthian columns and a tiered fountain marking the forecourt.
2- Planning Two Floors, Two Majlis and a Private Family Wing
Every façade we compose for the district begins with the plan behind it. The men’s majlis usually sits closest to the gate with a direct entrance from the forecourt, the women’s majlis takes a separate arrival on the side elevation, and the family living rooms open towards the rear garden and pool. A symmetrical front elevation gives the household a single ceremonial entrance at the centre, while discreet side doors serve guests, staff and deliveries with equal grace.
When a family starts from an empty plot, our luxury villa design services resolve the massing, structure and municipality approvals alongside the exterior, so the columns, arches and cornices you admire in a render rest on engineering drawn for them from the first sketch.
Some families prefer a single-storey pavilion for the guest majlis or a parent’s residence, set beside the main villa. A hipped roof, an arched portico framed by paired pilasters and carriage lanterns at every bay give the smaller building the same dignity as the principal house.
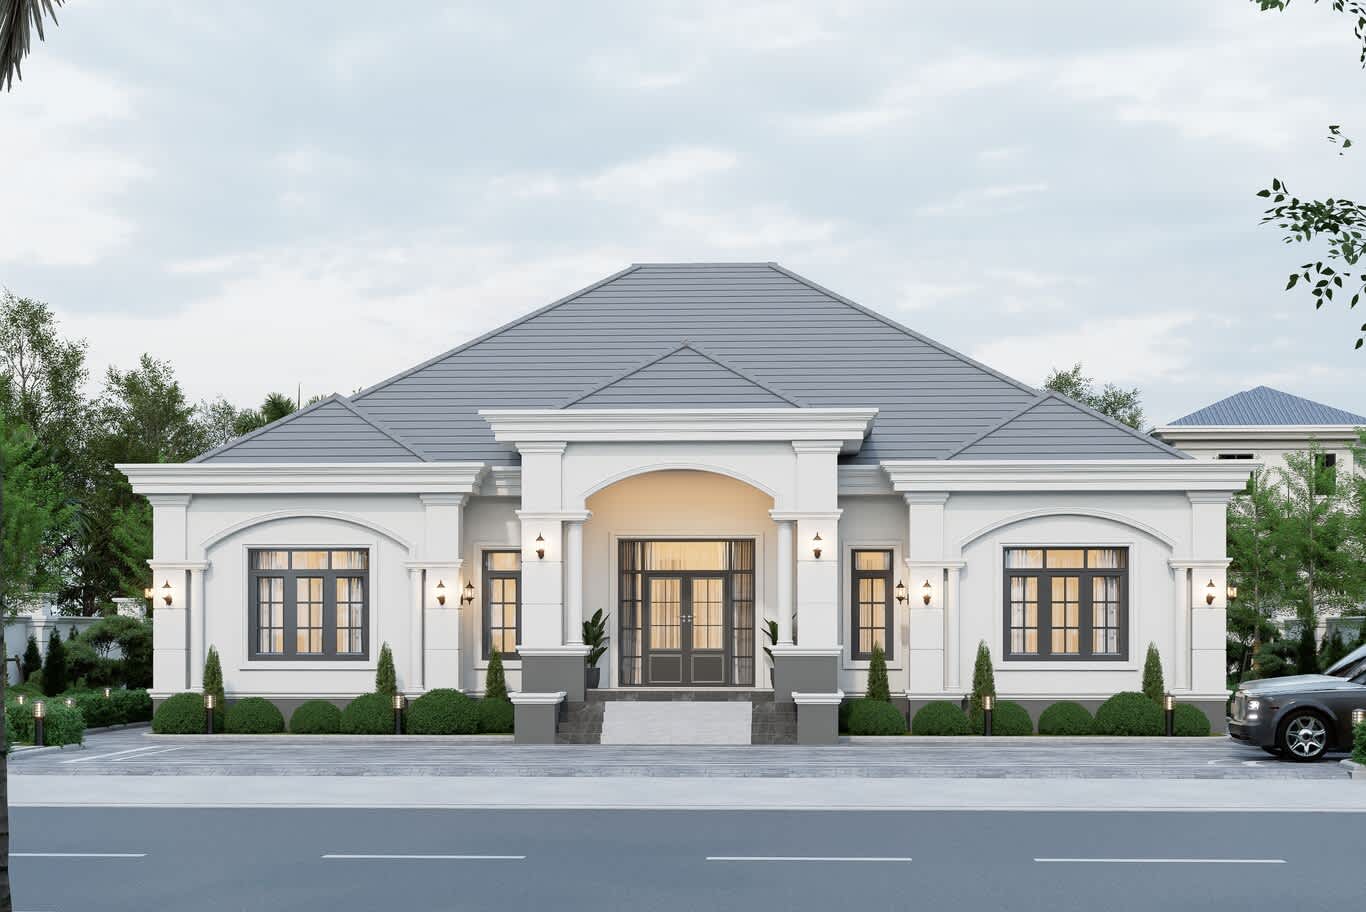
A single-storey villa concept with a hipped roof, an arched entrance portico and carriage lanterns lighting each bay.
3- Corinthian Columns, Porticos and the Classical Order
The Corinthian column carries the grandest note in the classical repertoire, its capital wrapped in two tiers of carved acanthus leaves above a fluted shaft. We draw each shaft with a gentle entasis, the slight swelling Greek masons used so a column reads straight and strong from the street, and we size the capital, abacus and base to the module of the whole elevation. Tuscan and Ionic orders suit quieter wings and service blocks, which keeps the Corinthian reserved for the entrance and the principal loggia.
Our classic architecture design work follows the pattern books of Palladio and the French academies, then casts the ornament in glass-fibre reinforced concrete, known as GRC, so acanthus leaves and fluting arrive crisp and light enough for a two-storey loggia. A finishing coat of mineral render in warm ivory gives the cast pieces the soft, chalky glow of carved limestone.
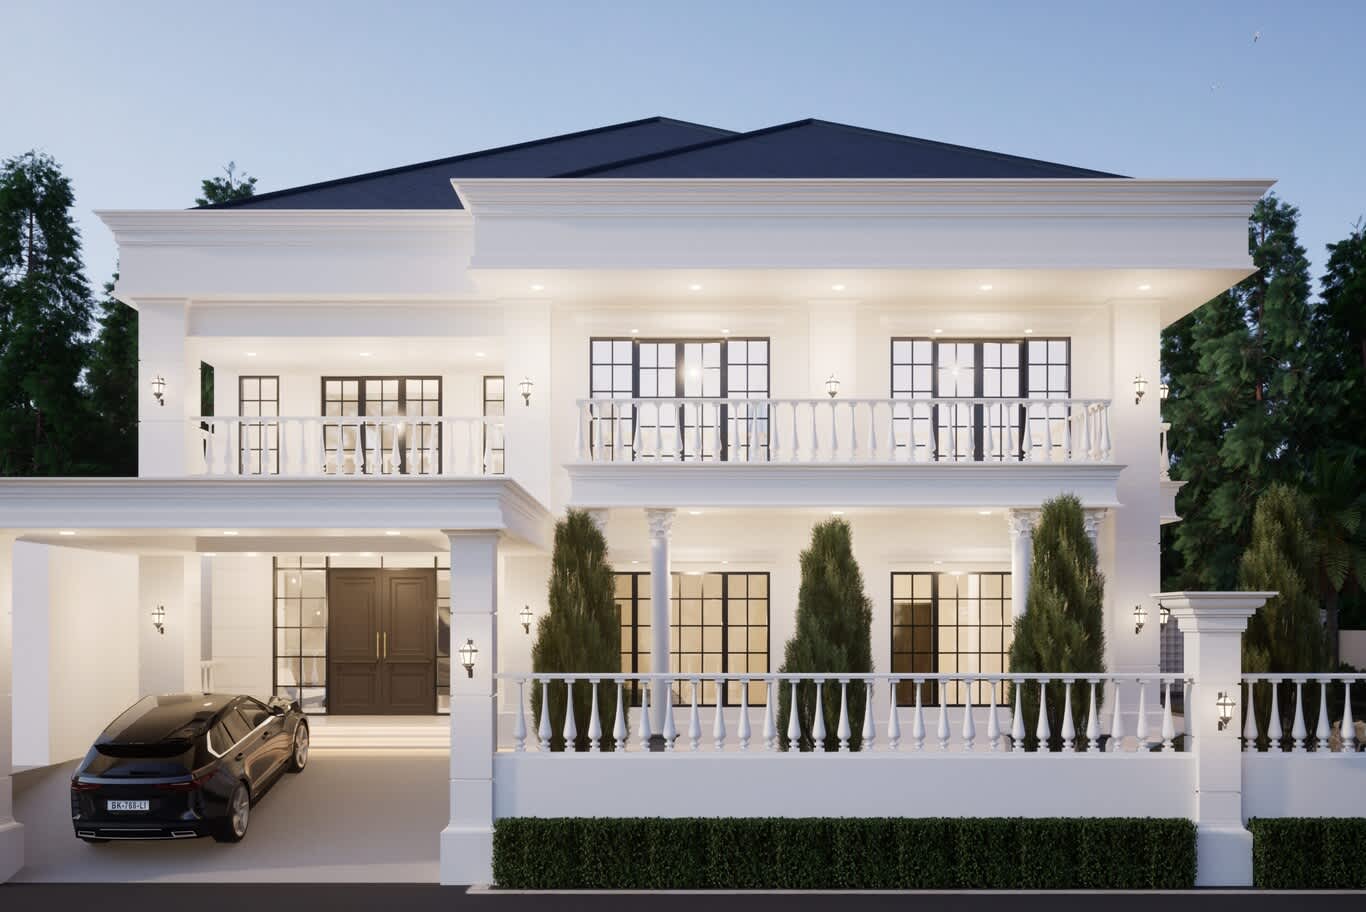
A white neoclassical villa concept with balustraded terraces on both floors and Corinthian columns lit softly at dusk.
A colonnaded portico extends the order outward into the forecourt. Twin columns on square stone plinths carry an entablature deep enough to shade the front door through the afternoon, and lavender, clipped box and topiary at the column bases soften the meeting of stone and garden.
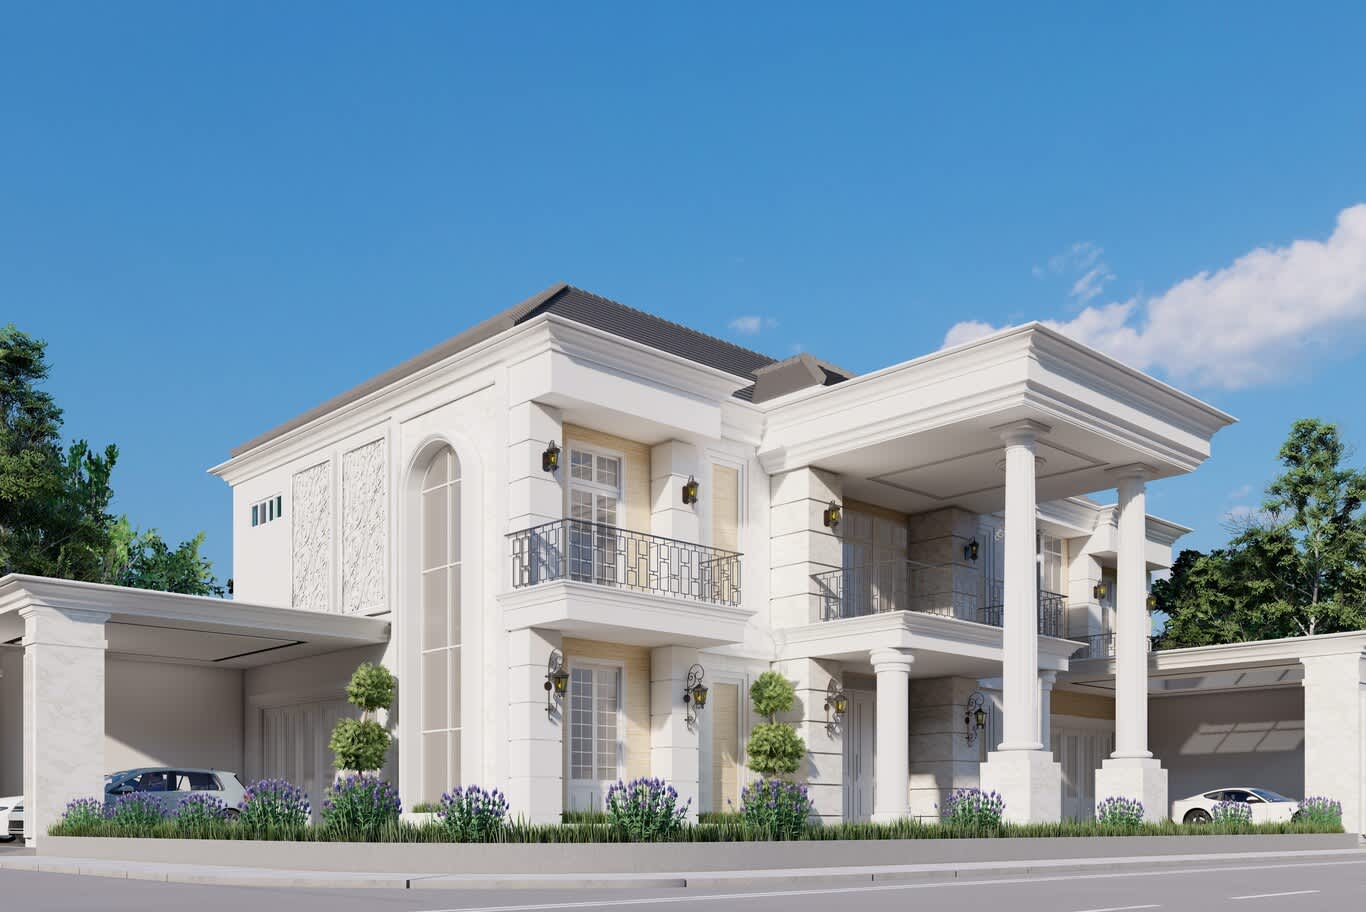
A Tuscan colonnade portico, carved screen panels and a double-height arched window anchor a symmetrical classic façade.
4- Mashrabiya Screens Cast in Glass-Reinforced Concrete
The mashrabiya brings the Arabic house onto the classic elevation, filtering sunlight and shielding the family rooms from the street while air moves freely behind it. For Al Khawaneej villas we favour girih geometry, the interlocking eight- and ten-pointed stars of the great Islamic tile-makers, cast in GRC panels a few centimetres deep and fixed to a stainless steel subframe set clear of the wall. The gap behind the panel lets heat escape and gives the pattern a second layer of shadow as the sun travels across the day.
At night, a concealed LED strip in the reveal washes the inner face of the screen, and the stars glow against the ivory render like lacework held up to a lamp. Around an arched entrance, a full-height panel on each side turns the arrival into a small pavilion, crowned with a cascading crystal chandelier visible from the forecourt.
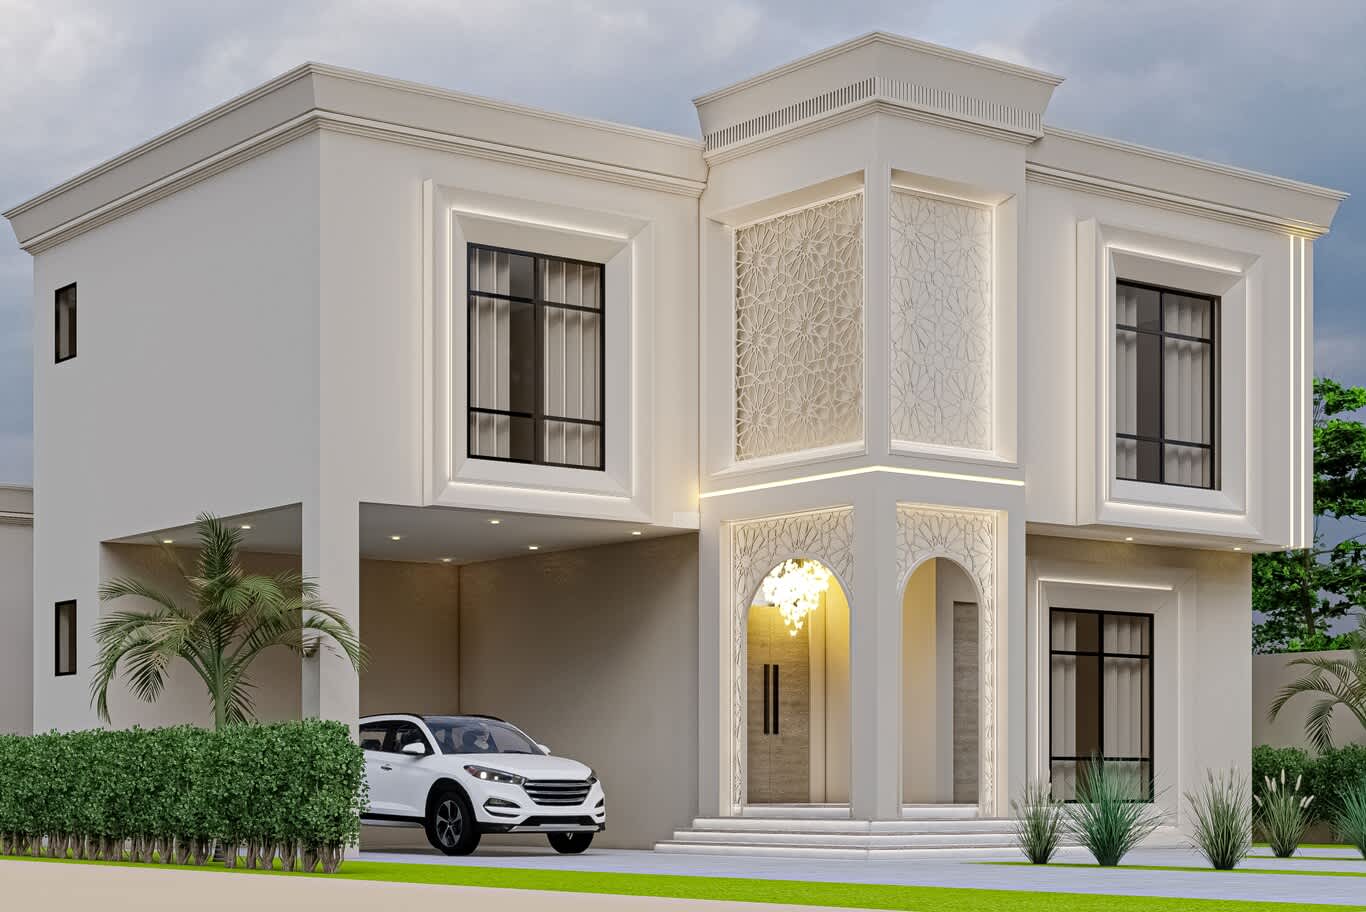
GRC mashrabiya panels in girih star geometry frame a chandelier-lit entrance arch and an upper bay washed with cove lighting.
5- Pointed Arches and the Modern Arabic Elevation
A villa can carry its Arabic heritage through form alone. Pointed arches, drawn with two arcs meeting at a crisp apex, recess each window into a deep niche, and those niches stack beneath slender vertical slots that cast fine lines of shadow across a calm cream elevation. The central bay rises the full height of the house, framed in a broad band of render, with a carved iroko or teak double door below and a lantern-style pendant in hand-pierced brass suspended above the step.
Light carves the architecture after sunset. We specify linear LED at 2700K tucked inside each frame so the edges glow warm against the dusk, step lights recessed into a fan of travertine stairs, and mashrabiya-patterned parapets along the roof terrace that read as a filigree crown from the street.
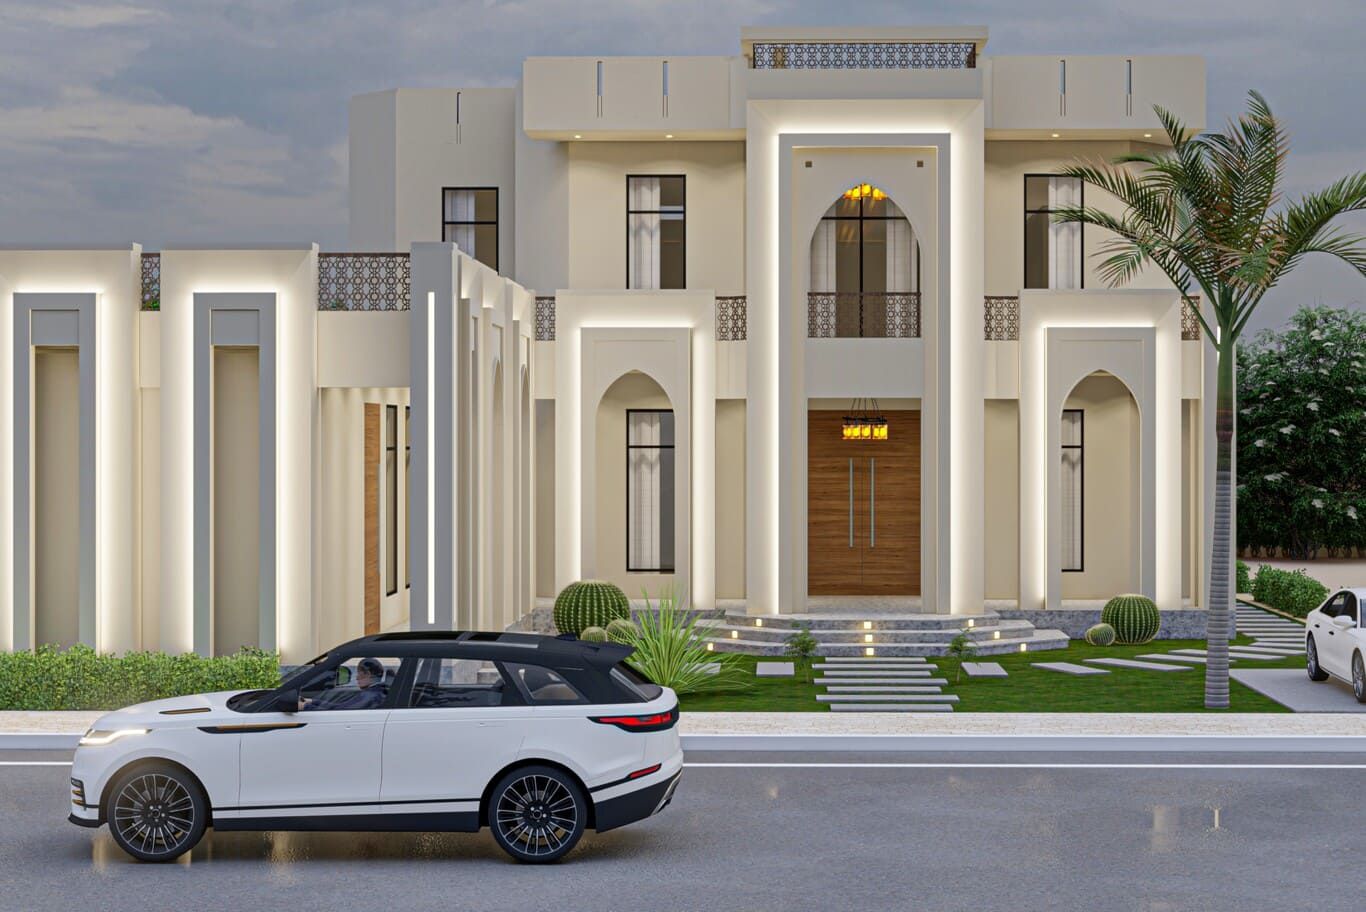
A modern Arabic elevation with pointed arch niches, a full-height lit entrance frame and mashrabiya parapets crowning the roof terrace.
6- Calligraphy Panels and a Family’s Own Inscription
Few details feel as personal on an Emirati façade as a calligraphy panel. Families often choose a verse, a blessing or a line of poetry, and we develop it with a calligrapher in thuluth or diwani script before it moves into fabrication. The finished piece can take the form of gold-leafed relief on a dark resin ground, brass letters cut by waterjet and set proud of the wall, or a backlit panel that turns the words into a lantern after dark.
Placement matters as much as the script. A tall panel between arched windows on the upper floor greets guests at eye level from the gate, and a matching panel on the carport wall carries the inscription through to the second arrival. Families in the district keep that heritage close even when the rooms inside turn modern, as a turnkey villa our designers delivered in Al Khawaneej showed with its contemporary interior behind a traditional address.
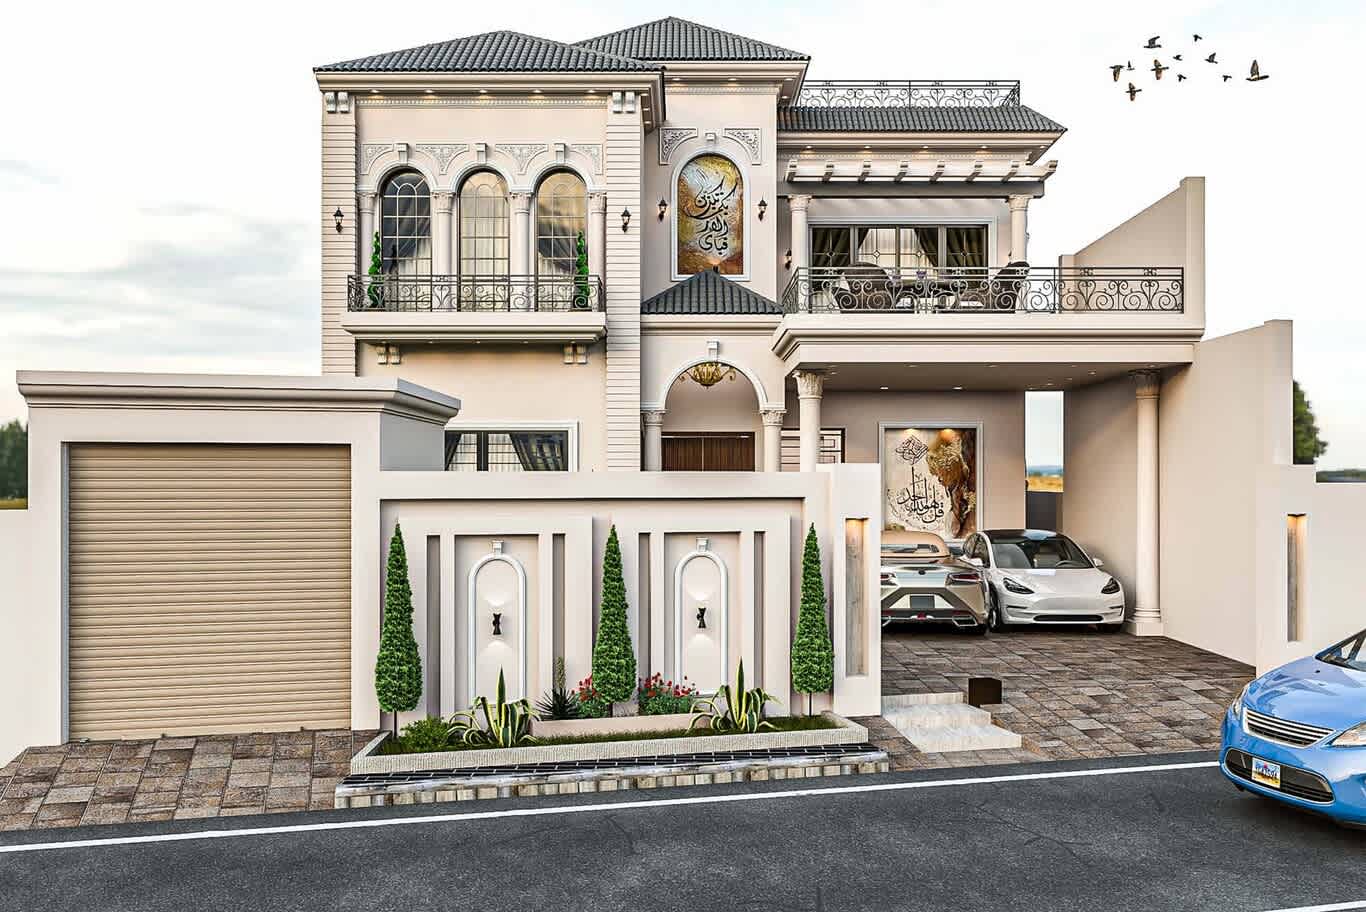
Gilded calligraphy panels set between arched windows, with wrought-iron balconies above a boundary wall lined with arched niches and cypress.
7- Carved Timber Doors and Hand-Worked Ornament
The front door carries more meaning than any other element of the façade, and families in the district often commission it as a piece of furniture in its own right. Solid teak or iroko carved in deep relief, set within a stone surround and lit by a pair of wall lanterns, offers guests a moment of craftsmanship at the very first touch. Carved GRC panels with scrolling arabesque foliage repeat the motif on the piers to either side, while grey ledgestone and wrought-iron balconies on the upper floor add texture and shadow around it.
Hand-carved timber rewards attentive care in a desert climate. A marine-grade oil finish renewed each year keeps teak from greying, and a deep canopy above the entrance shelters the relief from the direct afternoon sun, so the carving keeps its crisp edges and honey tone for decades. The same meeting of crafts carries indoors beautifully, as in a villa interior that pairs European classical ornament with Arabic tradition.
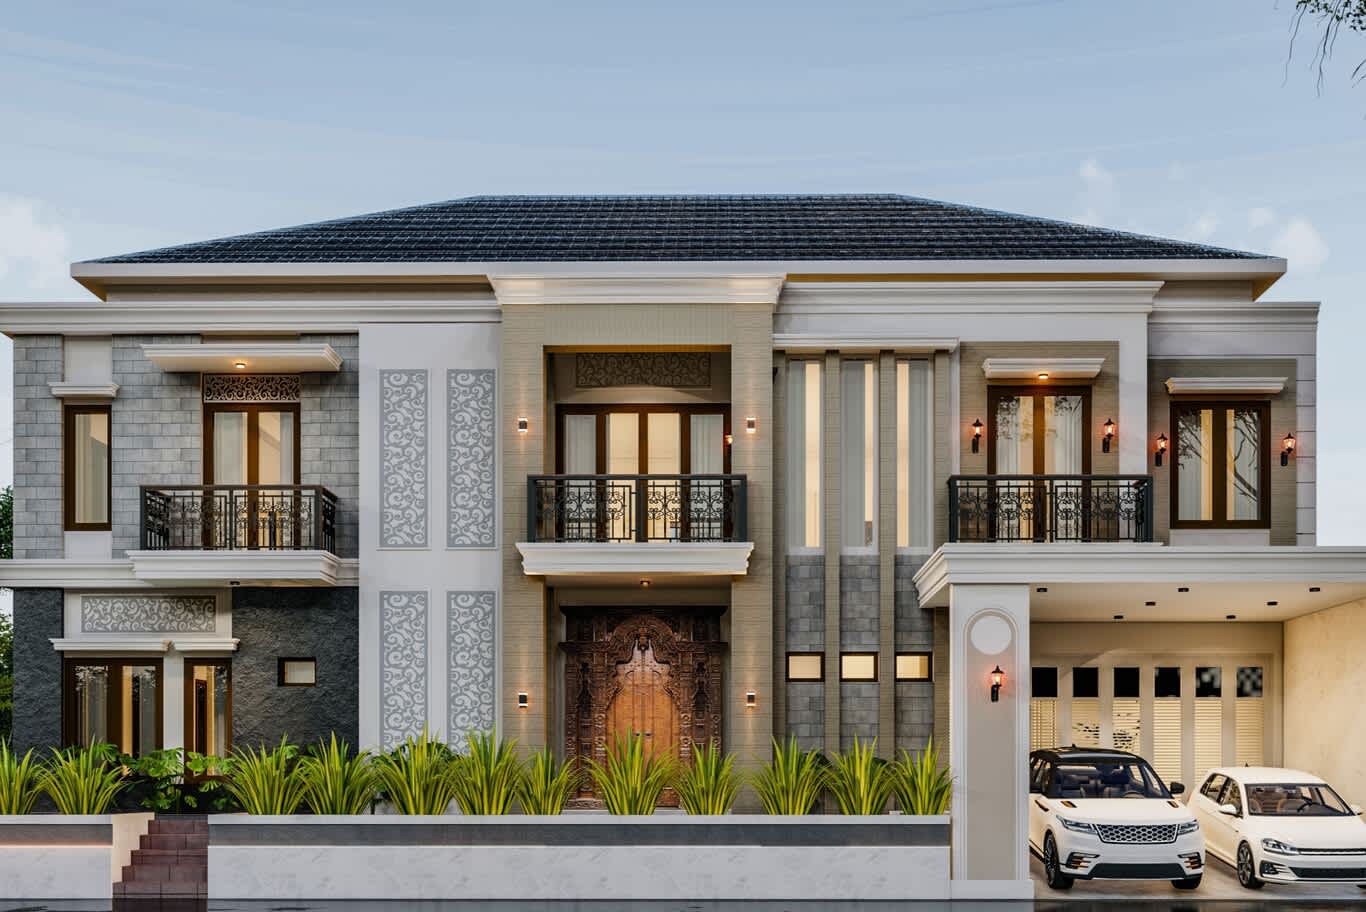
A hand-carved timber entrance door framed by arabesque GRC panels, grey ledgestone and wrought-iron balconies above.
8- Travertine, Nero Marquina and the Stone Palette
Stone gives a classic façade its weight and its warmth, and the desert climate rewards careful choices. Honed Travertino Romano and dense, low-absorption limestones hold their colour through summer heat and wash clean after a sandstorm, while polished finishes dull within a few seasons outdoors. For a black plinth, honed Nero Marquina marble with its white veining grounds the elevation dramatically, and book-matched panels flanking the entrance turn the central bay into a framed picture.
Exotic surfaces such as onyx and figured quartzite belong under a deep canopy or behind glass, where sun and rain reach them gently. Our exterior design for luxury villas service tests every stone, fixing and finish we propose against the sun, wind and humidity a façade meets across its life.
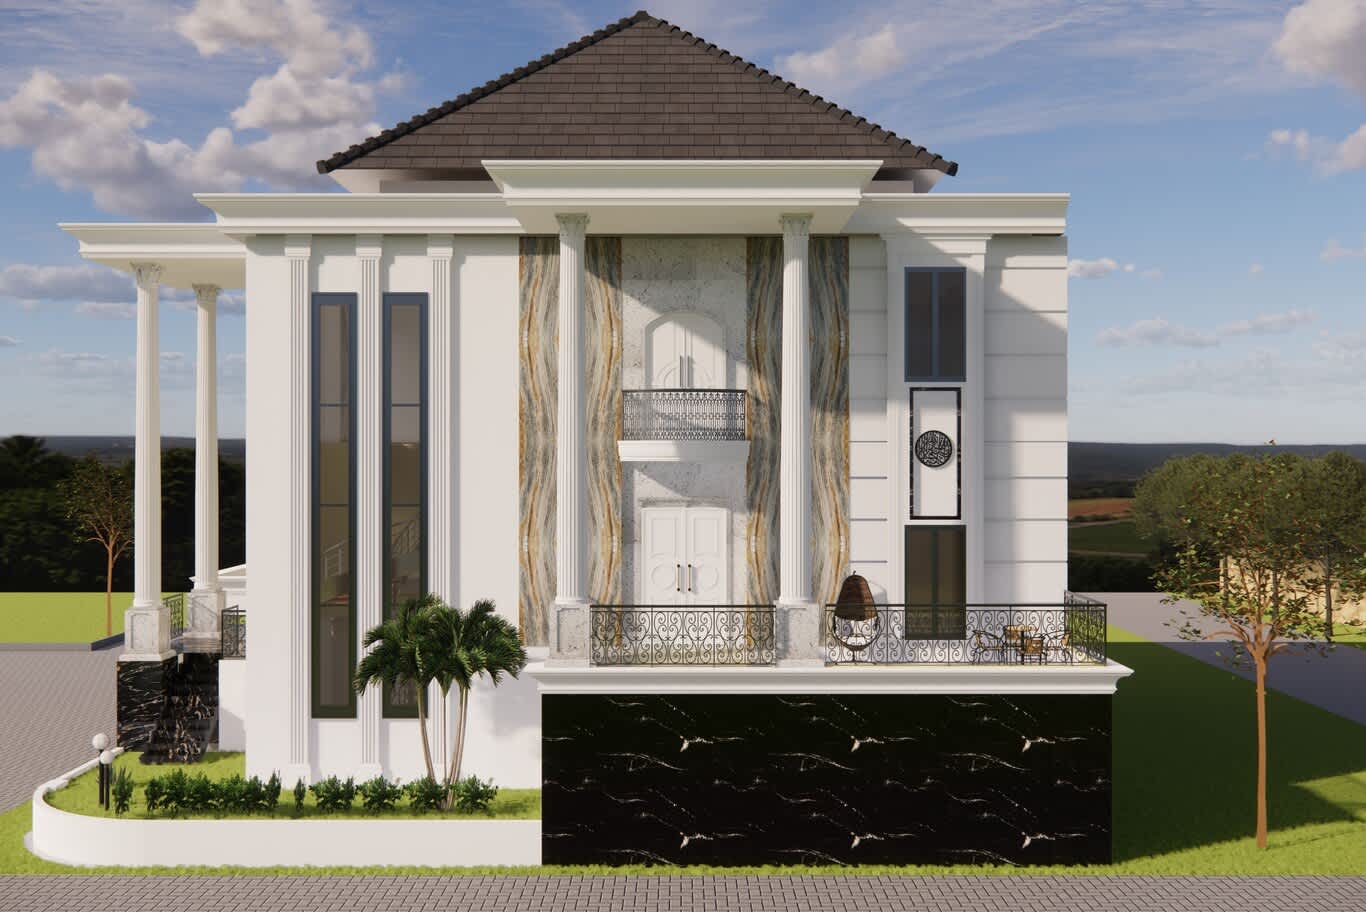
Book-matched stone panels flank the central bay between Corinthian columns, above a honed Nero Marquina marble plinth.
Natural ledgestone offers a quieter texture for families who prefer restraint. Stacked slate piers in charcoal grey set between cream render panels, grazed by up-and-down wall lights, bring rhythm and shadow to a simple two-storey elevation, and a grey band at each floor line ties the composition together.
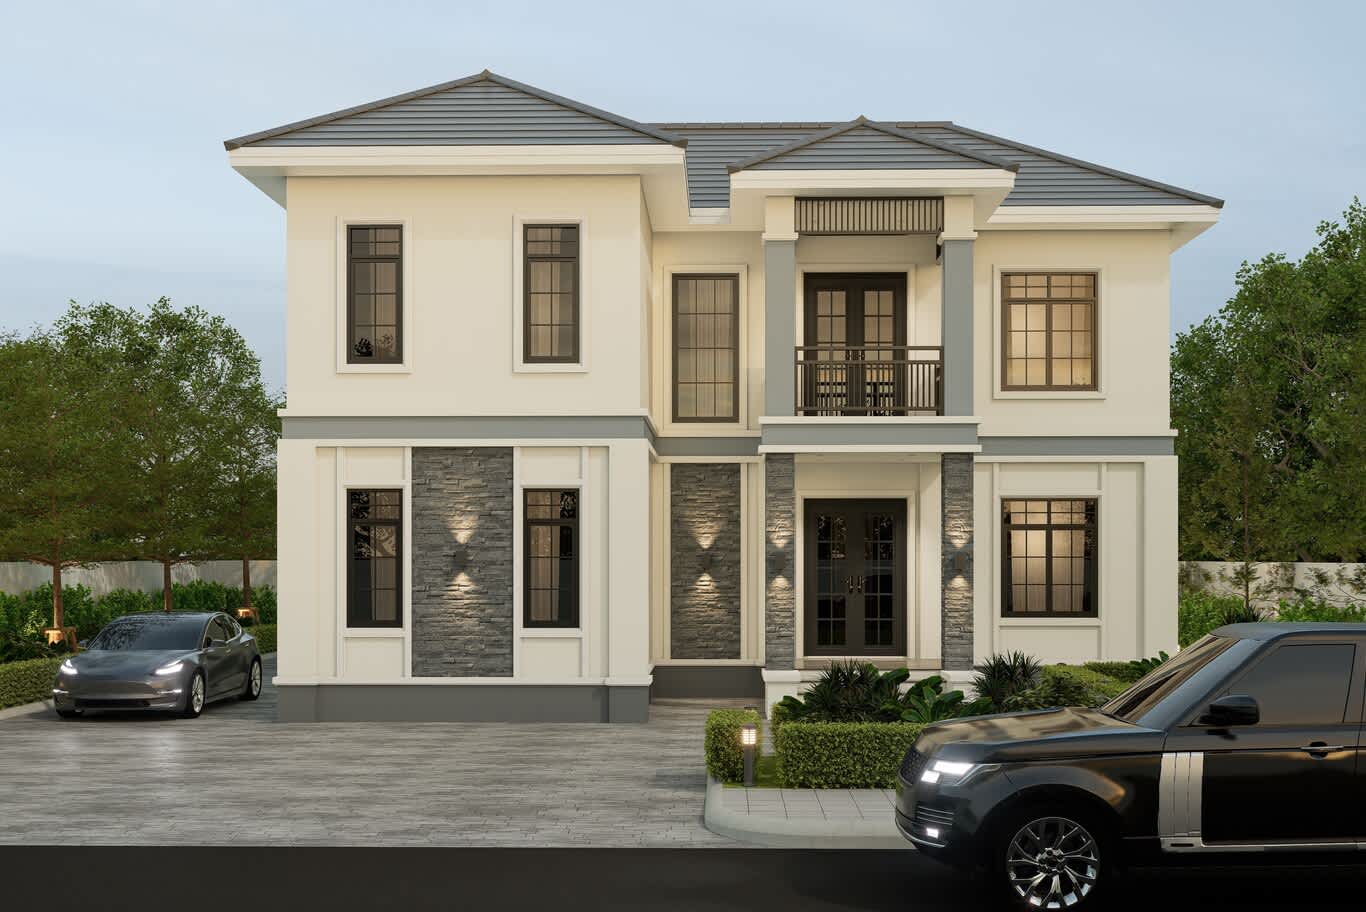
Stacked slate piers with up-and-down wall lights punctuate a cream rendered façade beneath a grey hipped roof.
9- Hipped Roofs, Deep Cornices and the Classic Silhouette
The roofline decides how a villa meets the sky. A hipped roof in slate-grey concrete tile gives the district’s classic homes their calm, generous outline, with broad eaves that shade the upper windows and a lower gable announcing the entrance bay. Stone-clad pilasters framing the front door, carriage lanterns at each pier and a crystal pendant under the porch ceiling lend the arrival a hotel-like sense of occasion.
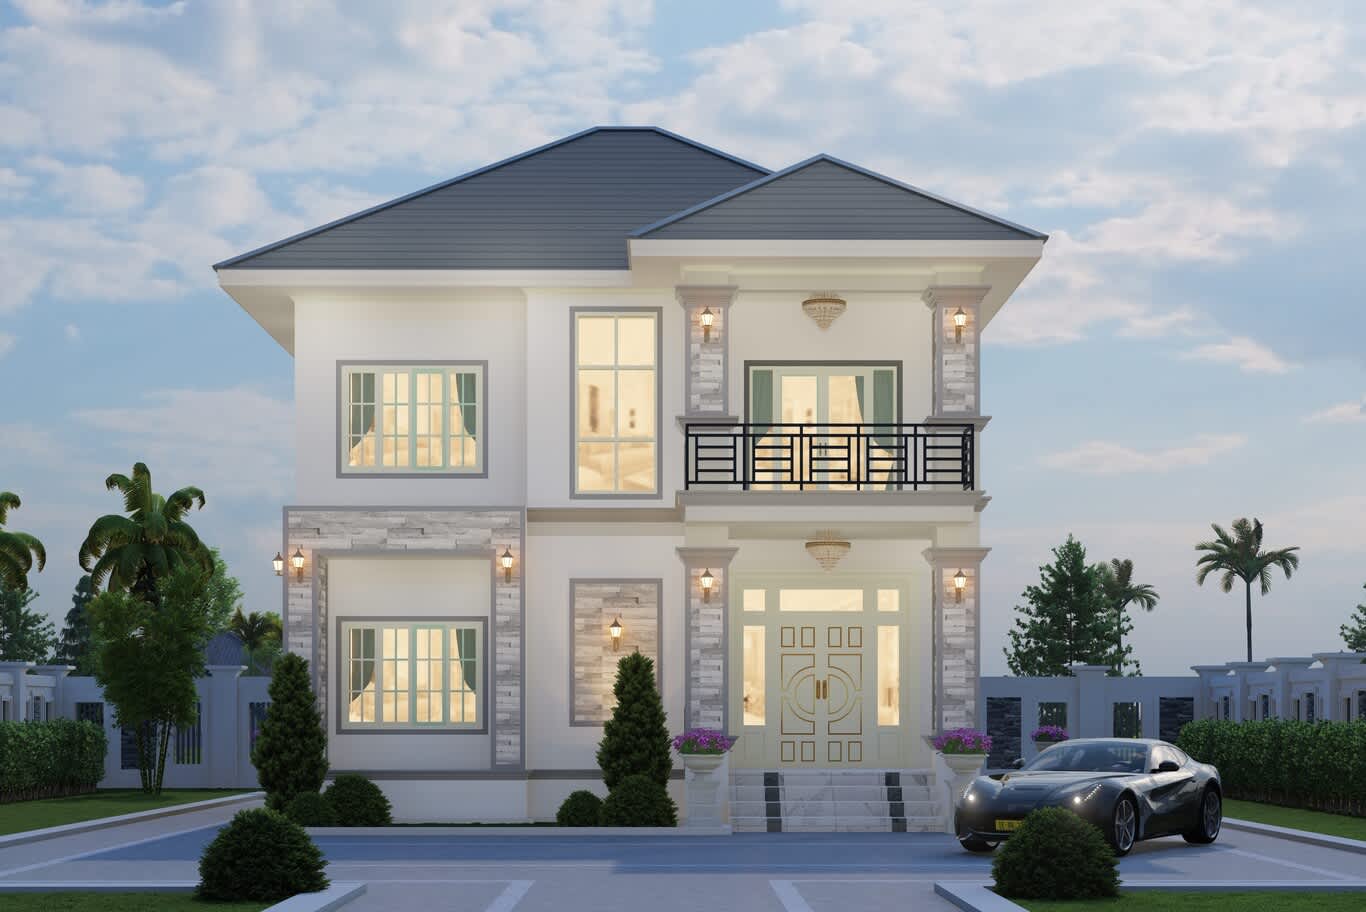
Stone-clad pilasters, carriage lanterns and a gilded double door gather beneath a hipped roof and a scrolled iron balcony.
A neoclassical parapet offers the alternative silhouette. A deep cornice with dentils and modillions runs the full perimeter, panelled pilasters divide the elevation into measured bays, and the roof sits low behind the parapet so the cube reads crisp from every angle. French windows open onto a balcony of scrolled wrought iron, and paired wall lanterns at every pilaster draw the rhythm after dark.
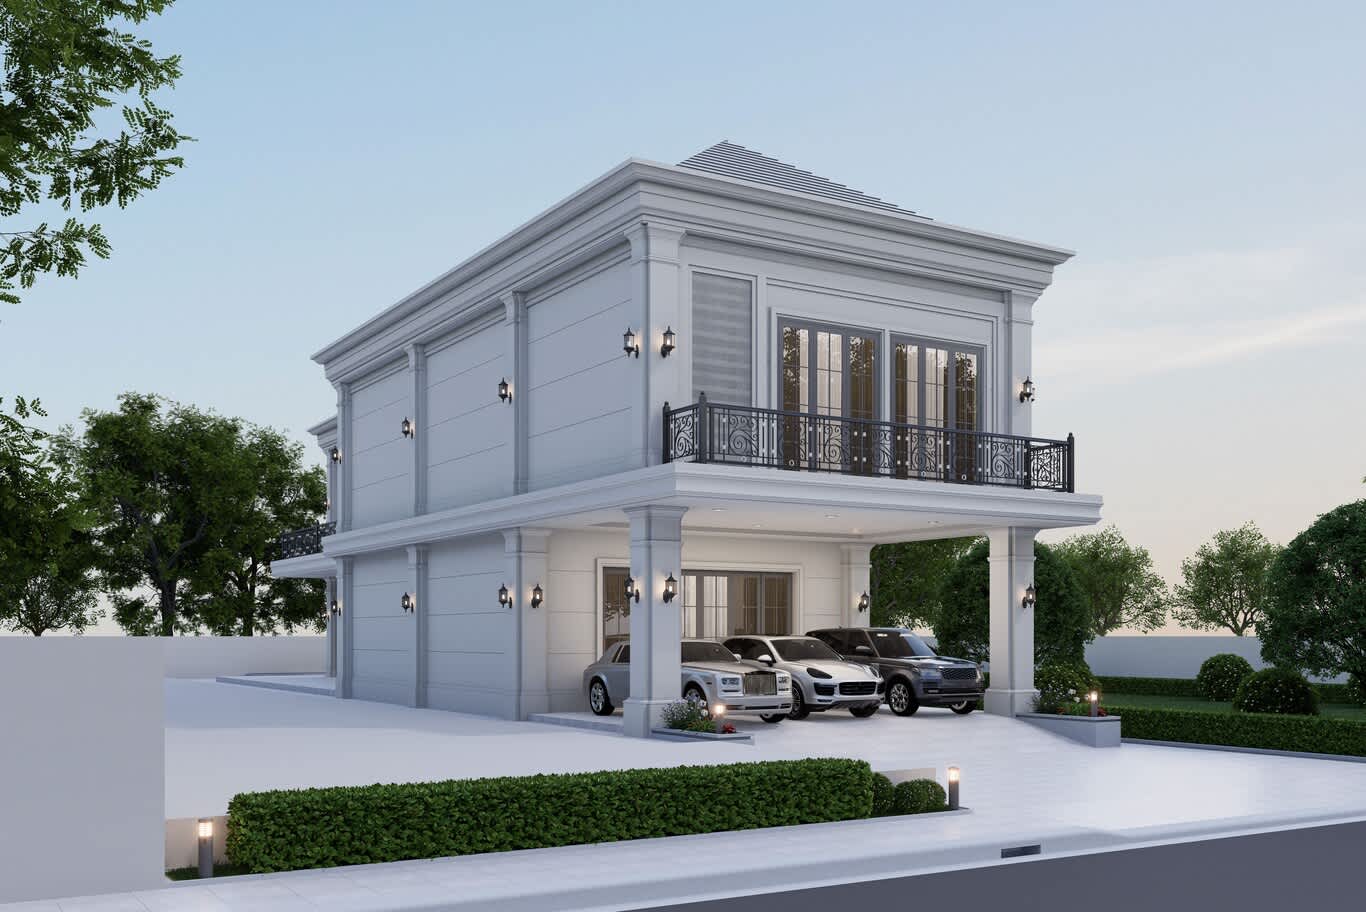
A neoclassical villa concept with a deep parapet cornice, panelled pilasters and a scrolled wrought-iron balcony above a covered carport.
Clay tile brings a warmer, Mediterranean note to a single-storey guest wing. Terracotta roof tiles above a deep moulded fascia, fluted pilasters set on rusticated stone bases and a wall of natural stacked stone give the smaller building the crafted character of a garden pavilion beside the main house.
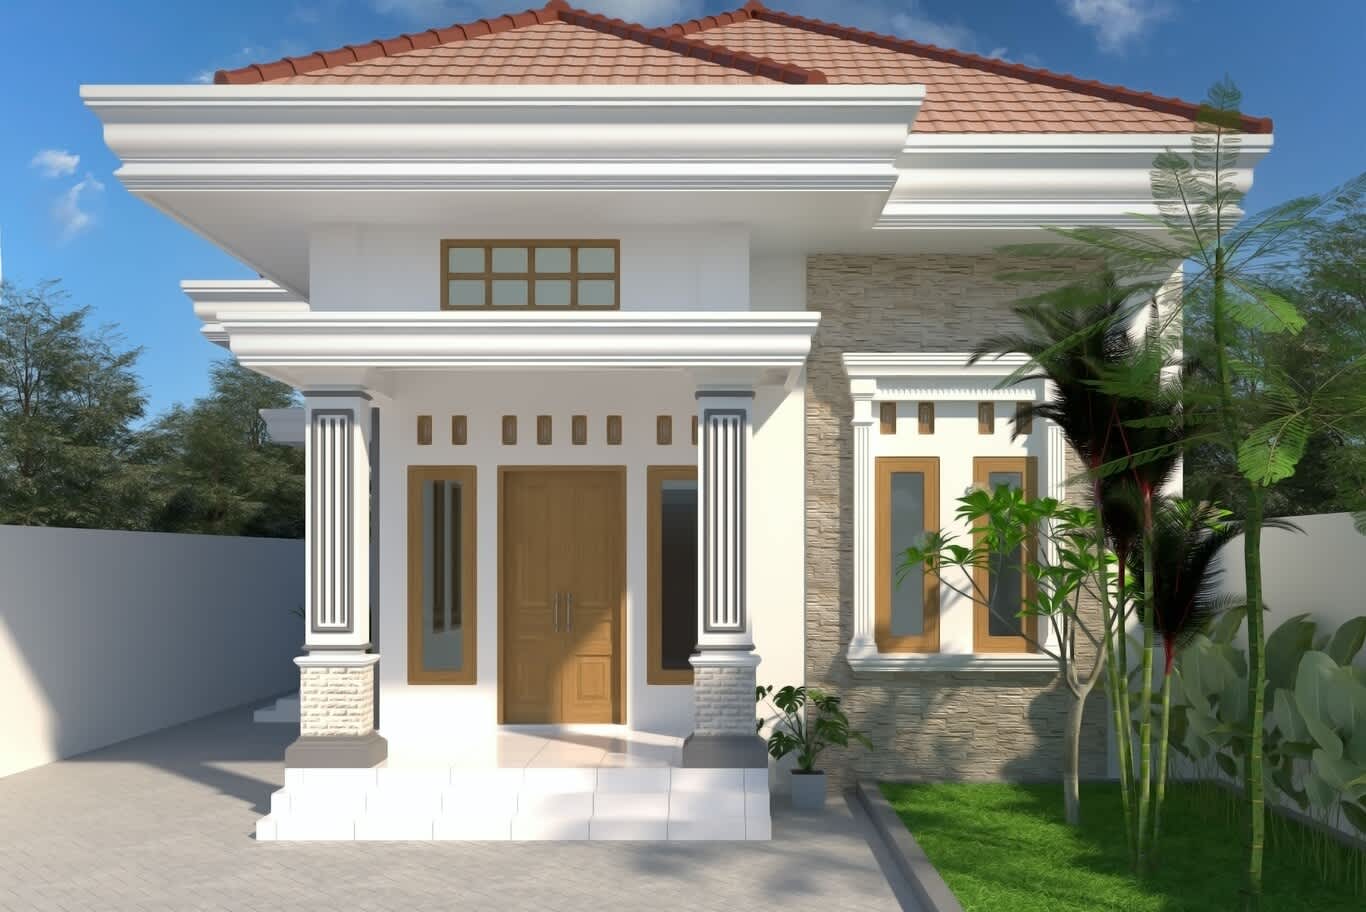
A single-storey guest wing concept with a terracotta hipped roof, fluted pilasters on stone bases and a stacked stone feature wall.
10- Porte-Cochères and Covered Arrival for Several Cars
Covered parking shapes the front of every family villa in the district, and the most refined homes treat it as architecture in its own right. A porte-cochère drawn into the main elevation carries the cornice line straight across, rests on columns or panelled piers matched to the façade, and holds a balcony or terrace on its roof. Inside, a coffered or fretwork-edged ceiling with recessed downlights turns the carport into a lit arrival hall for evening guests.
Paving completes the arrival. Large-format porcelain pavers in pale grey, framed with a contrasting border, reflect less heat than dark stone and give cars a smooth, quiet approach, while a bay window beside the carport keeps the front rooms connected to the drive.
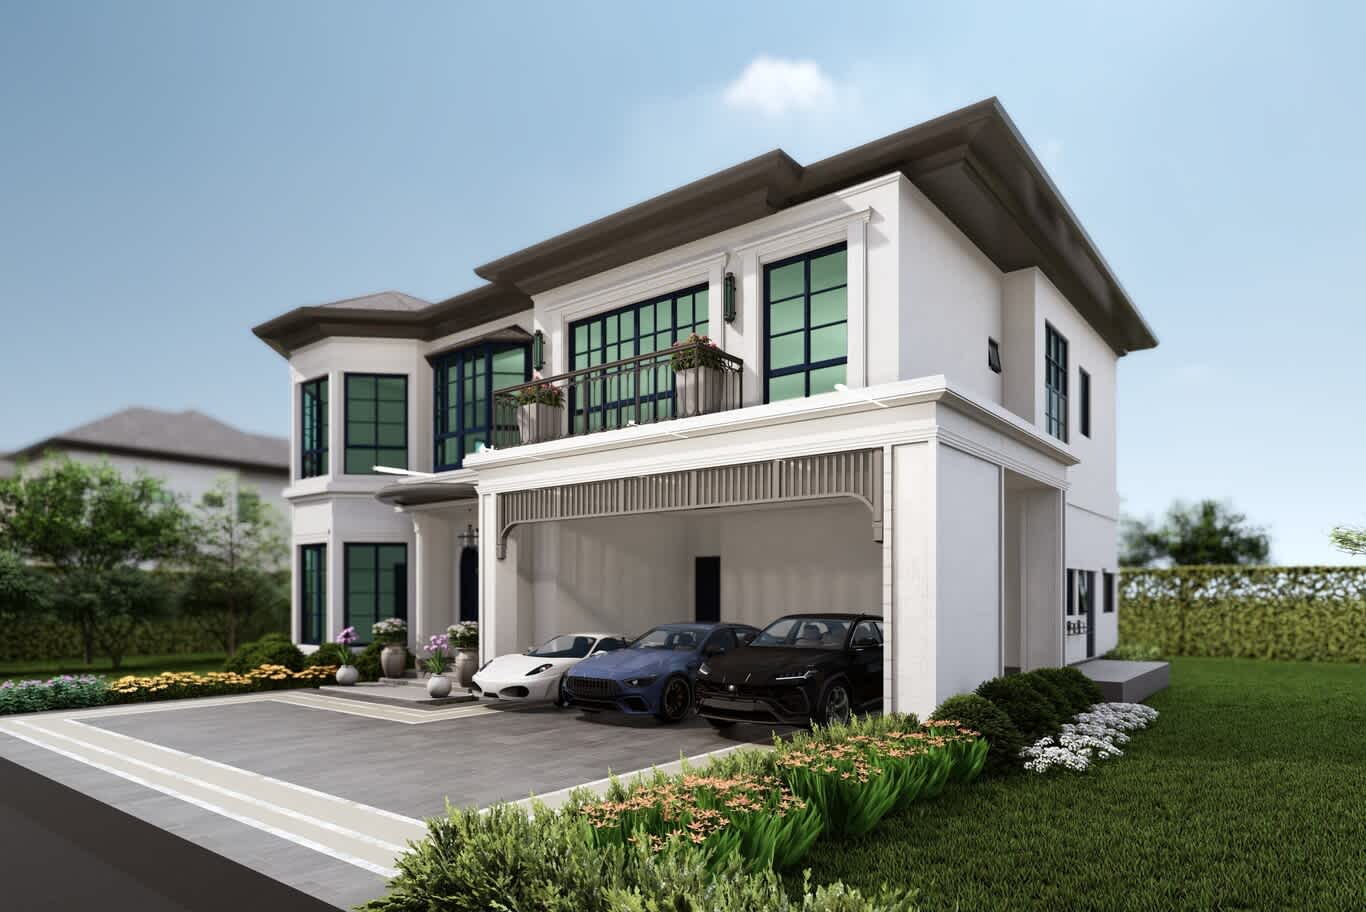
A three-car porte-cochère with a fretwork valance sits beside a classic bay window and a forecourt framed in pale pavers.
11- Balustraded Terraces and the Upper-Floor Loggia
Upper-floor terraces give a classic villa its sense of ease. A run of turned balusters in cast stone or GRC, capped with a continuous handrail, lines the loggia from end to end, and black steel French windows behind it pull light deep into the bedrooms. A double-height arched window at the corner, divided into slender steel glazing bars, lights the staircase hall and becomes the jewel of the side elevation at night.
Planting carries the classical rhythm into the garden. Italian cypress set between the columns echoes their vertical line, and recessed downlights in the loggia soffit wash the balustrade so the whole terrace glows softly above the lawn and pool.
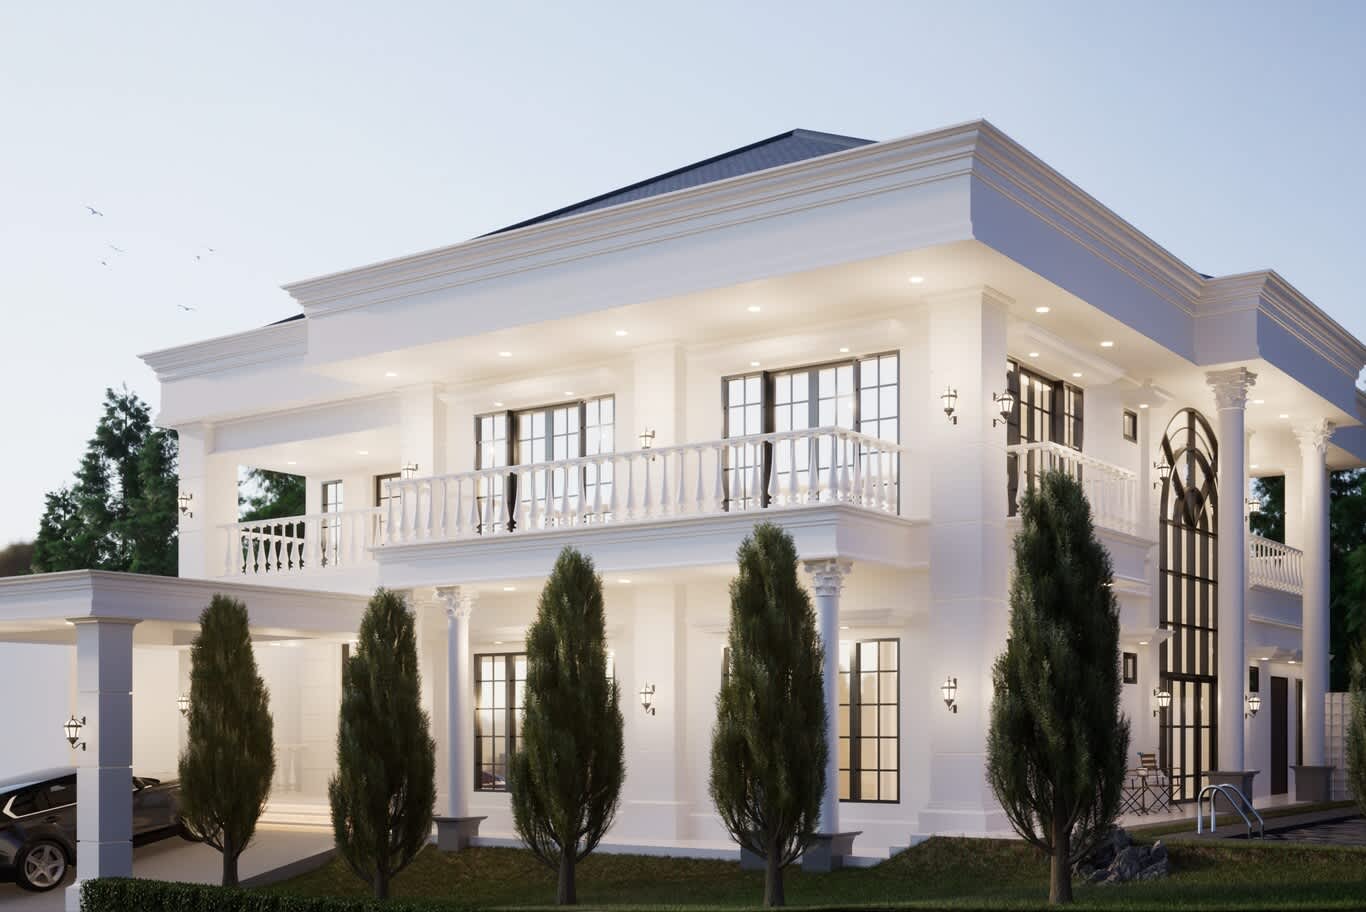
A double-height arched steel window and a balustraded upper loggia rise behind a row of Italian cypress.
12- Blending Classical Bones With a Contemporary Skin
Many younger families in Al Khawaneej ask for a villa that honours tradition with a lighter hand. A pair of Corinthian columns stays at the centre as the ceremonial gesture, while the wings around it take clean rendered volumes, vertical aluminium louvres in a bronze finish and timber-toned screens that shade the bedrooms. The result keeps the dignity of the classical entrance and the calm of modern living in the same elevation.
Getting the balance right depends on hierarchy, with one strong classical moment and everything else stepping quietly back. For the wider history behind the blend, read how classical bones and a modern skin come together across homes and public buildings.
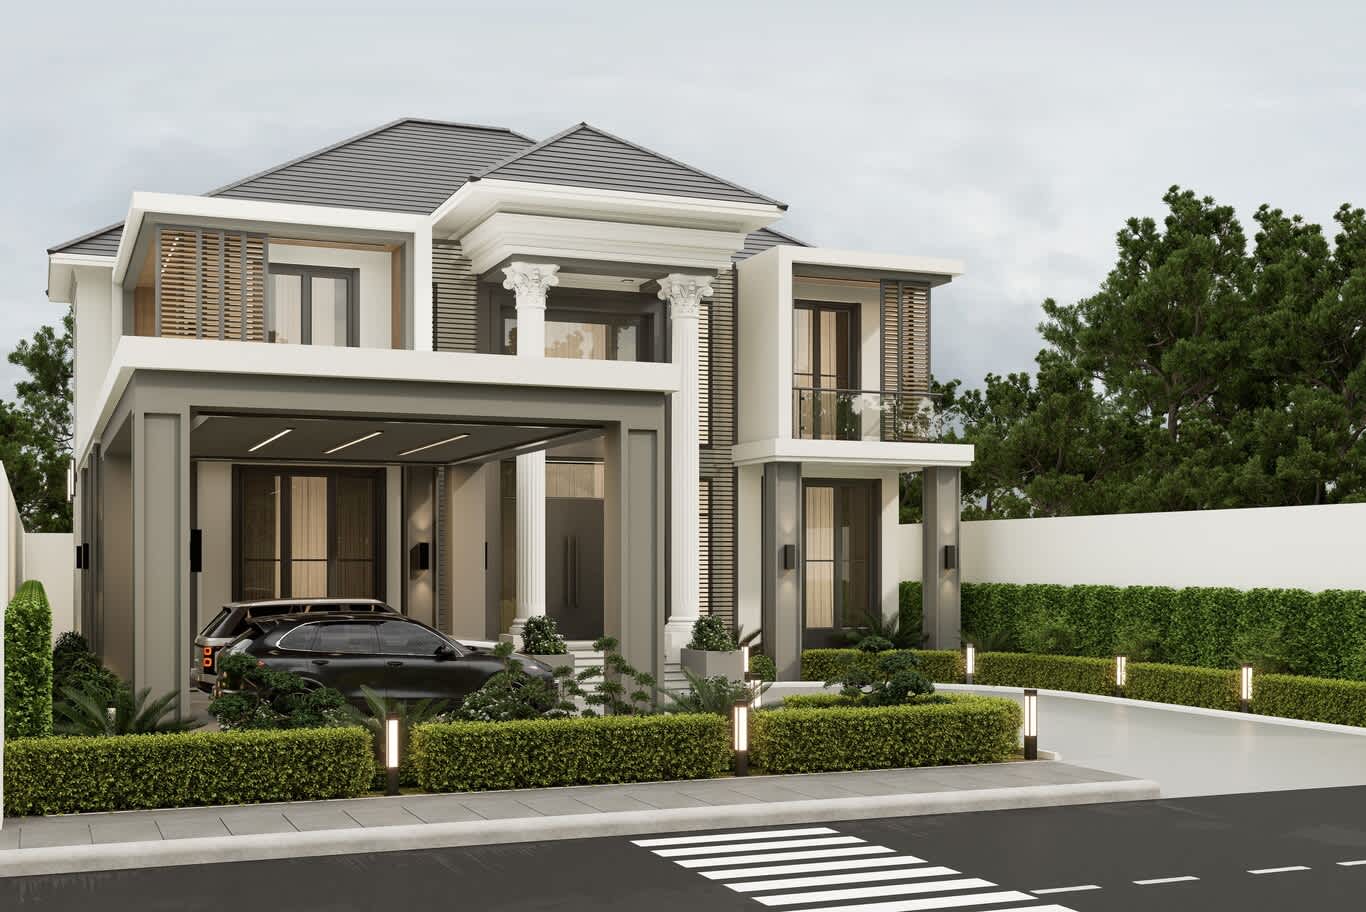
A contemporary classic villa concept pairs twin Corinthian columns with bronze-finish louvres, clean volumes and a covered carport.
13- From Grand Villa to Palace Scale
When a plot’s affection plan allows greater height, or a family commissions a residence of palatial presence, the same classical principles scale up with confidence. A symmetrical composition with a domed central pavilion, bowed corner towers and pedimented dormers draws a ceremonial skyline, while tall glazed bays flanking the entrance pour daylight into double-height reception halls. Coursed beige limestone, carved relief panels beneath each window and a base course of darker granite give the elevation the gravity a family seat calls for.
At palace scale, symmetry organises the whole plan. The central pavilion holds the grand staircase and the principal majlis halls, and each wing serves a branch of the family with its own entrance, so ceremony and privacy sit comfortably within one address.
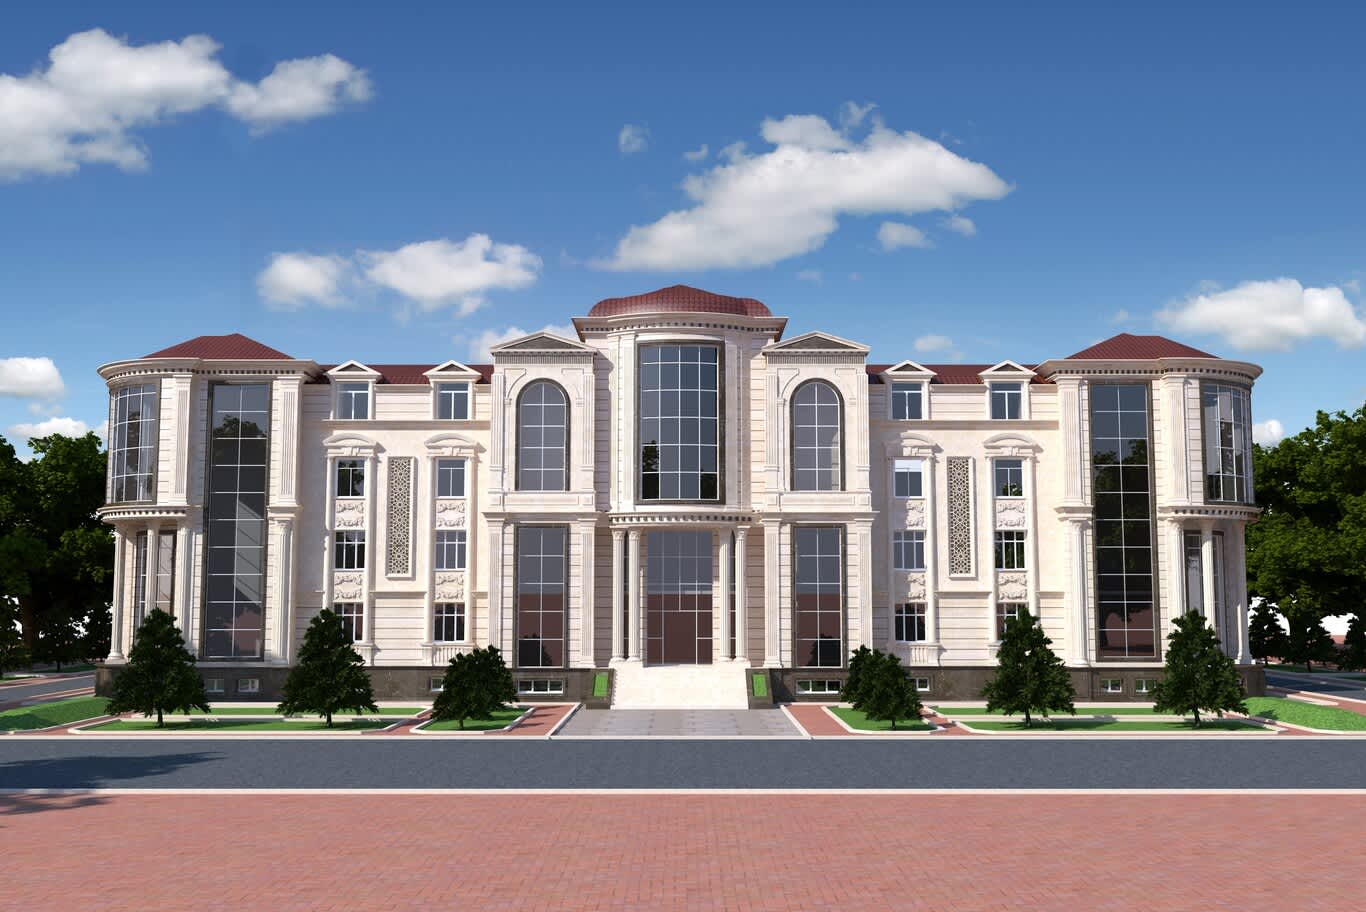
A palace-scale classic residence with a domed central pavilion, bowed glazed corner towers and limestone-clad wings.
14- Front Gardens, Boundary Walls and the Approach
An Al Khawaneej villa is first seen from the street over its boundary wall, so we compose the wall as part of the façade. Arched niches in the wall echo the windows above, a base of white stacked stone ties the garden to the house, and planters built into the parapet spill greenery over the edge. Date palms, cypress and clipped hedging frame the approach, and native planting with drip irrigation keeps the garden lush through the summer months. Clipped hedges laid out in mirrored beds, a central path aligned with the front door and trees planted at measured intervals give a classic landscape its formal order, carrying the symmetry of the façade out into the garden.
A curved, column-supported balcony above the front door completes the composition, giving the master suite a private terrace that overlooks the forecourt and catches the evening breeze.
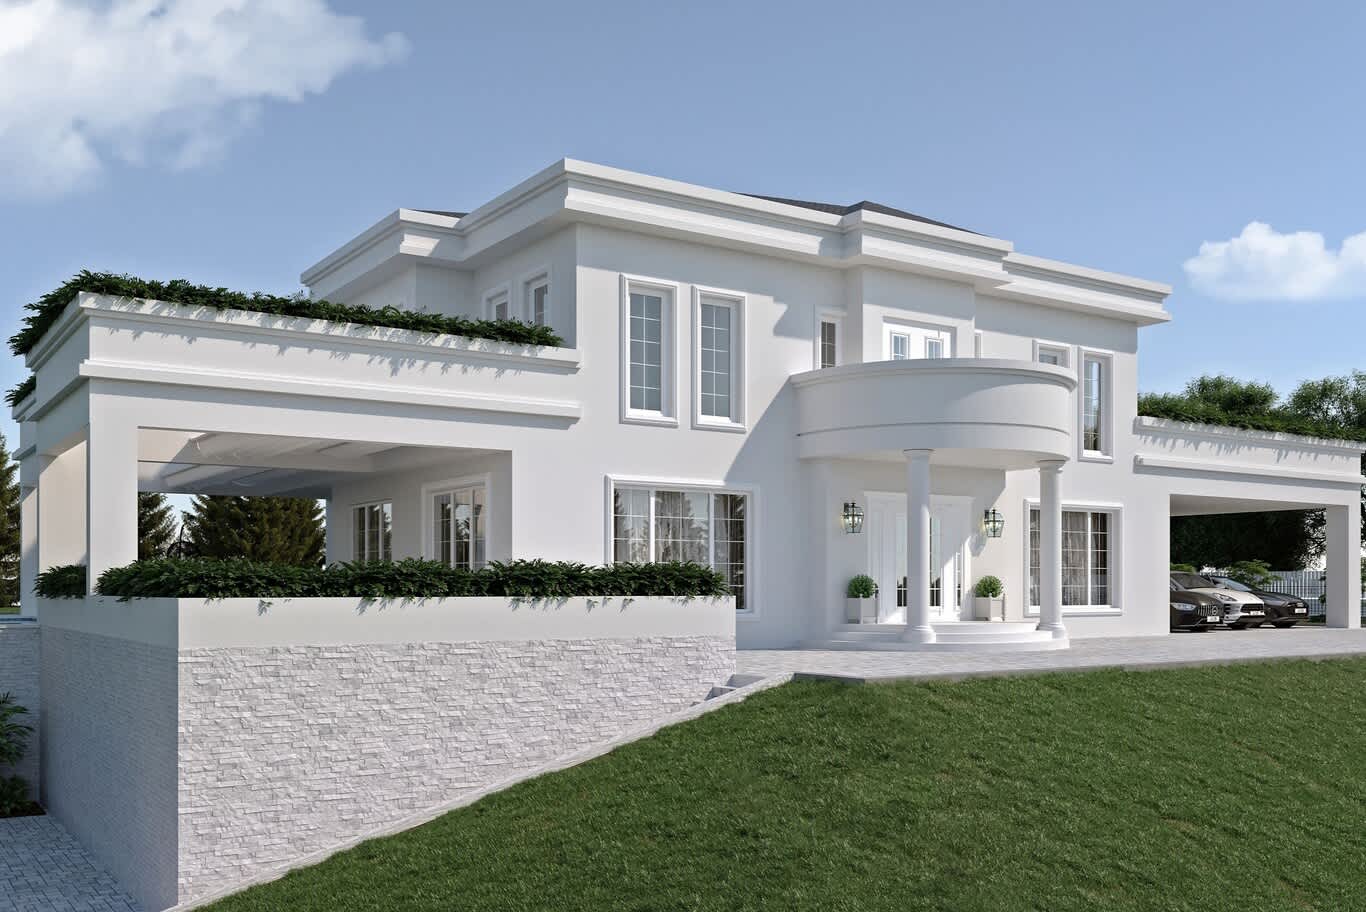
A bow-fronted balcony on slender columns, planted roof terraces and a white stacked-stone base welcome guests from the drive.
Shape Your Al Khawaneej Villa With Our Architects
Tell us about your plot, your family and the façade you picture, whether a palatial classic elevation, a modern Arabic composition or a blend of both. Share a few reference images and your plot details when you fill out our project form, and our architects will return with a first conversation about massing, materials and the approvals your villa will need.
Frequently Asked Questions
How many floors can a villa in Al Khawaneej have?
Newer plots in the district carry a permitted height of ground plus one floor. Older plots follow their own affection plan, so we confirm the exact allowance for your plot before any design work starts.
Which stones suit a classic villa façade in desert heat?
Honed travertine, dense low-absorption limestone and quartzite hold their colour and edge through intense sun. Polished marble works best as a protected accent, and black Nero Marquina makes a striking honed plinth.
Can a classic façade carry Arabic details?
Yes. Mashrabiya screens, pointed arches and calligraphy panels sit comfortably within a symmetrical classical elevation, and many of the most admired homes in the district combine both traditions.
Can an existing Al Khawaneej villa receive a new façade?
Yes. A façade upgrade can add GRC columns and cornices, new stone cladding, mashrabiya screens and architectural lighting while the structure stays in place, subject to the usual approvals for exterior works.
How do we begin a villa project with Algedra?
Send us your plot location, the number of family members and a few façades you love through the consultation form on our website, and our team will arrange a first meeting with an architect.
FREE CONSULTATION
TELL US ABOUT YOUR PROJECT
WE WOULD LOVE TO HEAR FROM YOU
Feel free to reach us via this contact form and one of our Design Consultants will get back to you at earliest.
OUR BRANCHES
UAE - DUBAI
+971 52 8111106 | hello@algedra.ae
TURKEY - ISTANBUL
+90 533 701 89 71 | info@algedra.com.tr
Leading Interior Design and Decor Company in Dubai and Abu Dhabi.
Algedra is a reputable, internationally recognized, and one of the most successful interior design companies in Dubai, and Abu Dhabi, which specializes in delivering interior design, architectural, and creative space planning projects throughout GCC, MENA, North Africa, Turkey and Russia.
Algedra is a one-stop solution for all your residential interior design and fit-out needs. We have successfully completed numerous villa interior and exterior design projects, where we integrated quality and originality to deliver interior masterpieces.
ALGEDRA, Interior Design Company in Dubai, is specialized in providing elegant and stunning interior design services for both residential and commercial projects. We turn our clients' dreams into reality, trans- lating their tastes and needs into beautiful and functional spaces.
Since the day we were founded, we have designed and built many branded residences, resorts, hotels, multi-purpose social spaces, and palace designs with different functions and concepts by following the ever-changing design trends over the world.
A key element of our work is a fusion of different cultures and designs, combining Greek, Italian, Eastern and Western influences with British innovation.
As a team of highly qualified interior designers and engineers, Algedra offers complete architectural services from mall design to corporate office design as well as the exterior design of any project based on customers' needs.
Our customers include leading names, we have completed diverse projects in hospitality, landscape, commercial, and residential designs. These projects contain cafes, restaurants, gym, villas, family sitting rooms, bedrooms, kitchens; all showcasing our company's exquisite details and high-end designs.
Residential Interior Design in Dubai
Algedra's interior designers and architects have an important mission: building villas, houses, apartments, condos, and anywhere else where you reside that will fulfill your needs while being structurally safe and sound.
Architectural Designs
There are so many details that go into designing an architectural design project. Every step of the project has been carefully considered for safety and daily comfort by Algedra's experts.
Commercial Design
Conceptualizing spaces for business, to elevate style, and to increase functionality to help enhance the bottom line of a company is vital, as well as employee comfort and interior design too. Our commercial interior designers translate client's concept in ways that are efficient, attractive and provide professional workspaces.
Fit-out Projects
Algedra Interiors delivering high-quality tailored fit-out projects that transform your villas, palaces and commercial spaces.
We're a passionate team of interior designers, architects and engineers. Every day we help clients to solve interior design problems and create engaging spaces!
Wherever you are in Kuwait, Saudi Arabia, Azerbaijan, Qatar, Morocco, Algeria, Tunisia, Libya, Egypt; don't hesitate, contact us to find out more about why we are one of the best interior design companies in Dubai and Abu Dhabi!