Home Page | Blog | Luxury Interior Design Concepts: 15 Villa, Mansion and Apartment Projects by Algedra
Luxury Interior Design Concepts: 15 Villa, Mansion and Apartment Projects by Algedra
10/20/2026
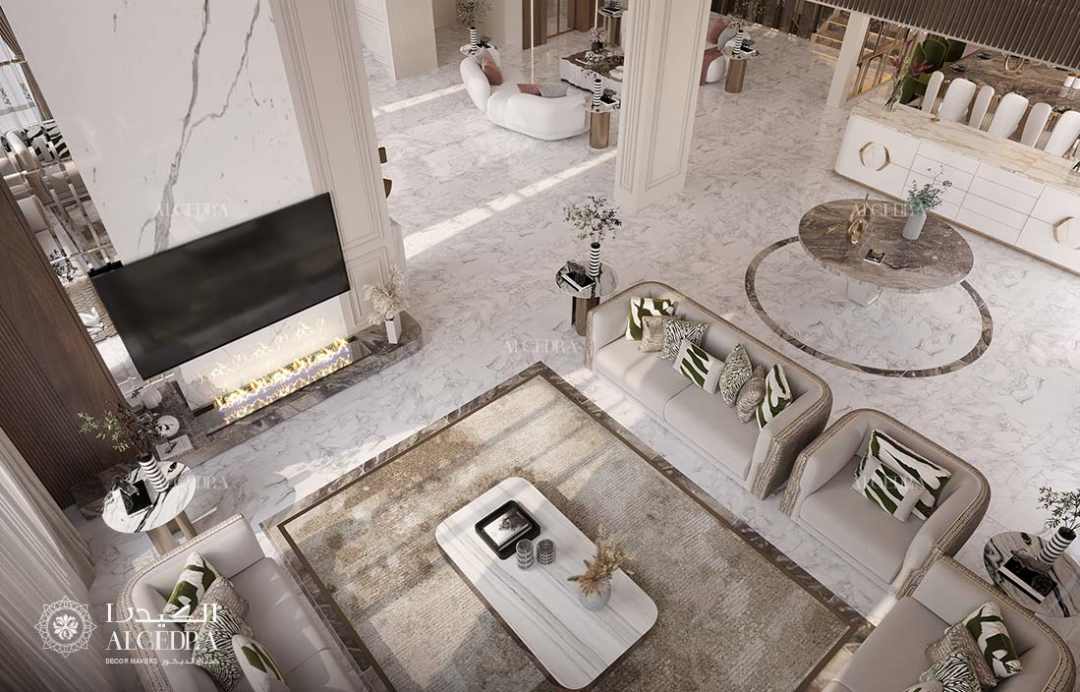
Picture fifteen homes laid out across one long worktable, each with its stone samples, fabric swatches and lighting drawings spread in neat rows, and you have a fair picture of the hours behind this collection. Our team conceptualized every house here from the floor plan up: villas set along golf courses, lakes and lagoons, two lagoon-front mansions, a beachfront family home on Saadiyat and a single apartment high above the creek.
A concept carries a particular kind of honesty, because the drawing has to commit to a named stone, a fabric weight, a lighting temperature and a furniture plan well ahead of any site work, and every scheme below makes those commitments in full. For the stages that carry drawings like these into a finished, furnished home, our guide to the journey from first sketch to handover lays them out in order.
We grouped the projects loosely by mood, starting with the organic houses and moving through the warm contemporary villas, the classically minded homes and the two mansions, then closing with the most glamorous and the most cultured of the set, so you can read straight through or jump to the community you know best.
1. Utopia Organic Contemporary Villa, DAMAC Hills: Verde Alpi and a Gilded Ginkgo Ceiling
Nature sits at the centre of the Utopia scheme, translated into the richest stones we could specify. The double-height living volume rises over book-matched Calacatta under an oval chandelier of clustered crystal droplets, and the dining table below, cut from grey-brown veined marble with a slim brushed-gold edge, alternates ivory bouclé chairs with olive velvet ones on fluted gilt legs. Bedrooms carry headboard walls of tonal palm-and-monstera silk lit from behind, while the formal majlis trails a gilded ginkgo branch across a cream panelled ceiling.
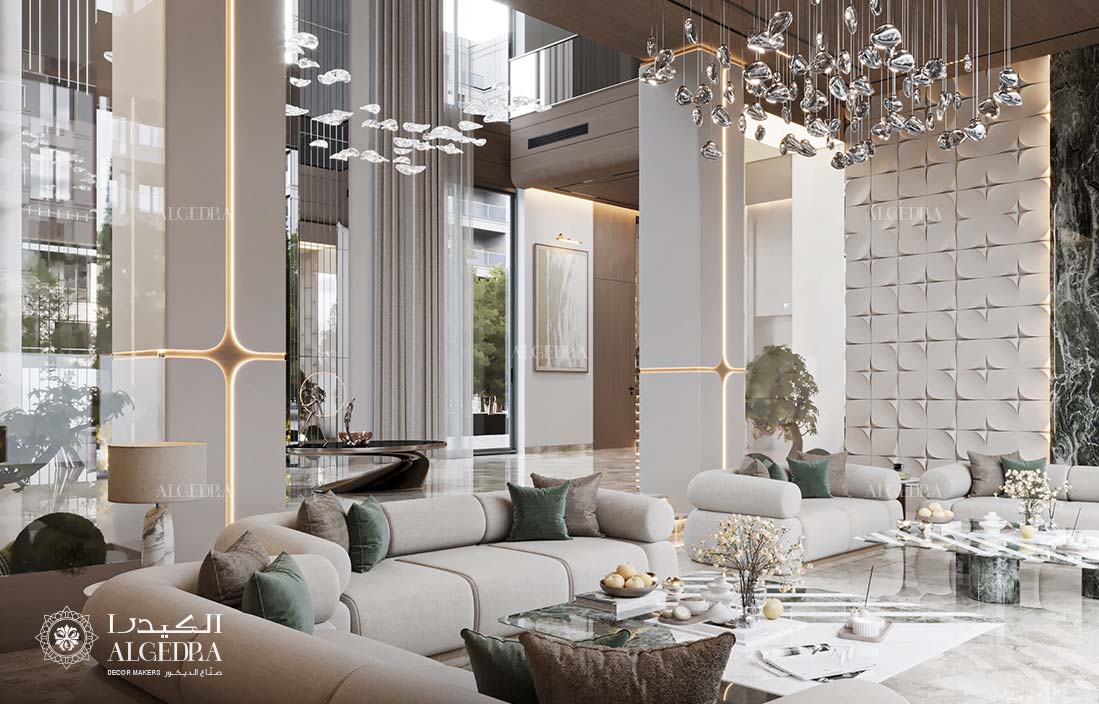
The kitchen holds the boldest move in the house: a waterfall island and full-height backsplash in deep green verde alpi, its white veining set against fluted sand-toned cabinetry, sunburst-grained timber panels and olive velvet stools on bronze legs, with a gold wine-rack sculpture glowing in a backlit niche cut into the stone.
2. The Nest Organic Modern Villa, Al Barari: Carved Travertine and Blue Murano Glass
Curves shape every room of The Nest, a concept we drew for one of Al Barari's greenest plots. Travertine walls arrive fluted and carved, and in the arrival hall they scoop into a soft downward wave around concealed cove lighting, the warm stone set against deep sodalite blue. Two chandeliers carry the drama: a stream of gilded ginkgo leaves flowing across the double-height living room, and a looping ribbon of blue Murano glass dropping through a ring-lit oculus above the raised circular majlis.
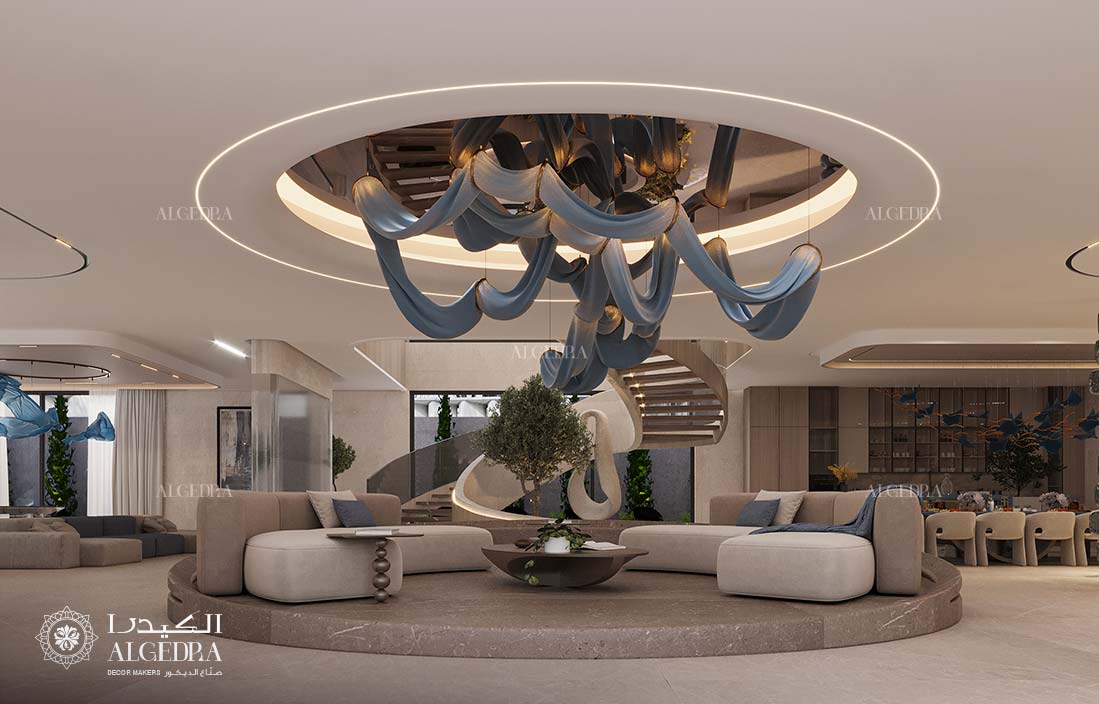
Blue returns as the counterweight to all that cream, from hammered blue-glass lanterns strung on vertical rods to divide a lounge, to columns of faceted sodalite framing the media room screen and mauve and dusty-blue cushions softening the rounded sofas. Canaletto walnut fluting warms the feature walls, and the ginkgo motif ties ceiling, wall and framed artwork into one story.
3. Master Views Contemporary Villa, Jumeirah Islands: Walnut, Brown Marble and Star-Lit Children's Rooms
Warmth leads at Master Views, a contemporary villa we conceptualized for the waterfront community of Jumeirah Islands in walnut, brown-veined marble and travertine. The entrance makes its case at once with a sculptural cream plaster staircase on backlit risers and a green-marble base, wrapped by a spiral chandelier of gilded rings and slender crystal rods falling the full double height. In the main majlis, twin chandeliers of gilded leaves and amber glass hang above travertine walls and a kinetic bronze figure spinning a gold ring.
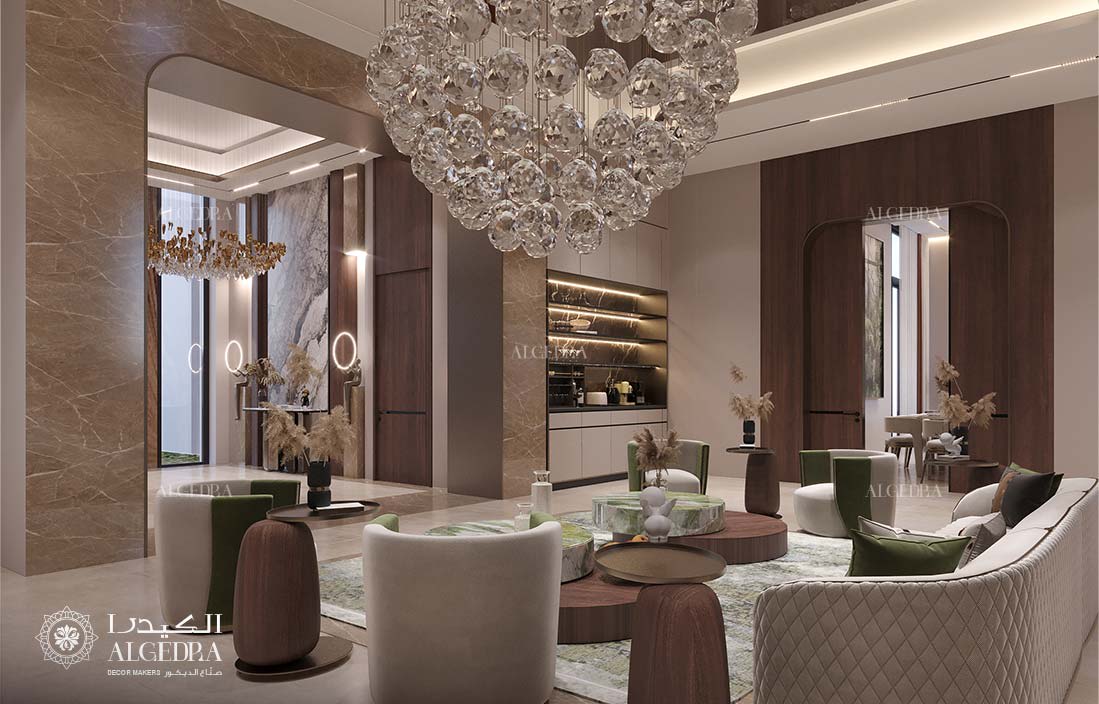
The primary suite lays walnut as a herringbone floor beneath a book-matched headboard of brown-and-cream marble, with dark wardrobes inset in amber onyx strips that glow from within. Along the corridor, the children's rooms lift the mood under fibre-optic star ceilings, one with terracotta-orange cube shelving outlined in LED beside a tan beanbag, its media companion framing the screen beneath a blue cove.
4. Alaya Villa, Tilal Al Ghaf: Caramel Leather and a Cantilevered Marble Stair
The Alaya enclave of Tilal Al Ghaf receives a villa interior in warm contemporary luxury, its cream, ivory and greige palette deepened by caramel leather and finished in Calacatta, bouclé and brushed bronze. Cream bouclé modules wrap the living area over a carved-relief rug of concentric ivory grooves, laid on Calacatta floors with fine brass inlay, and a rose-gold glass petal chandelier hangs above a fluted fireplace with a black marble hearth.
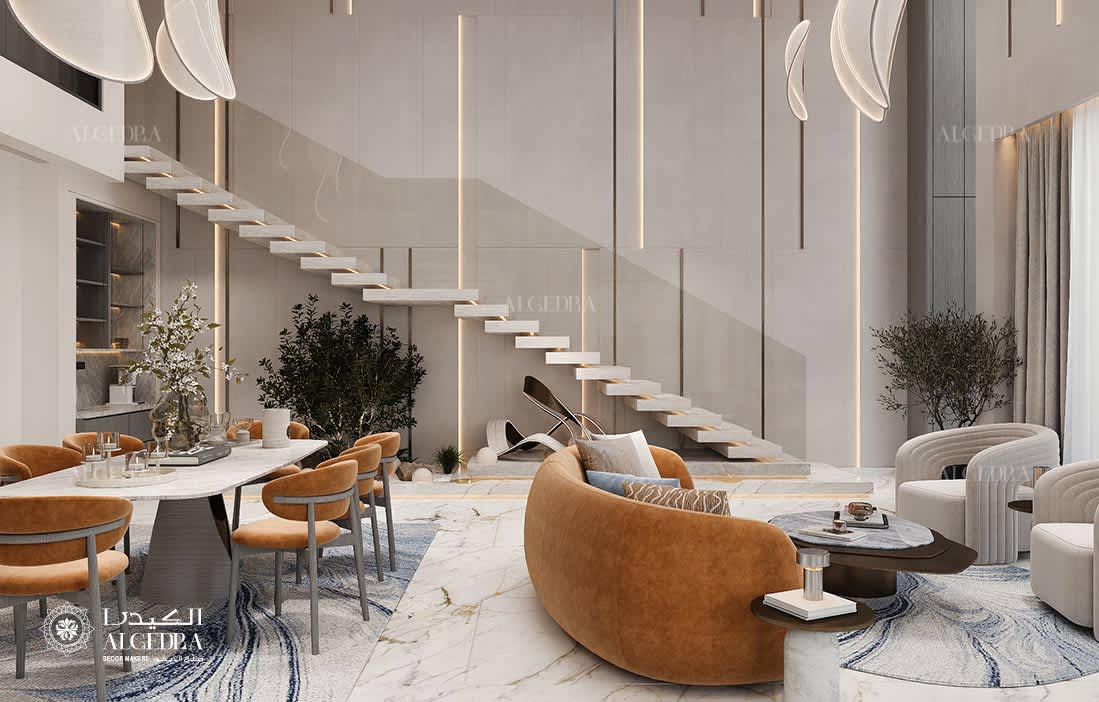
A cantilevered marble staircase floats up the double height on cove-lit treads with indoor olive trees planted at its foot, while the neighbouring dining table gathers caramel upholstered chairs under leaf-form fabric pendants. A book-matched grey marble volume holds the television, flanked by slim bronze shelving and blue velvet armchairs. Alaya sits squarely within the scope of our luxury villa interior design service, which carries a scheme of this kind from mood board to final styling.
5. Harmony Villa, Tilal Al Ghaf: Sculptural Rooms Below, Boiserie Suites Above
Next door in Harmony, a second Tilal Al Ghaf concept splits into two registers under one greige palette, sculptural and contemporary on the ground floor and modern classic upstairs. The formal dining room opens the house with a marble table wrapped in a bronze edge, twelve taupe velvet chairs on curved bronze frames and a crackled Murano-glass ribbon chandelier running the length of the table, while a polished stainless-steel wave relief catches the light across a suede-panelled wall.
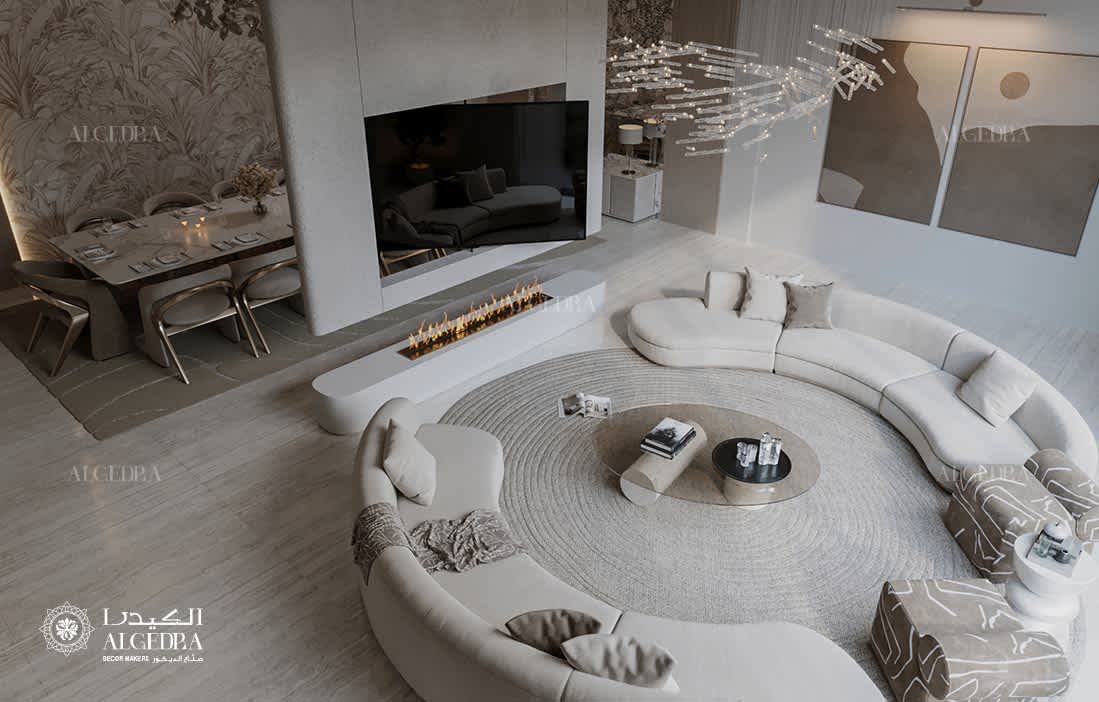
The majlis turns circular, curved cream sofas wrapping a sunken seating well on a spiral wool rug around black marble drum tables, a crystal-rod chandelier dropping from the double height. Upstairs, boiserie panelling, a hand-painted forest mural and clustered amber glass globes soften the family lounge, and the master suite frames its television in an arched Art Deco niche of fluted gold.
6. Dubai Hills Estate Villa: Gold-Veined Marble and Raw Rock Crystal
On a garden plot overlooking the estate's pines, we conceptualized a contemporary family villa in warm neutrals, travertine and book-matched marble, with each room gathered around one sculptural light. The double-height reception carries a gold-veined marble wall lit from behind and edged in fluted panels, a cascade of crystal petals pouring through the volume above cream seating and travertine-and-bronze tables, and figured agate panels across the far wall.
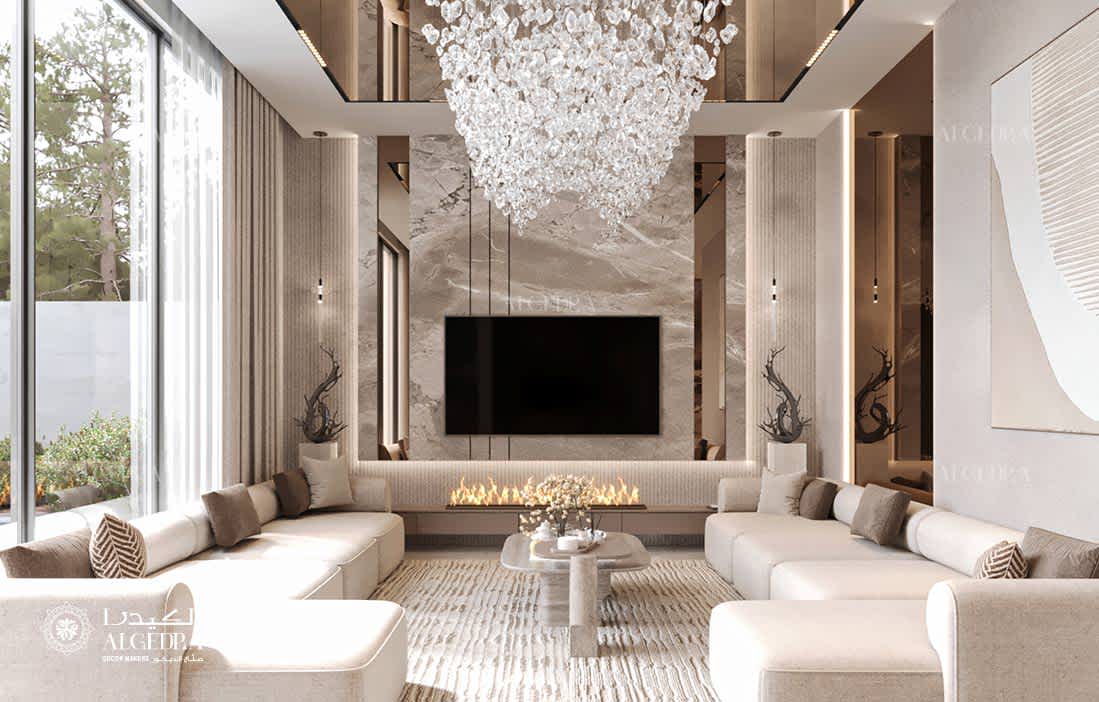
The family room hangs a raw rock-crystal chandelier, shaped like a cluster of hewn stone, over a grey marble fire wall, and the second sitting room floats twin rings of crystal above sage-cushioned sofas. The majlis centres on a panel of organic plaster relief between travertine walls, lit by three stacked crystal rings, with a long cream sectional tracing the room.
7. The Meadows Villa: Copper-Glass Clusters and Nero Marquina
Indoor trees and copper glass give The Meadows Villa its signature, a lake-side family house we drew in Statuario and Nero Marquina marble, fluted oak and bronze. Full-height fluted oak panelling, grazed by a recessed cove, lines the entrance above a Statuario floor, where a folded-bronze console holds a slab of book-matched stone and a spiral of slim champagne LED tubes descends through the double height beside an olive tree in a fluted stone planter.
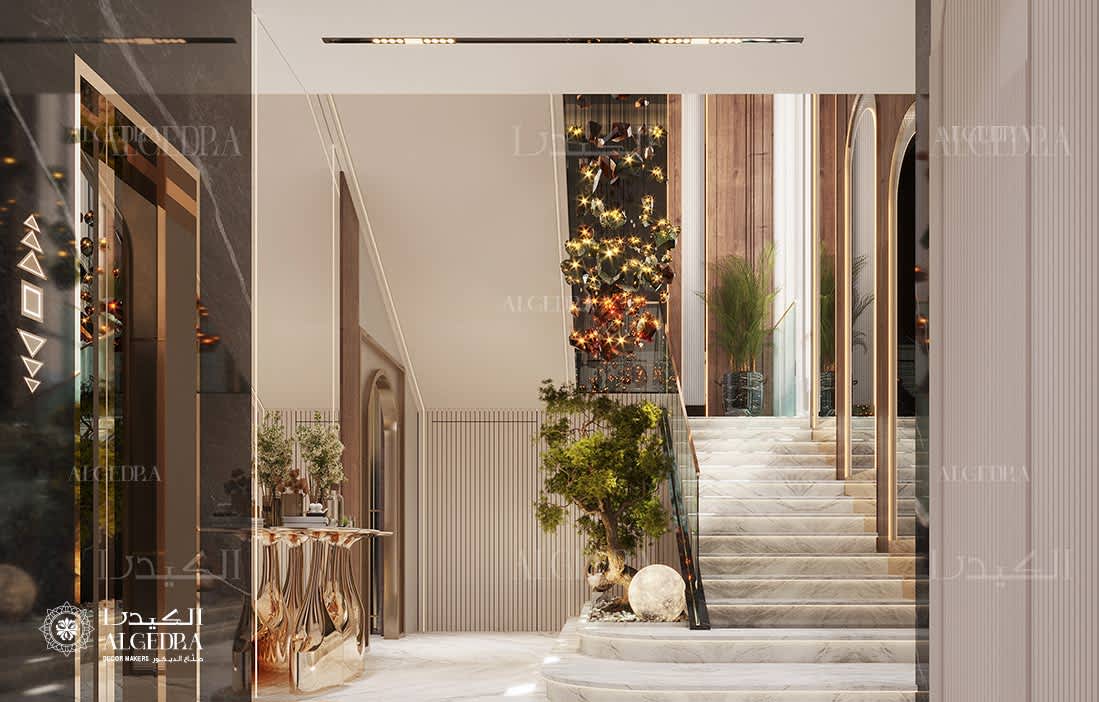
The stair hall follows with honed white marble steps behind a glass balustrade capped in satin brass, walnut-lined arched reveals backlit in gold, and clusters of copper-toned hand-blown glass falling through the arches. The grand majlis sits beneath the same copper glass, a cream bouclé sectional traced around a wool rug raked in concentric relief, while the dining table, topped in dark figured marble on fluted cylinder bases, faces the pool beneath a chandelier of raw blue crystal.
8. The Lakes Villa: Rococo Plaster, Statuario and a Thread of Teal
At The Lakes, the concept moves between classical formality and contemporary calm through cool marble, carved plaster and a recurring thread of teal and navy. White moulded panelling trimmed in fine silver frames the entrance, and the grand majlis rises double height over a Statuario floor bordered in grey, with blue-grey marble glowing behind wood-slat columns and a cascade of bronze ribbons curling overhead like flame mid-turn. The formal living room crowns camel-leather sofas with a rococo plaster ceiling and amber-glass chandeliers on black frames.
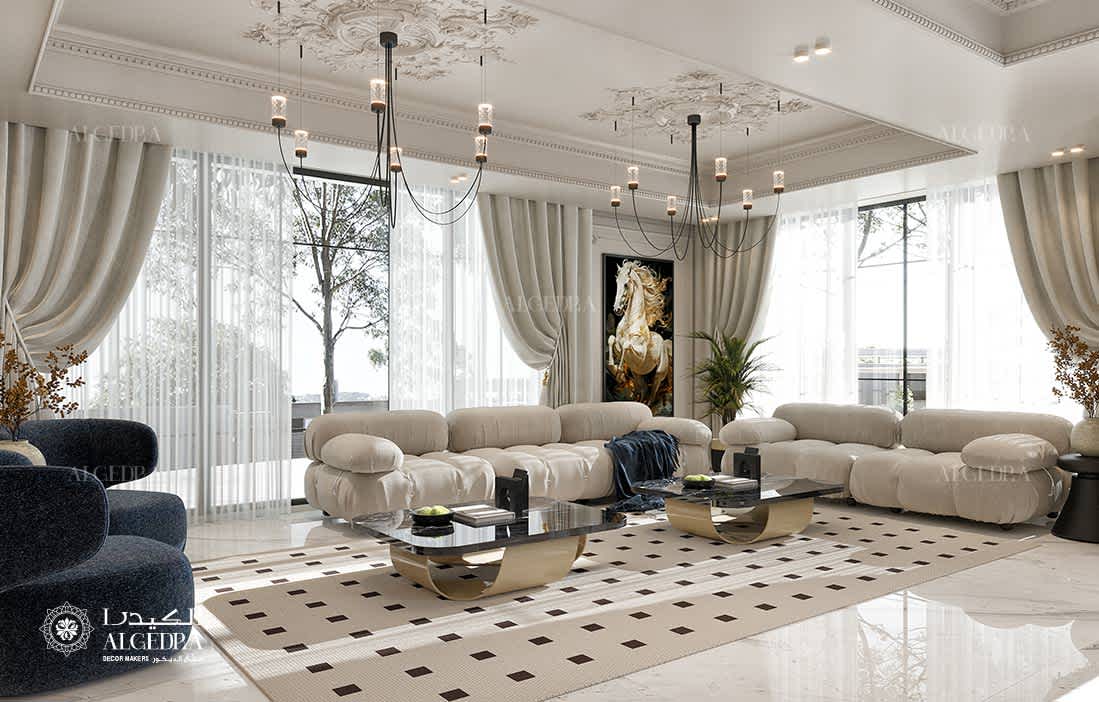
Upstairs, the principal bedroom sets a headboard wall of carved plaster worked as feathers inside gold-trimmed ivory panelling, with a waterfall of crystal falling from a stepped ceiling and a teal tufted bench at the foot of the bed. A quieter suite turns to grey-blue microcement and brass pendants, and the youngest room adds neon-edged floating shelves and a gaming chair against calm grey walls.
9. Emirates Hills New Classic Villa: Blush Capitonné and Calacatta Viola
Cream, blush and brass hold the Emirates Hills New Classic Villa together, set inside classical panelled walls and opened through full-height glazing to a garden of pink bougainvillea. The main salon frames leaf-patterned damask in scrollwork moulding, with aged-bronze twin-arm sconces and a ring of suspended crystal rods above tufted sofas banded in polished brass. A Calacatta Viola cocktail table rests on a mirrored bronze drum, and a wire-dancer floor lamp adds a note of wit to the formality.
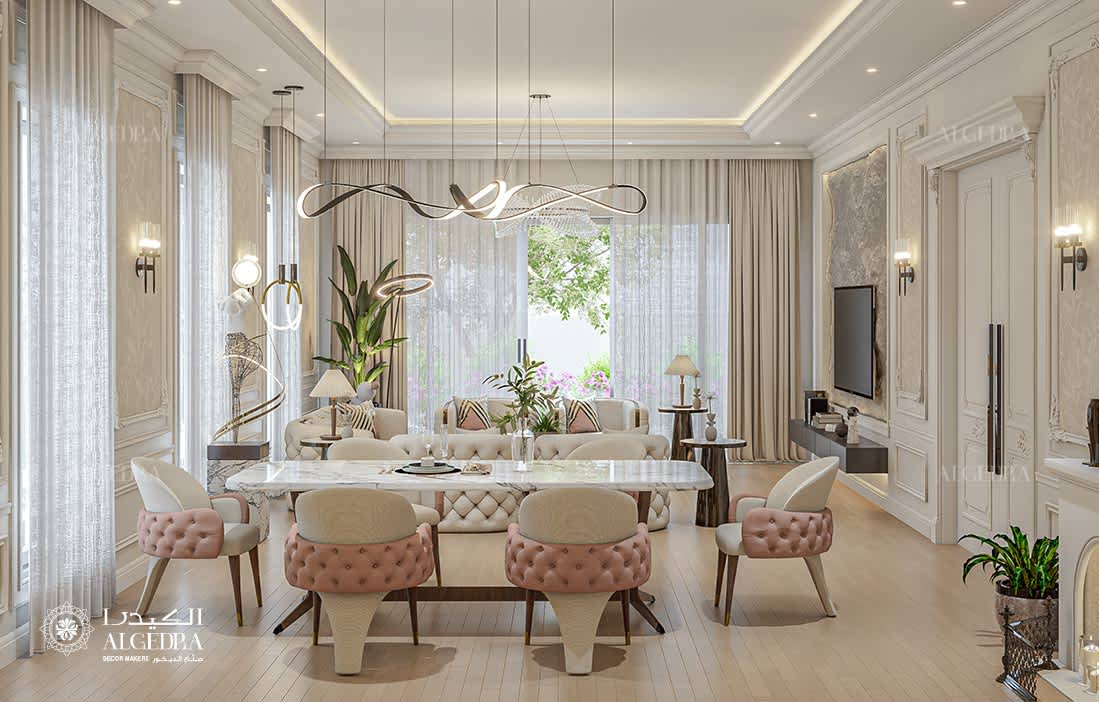
Dining chairs in textured ivory carry blush capitonné backs on splayed walnut legs, and the formal dining room sets one wall in raw split-face stone, lit from above and centred by a luminous ring that hovers like an eclipse, a rugged counterpoint to the gentler spaces around it.
10. District One Villa, MBR City: Coffered Ceilings and an Empire Chandelier
Light enters the District One Villa through a colonnade of arched French windows softened by sheer voile, settling on a palette of ivory, ecru and champagne. Living and dining share one great room beneath coffered ceilings edged in concealed cove lighting, and the round dining table, clad in book-matched marble on a fluted gold-trimmed base, sits under an Empire-style chandelier of gilded metal and cut crystal, answered by a twin above the seating.
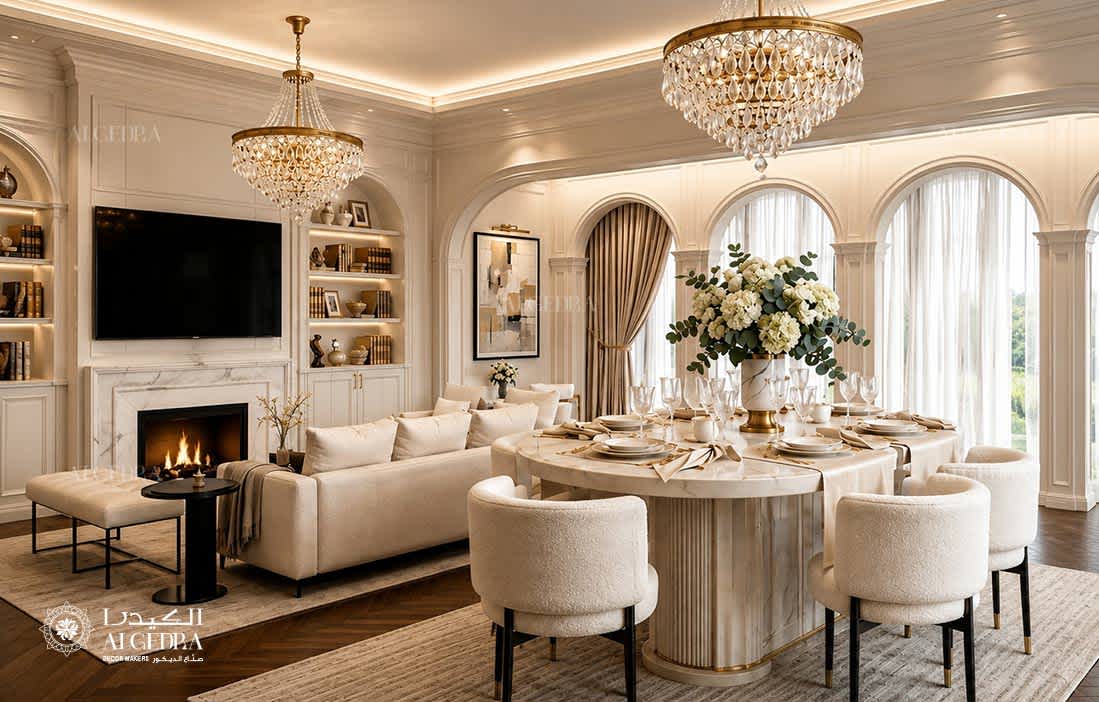
A marble fireplace with fine grey veining faces a deep linen sofa, flanked by lit niches of leather-bound books and ceramics, with herringbone oak and a greige hand-loomed rug underfoot. The kitchen reads like a piece of furniture, pairing Shaker-profile cabinetry in warm stone tones with a Calacatta-veined island finished in a mitred apron edge, a matte black cylindrical hood and an open walnut bay lit from within to display glazed stoneware and a single copper bowl.
11. Crystal Lagoon Mansion, District One: A Calacatta Stair Atrium Facing the Water
Two projects in this edit are mansions, and both sit in District One, the lagoon-front enclave of MBR City. The Crystal Lagoon Mansion builds its plan around a double-height volume and the light off the water, with a Calacatta staircase of black treads and slim brass inlays sweeping two storeys past a mezzanine to a planted light-well of clipped cypress and lavender set into the parquet. Sputnik crystal bursts in gilt fall through the grand majlis, where cream bouclé modules and petrol-blue velvet tub chairs gather on herringbone walnut beside piers of book-matched Panda marble.
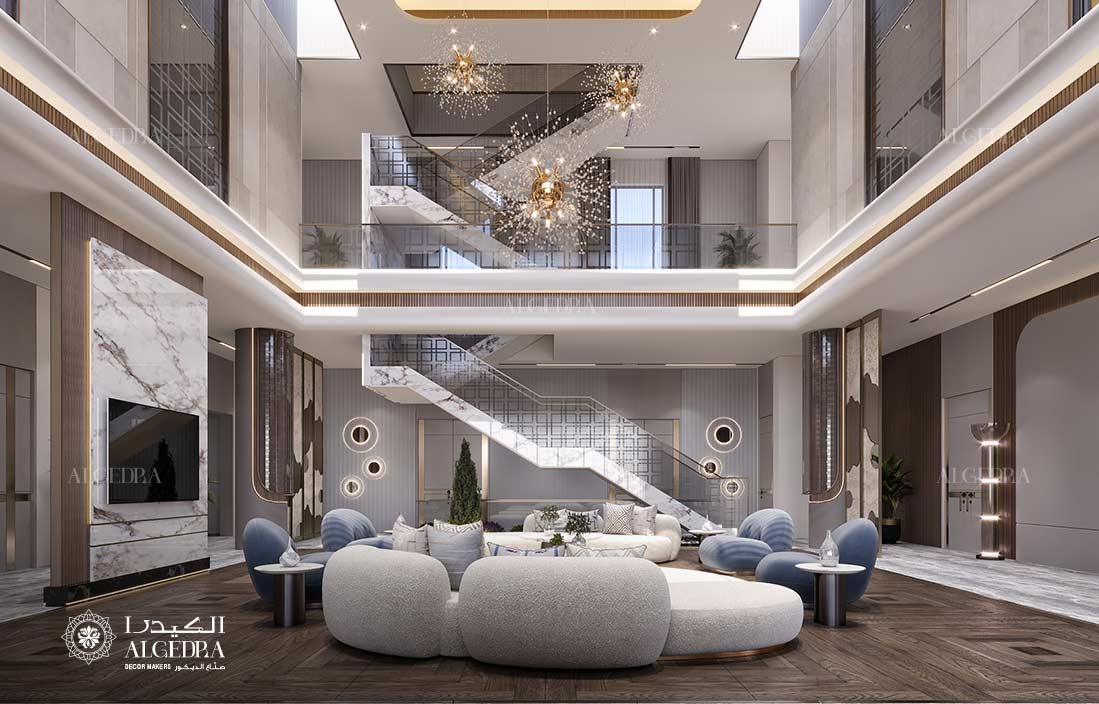
The lagoon-facing living room turns toward the water behind curved, sheer-draped glazing, and the formal dining room seats twelve on high-backed oatmeal bouclé chairs with fluted brass spines, beneath an undulating copper ribbon-mesh sculpture and beside a book-matched Arabescato wall.
12. District One Mansion, MBR City: Backlit Crystal Agate and Black-Marble Fire Spines
The second District One mansion runs on backlit crystal agate, its first majlis setting a grey-and-white agate panel between book-matched marble and a bronze-trimmed mirror under a blue ribbon-mesh ceiling sculpture pricked with pinpoint light. The second majlis switches to green-and-white agate between fluted marble panels, with a green ribbon-mesh form curving across the coffered ceiling above cream sofas and sage cushions.
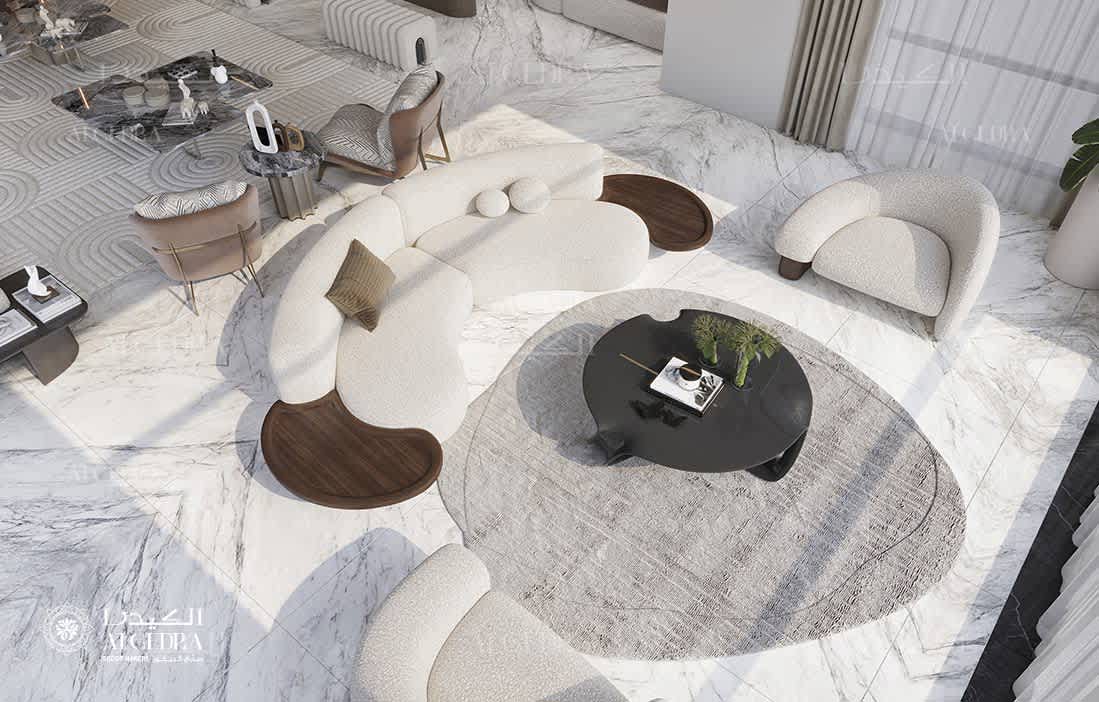
The open living room curls cream bouclé sofas around black lacquer and walnut tables on book-matched Calacatta floors, with a black St Laurent marble spine carrying a linear fire and an inset screen. Upstairs, the bedrooms relax into modern classic through boiserie panelling, a floating lacquer vanity, an arched upholstered headboard and a caged chandelier over herringbone oak. Whole-home schemes on this scale come under our luxury residential interior design service, which coordinates every floor under one palette.
13. Signature Villa, Palm Jumeirah: Honey Onyx, Hand-Blown Crystal and Saint Laurent Marble
Glamour carries the Signature Villa on Palm Jumeirah from the first step inside, where a sculptural chandelier of hand-blown crystal droplets hangs through the double-height foyer beside a mirrored private lift and a floating stair of open stone treads. A marble-topped centre table rests on a bronze base curved like a falling ribbon, over a floral motif inlaid in the polished floor, and the formal sitting area alternates striated stone columns with vertical light channels around curved ivory bouclé sofas.
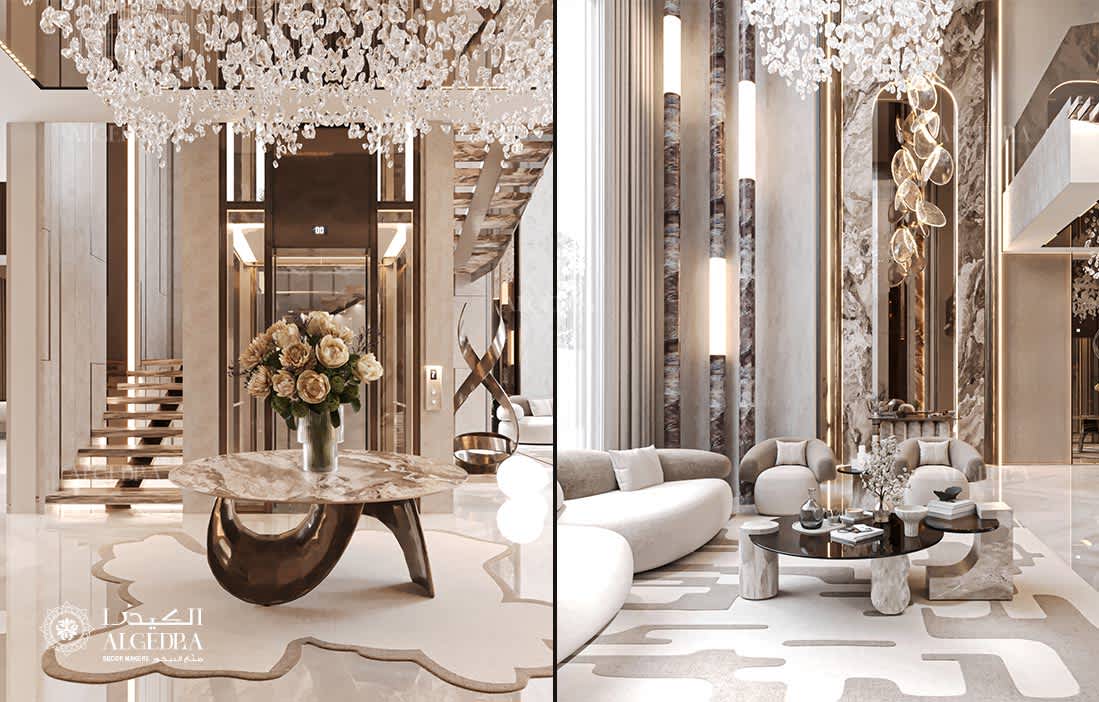
The kitchen island, cut from honey-veined onyx on a faceted asymmetric base and lifted on a polished bronze cylinder, sits beneath three brass pendant discs, and the master bathing suite pairs twin pedestal basins in Verde Alpi-toned marble with hammered bronze tile, an oval tub on river stones and dark Saint Laurent marble across floor and walls.
14. Hidd Al Saadiyat Villa: Rosso Levanto, Calligraphy Relief and an Olive Tree at the Door
On a beachfront plot in Hidd Al Saadiyat, we conceptualized a large family villa that blends Gulf and Oriental refinement in travertine, walnut and sage green. A living olive tree roots the design in a raised stone planter at the entrance, lit from below in a bed of river pebble, beside a wall of gold geometric pattern, fluted walnut panels and a cascade of gilded leaves falling from the upper floor.
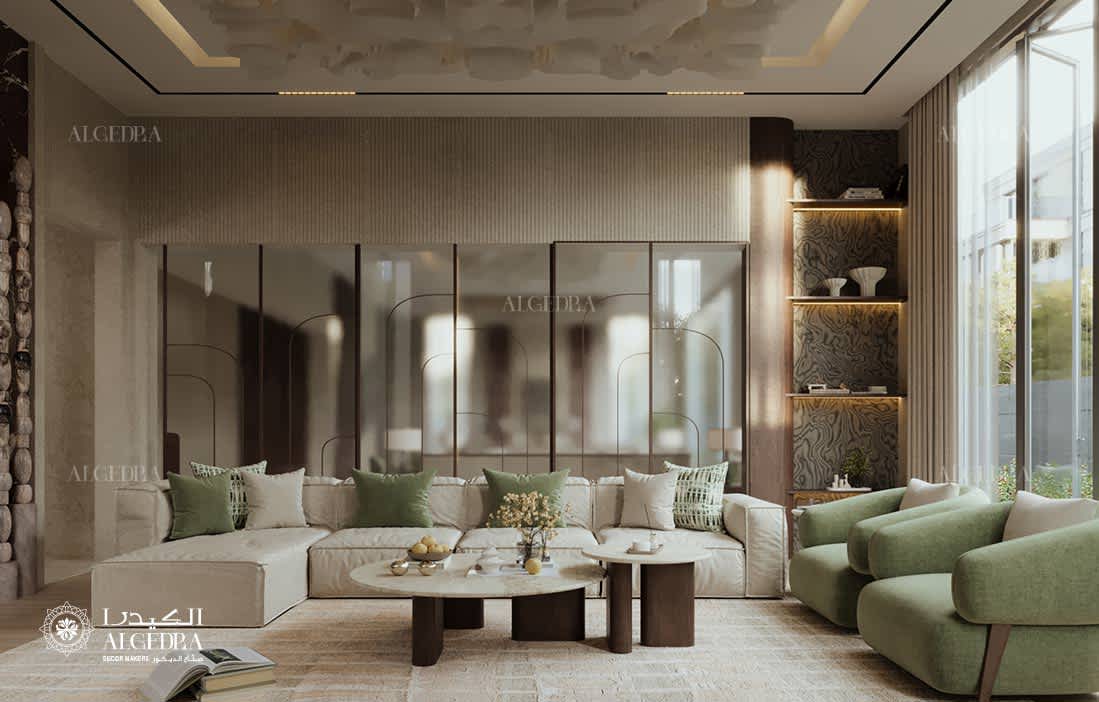
The formal majlis frames a central panel of Arabic calligraphy in relief between slender columns of burgundy Rosso Levanto marble trimmed in fine brass beading, with sage-green armchairs on Oriental timber frames gathered beneath an alabaster fixture that drifts like slow cloud. Upstairs, a banana-leaf mural in soft gold tears at its edge to reveal travertine behind the principal bed.
15. Harbour Views Contemporary Apartment, Dubai Creek Harbour: Rain Forest Marble Veined in Gold
The collection closes with an apartment in the Harbour Views towers on the creek, a reminder that material ambition scales comfortably to a tower floor plate. The living room feature wall plays three surfaces together, a book-matched slab of Rain Forest green marble with its veins filled in gold leaf, hand-troweled ivory stucco and rift-cut oak veneer, all beneath a pendant of interlocking cream-and-amber onyx tubes that glows like lit alabaster.
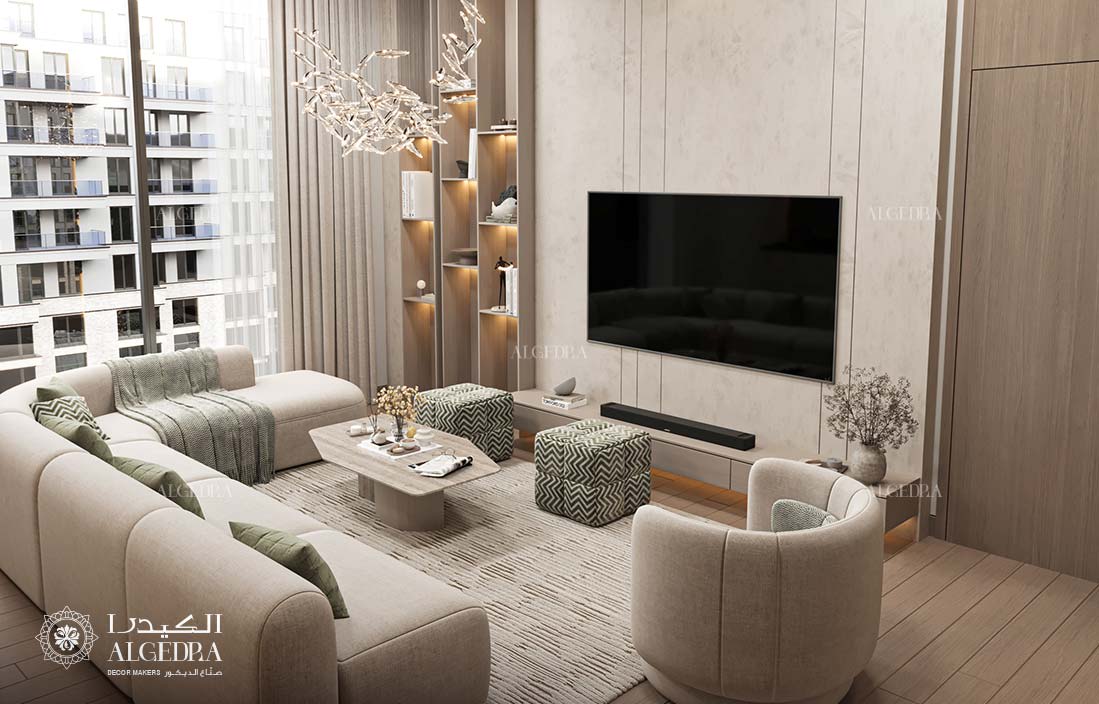
The primary bedroom insets a vertical band of Rosso Levanto into a fluted ivory oak headboard, and the second bedroom turns to a backlit amber-and-white onyx slab between curved walnut pilasters. The bathroom reads as pure carved stone, with honed travertine walls around an oval tub cut from a single block, resting on white river pebbles planted with clipped rosemary. Owners chasing this level of finish in a tower home can see how our luxury apartment interior design team works within building rules and service cores.
From Concept Drawings to a Fitted Home
Every scheme above exists today as a set of drawings, material boards and renders, and the next chapter for any of them is the fit-out, with shop drawings, mock-ups of the agate panels, sample approvals for each marble slab and a site team installing joinery to the millimetre. Our delivered fit-out projects show that chapter in practice, once the drawings reach a real address.
Timing depends on scope, approvals and the number of bespoke pieces a design calls for, and a book-matched onyx island, for instance, adds fabrication weeks of its own. Planning those items early in the design stage keeps the programme on track and the moving date within reach.
Start Your Own Concept With Our Designers
If one of these homes reflects the interior you have in mind, fill out our contact form with a few details about your property and the style you are drawn to, and one of our design consultants will get back to you to arrange a first consultation.
FREE CONSULTATION
TELL US ABOUT YOUR PROJECT
WE WOULD LOVE TO HEAR FROM YOU
Feel free to reach us via this contact form and one of our Design Consultants will get back to you at earliest.
OUR BRANCHES
UAE - DUBAI
+971 52 8111106 | hello@algedra.ae
TURKEY - ISTANBUL
+90 533 701 89 71 | info@algedra.com.tr
Leading Interior Design and Decor Company in Dubai and Abu Dhabi.
Algedra is a reputable, internationally recognized, and one of the most successful interior design companies in Dubai, and Abu Dhabi, which specializes in delivering interior design, architectural, and creative space planning projects throughout GCC, MENA, North Africa, Turkey and Russia.
Algedra is a one-stop solution for all your residential interior design and fit-out needs. We have successfully completed numerous villa interior and exterior design projects, where we integrated quality and originality to deliver interior masterpieces.
ALGEDRA, Interior Design Company in Dubai, is specialized in providing elegant and stunning interior design services for both residential and commercial projects. We turn our clients' dreams into reality, trans- lating their tastes and needs into beautiful and functional spaces.
Since the day we were founded, we have designed and built many branded residences, resorts, hotels, multi-purpose social spaces, and palace designs with different functions and concepts by following the ever-changing design trends over the world.
A key element of our work is a fusion of different cultures and designs, combining Greek, Italian, Eastern and Western influences with British innovation.
As a team of highly qualified interior designers and engineers, Algedra offers complete architectural services from mall design to corporate office design as well as the exterior design of any project based on customers' needs.
Our customers include leading names, we have completed diverse projects in hospitality, landscape, commercial, and residential designs. These projects contain cafes, restaurants, gym, villas, family sitting rooms, bedrooms, kitchens; all showcasing our company's exquisite details and high-end designs.
Residential Interior Design in Dubai
Algedra's interior designers and architects have an important mission: building villas, houses, apartments, condos, and anywhere else where you reside that will fulfill your needs while being structurally safe and sound.
Architectural Designs
There are so many details that go into designing an architectural design project. Every step of the project has been carefully considered for safety and daily comfort by Algedra's experts.
Commercial Design
Conceptualizing spaces for business, to elevate style, and to increase functionality to help enhance the bottom line of a company is vital, as well as employee comfort and interior design too. Our commercial interior designers translate client's concept in ways that are efficient, attractive and provide professional workspaces.
Fit-out Projects
Algedra Interiors delivering high-quality tailored fit-out projects that transform your villas, palaces and commercial spaces.
We're a passionate team of interior designers, architects and engineers. Every day we help clients to solve interior design problems and create engaging spaces!
Wherever you are in Kuwait, Saudi Arabia, Azerbaijan, Qatar, Morocco, Algeria, Tunisia, Libya, Egypt; don't hesitate, contact us to find out more about why we are one of the best interior design companies in Dubai and Abu Dhabi!