Home Page | Blog | 10 Steps to Building Your Dream Home, From Plot to Handover
10 Steps to Building Your Dream Home, From Plot to Handover
9/30/2026
Somewhere in a notebook, a phone gallery or the back of a boarding pass, most families already carry the sketch: a courtyard with an olive tree, a kitchen big enough for Friday lunch, a bedroom that opens straight onto the pool. Turning that sketch into a finished house takes two to three years and a sequence of decisions, each of which locks in the next. Put them in the right order and the budget holds, approvals clear on schedule and the marble arrives before the joiners need it.
Our architects and interior designers have guided hundreds of owners through building their dream home, from an empty plot of sand to the first night under a finished roof. The ten stages below follow the order we use on our own projects, along with the drawings, materials and sign-offs that decide each one.
1. Setting a Realistic Budget Across Land, Structure and Fit-Out
A custom villa carries three budgets that owners often fold into one figure: the plot, the shell and core, and the fit-out that turns bare concrete into rooms. Add a fourth line for soft costs — design fees, surveys, authority charges, utility connections — and hold ten to fifteen percent in contingency for the surprises every site produces. On a luxury specification the fit-out alone can rival the structure, so a single number drawn up for "the house" soon proves too thin.
Spend where the hand touches and the eye rests: door hardware, the stair balustrade, the stone in the entrance hall, the lighting in the rooms you host in. Owners who grasp the gap between luxury and a large invoice tend to invest in joinery and craft, and trim spending on imported labels that raise the cost while adding little to daily pleasure.
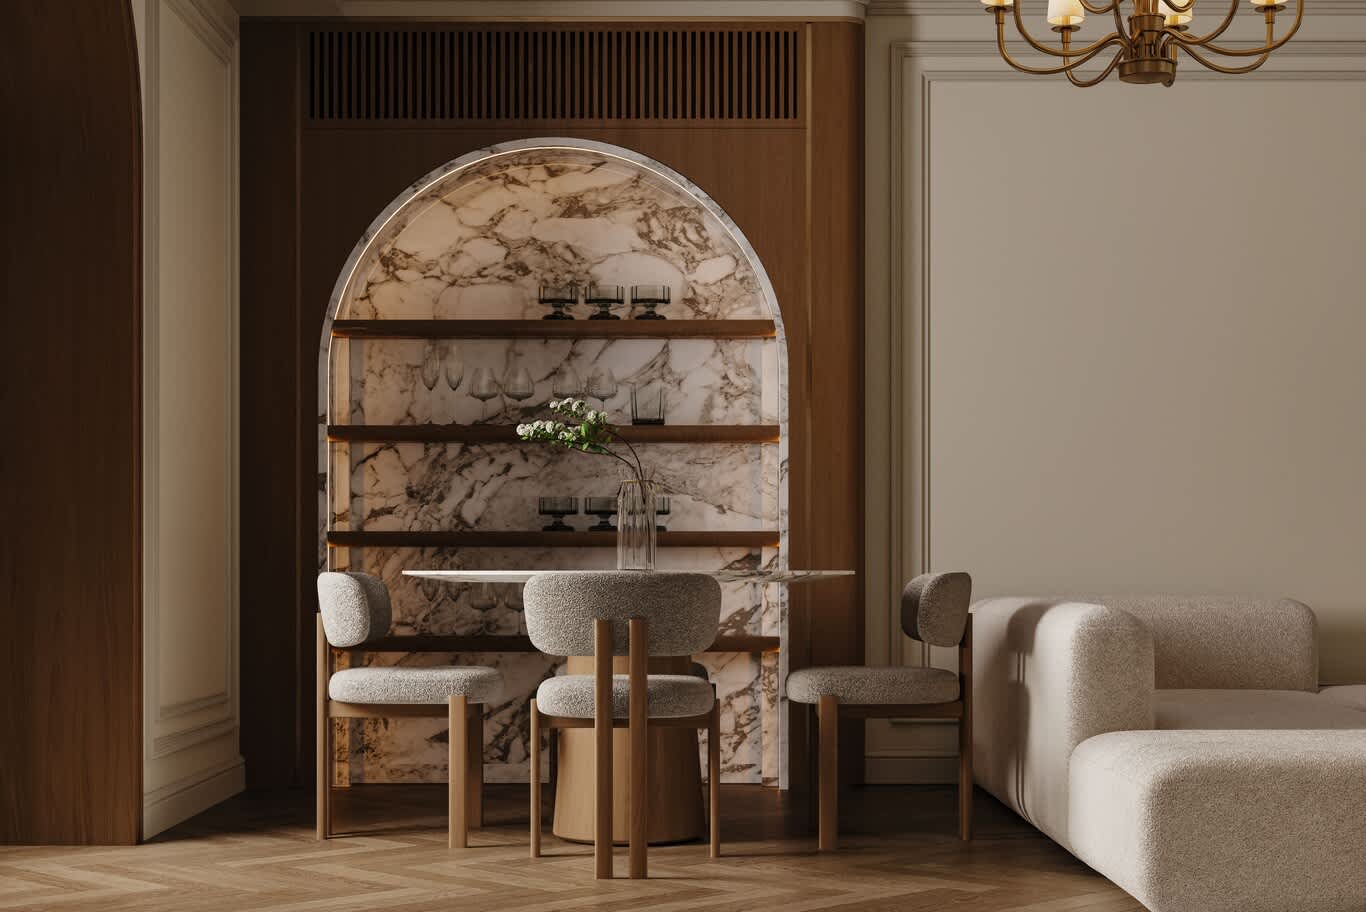
A veined-marble arch, lit along its curve, frames walnut shelving for glassware, while the slatted timber grille above conceals the air-conditioning return — craft placed exactly where the eye rests.
Case in point: a hand-painted chinoiserie silk panel for the formal dining room belongs in the budget from the first meeting. Once it sits on the list, the architect can set the ceiling height around the panel's drop, and the cost stays inside the plan from day one.
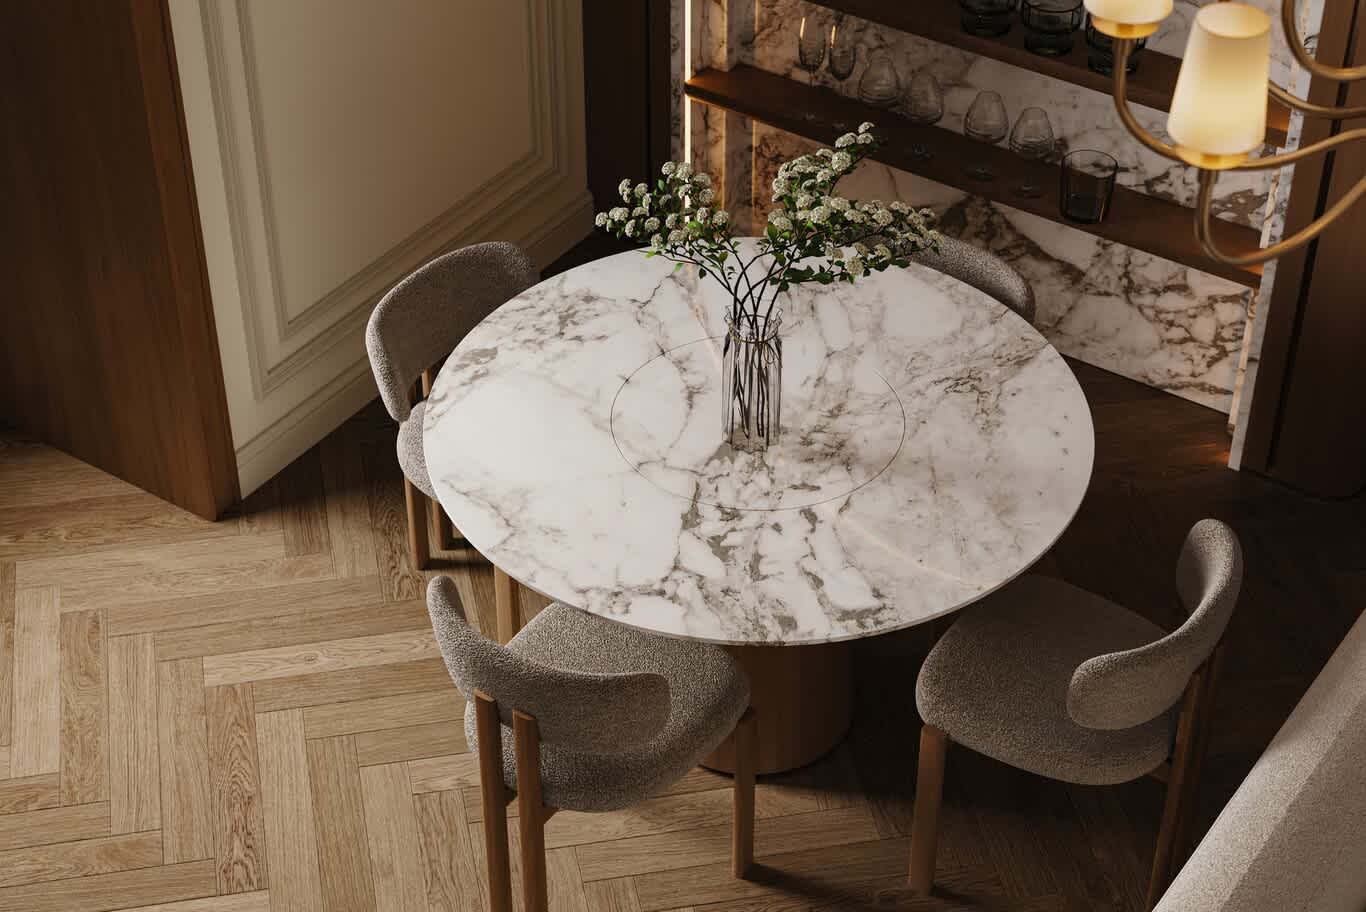
From above, a round marble dining table with an inset lazy Susan rests on a walnut pedestal, circled by bouclé chairs on herringbone oak — a table sized for shared dishes and long family meals.
2. Choosing a Villa Plot: Orientation, Soil and Setbacks
The plot writes half the brief before you do. Its affection plan fixes the permitted gross floor area, plot coverage, height limit and setbacks from each boundary, and the community's design guidelines often dictate roof form, façade colour, boundary-wall height and the share of glazing on the street elevation. A corner plot gains a second frontage and gives up some privacy; a plot backing onto a park or fairway buys a garden view at a premium.
In a hot climate, orientation shapes your cooling bill for decades. Principal living rooms face north for soft, even light, while the west façade — the one that takes the fierce afternoon sun — carries stairs, service rooms and deep-set windows. Ideally the pool sits in the house's late-afternoon shadow, and the majlis faces the street so guests arrive directly into the reception wing.
Before a single line is drawn, commission a topographic survey and a geotechnical report. Boreholes reveal the bearing capacity of the soil and the depth of the water table, the two figures that decide whether the structural engineer specifies isolated footings, a raft foundation or dewatering for a basement cinema.
Owners still searching can lean on our land purchase advisory team, who read plot plans, guidelines and soil risk before you sign, so an attractive price keeps its appeal once the foundation is costed.
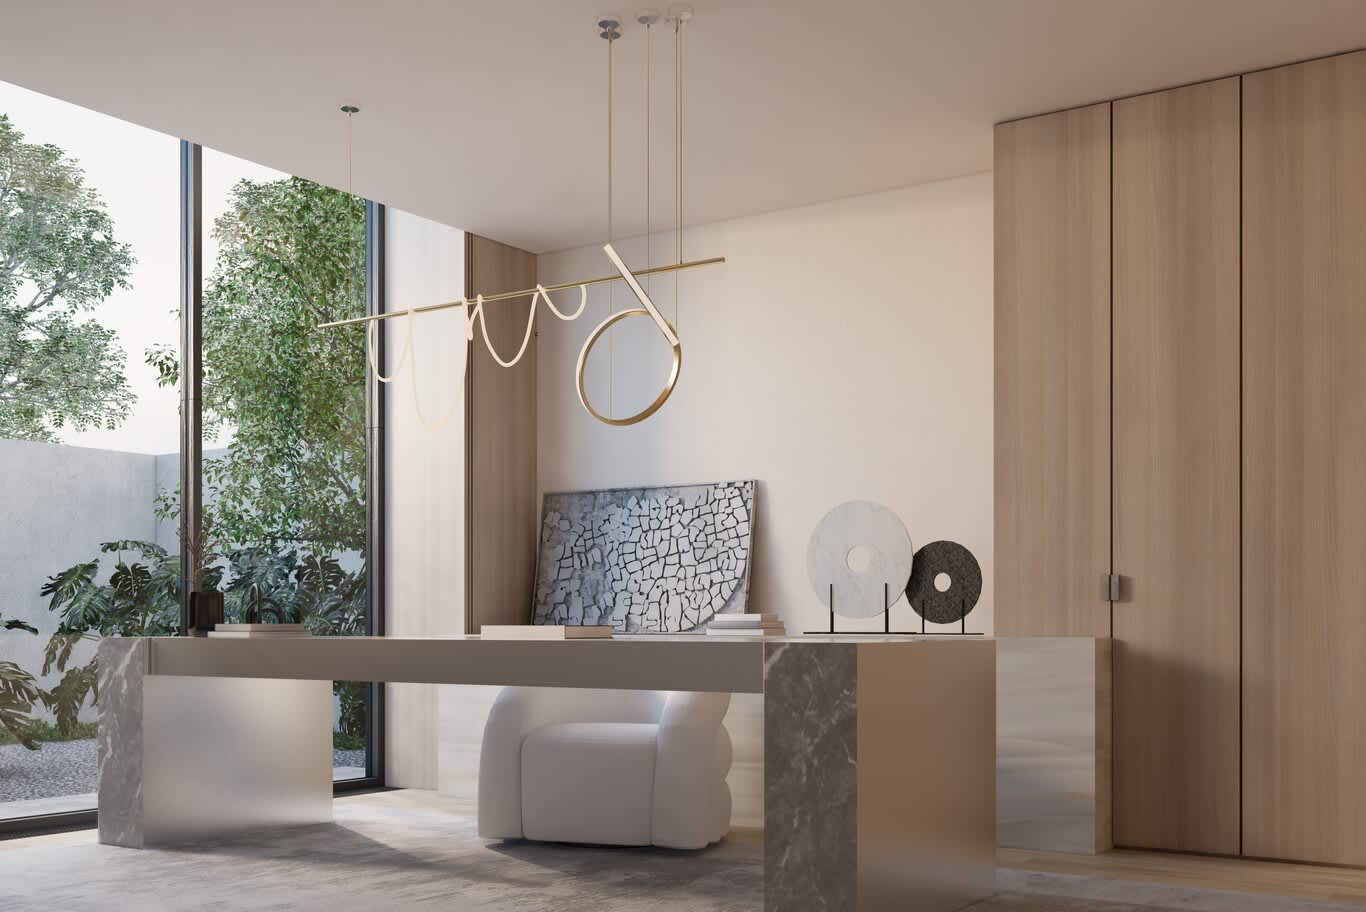
A study opens through floor-to-ceiling glazing onto a planted courtyard that brings soft light and greenery indoors; a stone-and-steel desk and a sculptural ribbon pendant complete the room.
3. Writing a Brief Around Hosting, Family Life and the Years Ahead
A basic brief lists rooms; a good one lists habits. How many guests fill the house at Eid? Does the family gather at a long dining table or around a low one on the floor? Who cooks — you, a chef, or both, which calls for a show kitchen in front and a working kitchen behind? Will parents move in later, which argues for a ground-floor suite with a step-free shower?
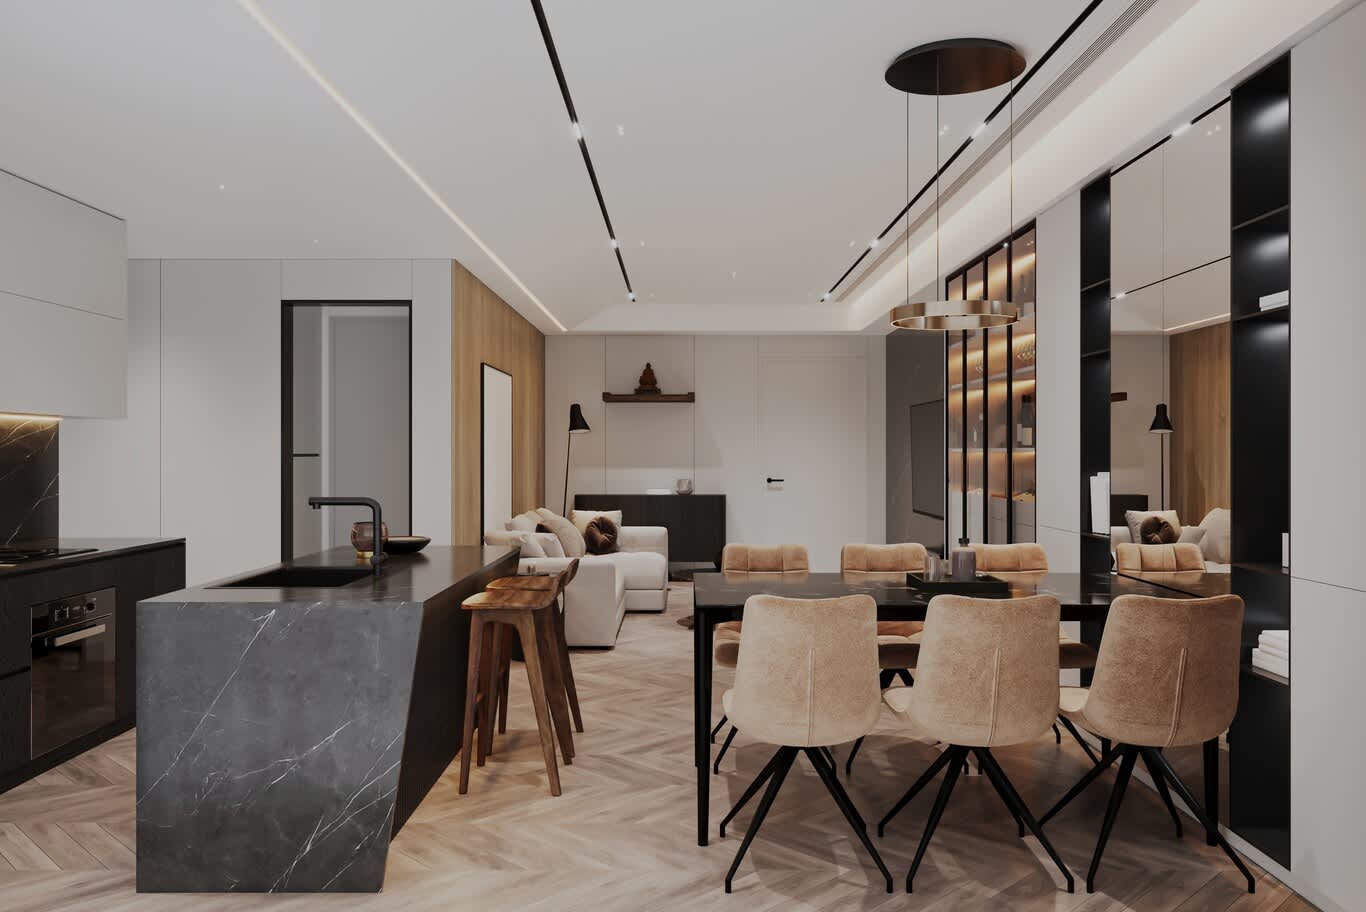
An open kitchen pairs a dark veined-stone island, finished with an angled waterfall edge, with a dining table for six, lit by recessed track lighting beside linear slot diffusers set flush in the ceiling.
Putting those answers on paper hands the architect a programme to size: room count, areas, adjacencies and the circulation that links them. We ask clients to rank every wish as essential, desirable or optional, so trade-offs happen at brief stage, when they cost nothing.
For many families the whole ground floor turns on hospitality. Separate men's and women's reception rooms, each with its own entrance, powder room and serving pantry, shape the plan more than any bedroom does, and planning majlis interior design at this early point gives each room the ceiling height, window placement and service door it needs.
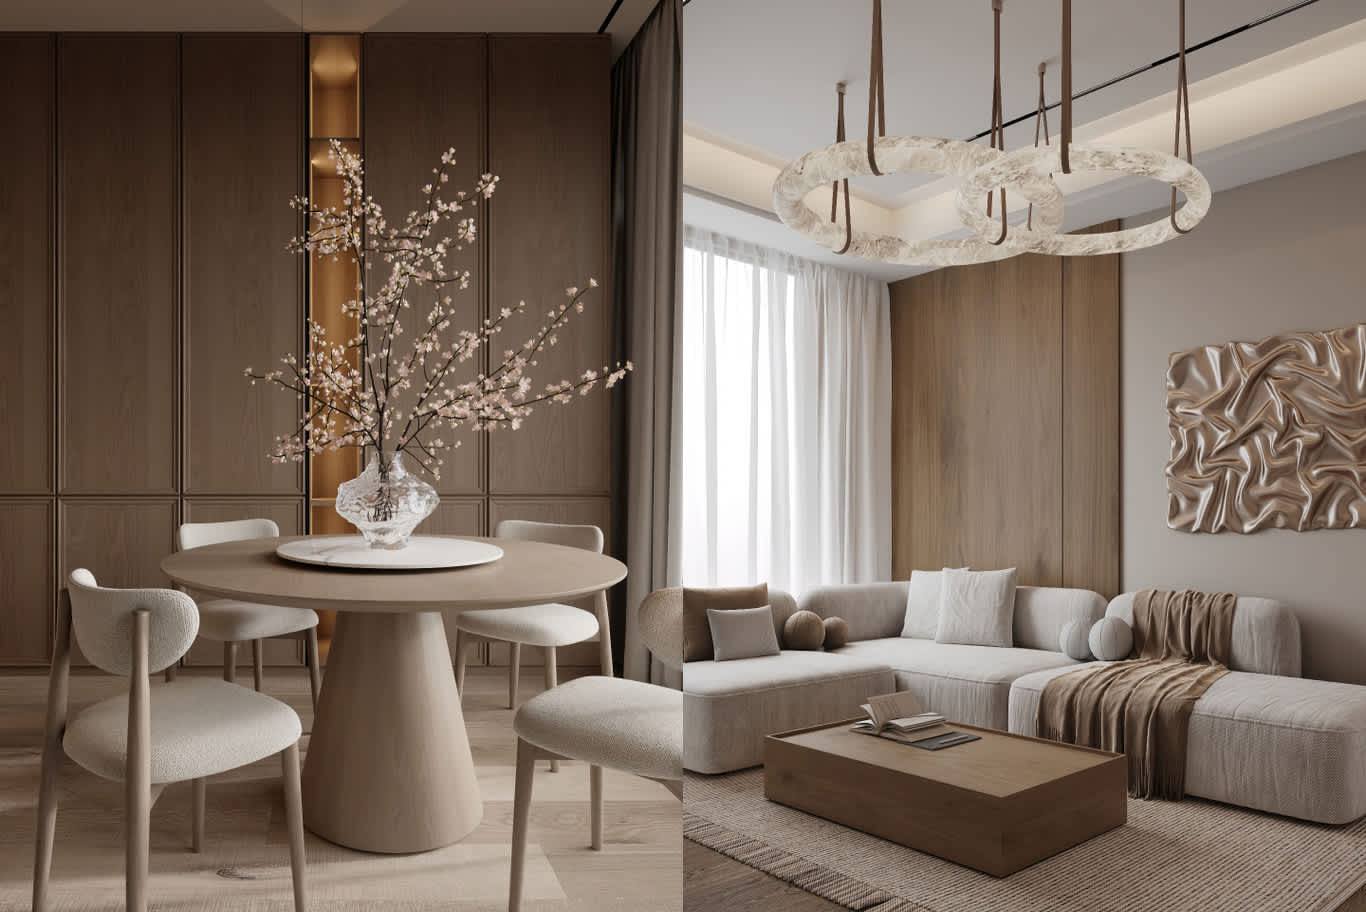
Two rooms from one family home: a round oak dining table with a marble lazy Susan against panelled oak and a backlit niche, and a lounge beneath an alabaster-look ring chandelier hung on leather straps.
4. Appointing One Team for Architecture, Interiors and Landscape
Most delays on a custom build begin at the handover between consultants. The architect signs off, the interior designer arrives with a different ceiling plan, and the MEP engineer drops an air-conditioning riser into the middle of a feature wall. Owners who appoint architecture, interiors and landscape together get one coordinated set of drawings for the shell, the rooms and the garden.
The rewards of keeping the architect and interior designer at the same table show up in small places: joinery niches cast into the structure, ceiling voids sized for linear diffusers, and floor levels set so a stone slab meets a timber floor flush.
When comparing firms, ask for drawn and built villas in the portfolio, the licence of the lead architect and the name of whoever supervises site. Our luxury villa architecture design team carries a project from concept to authority submission and construction supervision, with the interiors team working in the same model from week one.
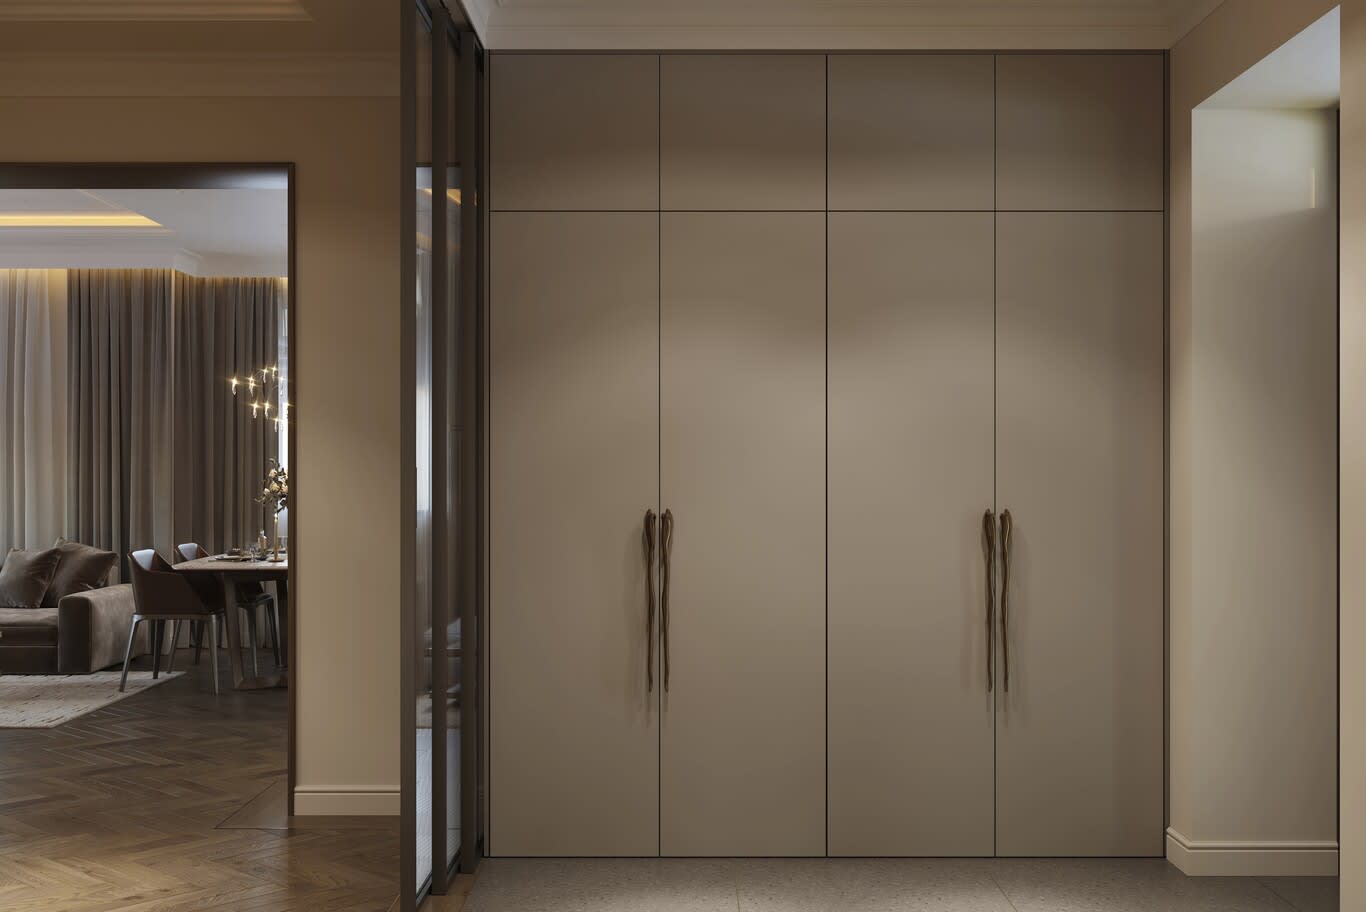
Full-height flush wardrobes in taupe lacquer, finished with sculptural bronze pulls, sit beside a black-framed glazed partition — joinery sized in the architect's drawings from the outset.
5. Concept Design, Floor Plans and the Flow Between Rooms
Concept design moves from a bubble diagram to a block plan and then to a scaled floor plan. Zones come first — guest, family, private, service — followed by the routes that join them. A well-resolved villa floor plan lets a driver carry shopping to the kitchen, staff reach the laundry and guests reach the majlis, each along a separate path.
Clearances decide comfort: roughly 1.1 metres behind every dining chair for pull-back and a serving lane, a 1.2-metre corridor so two people pass easily, 70 to 80 centimetres beside each bed. Our residential space planning services fix these dimensions in the furniture plan early, so the rooms fit the pieces you already love.
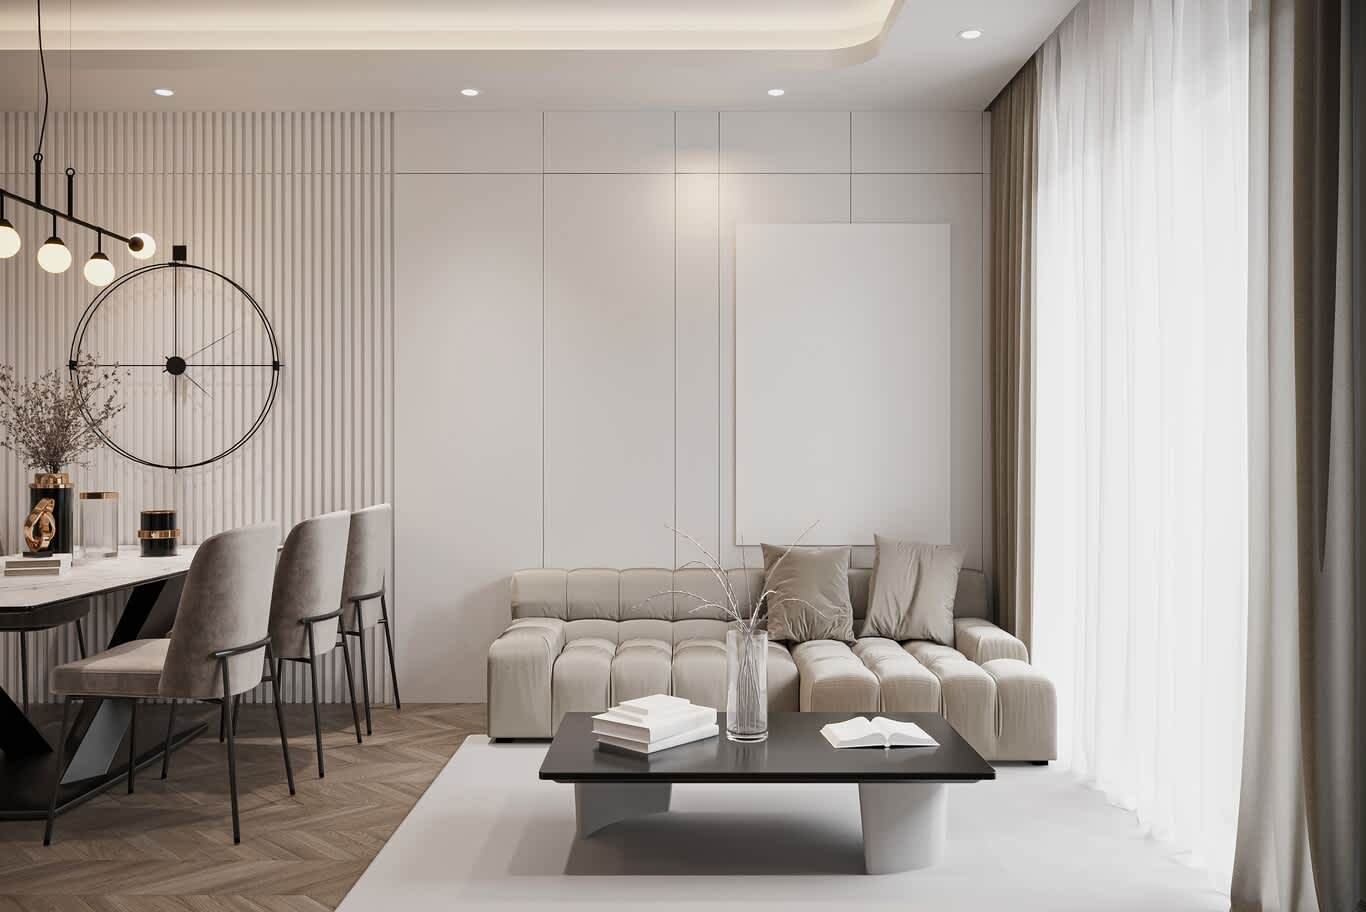
Vertical fluted panelling marks the dining zone, shadow-gap wall panels frame the lounge, and layered sheers and drapes soften daylight across both, with generous clearance around every seat.
Open plans stay popular, and the most liveable ones borrow from broken-plan living, with level changes and half-height walls that zone kitchen, dining and family room while holding sightlines out to the garden.
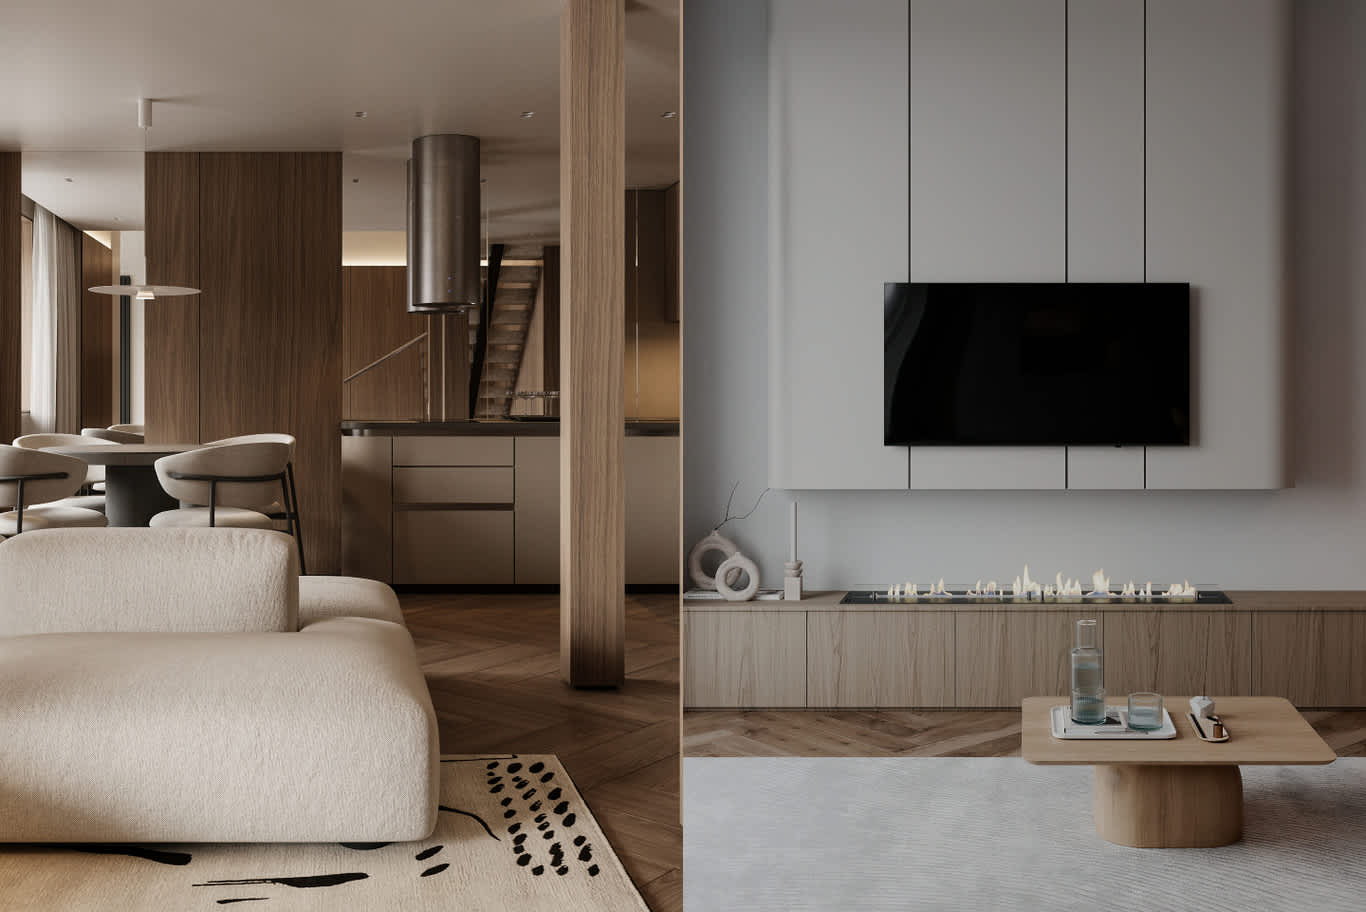
Broken-plan living in practice: a timber column and a walnut-clad kitchen zone the ground floor around an open-tread stair, while a shadow-gap media wall rises above an oak console with a linear fire.
Draw the pool now as well. Its position fixes structural loads, drainage falls and the plant room, and considered garden and swimming pool design specifies a water chiller from the first sketch so the pool stays inviting through the hottest months.
6. Façade Style and Climate-Responsive Architecture
Style is the part owners love to debate. Classical brings Corinthian capitals and a rusticated base; Mediterranean favours terracotta roofs and arched loggias; contemporary works in board-formed concrete and cantilevered slabs; modern Islamic layers mashrabiya screens over pointed arches. Studying classical columns and arched colonnades on drawn villa exteriors helps a family settle on a direction before the first sketch.
Whatever the style, the façade has to perform in heat. Deep window reveals and overhangs shade glazing in summer, double-glazed units with a low-e solar-control coating cut heat gain, and pale stone or render reflects the sun. Mashrabiya panels earn their place twice, filtering glare while giving the rooms behind them privacy from the street.
Case in point: a villa we designed around a latticed arched entrance and tall vertical windows uses a repeating geometric screen that throws shifting shadows across the stone through the day and glows from within after dark.
Cladding carries weight in every sense. A ventilated façade of honed limestone on a stainless-steel sub-frame costs more than render and outlasts it by decades. Our villa exterior design service specifies cladding, façade lighting and the entrance portal alongside the structure, so each element is costed before tender.
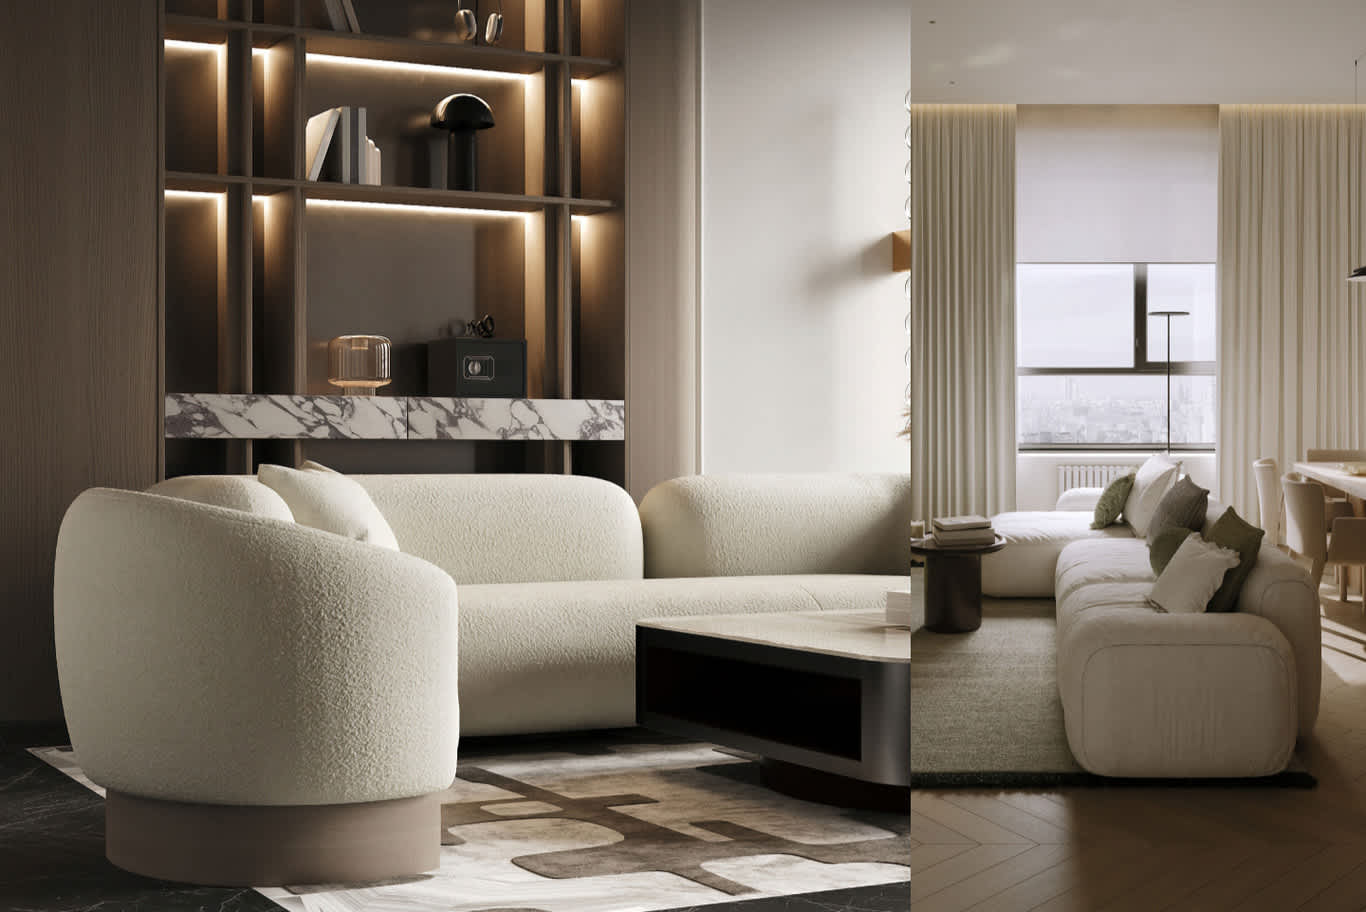
Two living rooms, two moods: bouclé seating before backlit walnut shelving with a veined-marble ledge, and a brighter lounge where sheer curtains and a roller blind filter strong daylight.
7. Construction Drawings, Approvals and Building Permits
Once the concept is signed, detailed design produces the package that authorities and contractors read: architectural plans, sections and elevations; structural drawings based on the soil report; and MEP layouts for power, water, drainage, air conditioning and low-current systems such as CCTV, data and home automation. Freeze this package before tender, since every change afterwards returns as a variation claim with its own price tag.
Approvals arrive in layers. The community reviews the design against its guidelines and issues a no-objection certificate, the municipality grants the building permit, civil defence signs off fire safety, and the utility provider approves the power and water connection. Each authority comments, drawings go back for revision, and the cycle can run one to three months.
Use that waiting time well. Families who finalise stone, joinery and lighting selections during approvals reach site with a complete specification, and the contractor can price the finishes as firm figures instead of provisional sums.
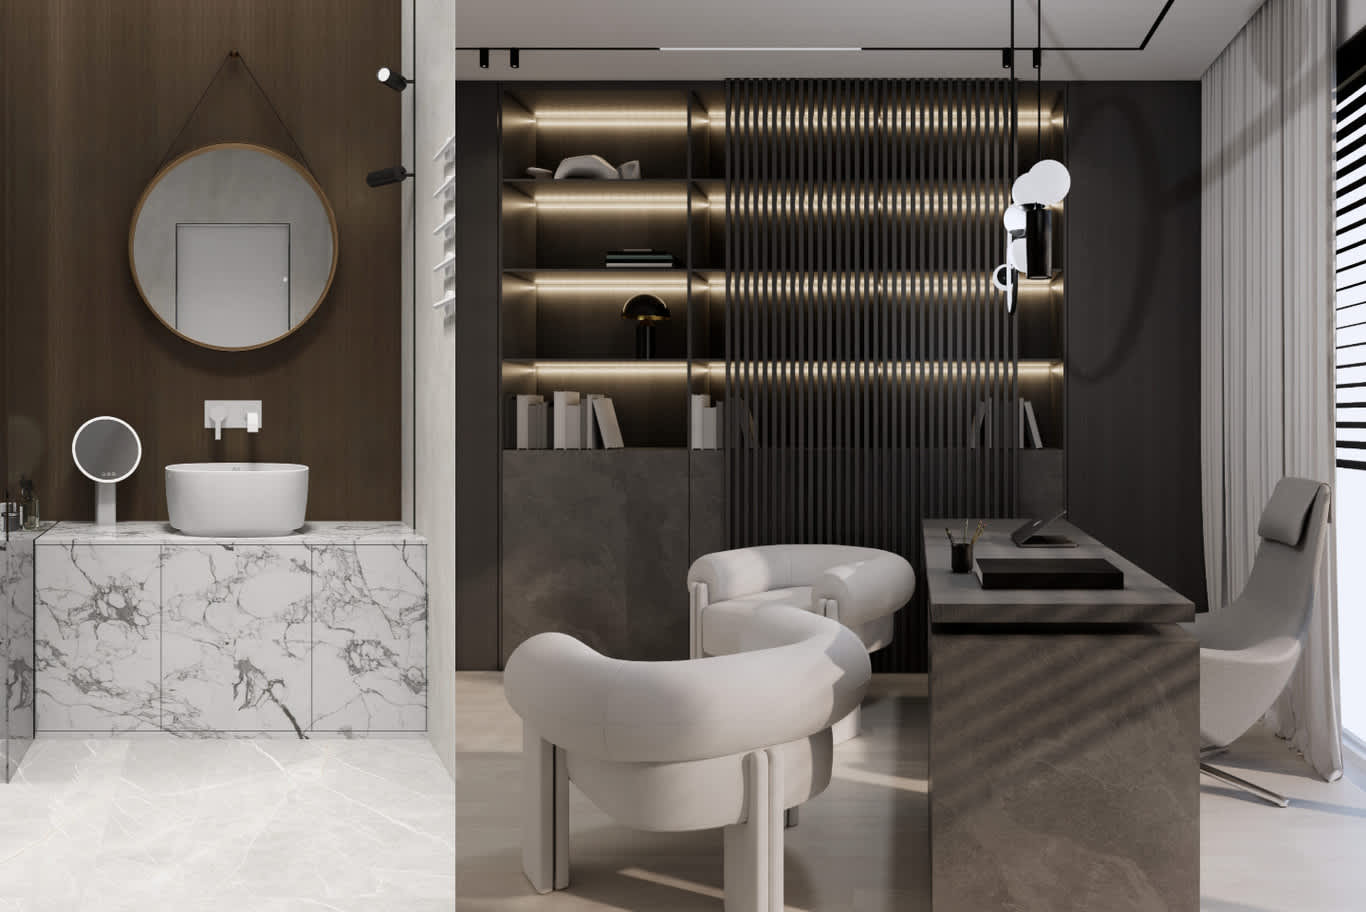
An en-suite and study resolved on the MEP layouts: a vessel basin and wall-mounted mixer on a marble-clad vanity, and backlit shelving behind a fluted screen, each position fixed before the permit set goes in.
8. Contractor Tender, Contracts and Construction on Site
Send the frozen drawings and a bill of quantities to three or four licensed contractors, then compare the bids line by line — a low total frequently hides generous provisional sums. Agree the contract form (lump sum or remeasured), the payment milestones, a retention of five to ten percent held until the defects period closes, and the delay penalties.
An afternoon spent checking a contractor's licences, insurance and contract terms saves months of dispute later, and the same checks apply whether the firm builds the shell or the interiors.
Construction follows a known rhythm: excavation and foundations, substructure and waterproofing, the concrete frame and slabs, blockwork, first-fix MEP, roofing and insulation, façade cladding, then plaster, screeds and second fix. An engineer from the design team walks site weekly, checks each stage against the drawings and signs off every pipe run before concrete closes over it.
Families who prefer a single contract for both design and execution often choose design-and-build fit-out, which places design, procurement and site delivery under one team and one programme.
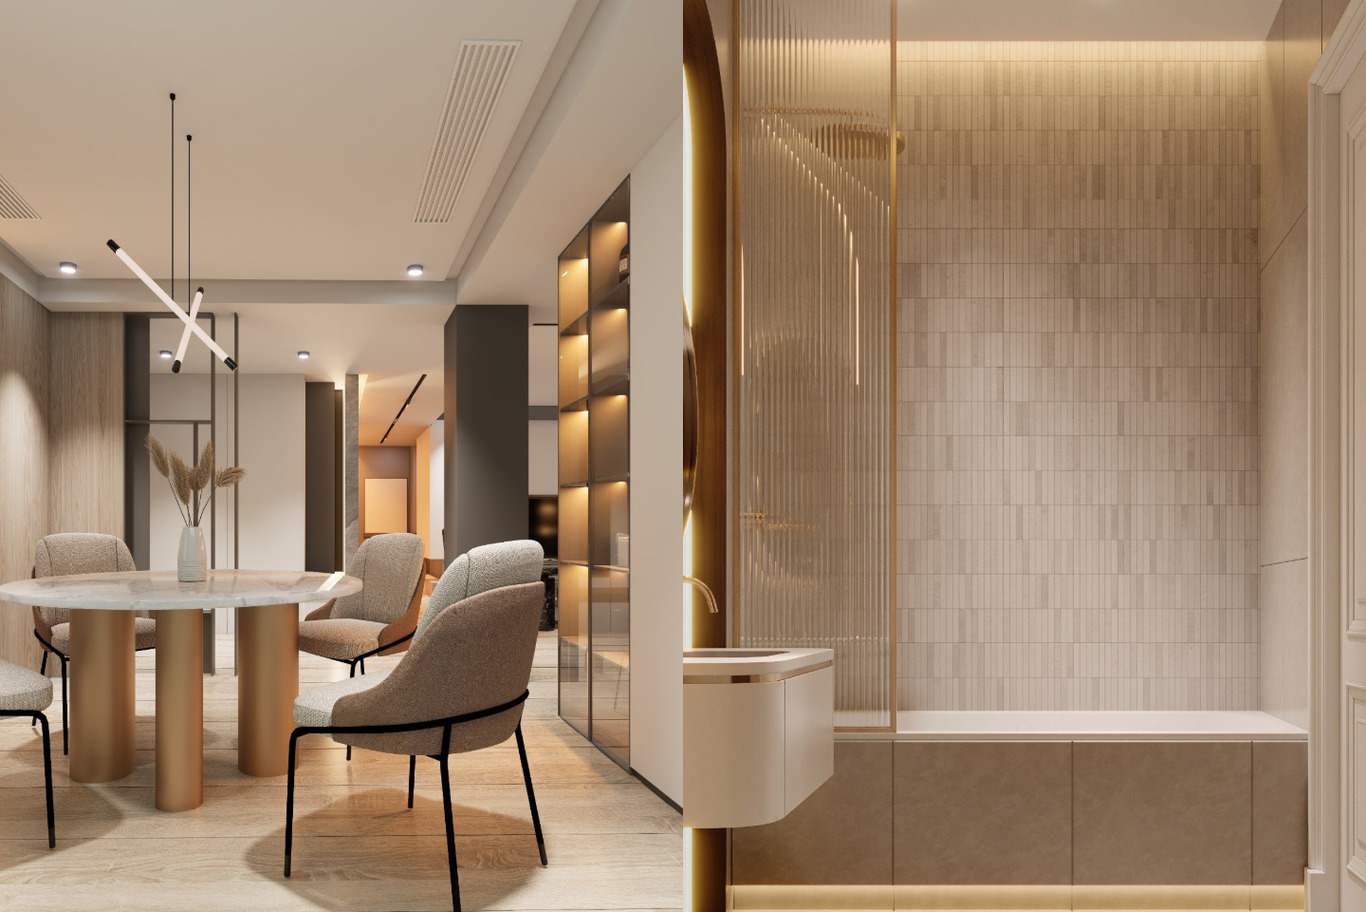
Second-fix finishing: linear slot diffusers above the dining table beside backlit glass shelving, and a fluted-glass shower screen before stacked stone-look finger tiles washed by LED cove light.
9. Interior Fit-Out, Finishes and Named Materials
Interior fit-out begins once the building is watertight, and the specification should name every material by type and grade. Calacatta Oro slabs chosen at the stone yard and book-matched for the entrance hall. Honed Travertino Romano underfoot in the family room. Canaletto walnut veneer or fluted oak for wardrobes and wall panelling. Stucco lucido polished to a soft sheen on the stair wall, Nero Marquina framing the fireplace, backlit onyx behind the powder-room vanity.
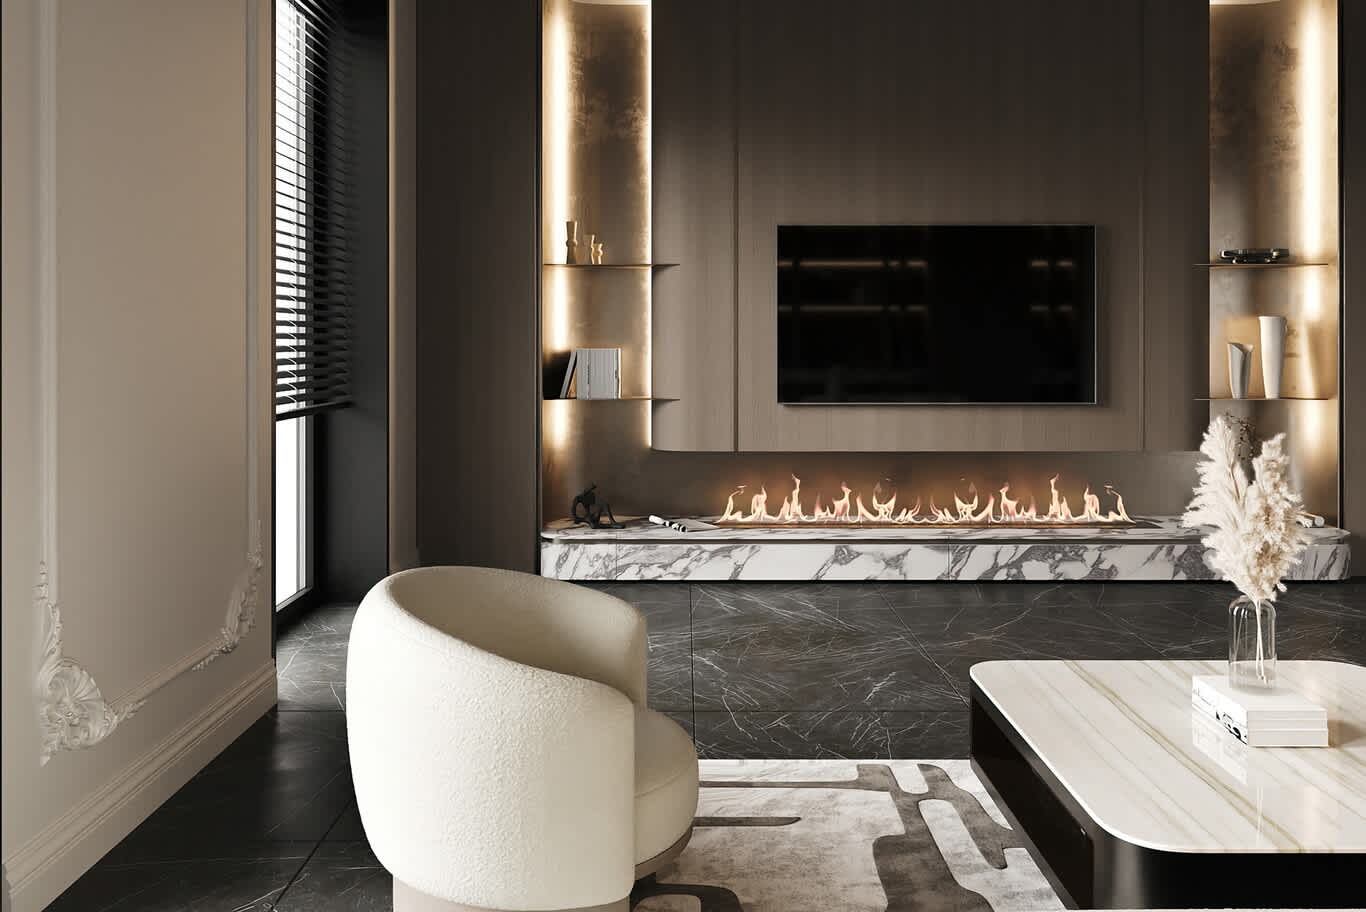
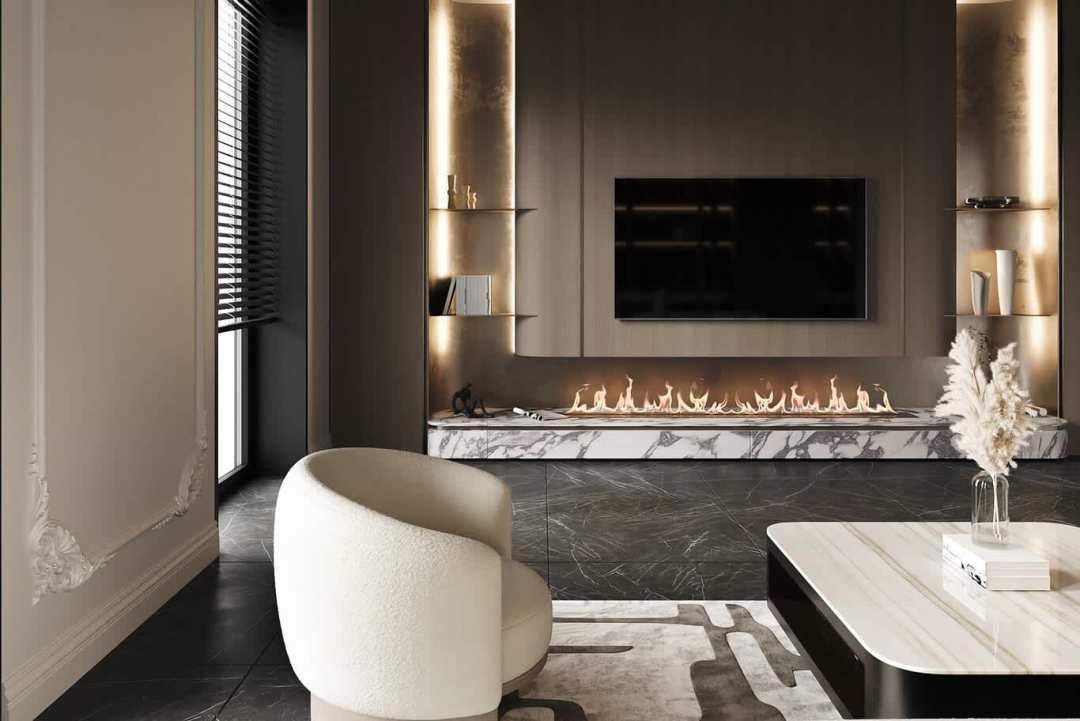
Named materials at work: a linear fire set into a veined marble plinth, oak-veneer panelling flanked by backlit niches, dark veined stone underfoot and classical plaster mouldings beside a bouclé armchair.
Lead times drive the programme more than labour does. Italian joinery, bespoke Murano chandeliers and hand-knotted silk-and-wool rugs can take fourteen to twenty weeks to arrive, which is why we release orders for long-lead pieces the week the drawings are signed.
Lighting and building systems deserve the same precision: 2700K warm white in bedrooms and lounges, 3000K over kitchen worktops, dimming scenes programmed room by room, and ceiling voids of 400 to 600 millimetres for ducted air conditioning behind linear slot diffusers. Our luxury villa interior design packages include lighting layouts, joinery details and a finishes schedule the contractor builds from.
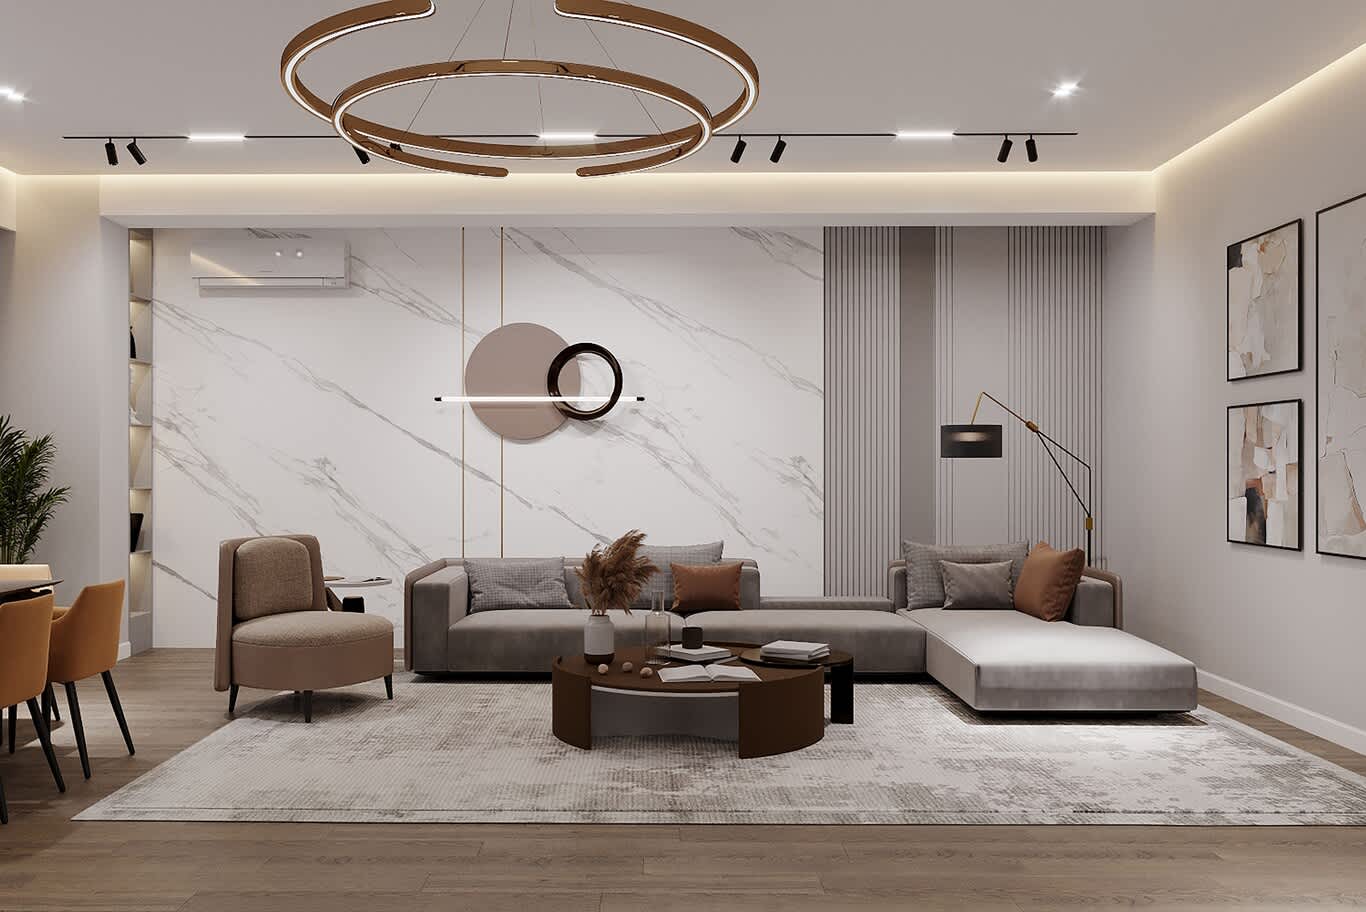
Cove lighting, black track spots and a bronze double-ring pendant layer the light across a marble-effect feature wall with brass inlay strips and a fluted side panel.
10. Garden, Snagging and the Final Handover
Hardscape and planting go in once the heavy machinery leaves. A three-layer scheme works well in arid heat: shade trees such as ghaf or neem, a middle storey of bougainvillea and desert rose, and gravel or paspalum at ground level, all fed by drip irrigation on moisture sensors. Thoughtful villa landscape design also places garden lighting, pergolas and the outdoor kitchen around the terraces drawn back at concept stage.
Before handover, walk every room with the designer and contractor and log each defect on a snag list: a chipped stone edge, a door that binds, a lighting scene that dims the wrong fixtures. The contractor closes the list, the authorities carry out final inspections, and the completion certificate follows, together with as-built drawings, warranties, operation manuals and system passwords.
A defects-liability period of about twelve months comes next. Keep a notebook of anything that surfaces as the house settles — a hairline plaster crack, a stiff sliding door — and have each item put right before the retention is released. Then unpack the books, hang the art and host the first dinner.
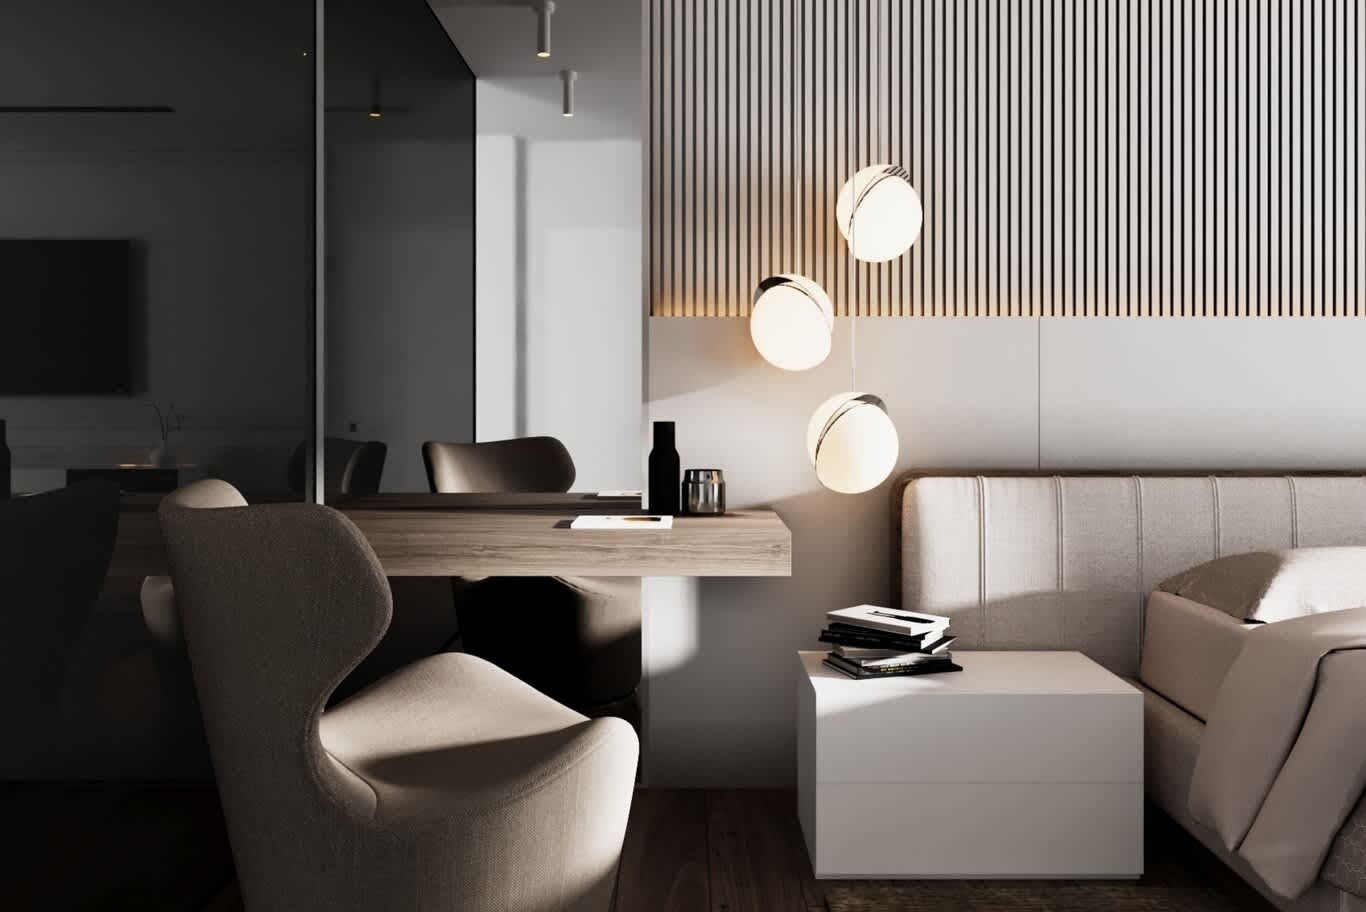
Lighting scenes tested at snagging: globe pendants beside a channel-tufted headboard, an LED strip beneath slatted panelling, and a floating oak desk against a smoked-glass partition.
Frequently Asked Questions About Building a Custom Villa
How long does it take to build a dream home from scratch?
Most custom villas take two to three years from plot purchase to move-in. Design usually runs four to six months, approvals one to three months, and construction with fit-out fourteen to twenty months, depending on size and specification.
What is the first step in building your dream home?
Start with a full budget covering the plot, structure, fit-out, soft costs and contingency. Then read the plot's affection plan and the community's design guidelines, since both set limits on what the architect can draw.
Do I need a soil test before building a villa?
Yes. A geotechnical report measures the soil's bearing capacity and the depth of the water table, and the structural engineer designs the foundations from those figures. Soil conditions can change from one plot to the next, even on the same street.
When should an interior designer join the project?
At concept stage, alongside the architect. Early involvement lets ceiling heights, joinery niches, lighting points and air-conditioning routes suit the interiors before the structure is poured.
How much contingency should I keep?
Hold ten to fifteen percent of the construction and fit-out budget in reserve. Ground conditions, authority comments and late selections all draw on it, and a healthy reserve keeps the programme moving.
Is design-and-build better than hiring separate consultants?
Design-and-build suits owners who want one contract, one programme and one point of accountability. Separate consultants and a tendered contractor suit owners who want independent cost checks at each stage. Both work well with frozen drawings and a clear specification.
What happens at handover?
The designer, contractor and owner walk the house together and log defects on a snag list. Once the list is closed and final inspections pass, the completion certificate is issued along with as-built drawings, warranties, manuals and system passwords.
Share Your Plot and Wish List With Our Architects
Building a family home is a long project, and it rewards owners who make the big decisions early and in the right order. If you hold a plot, or a shortlist of them, along with a notebook of ideas, complete our consultation form with the plot size, community and the rooms you picture. Our architects and interior designers will reply with a first view on layout, budget and timeline for your villa.
FREE CONSULTATION
TELL US ABOUT YOUR PROJECT
WE WOULD LOVE TO HEAR FROM YOU
Feel free to reach us via this contact form and one of our Design Consultants will get back to you at earliest.
OUR BRANCHES
UAE - DUBAI
+971 52 8111106 | hello@algedra.ae
TURKEY - ISTANBUL
+90 533 701 89 71 | info@algedra.com.tr
Leading Interior Design and Decor Company in Dubai and Abu Dhabi.
Algedra is a reputable, internationally recognized, and one of the most successful interior design companies in Dubai, and Abu Dhabi, which specializes in delivering interior design, architectural, and creative space planning projects throughout GCC, MENA, North Africa, Turkey and Russia.
Algedra is a one-stop solution for all your residential interior design and fit-out needs. We have successfully completed numerous villa interior and exterior design projects, where we integrated quality and originality to deliver interior masterpieces.
ALGEDRA, Interior Design Company in Dubai, is specialized in providing elegant and stunning interior design services for both residential and commercial projects. We turn our clients' dreams into reality, trans- lating their tastes and needs into beautiful and functional spaces.
Since the day we were founded, we have designed and built many branded residences, resorts, hotels, multi-purpose social spaces, and palace designs with different functions and concepts by following the ever-changing design trends over the world.
A key element of our work is a fusion of different cultures and designs, combining Greek, Italian, Eastern and Western influences with British innovation.
As a team of highly qualified interior designers and engineers, Algedra offers complete architectural services from mall design to corporate office design as well as the exterior design of any project based on customers' needs.
Our customers include leading names, we have completed diverse projects in hospitality, landscape, commercial, and residential designs. These projects contain cafes, restaurants, gym, villas, family sitting rooms, bedrooms, kitchens; all showcasing our company's exquisite details and high-end designs.
Residential Interior Design in Dubai
Algedra's interior designers and architects have an important mission: building villas, houses, apartments, condos, and anywhere else where you reside that will fulfill your needs while being structurally safe and sound.
Architectural Designs
There are so many details that go into designing an architectural design project. Every step of the project has been carefully considered for safety and daily comfort by Algedra's experts.
Commercial Design
Conceptualizing spaces for business, to elevate style, and to increase functionality to help enhance the bottom line of a company is vital, as well as employee comfort and interior design too. Our commercial interior designers translate client's concept in ways that are efficient, attractive and provide professional workspaces.
Fit-out Projects
Algedra Interiors delivering high-quality tailored fit-out projects that transform your villas, palaces and commercial spaces.
We're a passionate team of interior designers, architects and engineers. Every day we help clients to solve interior design problems and create engaging spaces!
Wherever you are in Kuwait, Saudi Arabia, Azerbaijan, Qatar, Morocco, Algeria, Tunisia, Libya, Egypt; don't hesitate, contact us to find out more about why we are one of the best interior design companies in Dubai and Abu Dhabi!