Home Page | Blog | Khalifa City Family Villa Interior Design, Nordic in Everything but Climate
Khalifa City Family Villa Interior Design, Nordic in Everything but Climate
8/24/2026
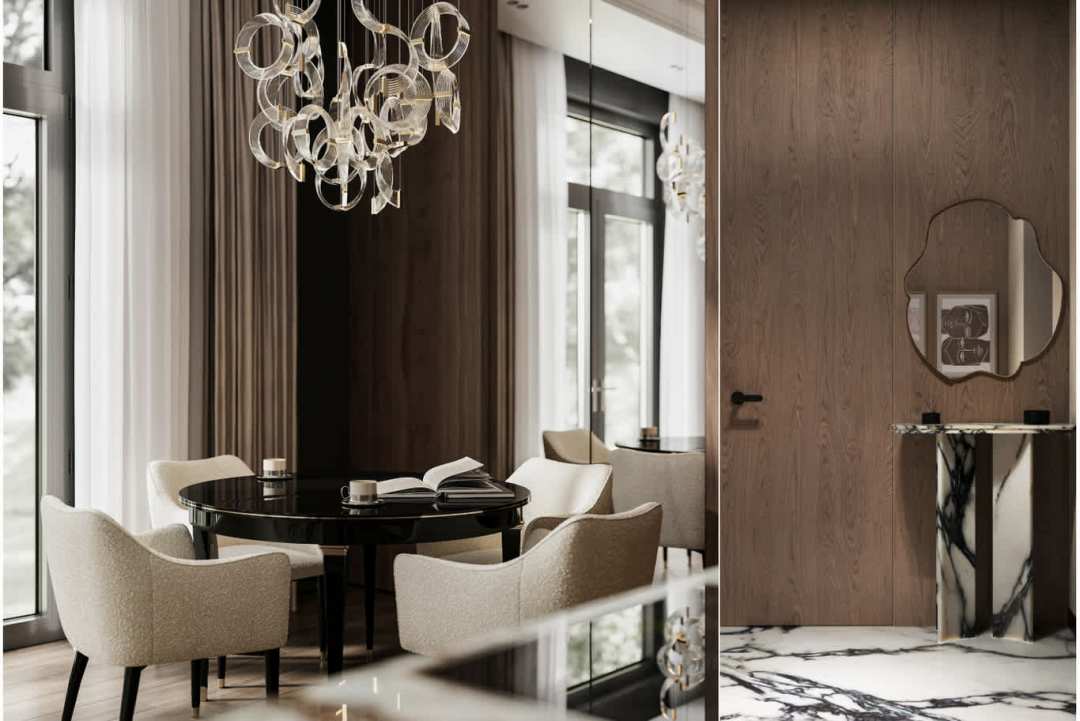
Scandinavian design was invented by people trying to catch every last drop of a winter afternoon. Khalifa City has the opposite problem — sun from six in the morning until seven at night, eleven months a year, arriving flat and white off the sand. So the style travels here in an interesting way: the palette, the pale oak, the low upholstered furniture and the general calm all suit a large Emirati family villa beautifully, while the daylight strategy has to be turned completely inside out. That inversion is the whole project, and it is the part we spend the most time on when we take on villa interior design in Abu Dhabi.
Khalifa City villas give you a lot to work with. Plots run generous, ceilings often clear three and a half metres, and the plans were drawn for households of eight, ten, fourteen people across generations. A Nordic register keeps all of that airy instead of heavy. Here is how we build it, room by room.
1. Reading the plan before choosing a single finish
A typical Khalifa City family villa arrives with a fixed skeleton: a guest wing near the front with its own entrance, a family living core deeper in, a service kitchen behind the show kitchen, and bedrooms stacked over two floors. Our first move is a full survey — ceiling voids, duct runs, glazing orientation, the position of the AHU. Windows facing due west get one treatment, north-facing glazing gets another. We mark the rooms that receive punishing afternoon sun and the ones that stay cool, then assign function accordingly. Long lunches want the cool side. The result is a plan drawn around your family's real hosting rhythm rather than the original developer layout, and it saves a great deal of money later, since every finish decision follows from it.
2. Inverting the daylight logic for an Abu Dhabi sun
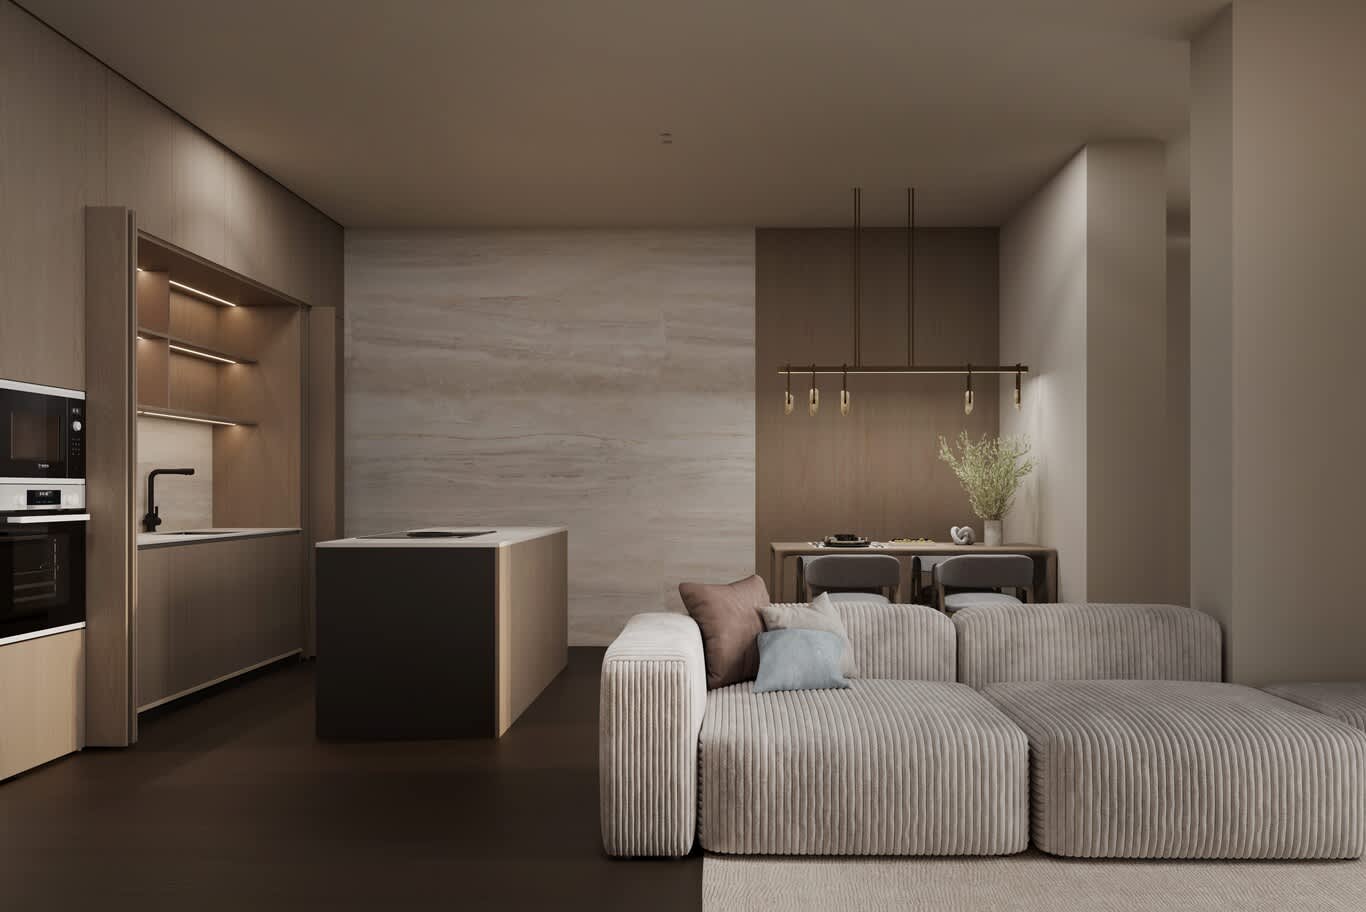
In Copenhagen, the entire discipline exists to harvest light — white walls, bare panes, mirrors doubling a grey sky. In Khalifa City the same white walls become a glare machine unless you manage the source. We keep the openness and control what comes through it: solar-control glazing or applied film on the west elevation, deep reveals, timber louvres and linen sheers layered under heavier blackout stacks. Light gets bounced off ceilings and pale plaster rather than allowed to hit a polished floor directly. The airy feeling that runs through the Scandinavian tradition survives intact — you simply arrive at it by filtering a surplus rather than chasing a shortage.
3. A pale palette calibrated for desert light
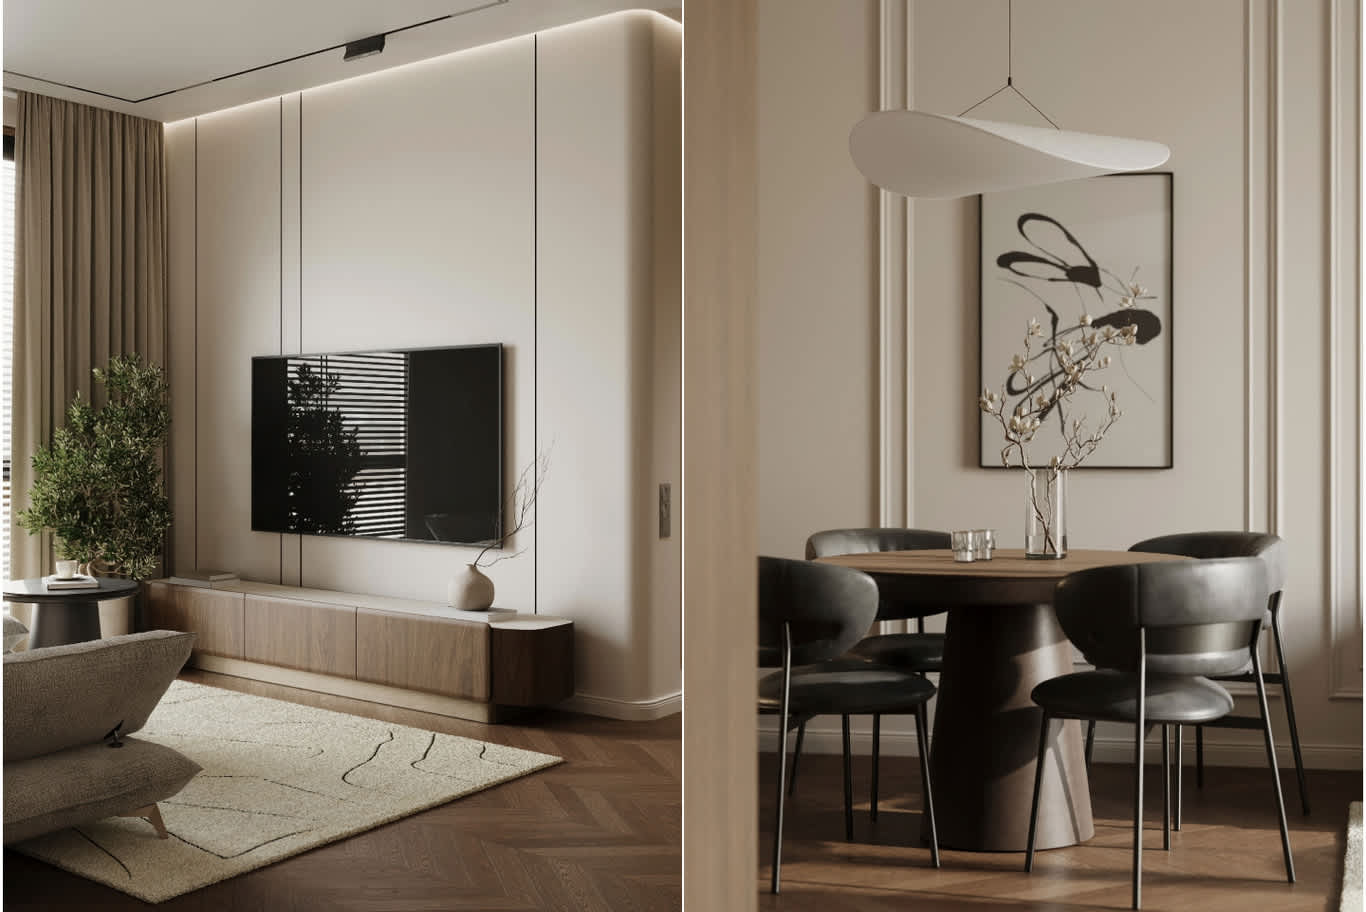
Pure brilliant white behaves badly under Gulf sun. It reads clinical at noon and picks up an orange cast at five. We work instead in a narrow band of warm off-whites, oyster, bone, soft putty and greige, with stucco lucido or a fine polished plaster on feature walls to give the surface some depth and movement. Accent tones come from the region as much as from the north: desert clay, dried palm, a muted sage. The restraint that defines minimalist Scandinavian interiors holds beautifully at scale, and a large villa needs that discipline more than a small apartment does — fourteen rooms of competing colour is exhausting to live in.
4. Choosing pale timbers that survive forty-eight degrees
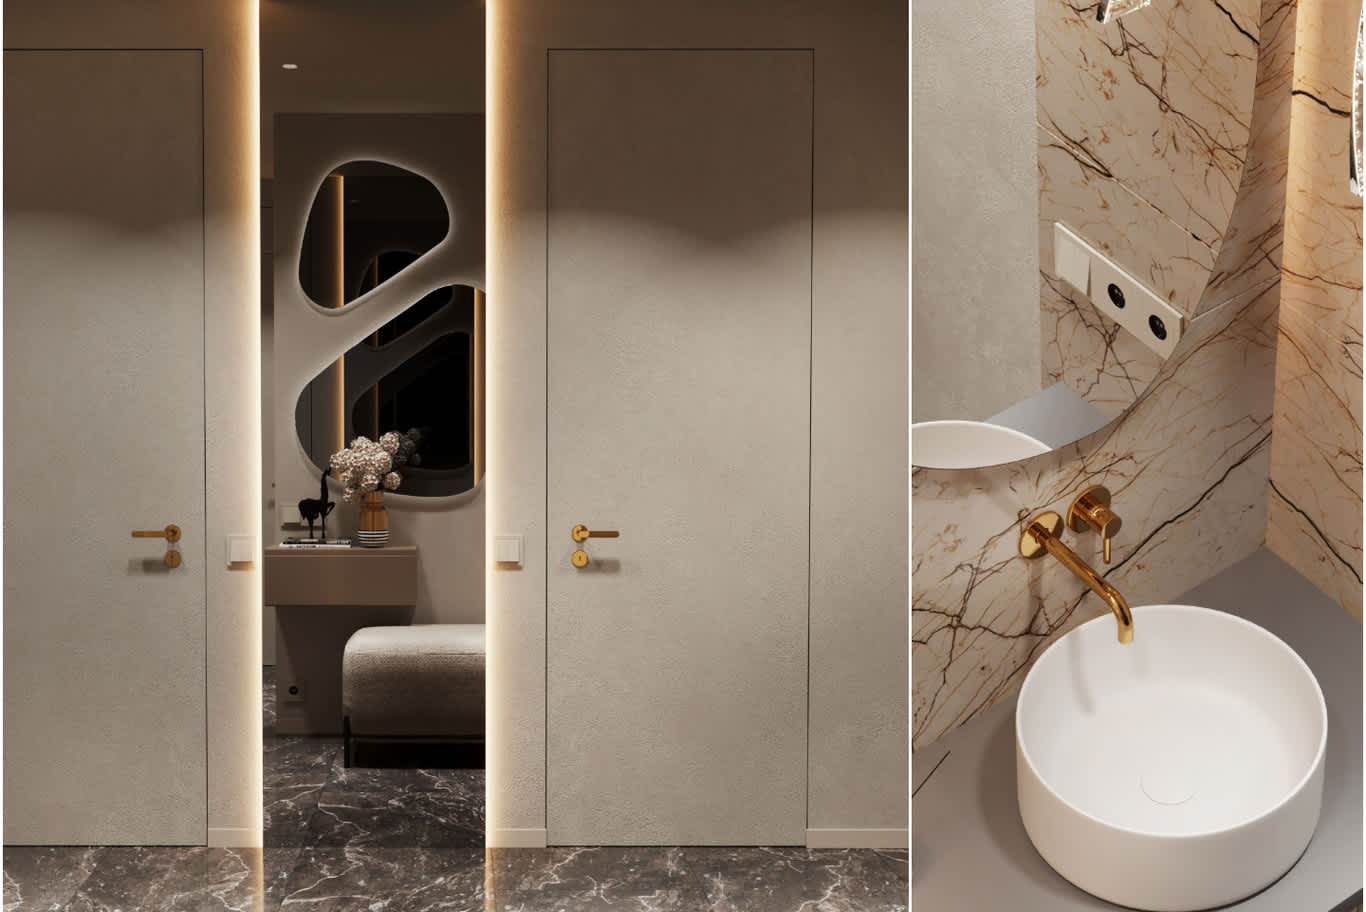
Nordic interiors run on light wood, and light wood is precisely the material most likely to fail here. Solid oak boards laid over a slab in a house cooled to 22°C and opened to 45°C air twice an hour will cup and gap within two summers. We specify engineered European oak with a multi-ply core and a 4mm wear layer, acclimatised on site for a fortnight before laying, with expansion gaps at every perimeter and floor-level humidity held between 45 and 55 per cent. Ash and pale-stained walnut work equally well. Untreated pine, the classic cabin timber, we leave in the cabin. Fluted oak panelling behaves better vertically and gives the shadow-play that keeps a pale room from flattening out.
5. The dual majlis in a restrained northern register
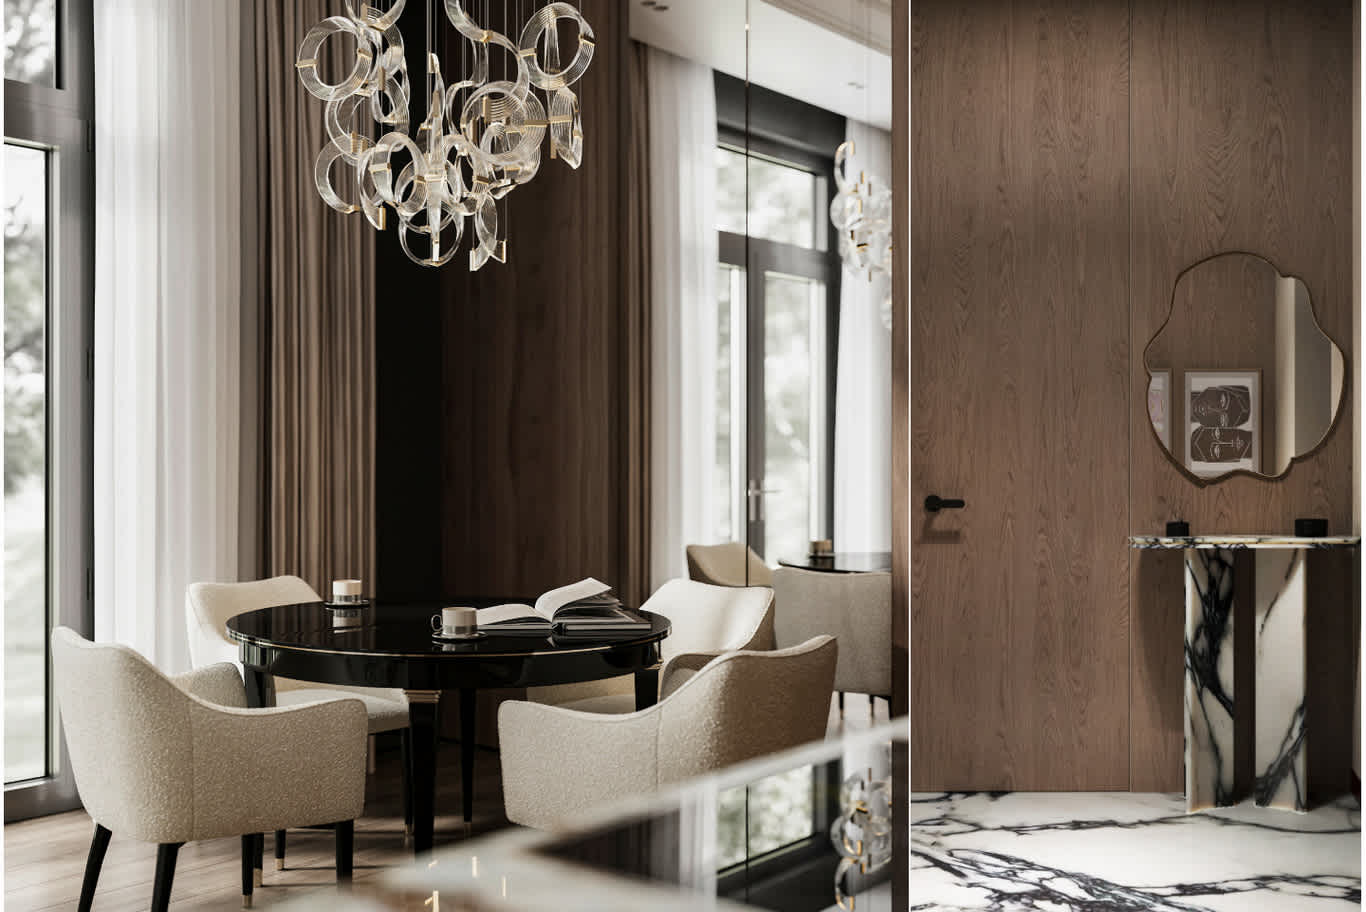
Every family villa here needs two majalis — one for men, one for women, each with its own entrance and its own guest bathroom. The register works surprisingly well: low seating, generous circulation, a calm shell and a single strong material moment. We keep the traditional perimeter arrangement your guests expect, upholster it in wool bouclé and heavy linen rather than damask, and let one element carry the drama — a book-matched Statuario feature wall, a backlit onyx niche, an alabaster pendant hung on the room's central axis. For deeper background on the room type itself, our dedicated majlis work shows the range of formality available.
6. A family living core built for long hosting hours
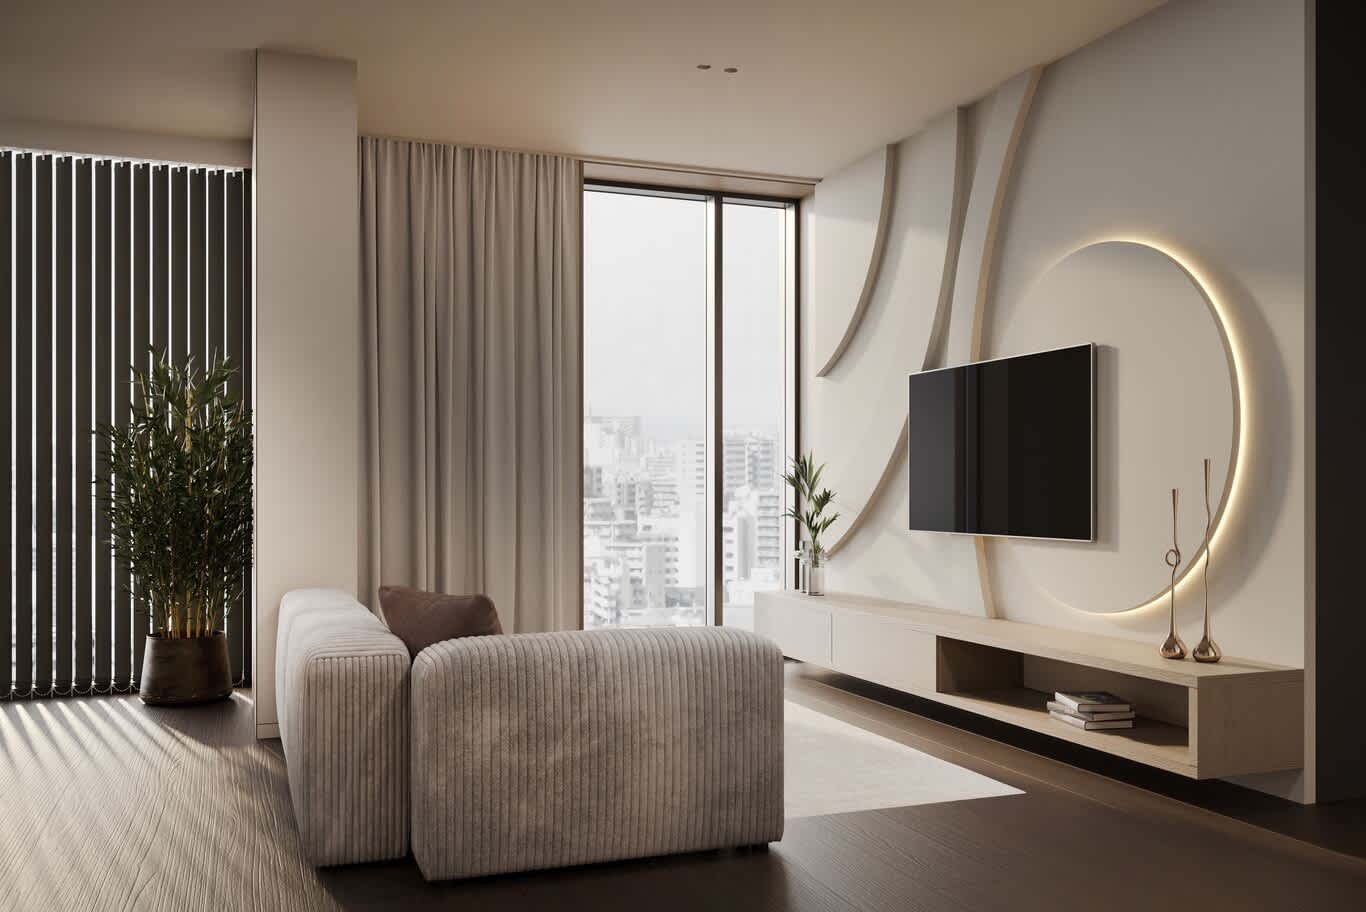
The family sitting room in a Khalifa City villa carries more traffic than any other space — children after school, grandmothers in the afternoon, thirty relatives at Eid. We plan it as two or three seating clusters rather than one enormous horseshoe, so four people can occupy it without feeling stranded and forty can occupy it without anyone perching. Sofas are specified with removable, washable covers in performance linen. Coffee tables come in pairs at different heights so they can be pulled apart. Rugs are hand-knotted wool in low pile, sized to sit under the front legs of every seat, which visually anchors the cluster and stops a large room from drifting. The composure of a well-built Scandinavian living room is entirely achievable at Gulf scale.
7. Hygge translated for a cooled house
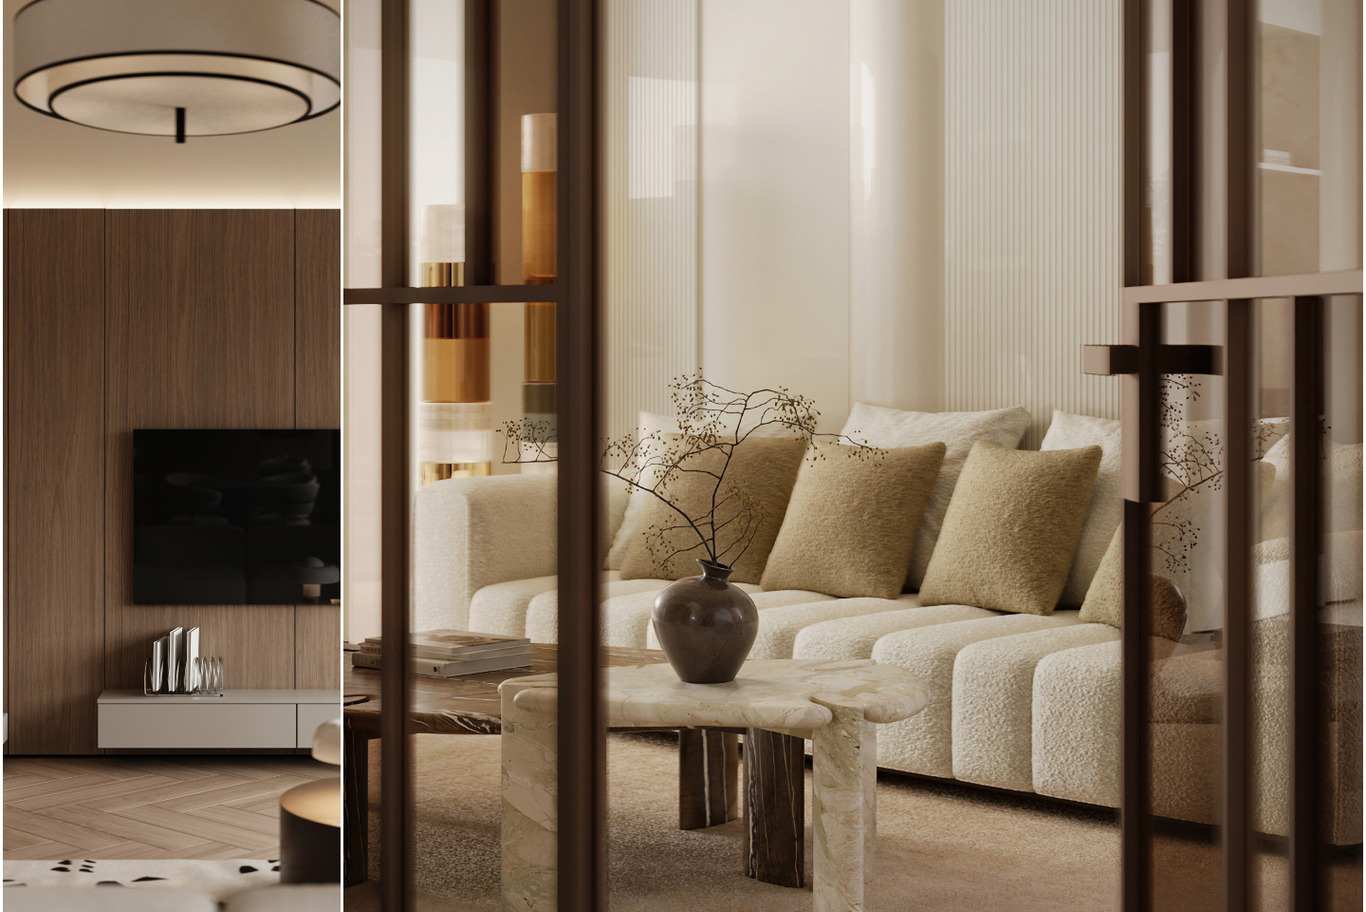
Hygge in Denmark means insulating yourself from cold. Here the equivalent comfort comes from insulating yourself from heat and hard light, and the material logic is much the same: texture, layers, warmth underfoot, low pools of lamplight in the evening. A villa cooled to 22 degrees genuinely wants throws — lightweight wool and cotton gauze rather than sheepskin. Cushions in slubbed linen, boiled wool, raw silk. Curtains that fall from ceiling to floor in a single drop, which softens acoustics as well as light. Our approach to the softer end of the Scandinavian palette carries over almost unchanged; only the weight of the textiles shifts.
8. A kitchen that works as the household's second gathering room
Khalifa City villas usually keep a service kitchen for heavy cooking and a show kitchen for everything else, and the second one deserves proper attention because your family will spend hours in it. Handleless slab fronts in matt lacquer or oak veneer, a large-format porcelain or quartz worktop rated for heat, a full-height run of concealed storage on the wall opposite the island. We size the island for six stools, run task lighting under every upper cabinet, and specify soft-close everything, since a kitchen used by twelve people takes a beating. Extraction is engineered for Arabic cooking rather than for a European hob — heavy-duty ducted units, generously sized, ducted through the roof.
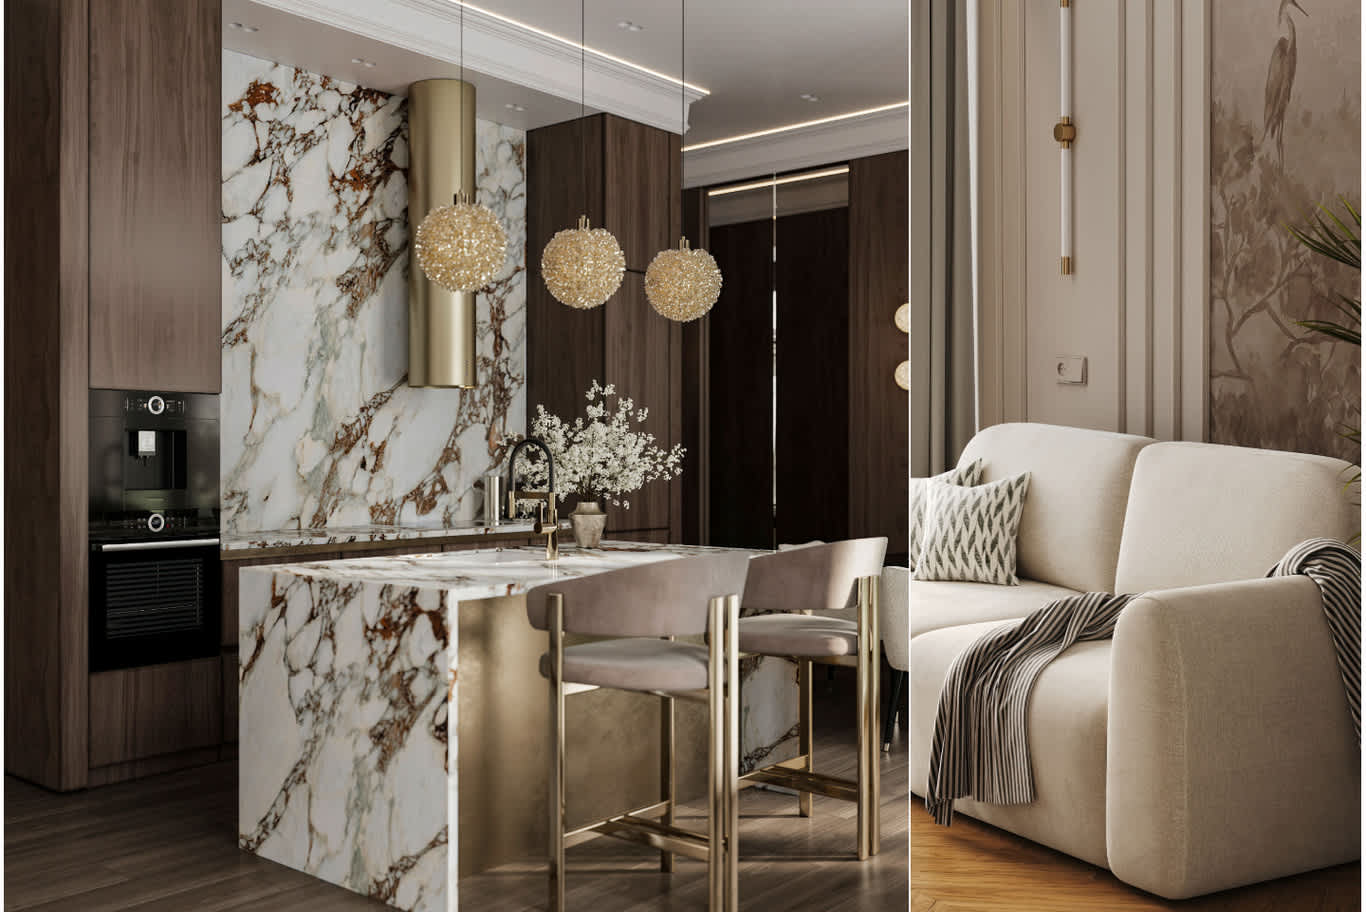
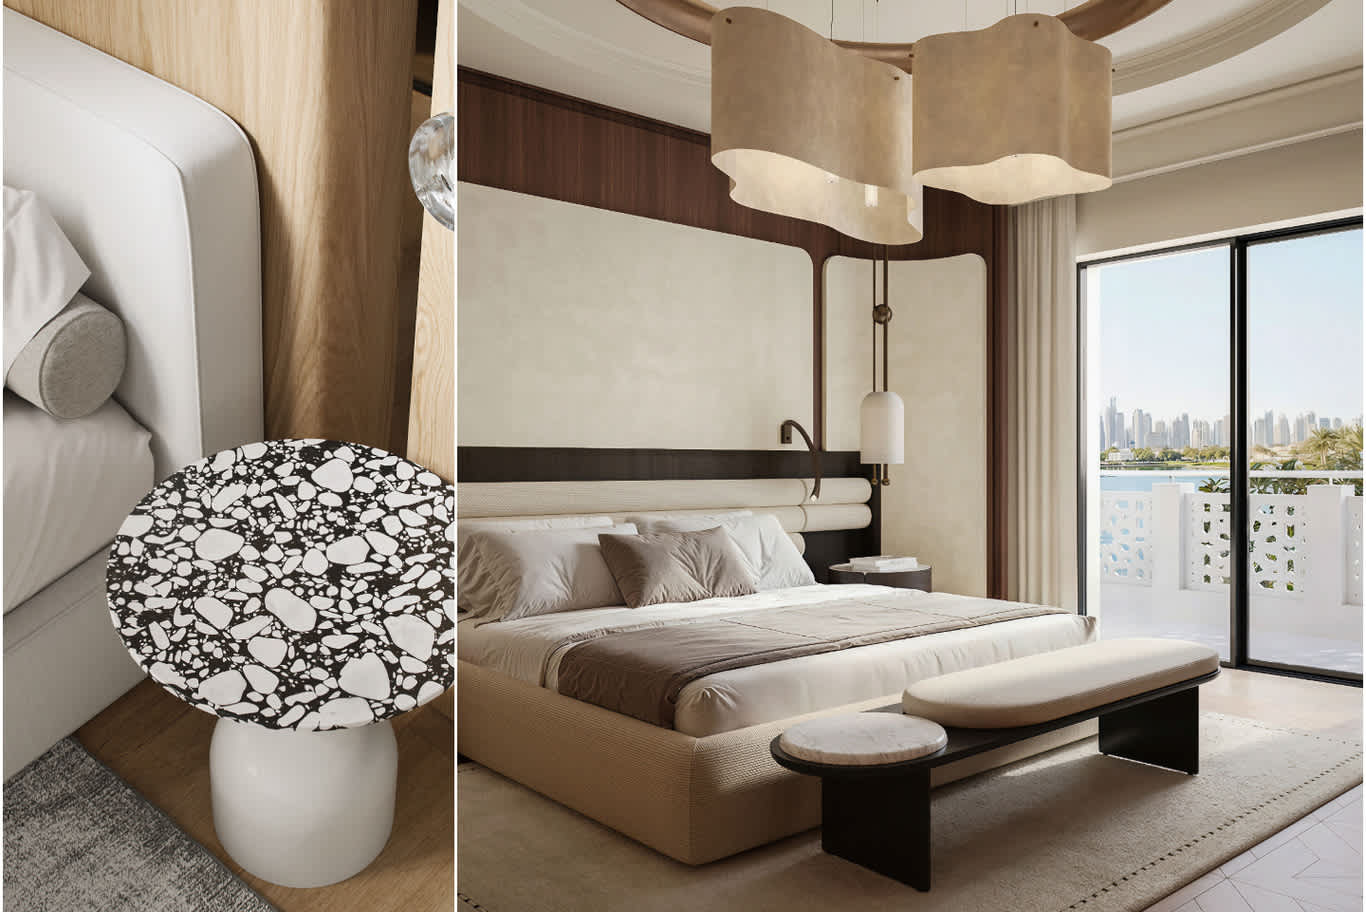
9. Bedrooms with a warmer, moodier northern accent
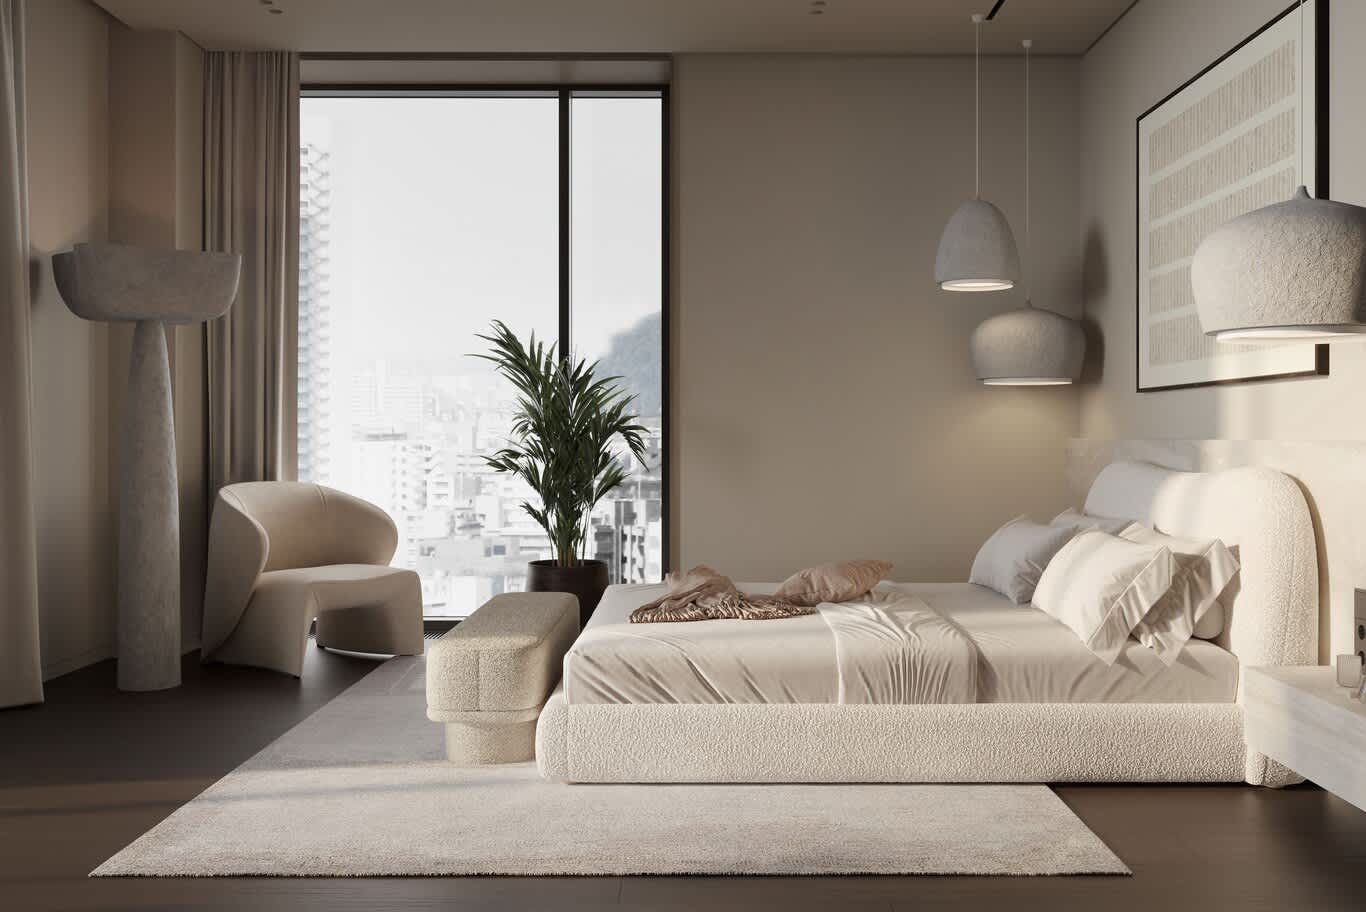
Bedrooms give you room to deepen the palette. The darker Scandinavian register — charcoal, ink, smoked oak, blackened steel — reads as luxury here and behaves well in a room used for sleeping through bright mornings. We upholster headboards wall-to-wall in wool or leather, run curtains on a double track with genuine blackout behind sheers, and specify carpet or a large rug over cool porcelain so bare feet meet something soft. The atmospheric end of the style, which we explored through the shadowed Nordic palette, suits a master suite far better than an all-white treatment that will glare at seven in the morning.

10. Bathrooms in stone, oak and warm metal
Family villas here run six to nine bathrooms, so the finish strategy has to be repeatable without becoming monotonous. We build a kit: large-format porcelain in two stone patterns, a fluted oak or lacquered vanity, brushed brass or matt black brassware, and a single feature — a full-height marble slab behind the mirror, or a niche lit at 3000K. Guest bathrooms get the strongest material moment; children's bathrooms get the most robust one. Underfloor heating is unnecessary, and the budget goes instead into proper waterproofing, floor falls and extraction, which matter enormously in a humid coastal climate. Our Scandinavian bathroom studies show how far restraint can be pushed before a room turns cold.
11. Layered lighting instead of a grid of downlights
Most Khalifa City villas arrive with a ceiling grid of cool-white downlights, which is the single fastest way to kill a Nordic scheme. We strip the grid and rebuild in layers: concealed cove lighting in a dropped perimeter, decorative pendants over island and dining table, wall lights in circulation, and floor and table lamps at eye level for evening. Colour temperature stays at 2700K in living and sleeping areas, 3000K in kitchens and bathrooms, with dimming on every circuit and a control system programmed with four or five scenes. A house lit at 4000K everywhere feels like a clinic; the same house lit in layers feels like the northern interiors you were drawn to originally.
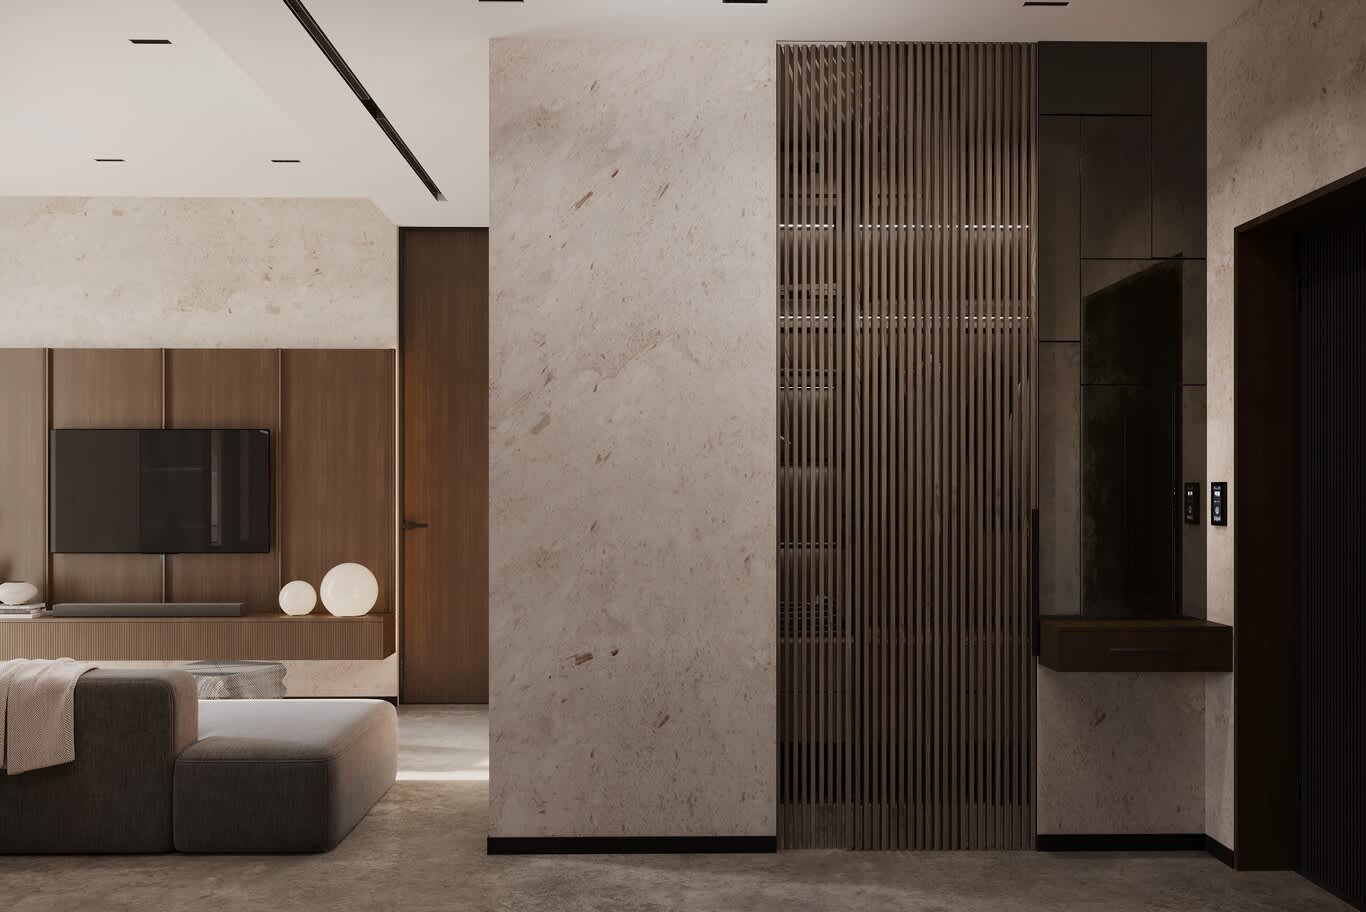
12. Joinery sized for an extended-family household
Storage is the quiet reason Scandinavian rooms look calm — nothing is out because everything has a home. In a villa housing three generations, that principle needs serious carpentry. We draw full-height wardrobes with internal drawers and jewellery inserts, a proper entrance store for abayas, shoes and shopping, laundry joinery with sorting bays, and concealed cupboards in every family room for toys, prayer mats and cables. Millwork is built in-house or with a vetted Abu Dhabi joiner, veneered in the same oak used underfoot so the timber tone stays consistent across the villa. The entryway arrangements that make northern homes feel uncluttered are worth studying closely here.
13. Shaded outdoor rooms for eight months of the year
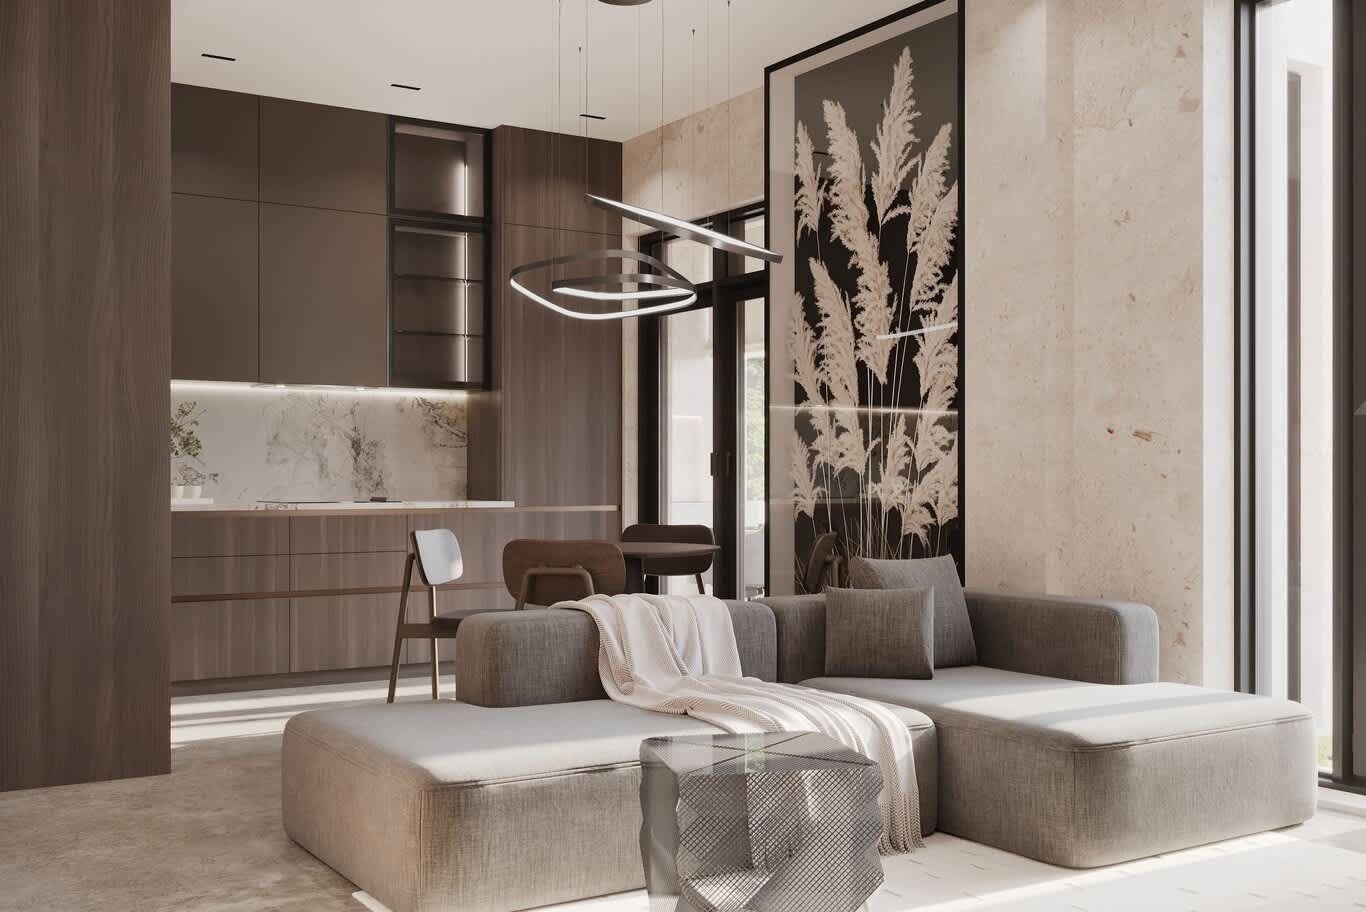
From October to April the garden becomes the best room in the house, and it should be designed as an interior rather than left as leftover paving. We plan a shaded majlis terrace with a pergola or solid canopy, ceiling fans and misting, built-in bench seating in teak or powder-coated aluminium, and outdoor upholstery in solution-dyed acrylic that survives sun and dust. Materials continue from inside — the same warm stone, the same tone of timber — so the transition reads as one house. Planting stays three-layered and drought-tolerant: ghaf or flame overhead, hibiscus and desert rose at mid height, paspalum or gravel below.
14. Bringing an industrial edge in without losing the warmth
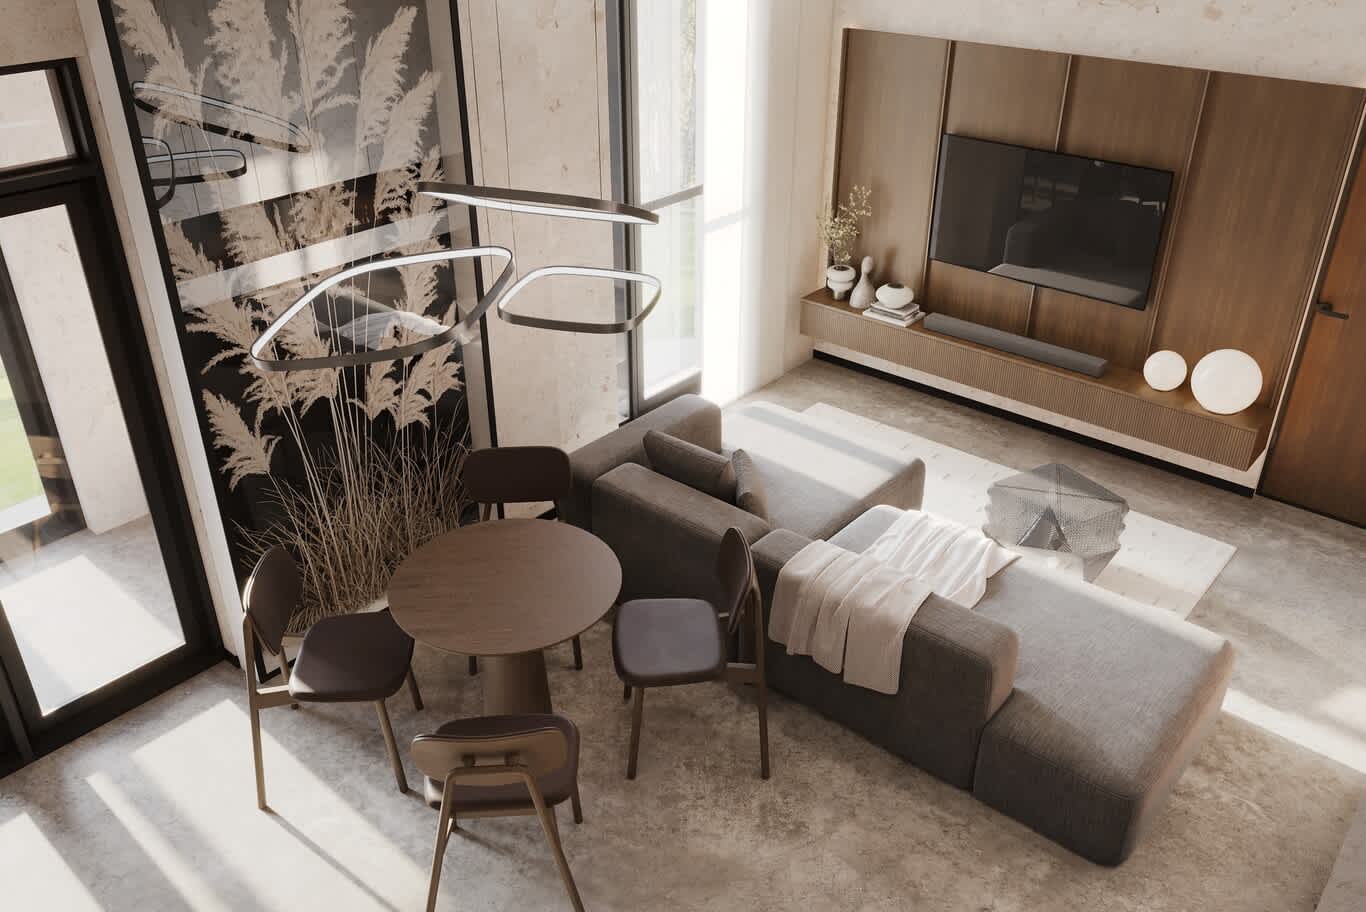
Some Khalifa City clients want more grit than pure Scandinavian softness allows, particularly in a majlis or a home office. Blackened steel screens, a raw concrete-effect plaster, exposed aged brass and heavy linen sit comfortably against pale oak, and the combination gives a large villa some backbone. The trick is proportion: roughly one part hard material to four parts soft, concentrated in one or two rooms. Our notes on mixing raw and refined finishes go into the balance in more detail, and it is a direction we recommend often for family villas that would otherwise read too gentle.
15. Approvals, programme and delivery in Abu Dhabi
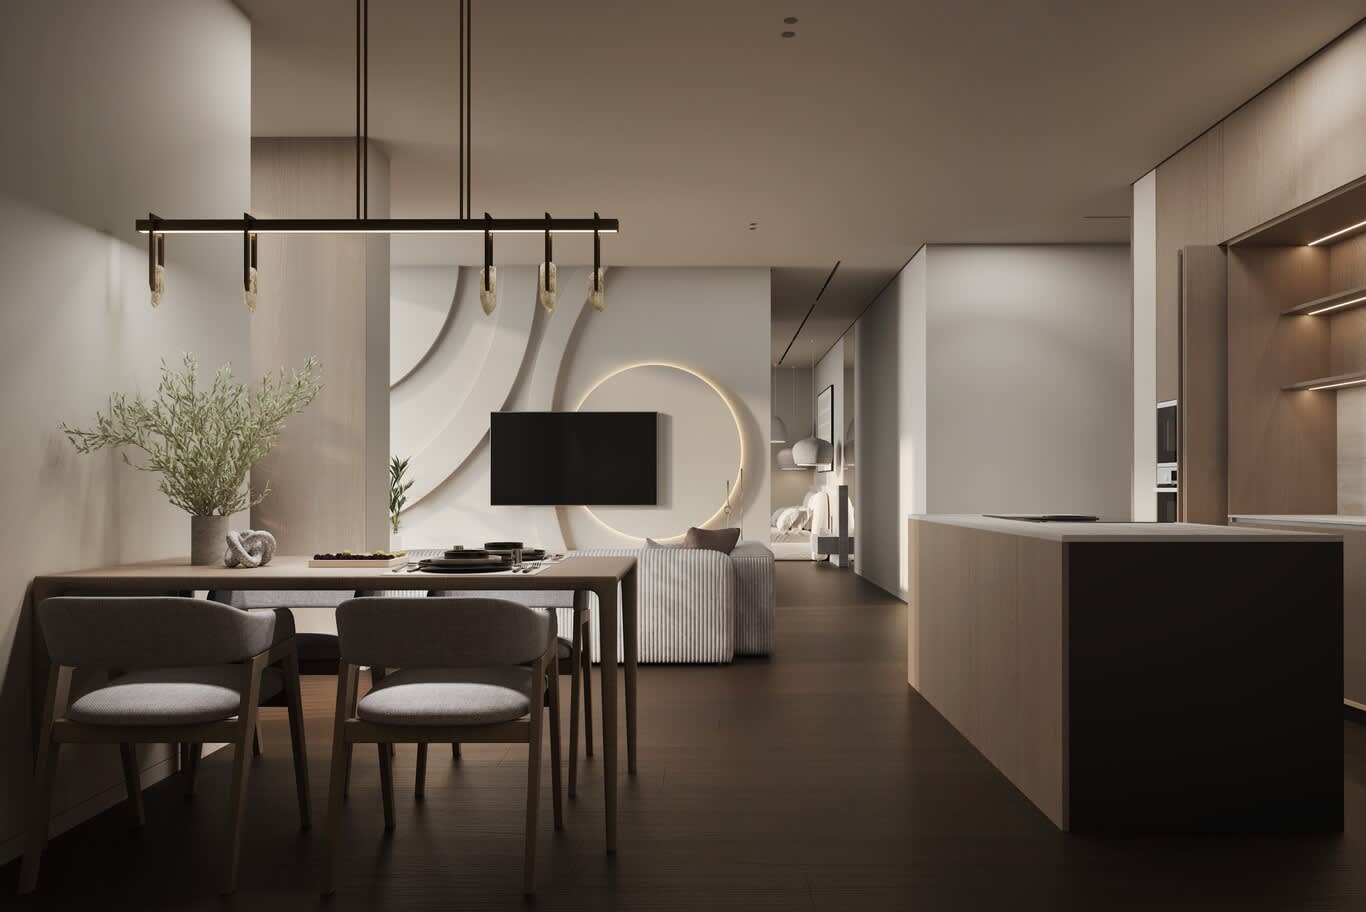
Every villa fit-out in Khalifa City goes through Abu Dhabi Municipality and the Department of Municipalities and Transport, with Civil Defence sign-off on anything touching fire, alarm or means of escape. Structural alterations, façade changes and MEP modifications each carry their own submission, and drawings need to be produced by a licensed consultant. A full family villa typically runs nine to fourteen months from first brief to handover, with joinery and imported stone driving the critical path. We set out the sequence in detail in our guide to how long a villa fit-out takes, and the honest version is that permits and lead times, rather than site work, decide your move-in date.
Start your Khalifa City villa project
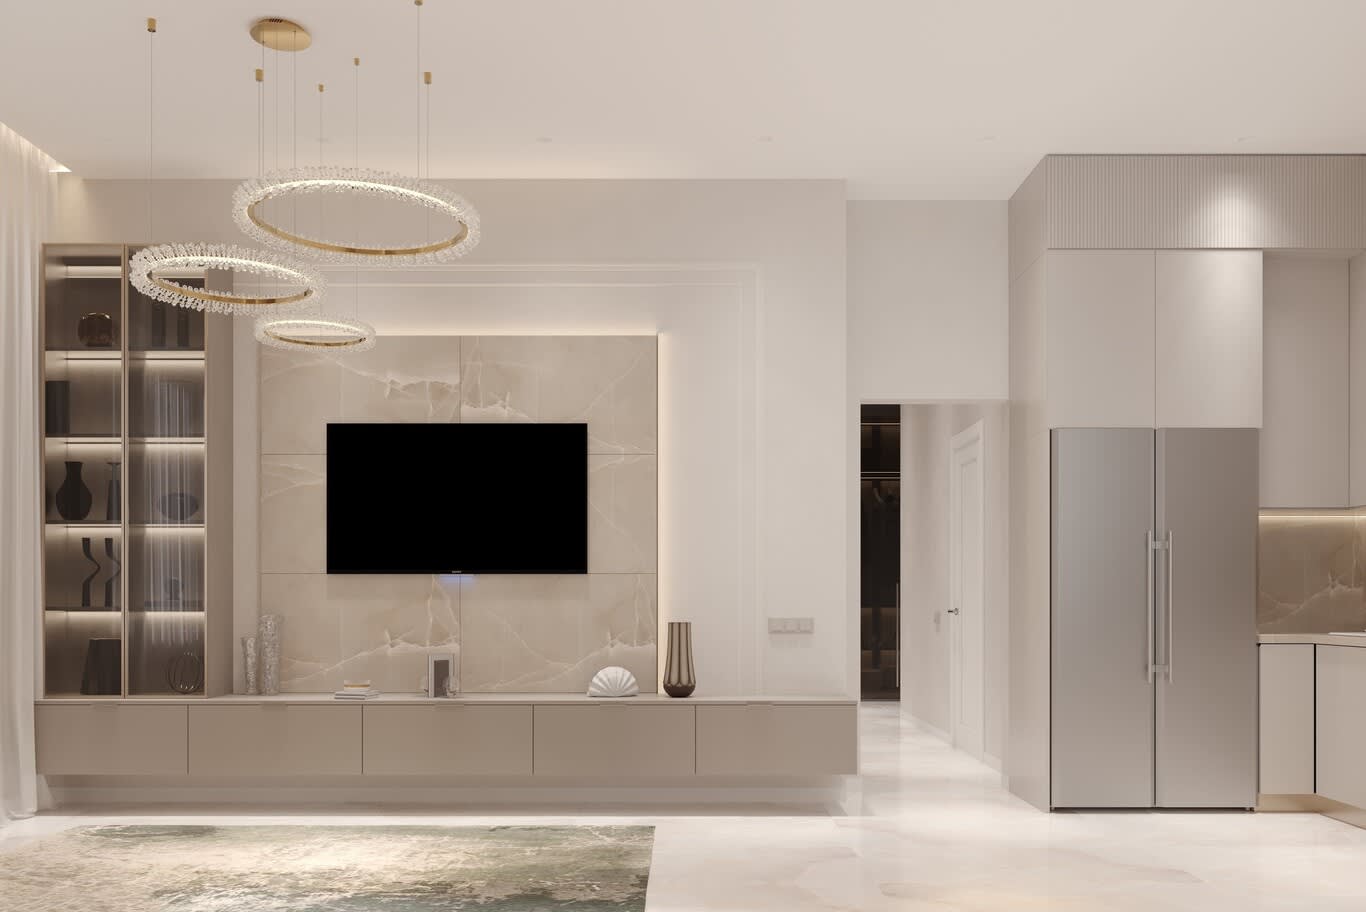
Our design team handles concept, 3D visualisation, authority submissions, joinery and full fit-out under one roof, across Khalifa City, Al Shamkha, Mohammed Bin Zayed City and the wider capital. Explore our interior design in Abu Dhabi or contact us to arrange a consultation with one of our designers, and we will walk your villa with you before drawing a line.
FREE CONSULTATION
TELL US ABOUT YOUR PROJECT
WE WOULD LOVE TO HEAR FROM YOU
Feel free to reach us via this contact form and one of our Design Consultants will get back to you at earliest.
OUR BRANCHES
UAE - DUBAI
+971 52 8111106 | hello@algedra.ae
TURKEY - ISTANBUL
+90 533 701 89 71 | info@algedra.com.tr
Leading Interior Design and Decor Company in Dubai and Abu Dhabi.
Algedra is a reputable, internationally recognized, and one of the most successful interior design companies in Dubai, and Abu Dhabi, which specializes in delivering interior design, architectural, and creative space planning projects throughout GCC, MENA, North Africa, Turkey and Russia.
Algedra is a one-stop solution for all your residential interior design and fit-out needs. We have successfully completed numerous villa interior and exterior design projects, where we integrated quality and originality to deliver interior masterpieces.
ALGEDRA, Interior Design Company in Dubai, is specialized in providing elegant and stunning interior design services for both residential and commercial projects. We turn our clients' dreams into reality, trans- lating their tastes and needs into beautiful and functional spaces.
Since the day we were founded, we have designed and built many branded residences, resorts, hotels, multi-purpose social spaces, and palace designs with different functions and concepts by following the ever-changing design trends over the world.
A key element of our work is a fusion of different cultures and designs, combining Greek, Italian, Eastern and Western influences with British innovation.
As a team of highly qualified interior designers and engineers, Algedra offers complete architectural services from mall design to corporate office design as well as the exterior design of any project based on customers' needs.
Our customers include leading names, we have completed diverse projects in hospitality, landscape, commercial, and residential designs. These projects contain cafes, restaurants, gym, villas, family sitting rooms, bedrooms, kitchens; all showcasing our company's exquisite details and high-end designs.
Residential Interior Design in Dubai
Algedra's interior designers and architects have an important mission: building villas, houses, apartments, condos, and anywhere else where you reside that will fulfill your needs while being structurally safe and sound.
Architectural Designs
There are so many details that go into designing an architectural design project. Every step of the project has been carefully considered for safety and daily comfort by Algedra's experts.
Commercial Design
Conceptualizing spaces for business, to elevate style, and to increase functionality to help enhance the bottom line of a company is vital, as well as employee comfort and interior design too. Our commercial interior designers translate client's concept in ways that are efficient, attractive and provide professional workspaces.
Fit-out Projects
Algedra Interiors delivering high-quality tailored fit-out projects that transform your villas, palaces and commercial spaces.
We're a passionate team of interior designers, architects and engineers. Every day we help clients to solve interior design problems and create engaging spaces!
Wherever you are in Kuwait, Saudi Arabia, Azerbaijan, Qatar, Morocco, Algeria, Tunisia, Libya, Egypt; don't hesitate, contact us to find out more about why we are one of the best interior design companies in Dubai and Abu Dhabi!