Home Page | Blog | 14 Landscape Design Mistakes to Avoid Before Planning Your Garden
14 Landscape Design Mistakes to Avoid Before Planning Your Garden
10/2/2026
The most expensive garden mistakes are usually made before a single tree is planted. A pool placed in the wrong corner, a terrace laid without drainage falls, a row of fast-growing trees set too close to the boundary wall: each one looks harmless on paper and costs a great deal to undo once concrete has cured and roots have spread.
Our landscape architects see the same patterns on site visits to gardens that need rescuing, and most trace back to decisions taken in a hurry or in the wrong order. The fourteen landscape design mistakes below cover the planning, planting, materials, water, light and comfort choices that decide whether an outdoor space matures beautifully or needs rebuilding within a few years.
1. Building the Garden One Piece at a Time
Many gardens grow one purchase at a time: a lawn first, a pergola the following spring, a pool when budget allows. Each addition then fights the last. The pool ends up in the afternoon shade, the pergola blocks the view from the living room, and new trenches for lighting cut through an irrigated lawn. A master plan drawn at the outset fixes the levels, zones, services and sightlines for the whole plot, even when construction happens in phases.
The plan should cover hardscape, planting, water features, lighting, irrigation and drainage on one coordinated set of drawings. Professional luxury landscape design services produce exactly that package, together with a planting schedule and construction details the contractor can price accurately.
The best moment to start is earlier than most owners expect, and families who are planning the grounds alongside the house from the plot stage avoid the costly rework that follows an afterthought garden.
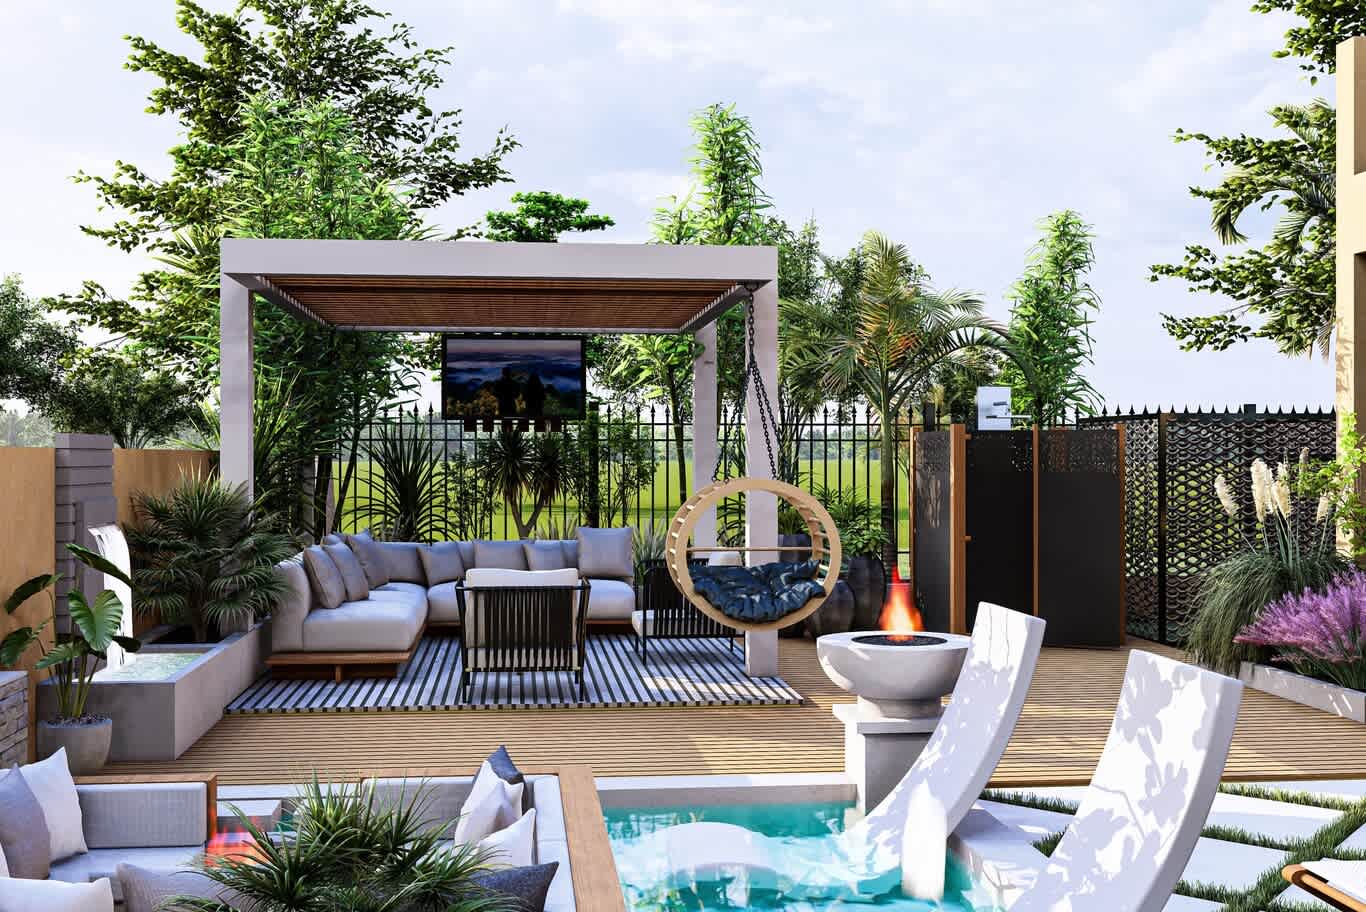
A single plan ties every zone together: a pergola lounge with a hanging swing chair, a fire bowl at the pool edge, in-water loungers, a water wall and perforated metal screens along the boundary.
2. Skipping the Soil Test and Drainage Plan
Soil decides whether plants thrive or struggle. Desert and coastal soils are often sandy, low in organic matter and alkaline, with a pH above 8 and elevated salinity that burns leaf edges and stunts roots. A laboratory soil test measuring pH, electrical conductivity (salinity), texture and nutrients costs little and guides every planting choice, from the compost and soil conditioner mix to the species list itself.
Drainage matters just as much. Paved terraces need a fall of roughly 1:60 to 1:80 away from the house, lawns need a gentle grade toward drains, and planting beds beside walls need a gravel drainage layer. The principles behind climate-led garden design that helps plants last longer start below ground, long before the first flower opens.
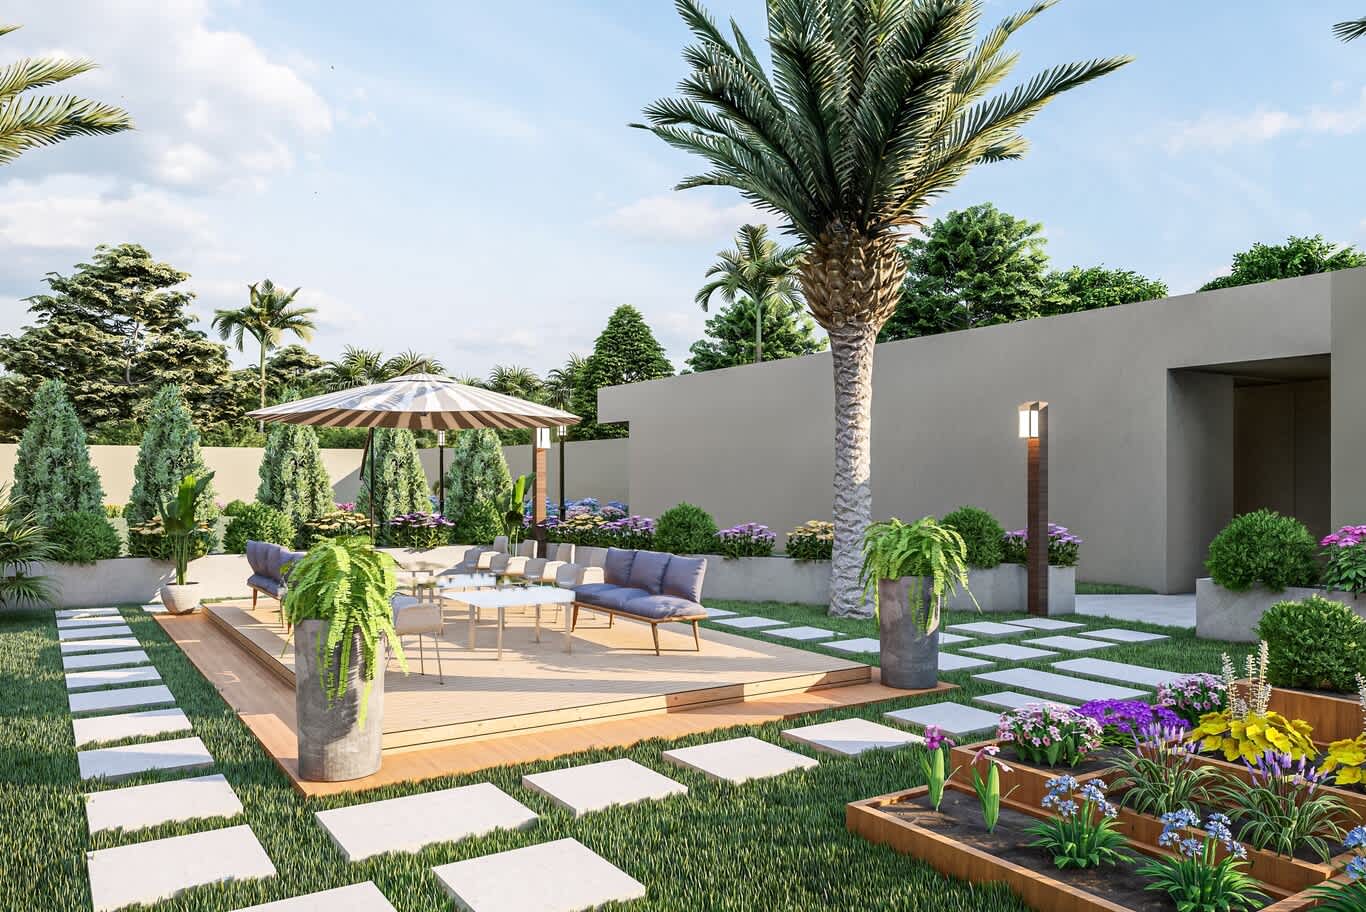
Raised timber beds filled with improved soil hold irises, agapanthus and flowering perennials, beside a stepping-stone path, a shaded timber deck and a mature date palm.
3. Ignoring the Sun's Path and Afternoon Shade
A terrace that looks inviting in a morning site visit can be unusable at four in the afternoon. Before placing seating, dining or the pool, map how the sun moves across the plot in summer and winter: the hottest exposure usually falls on the west and south-west, while the east side enjoys gentle morning light and early shade by afternoon.
Place the main lounge where the house or mature trees shade it during the hottest hours, and add pergolas, cabanas or retractable louvres where natural shade falls short. Sheer outdoor curtains in solution-dyed acrylic soften glare and add privacy while keeping the breeze moving.
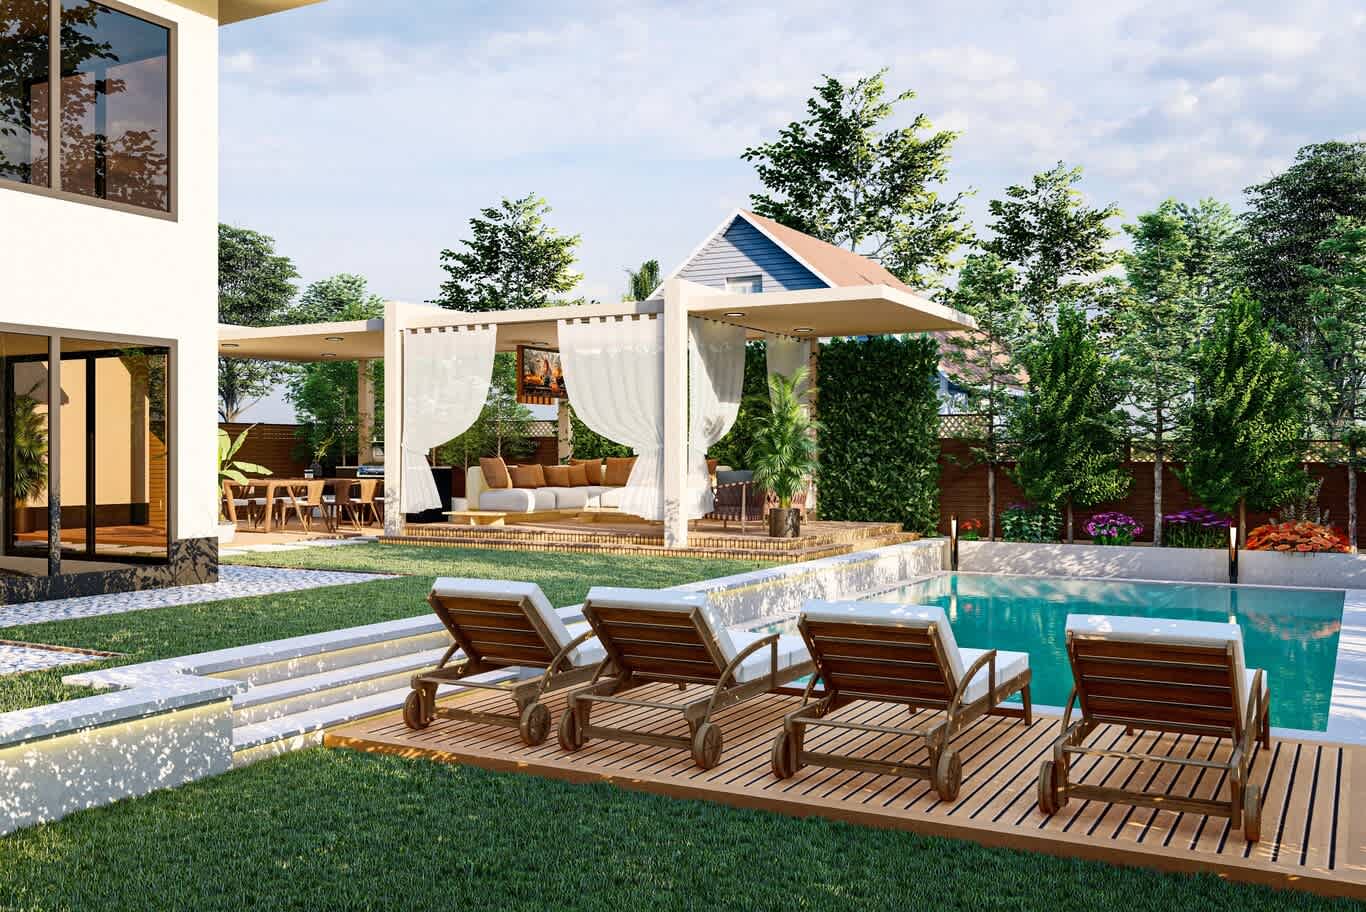
A white pergola with sheer curtains shades a deep lounge and dining deck, while teak loungers on a timber platform line the pool edge in full sun.
4. Buying Fully Grown Trees for Instant Effect
It is tempting to plant large specimen trees for an instant mature look, especially along a boundary. Very large trees, however, cost many times more, suffer heavy transplant shock and often lose a season or two of growth while their roots recover, by which time a smaller tree planted alongside may have caught up.
Semi-mature trees of around 3 to 4 metres, supplied with a healthy root ball in a 60 to 100 litre container, usually establish faster and more reliably. Reserve one or two larger specimens for focal points, anchor them with underground guying systems, and give them generous planting pits filled with improved soil.
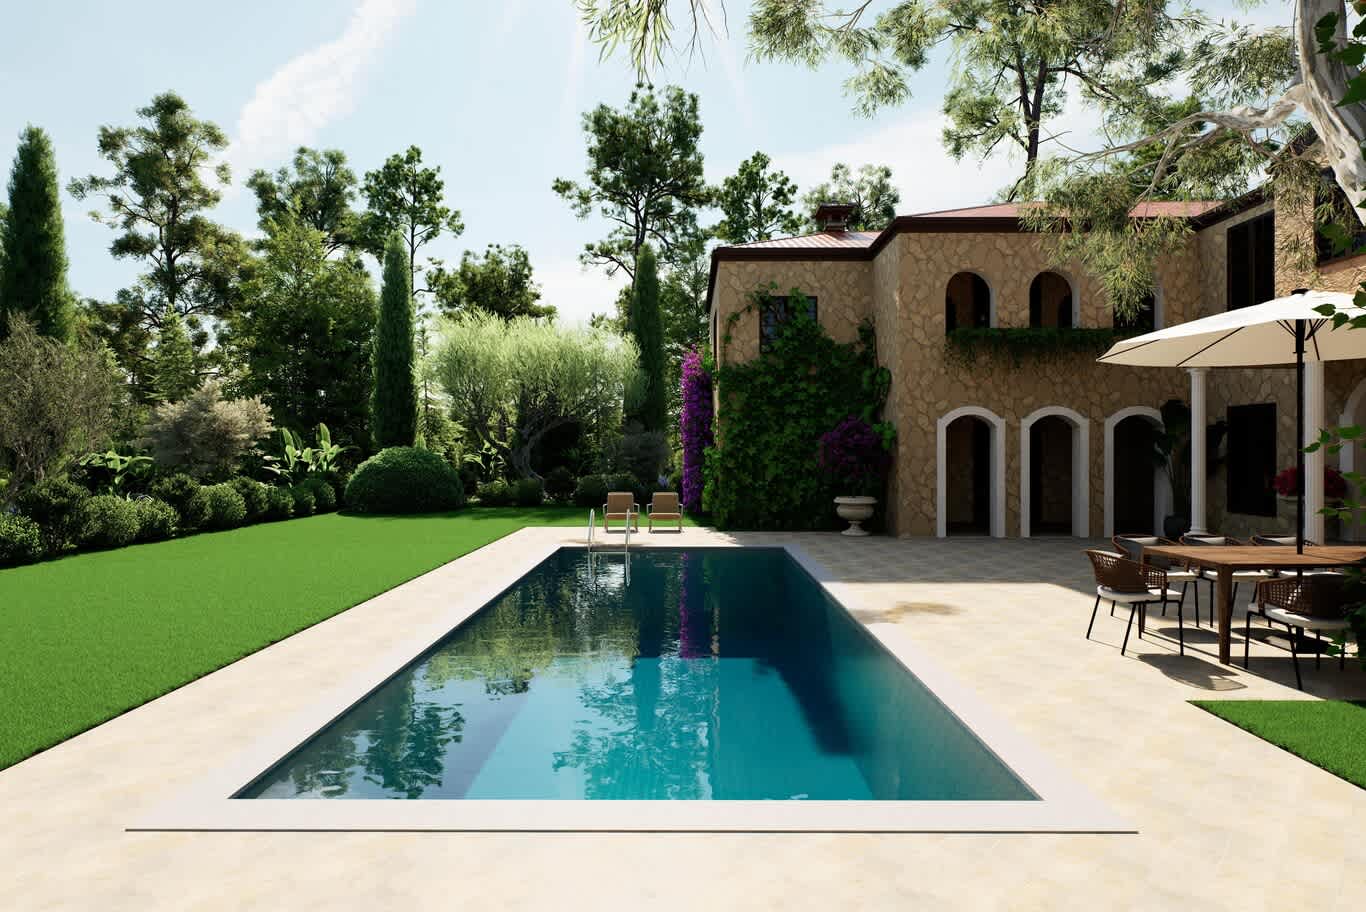
Mature olive and pine trees with slender cypress columns frame a lawn and travertine pool deck in front of a stone Mediterranean villa draped in bougainvillea and ivy.
5. Overcrowding the Planting
New gardens can look sparse, so owners often ask for dense planting to fill every gap. Within two or three years the shrubs crowd each other, compete for water and nutrients, lose their lower leaves and invite pests and fungal disease. Thinning them out later is costly and disturbs established roots.
Space plants for their mature spread: most medium shrubs need 60 to 90 centimetres between centres, and groundcover or a layer of mulch fills the space while they grow. A clear planting plan shows who designs the planting and who tends it as it matures, so spacing decisions survive the first maintenance season.
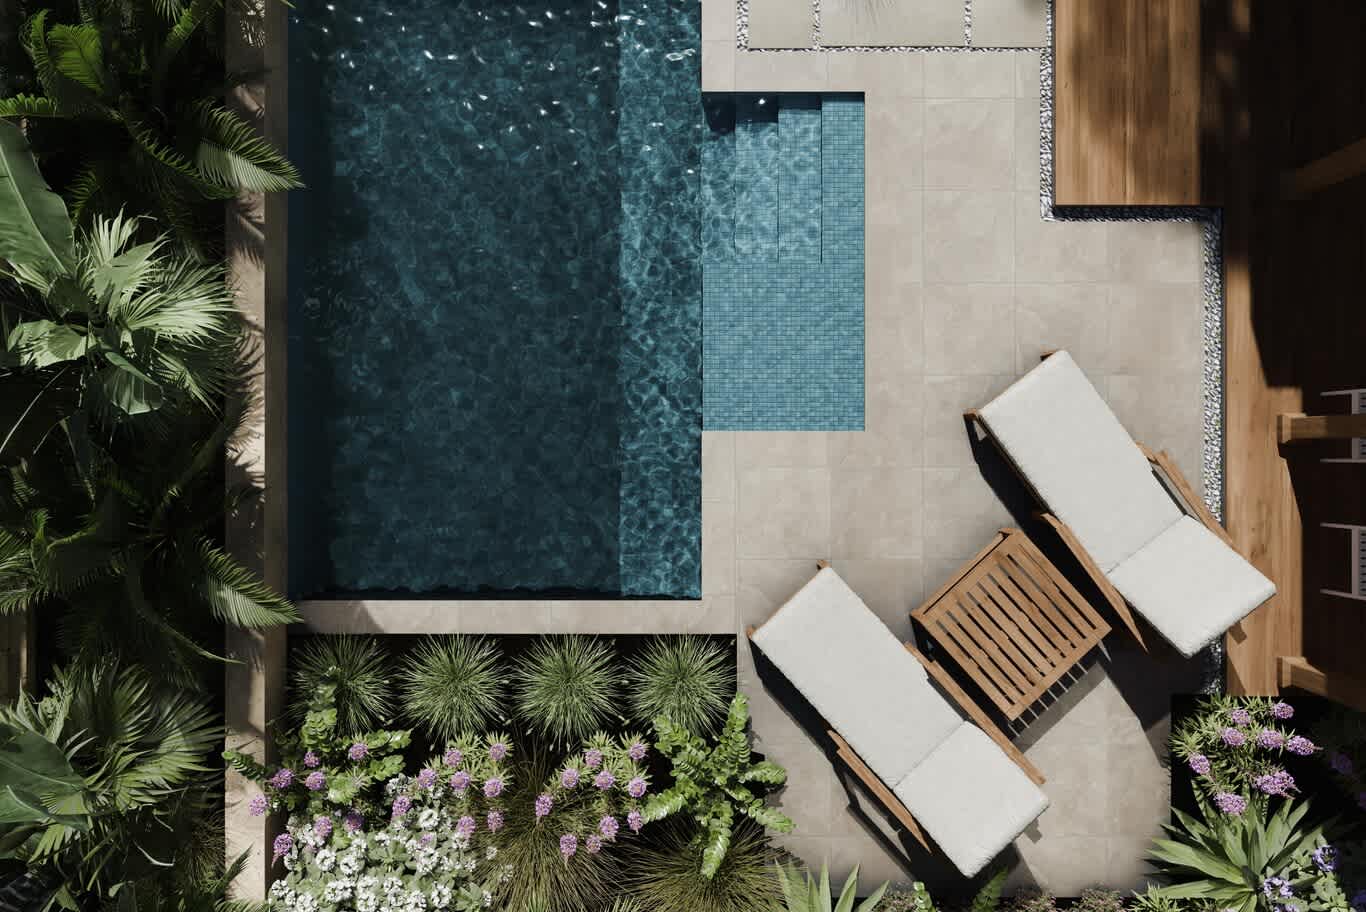
From above, a mosaic-lined pool sits beside porcelain paving and teak loungers, edged by well-spaced ornamental grasses, ferns, palms and flowering groundcover.
6. Designing a Garden for a Single Season
Most gardens look their best in their peak flowering weeks, then fade. A garden planned around one season leaves bare stems, leaf litter and empty beds for much of the year.
Build the structure from evergreens first, roughly 60 to 70 percent of the planting, then layer seasonal colour on top: flowering annuals in planters, bulbs in borders, a flush of bougainvillea on a wall.
Columnar conifers, clipped hedges and evergreen screening shrubs carry the garden through every month, and boundary planting that wraps a villa in green privacy keeps the outlook full and calm all year.
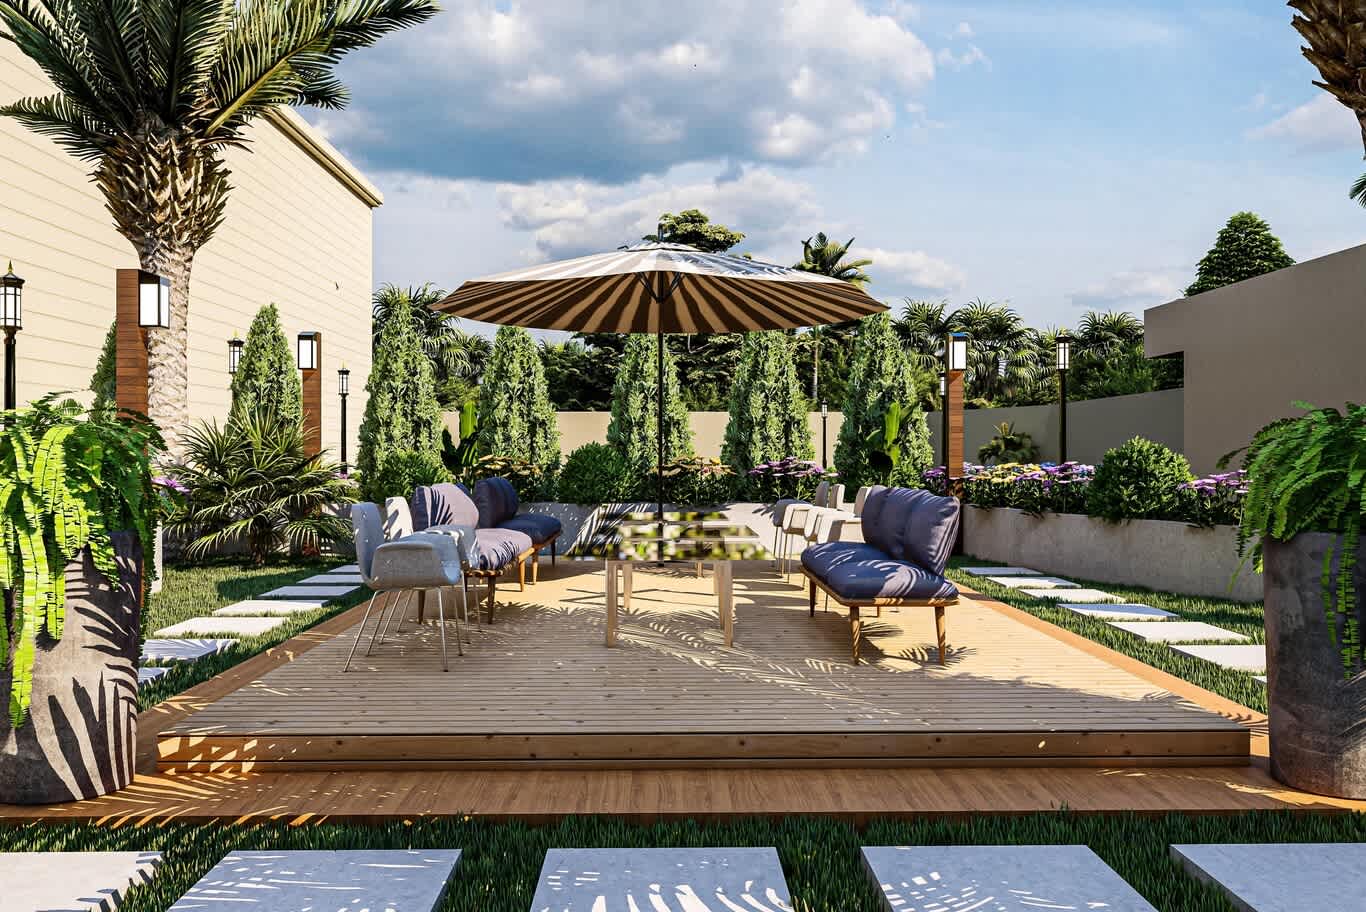
Columnar conifers and clipped shrubs give year-round structure behind a raised timber deck, softened by flowering planters, potted ferns and a striped parasol.
7. Choosing Plants for Flowers Alone
Flowers are fleeting; foliage stays. Many owners pick plants from a nursery bench in full bloom and find the garden green and flat a few weeks later. Choose plants first for leaf colour, texture and form, then treat flowers as a bonus. Red-tipped photinia, silver-leaved leucophyllum and olive, burgundy cordyline, architectural agave and swaying ornamental grasses each hold interest for months.
Contrast fine and bold leaves side by side, and repeat a few species in drifts for rhythm. Gardeners who appreciate plants that do far more than look pretty also value their shade, wind shelter and cooling effect around the house.
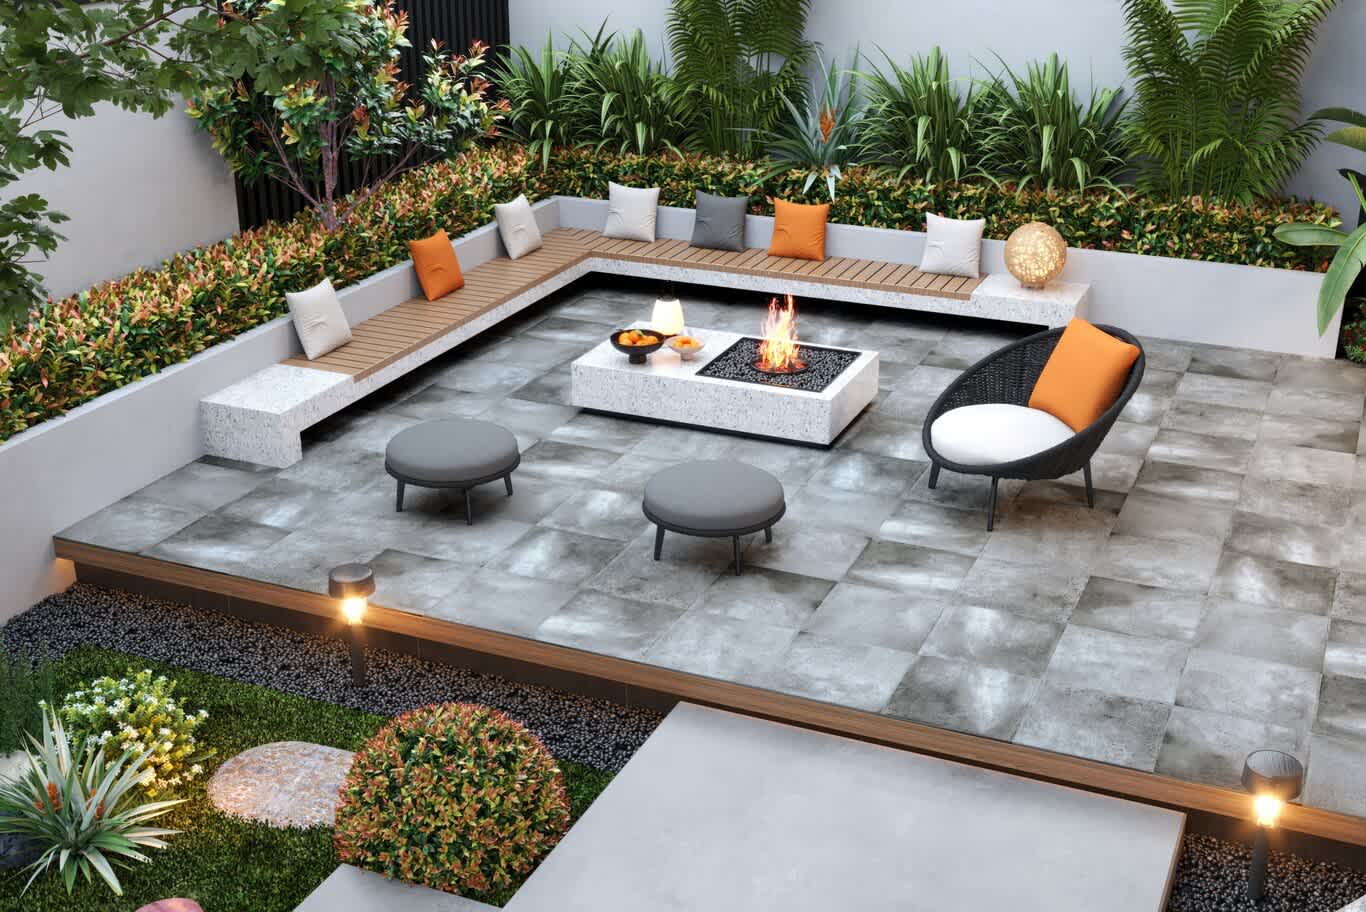
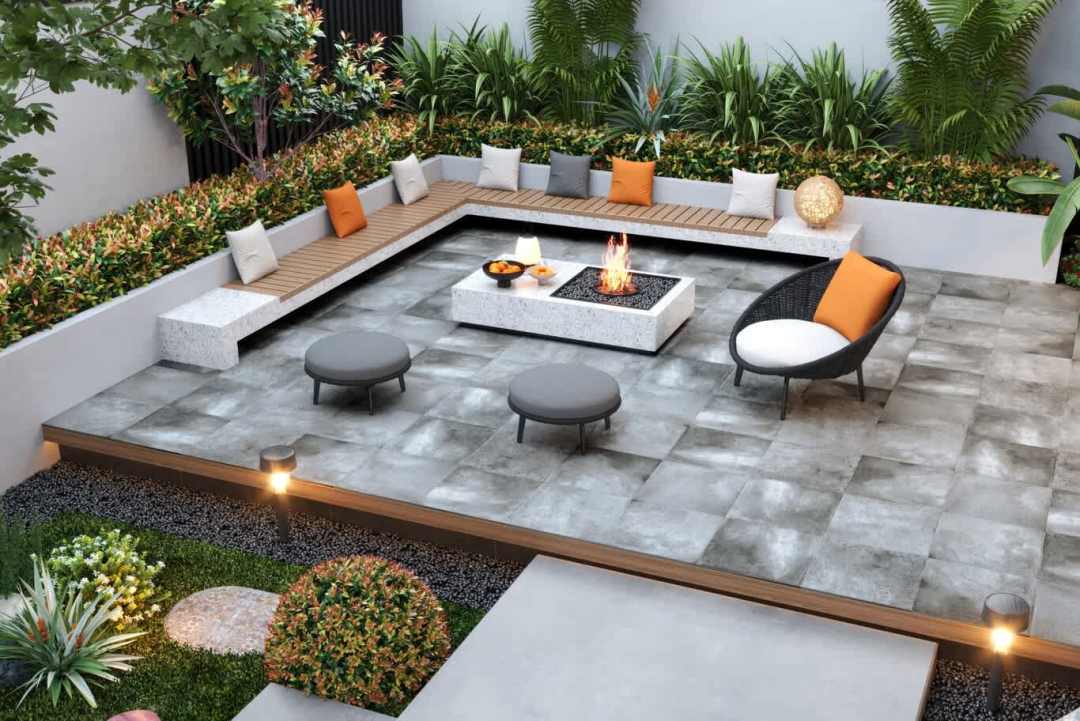
A sunken courtyard lounge is wrapped in red-tipped photinia hedging, ferns and strelitzia, with a terrazzo fire table, built-in timber benches and low bollard lights.
8. Mixing Too Many Materials
A garden with five types of paving, three kinds of stone cladding and several timber species looks busy and disconnected from the house. Limit the hardscape palette to two or three materials, and echo at least one of them from the villa itself, whether the façade stone, the interior flooring tone or the window frame colour.
A restrained base lets planting, water and furniture provide the interest. Confident designers do sometimes bend a convention or two with real intent, and a single contrasting element, such as a dark stone wall behind pale paving, reads as a deliberate accent.
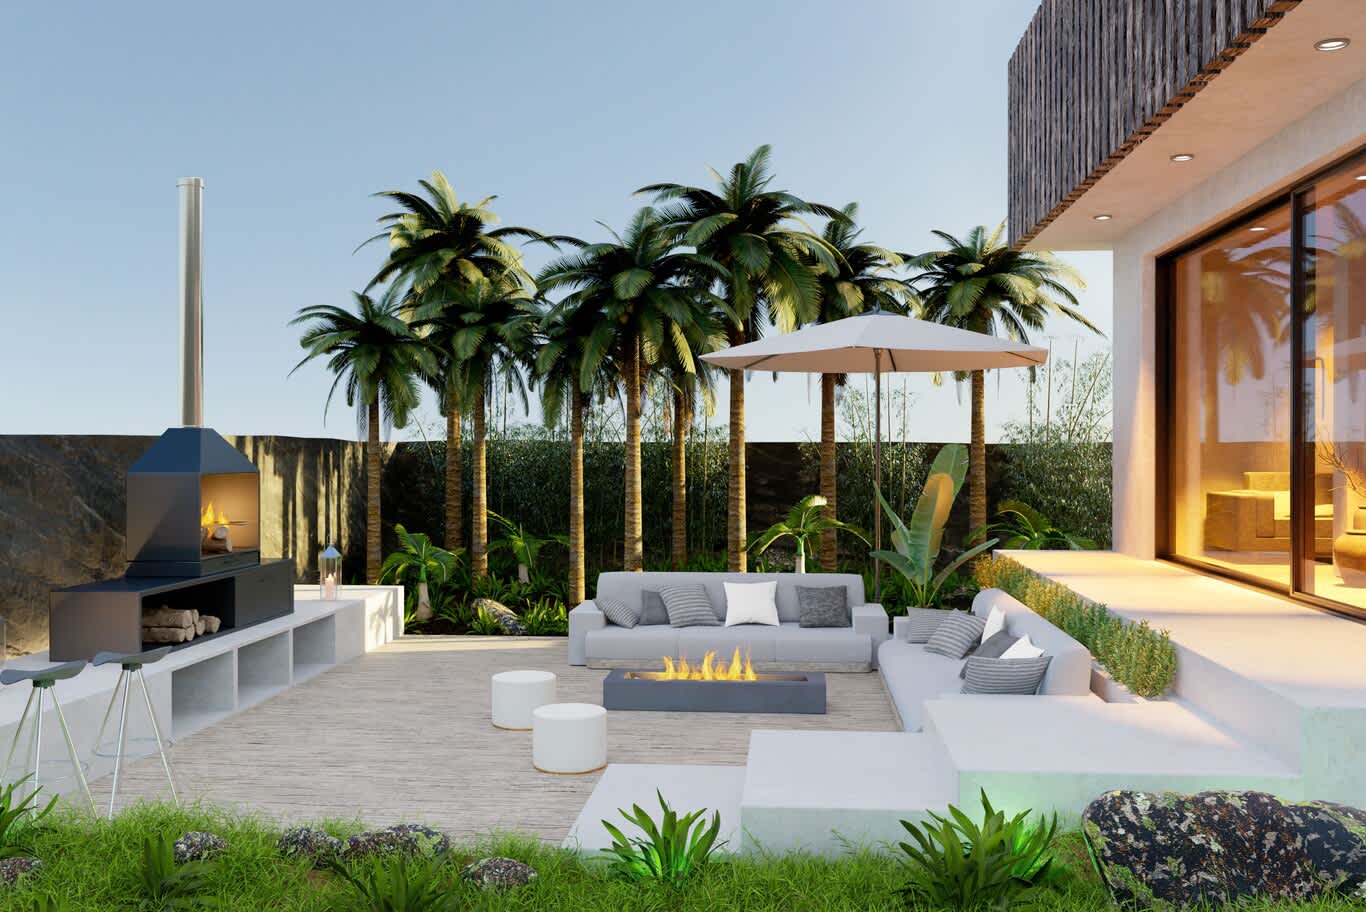
A restrained palette of pale stone, white render and dark wall cladding frames a lounge with a linear fire table, an outdoor fireplace and a grove of tall palms.
9. Choosing Hardscape That Overheats or Slips
Dark stone and smooth porcelain look elegant in a showroom, yet under strong sun dark paving can become too hot to walk on barefoot, and polished surfaces turn slippery around a pool. Light-coloured, textured materials stay cooler and safer: honed limestone, flamed or bush-hammered granite, sandblasted porcelain and thermally modified timber decking.
Specify slip-resistant finishes for wet areas, typically rated R11 or above, and leave grass joints between stepping stones to break up heat and soften the look. Timber decks need ventilated substructures and hidden stainless steel fixings to stay flat and comfortable.
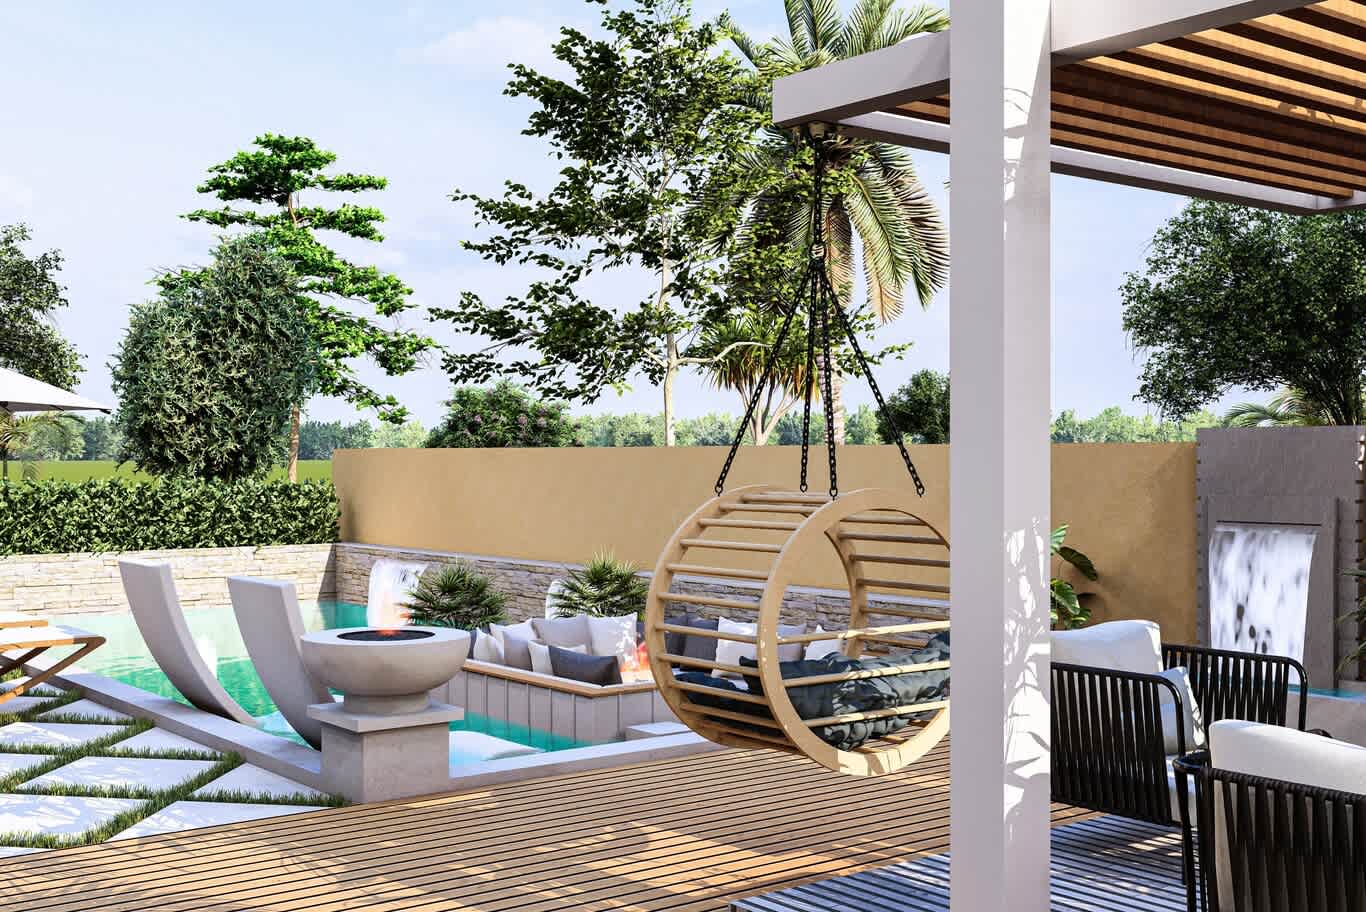
A slatted timber deck under a white pergola holds a hanging swing chair, while textured stepping stones with grass joints lead past a fire bowl to a sunken poolside lounge.
10. Treating the Pool as a Separate Project
Pools planned apart from the garden often end up in the wrong place: overshadowed by the house, too close to trees that drop leaves into the water, or cut off from shade and seating. Locate the pool at master-plan stage, with the plant room, balance tank, pipework and electrical supply routed before paving, and in hot climates add a chiller so the water stays refreshing through the summer.
Keep trees with heavy leaf drop or invasive roots well away, and fit root barriers around 600 millimetres deep where planting sits close to the shell. Fire bowls, spillways and a shaded gazebo turn the pool into the social centre of the garden.
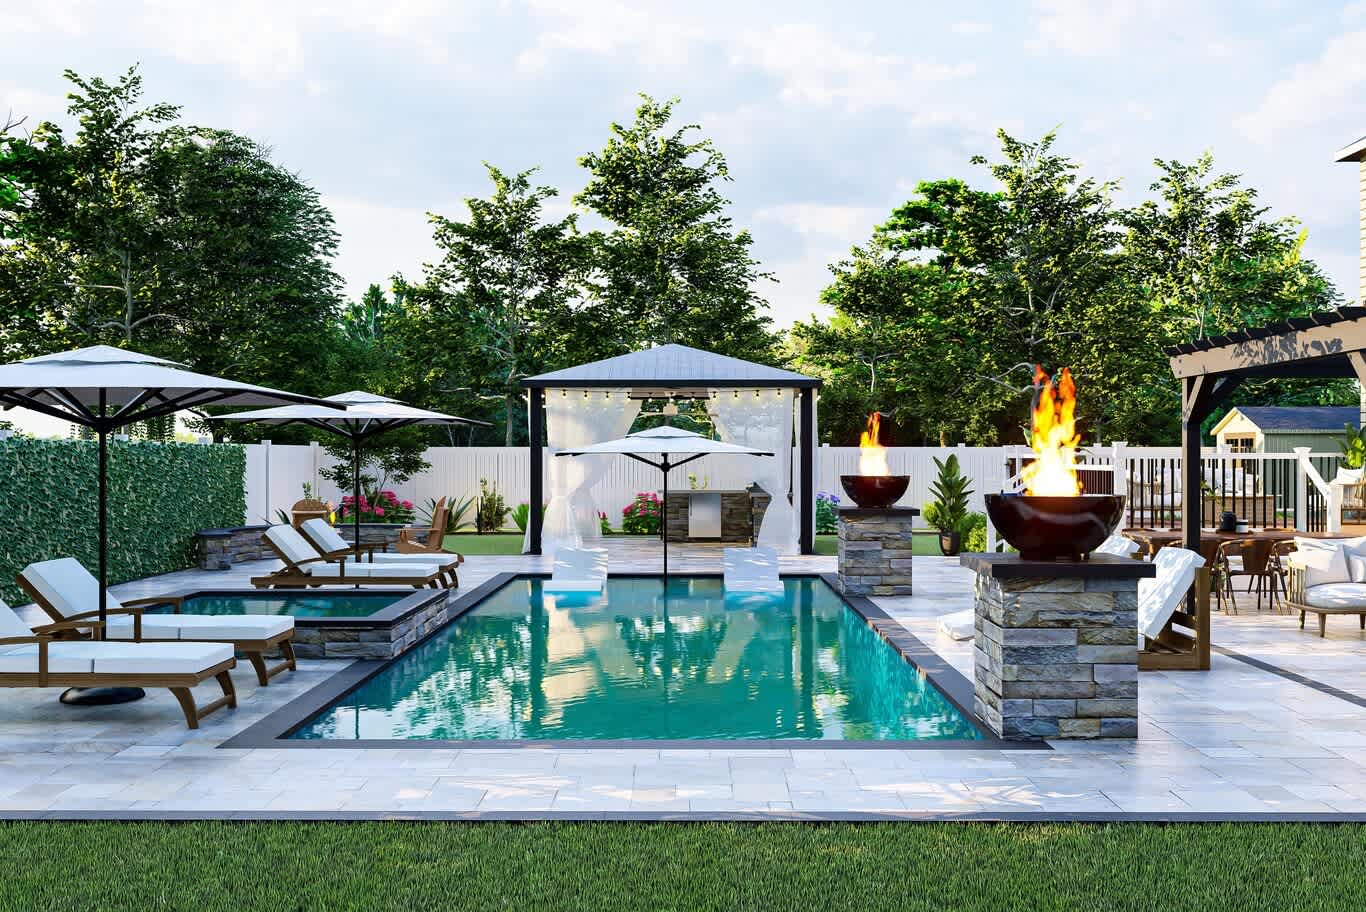
A rectangular pool with an adjoining spa sits between fire bowls on stacked-stone columns, teak loungers under parasols and a curtained gazebo with an outdoor kitchen beyond.
11. Overlooking Safety Around Water and Fire
Families with young children or visiting grandchildren need safety built into the design from day one. Frameless glass pool fencing at least 1.2 metres high, with self-closing, self-latching gates, secures the water while keeping the view open. Pool covers, anti-entrapment drain fittings and a shallow sun ledge for small children add further protection.
Fire features need the same care: gas fire tables and bowls should carry flame-failure devices, sit clear of overhanging branches and fabric canopies, and be installed by certified gas technicians. Spas and hot tubs benefit from lockable covers when the garden is unattended.
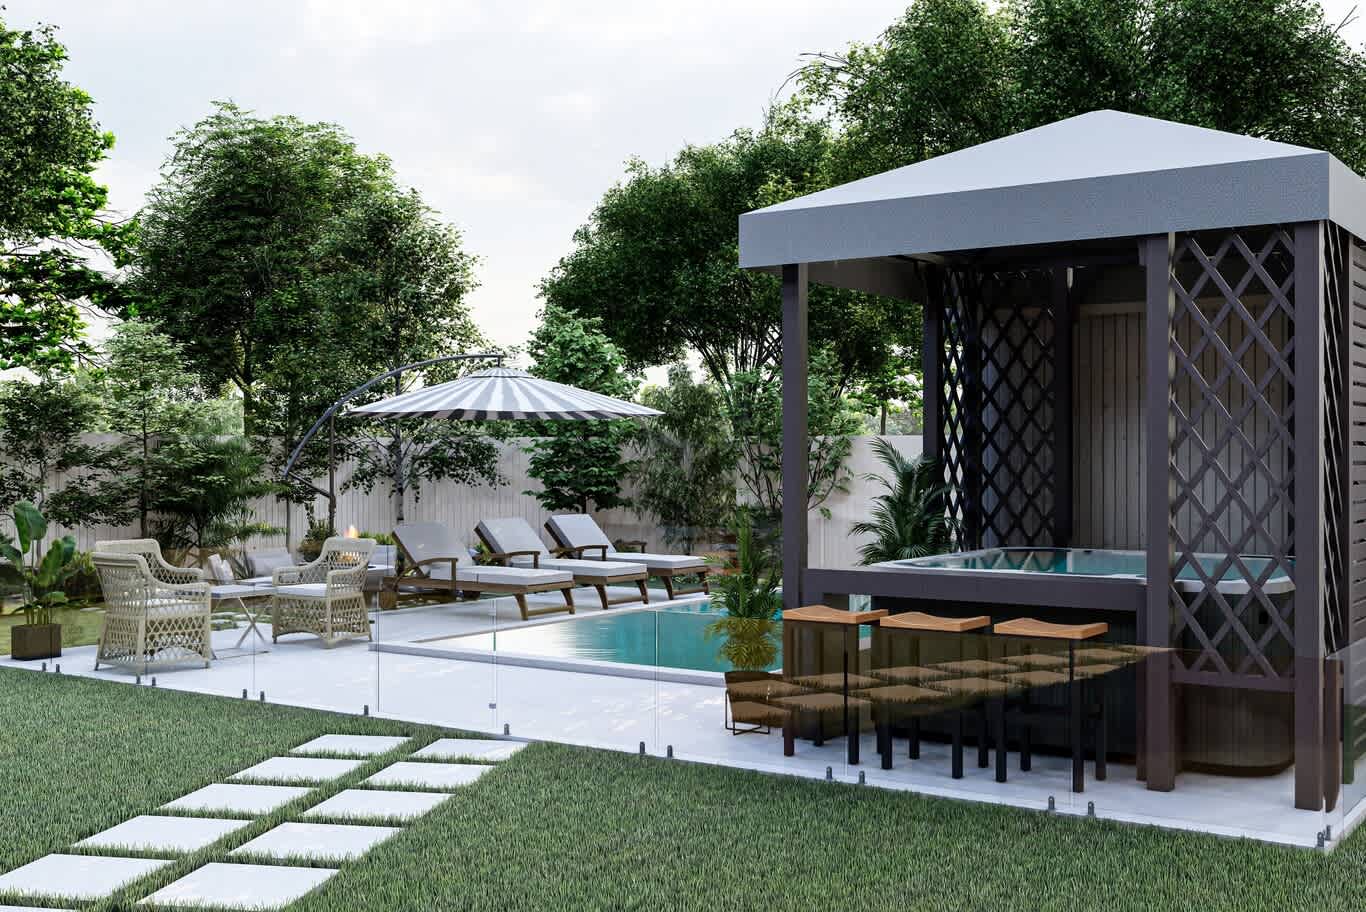
Frameless glass fencing encloses a pool and an elevated spa under a lattice-sided cabana with a bar counter, while stepping stones cross the lawn toward rattan chairs and loungers.
12. Leaving Lighting Until the End
Lighting added after paving and planting is finished means cutting trenches through new work, running cables on the surface or settling for solar fittings that fade by mid-evening. Plan landscape lighting with the master plan, laying ducts and junction boxes under paths and beds before any finishes go down.
Layer the scheme: uplights on feature trees, low bollards or step lights along paths, underwater lights in the pool, wall washers on boundary walls and soft accent light on water features. Use low-voltage fixtures rated IP67 or IP68 for wet locations, warm white around 2700K to 3000K, and smart controls with scenes for dinners, pool evenings and late-night security.
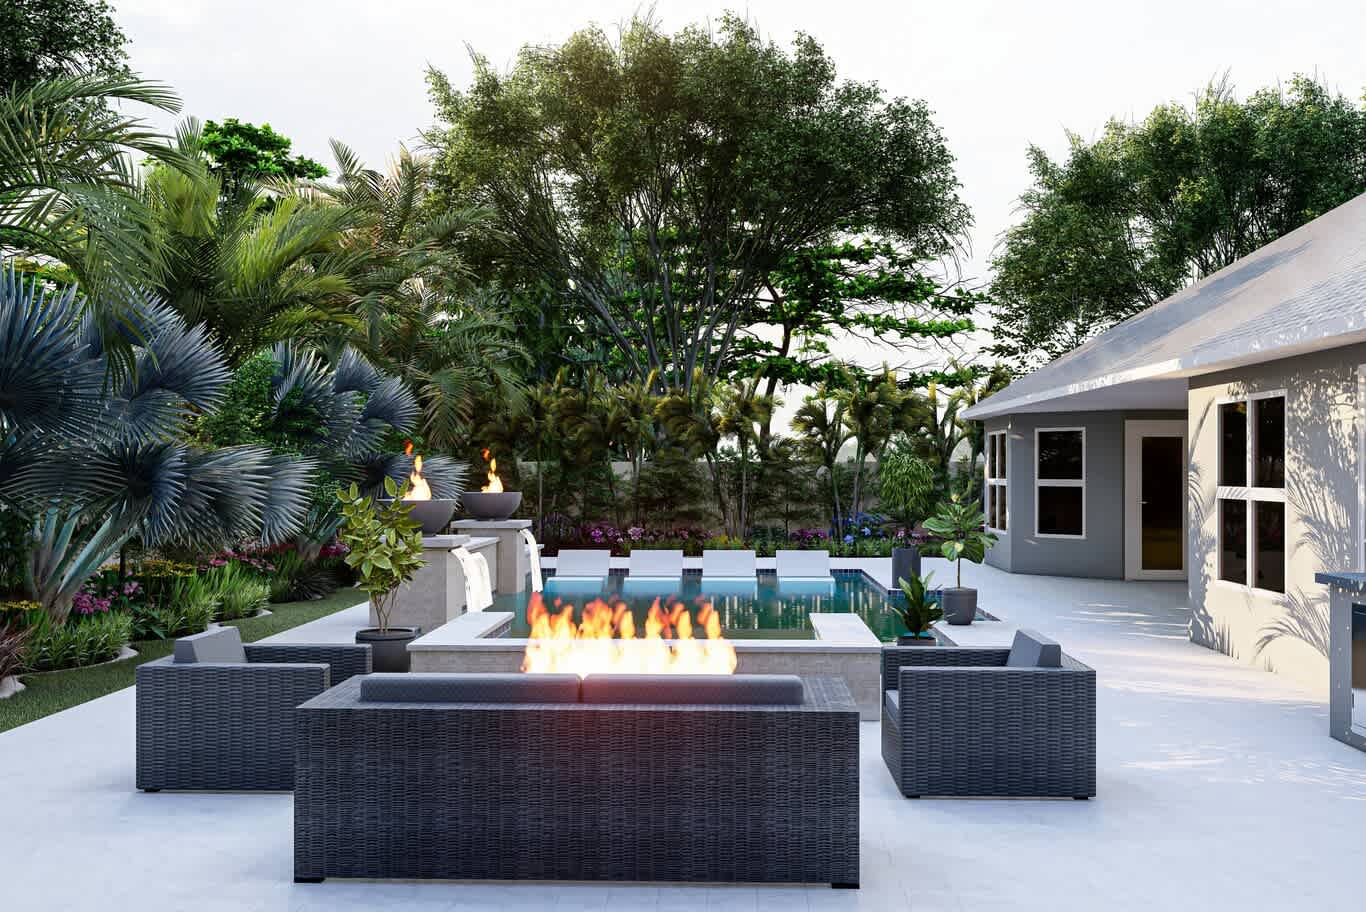
At dusk, flaming fire bowls and spillways glow above a lit pool, while a linear fire table warms a woven lounge set framed by blue fan palms and layered tropical planting.
13. Choosing Uncomfortable or Unsuitable Outdoor Furniture
Outdoor furniture chosen for looks alone often ends up unused. Shallow seats, hard frames and fabrics that fade or stay damp after a sprinkler cycle quickly send everyone back indoors. Choose deep lounge seating of 60 to 75 centimetres, quick-dry reticulated foam cushions, solution-dyed acrylic fabrics that resist fading, and frames in teak, powder-coated aluminium or synthetic rattan rated for full sun.
Plan the furniture layout with the hardscape so terraces are generous enough for circulation, and place the outdoor kitchen within easy reach of the dining table and a short walk from the house kitchen.
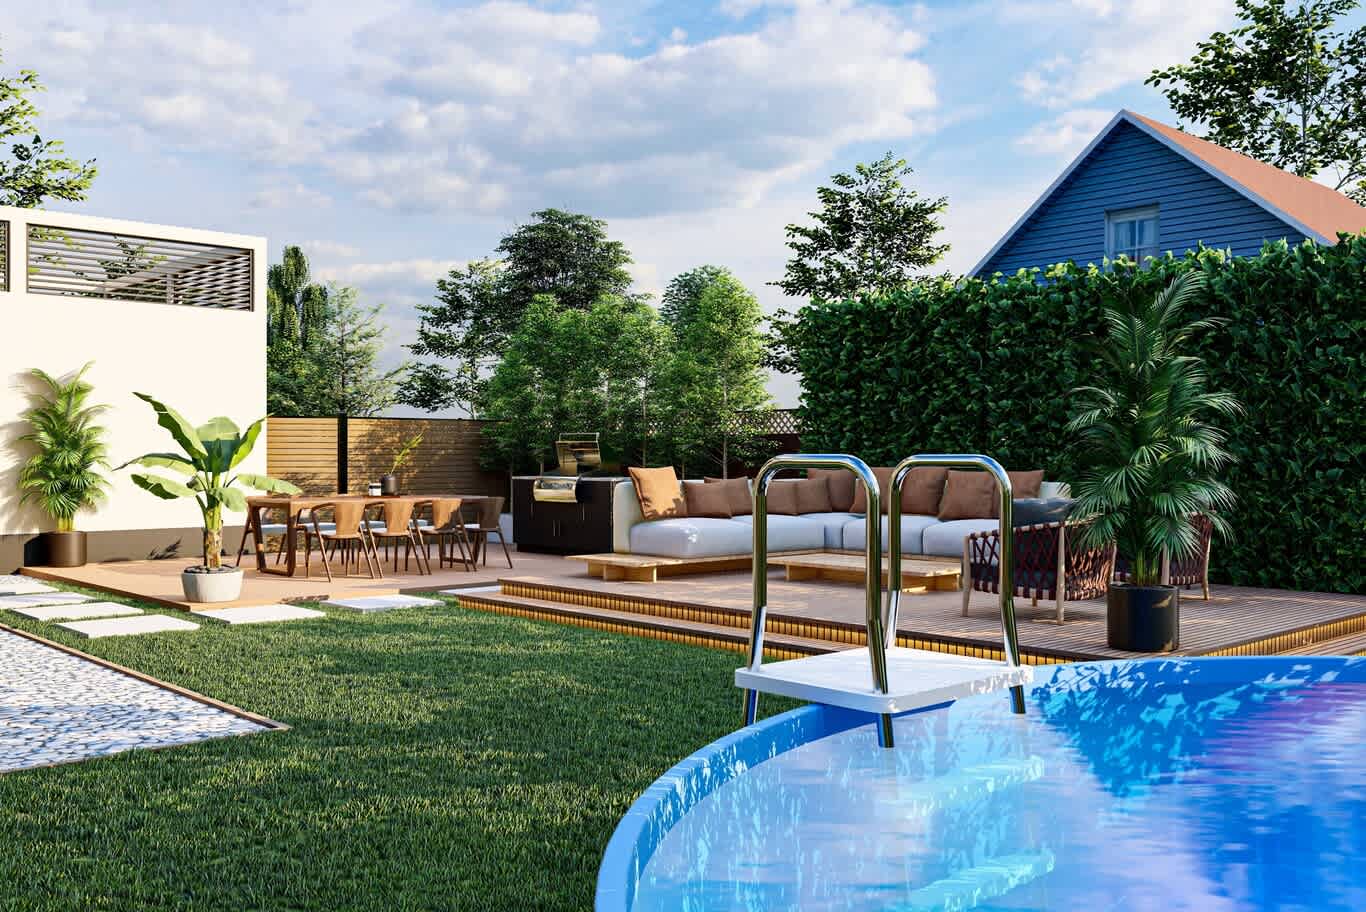
A raised timber deck holds a deep L-shaped lounge with plump cushions and a dining table near an outdoor grill, backed by a tall green hedge and potted palms beside the pool.
14. Ignoring the Architecture and Culture of the Home
A garden should feel like a natural extension of the house and the family's traditions. A Mediterranean villa calls for olive, cypress and terracotta; a contemporary home suits clean lines and a restrained palette; a home with Arabic architecture comes alive with courtyards, shaded majlis seating, water channels, carved timber pergolas, lanterns and patterned tiles.
Outdoor majlis areas deserve special care: sunken or raised seating that faces inward for conversation, generous shade, privacy from neighbours and the street, and a nearby service point for coffee and refreshments. Orient them to catch evening breezes and keep the afternoon sun off guests' faces.
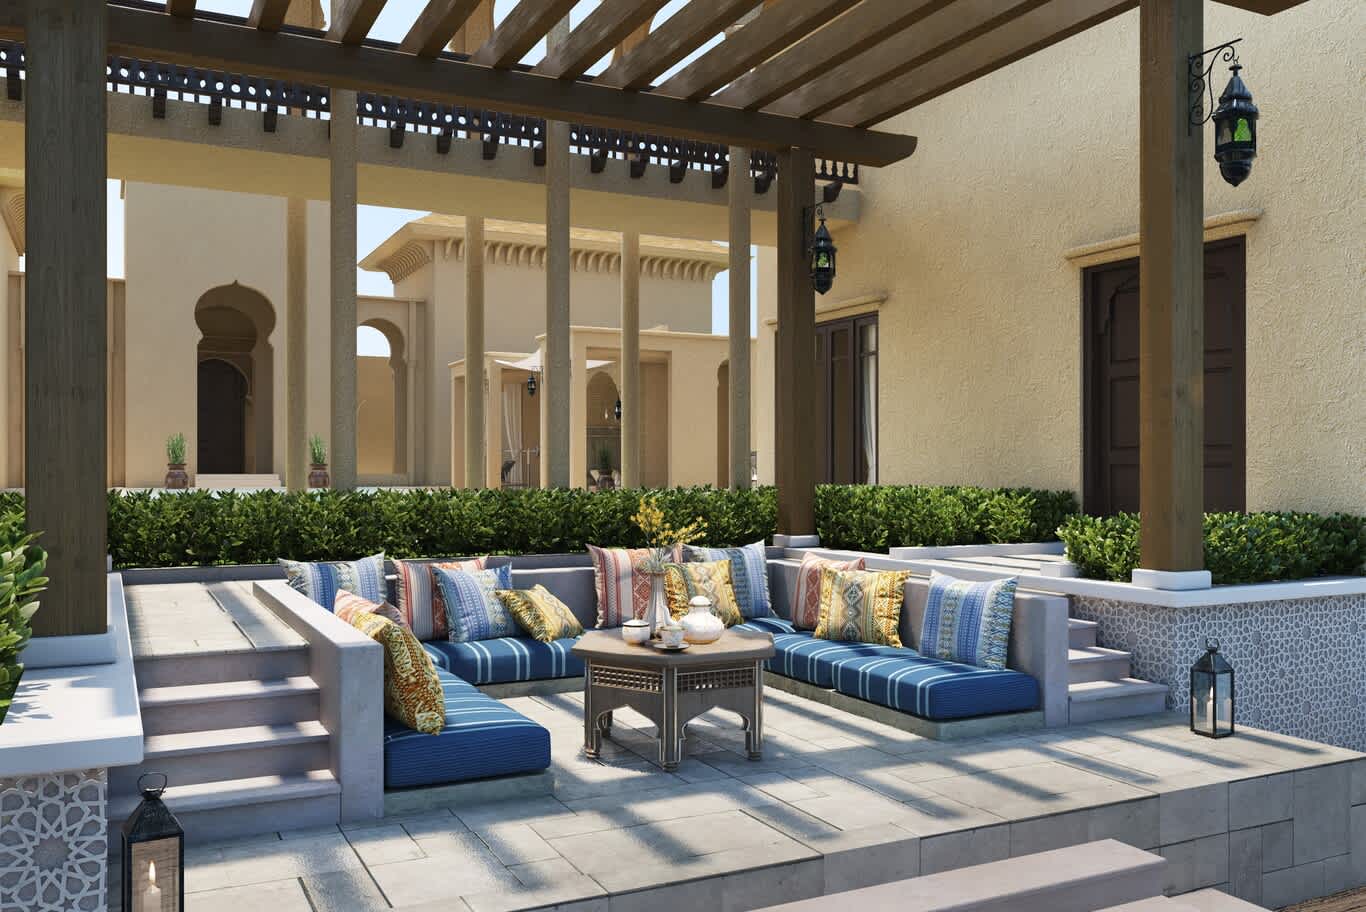
A sunken outdoor majlis with striped blue cushions and patterned pillows surrounds a carved tea table under a timber pergola, framed by clipped hedges, geometric tiles and hanging lanterns.
Frequently Asked Questions About Landscape Design Mistakes
What is the most common landscape design mistake?
Building the garden in stages with no overall master plan. Each later addition has to work around earlier ones, which leads to poorly placed pools, blocked views and costly rework of paving, lighting and irrigation.
Should I test my soil before landscaping?
Yes. A laboratory test of pH, salinity, texture and nutrients shows which plants will thrive and how the soil needs improving. Sandy, alkaline or saline soils are common in hot, dry climates and need the right amendments before planting.
Is it worth buying large mature trees?
One or two large specimens can anchor a focal point, but most of the planting establishes better from semi-mature trees of around 3 to 4 metres. They cost less, recover faster from transplanting and often catch up with larger trees within a few seasons.
How far should trees be planted from a pool?
Keep trees with heavy leaf drop or aggressive roots several metres from the pool shell, and fit root barriers around 600 millimetres deep where planting sits close by. Palms and small-leaved shrubs are cleaner choices near the water.
When should landscape lighting be planned?
At master-plan stage, before any paving or planting. Ducts, cables and junction boxes need to sit beneath paths and beds, so lighting planned early saves cutting into finished work later.
How much maintenance should I plan for?
Allow for weekly visits covering pruning, mowing, irrigation checks and pool care, plus seasonal replanting and mulching. A planting plan built mainly on evergreen, climate-suited species keeps upkeep and water use manageable.
Talk Through Your Garden Plans With Our Landscape Architects
Avoiding these mistakes starts with a clear plan and the right questions asked early. Send us your plot details through the consultation form, with photos of the site and a note on how your family hopes to enjoy the garden, and our landscape architects will reply with first thoughts on layout, planting and next steps.
FREE CONSULTATION
TELL US ABOUT YOUR PROJECT
WE WOULD LOVE TO HEAR FROM YOU
Feel free to reach us via this contact form and one of our Design Consultants will get back to you at earliest.
OUR BRANCHES
UAE - DUBAI
+971 52 8111106 | hello@algedra.ae
TURKEY - ISTANBUL
+90 533 701 89 71 | info@algedra.com.tr
Leading Interior Design and Decor Company in Dubai and Abu Dhabi.
Algedra is a reputable, internationally recognized, and one of the most successful interior design companies in Dubai, and Abu Dhabi, which specializes in delivering interior design, architectural, and creative space planning projects throughout GCC, MENA, North Africa, Turkey and Russia.
Algedra is a one-stop solution for all your residential interior design and fit-out needs. We have successfully completed numerous villa interior and exterior design projects, where we integrated quality and originality to deliver interior masterpieces.
ALGEDRA, Interior Design Company in Dubai, is specialized in providing elegant and stunning interior design services for both residential and commercial projects. We turn our clients' dreams into reality, trans- lating their tastes and needs into beautiful and functional spaces.
Since the day we were founded, we have designed and built many branded residences, resorts, hotels, multi-purpose social spaces, and palace designs with different functions and concepts by following the ever-changing design trends over the world.
A key element of our work is a fusion of different cultures and designs, combining Greek, Italian, Eastern and Western influences with British innovation.
As a team of highly qualified interior designers and engineers, Algedra offers complete architectural services from mall design to corporate office design as well as the exterior design of any project based on customers' needs.
Our customers include leading names, we have completed diverse projects in hospitality, landscape, commercial, and residential designs. These projects contain cafes, restaurants, gym, villas, family sitting rooms, bedrooms, kitchens; all showcasing our company's exquisite details and high-end designs.
Residential Interior Design in Dubai
Algedra's interior designers and architects have an important mission: building villas, houses, apartments, condos, and anywhere else where you reside that will fulfill your needs while being structurally safe and sound.
Architectural Designs
There are so many details that go into designing an architectural design project. Every step of the project has been carefully considered for safety and daily comfort by Algedra's experts.
Commercial Design
Conceptualizing spaces for business, to elevate style, and to increase functionality to help enhance the bottom line of a company is vital, as well as employee comfort and interior design too. Our commercial interior designers translate client's concept in ways that are efficient, attractive and provide professional workspaces.
Fit-out Projects
Algedra Interiors delivering high-quality tailored fit-out projects that transform your villas, palaces and commercial spaces.
We're a passionate team of interior designers, architects and engineers. Every day we help clients to solve interior design problems and create engaging spaces!
Wherever you are in Kuwait, Saudi Arabia, Azerbaijan, Qatar, Morocco, Algeria, Tunisia, Libya, Egypt; don't hesitate, contact us to find out more about why we are one of the best interior design companies in Dubai and Abu Dhabi!