Home Page | Blog | The Interior Design Process: Stages, Timelines and the Owner's Role
The Interior Design Process: Stages, Timelines and the Owner's Role
9/24/2026
A luxury home begins long before the first render. It begins at a kitchen table, with a family deciding what their home should become: more room for hosting, a quieter master suite, a majlis worthy of the gatherings it will hold, or simply rooms that finally feel like theirs. From that first conversation to the evening the family sits down to dinner in the finished home, a project passes through a clear sequence of stages, and the owner has a part to play in every one.
Owners who understand that sequence make better decisions, ask sharper questions and keep their projects moving. As a luxury interior design and fit-out company in the UAE with more than five hundred delivered projects, we have guided many families through the whole journey. We have seen how much smoother it runs when the owner knows what is coming next.
The guide below is written from the owner's side of the table. For each stage, it explains what happens, what you decide, what you prepare and how long it typically takes, and it points to our detailed guides wherever a stage deserves a deeper look.
The Process at a Glance
Every interior project follows the same broad arc, from a single apartment to a palace:
● Preparation: defining the project, writing the brief and setting the budget.
● Selection: choosing the right professionals and the right firm.
● Concept design: a design direction that the owner reviews and approves.
● Delivery: the company develops the design, secures approvals, orders materials and builds on site, while the owner makes timely decisions and approves samples.
● Completion: decoration, styling and moving in, followed by a year of aftercare.
Several of those stages overlap on a well-run project. Budgeting runs alongside preparation, procurement starts during design development, approvals advance while drawings are completed, and furniture production continues while the site takes shape. Careful overlapping lets a project finish months earlier than one run strictly in sequence.
The owner's role changes as the project moves forward. Early on, the owner leads, defining needs, setting budgets and choosing the team. In the middle stages, the design team leads, and the owner's role becomes one of prompt decisions and approvals. At the end, the owner leads again, inspecting the finished home and taking it over.
Stage One: Define the Project and Write the Brief
The first stage belongs entirely to the owner. Before any designer is appointed, the family settles what the project must achieve: which rooms are involved, how deeply each will change, how the household lives and hosts, which pieces will stay, which style draws them, and when they hope to move in.
A written brief is the most valuable document an owner can bring to a first meeting. It covers:
● the household and its routines
● hosting habits and storage needs
● measured furniture and art that will stay
● style references with notes on what you love and dislike
● practical realities such as children, pets and maintenance preferences
It also gathers the property's floor plans, photographs and any building or community guidelines.
Owners who prepare well receive sharper proposals, and their projects move faster from the first presentation. Our guide to preparing your home and household before the first meeting sets out ten things worth settling before any designer is contacted.
Typical timeframe: one to three weeks.
Stage Two: Decide Which Professionals You Need
The scope of the project decides who belongs on the team:
● Furnishing and styling a finished home: an interior designer or decorator.
● Reworking kitchens, bathrooms, ceilings, lighting and joinery: full interior design with technical drawings and a fit-out contractor.
● Moving load-bearing walls, adding an extension or changing the façade: a registered architect and a structural engineer, with authority approvals to match.
Getting this right early protects the budget and the programme. It determines who can legally sign drawings, which approvals the project needs and how fees are structured. Appointing the right professionals from the start avoids paying twice: once for drawings an authority rejects, and again for someone qualified to redraw them.
Many owners find the decision easier once the scenarios are laid side by side. Our guide on whether your project needs an architect, an interior designer or both compares them, from apartment finishing to new villas and palaces.
Stage Three: Set the Budget
A clear budget shapes every decision that follows, from the scope of the design to the materials specified and the fee structure proposed. Owners do best when they set a total figure early and divide it across:
● design fees
● construction and fit-out
● furniture and decorative lighting
● art and accessories
● authority fees
● a contingency of ten to fifteen per cent for what opening-up works reveal
Specification drives cost more than floor area. Book-matched marble, joinery in figured veneers, hand-knotted rugs and bespoke upholstery all carry premium prices. A sound budget concentrates those investments where they matter most, typically in the entrance, the principal reception rooms and the master suite, and uses quality finishes at a calmer level in secondary spaces.
Owners setting a figure for the first time can compare their plans against budget ranges by property type and finish before inviting proposals, so each quote can be read in context.
Typical timeframe: runs alongside preparation, then refined once proposals arrive.
Stage Four: Choose the Firm
Selecting the firm is the most consequential decision in the whole process. A strong firm brings licensed professionals, a clear method, verifiable project evidence, transparent fees and a record of delivering on time and on budget.
The owner's task at this stage is to compare firms on evidence. Visit a finished home in person, meet the people who will actually run the project, speak to past clients, and read each proposal line by line to see exactly what every fee includes. Several firms will look similar on paper, and the differences emerge in the detail of their answers.
A structured set of questions makes the strongest candidates stand out quickly. Ask about their licences and registrations, the drawing package they hand over, their experience with your emirate's approvals, how they plan the programme, and what aftercare they commit to.
Owners comparing firms can work through our hiring checklist for interior design companies across the UAE, which covers each of those checks in detail.
Typical timeframe: two to four weeks to meet firms, review proposals and appoint.

Narrowing the Shortlist
Two factors narrow a shortlist faster than any other: the property and the style. Each property type calls for its own experience:
● Palaces: grand proportions and in-house craft.
● Penthouses: high-rise logistics and view-led planning.
● Community villas: familiarity with each community's layouts and approval offices.
● Branded residences and towers: the durability standards of hospitality work.
Matching the firm to the property avoids a learning curve on your project. Owners can see what leading companies deliver in each property sector, from palaces and villas to penthouses and residential towers.
Style narrows the field further. A firm fluent in classical interiors will draw mouldings and gilding with confidence. One fluent in warm minimalism will deliver flawless plaster and precise joinery, and one fluent in Arabic interiors will understand hosting customs and traditional craft. Name your preferred direction early, even loosely, and focus on firms with finished work in that register.
The final filter is chemistry. The project will run for months, and the owner will meet the design team many times. A firm that listens carefully, explains clearly and answers promptly during selection usually works the same way throughout.
Weighing Local Presence
A firm's reach matters as much as its portfolio once work begins. Designers who can reach the site quickly visit more often. They catch setting-out errors before tiles are fixed, settle joinery questions the same day, and take owners to stone yards and workshops in person.
Local experience brings knowledge as well as proximity. A firm that has worked in your emirate, your community or your building already knows the approval routes, management rules, working hours and design guidelines, which shortens approvals and avoids surprises.
Owners who live abroad for part of the year can still work effectively with a local firm through video walkthroughs, weekly photo logs and samples sent by courier. Our guide explains what local site presence adds to a project, and how to verify it before signing.
Stage Five: Review and Approve the Concept
Once the firm is appointed, design begins with the concept. The design team translates the brief into a direction for the home, presented through spatial layouts, mood boards, material palettes and key renders.
The owner's role here is active and decisive. Review the concept against your brief, room by room. Ask how each space supports daily life and hosting, and how the budget is distributed across the design. Share honest reactions early, since refinements are simple at concept stage and costly later.
Approving the concept is a milestone. It fixes the design direction every later decision will follow, so owners should take the time they need, involve every decision-maker in the household, and approve only when the concept truly reflects the home they want.
Typical timeframe: three to six weeks, including one or two rounds of refinement.
The Delivery Stages Your Design Team Leads
After concept approval, the design team takes the lead through a long sequence of largely behind-the-scenes work:
● design development and technical documentation
● the FF&E schedule for furniture, fixtures and equipment
● authority approvals
● tender and contract
● procurement from suppliers around the world
● construction administration and quality control on site
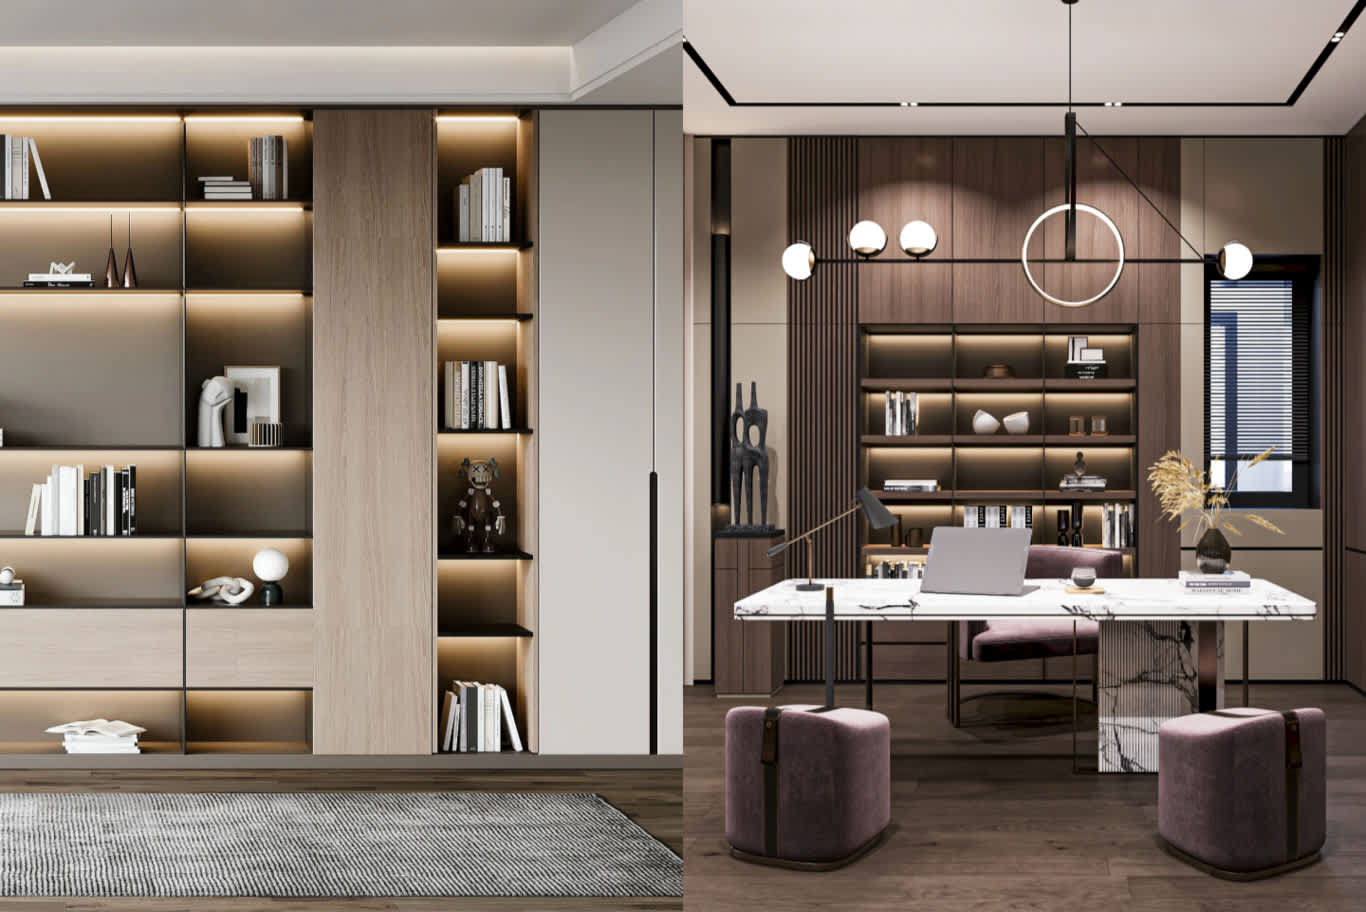
Those months decide how faithfully the finished home matches the approved concept. Our designers explain what happens between concept and handover in detail, stage by stage, from the first working drawings to the final walkthrough.
For the owner, the key point is simple: the quality of the documentation and site supervision in this period protects everything the concept promised. Firms that invest in complete drawings, careful coordination and constant site presence deliver homes that look like their renders.
Architecture and Interiors on Larger Projects
New villas, extensions and major renovations bring architecture into the process alongside interior design. The architect sets the volumes, structure, openings and services, and the interior designer shapes the rooms within them. On those projects, the owner coordinates two disciplines, or appoints one company that covers both.
Timing is the owner's most important decision here. The interior designer should join during the architect's design development, before ceilings, openings and services are finalised. That way, ceiling voids suit the planned coves, windows frame the furniture layout, and beams clear the chandelier positions.
Owners who appoint one integrated team avoid the gaps between separate drawing sets and separate contracts. Those curious about how the two disciplines relate can explore how architecture and interior design shape one home, from proportion and light to material.
Stage Six: Your Role During Approvals, Procurement and Fit-Out
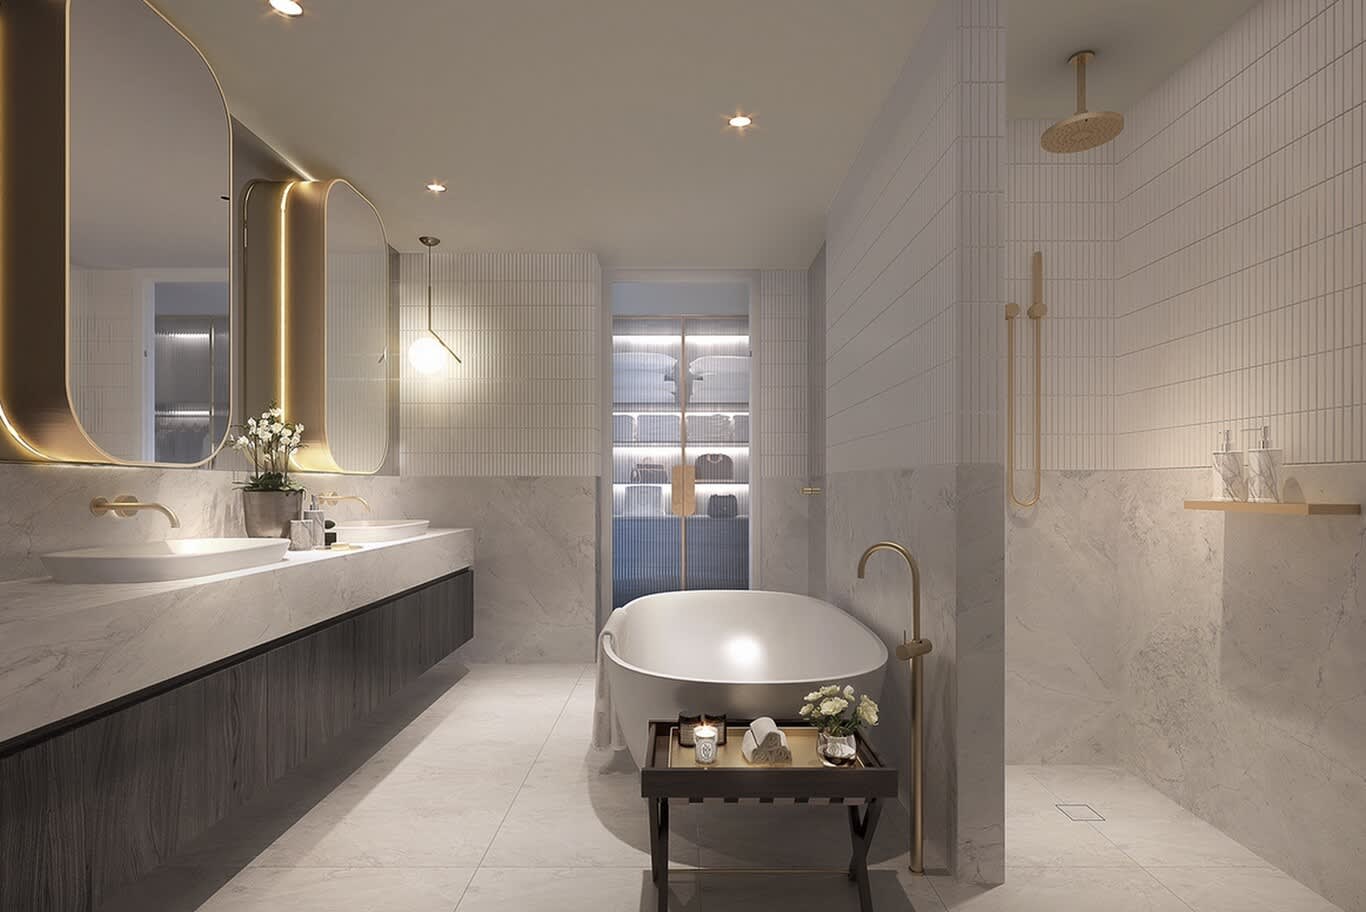
While the design team manages approvals, procurement and construction, the owner's role shifts to prompt decisions and careful approvals. Projects move at the speed of their decisions. A single decision-maker, an agreed turnaround of around five working days for approvals, and a simple log of every decision keep the programme on track.
Sample approvals are the owner's most important task in this period. Approve stone, veneers, lacquer colours, fabrics and hardware in the rooms they will live in, under the light they will be seen in. Visit mock-ups of critical details, such as a panel of joinery, a finished bathroom or a section of stone floor, before they are repeated across the home.
Site visits and variations need structure too. Owners do best visiting at agreed times with the project manager, so instructions travel through one channel. Every change to scope should be approved in writing, with its cost and time effect stated, before work proceeds.
Choosing the builder deserves the same care as choosing the designer when the two are appointed separately. Our guide on what to check before appointing a fit-out contractor covers licences, contractor registration, quotations, contracts, insurance and site quality.
Typical timeframe:
● Approvals: two to four weeks for interior-only villa works, longer where exterior changes are involved.
● Imported materials and bespoke furniture: two to four months, overlapping with site works.
● Fit-out: two to four months for most apartments, four to eight months for villas, and a year or more for palaces and large new builds.
Stage Seven: Furnishing and Styling Decisions
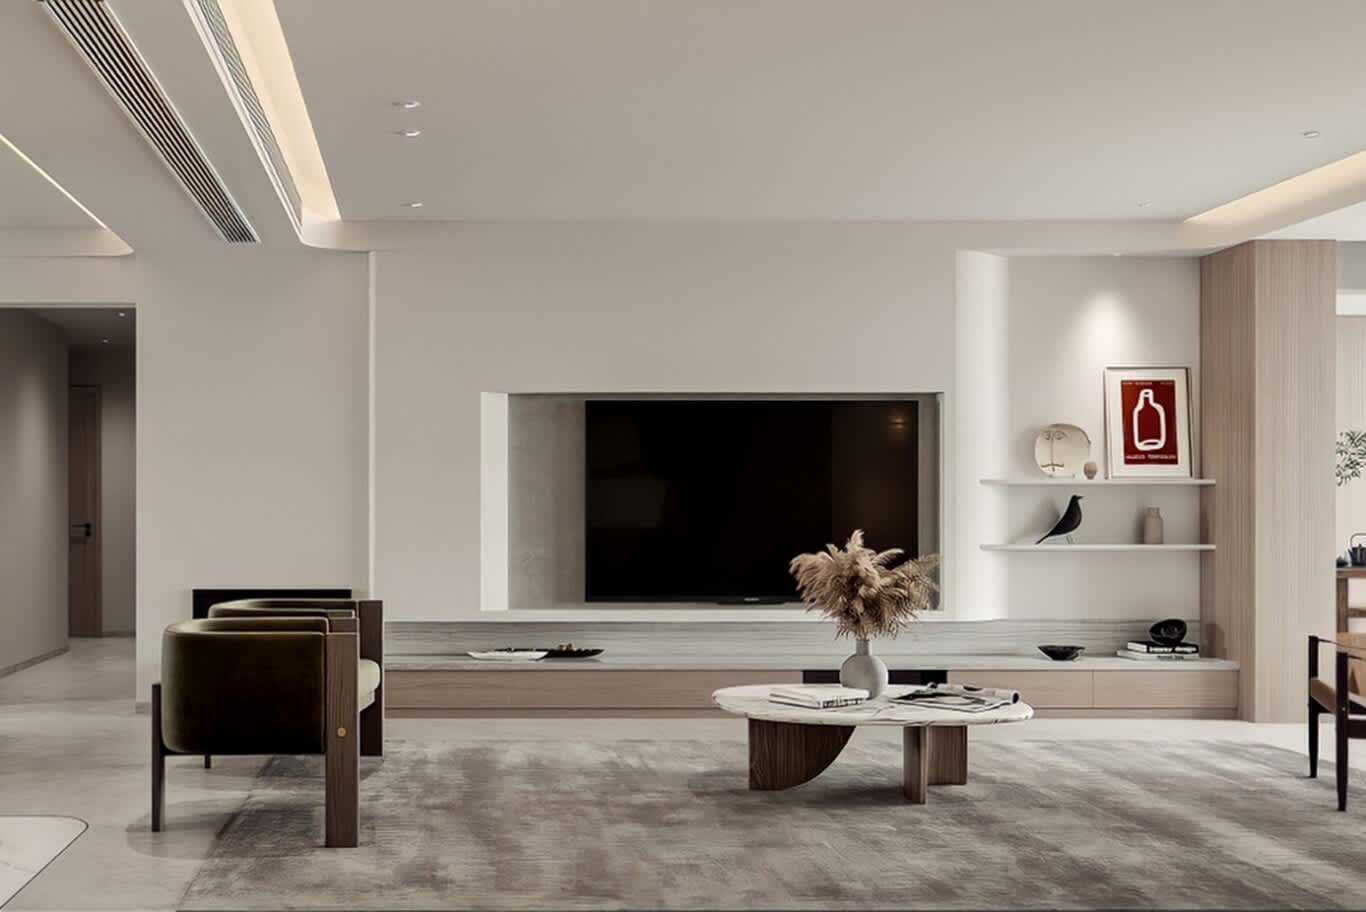
As the fit-out nears completion, the final layer of decisions arrives. Most furniture, fabrics, rugs and lighting will have been selected during design development. Styling choices such as art placement, accessories, table settings and bed linens often stay open until the rooms take shape.
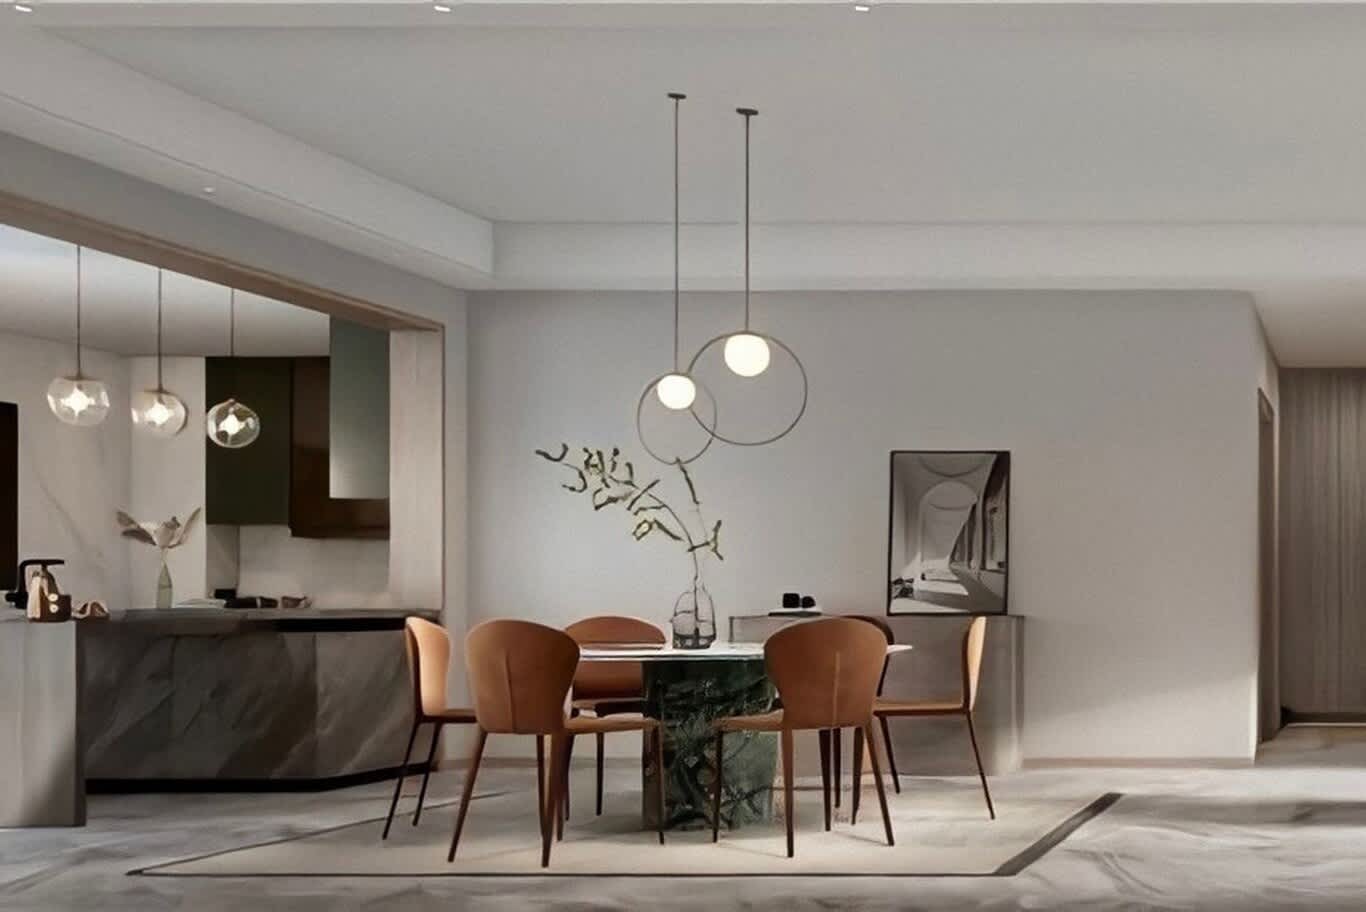
Decoration is a craft of its own, and the quality of each layer shows in the finished rooms: furniture construction, fabric performance, curtain fullness, rug quality, chandelier proportion and art placement. Our guide to the craft that separates a great decor firm explains each one in detail.
Styling day is when the home comes together. Furniture is placed, curtains are dressed, art is hung and every surface is styled, often in a single intense week. Owners who kept their existing pieces measured and listed see them woven naturally into the new scheme.
Typical timeframe: one to three weeks of installation and styling.
What the Process Produces: A Finished Villa
A finished home shows how every stage and every decision comes together. The villa below pairs light and dark natural stone cladding on its modern façade, with a stone-paved path leading through a landscaped garden of mature trees.
Inside an exclusive modern villa we designed in Dubai:
● Living room: it centres on a plush mustard sofa beneath a statement chandelier hung from a coffered ceiling, with a large abstract painting, polished marble floors and soft, muted walls.
● Master bedroom: warmth comes from a deep burgundy upholstered headboard and matching bench, with hardwood floors and mirrors placed to reflect daylight.
● Multifunctional room: white panelling, marble accents and a geometric feature wall make it work for gatherings and quiet time alike.
Each of those rooms traces back through the whole process: the owner's brief, the approved concept, materials confirmed in development, joinery and stone installed on site, and the furniture and art placed on styling day.
Stage Eight: Moving In and the First Year
The final stage returns the lead to the owner. Walk every room with the design team and record every defect with a clear close-out date. Collect the full file of as-built drawings, warranties and maintenance manuals, and keep it safe for future works.
A defects liability period, typically twelve months, begins once the home is handed over. Note any issue that appears through normal use, such as a hinge that needs adjusting, a sealant joint that opens or a lighting scene that needs reprogramming, and report it through the named contact the firm provides.
The first year is also the time to live in the home and notice what works best. Families often return to their design team after a year to add a dressing room, refine a lighting scene or refresh a majlis before a season of gatherings.
How Long the Whole Process Takes
Every project is different, but typical ranges help owners plan:
● Apartment refresh or furnishing package: two to four months from brief to move-in
● Full apartment or penthouse fit-out: four to seven months
● Villa interior with fit-out: eight to fourteen months, depending on size, scope and approvals
● Palace or large new-build villa interior: eighteen months or more, often running alongside the architecture and construction programme
Four factors shape those timelines most:
how quickly the owner makes decisions and approves samples
how complete the design documentation is
lead times for imported materials and bespoke furniture
site conditions such as tower working hours, the summer midday break and Ramadan
Owners control the first of those factors directly. A prepared brief, a single decision-maker and prompt approvals can shorten a project by weeks, even months, across its full length.
Moving Through the Process With Confidence
The interior design process rewards owners who understand their part in it. A clear brief, the right professionals, a realistic budget and a carefully chosen firm set the foundations. A decisive concept approval and prompt decisions through the middle stages carry the project forward, and a careful inspection at move-in completes the journey.
Owners still exploring the look they want can compare leading firms matched to each design direction, from Arabic and neoclassical interiors to warm minimalism and quiet luxury.
Frequently Asked Questions
What are the stages of the interior design process?
The main stages are:
defining the project and writing the brief
deciding which professionals you need
setting the budget
choosing the firm
approving the concept
the delivery stages led by the design team
furnishing and styling
moving in, with a year of aftercare
Several stages overlap on well-planned projects.
How long does the interior design process take?
An apartment refresh or furnishing package typically takes two to four months, a full apartment or penthouse fit-out four to seven months, and a villa interior with fit-out eight to fourteen months. Palaces and large new builds often take eighteen months or more.
What is the owner's role in an interior design project?
At the start, the owner leads by defining the project, preparing the brief, setting the budget and choosing the firm. In the middle stages, the owner approves the concept, makes timely decisions, approves samples and mock-ups, and signs off variations in writing. At the end, the owner inspects the finished home and reports defects during the aftercare period.
When should I contact an interior design firm?
Contact firms once you have a clear brief, a budget range and a target move-in date. For villas and larger projects, that usually means eight to fourteen months before you hope to move in, and earlier still for new builds and palaces.
How can I speed up my interior design project?
Prepare a detailed brief, set the budget early and nominate one decision-maker. Approve samples and drawings within an agreed turnaround, and choose a firm experienced with your property type and emirate. Prompt decisions are the biggest factor within the owner's control.
What happens after the home is handed over?
The firm provides as-built drawings, warranties and maintenance manuals. A defects liability period of typically twelve months follows, during which the firm returns to repair issues that appear through normal use.
Start Your Project With Algedra
Algedra guides owners through every stage of the interior design process, with designers, architects, engineers and site teams working as one company across the Emirates and the Gulf.
Begin your project with a first consultation and let our team map the process for your home.
FREE CONSULTATION
TELL US ABOUT YOUR PROJECT
WE WOULD LOVE TO HEAR FROM YOU
Feel free to reach us via this contact form and one of our Design Consultants will get back to you at earliest.
OUR BRANCHES
UAE - DUBAI
+971 52 8111106 | hello@algedra.ae
TURKEY - ISTANBUL
+90 533 701 89 71 | info@algedra.com.tr
Leading Interior Design and Decor Company in Dubai and Abu Dhabi.
Algedra is a reputable, internationally recognized, and one of the most successful interior design companies in Dubai, and Abu Dhabi, which specializes in delivering interior design, architectural, and creative space planning projects throughout GCC, MENA, North Africa, Turkey and Russia.
Algedra is a one-stop solution for all your residential interior design and fit-out needs. We have successfully completed numerous villa interior and exterior design projects, where we integrated quality and originality to deliver interior masterpieces.
ALGEDRA, Interior Design Company in Dubai, is specialized in providing elegant and stunning interior design services for both residential and commercial projects. We turn our clients' dreams into reality, trans- lating their tastes and needs into beautiful and functional spaces.
Since the day we were founded, we have designed and built many branded residences, resorts, hotels, multi-purpose social spaces, and palace designs with different functions and concepts by following the ever-changing design trends over the world.
A key element of our work is a fusion of different cultures and designs, combining Greek, Italian, Eastern and Western influences with British innovation.
As a team of highly qualified interior designers and engineers, Algedra offers complete architectural services from mall design to corporate office design as well as the exterior design of any project based on customers' needs.
Our customers include leading names, we have completed diverse projects in hospitality, landscape, commercial, and residential designs. These projects contain cafes, restaurants, gym, villas, family sitting rooms, bedrooms, kitchens; all showcasing our company's exquisite details and high-end designs.
Residential Interior Design in Dubai
Algedra's interior designers and architects have an important mission: building villas, houses, apartments, condos, and anywhere else where you reside that will fulfill your needs while being structurally safe and sound.
Architectural Designs
There are so many details that go into designing an architectural design project. Every step of the project has been carefully considered for safety and daily comfort by Algedra's experts.
Commercial Design
Conceptualizing spaces for business, to elevate style, and to increase functionality to help enhance the bottom line of a company is vital, as well as employee comfort and interior design too. Our commercial interior designers translate client's concept in ways that are efficient, attractive and provide professional workspaces.
Fit-out Projects
Algedra Interiors delivering high-quality tailored fit-out projects that transform your villas, palaces and commercial spaces.
We're a passionate team of interior designers, architects and engineers. Every day we help clients to solve interior design problems and create engaging spaces!
Wherever you are in Kuwait, Saudi Arabia, Azerbaijan, Qatar, Morocco, Algeria, Tunisia, Libya, Egypt; don't hesitate, contact us to find out more about why we are one of the best interior design companies in Dubai and Abu Dhabi!